Signau - Properties for sale

We recommend expanding your search criteria to get similar results. The current filters didn’t return any matches.

If you don’t want to change your current search criteria, we recommend creating a search alert, so you’ll be notified when matching offers become available.

More objects in your automatically expanded search area
36 results - Radius: + 10km
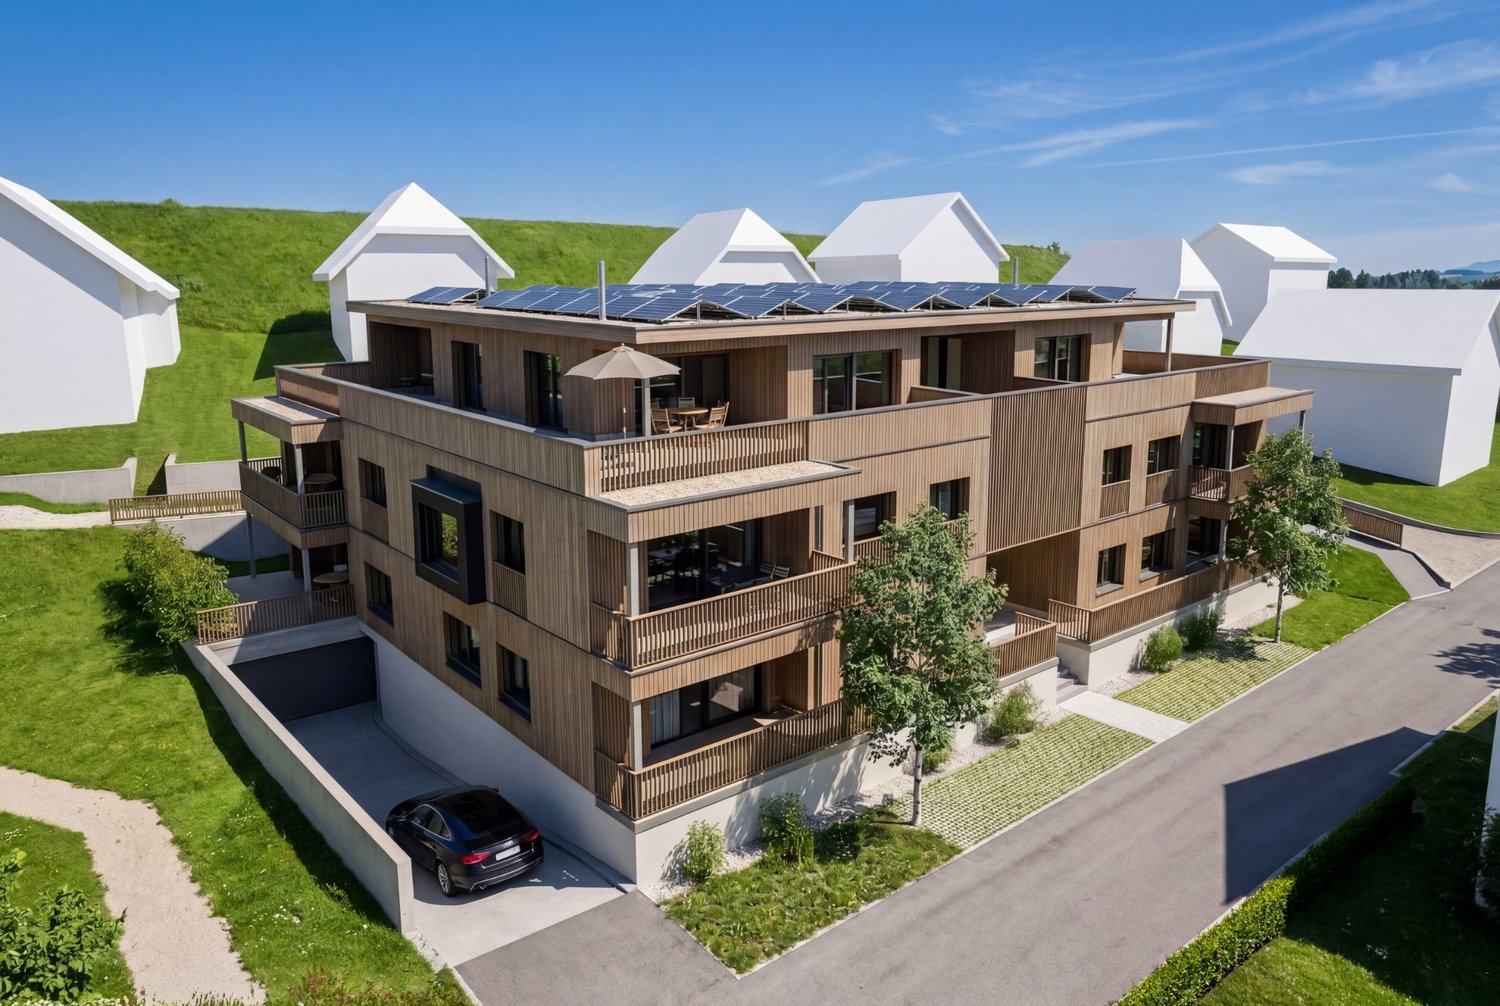
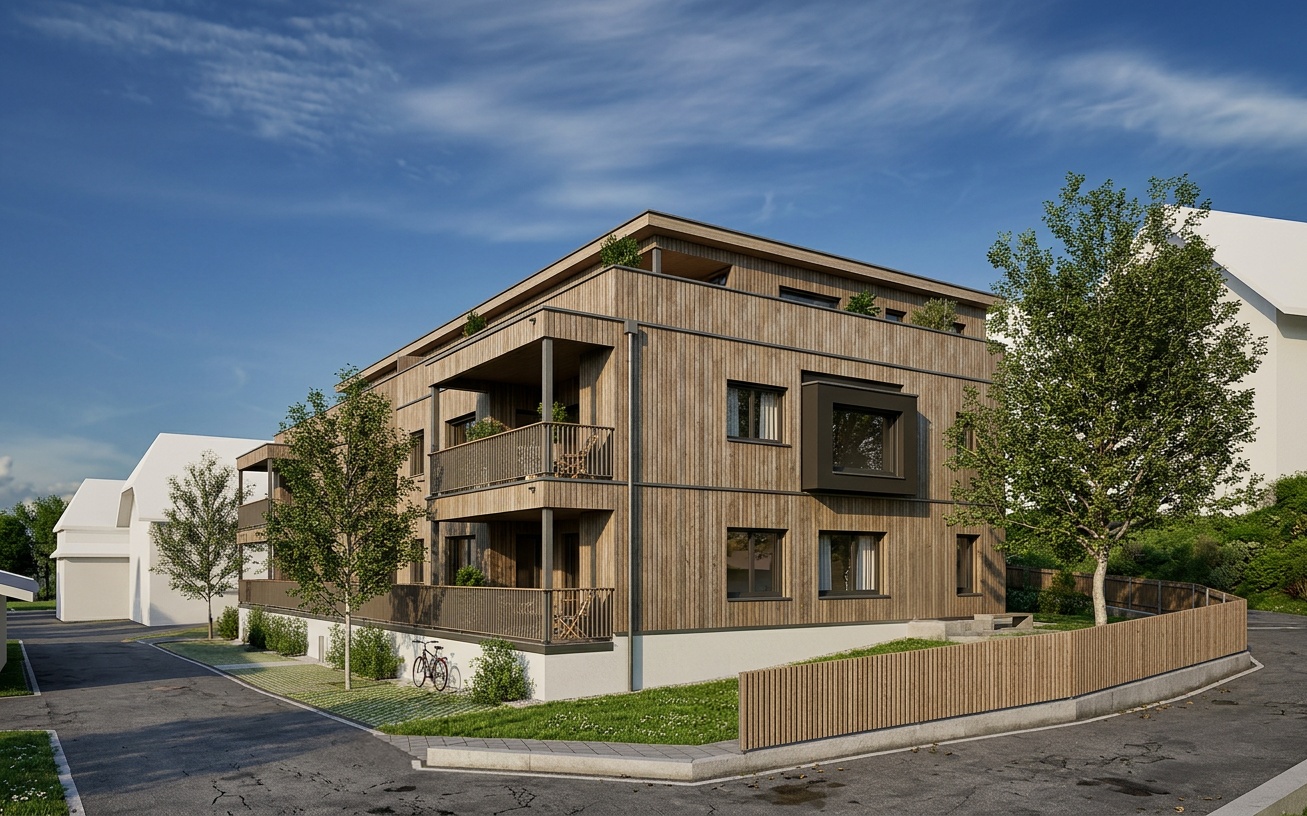
  • Modern multi-story residential buildings with balconies and contemporary design, surrounded by greenery and a paved walkway.
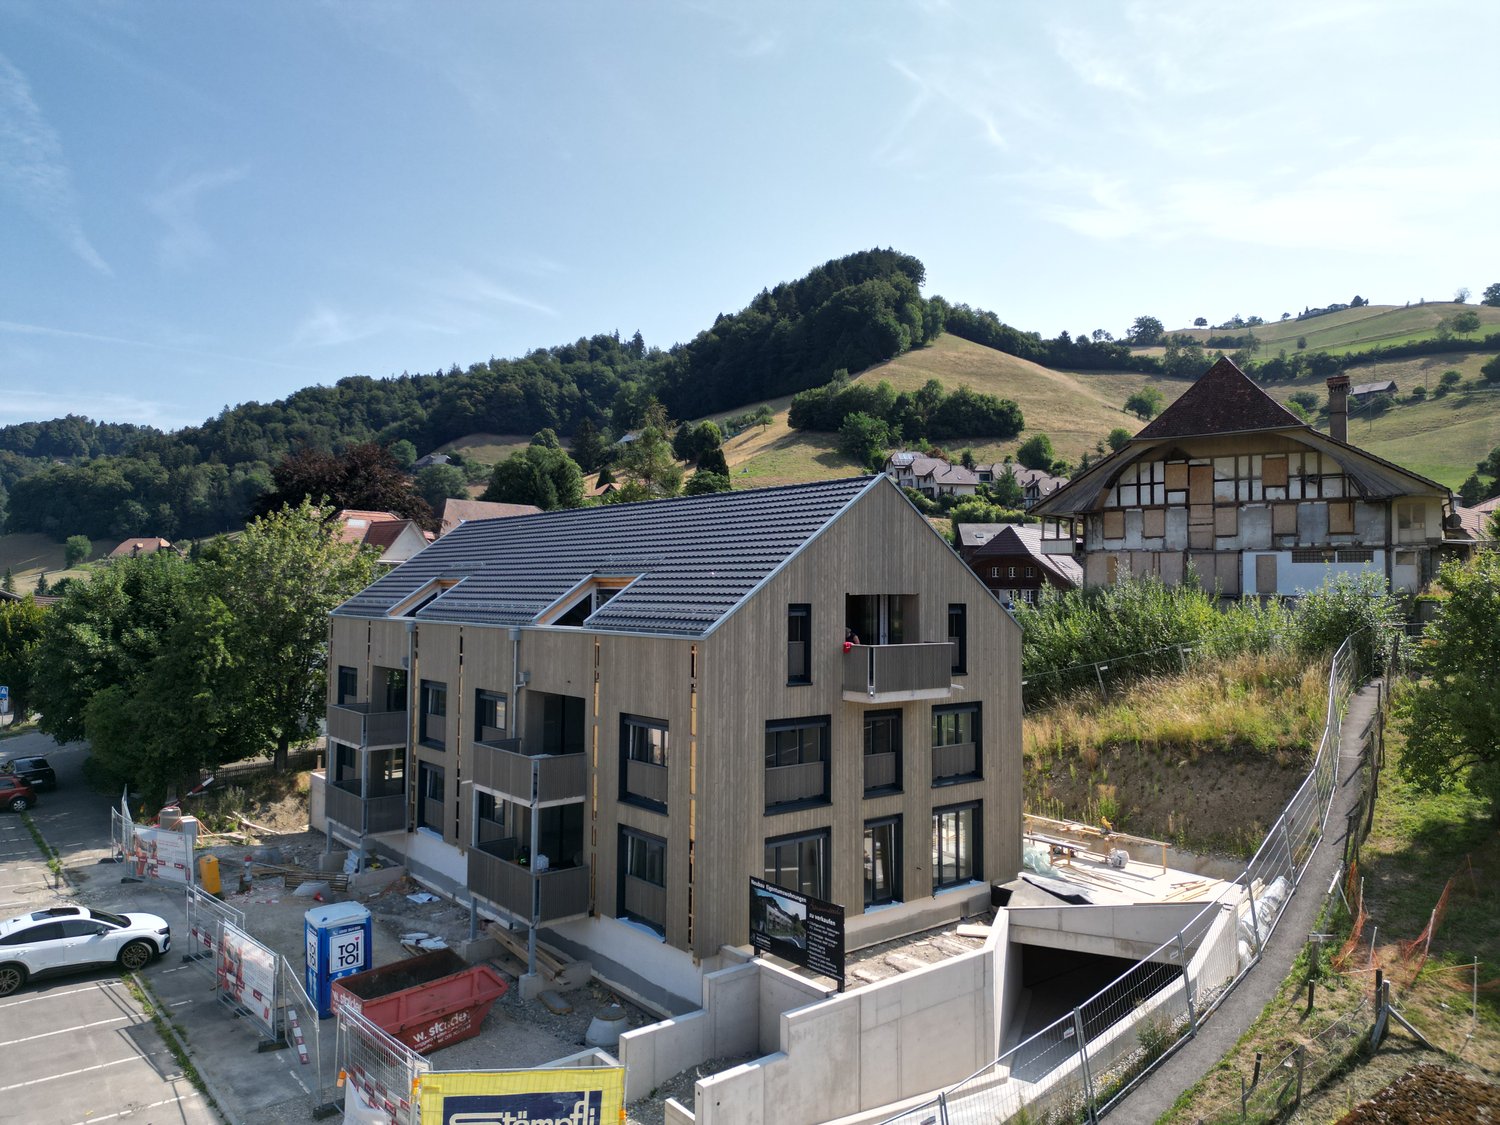
  • Aerial view of a residential complex with multiple modern apartment buildings, surrounded by green fields and trees, with a road leading through the area.
  • A long, well-lit hallway with wooden flooring, white walls, and built-in wardrobes on one side. Natural light streams in from a window at the end of the corridor.
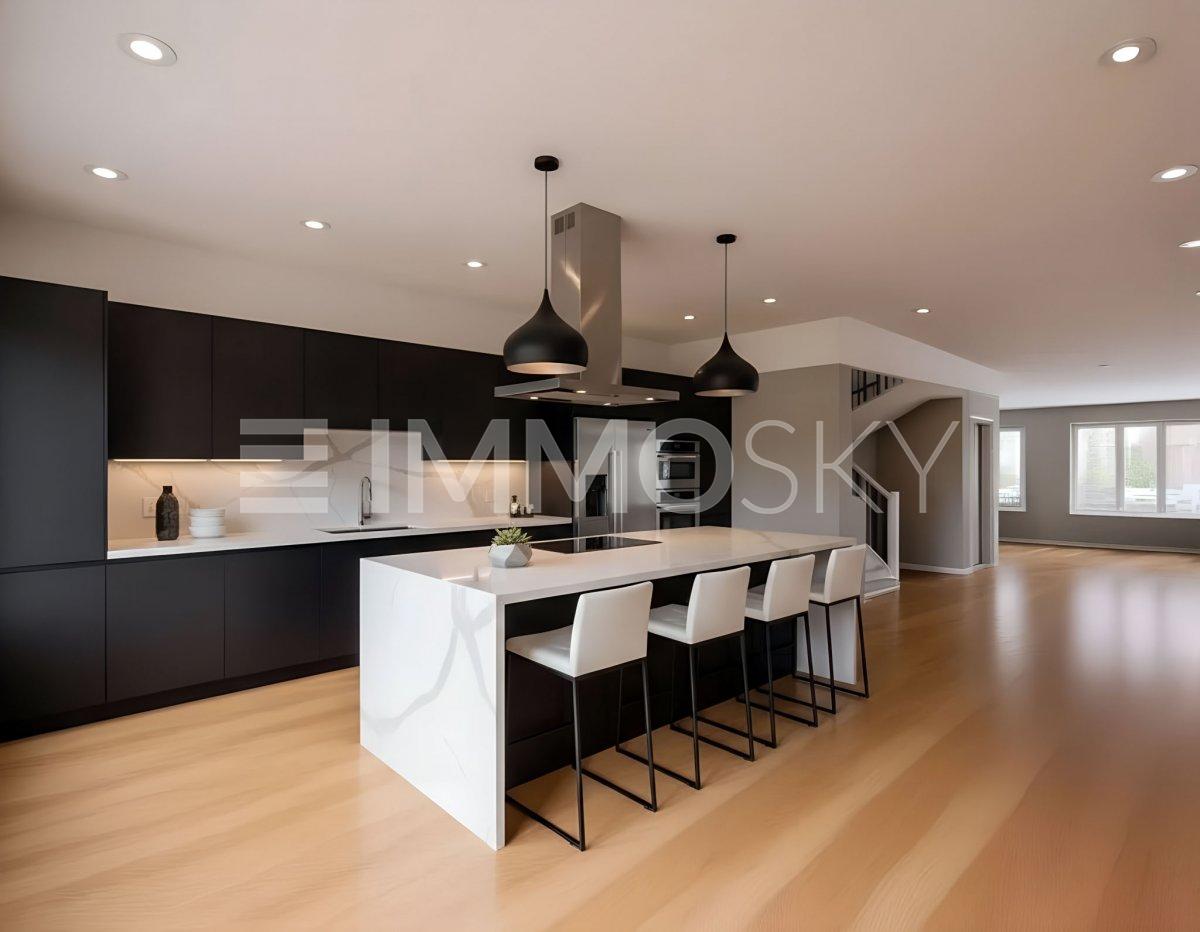
  • Modern kitchen with white cabinets, black countertop, stainless steel sink, coffee maker, and various jars on the countertop.
  • Modern kitchen with white cabinets, black countertop, stainless steel appliances, and wooden flooring.
  • Modern kitchen with white cabinets, light wooden flooring, and stainless steel appliances including an oven and coffee maker.
  • Open-plan living and dining area with light wooden flooring, a modern dining table with chairs, a sleek cabinet, and a contemporary kitchen area with cabinets and a pendant light.
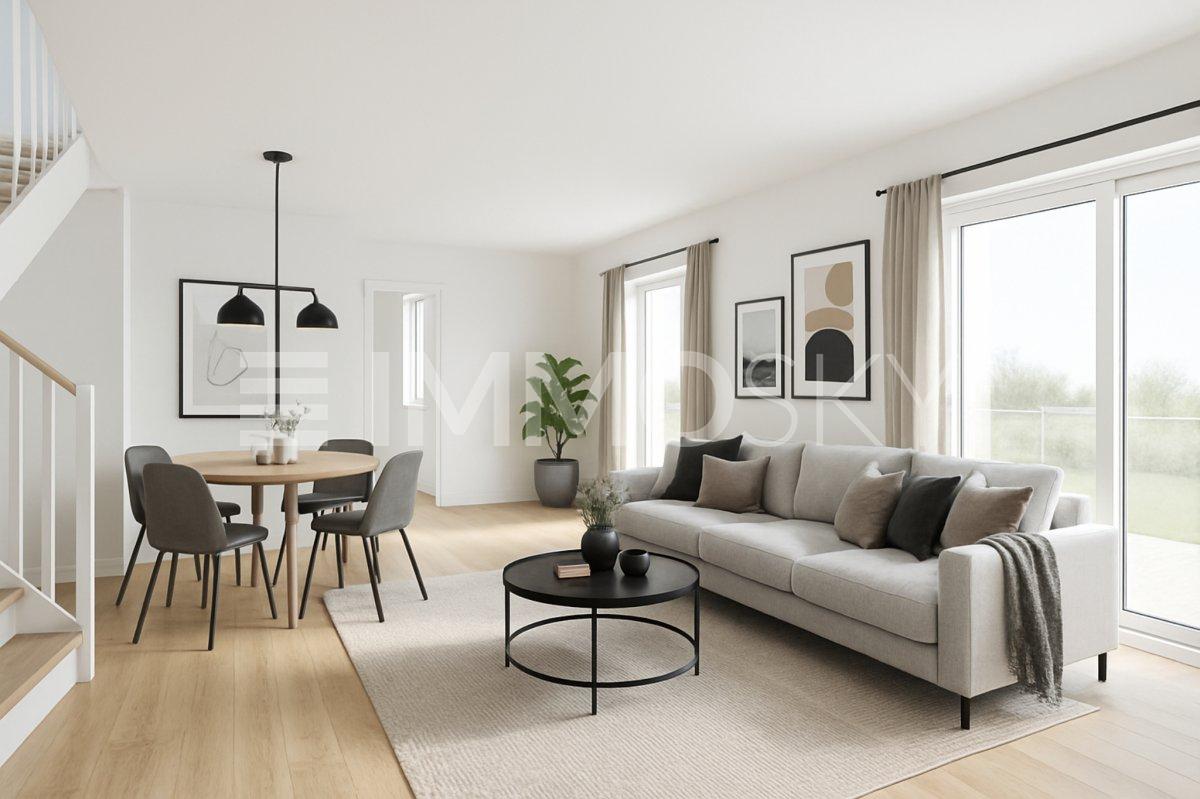
  • Modern living room with light wooden flooring, grey sectional sofa, coffee table, storage unit, and a dining table with chairs.
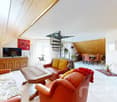
  • Bright living and dining area with wooden flooring, large windows offering a scenic mountain view, a dark-colored sectional sofa, a long dining table with chairs, and a hanging pendant light.
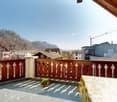
  • Balcony with tiled floor, glass railing, and scenic mountain view. Features a single chair and a decorative sign.
  • Bright bedroom with wooden flooring, a double bed with white bedding, a nightstand, a wooden dresser, and a chair with a white rug.
  • Bright bedroom with white walls, large window, white wardrobe, sofa, bench with fur throw, and a hanging spherical lamp.
  • Cozy bedroom with wooden floor, white walls, a single bed with pillows and a stuffed toy, large window with dark curtains, and a hanging lamp.
  • Cozy bedroom with wooden flooring, a single bed with a red blanket, a bookshelf, and a hanging lamp.
  • A narrow hallway with tiled flooring and white walls. A wooden shelf unit on the left holds multiple white plastic storage bins, some containing food items. A white refrigerator is positioned against the right wall.
  • Modern bathroom with beige tiles, a white toilet, a double sink with a mirrored cabinet, and built-in storage cabinets.
  • Modern bathroom with beige tiles, a glass-enclosed shower, a white sink with a cabinet, and a toilet.
  • Floor plan of a multi-unit residential building showing multiple apartments, each with labeled rooms such as bedrooms, bathrooms, kitchens, and living areas.
1 / 18
4.5 rooms131m²CHF 820,000.–
Top
Napfstrasse 59, 3550 Langnau im Emmental

4.5 room owner-occupied apartment in Langnau im Emmental

Welcome to this modern and spacious 4.5-room apartment on Napfstrasse 59 in Langnau im Emmental. The apartment, built in 2016, is located on the 2nd floor of a well-maintained multi-family house with contemporary design and convinces with its bright, comfortable atmosphere and a magnificent view of the picturesque Emmental landscape.Location & Environment:Located in a central and yet quiet location on the edge of Langnau, this high-quality owner-occupied apartment stands in a modern quarter. The bus stop Sonnenarena is just a 2-minute walk away, and the train station is in close proximity. The attractive location combines natural living with modern comfort and offers ideal conditions for people who value quality of life, peace, and stylish living.The apartment - outlined in red on the plan - with a spacious 131 m² living area is available by arrangement.The well-thought-out floor plan with large window areas and the covered balcony create a bright, friendly living atmosphere and extend the living space outdoors.The apartment offers: • 4.5-room apartment with 131 m² living area • Bright, well-thought-out floor plan with a spacious room feel and underfloor heating • Child-friendly: The complex is ideal for families with children • Covered balcony with a spacious view of the Emmental hill country on 17 m² of space • Parking: A parking space in the garage belongs to the apartment (load management for electric vehicle charging station as well as basic installation available) • High-quality solid construction for long-lasting living quality • Private basement room on the lower floor of 15 m² with washing machine, tumble dryer and sink • Elevator and direct access to the garage - comfortable and barrier-free • Modern kitchen with plenty of storage space and high-quality Miele built-in appliances (Combi-Steamer, kitchen hood extra deep) • 1 bathroom with bathtub, 1 bathroom with rain shower each with spacious mirror cabinets and under-sink furniture • Spacious built-in closets in the hallway and bedroom • Household room with connections for washing machine and tumble dryer in the apartment • Glass fiber internet up to the apartment, LAN sockets in all rooms (except bedroom), many sockets • Sustainable energy supply thanks to geothermal energy and water treatment with softening system • Quiet, well-maintained living environment with privacy • Playground with climbing possibilities and sandpit on a spacious lawn The apartment convinces with spacious room concepts, high-quality materials, and modern architecture. The interplay of light, space, and quality creates a cozy living feeling.Don't hesitate to contact us for a viewing.

Travel time
-
1 / 6
  • Balcony / Terrace
  • Elevator
4 rooms113m²CHF 750,000.–
Top
3555 Trubschachen

MODERN, SUSTAINABLE AND CLOSE TO NATURE

This exceptional 3.5-room maisonette in Trubschachen combines modern living with a high quality of life close to nature. The 113 m² of living space are distributed over two floors with a spacious gallery. The apartment is sold in its raw state and offers you the unique opportunity to design the interior according to your personal ideas. A sunny 30 m² large terrace, the ecological construction method, and the idyllic surroundings create a special living feeling. An elevator from the underground garage to the ground floor provides additional comfort. A community garden or own garden part are possible after consultation.This BETTERHOMES offer is characterized by the following advantages:- 113 m² of living space on two floors with a gallery- Sale in its raw state - individual interior design according to your wishes- Ecological and close-to-nature construction method- Sunny terrace with 30 m²- Elevator from the underground garage to the ground floor- Community garden or own garden part possible- Small pet keeping possible after consultation- Underground parking space optionally available- and, and, and ...Interested? Contact us for a non-binding viewing - online viewing also possible!Didn't find anything suitable? Over 2,000 more offers at: www.betterhomes.ch - the real estate fair mediatorWant to market your own property?Benefit from our know-how: https://www.betterhomes.ch/de/profitierenDo you want to have a property valued?Find out its value now through our free valuation, immediately and without obligation!https://www.betterhomes.ch/de/knowledge/estimationMore detailsLocation: rural, quietCondition: newBathrooms / wet cells: 2 (1x bathtub / WC / sink, 1x shower / WC / sink)Heating system: air/water heat pump, photovoltaicsPublic transport: bus, 150 m / train, 700 mSchools: kindergarten, 500 m / primary school, 1 kmShops: Landi, 600 m / Volg, 700 m / dairy, 900 m

  • Balcony / Terrace
  • Elevator
1 / 16
4.5 rooms76m²CHF 420,000.–
Unterer Rainweg 3, 3672 Oberdiessbach

Living in the center of Oberdiessbach - 4.5-room apartment, ready for fresh splendor through DIY effort

Your new home in Oberdiessbach is waiting for you! This centrally located 4.5-room apartment with approximately 76 m² of living space convinces with its ideal location in the heart of Oberdiessbach and offers space for your personal living ideas. Here, you can create a home according to your ideas with your own design power.The rooms are well-cut and offer a variety of possibilities for individual use. With a little refreshment, a modern and cozy home with a lot of charm is created here, perfect for people who like to get involved themselves.The apartment has a small balcony that invites you to linger. A practical garage space is also part of the offer.The central location allows for short distances to shopping facilities, schools, and public transportation. This apartment combines urban living and everyday efficiency in a natural environment. • residential: The well-cut rooms offer versatile usage possibilities for couples, small families, or home offices. • near nature: The apartment is located in a peaceful, green environment that offers a lot of space for relaxation and leisure. Walks or jogging rounds through the adjacent green areas enable a welcome break from everyday life. • central: Located in the middle of Oberdiessbach, shopping facilities, schools, and public transportation are within walking distance. • bright: Thanks to large window areas, the rooms are bright and give the apartment a friendly atmosphere. • practical: The apartment convinces with well-thought-out details for everyday life: a private garage space, usable built-in closets, and a clear room layout ensure comfort and make living easy. Everything is designed so that your new home can be organized and used without complications. • flexible: The rooms can be designed according to your needs - whether as a separate study, hobby area, or additional storage space, the apartment adapts to your lifestyle. • attractive: Ideal for buyers who value location and personal initiative, your individual home is created here. Have we sparked your interest?Feel free to contact us for a personal viewing!

Travel time
-
1 / 10
4.5 rooms93m²CHF 560,000.–
Mirchelgässli 15, 3532 Zäziwil

Bright 4.5-room apartment with 2 bathrooms & balcony - ideal for young families?

Lots of safe space for children and adults Welcome to your new family home in ZäziwilHere, family life begins with plenty of space, light, and freedom: This charming 4.5-room apartment in Zäziwil offers everything that families want for a cozy and relaxed home.The building is centrally located and yet pleasantly quiet - without through traffic and with plenty of open space and play opportunities right outside the door. So your children can play carefree, while you enjoy the peace and pleasant living atmosphere. At the same time, schools, shopping facilities, and public transport are just a few minutes away.The apartment impresses with a spacious floor plan and a family-friendly room layout. Thanks to the many windows, the rooms are bright and friendly. Two bathrooms - one with a shower and one with a bathtub - provide additional comfort and less waiting time, especially in the morning.The sunny balcony with a recess invites you to spend time together outside - whether for breakfast with the family, playing, or a cozy evening.What makes this home special: • 4.5 rooms with spacious, family-friendly room layout • Two bathrooms - one with shower, one with bathtub • Built-in closets included • Sound-insulating wooden ceilings and parquet floors, even when children get a bit wild in the apartment, there are no conflicts with the neighbors • Sunny balcony with recess - ideal for family moments outdoors • Private laundry room • Basement and attic for additional storage and flexibility • Heated hobby room with window on the lower floor - perfect as a play, craft, or hobby room • Quiet living location without through trafficOpen spaces and play opportunities for children directly in the building • School, public transport, and shopping facilities within a few minutes' reach Carport for CHF 20,000.-A home where families can arrive.The apartment is available immediately or by arrangement. Currently, it is not freshly painted white. The execution can be discussed and coordinated according to your wishes.Maybe this is exactly the place where your family starts its next chapter.

Travel time
-
1 / 13
4 rooms106m²Price on request
Lützelflühstrasse 89, 3432 Lützelflüh-Goldbach

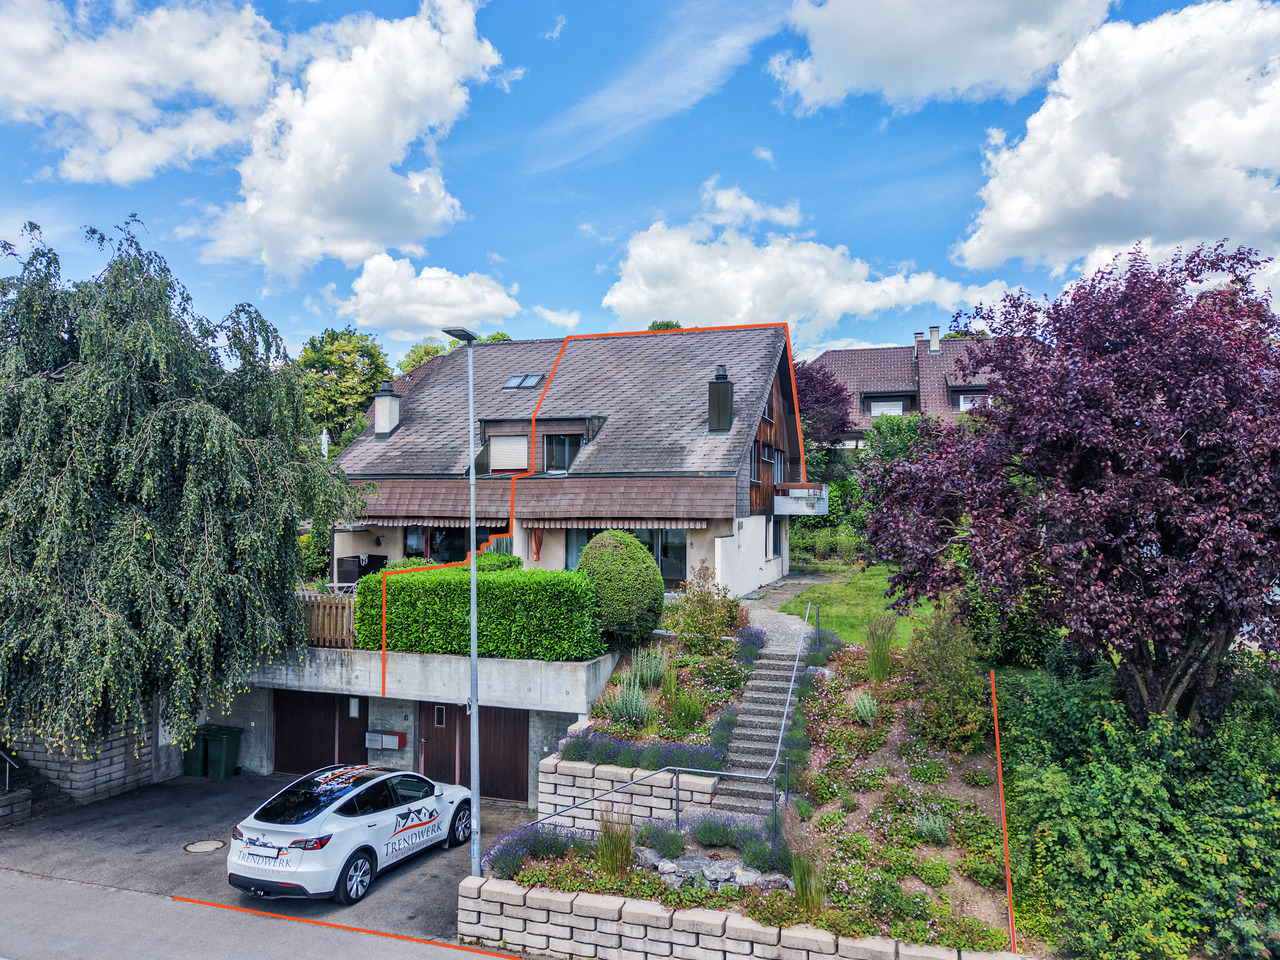
Einfamilienhaus mit Gartenbijou am Dorfrand von Lützelflüh

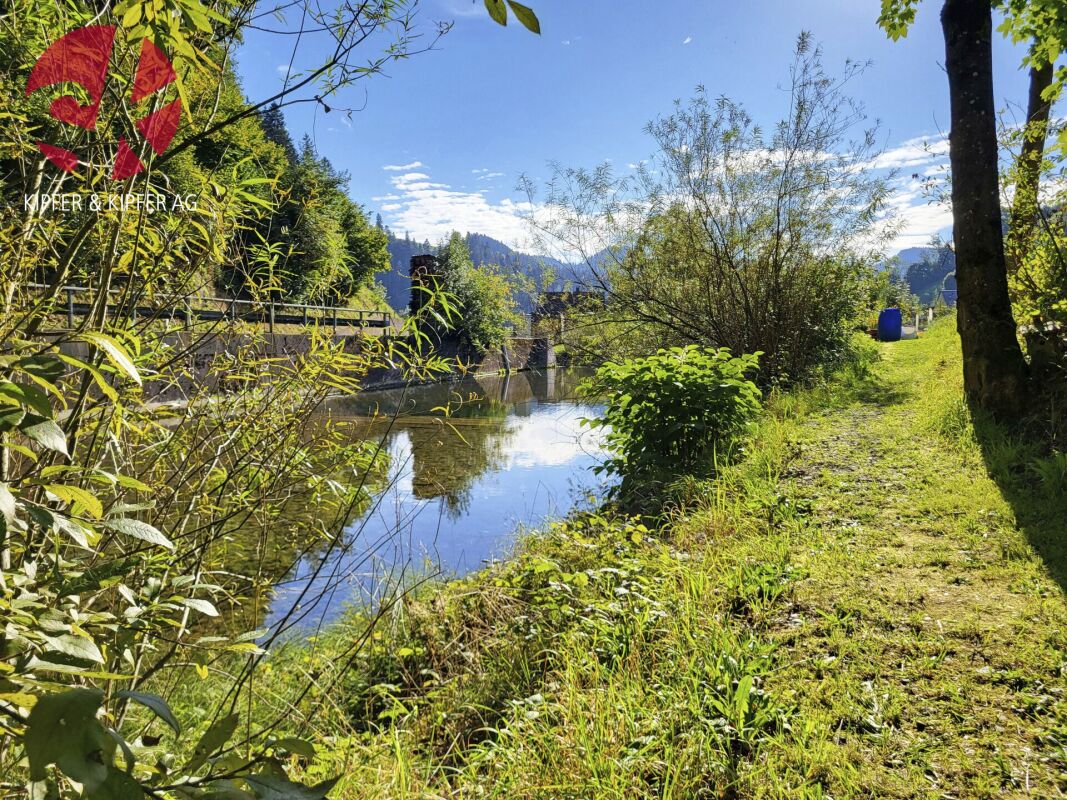
An ruhiger Lage am Dorfrand von Lützelflüh erwartet Sie dieses gepflegte 4-Zimmer-Einfamilienhaus mit 106 m² Nettowohnfläche. Die Liegenschaft verbindet angenehmen Wohnkomfort mit einem liebevoll gestalteten Garten und naturnahem Wohnen. Gleichzeitig profitieren Sie von kurzen Wegen: Das Dorfzentrum mit verschiedenen Einkaufsmöglichkeiten, dem Bahnhof, Schulen und weiteren Einrichtungen ist in rund zwei Fahrminuten erreichbar. Ein schönes Zuhause für alle, die Ruhe, Natur und eine hohe Lebensqualität schätzen, ohne auf eine gute Erreichbarkeit verzichten zu wollen.Wir nehmen Sie mit auf einen Rundgang durch die Liegenschaft:Den Auftakt bildet die Küche mit integriertem Essbereich. Hier entsteht ein gemütlicher Treffpunkt für gemeinsame Essen und gesellige Stunden mit Familie und Freunden. Die beiden Bereiche werden durch eine Bar aufgegliedert, welche zum Beisammensein zusätzlich einlädt. Insgesamt verfügt das Haus über drei weitere Zimmer. Das ebenfalls im Erdgeschoss gelegene Wohnzimmer überzeugt mit seinem eigenen Kachelofen, der für eine gemütliche Wohnatmosphäre sorgt. Die übrigen Räume lassen sich flexibel nutzen und können ganz nach Ihren Bedürfnissen als Schlaf-, Kinder-, Gäste- oder Arbeitszimmer eingerichtet werden. Für zusätzlichen Komfort sorgen die Badezimmer, eines mit Dusche und Badewanne, eines mit Dusche sowie ein separates WC. Im Untergeschoss befindet sich zudem einen Bastelraum, eine Waschküche, die Heizung sowie ein Kellerraum für wertvolle Abstellfläche. Ein schliessbarer Gartenpavillon schafft auch bei weniger schönem Wetter oder während der Übergangsmonate einen geschützten und gemütlichen Aufenthaltsbereich für Sie und Ihre Gäste. Im Gartenhaus lassen sich Geräte, Velos und weitere Utensilien bequem unterbringen. Ein besonderes Highlight ist der Sagibach, der direkt an der Liegenschaft vorbeifliesst und dem Grundstück eine naturnahe Atmosphäre verleiht. Besonders an warmen Sommertagen sorgt die Nähe zum Wasser für ein angenehm frisches Ambiente. Abgerundet wird das Angebot durch ausreichend Parkmöglichkeiten direkt vor der Liegenschaft.Das wichtigste im Überblick: • 4 Zimmer • 106 m² Nettowohnfläche • Küche mit integriertem Essbereich • Zwei Badezimmer und ein separates WC • Gepflegter Umschwung mit Pavillon, Gartenhaus und genügend Parkmöglichkeiten Haben wir Sie neugierig gemacht? Dann zögern Sie nicht, einen unverbindlichen Besichtigungstermin mit Herrn Marc Fiano telefonisch 079 346 22 23 oder per Mail marc.fiano@trendwerk.ch zu vereinbaren.Située dans un cadre paisible à la périphérie du village de Lützelflüh , cette maison individuelle bien entretenue de 4 pièces, d'une surface habitable nette de 106 m², vous attend . La propriété allie un confort de vie agréable à un jardin aménagé avec soin et à un cadre de vie proche de la nature. Vous bénéficiez par ailleurs d'une situation pratique : le centre du village, avec ses nombreux commerces, la gare, les écoles et d'autres commodités, est accessible en environ deux minutes en voiture. Un beau chez-soi pour tous ceux qui apprécient le calme, la nature et une excellente qualité de vie, sans pour autant vouloir renoncer à une bonne accessibilité.Nous vous invitons à une visite guidée de la propriété :La visite commence par la cuisine avec son...

Travel time
-
1 / 13
4 rooms120m²Price on request
Schulhausstrasse 57, 3076 Worb

4-Bedroom Semi-Detached House with Sunny Garden and Garage in Worb

In Worb, this semi-detached house awaits you. The property offers approximately 120 m² of living space on a 365 m² plot of land, spread over two floors. With a garden, garage with a forecourt, and plenty of space to let your individual design wishes run free.Upon entering, you are greeted by a cozy living area, whose fireplace forms the natural center of the house. Spacious windows provide a pleasant living atmosphere and create a beautiful connection to the surroundings. The separate kitchen offers enough space for everyday life and for shared meals. From here, you can directly access the garden. A guest toilet sensibly complements this living level. The well-maintained garden extends the living space outdoors and provides a place to relax. Whether it's breakfast in the morning sun, a cozy evening in the green, or social hours with family and friends. On the upper floor is the private living area of the house. Three bedrooms can be flexibly used as family, guest, or work rooms. One of the rooms has direct access to the balcony and thus creates an attractive connection between indoors and outdoors. The bathroom is equipped with a bathtub and a shower. A skylight provides pleasant daylight and gives the room a bright appearance. The attic offers additional space. It is ideal as a hobby room, studio, retreat, or practical storage space and creates valuable additional usable space.The basement also impresses with its functional layout. Here you will find a laundry room with a washing machine and dryer, an adjacent air raid shelter, and a spacious cellar room with versatile usage possibilities. Particularly comfortable is the direct access to the garage, which noticeably simplifies everyday life.Key data for the property: • 4 rooms • 120 m² net living space • 365 m² plot size • • Separate kitchen • Bathroom with bathtub and shower • Guest toilet on the ground floor • Cozy garden • Garage • Forecourt Have we piqued your interest? Then don't hesitate to arrange a non-binding viewing appointment with Mr. Marc Fiano by phone 079 346 22 23 or by email marc.fiano@trendwerk.ch.

Travel time
-
1 / 12
  • Parking space
  • View
4.5 rooms130m²Price on request
Rüegsauschachen, 3415 Rüegsauschachen

Charming attic apartment with gallery and far-reaching views into the green

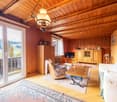
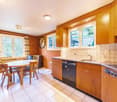
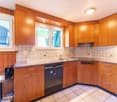
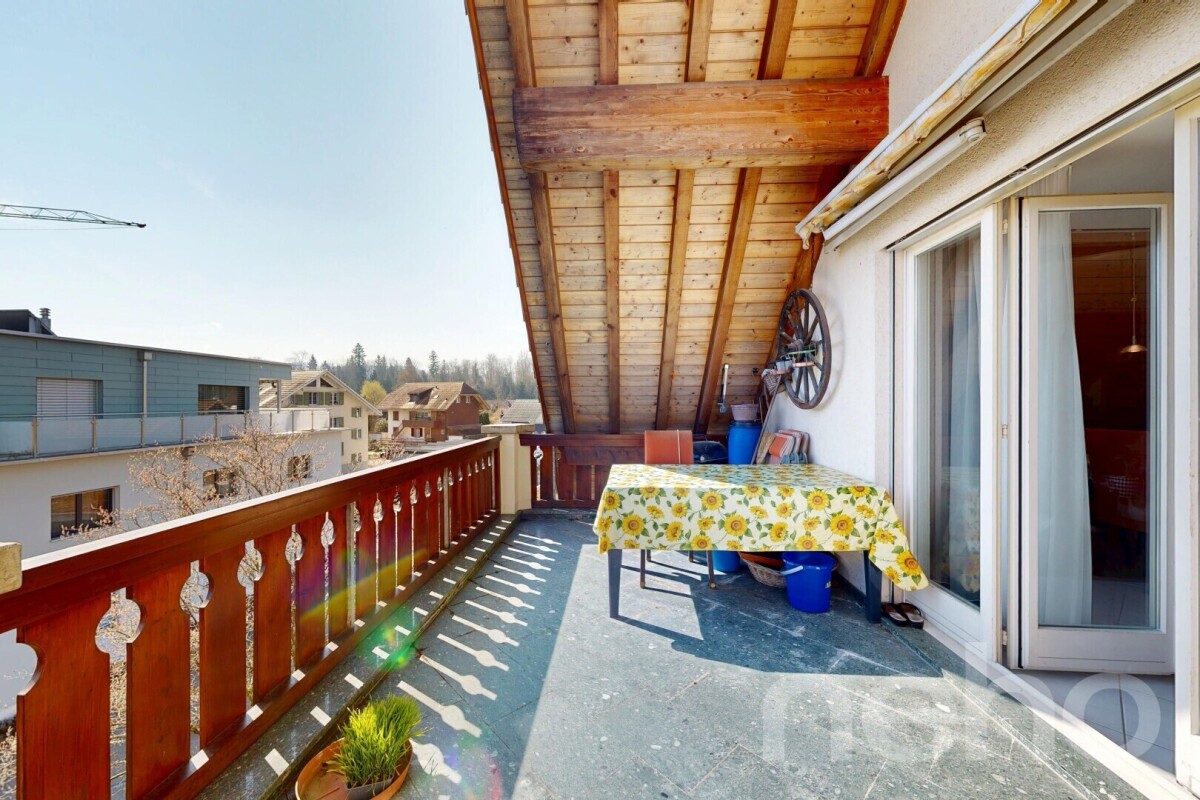
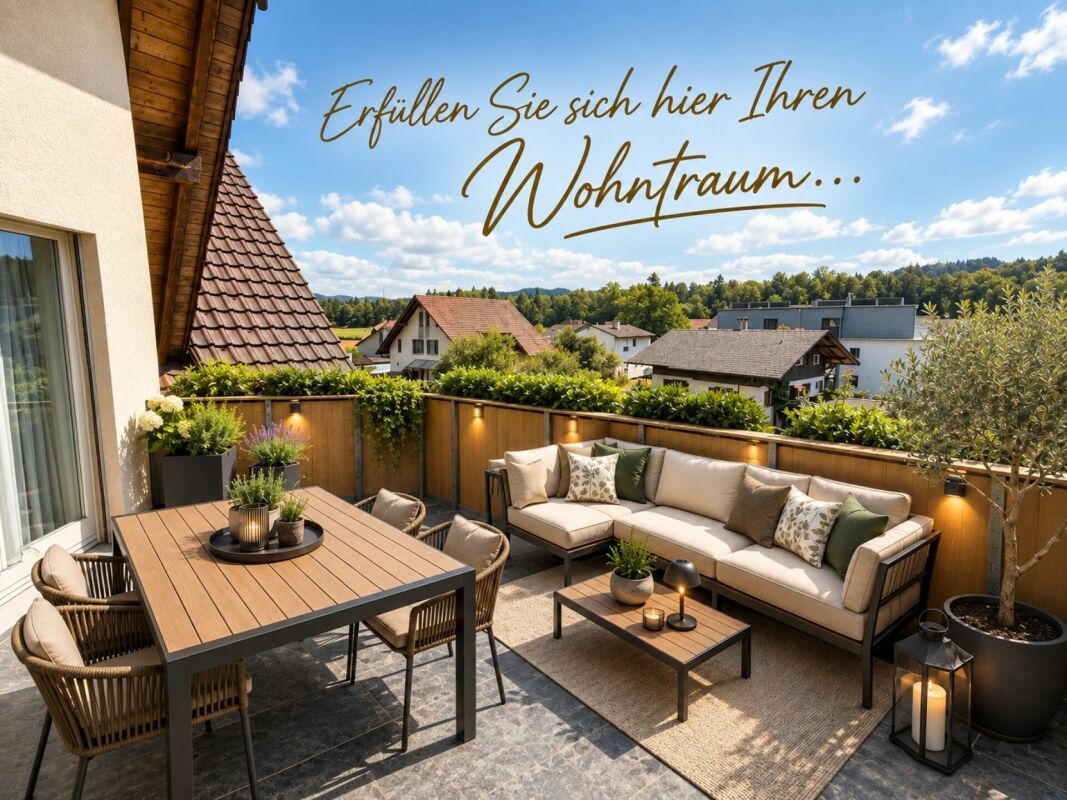
Who says you have to choose between rural tranquility and good connections? This inviting attic apartment combines both in a harmonious way and offers a home with character, space, and plenty of potential for personal development.Located on the second upper floor, the apartment welcomes you with a practical entrance area including built-in closets. The living and dining area impresses with its openness and direct access to the spacious balcony, from which you can enjoy an unobstructed view into the green. The kitchen is functionally equipped and has a small additional balcony. It provides a solid basis and can be modernized if needed.Three well-cut bedrooms create space for individual usage possibilities, whether for family, home office, or guests. The bathroom with bathtub and double sink as well as a separate guest toilet provide additional comfort in everyday life.A special highlight is the gallery, which can be reached via a spiral staircase and is ideal as an additional room or retreat. From here, you can also access the attic directly, which offers further storage space.The apartment is in a well-maintained condition with solid construction. The kitchen and bathroom are functional, but also offer exciting possibilities for individual renewal. A private laundry room in the basement and a separate basement room round off the space offer.In the outdoor area, a spacious garden area is available for general use. Technically, the property impresses with a heat pump renewed three years ago and a solar system on the carport. A carport parking space is also included.This apartment is ideal for couples or families who appreciate the charm of rural life and at the same time do not want to waive good accessibility.Exact address available after registration on neho.ch.INTERESTED IN A VIEWING? PLEASE REGISTER: https://neho.ch/b/3415-26-1

  • Parking space
  • View
1 / 15
4 rooms108m²CHF 695,000.–
Inselistrasse 5D, 3510 Konolfingen

Attractive and centrally located attic apartment with gallery

This extremely appealing, timelessly modern and well-maintained 4-room attic apartment with gallery is located in the popular Inselistrasse development, not far from the center of Konolfingen, along the picturesque and meandering Chise. The apartment impresses with its bright, light-flooded atmosphere, the spacious and open room program with gallery, as well as a south-facing, covered balcony with a view to the Bernese Oberland. A Swedish stove in the living room also provides for winter hours of leisure.The property has comprehensive roof and facade insulation and is connected to a central groundwater heat pump in the settlement. The apartment has underfloor heating. All floors are accessible by elevator. The space offer is complemented by a private laundry room and a basement compartment in the basement. The apartment is in good condition. However, the bedrooms and the gallery still have older carpet floors that need to be renewed/replaced. Additionally, a complete repaint of the apartment is pending. Estimated total costs around CHF 30,000.00.Space offer, equipment and characteristics • 4 rooms on two levels • Net living area: 108 m² • Very bright, light-flooded rooms • Generous room height • Modern, timeless materials • Built-in closets • Swedish stove • Good insulation properties of the property • Elevator over all floors • Private laundry room and private basement compartment in the basement, Reduit on the gallery • Low ancillary costs • Attractive share of renovation fund • Fiber optic connection available Settlement structureThe loose settlement and house structure provides sufficient privacy and stress-free living. Children find enough space to play freely. Parking & ancillary rooms • Own parking space in the garage • Bicycle and moped parking space for shared use The sales target price is CHF 695,000.00, plus CHF 25,000.00 for the parking space. The transfer costs are borne by the buyer. Takeover is possible by arrangement. Order our comprehensive sales documentation online and contact us by phone at any time to arrange a personal viewing. We look forward to your call. Note: The furniture in the pictures is virtually produced, as well as the parquet floors in the bedrooms and on the gallery. The pictures are intended to show a possible room image.

Travel time
-
1 / 11
4.5 rooms117m²CHF 550,000.–
Obermattweg 3, 3415 Rüegsauschachen

Cozy attic apartment with beautiful terrace

The complete sales documentation with all information and documents for this property will be sent to you by e-mail within a few minutes. To do this, simply fill out the contact form and send it to us. Located at Am Obermattweg 3 in 3415 Rüegsauschachen, this well-maintained 4.5-room attic apartment is on the 2nd floor of a residential building constructed in 1992. With a net living area of 117 m², it offers a well-proportioned floor plan for different living needs and combines the attic location with a clear, practical room layout. Additionally, you have your own laundry room/hobby room, a large, expandable attic, and your own basement at your disposal. The apartment presents itself in a well-maintained condition. This has a positive impact on everyday life, particularly on an uncomplicated move-in and a solid basis for further use. The attic apartment has a balcony that extends the living space outward and creates an additional place for outdoor breaks. Note The interior views presented in this sales documentation were virtually furnished or visualized using Artificial Intelligence (AI). They serve exclusively to illustrate possible furnishing and design ideas and do not represent a binding representation of the actual condition or scope of delivery of the property. Room offer The 4.5 rooms can be used in a variety of ways and offer space for living, working, and retreat. With a net living area of 117 m², a comfortable floor space is available, which is well suited for a balanced everyday life. The existing bathroom and the additional toilet complement the room structure in a practical way and support the functional use of the apartment. The location on the 2nd floor underlines the character of the attic apartment and ensures a living situation with clear separation from the ground floor area. In combination with the roof shape, a self-contained living feeling is created, which is pleasantly noticeable in everyday use. Practical location in the village The address at Am Obermattweg 3 in Rüegsauschachen offers a living location with short distances to important everyday facilities and is located in a family-friendly neighborhood. The KITA Hasebou is approximately 434 m away and is easily accessible. The Denner discount store is about 520 m away, which simplifies shopping for daily needs. The Rüegsauschachen, Zentrum bus stop is approximately 503 m away and provides a practical connection to public transportation. Properties at a glance • 4.5-room attic apartment • 117 m² net living area • 2nd floor • Year of construction 1992 • Well-maintained condition • Balcony available • 1 bathroom and 1 guest toilet A well-maintained attic apartment with usable space, balcony, and practical accessibility to the most important everyday amenities. Further documents If you are interested in further documents such as protocols, regulations, ancillary costs, etc., click here. Viewing appointment If you are interested in viewing this charming attic apartment, you can reserve your personal viewing appointment online at any time.

Travel time
-
1 / 12
4.5 rooms102m²CHF 895,000.–
Rüttihubelstrasse 554, 3077 Enggistein

Detached house with a beautiful view of the countryside

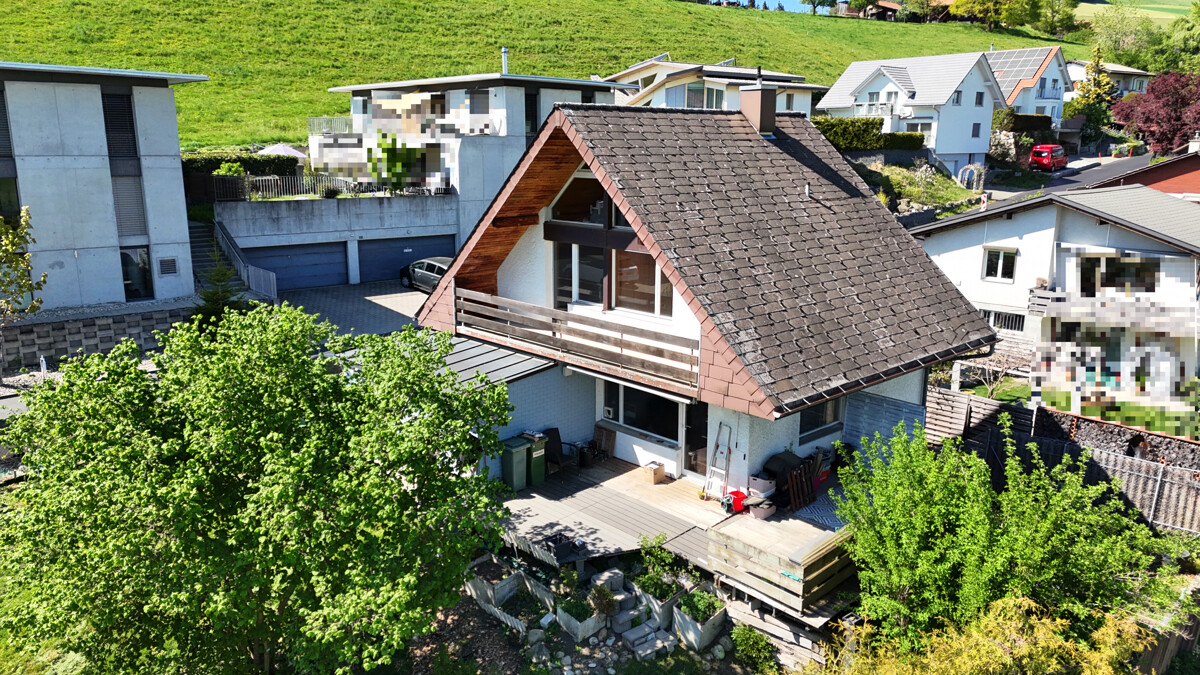
In a quiet location, directly adjacent to the agricultural zone to the east, stands this 4.5-room house from 1971. The pronounced saddle roof, the wooden elements on the gable, and the large gable window give the single-family house its unmistakable character. The ground floor impresses with a spacious, open living/dining area, which is connected to the terrace and the landscape via two large panoramic windows and a glass door. The wooden ceiling gives the room warmth and character. A semi-open kitchen adjoins the living area. A separate toilet with sink completes the ground floor. On the upper floor, there are two equally sized bedrooms with warm wooden ceilings and spacious window fronts. One of the rooms has direct access to the balcony with a view of the countryside. The bathroom with bathtub, shower, and toilet is located directly on the corridor. The attic is completely made of wood, with a solid wooden floor and a spectacular triangular gable window. The room is suitable as a bedroom, studio, hobby, or playroom. The basement significantly expands the living space: A bright, fully wood-paneled room can be converted into full-fledged living space with minimal effort - ideal as a guest room, home office, or hobby room. This area is not included in the 102 m2 of net living space and thus offers a clear plus in potential. This includes a shower with toilet and sink, a laundry room, the heating room, and the separate tank room for the oil heating. The location - quiet and with a far-reaching view When standing on the terrace, it's immediately clear what makes this property special: The view stretches uninterrupted over fields and gently curved hills to the forest edges in the distance. To the east, the property borders directly on the agricultural zone - a piece of the Bernese Mittelland that will remain as it is. Regarding the condition: The house is in solid substance but needs a refresh for the new owners: painting work, kitchen, and wet cells are older and no longer meet today's requirements. The windows should also be replaced as part of the renovation. The terrace has slightly sunk over time and should also be considered during modernization. In addition, there is the heating: Currently, the house is heated with an oil heating system. If it is converted to a heat pump, the canton of Bern provides a subsidy - a clearly planned step in the context of modernization. Whoever is willing to give the house new splendor will receive a home with substance, character, and a location that is rarely found.

Travel time
-
1 / 18
4.5 rooms120m²CHF 494,000.–
3415 Rüegsau

Spacious attic apartment with gallery, elevator, and balcony in Rüegsauschachen

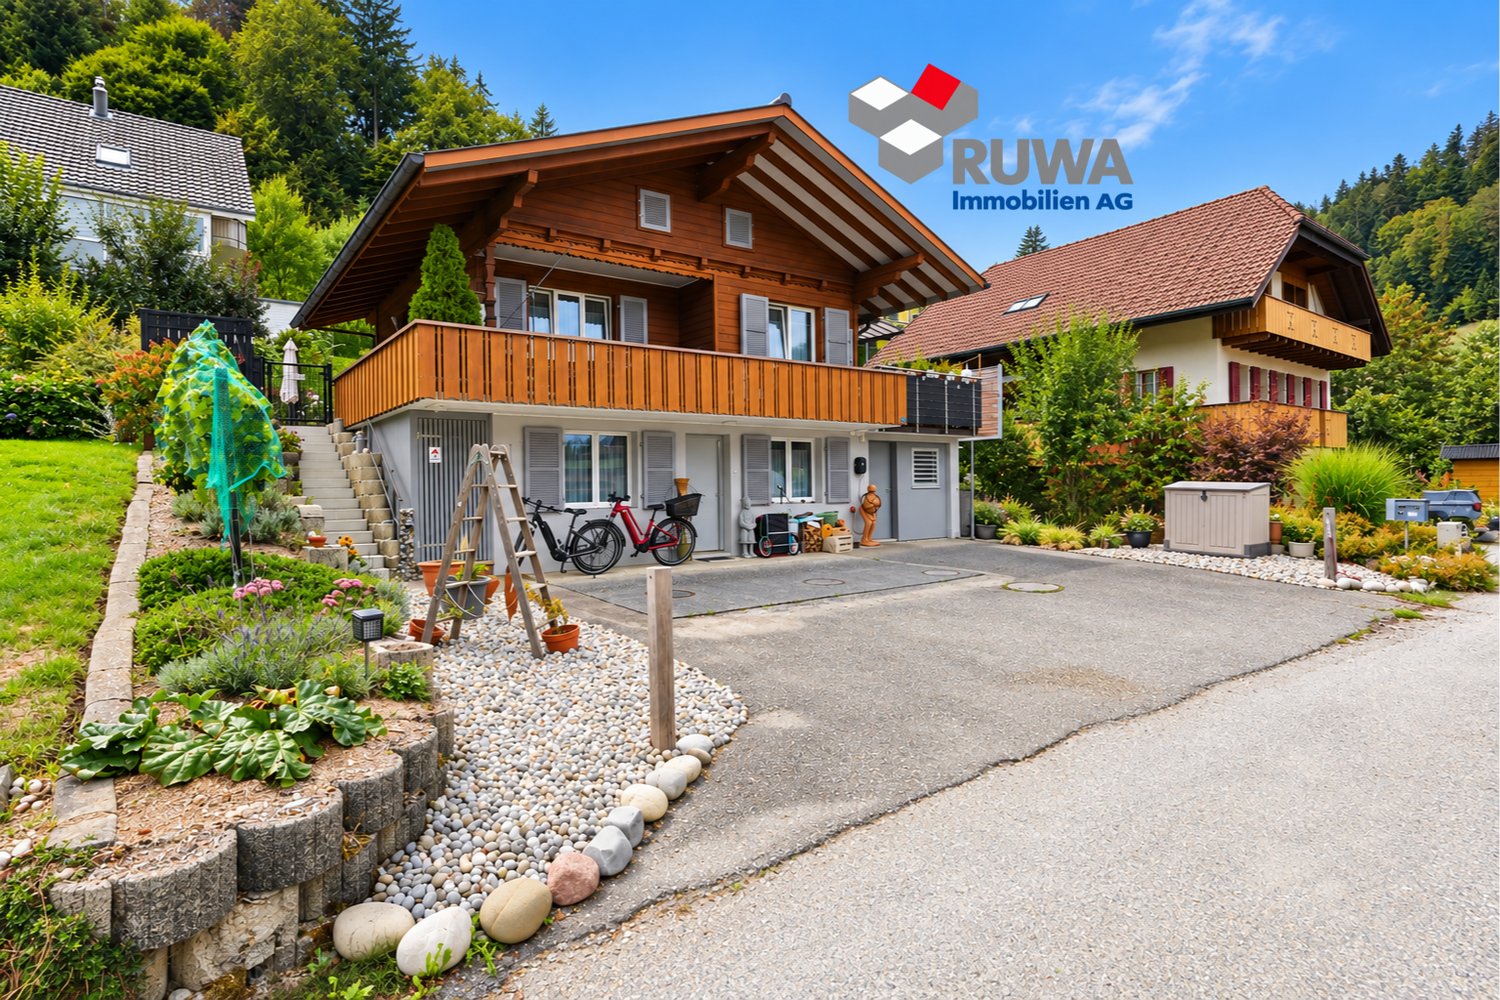
This spacious attic apartment at Alpenstrasse 32 in Rüegsauschachen spans two living levels and impresses with an open room layout, plenty of privacy, and versatile usage possibilities. The spacious gallery room, the sunny balcony, and the elevator access to the apartment give it a special living comfort – ideal for couples, singles, small families, or people with additional space requirements.Quiet and natural living – your location advantages at a glance:The property is located in a quiet and well-maintained residential area in Rüegsauschachen. Shopping facilities, bakery, restaurants, bank, post office, and other services are easily accessible on foot or by bike. Kindergarten, primary school, and secondary school are also within reach.The Emme, extensive meadows and forests, and numerous walking, hiking, and cycling paths offer a high recreational value right outside the front door – ideal for nature lovers, sports enthusiasts, and dog owners.Rüegsau is also well connected in terms of transportation. The Hasle-Rüegsau train station is just a few minutes away and offers regular connections to Burgdorf, Bern, and Langnau, among others. There is also a good connection to the A1 highway via Kirchberg.Highlights of the apartment: • Spacious attic apartment with gallery room • Open and bright living and dining area • Sunny balcony with privacy and beautiful views • Open kitchen, harmoniously integrated into the living and dining area • Two versatile rooms • Large gallery room with its own shower/toilet • Bathroom with bathtub • Separate shower and toilet • Swedish stove in the living room • Separate hobby and laundry room • Private basement compartment for additional storage space • Communal bicycle room and playground • A parking space in the garage can be purchased for an additional CHF 28,000 • And much more... The most important things at a glance:This attic apartment offers more than classic living on one level. The combination of two living floors, the gallery room, three wet cells, and elevator access creates a spacious and flexible home with high privacy.The natural location in the Emmental and short distances to shopping, schools, and public transportation make the apartment an attractive home for all those who want to combine peace, space, and good accessibility.Request our detailed sales documentation now and convince yourself of the versatile possibilities of this special attic apartment during a personal visit.We look forward to your contact.Your RUWA Immobilien – your partner for the brokerage of residential property - in the region for over 35 years.
1 / 6
4.5 rooms123m²CHF 1,285,000.–
Burgdorfstrasse 41, 3510 Konolfingen

4.5-room maisonette apartment with gallery and loggia

Welcome to Schönrain - your new home in Konolfingen.This 4.5-room maisonette apartment is aimed at people who are consciously looking for more than a classic apartment.An open room concept over two levels, a spacious gallery, and a protected loggia create a living feeling with character and depth. Expected move-in date is spring 2028.The apartment is available in identical execution in houses A, B, and C -so you have the opportunity to choose your preferred location and orientation within the development.Highlights of this apartment:o Open living over two levels with a loft-like room feelo Spacious gallery as an additional room - ideal for home office, guests, or retreato Living, dining, and kitchen area with approximately 53 m²o Protected loggia (approximately 10.4 m²) as a private outdoor spaceo Three clearly zoned rooms on the main levelo Two wet cells (bathroom and shower/WC)o Reduit and additional attic space for practical storageo Bright rooms through large window areas and open architectureThe apartment is ideal for couples, discerning owner-occupiers, or people working from home,who want to combine spacious living with structure and flexibility.Individual design:Depending on the progress of the construction, you have the opportunity to choose materials, colors, kitchen equipment, and appliances individually.We are happy to advise you on this. Changes to the planned standard may incur additional costs.The location is also convincing:o Quiet, green residential area in Konolfingeno Good connection to public transporto Shopping facilities and infrastructure within short distanceMore information, visualizations, and floor plans can be found at:www.schoenrain.chSince it is a manageable development with only 21 condominiums,it is recommended to inform yourself in good time.Is Schönrain perhaps the place where your new home should be built?We look forward to your contact and are happy to advise you personally.

Travel time
-

Other interesting objects