Schwanden im Emmental - Properties for sale

We recommend expanding your search criteria to get similar results. The current filters didn’t return any matches.

If you don’t want to change your current search criteria, we recommend creating a search alert, so you’ll be notified when matching offers become available.

More objects in your automatically expanded search area
22 results - Radius: + 10km
New building
Raffael Boss

Raffael Boss

1 / 11
Raffael Boss

Raffael Boss

  • Parking space
  • Balcony / Terrace
  • Garage
  • +3
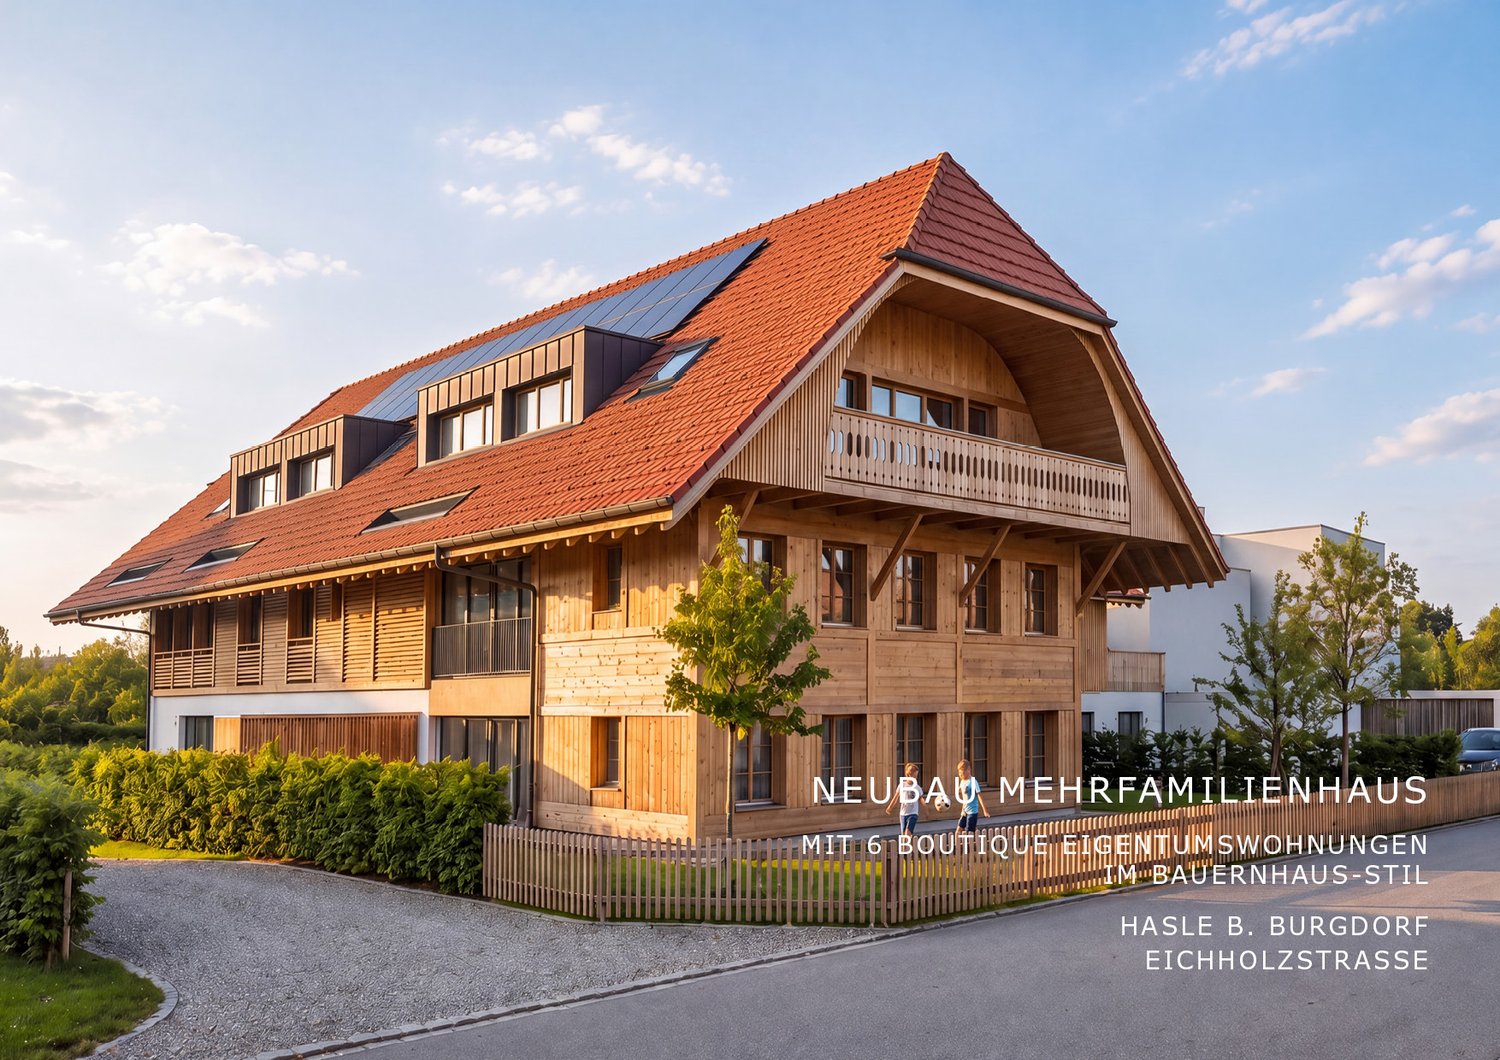
3.5 rooms, 119m², CHF 929,000.–
Eichholzstrasse 30, 3415 Hasle bei Burgdorf

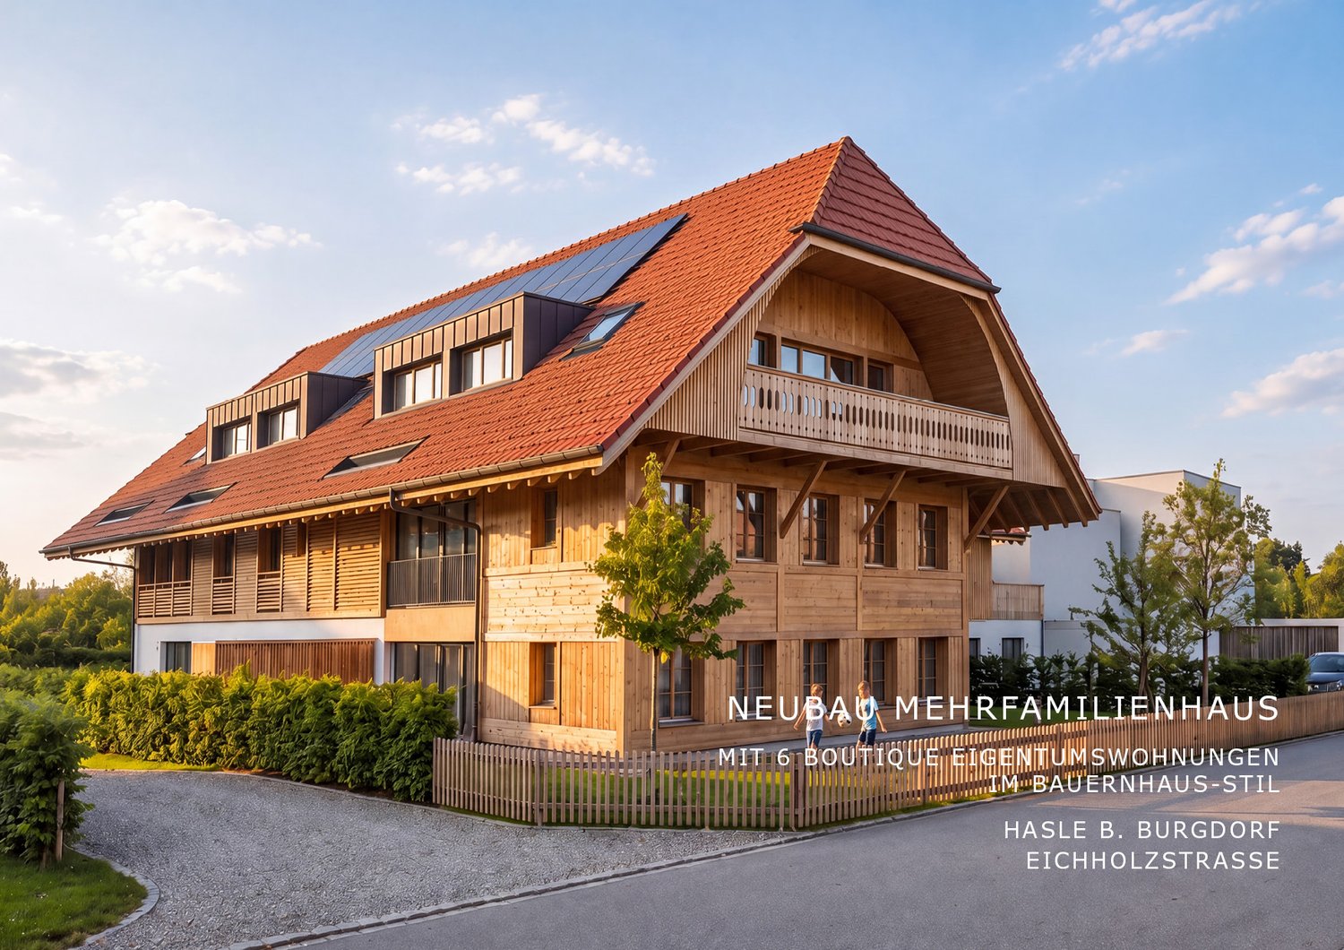
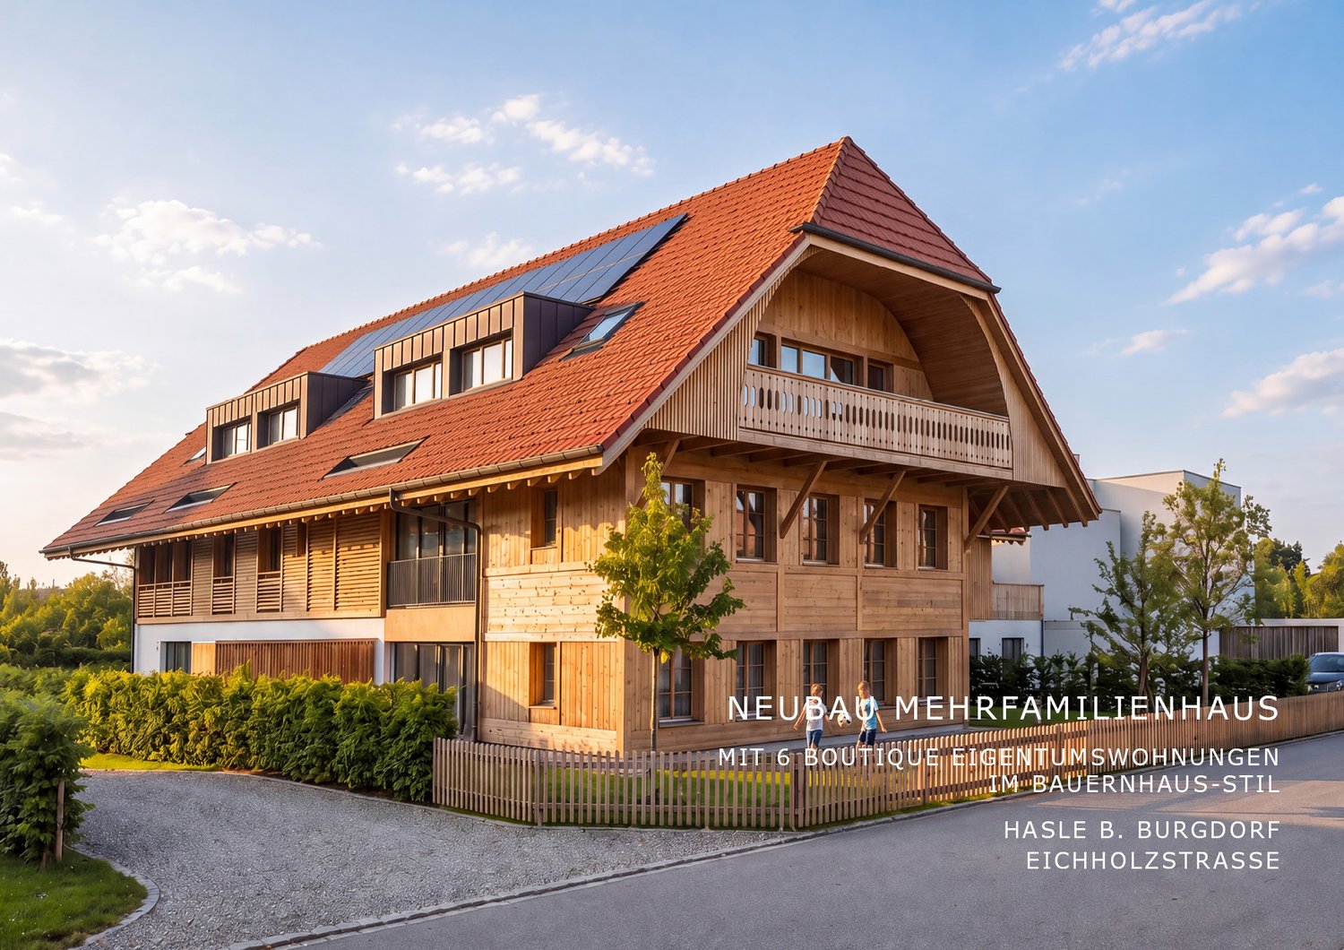
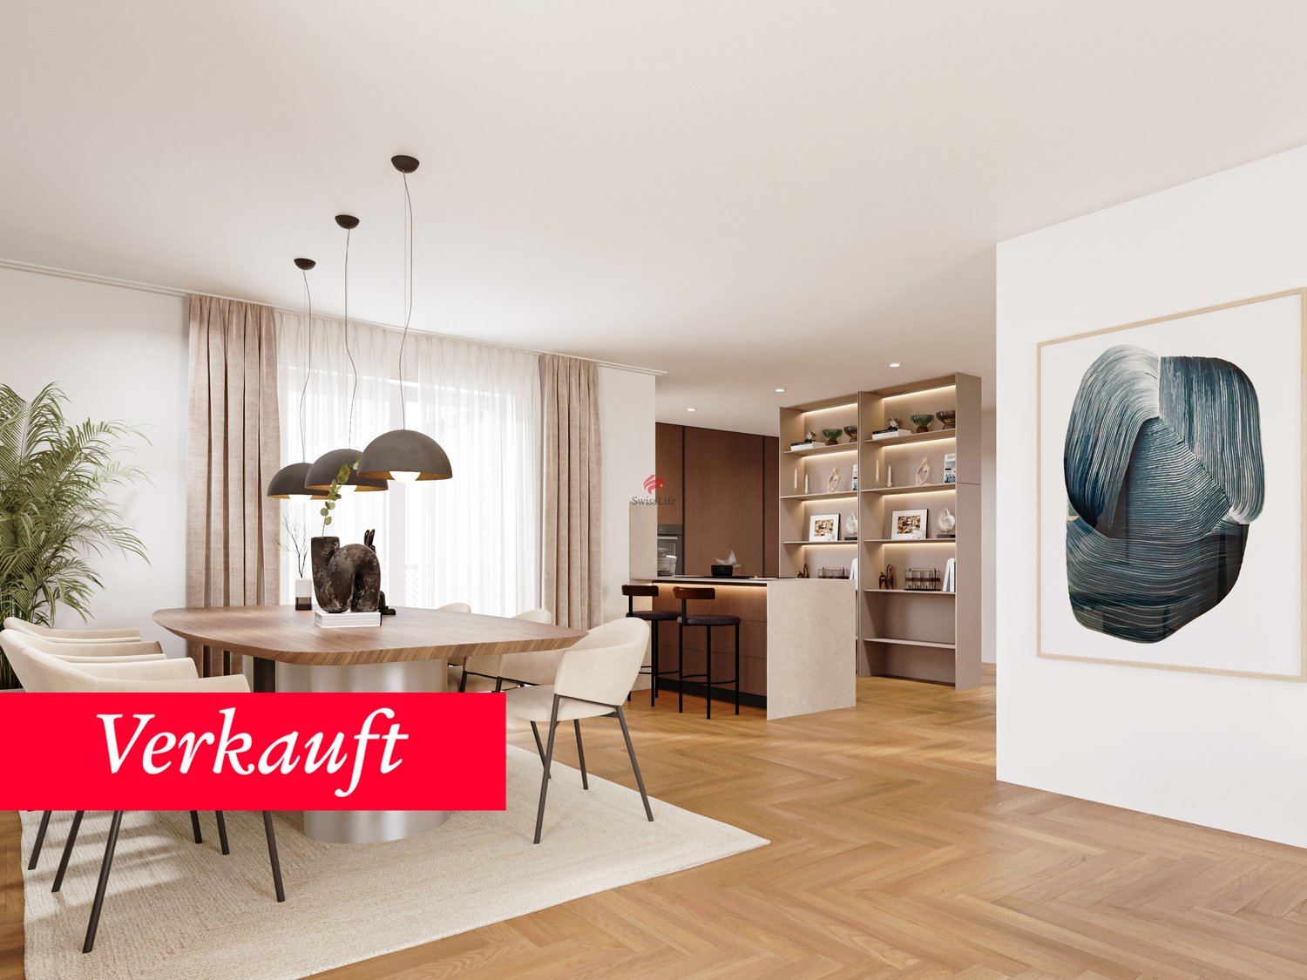
3.5-Room Boutique Owner-Occupied Apartment with Gallery in Farmhouse Style - Hasle b.Burgdorf

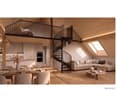
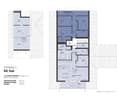
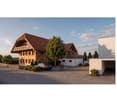
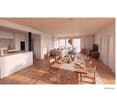
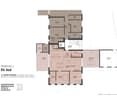
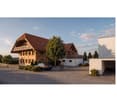
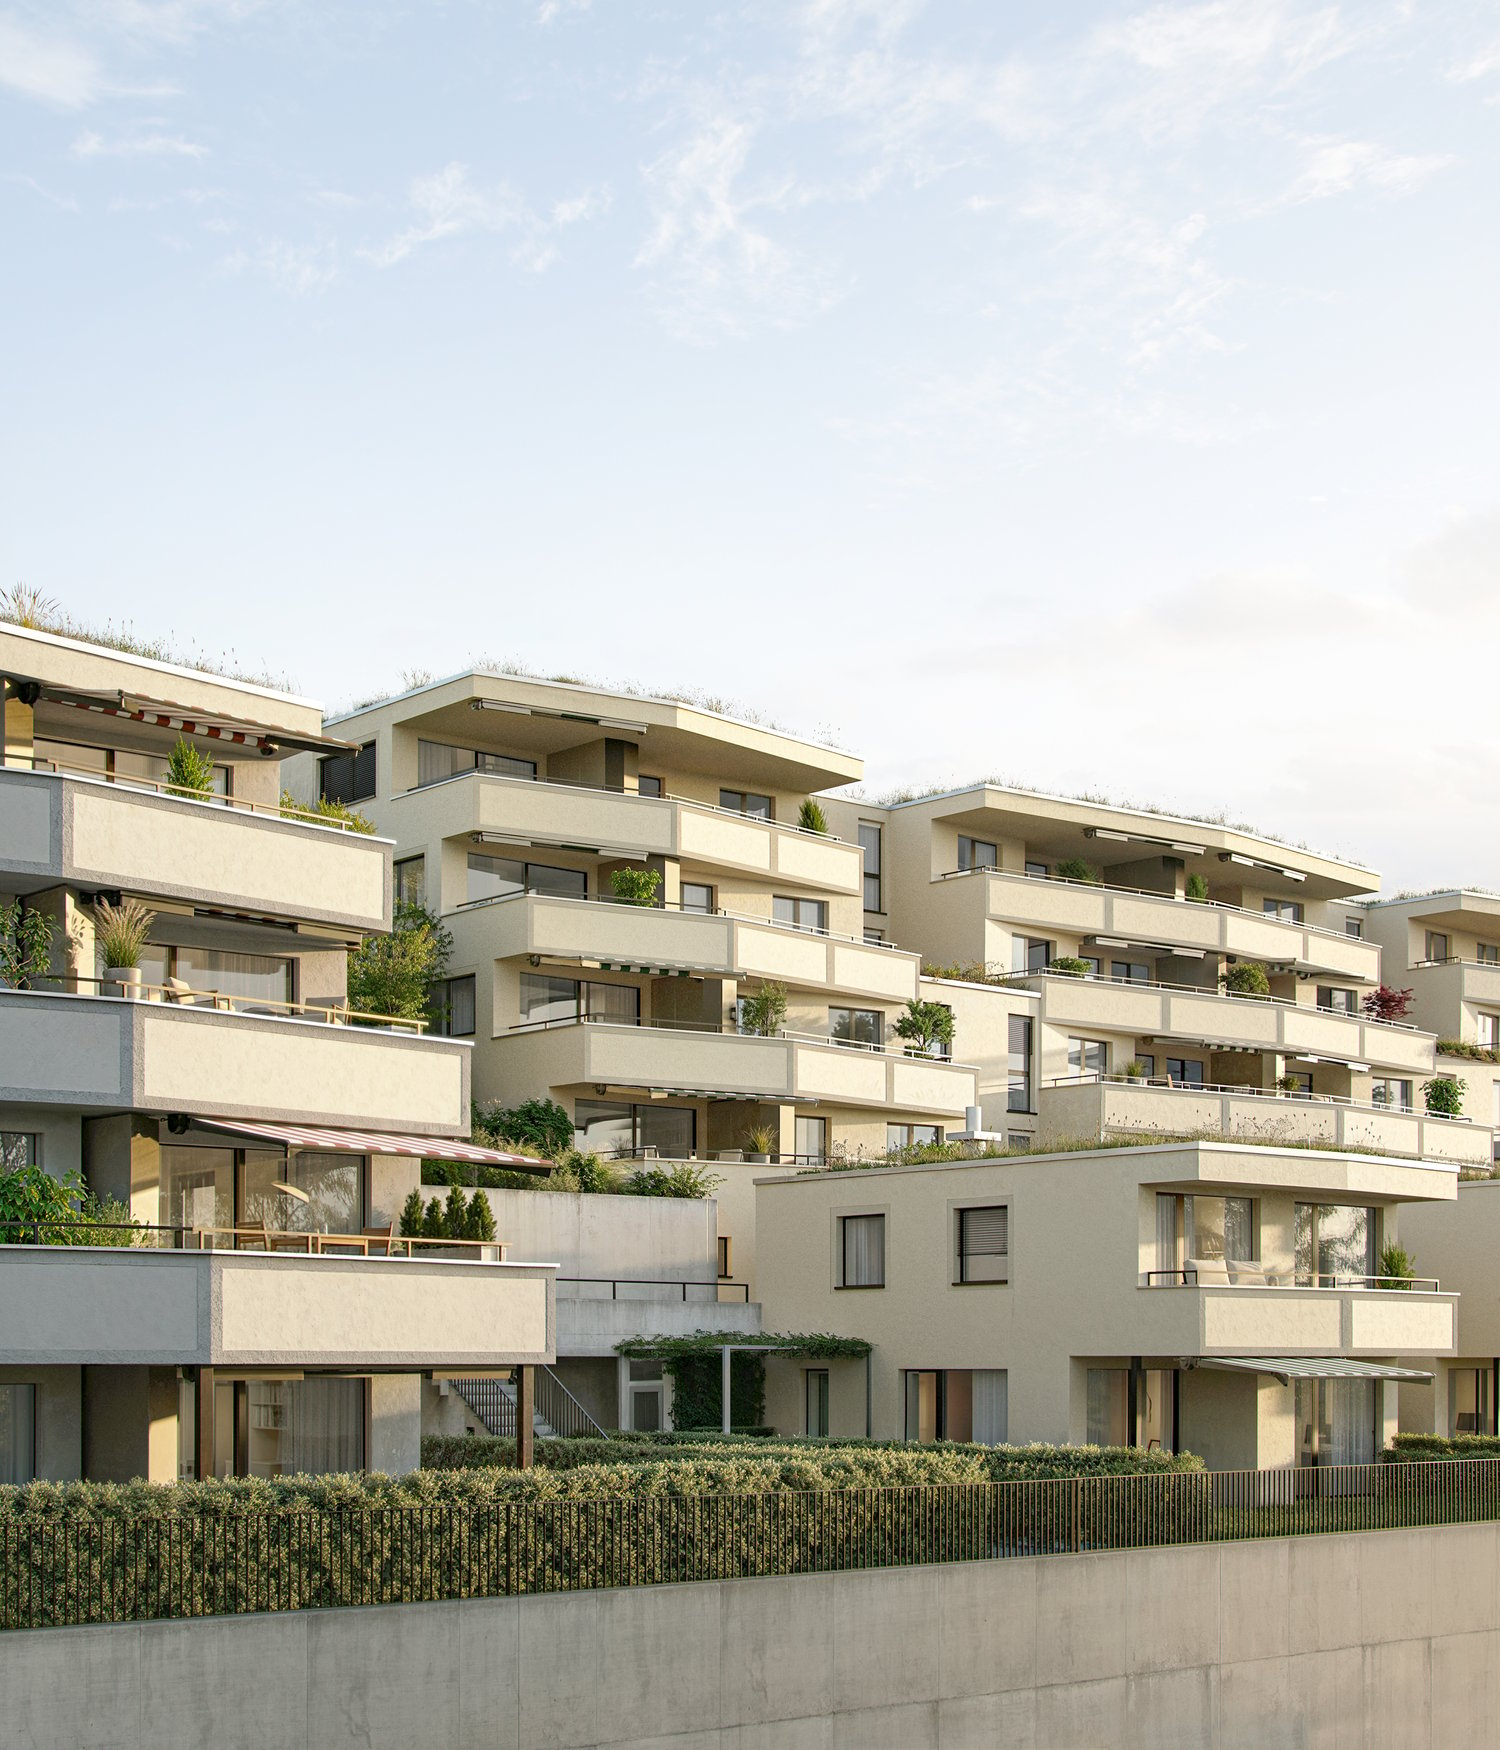
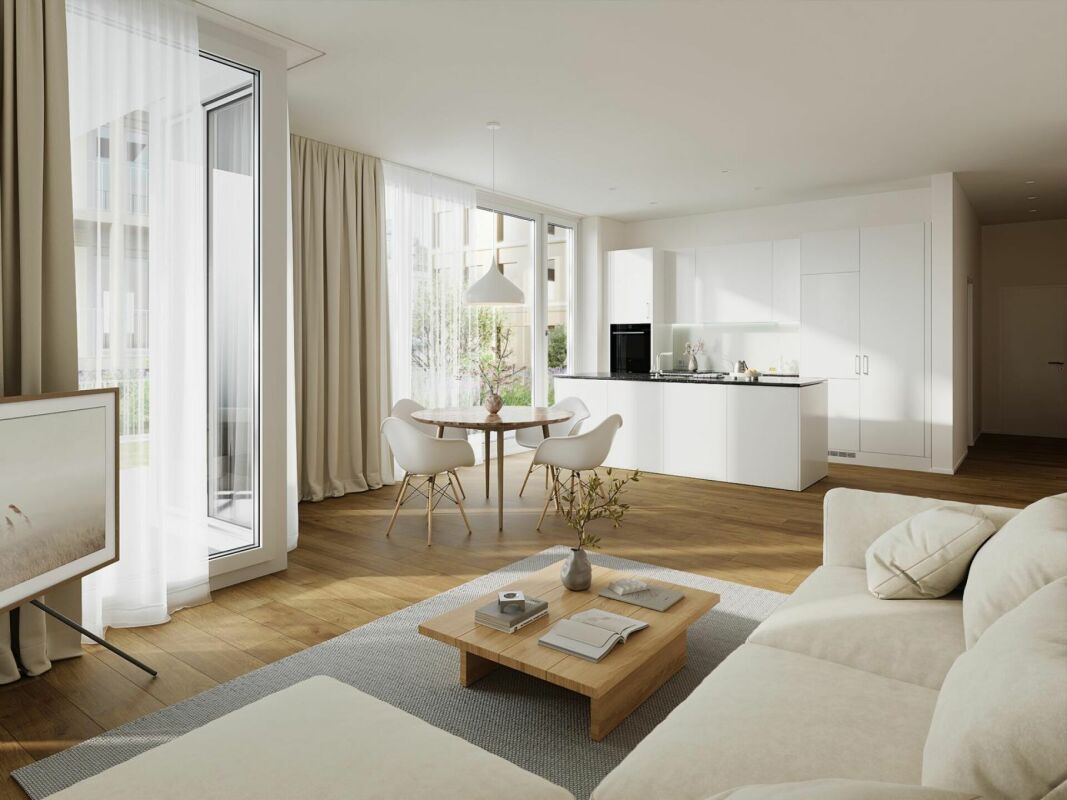
THE PROJECT The existing/old farmhouse will be completely dismantled. The new multi-family house consists of 6 apartments, an outdoor parking lot, and three visitor parking spaces. The visitor parking spaces are shared with the Weidli development (north). The multi-family house is connected to the basement with the parking garage of the development. The parking spaces in the parking garage can be purchased. The new building will be completely built in an ecological, modern wood construction method. THE APARTMENTS Each owner-occupied apartment has an individual floor plan. All apartments are wheelchair accessible (except for the gallery) and can be reached via elevator and stairs. Only two apartments are built per floor, which means they are all three-sided and well-lit. The apartments are designed to provide maximum privacy. The high-quality interior design and the unique appearance of the building round off the offer. The 3.5-room apartment on the south attic floor has an open-plan kitchen, dining, and living area with access to a spacious, south-facing balcony. The apartment has two rooms, a reduction, and two wet cells (including washing machine/tumbler). A spiral staircase leads to the spacious gallery in the attic, which offers additional space. The open floor plan of the apartment and the balcony on the south side provide a bright and spacious living feeling. FURTHER INFORMATION All apartments benefit from the shared access with the Weidli development and a green area with a playground (north). PROVISIONAL TIMETABLE Dismantling/backbuilding: 1st quarter 2027 New building: 2nd quarter 2027-2nd quarter 2028 Planned handover: 3rd/4th quarter 2028

  • Parking space
  • Balcony / Terrace
  • Garage
  • +3
Travel time
-
New building
Raffael Boss

Raffael Boss

1 / 11
Raffael Boss

Raffael Boss

  • Parking space
  • Balcony / Terrace
  • Garage
  • +4
3.5 rooms, 116m², CHF 899,000.–
Eichholzstrasse 30, 3415 Hasle bei Burgdorf

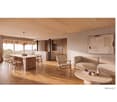
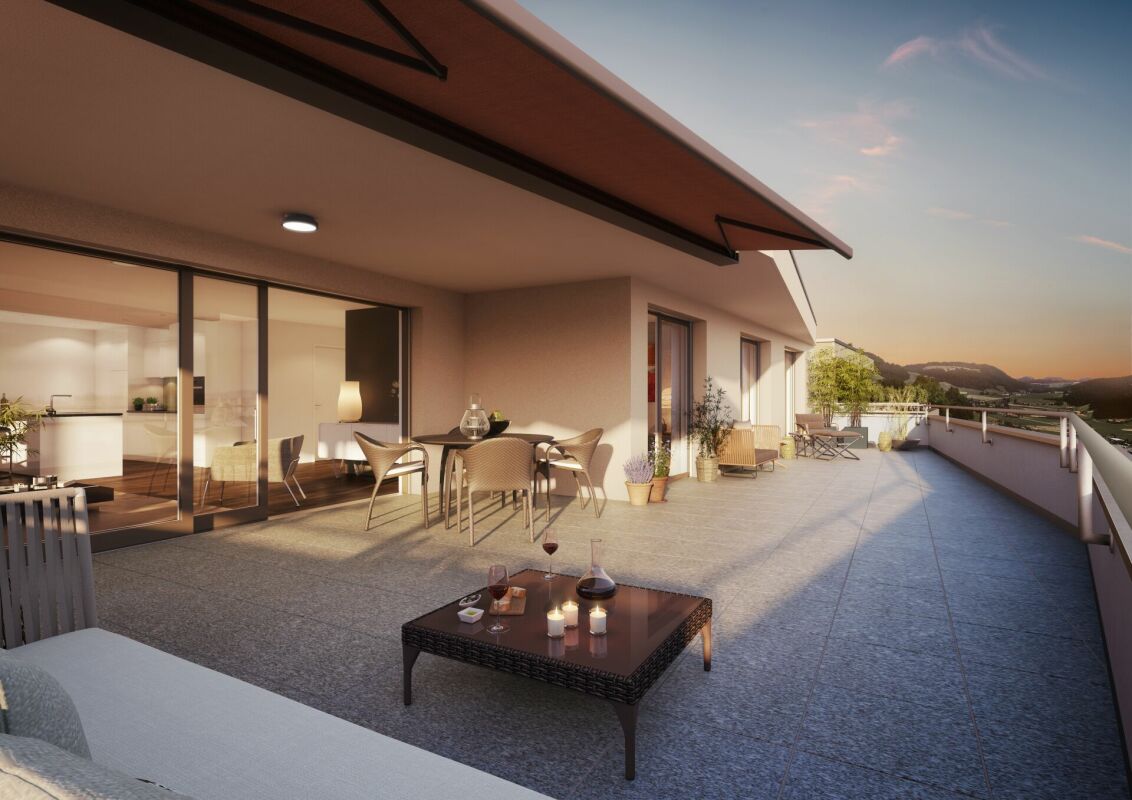
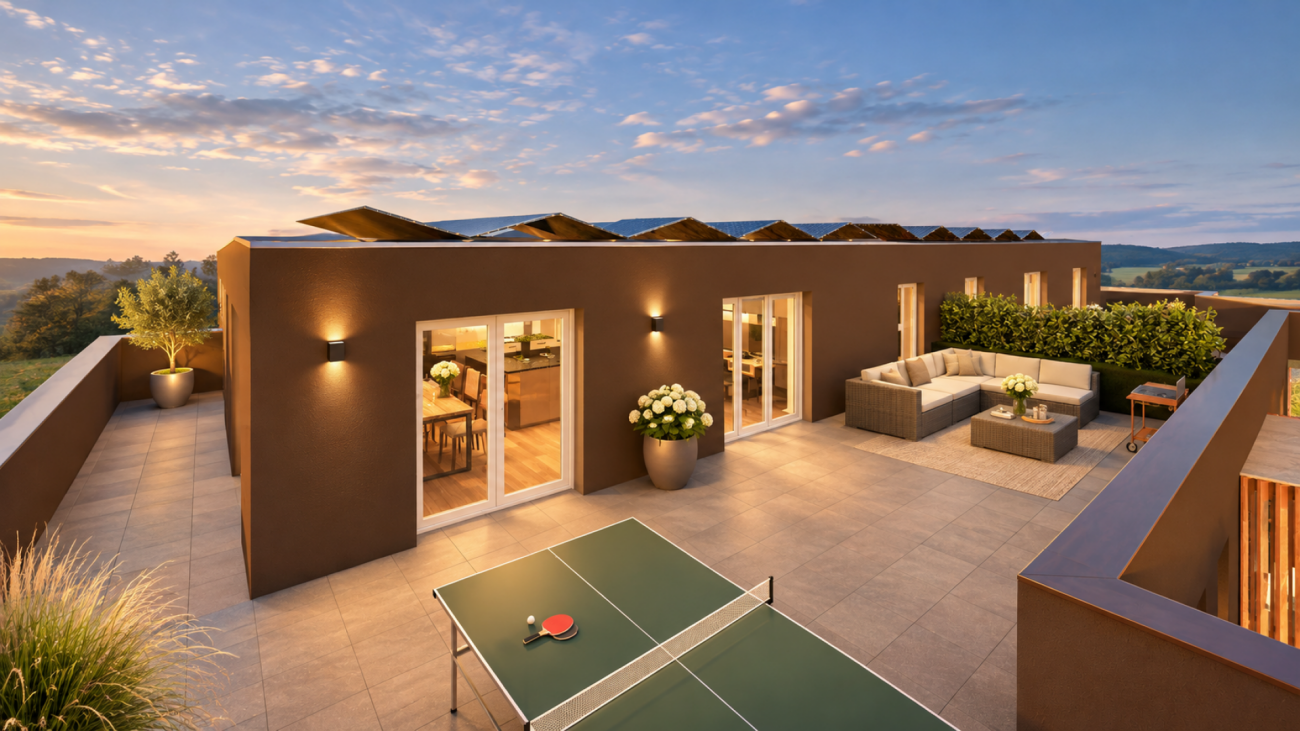
Newly built 3.5-room boutique ownership apartment with a very large terrace

THE PROJECT The existing/old farmhouse will be completely dismantled. The new multi-family house consists of 6 apartments, an outdoor parking lot, and three visitor parking spaces. The visitor parking spaces are shared with the Weidli overbuilding (north). The multi-family house is connected to the overbuilding via the basement with the parking garage. The parking spaces in the parking garage can be purchased. The new building will be completely built in an ecological, modern wooden construction method. THE APARTMENTS Each ownership apartment has an individual floor plan. All apartments are wheelchair accessible (except gallery) and can be reached via elevator and stairs. Only two apartments are built per floor, which means they are all three-sided and brightly lit. The apartments are designed to create maximum privacy. The high-quality interior design and the unique appearance of the building round off the offer. The 3.5-room apartment on the south upper floor has a spacious, open living, cooking, and dining area with access to the terrace. The apartment is complemented by two bedrooms, two bathrooms (including washing machine/tumbler). The outdoor area includes a spacious, partially covered terrace on the east side with approximately 69 m², which offers plenty of space for an outdoor dining and seating area. FURTHER INFORMATION All apartments benefit from the shared access with the Weidli overbuilding as well as a green area with a playground (north). PROVISIONAL TIMETABLE Demolition/backbuilding: 1st quarter 2027 New building: 2nd quarter 2027-2nd quarter 2028 Planned handover: 3rd/4th quarter 2028

  • Parking space
  • Balcony / Terrace
  • Garage
  • +4
Travel time
-
New building
Raffael Boss

Raffael Boss

1 / 11
Raffael Boss

Raffael Boss

  • Parking space
  • Balcony / Terrace
  • Garage
  • +4
3.5 rooms, 116m², CHF 899,000.–
Eichholzstrasse 30, 3415 Hasle bei Burgdorf

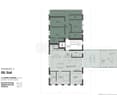
Newly built 3.5-room apartment on the ground floor

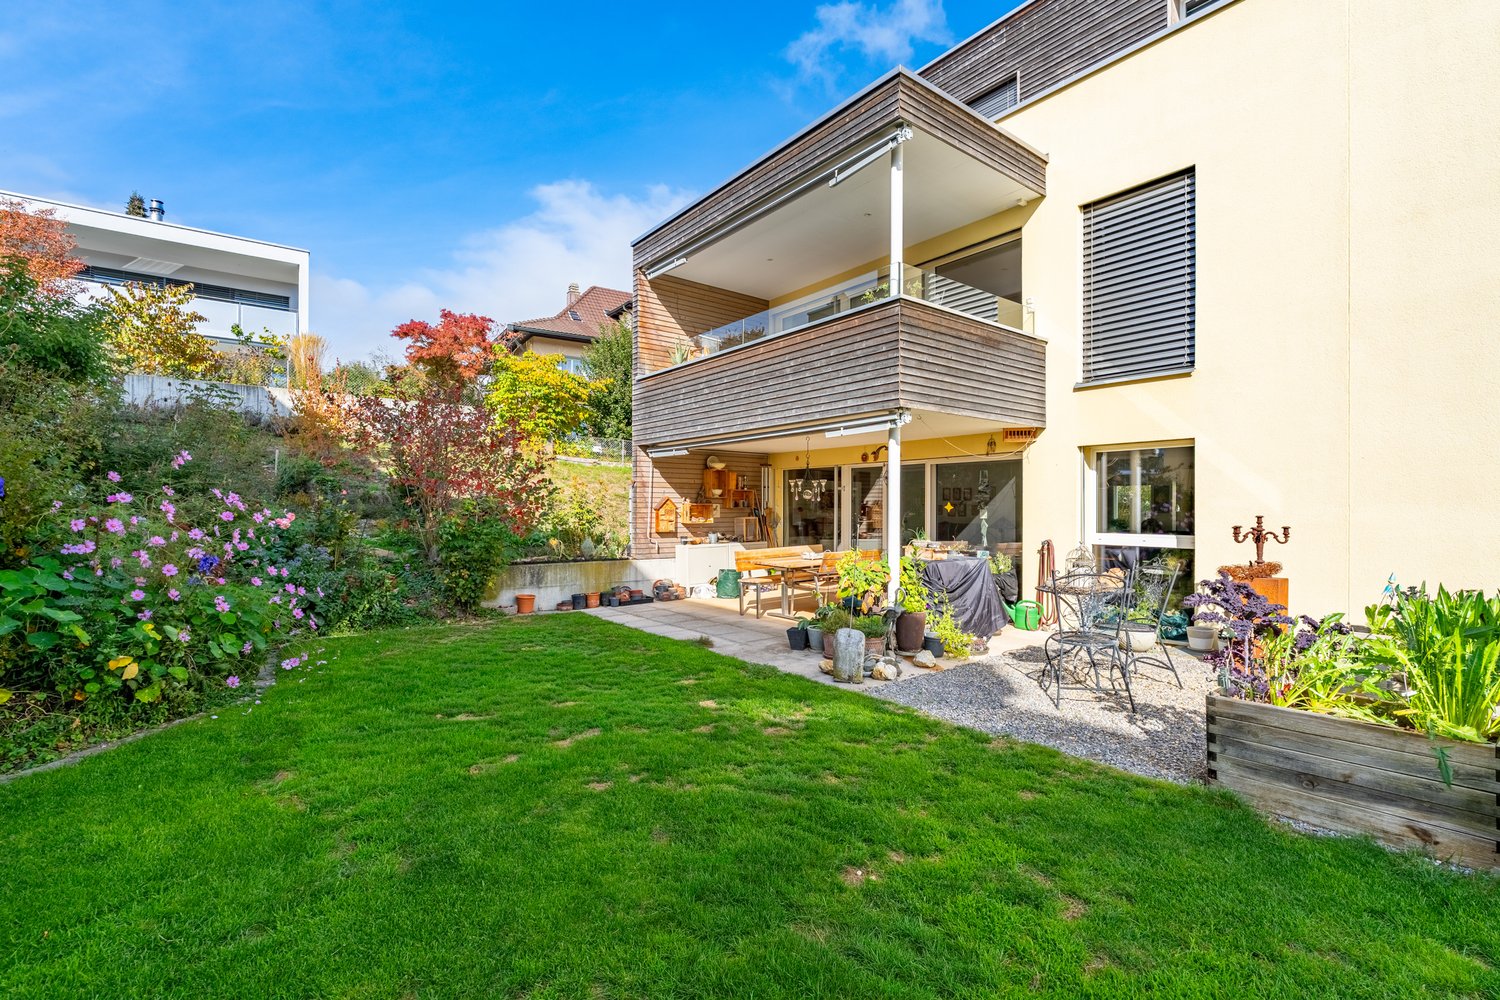
THE PROJECT The existing/old farmhouse will be completely demolished. The new multi-family house consists of 6 apartments, an outdoor parking lot, and three visitor parking spaces. The visitor parking spaces are shared with the Weidli development (north). The multi-family house is connected to the basement with the parking garage of the development. The parking spaces in the parking garage can be purchased. The new building will be completely built in an ecological, modern wooden construction method. THE APARTMENTS Each condominium has an individual floor plan. All apartments are wheelchair accessible (except gallery) and can be reached via elevator and stairs. Only two apartments are built per floor, which means they are all three-sided and brightly lit. The apartments are designed to provide maximum privacy. The high-quality interior design and the unique appearance of the building round off the offer. The 3.5-room apartment on the south ground floor has an open living, cooking, and dining area with direct access to the outdoor spaces, the guest bathroom (including washing machine/tumble dryer), and the Reduit. Another bathroom is directly connected to the bedroom. The apartment also has a second room and its own cellar. The outdoor area includes a large, covered terrace on the east side and an open seating area on the west side. On the south side, there is a private lawn area of around 200m², which connects the two other outdoor areas. FURTHER INFORMATION All apartments benefit from the shared access with the Weidli development and a green area with a playground (north). Provisional Timeline Demolition/backfilling: 1st quarter 2027 New building: 2nd quarter 2027-2nd quarter 2028 Planned handover: 3rd/4th quarter 2028

  • Parking space
  • Balcony / Terrace
  • Garage
  • +4
Travel time
-
1 / 13
  • Balcony / Terrace
  • Pets allowed
  • View
  • +6
3.5 rooms, 70m², CHF 360,000.–
Auf Anfrage 1, 3400 Burgdorf

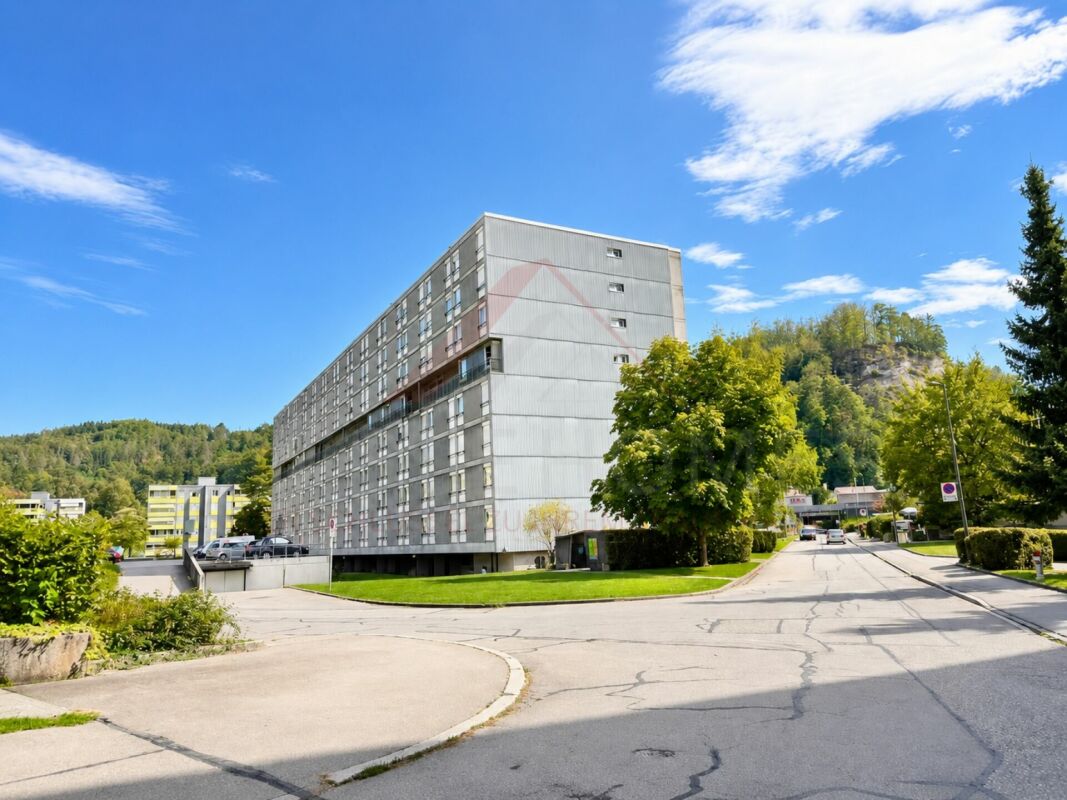
Über den Dächern von Burgdorf - 3.5 Zimmer mit Aussicht zum Verlieben

Über den Dächern von Burgdorf - 3.5 Zimmer mit Aussicht zum Verlieben Willkommen in Ihrem neuen Zuhause über den Dächern von Burgdorf. Diese stilvolle 3.5-Zimmer-Wohnung verbindet modernes Wohnen, eine ruhige Lage und einen schönen Weitblick zu einem Wohnangebot mit hoher Lebensqualität.Die Wohnung befindet sich im 6. Obergeschoss eines gepflegten Mehrfamilienhauses mit lediglich 16 Wohneinheiten und überzeugt durch ihre helle Wohnatmosphäre, eine durchdachte Raumaufteilung sowie viel Privatsphäre. Dank der erhöhten Lage profitieren Sie von ganztägigem Tageslicht und einer angenehmen Aussicht über die Umgebung.Im Jahr 2022 wurde die Wohnung umfassend renoviert und präsentiert sich heute in einem sehr gepflegten Zustand. Dadurch können Sie ohne grössere Investitionen direkt einziehen und sich wohlfühlen.Der helle Wohn- und Essbereich bildet das Herzstück der Wohnung und schafft eine angenehme Atmosphäre für den Alltag. Grosse Fensterflächen sorgen für viel Licht und verleihen den Räumen eine freundliche und offene Wirkung.Ein besonderes Highlight ist der sonnige Balkon, auf dem Sie entspannte Stunden verbringen und den Weitblick geniessen können. Ob Morgenkaffee oder Feierabend - hier lässt sich die Ruhe des Quartiers besonders angenehm erleben.Auch in Sachen Komfort überzeugt die Wohnung. Ein Lift bringt Sie bequem bis zur Wohnung, die rollstuhlgängige Bauweise sorgt für zusätzlichen Wohnkomfort und die vorhandene Waschmaschine sowie der Tumbler erleichtern den Alltag. Haustiere sind ebenfalls willkommen. Highlights auf einen Blick • 3.5-Zimmer-Wohnung • Ca. 70 m² Nettowohnfläche • Renovation im Jahr 2022 • Helle Wohnräume mit angenehmer Atmosphäre • Sonniger Balkon mit Weitblick • • Obergeschoss • Lift vorhanden • Rollstuhlgängiger Zugang • Waschmaschine und Tumbler vorhanden • Haustiere erlaubt • Ruhige und kinderfreundliche Wohnlage • Gepflegtes Mehrfamilienhaus mit 16 Wohneinheiten • Erneuerungsfonds von CHF 330'000.- (Stand 01.01.2023) Gepflegte Liegenschaft mit vorausschauender WerterhaltungAuch die gemeinschaftliche Verwaltung der Liegenschaft präsentiert sich in einem sehr gepflegten Zustand. Gemäss Beschluss der Stockwerkeigentümerversammlung vom 05. November 2025 wird die jährliche Einlage in den Erneuerungsfonds weiterhin bei CHF 30'000.- belassen. In den vergangenen drei Jahren wurden keine Sanierungsarbeiten über den Erneuerungsfonds abgerechnet. Aktuell sind gemäss Stockwerkeigentümerversammlung keine grösseren Sanierungs- oder Unterhaltsarbeiten in den nächsten 10 bis 15 Jahren geplant. Ein entsprechender Unterhalts- und Renovationsplan liegt vor (siehe Protokoll der Stockwerkeigentümerversammlung vom 05. November 2025). Für die Liegenschaft besteht zudem keine spezielle Hausordnung.Die Lage überzeugt durch ihre ideale Kombination aus Ruhe und guter Erreichbarkeit. Einkaufsmöglichkeiten, Schulen, öffentliche Verkehrsmittel sowie Freizeit- und Naherholungsgebiete befinden sich in kurzer Distanz. Damit eignet sich die Wohnung sowohl für Eigennutzer als auch für Kapitalanleger.Wohnungen in dieser Lage, mit dieser Aussicht und in einem derart gepflegten Zustand sind in Burgdorf sehr gefragt.Nutzen Sie die Gelegenheit und überzeugen Sie sich selbst von den Vorzügen dieser attraktiven Wohnung. Gerne zeigen wir Ihnen die Liegenschaft bei einer persönlichen Besichtigung und beantworten Ihre Fragen vor Ort.Kontaktieren Sie uns noch heute für die vollständige Verkaufsdokumentation oder zur Vereinbarung eines Besichtigungstermins. Wir freuen uns darauf, Ihnen dieses attraktive Zuhause persönlich präsentieren zu dürfen.

  • Balcony / Terrace
  • Pets allowed
  • View
  • +6
Travel time
-
1 / 10
  • Balcony / Terrace
  • Pets allowed
  • View
  • +4
3.5 rooms, 70m², CHF 360,000.–
Auf Anfrage 1, 3400 Burgdorf

Wohnen mit Weitblick - charmante 3.5-Zimmer-Wohnung zum Wohlfühlen

Wohnen mit Weitblick - charmante 3.5-Zimmer-Wohnung zum Wohlfühlen Über den Dächern von Burgdorf erwartet Sie diese helle und gepflegte 3.5-Zimmer-Wohnung mit schönem Weitblick, sonnigem Balkon und einer angenehmen Wohnatmosphäre.Die Wohnung befindet sich im 5. Obergeschoss eines gepflegten Mehrfamilienhauses mit lediglich 16 Wohneinheiten und bietet rund 70 m² Wohnfläche mit einer praktischen Raumaufteilung. Dank der erhöhten Lage profitieren Sie von viel natürlichem Tageslicht, angenehmer Privatsphäre und einer schönen Aussicht über die Umgebung.Die Wohnung wurde 2022 renoviert und präsentiert sich heute in einem gepflegten Zustand. Damit bietet sie attraktive Voraussetzungen sowohl für Eigennutzer als auch für Käufer, die eine Immobilie als Kapitalanlage suchen. Helles Wohnen mit sonnigem Balkon Der helle Wohn- und Essbereich bildet den Mittelpunkt der Wohnung und schafft eine angenehme Atmosphäre für den Alltag.Von hier aus gelangen Sie direkt auf den sonnigen Balkon mit Weitblick, der den Wohnraum nach draussen erweitert und zu entspannten Stunden im Freien einlädt.Waschmaschine und Tumbler sind vorhanden und sorgen für zusätzlichen Komfort. Ein Lift sowie der rollstuhlgängige Zugang erleichtern die Erreichbarkeit der Wohnung. Die Highlights auf einen Blick • 3.5-Zimmer-Wohnung • ca. 70 m² Wohnfläche • Renovation im Jahr 2022 • Obergeschoss mit Lift • sonniger Balkon mit Weitblick • helle und angenehme Wohnräume • Waschmaschine und Tumbler vorhanden • rollstuhlgängiger Zugang • ruhige und kinderfreundliche Lage • gepflegtes Mehrfamilienhaus mit nur 16 Wohneinheiten • Haustiere erlaubt • interessant für Eigennutzer und Anleger Lage und Umgebung Die Wohnung befindet sich in Burgdorf und verbindet eine ruhige Wohnlage mit einer guten Erreichbarkeit und praktischen Infrastruktur.Öffentliche Verkehrsmittel, Einkaufsmöglichkeiten und Schulen befinden sich in kurzer Distanz. Auch der Bahnhof Burgdorf ist gut erreichbar und bietet attraktive Verbindungen in die umliegenden Städte und Gemeinden.Die Kombination aus ruhigem Wohnen, guter Infrastruktur und der erhöhten Lage macht die Wohnung sowohl für Eigennutzer als auch für Anleger interessant. Haben wir Ihr Interesse geweckt? Diese gepflegte 3.5-Zimmer-Wohnung verbindet eine angenehme Wohnatmosphäre, einen sonnigen Balkon mit Weitblick und eine attraktive Lage in Burgdorf.Gerne senden wir Ihnen die vollständige Verkaufsdokumentation zu und stehen Ihnen für weitere Informationen oder die Vereinbarung eines persönlichen Besichtigungstermins zur Verfügung.Kontaktieren Sie uns noch heute - wir freuen uns darauf, Ihnen diese attraktive Wohnung in Burgdorf persönlich zu präsentieren.Suisse Homes - persönlich. professionell. erfolgreich.

  • Balcony / Terrace
  • Pets allowed
  • View
  • +4
Travel time
-
1 / 20
  • Parking space
  • Balcony / Terrace
  • Tumble dryer
  • +3
3.5 rooms, 96m², CHF 690,000.–
3400 Burgdorf

Hochwertig kernsanierte 3.5-Zimmer-Wohnung mit Privatgarten in Burgdorf

Hochwertig kernsanierte 3.5-Zimmer-Wohnung mit Privatgarten in Burgdorf Willkommen in Ihrem neuen Zuhause: Diese hochwertig kernsanierte 3.5-Zimmer-Eigentumswohnung im beliebten Steinhofquartier in Burgdorf verbindet zeitloses Design, moderne Gebäudetechnik und einen privaten Aussenbereich mit einer ruhigen und gut erschlossenen Wohnlage.Die Wohnung bietet rund 96 m² Wohnfläche und wurde im Rahmen einer umfassenden Totalsanierung in den Jahren 2024/2025 mit viel Liebe zum Detail erneuert. Hochwertige Materialien, moderne Technik und eine durchdachte Raumgestaltung sorgen für ein stilvolles und komfortables Wohnambiente. Hochwertiges Wohnen mit modernem Design Das Herzstück der Wohnung bildet der offen gestaltete Wohn- und Essbereich. Grosszügige Fensterflächen sorgen für viel natürliches Licht und schaffen eine helle und freundliche Atmosphäre.Der hochwertige Echtholz-Eichenparkett und edle Marmorfliessen verleihen den Räumen einen eleganten und zeitlosen Charakter.Die moderne Einbauküche fügt sich harmonisch in den offenen Wohnbereich ein und bietet ideale Voraussetzungen für den Alltag sowie gemeinsame Abende mit Familie und Freunden.Zwei vollständig erneuerte Badezimmer ergänzen das hochwertige Wohnkonzept und sorgen für zusätzlichen Komfort. Die Highlights auf einen Blick • 3.5-Zimmer-Eigentumswohnung • ca. 96 m² Wohnfläche • umfassende Totalsanierung 2024/2025 • offener und heller Wohn- und Essbereich • hochwertige Einbauküche • Echtholz-Eichenparkett und edle Marmorfliessen • zwei vollständig erneuerte Badezimmer • Smart-Home-System von Feller Wiser • ca. 23 m² privater Garten • ca. 13 m² grosse Terrasse • dreifach verglaste Fenster • Fussbodenheizung mit Fernwärme • eigener Aussenparkplatz • ruhige Lage im beliebten Steinhofquartier • sehr gute Anbindung an den öffentlichen Verkehr Smart Home und moderne Gebäudetechnik Auch technisch wurde die Wohnung umfassend modernisiert.Das integrierte Smart-Home-System von Feller Wiser ermöglicht die komfortable Steuerung von Beleuchtung, elektrischen Storen und Fussbodenheizung per Smartphone.Die Elektroinstallation wurde vollständig erneuert und durch dimmbare LED-Spots ergänzt. Neue dreifach verglaste Fenster sorgen zusätzlich für zeitgemässen Wohnkomfort.Die Wärmeversorgung erfolgt über Fernwärme in Kombination mit einer neuen Fussbodenheizung. Privater Garten und Terrasse Ein besonderes Highlight ist der private Aussenbereich.Der rund 23 m² grosse Garten und die ca. 13 m² grosse Terrasse erweitern den Wohnraum nach draussen und schaffen einen persönlichen Rückzugsort für entspannte Stunden im Freien.Ob gemütliche Sommerabende, gemeinsames Essen mit Freunden oder einfach etwas Ruhe im eigenen Garten - hier entsteht zusätzliche Lebensqualität direkt vor der eigenen Wohnung.Die bereits angeschafften Materialien für die Gestaltung der Aussenanlage sind ebenfalls Bestandteil des Angebots.Eine eigene Waschmaschine in der Wohnung, eine gemeinschaftliche Waschküche mit Tumbler sowie ein Veloraum ergänzen das Raum- und Komfortangebot. Lage und Umgebung Die Wohnung befindet sich im beliebten Steinhofquartier in Burgdorf in einer ruhigen Tempo-20-Begegnungszone.Einkaufsmöglichkeiten, Schulen, das Spital Emmental und öffentliche Verkehrsmittel befinden sich in kurzer Gehdistanz und sorgen für komfortable Wege im Alltag.Der Bahnhof Burgdorf Steinhof liegt rund 350 Meter entfernt, die nächste Bushaltestelle befindet sich in ca. 200 Metern Entfernung. Auch Denner, Coop und weitere Einrichtungen des täglichen Bedarfs sind bequem erreichbar.Die Kombination aus ruhigem Wohnumfeld und guter Infrastruktur macht die Lage sowohl für Paare und kleine Familien als auch für Einzelpersonen attraktiv. Haben wir Ihr Interesse geweckt? Diese 3.5-Zimmer-Eigentumswohnung verbindet hochwertige Totalsanierung, moderne Smart-Home-Technologie und einen privaten Garten mit Terrasse zu einem besonderen Wohnangebot im Steinhofquartier.Gerne senden wir Ihnen die vollständige Verkaufsdokumentation zu und stehen Ihnen für weitere Informationen oder die Vereinbarung eines persönlichen Besichtigungstermins zur Verfügung.Kontaktieren Sie uns noch heute - wir freuen uns darauf, Ihnen diese besondere Eigentumswohnung in Burgdorf persönlich zu präsentieren.Suisse Homes - persönlich. professionell. erfolgreich.

  • Parking space
  • Balcony / Terrace
  • Tumble dryer
  • +3
1 / 6
3 rooms, 65m², CHF 339,000.–
Trimsteinstrasse 22, 3076 Worb

Charming 3-room apartment with 2 balconies in Worb

Offer with potential for own use or as an investment object.On Trimsteinstrasse 22 in Worb, we are offering a 3-room apartment for sale.The building contains 32 residential units. The apartment for sale is located on the ground floor.The apartment is still rented.The gross return with the current rent is 3.80%.The apartment impresses with the following features:· quiet location adjacent to the agricultural zone· practical floor plan· 2 sunny balconies· separate kitchen· built-in closets· new laminate floors· bathroom with bathtub· laundry room· basementAn outdoor parking space is included in the purchase price.Building & Equipment: The well-maintained multi-family house from 1965 impresses with its characteristic style and a beautiful green area. In the coming year, the building envelope will be renovated and a photovoltaic system will be installed. The necessary financial resources are already set aside in the renovation fund.Location & Environment: The apartment is located in a quiet area, adjacent to the agricultural zone, with a beautiful view of the surrounding countryside. The bus stop Wyden Schulhaus can be reached in just 4 minutes on foot, while the train station and the tram stop Worb Dorf can be reached in about 14 minutes on foot.For daily needs, a Migros, Coop, or Aldi supermarket is available, as well as a Müller pharmacy.The Wydenschulhaus and kindergarten can be reached in just 5 minutes on foot.The apartment offers a perfect combination of living comfort and practical infrastructure. Ideal for couples, singles, or small families who appreciate the quiet village life in Worb and still want to be well connected.We look forward to your contact.

Travel time
-
1 / 13
3.5 rooms, 98m², CHF 965,000.–
Brunnhaldenstrasse 50, 3510 Konolfingen

3.5-Room Terrace Apartment in "Grünegg Konolfingen"

Hier will ich wohnen... Grünegg Konolfingen - Terrassenhäuser mit Alpenpanorama:Wer das Besondere sucht, wird in der Grünegg fündig: moderne Terrassenwohnungen, inspirierender Ausblick, durchdachte Architektur.Weil Wohnen ein Gefühl ist: Wer sich ein stilvolles Zuhause mit Weitblick wünscht, wird in der Grünegg fündig. Die moderne Wohnüberbauung in Konolfingen vereint lichtdurchflutete Architektur, grosszügige Aussenbereiche und ländliche Ruhe - mit direkter Nähe zum charmanten Dorfkern.Offene Wohnküchen, grosse Fensterfronten und sonnige Terrassen schaffen Raum zum Leben und Geniessen.Vielfalt, die begeistert: Die letzte Bauetappe vereint zwei Wohnformen: 3.5- bis 5.5-Zimmer Terrassenwohnungen auf einer Ebene mit grosszügigen Aussenflächen.Dieses Angebot bietet Raum für individuelle Lebensentwürfe - sei es für Familien, Paare mit Homeoffice oder alle, die gerne grosszügig wohnen. Der Bezug ist auf Ende 2027 geplant. Ihre Vorteile auf einen Blick ? Modernste Terrassenwohnungen ? Terrassenwohnungen mit 3.5 bis 5.5 Zimmern ? Panoramasicht & sonnige Aussenflächen ? Individuelle Ausbaumöglichkeiten ? Ruhige, grüne Lage - nahe Zentrum & ÖV ? Lift, Einstellhalle & viel PrivatsphäreSie finden weitere Unterlagen unter den angegebenen Links: • Verkaufsunterlagen & Baubeschrieb • Projektwebseite Grünegg Konolfingen Gerne begrüssen wir Sie zur Besichtigung der Musterwohnung in Konolfingen.

Travel time
-
1 / 6
3.5 rooms, 102m², CHF 1,165,000.–
Lyssachstrasse 38b, 3400 Burgdorf

3.5-room owner-occupied apartment with separate studio in Aebiguet by the stream

Spacious living in a prime location in Burgdorf This modern 3.5-room owner-occupied apartment with a separate studio is located in the new Aebiguet am Bach project in Burgdorf. The project is being built on the former Aebi site and combines urban living with plenty of green spaces and excellent public transport connections.With a living area of around 102 m², this attractive ground-floor apartment offers a well-thought-out room concept for couples, small families, or anyone who appreciates spacious and modern living.The open living and dining area forms the heart of the apartment. The modern kitchen with a cooking island blends harmoniously into the living room and invites you to cook and enjoy together. From here, you can directly access the 30 m² large terrace, which extends the living area into the outdoors and offers plenty of space for cozy hours and relaxed moments.The apartment has two bedrooms, which can be used individually as a master bedroom, children's room, guest room, or home office.Additional comfort is provided by a bathroom and a separate toilet with a shower. A practical storage room with its own washing tower completes the well-thought-out room offer.For more information about the project and an overview of all currently available objects, please visit our project page. Separate studio with versatile usage possibilitiesA special highlight of this object is the separate studio with an area of around 43 m². This offers additional space for individual needs and opens up versatile usage possibilities, for example, as a creative workspace, office, or hobby room.The studio also has a 21 m² outdoor area, which offers additional space outdoors and ideally complements the usage possibilities.The studio is connected to the apartment by a door. Living and working in one placeThe combination of a modern owner-occupied apartment and a separate studio offers an attractive opportunity to combine living and working. Whether for creative activities, professional purposes, or personal projects: Here you can enjoy the benefits of two independent areas in a central and yet green location in Burgdorf. Surroundings Aebiguet combines urban life with high-quality living. The Burgdorf train station, shopping facilities, restaurants, cafes, and schools are within a few minutes' walking distance. At the same time, the spacious green areas along the Lyssachbach provide a quiet and natural environment.The surroundings offer, among other things: • Spacious green and meeting areas • Playgrounds and recreation areas • Direct footpath to the train station • Bicycle stands and attractive outdoor facilities • Modern quarter design with a high quality of stay Advantages • Modern 3.5-room owner-occupied apartment • 102 m² living area • Sunny terrace with 30 m² • 43m² studio area • 21m² outdoor area • Spacious living and dining area with open kitchen and cooking island • Two spacious bedrooms • Bathroom with bathtub and shower, as well as an additional bathroom with shower • High-quality interior design • Central location in the new Aebiguet quarter in Burgdorf • Train station, shopping facilities, and leisure activities within walking distance • Underground parking spaces can be purchased additionally.

Travel time
-
1 / 9
3.5 rooms, 71m², CHF 498,000.–
Stockhornweg 10A, 3506 Grosshöchstetten

3.5-room owner-occupied apartment in a central and quiet residential area

Ideal retirement home in a central and quiet residential area. Also interesting as a capital investment and later own use. The multi-family house with 7 residential units is part of the Vennermatte development, which was realized in 2008/09. It is very centrally located, close to shopping facilities, city center, and train station.Technology and general equipmentThe property is heated with a pellet central heating system. The distribution in the apartment is via a modern underfloor heating system with individual regulation. Each apartment has a basement. In the wet cell, the private washing tower with washing machine and tumble dryer is already integrated and installed. A general drying room is also available in the basement.The property has an elevator. Within the development, there are communal facilities such as visitor parking spaces, bicycle parking spaces, etc.The apartmentThe living area is 71 m² net. The construction corresponds to the year of construction 2008/09 and is in very good, practically new condition. The floor coverings are mainly made of parquet. Ceramic floor tiles are laid in the wet cell and also in front of the kitchen counter.In the entrance area, there is a cloakroom with hat rack and practical built-in cabinets. The kitchen is open-plan, has a timeless front decor, a granite cover, and a standard, modern equipment.The wet cell has a shower, a toilet, and a sink with mirror cabinet, in addition to the washing machine/tumble dryer. The individual ventilation system is also housed there.A parking space in the garage can be purchased separately.We are happy to answer questions, provide additional information, or arrange a viewing.

Travel time
-
1 / 9
3.5 rooms, 93m², CHF 617,500.–
Schulstrasse 4, 3414 Oberburg

Living with a wide view

Welcome to Oberburg - where urban comfort and rural tranquility blend harmoniously.On the sunny Schulstrasse, a modern new building project is emerging with 16 stylishly designed condominiums and 18 parking spaces. Whether for couples, families, or those seeking peace - every stage of life finds the right space here.Timeless architecture and sustainable constructionClear lines, high-quality materials, and a conscious use of resources characterize the architectural concept. The building meets modern construction standards and is equipped with a photovoltaic system and a heat pump.Living with quality and comfortAll apartments convince with well-thought-out floor plans, spacious balconies or garden seats, noble parquet or tile floors, and modern kitchens with natural stone coverings. An elevator leads directly to the basement, where individual cellar compartments and the parking garage are located.Experience community - enjoy natureA special highlight is the communally usable garden with a playground - ideal for children, barbecues, or relaxed hours in a deck chair. The offer is complemented by covered bicycle parking spaces with charging stations, as well as the proximity to shopping facilities, schools, public transport, and the Emme - the local insider tip for sports and recreation.Decide on a home that not only delights today - but is also built for tomorrow.Here you can see an overview of the available apartments:2.5-room apartments: 1 available3.5-room apartments: 3 available4.5-room apartments: 5 available5.5-room apartments: 1 available

Travel time
-
Rinor Dakaj

Rinor Dakaj

1 / 2
Rinor Dakaj

Rinor Dakaj

  • Balcony / Terrace
  • Elevator
3.5 rooms, 140m², CHF 995,000.–
3415 Hasle b. Burgdorf (Hasle bei Burgdorf)

Exclusive attic apartment: modern living in the green

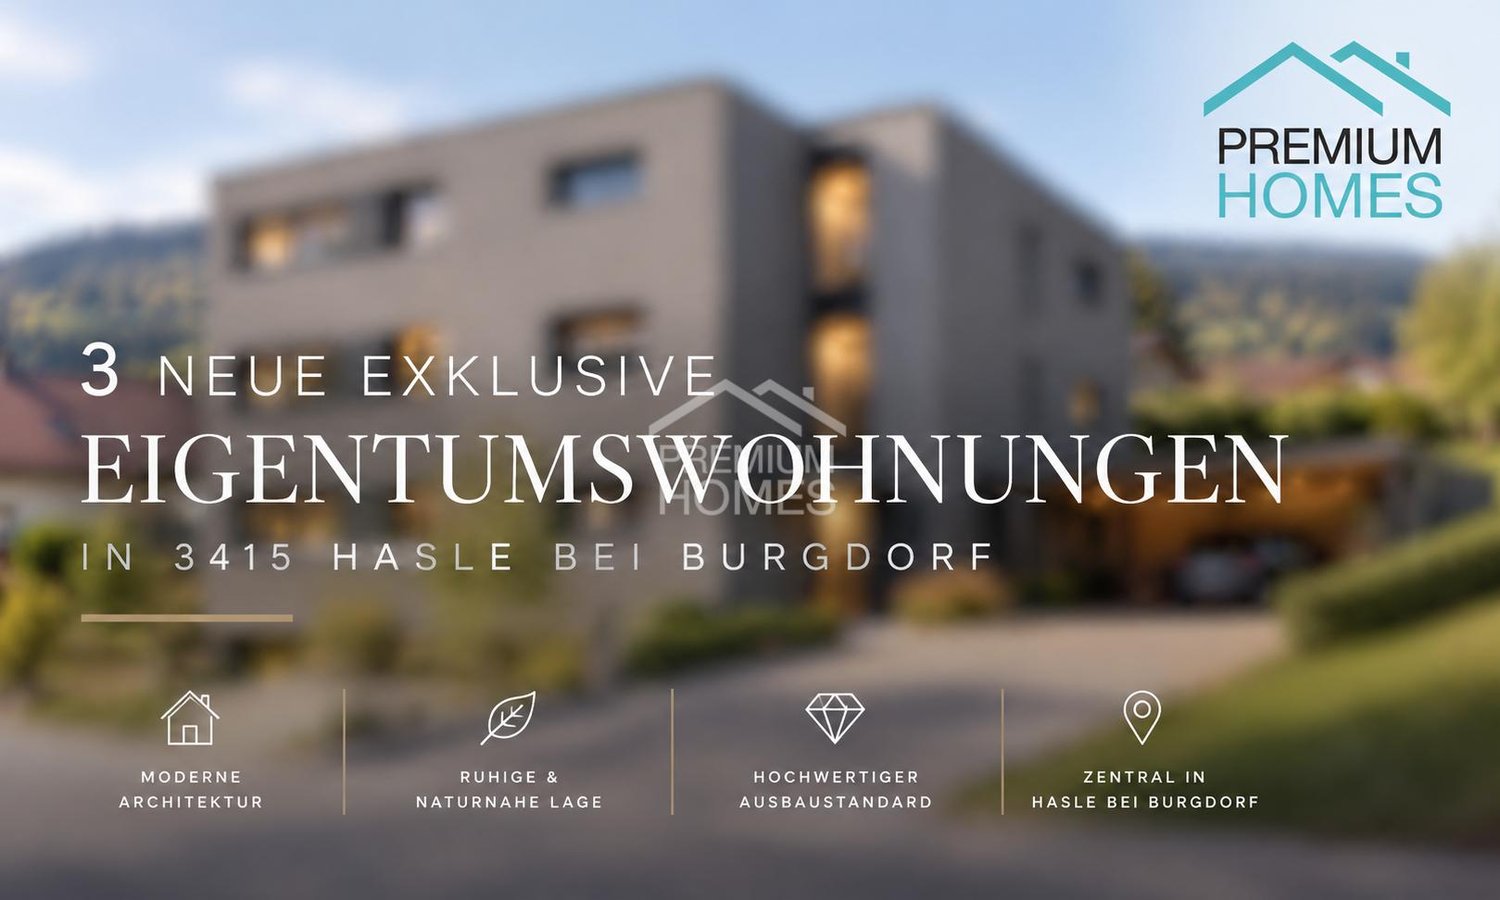
In an attractive and quiet residential area at Kirchmatte 11 in Hasle bei Burgdorf, three exclusive condominiums are being built, combining modern architecture, spacious room proportions, and a high-quality finish.The multi-family house convinces with its contemporary architecture, well-thought-out floor plans, and bright, openly designed living areas. Generous window surfaces provide plenty of daylight and create a pleasant living atmosphere.The spacious 3.5-room apartment on the attic floor impresses with an impressive net living area of 140 m² and a 60 m² large terrace.The heart of the apartment is the over 50 m² large, light-flooded living and dining area with a modern, open kitchen. The spacious master area has its own en-suite bathroom and a separate dressing room, offering the highest living comfort. A separate guest toilet and a practical closet in the immediate vicinity of the kitchen round off the well-thought-out room concept perfectly.The combination of high-quality building quality, generous space, and proximity to nature makes this new construction project a special residential offer. Here, no wishes are left unfulfilled. Take advantage and convince yourself! This PREMIUM HOMES offer includes: • Building permit already granted • Exclusive 3.5-room apartment on the high ground floor • Generous net living area: 140 m² • High-quality and modern finish • Ventilated facade construction • High-quality wood-metal windows • Solar system for sustainable energy generation • Energy-efficient air-water heat pump • Bright and open living, dining, and kitchen areas • Generous window surfaces for plenty of daylight • Generous balconies or attic terraces • Elevator over all floors • Own, separate laundry room for each apartment • Generous, own basement room per apartment • Additional visitor parking spaces available • Quiet, natural surroundings • Adjacent to the agricultural zone • Beautiful view into the green • Good accessibility and proximity to the village center Interested? We would be happy to take you on a non-binding tour! Do you want to sell your house or apartment worry-free? We will tell you the current market value of your property, discreetly and non-bindingly! Are you interested in a first non-binding exchange of ideas? Don't hesitate and contact us. We look forward to you.

  • Balcony / Terrace
  • Elevator
New building
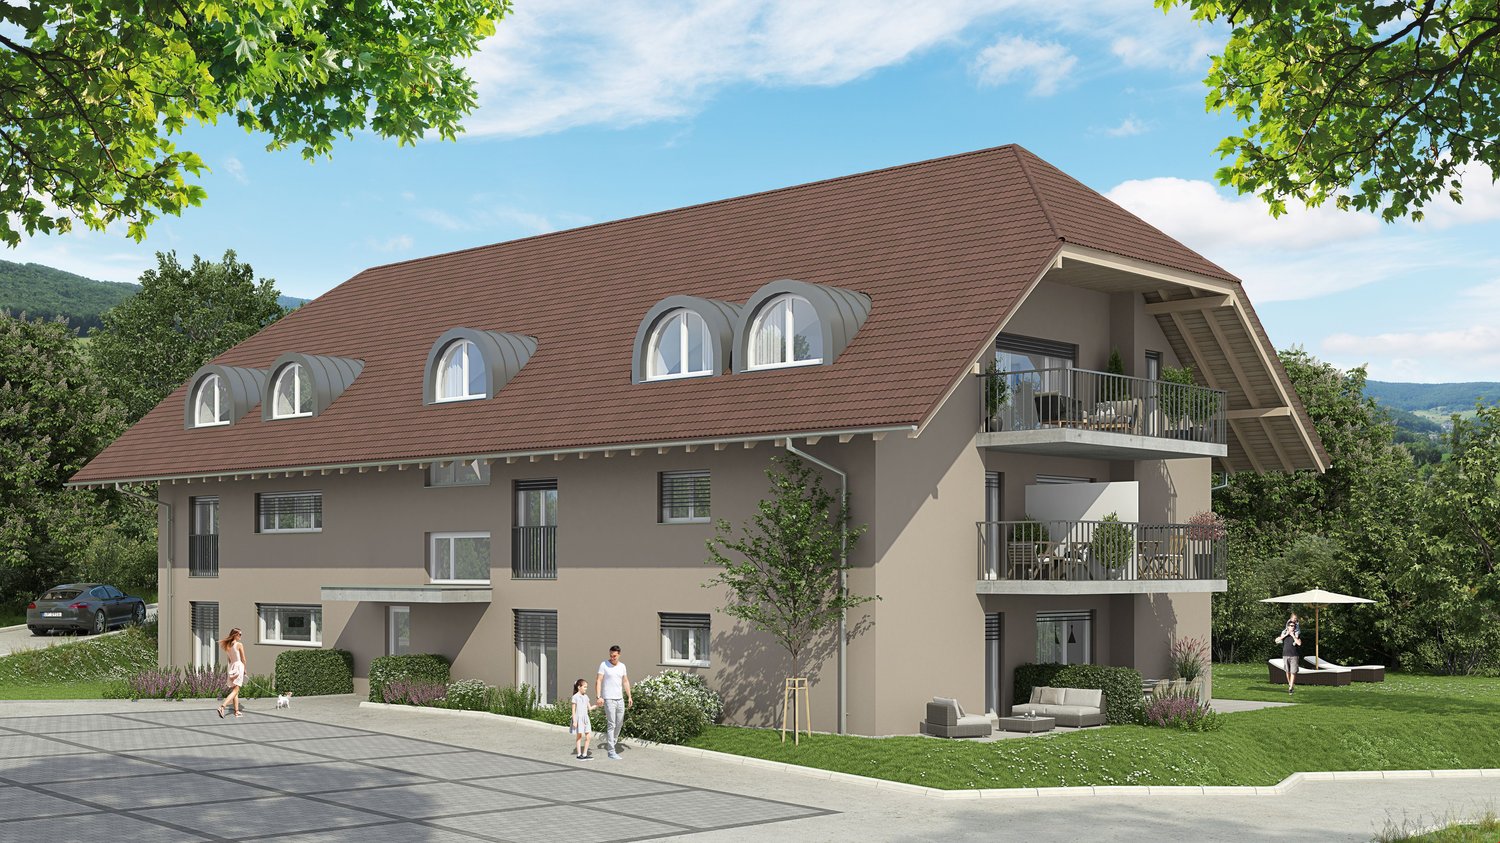
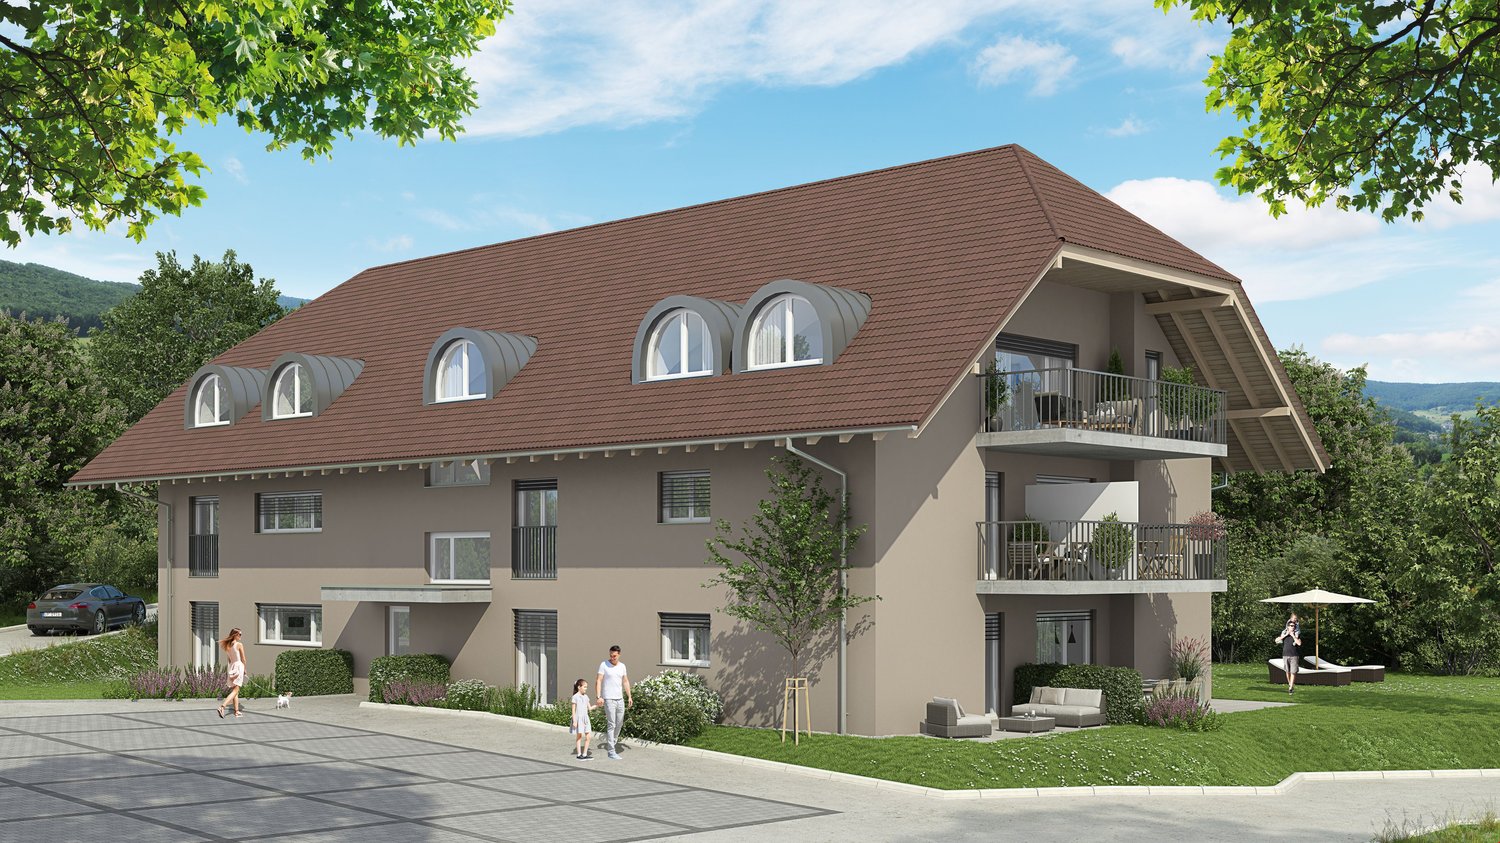
  • 2 story house, brown roof, beige walls, large windows, balconies, parking area, garden, trees
  • Houses in a rural area, surrounded by trees and grass, with a cloudy sky
  • 2 story house, brown roof, beige walls, 2 balconies, 2 cars parked, garden, trees
  • Houses in a rural area, surrounded by trees and grass, with a cloudy sky
1 / 4
Houses in a rural area, surrounded by trees and grass, with a cloudy sky
2 story house, brown roof, beige walls, 2 balconies, 2 cars parked, garden, trees
Houses in a rural area, surrounded by trees and grass, with a cloudy sky
3.5 rooms, 70m², CHF 495,000.–
Mühle 1, 3412 Heimiswil

Apartment building Mühle / six apartments still available

In the Mühle area of the Heimiswil municipality, we have further developed this attractive multi-family house with a total of 8 apartments:W1: 4½ room garden apartment on the ground floor NWF of 112.20m², including 347.40m² of seating and lawn area for CHF 765,000.- W2: 3½ room garden apartment on the ground floor NWF of 68.10m², including 127.10m² of seating and lawn area for CHF 495,000.- W3: 2½ room garden apartment on the ground floor NWF of 48.80m², including 42.80m² of seating and lawn area for CHF 365,000.- W4: 4½ room apartment on the 1st floor NWF of 112.20m², including 14.70m² of balcony area for CHF 630,000.- W5: 3½ room apartment on the 1st floor NWF of 68.10m², including 8.70m² of balcony area RESERVEDW6: 2½ room apartment on the 1st floor NWF of 48.80m², including 6.40m² of balcony area RESERVEDW7: 4½ room apartment on the top floor NWF of 113.70m², including 14.70m² of balcony area for CHF 660,000.-W8: 4½ room apartment on the top floor NWF of 116.00m², including 15.20m² of balcony area for CHF 720,000.-Parking in the garage:Additionally, 14 parking spaces are available in the underground garage, which can be purchased for CHF 40,000.- eachWe would be happy to explain the exciting floor plans with various construction options to you in a personal conversation.Call us. We look forward to seeing you.WE BUILD YOUR SINGLE-FAMILY HOME. AS IF IT WERE OUR OWN.

Travel time
-
New building
  • 2 story house, brown roof, beige walls, large windows, balconies, parking area, garden, trees
  • Houses in a rural area, surrounded by trees and grass, with a cloudy sky
  • 2 story house, brown roof, beige walls, large windows, balconies, parking area, garden, trees
  • Houses in a rural area, surrounded by trees and grass, with a cloudy sky
1 / 4
Houses in a rural area, surrounded by trees and grass, with a cloudy sky
2 story house, brown roof, beige walls, large windows, balconies, parking area, garden, trees
Houses in a rural area, surrounded by trees and grass, with a cloudy sky
3.5 rooms, 70m², CHF 495,000.–
Mühle 1, 3412 Heimiswil

Apartment building Mühle / six apartments still available

In the Mühle area of the Heimiswil municipality, we have further developed this attractive multi-family house with a total of 8 apartments:W1: 4½ room garden apartment on the ground floor NWF of 112.20m², including 347.40m² of seating and lawn area for CHF 765,000.-W2: 3½ room garden apartment on the ground floor NWF of 68.10m², including 127.10m² of seating and lawn area for CHF 495,000.-W3: 2½ room garden apartment on the ground floor NWF of 48.80m², including 42.80m² of seating and lawn area for CHF 365,000.-W4: 4½ room apartment on the 1st floor NWF of 112.20m², including 14.70m² of balcony area for CHF 630,000.-W5: 3½ room apartment on the 1st floor NWF of 68.10m², including 8.70m² of balcony area RESERVEDW6: 2½ room apartment on the 1st floor NWF of 48.80m², including 6.40m² of balcony area RESERVEDW7: 4½ room apartment on the top floor NWF of 113.70m², including 14.70m² of balcony area for CHF 660,000.-W8: 4½ room apartment on the top floor NWF of 116.00m², including 15.20m² of balcony area for CHF 720,000.-Parking in the garage:Additionally, 14 parking spaces are available in the underground garage, which can be purchased for CHF 40,000.- eachWe would be happy to explain the exciting floor plans with various construction options to you in a personal conversation.Call us. We look forward to seeing you.WE BUILD YOUR SINGLE-FAMILY HOME. AS IF IT WERE OUR OWN.

Travel time
-

Other interesting objects