5 results - Properties for sale: S. Pietro

1 / 11
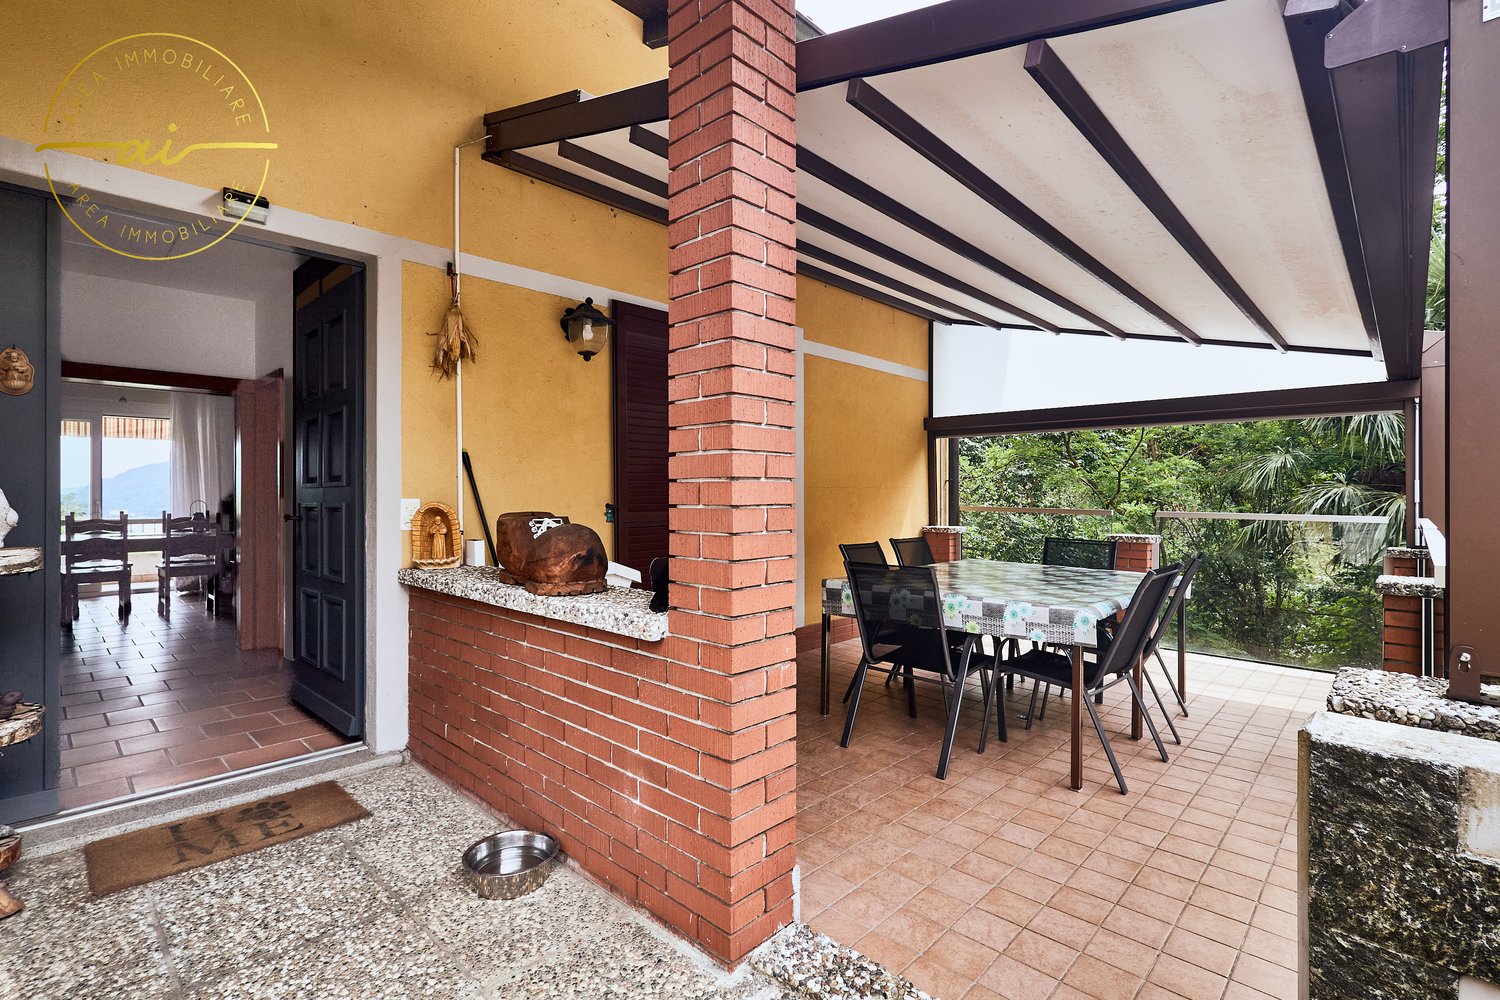
5.5 rooms, 228m², CHF 1,010,000.–
Via Arca 43, 6854 Stabio

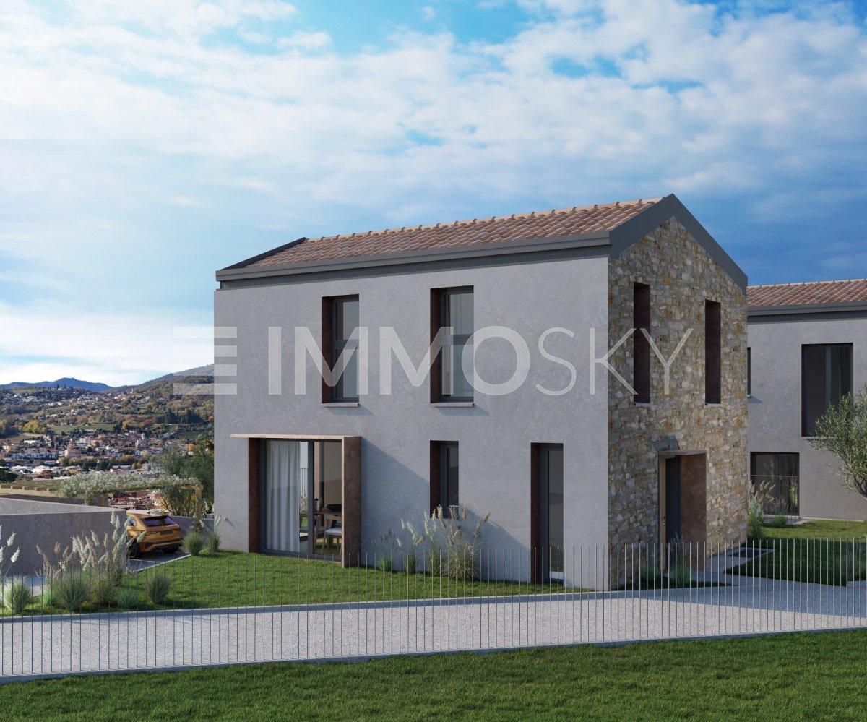
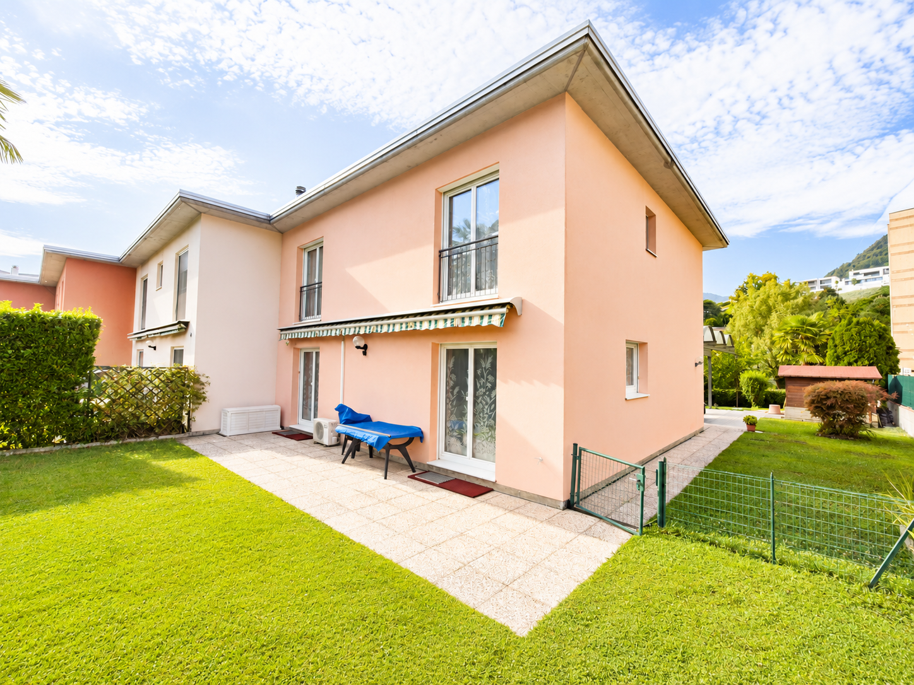

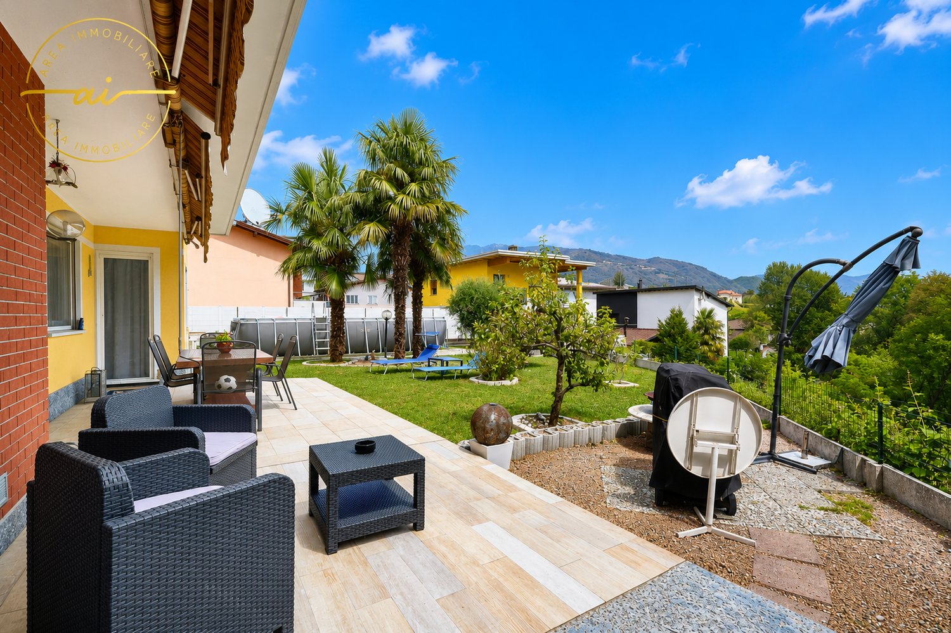
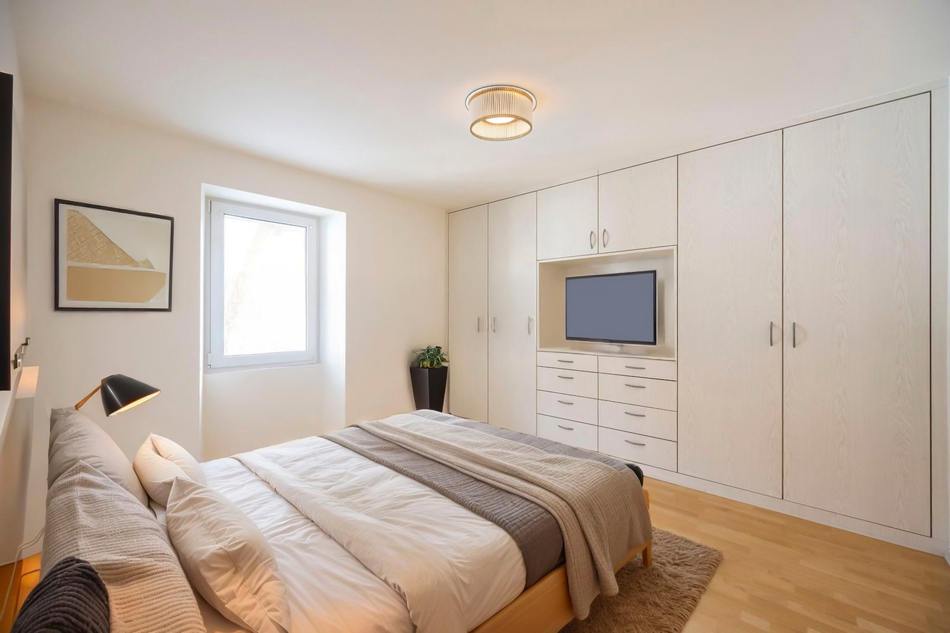
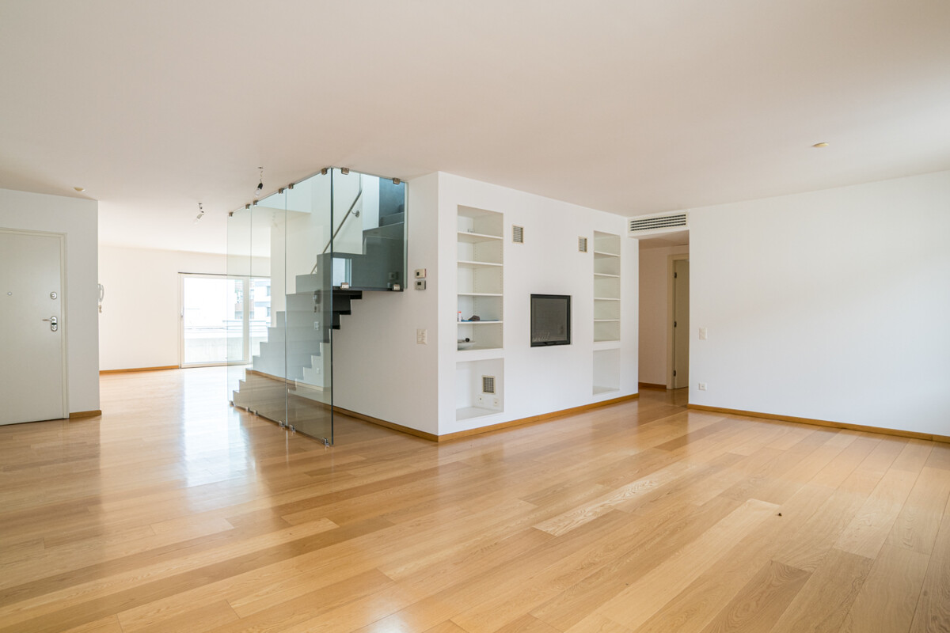

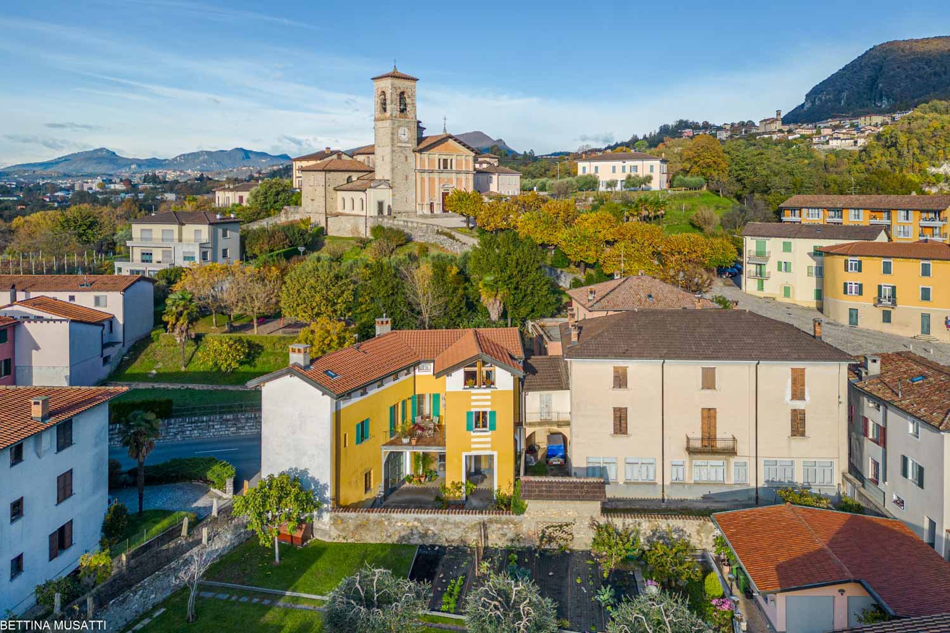
Modern 4.5-room villa in Stabio with balcony and garage

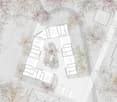
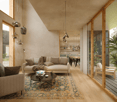
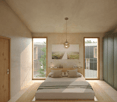
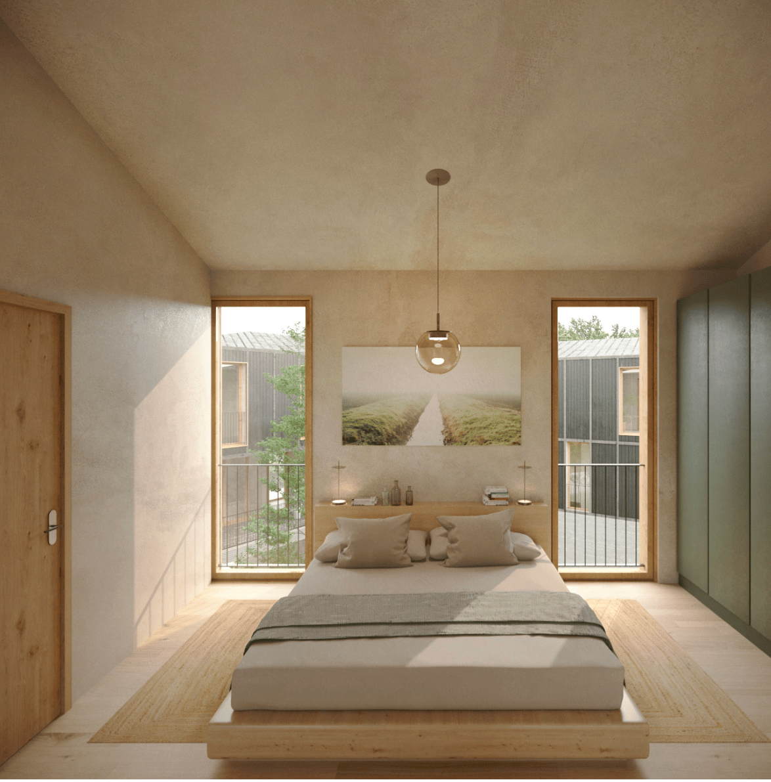
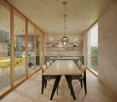
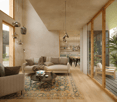
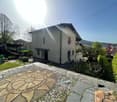
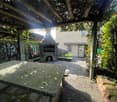
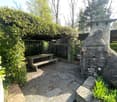
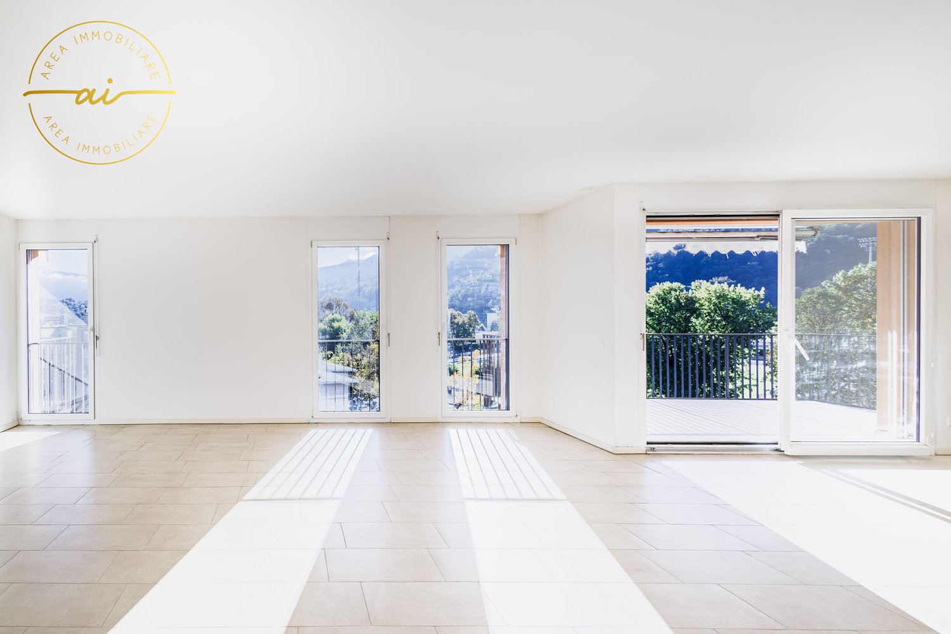
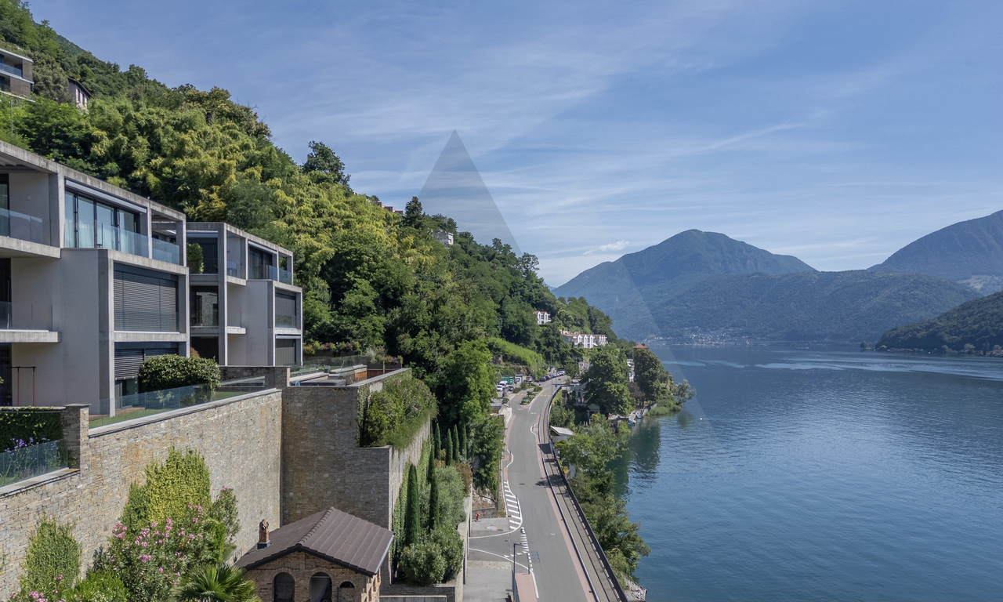



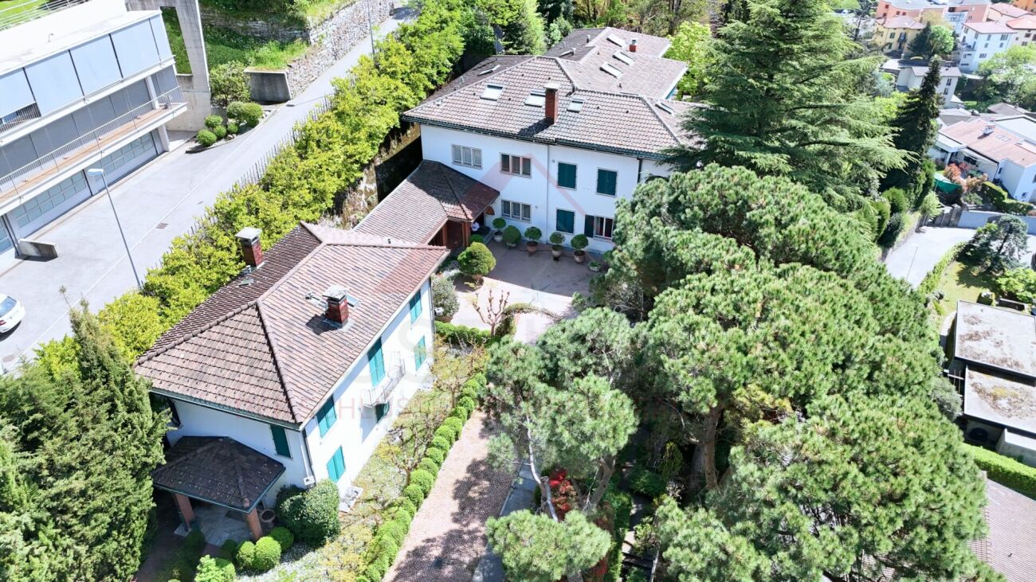
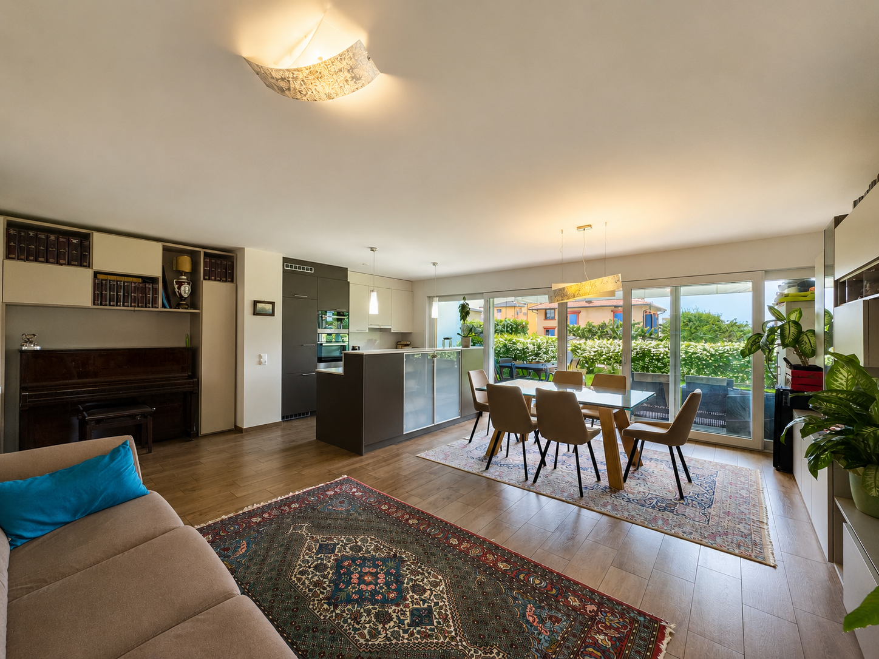
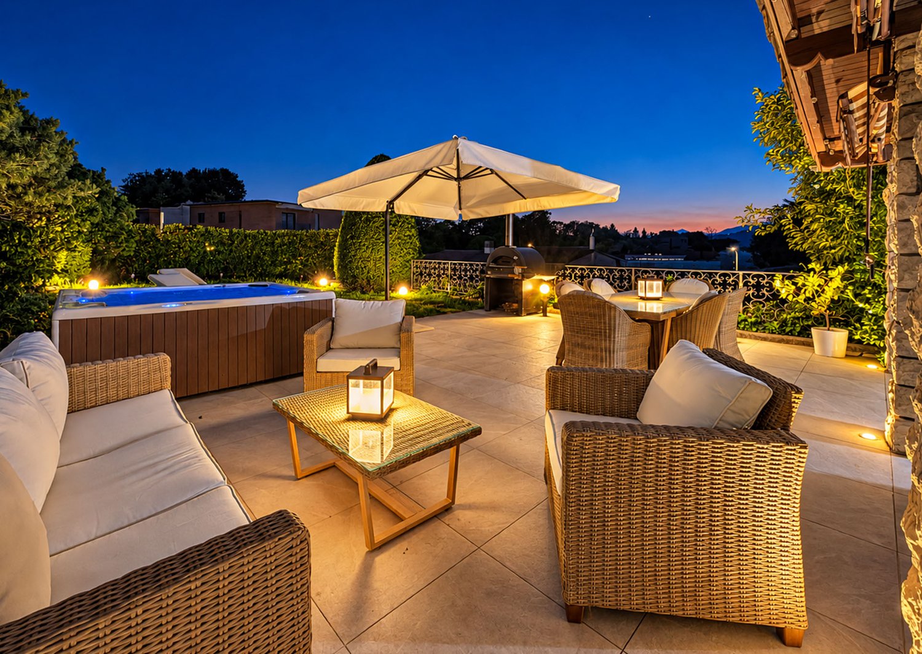
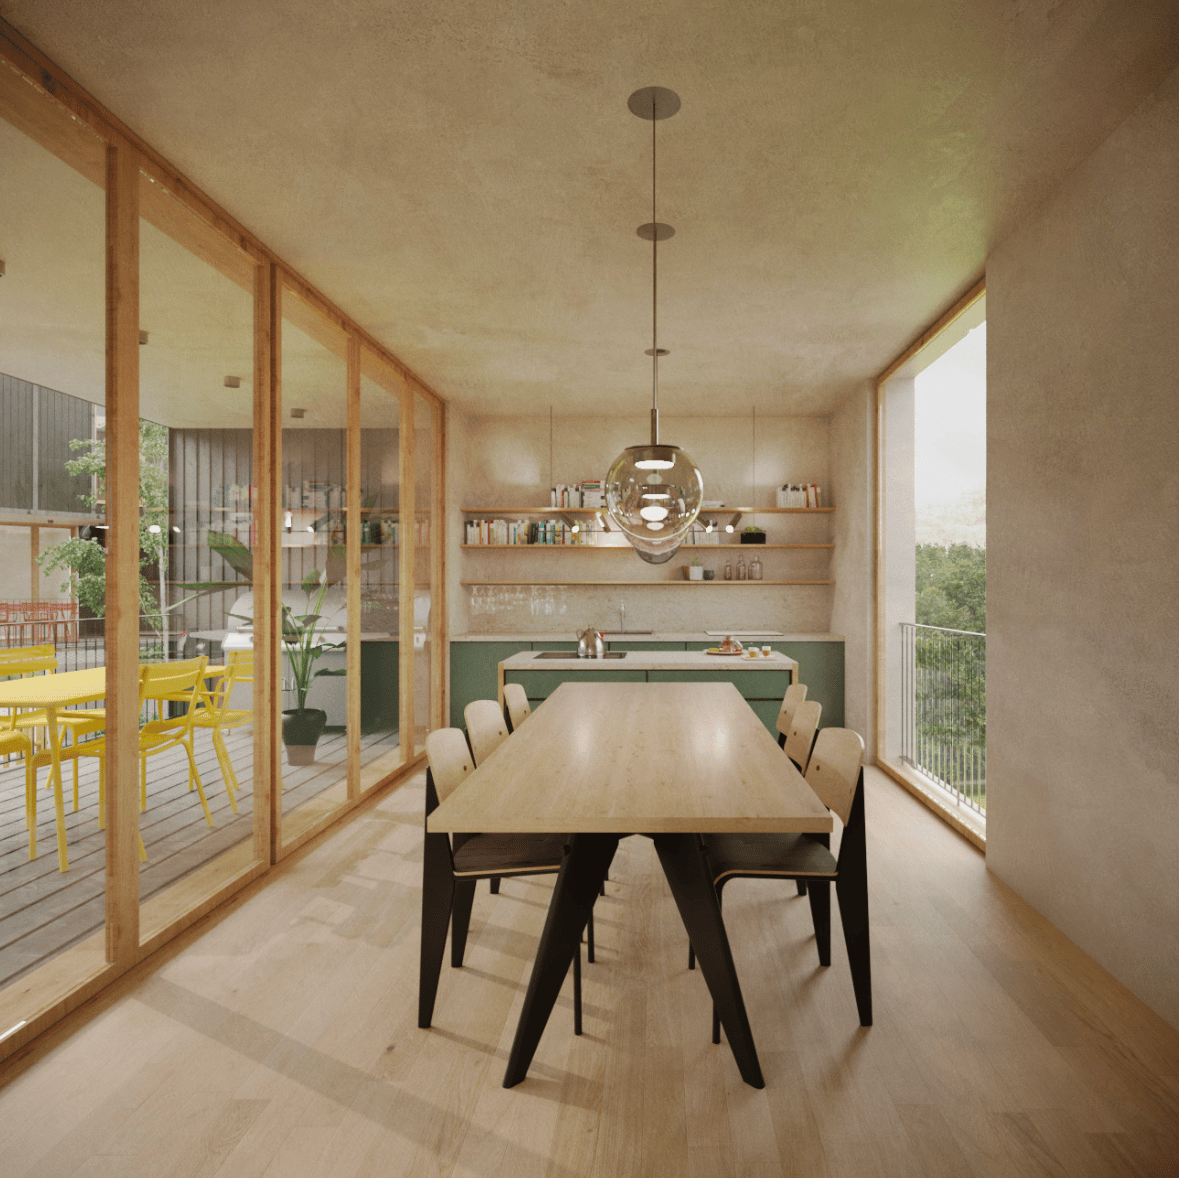
San Pietro – Stabio A new way of living, between tradition and innovation. In the heart of the Mendrisiotto, on a 1,621 m² plot of land, a residential project is being built, consisting of 6 identical villas arranged around a green inner courtyard — a contemporary reference to the typical historical courtyards of the region. The apartments, which stretch over 3 levels, offer: • Private garden • Covered parking for 2 cars • Large living area with double loggia (one with a view of the inner courtyard, one more set back towards the garden) • 3 bedrooms, one with en-suite bathroom • Bright rooms with double ceiling height in the living room The project puts quality of life and sustainability at its core: Bio-building structure with high thermal and sound insulation Photovoltaic system Cooling system Domotics system Preparation for electric vehicle charging station Ventilated facade Wood/aluminum windows with triple glazing No basement, minimal environmental impact, and maximum integration into the context. A perfect balance between community areas and private spaces, nature and comfort, aesthetics and technology. If you want to live in a modern, sustainable, and family-friendly environment, this project is just right for you. Strategic location: The villa enjoys a quiet and sunny location, with excellent connections to the main services. The school in Via Pozzetto is just a 4-minute walk away, while the Coop supermarket and Montalbano pharmacy are 7 minutes away. Public transport is easily accessible, with the San Pietro di Stabio bus stop 6 minutes away and Stabio train station 15 minutes away on foot. This property offers a unique opportunity for those looking for a modern, functional, and family-friendly home in one of the most sought-after areas of the Canton of Ticino. The combination of contemporary design, living comfort, and privileged location makes this villa the ideal choice for those who want to live in a quiet environment without giving up the convenience of urban services.

Travel time
-
1 / 11
5.5 rooms, 228m², CHF 997,000.–
Via Arca 43, 6854 Stabio

Modern 4.5-room villa in Stabio with balcony and garage

San Pietro – Stabio A new way of living, between tradition and innovation. In the heart of Mendrisiotto, on a plot of 1,621 m², a residential project is being built, consisting of 6 identical villas arranged around a green inner courtyard – a contemporary reference to the traditional courtyards of the region. The apartments, which span 3 levels, offer: • Private garden • Covered parking for 2 cars • Spacious living area with double terrace (one facing the courtyard, one quieter facing the garden) • 3 bedrooms, one with en-suite bathroom • Bright rooms with double ceiling height in the living room The project puts quality of life and sustainability at its core: Bio-building structure with high thermal and sound insulation Photovoltaic system Cooling system Domotics system Preparation for electric vehicle charging station Ventilated facade Wood/aluminum windows with triple glazing No basement, minimal environmental impact, and maximum integration into the context. A perfect balance between community areas and privacy, nature and comfort, aesthetics and technology. If you want to live in a modern, sustainable, and family-friendly environment, this project is just right for you. Strategic location: The villa enjoys a quiet and sunny location with optimal connections to the main services. The school in Via Pozzetto is just a 4-minute walk away, while the Coop supermarket and the Farmacia Montalbano are 7 minutes away. Public transport is easily accessible, with the San Pietro di Stabio bus stop 6 minutes away and the Stabio train station 15 minutes away on foot. This property offers a unique opportunity for all those seeking a modern, functional, and family-friendly home in one of the most sought-after areas of the Canton of Ticino. The combination of contemporary design, living comfort, and privileged location makes this villa the ideal choice for those who want to live in a quiet environment without giving up the amenities of the city.

Travel time
-
More objects in your automatically expanded search area
20 results - Radius: + 10km
New building
1 / 5
7.5 rooms, 170m², CHF 1,380,000.–
Premium
Auf Anfrage 1, 6850 Mendrisio

Elegance and quiet in the heart of Mendrisio, new construction

In a quiet and green corner of Mendrisio, a single villa with an elegant and contemporary character is taking shape, designed to accommodate authentic moments of life, among light, silence, and nature. The house develops on three levels, where every space has been carefully designed to offer comfort, harmony, and beauty.On the ground floor, a large living area is embraced by light, with large windows that open onto the garden. The open kitchen is the warm heart of the house, perfect for slow breakfasts and dinners with friends. A service bathroom completes this floor dedicated to conviviality and relaxation.Going up to the upper floor, you enter the intimacy of the sleeping area: two cozy bedrooms, ideal for large and small, an elegant bathroom, and a master bedroom that is a true refuge, with a private bathroom en suite, where you can start and end every day in peace.The semi-basement floor adds a touch of versatility with a guest room, a convenient laundry room, and direct access to the garage and the technical room.Outside, a private garden surrounds the house in a green hug, giving quiet and natural corners in every season. It's the perfect place to read, play, breathe. This villa is not just a house: it's a dream that takes shape. A place where you can write pages of life, surrounded by construction quality, refined design, and a serene lifestyle.This ImmoSky offer has the following advantages:+ Possibility to choose finishes+ Excellent sunny position+ Private garden+ Residential area+ Privacy and tranquilityOur consultants are at your disposal with pleasure to provide more information and invite you to make an appointment for a non-binding visit. More residential and commercial proposals on our portal: immosky.ch

1 / 14
  • Parking space
  • Balcony / Terrace
  • View
  • +2
5 rooms, CHF 760,000.–
Top
6877 Coldrerio

Spacious 5-room apartment with private garden and two terraces

We are offering a spacious 5-room apartment in a semi-detached house with an independent entrance for sale, located in Coldrerio in a convenient and strategic position, close to the main services but at the same time reserved and quiet, thanks to its location in a cul-de-sac.Built in 1985, the property is in good general condition and has been carefully maintained over the years.One of the main strengths of the apartment is its particularly generous size, typical of the constructions of the time, with large, bright and well-distributed rooms.The apartment, located on the raised ground floor, opens onto a spacious living area with a large living room, enhanced by large windows and doors that guarantee excellent natural light and lead directly to the terrace of about 20 m², ideal for outdoor meals and pleasant moments of relaxation.The kitchen is separate and habitable and has an additional covered terrace, offering a second outdoor space directly connected to the apartment.The sleeping area, well separated from the living areas, includes a master bedroom of about 25 m² and two other spacious rooms of about 15 m² each.A windowed bathroom with a bathtub and a second bathroom, also windowed, with a shower, complete the floor.The apartment also has a private garden of about 100 m² and 4 private parking spaces.The generous size of the rooms and the good distribution of the spaces make this solution particularly suitable for a family looking for comfort, independence and large living areas.In 2020, the property was also affected by important renovation and modernization work, including the renovation of the laundry room, the replacement of the windows, the installation of a modern heat pump and a photovoltaic system.A complete and well-maintained solution, capable of combining large spaces, energy efficiency, quiet and a particularly convenient location in the municipality of Coldrerio.

  • Parking space
  • Balcony / Terrace
  • View
  • +2
1 / 23
  • Parking space
  • Balcony / Terrace
  • Garage
  • +3
5.5 rooms, CHF 990,000.–
Top
6855 Stabio

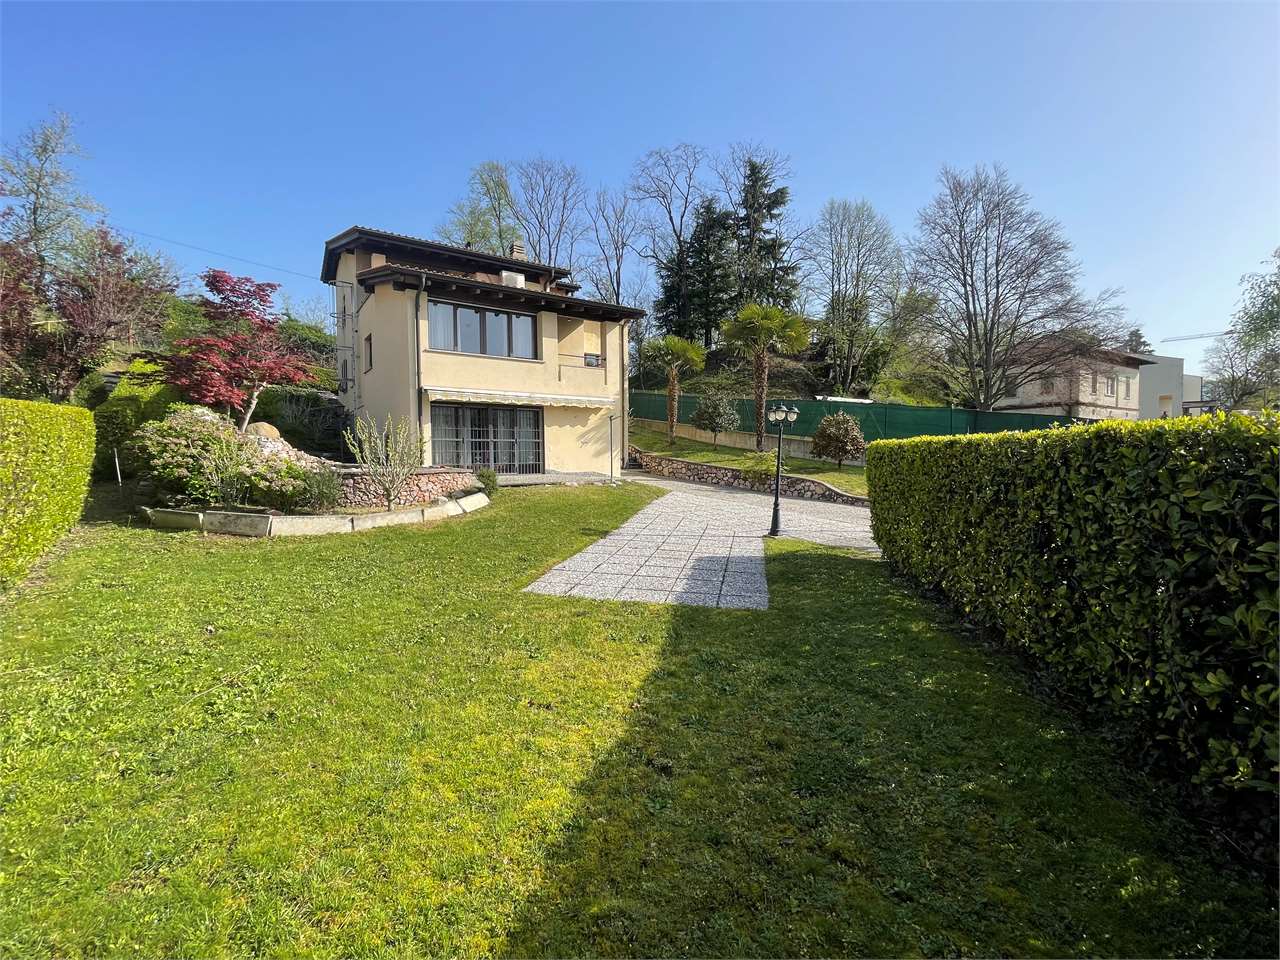
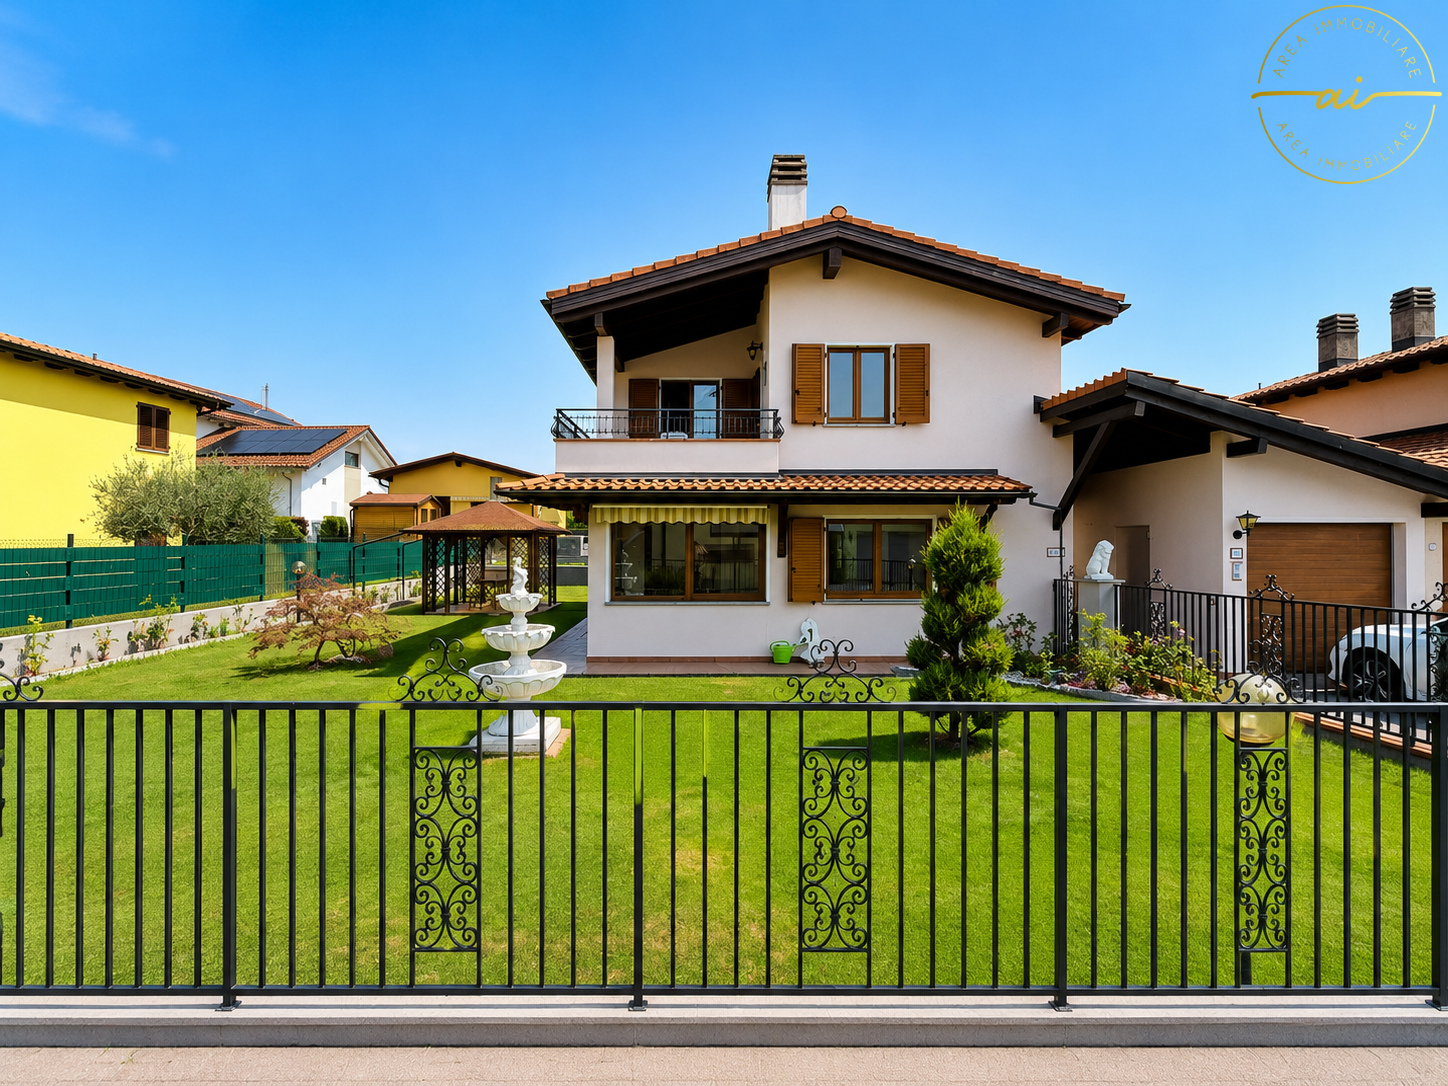
Spacious 5.5-room house with garden in green area in Stabio

We are offering for sale a beautiful single-family house with 5.5 rooms, located in a quiet residential area in Stabio, in a privileged position on a dead-end street that guarantees privacy, security, and a high quality of life.Built in the 80s and subject to numerous modernization interventions over the years, the property is in excellent condition and is ready to be inhabited without the need for major work. The entrance leads to the large and bright living area, characterized by cozy and well-distributed environments. The kitchen is separate and habitable, with direct access to the beautiful garden of about 300 m²; if desired, it can be transformed into a modern open space to create a single large living area.On the same floor, there is also a bathroom with a shower.The real strength of the house is the outdoor spaces. The large garden, completely renovated and cared for in every detail, offers large green areas where you can spend pleasant moments outdoors and is enriched by an elegant gazebo for the relaxation area and a spacious tool shed.The sleeping area, located on the upper floor, hosts a master bedroom, two single bedrooms, a windowed bathroom with a bathtub, and a balcony with a view of the surrounding green area.In the basement, we find a characteristic tavern with a kitchen, perfect for receiving friends and family, in addition to the technical room and the cellar.The property is completed by a double garage and two comfortable outdoor parking spaces.Over time, the house has been constantly enhanced with important renovation work. In 2007, the new kitchen and winter garden were realized; in 2018, the roof was completely renovated and all windows were replaced with modern triple glazing; in 2022, the facade was renewed and the interiors were painted; in 2023, a modern heat pump was installed in place of the previous oil-fired system, while in 2025 the garden and the new wrought-iron gate were completely renovated.This property represents the ideal solution for those who want to live in a quiet and secluded environment without giving up the convenience of the main services.Thanks to the large interior spaces, the magnificent 300 m² garden, and the important modernization interventions already carried out, the house offers a perfect balance between comfort, functionality, and living quality.

  • Parking space
  • Balcony / Terrace
  • Garage
  • +3
1 / 13
  • Parking space
  • View
  • Child-friendly
  • +1
5.5 rooms, CHF 910,000.–
Top
6833 Vacallo

BRIGHT DETACHED HOUSE OF 5.5 ROOMS IN A GREEN AREA

We are offering for sale a beautiful detached house, located in a quiet residential area surrounded by greenery, near the stream, in the municipality of Vacallo.The house is in a strategic position: close to all main services but at the same time reserved and surrounded by nature, perfect for those seeking privacy and tranquility.The property develops on a surface of about 200 square meters, divided into 5.5 rooms, distributed over three levels:On the ground floor, we find a large and welcoming entrance hall that leads to the spacious living area, illuminated by large windows with direct access to the private garden of 200 square meters that surrounds the house, equipped with an automatic irrigation system. Also on this floor are the modern kitchen, open to the dining area, a study, and a practical bathroom with shower and window.Going up to the first floor, the sleeping area offers a very large double bedroom, two further bedrooms of generous size, and a windowed bathroom with a bathtub.The basement includes a comfortable under-stair room, the technical room/laundry room, and a heated room, ideal as a multifunctional space (hobby room, gym, or additional bedroom).The building is equipped with underfloor heating powered by gas, an alarm system, air conditioning, and sunshades.The offer is completed by four parking spaces: two covered and two uncovered. An ideal solution for families who want spacious rooms both inside and outside, in a green and reserved context.

  • Parking space
  • View
  • Child-friendly
  • +1
1 / 24
  • Parking space
  • Balcony / Terrace
  • Garage
  • +2
6.5 rooms, CHF 983,000.–
Top
6826 Riva San Vitale

Beautiful house with garden, just two steps from Lake Riva San Vitale

We offer for sale an elegant villa with 6.5 rooms, in excellent condition and immediately available, located in one of the quietest and sunniest residential areas of Riva San Vitale.The property represents the ideal solution for those who want to live in a reserved context, surrounded by greenery, without giving up the proximity to all major services.The position is particularly strategic: the lake is about a kilometer away, while schools, banks, shops, restaurants, public transport, and the Capolago-Riva San Vitale train station are easily accessible in a few minutes.Built in 1994 and maintained with extreme care, the villa was the subject of a significant renovation in 2015, which involved the creation of a prestigious custom-made kitchen, the complete renovation of the bathrooms, the exterior painting, and the replacement of the windows, giving the apartment a modern style and a high level of quality.The apartment, of about 235 m², develops on two levels plus the basement. The rooms are spacious, well-distributed, and bright.- On the ground floor, there is an entrance hall with wall cabinets that leads to the large living area, characterized by a cozy living room with a fireplace and large windows that directly connect the house to the covered terrace and garden. The custom-made kitchen is enhanced by a granite top and high-end V-ZUG appliances. The ground floor also includes a windowed bathroom with a shower and a practical space ideal as a study or office.- The sleeping area, on the upper floor, hosts two spacious single rooms with parquet, a double room with access to the balcony, a large bathroom with a whirlpool tub, and an additional room perfect as a study, reading room, or fitness area.- The basement accommodates a beautiful, completely renovated tavern with a fireplace, ideal for spending pleasant moments in company. On the same level, there is also a laundry room, a hobby room, the technical room, and a characteristic wine cellar.The garden, completely fenced and developed on three sides of the house, guarantees privacy and tranquility and is valued by ornamental plants, flowers, a vegetable garden, and preparation for the pool. A large pergola offers the ideal space for lunches, dinners, and moments of relaxation outdoors during the entire beautiful season.The exteriors are completed by a multi-purpose canopy, an automated gate, an irrigation system, and an automatic lawn mowing system, as well as lighting with sensors.The property has a total of four parking spaces, consisting of a garage with an electric gate and direct access to the garden, two covered parking spaces, and an additional outdoor parking space.The villa also offers numerous comforts such as air conditioning, oil-fired heating, a descaling system with salt, an alarm system, mosquito screens on the south side, and safety grilles on the north side.

  • Parking space
  • Balcony / Terrace
  • Garage
  • +2
1 / 19
  • Parking space
  • Balcony / Terrace
  • Garage
  • +4
5 rooms, 122m², CHF 640,000.–
Top
6830 Chiasso

Bright attic with 5 rooms and large terrace in Chiasso

We are offering for sale an elegant attic with 5 rooms in Chiasso, in a strategic location that combines residential tranquility with the practicality of urban services.The proximity to schools, public transport, cultural activities, the Italian border, and the highway access makes this solution ideal both as a main residence and as an investment.The attic, which has never been inhabited and is in a new condition, is located on the fifth and last floor of a modern and well-maintained building with a lift. The interior spaces are spacious, well-distributed, and flooded with natural light thanks to the large windows and favorable exposure.The entrance opens onto an atrium with a storage room, followed by a bright living room with a fully equipped open-plan kitchen and access to the covered terrace. The sleeping area includes a master bedroom, two single rooms ideal also as a study or guest room, a bathroom with a shower, and a second bathroom with a bathtub.A cellar, the possibility of purchasing a parking space in the underground garage for CHF 45,000, and an outdoor parking space for CHF 15,000 complete the property.An unmissable opportunity for those looking for comfort, quality, and a well-connected location in the heart of the Mendrisiotto.Contact us for more information or to book a visit!

  • Parking space
  • Balcony / Terrace
  • Garage
  • +4
1 / 14
  • Parking space
  • View
  • Swimming pool
  • +3
5 rooms, CHF 690,000.–
Top
6877 Coldrerio

Two independent apartments with large outdoor spaces

We are offering for sale in Coldrerio, in a quiet and reserved residential area, yet convenient and close to main services, the entire floor consisting of two independent apartments, a 3-room and a 2.5-room apartment, sold together at a comprehensive price of CHF 690,000.-.The property is located within a house built in 1985, situated in a pleasant cul-de-sac, ideal for those who want to live in a quiet context without giving up comfort.The particular configuration of the property offers great versatility: the two apartments can be kept completely independent or, based on needs, it is possible to consider the possibility of joining them to create a single, more generous dwelling.The first apartment is a 3-room apartment that has been completely renovated, characterized by cozy and well-distributed environments.The apartment has a living room with direct access to the private garden, creating a pleasant continuity between indoor and outdoor spaces, and a separate, semi-habitable kitchen.The sleeping area includes a spacious double bedroom and a windowed bathroom with a shower.Direct access to the garden is one of the main strengths of the apartment, offering a pleasant and usable outdoor space during the beautiful season.The second unit is an independent 2.5-room apartment, characterized by a practical and functional distribution of spaces.The apartment consists of a living room with kitchen, bedroom, a comfortable, separate area used as a wardrobe, and a bathroom with a shower.The property also benefits from a private garden and 4 parking spaces included in the sale.The outdoor spaces allow for the creation of a pleasant relaxation area, a space dedicated to children, or an equipped area for meals and dinners outdoors.In 2020, important renovation and modernization work was carried out on the property, including the renovation of the laundry room, the replacement of windows, the installation of a modern heat pump, and a photovoltaic system, contributing to improved living comfort and energy efficiency.The sale of the entire floor represents a particularly interesting solution for two family nuclei, for a multigenerational family, or for those who want to combine a main residence and real estate investment, while maintaining the possibility of transforming the two units into a single dwelling in the future.The comprehensive sale price is CHF 690,000.- and includes both apartments, the private garden, and 4 parking spaces.

  • Parking space
  • View
  • Swimming pool
  • +3
1 / 13
  • Balcony / Terrace
  • Garage
  • Elevator
5.5 rooms, 250m², CHF 2,550,000.–
Top
Lungo lago Motta, 6815 Melide

4.5-room apartment in Melide with lake view

In Melide, in an exclusive position directly on the lake and just a few steps from the historic center, we propose for sale a charming duplex of new construction, inserted in an elegant and reserved context composed of only two residential units.The apartment, 4.5/5.5 rooms and approximately 250 sqm, develops on the third and fourth (last) floor of the building and is organized as follows:on the lower floor there is the night area, consisting of a spacious master bedroom with walk-in closet, en-suite bathroom, sauna, bathtub, and access to the balcony with lake view, two additional double bedrooms, each with en-suite bathroom, and an area dedicated to washing machine and dryer.On the upper floor, the day area develops, with a large living room, dining area, open kitchen with island, a bathroom with shower, and a charming, habitable terrace with lake view, complete with a whirlpool tub.The layout is indicative: upon request, it is possible to evaluate different distribution solutions of the spaces, allowing to configure the apartment as 4.5 or 5.5 rooms, according to one's needs. The finishes are completely customizable, with a starting level already of very high standing.The property is completed by a garage with four parking spaces at a price of CHF 350,000, an outdoor parking space, and the possibility of purchasing a large garden directly on the lake separately.

  • Balcony / Terrace
  • Garage
  • Elevator
1 / 13
  • Balcony / Terrace
  • Garage
  • Elevator
9.5 rooms, 460m², CHF 4,500,000.–
Top
Lungo Lago Motta, 6815 Melide

Exclusive Lakefront Residence with Panoramic Terrace and Breathtaking View

We are offering for sale an exclusive lakefront residence, located in a privileged position just a few steps from the renowned historic center of Melide. The villa is currently under construction and will be completed with high-quality materials and luxury finishes. It features a private garden, an outdoor hot tub with panoramic views, a barbecue area, and carefully designed spaces to ensure maximum comfort.The property spans multiple levels, connected by an internal elevator. Space distribution:Ground floor: two large garages capable of accommodating up to six covered parking spaces, two outdoor parking spaces, entrance hall, technical room, and the possibility of creating laundry rooms or additional service spaces.First floor: fitness and spa area, balcony, bathroom, bedroom, and entrance hall.Second floor: large living room with open kitchen, large balcony, bedroom, corridor, and bathroom.Third floor: master bedroom with en-suite bathroom and walk-in closet, second bedroom with private bathroom, study/additional room, bathroom, entrance hall, and large balcony.Fourth floor: exclusive open space with open kitchen, bathroom, panoramic terrace, and outdoor hot tub with lake views.The land is directly adjacent to the lake, with the possibility of creating additional outdoor parking spaces. The modern architecture, optimal solar exposure, and large windows allow for enjoyment of the lake view from all levels of the residence.The current plans are indicative: upon request, it is possible to evaluate different distribution solutions. The finishes are fully customizable, with an already high standard.Two garages with six covered parking spaces (CHF 500'000) and two outdoor parking spaces complete the property. A large lakefront garden is also available as a separate option for CHF 200'000.A unique property due to its location, design, and customization possibilities, ideal for those seeking maximum exclusivity and comfort, just a few minutes from Lugano.

  • Balcony / Terrace
  • Garage
  • Elevator
1 / 13
5.5 rooms, 247m², CHF 4,580,000.–
Top
6922 Morcote

VISTA LAGO, GIARDINO PRIVATO, WELLNESS E ARREDI DI DESIGN

Situato nel prestigioso complesso residenziale, a Morcote, questo esclusivo appartamento rappresenta una perfetta combinazione di eleganza contemporanea, tecnologia e comfort abitativo. La posizione privilegiata e particolarmente soleggiata offre una splendida vista aperta sul Lago di Lugano e sulle montagne circostanti.Ultimata nel 2022, la residenza si distingue per l'architettura raffinata, le facciate in pietra naturale e gli esclusivi servizi a disposizione dei residenti, tra cui una moderna area wellness con piscina coperta dotata di nuoto controcorrente, palestra, sauna, docce emozionali e zona relax. Dal complesso residenziale si accede comodamente sia ai caratteristici sentieri di Morcote sia al lago, raggiungibile tramite ascensore condominiale con accesso diretto al livello strada.L'appartamento è stato personalizzato con importanti interventi progettuali e si distingue per l'elevata qualità delle finiture, le soluzioni tecnologiche all'avanguardia e la cura di ogni dettaglio. Tutti gli ambienti, affacciati sul lago, si aprono sul giardino privato e sulle terrazze coperte attraverso ampie vetrate che valorizzano la luminosità naturale e il panorama.La zona giorno ospita un elegante soggiorno con area pranzo e una prestigiosa cucina open space realizzata con elettrodomestici di alta gamma V-Zug, Bora e Sub-Zero. Gli spazi esterni comprendono un giardino privato finemente curato, aree lounge, zona pranzo all'aperto e una vasca idromassaggio riscaldata con cromoterapia.La suite padronale dispone di cabine armadio, bagno privato e di una raffinata area wellness riservata con sauna, bagno turco e zona relax. Completano la zona notte due ulteriori camere da letto, uno studio, bagni di design e numerosi spazi accessori. Il prezzo di vendita comprende tutti gli esclusivi arredi di design realizzati su misura.L'intera abitazione è gestita tramite un avanzato sistema domotico che controlla climatizzazione, illuminazione, sicurezza e impianti multimediali anche da remoto. Un sofisticato sistema audio multiroom e home cinema professionale completano il livello di comfort e intrattenimento della proprietà.Completano la proprietà un box auto doppio con chiusura privata nell'autorimessa condominiale (CHF 180'000.-), due posti auto coperti (CHF 70'000.- ciascuno) e una spaziosa cantina. Prezzo di vendita: CHF 4'900'000.-LAKE VIEW, PRIVATE GARDEN, WELLNESS & DESIGN FURNISHINGSLocated in one of Morcote's most prestigious residences, this exclusive 247 m² apartment offers spectacular views over Lake Lugano, contemporary architecture and exceptional privacy.Completed in 2022, the property features a bright living area with floor-to-ceiling windows, an elegant open-plan kitchen equipped with premium V-Zug, Bora and Sub-Zero appliances, three bedrooms, a study and beautifully designed bathrooms.The spacious master suite includes walk-in wardrobes, an en-suite bathroom and a private wellness area with sauna, steam bath and relaxation room. Outside, the landscaped private garden offers covered terraces, lounge areas, outdoor dining and a heated whirlpool with chromotherapy.Residents also benefit from a luxury wellness centre with indoor pool, fitness room and sauna, as well as direct lift access to the lakeside.The apartment is fully equipped with advanced home automation, professional home cinema and multiroom audio systems. All bespoke designer furnishings are included in the sale.Double private garage (CHF 180,000), two covered parking spaces (CHF 70,000 each) and a cellar complete this exceptional property.Sale price: CHF 4,900,000.

Sarah Ferrari Giussani

Sarah Ferrari Giussani

1 / 13
Sarah Ferrari Giussani

Sarah Ferrari Giussani

  • View
  • Child-friendly
6.5 rooms, CHF 1,150,000.–
Top
6830 Chiasso

CHIASSO PEDESTRIAN ZONE ELEGANT ATTIC WITH SOLARIUM TERRACE AND PARKING

CHIASSO PEDESTRIAN ZONE ELEGANT ATTIC WITH SOLARIUM TERRACE AND PARKING In the heart of Chiasso's pedestrian zone, we offer for sale an elegant 6.5-room attic of approximately 210sqm, mainly located on one living level, with additional independent spaces on the upper floor and a convenient private parking. The apartment stands out for its generous spaces, brightness, and particularly functional distribution of spaces: everyday life actually unfolds on the main floor, where we find a large living room with dining area, modern kitchen, and a well-organized and reserved sleeping area. The master suite has an en-suite bathroom, elegant walk-in closet with custom-made wardrobes and adjacent laundry room, creating an exclusive and particularly comfortable environment. The other two bedrooms, separated from the master suite, are enhanced by integrated wardrobes and a practical wardrobe room, in addition to being served by an additional complete bathroom. On the upper floor, connected by an internal staircase, two beautiful versatile spaces open up, ideal as a private study, hobby area, guest room or relaxation area, with direct access to a large solarium terrace, perfect for living outdoors in total privacy. The property also includes a covered parking, a rare and particularly valuable element in the heart of the pedestrian zone, in addition to two external parking spaces. A refined and comfortable solution, ideal for those who desire ample living spaces, tranquility, and the convenience of having all main services, the station, and the Italian border just a few minutes away. The property also lends itself, subject to any possible change of destination, as a prestigious representative office. SALES PRICE: 1'150'000 CHF

  • View
  • Child-friendly
1 / 13
8.5 rooms, 390m², CHF 8,300,000.–
Top
6827 Brusino Arsizio

LUSSUOSA VILLA VISTA LAGO CON DARSENA PRIVATA

Prestigiosa villa di design, situata sul lago di Lugano, in una posizione dominante e riservata, nel comune di Brusino Arsizio. L'immobile si trova in prestigiosa posizione fronte lago e, grazie al suo orientamento, a sud-ovest, la proprietà usufruisce dell'ottimo soleggiamento e di una vista spettacolare sul lago di Lugano e sulle montagne circostanti. Nelle vicinanze si trovano: un negozio di alimentari, un ufficio postale e un club di tennis. In soli cinque minuti è possibile raggiungere la meravigliosa località di Porto Ceresio. La villa è stata completamente rinnovata con le finiture di pregio e si sviluppa su più livelli, con dei giochi di mezze altezze. Un ampia darsena al lago, predisposta per tre posti barca, dotata di portico panoramico completano la proprietà.LUXURY LAKE VIEW VILLA WITH PRIVATE DOCKPrestigious design villa, situated on the lake of Lugano, in a dominant and reserved position, in the municipality of Brusino Arsizio. The property is located in a prestigious lakefront position and, thanks to its orientation to the south-west, the property enjoys excellent sunshine and a spectacular view on the lake of Lugano and the surrounding mountains. Nearby there is a grocery shop, a post office and a tennis club. In only five minutes it is possible to reach the beautiful resort of Porto Ceresio. The villa was completely renovated with high quality finishes and is spread over several levels. A large dock at the lake, prepared for three berths, equipped with a panoramic porch complete the property.

1 / 14
  • Parking space
  • Balcony / Terrace
  • Garage
  • +7
21.5 rooms, 969m², Price on request
Auf Anfrage 1, 6850 Mendrisio

Development area with three residential buildings and significant expansion potential in Mendrisio

Development area with three residential buildings and significant expansion potential in Mendrisio In a quiet and sunny location in Mendrisio, an attractive real estate ensemble with three existing residential buildings is being sold as a complete package.The property comprises several plots and forms a contiguous area with existing residential use and clear development potential. The combination of substance and building reserve makes this offer particularly interesting for investors and project developers. Highlights: • Complete sale of three residential buildings • Spacious plot area of approximately 9,290 m² • Gross living area of approximately 1,221 m² • Net living area of approximately 969 m² • Gross floor area (SUL) of approximately 3,007 m² • Remaining expansion potential of approximately 2,151 m² • 21.5 rooms, 9 bathrooms, and 4 separate toilets • 14 parking spaces (7 garages + 7 outdoor parking spaces) • Quiet, sunny south-facing location with a view Plot and parcels:The area extends over several parcels and is being sold exclusively as a unit.The parcels together form a spacious plot with existing buildings and clearly recognizable development potential.The structure of the area allows for both the continuation of the current use and strategic new development.Existing buildings:There are three residential buildings on the plot with a total of three residential units.The main building has spacious living areas over several floors. The two other buildings complement the ensemble with independent living structures.In total, the property comprises 21.5 rooms, 9 bathrooms, and 4 separate toilet facilities. Areas and potentialThe property already offers a significant living area today. At the same time, the central added value lies in the construction development potential.The permissible gross floor area is currently only partially utilized. This results in a remaining utilization reserve of around 2,151 m².This reserve opens up opportunities for: • Expansions of existing buildings • additional residential units • densification of the building • new construction projects LocationThe property is located in Mendrisio in a quiet and well-sunned location.The south-facing location ensures an attractive orientation and pleasant living quality. At the same time, accessibility and connection to the regional infrastructure are guaranteed.ConclusionThis real estate offer combines three existing residential buildings, several parcels, and significant expansion potential in a complete package.The property offers a solid starting point for investors and developers who are looking for an area with a clear future perspective and want to use the existing potential in a targeted manner.

  • Parking space
  • Balcony / Terrace
  • Garage
  • +7
Travel time
-
1 / 16
5.5 rooms, 165m², CHF 970,000.–
Via Carlo Pasta, 6850 Mendrisio

Spacious 5.5-room apartment with garden in Mendrisio

Spacious 5.5-room apartment with garden in Mendrisio, in a residential complex with indoor pool, gym, sauna, and condominium park. The apartment stands out for its very spacious rooms, the private garden, and its proximity to all major services and connections.Located on the ground floor, this property has an internal layout as follows: entrance hall, large living room with open-plan kitchen and island, and large windows that lead to the terrace and garden, master bedroom with private bathroom, three further bedrooms, a bathroom, and a laundry room.The finishes are of a high standard: gres floors, bathroom tiles, fitted kitchen with induction hob, PVC windows with double glazing, electrically operated blinds, sun shading, underfloor heating and cooling.The residential complex has a magnificent wellness area open to the internal park and equipped with every comfort: indoor pool with counter-current system, fitness area, sauna, relaxation area, showers, and services.Thanks to a geothermal heating system and the presence of photovoltaic panels, the management costs are very low.1 cellar is included in the price. It is possible to purchase 2 parking spaces in the garage for CHF 40,000 each.Not far away are all the main services, including shops, supermarkets, schools, sports centers, and public transport. The municipality of Mendrisio is also very well connected to Lugano and the nearby Italian cities of Como and Varese.MEASURESApartment: 146 sqmPortico: 16.50 sqmGarden: 111 sqmCommercial area: 165 sqmRef.: V-LG-MEN-PAS-9C

Travel time
-
1 / 28
5.5 rooms, 380m², CHF 2,350,000.–
Via Agostino Nizzola, 6850 Mendrisio

Villa with large garden in Mendrisio

Villa with large garden in Mendrisio in the Villa Foresta neighborhood, set in an exclusive residential area surrounded by greenery and convenient to all main services.The property develops on two levels, plus a fully heated basement, and is distinguished by its cozy environments, characterized by a Provençal style. The villa also enjoys notable privacy and a pleasant view of the surrounding hills.Entry is through a large central atrium with double height, which harmoniously distributes the environments between the living area and the two areas dedicated to the sleeping area.On the ground floor is the living area, consisting of a spacious separate kitchen with pantry and view of a small terrace, a dining area, and a large living room with fireplace.From here you can directly access the portico, the large terraced area where a jacuzzi is installed, and the private garden completely fenced.This level is completed by a studio, also usable as a bedroom, and a complete bathroom.From the central atrium, you can reach a first sleeping area, composed of two large double bedrooms and a complete bathroom with shower and freestanding copper bathtub.The first floor is entirely dedicated to the master suite, with bedroom, mansard roofs, walk-in closet, and private bathroom. Originally, this part of the house was divided into two separate rooms; if necessary, it is possible to restore the original configuration and recreate two separate environments.In the basement, which is fully heated, there are a large , a convenient laundry room, a cellar, the shelter, and the tank room. From here, you can directly access the double garage for two cars and space for motorcycles and bicycles. In the external courtyard, it is possible to park at least two more cars.Built in 1975, the villa was completely renovated between 2022 and 2026, which involved the environments and finishes, maintaining the original character of the property and updating it according to contemporary standards.The interiors are enhanced by wooden beam ceilings, Grès porcelain floors with a wood effect, marble-effect bathrooms, and aluminum windows with triple glazing. The property also features air conditioning, alarm system, automatic irrigation system, and a recent oil boiler.An additional value is represented by the presence of a reserve of building indices. Among the possible interventions are, for example, the creation of a canopy near the garage and the creation of two additional rooms on the first floor.The property is located in one of the most appreciated neighborhoods of Mendrisio, characterized by a curated context and a slightly elevated position compared to the historic center. The area allows you to easily reach schools, shops, supermarkets, sports facilities, and main infrastructures, many of which are also accessible on foot. The proximity to road and highway connections also makes travel particularly practical.MEASURES Gross floor area: 380 sqmGross global net area: 327.00 sqmPortico: 41 sqmTerraces: 69 sqmGarden: 690 sqmLand: 1013 sqmCommercial area: 504 sqmRef: V-LD-MEN-AN-16For more information or to organize a visit, contact us now!
Travel time
-
1 / 17
6.5 rooms, CHF 4,500,000.–
Via Maroggia, 6816 Bissone

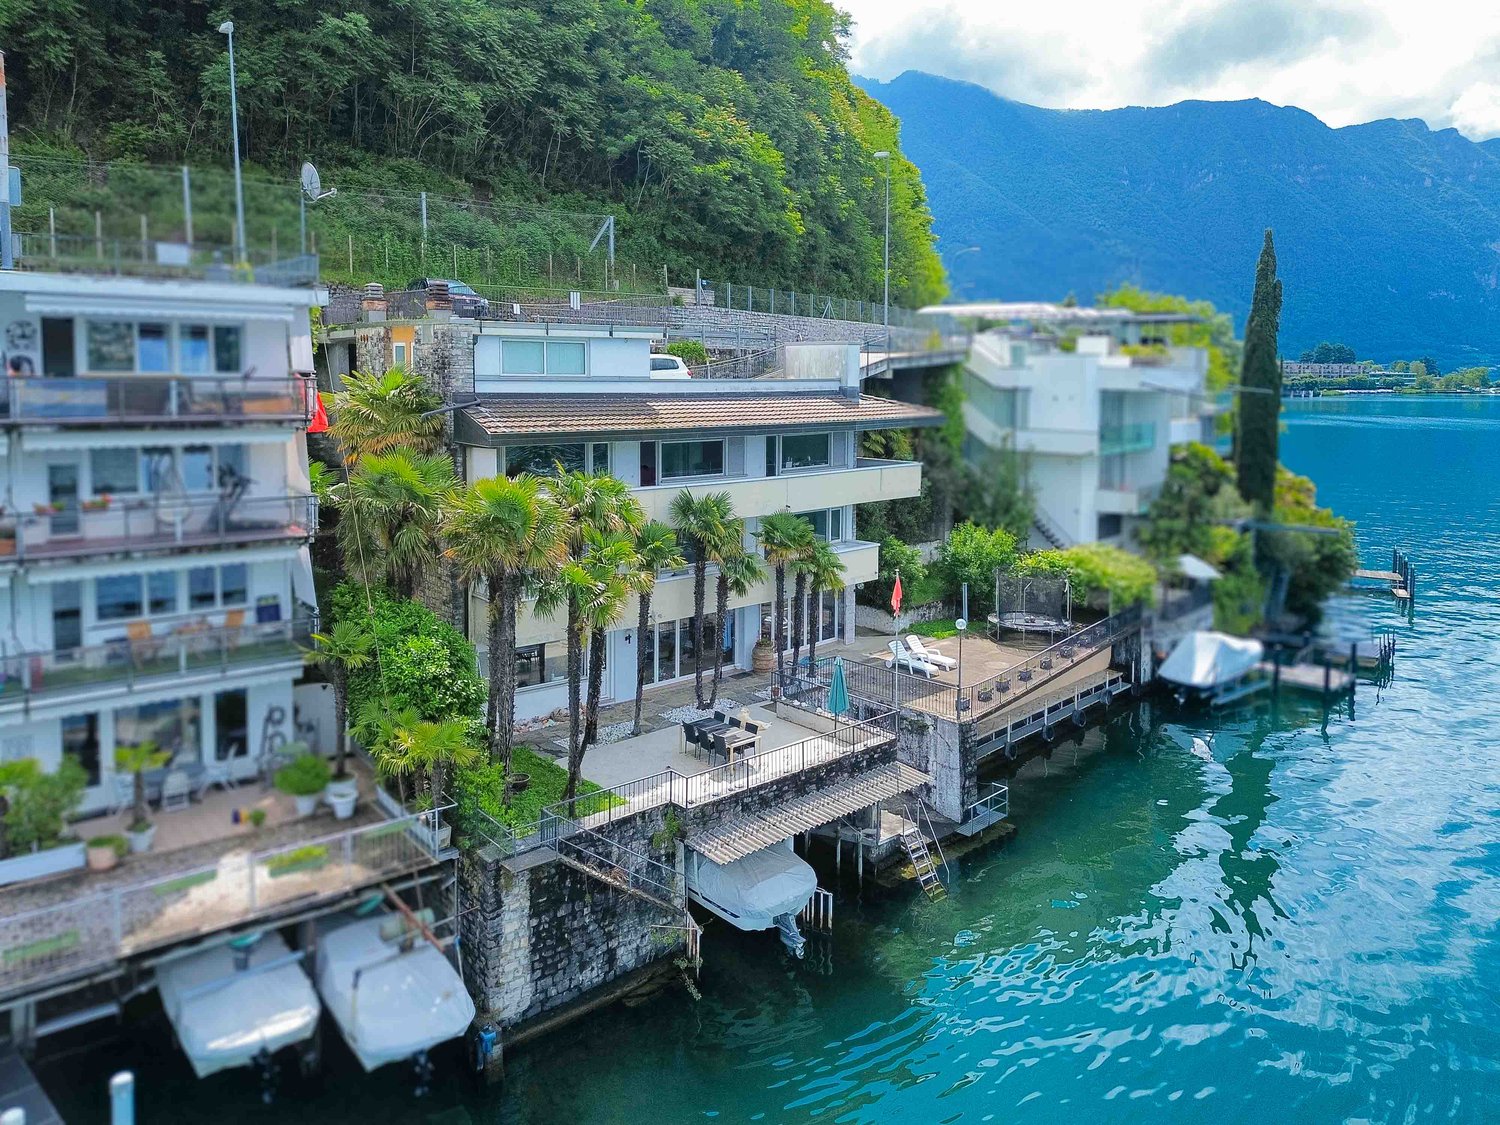
Villa directly on the lake with private boat moorings

Villa directly on the lake in Bissone with private boat moorings, sun terrace, grotto, hobby room and space for the whole family.Ideal for those who dream of living on the lake every day.The house of 6.5 rooms is spread over 4 levels and faces south.On the entrance level, at street level, there are two garages. Going down, you enter a large living area with large windows that open up to the view, a separate kitchen, a bedroom and a bathroom.The lower floor hosts the sleeping area, with four large bedrooms and two bathrooms. And then you go down again, to the level that tells the soul of the house: a large hobby room and a grotto with a fireplace directly overlook the sun terrace on the lake. From here you also access the 5 boat moorings, of which 2 are in a private dock. On this level are also the laundry room, the cellar and the technical room.Every level of the villa has balconies that overlook the water.In addition to the two garages, the property has two parking areas that allow comfortable parking for up to six cars.There is also the possibility of buying a boat together with the house.Built in the 1970s and renovated in the early 2000s, the villa is in good condition: tile floors in the living area and laminate in the bedrooms, PVC windows with double glazing and air conditioning. The heating is fueled by an oil-fired boiler with radiators.The position is privileged: immersed in the tranquility of the lake and yet close to everything. In just 10 minutes by car you can reach the center of Lugano and the highway accesses are a short distance away.MEASURESHouse: 304.20 sqmTerraces: 100 sqmGarden: 112 sqmLand: 400 sqmRef.: V-BV-BIS-MAR-36

Travel time
-

Suggested properties for you based on search results

Other interesting objects