Rutschwil (Dägerlen) - Properties for sale

We recommend expanding your search criteria to get similar results. The current filters didn’t return any matches.

If you don’t want to change your current search criteria, we recommend creating a search alert, so you’ll be notified when matching offers become available.

More objects in your automatically expanded search area
97 results - Radius: + 10km
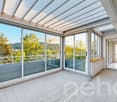
  • Balcony / Terrace. Balcony with wooden ceiling, red metal railings, brick pavement, and surrounding greenery including a red maple tree.
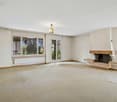
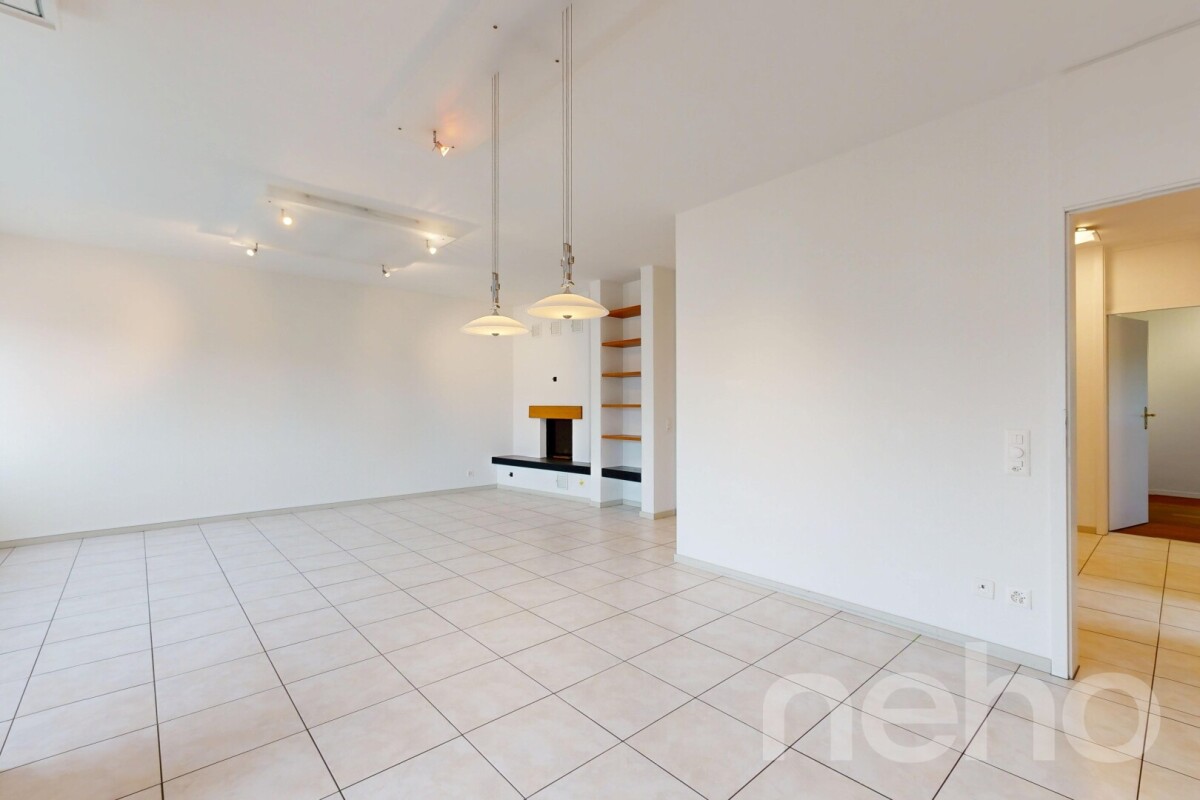
  • Living Room. Modern living room with light wooden flooring, large glass doors leading to a patio, and a built-in fireplace.
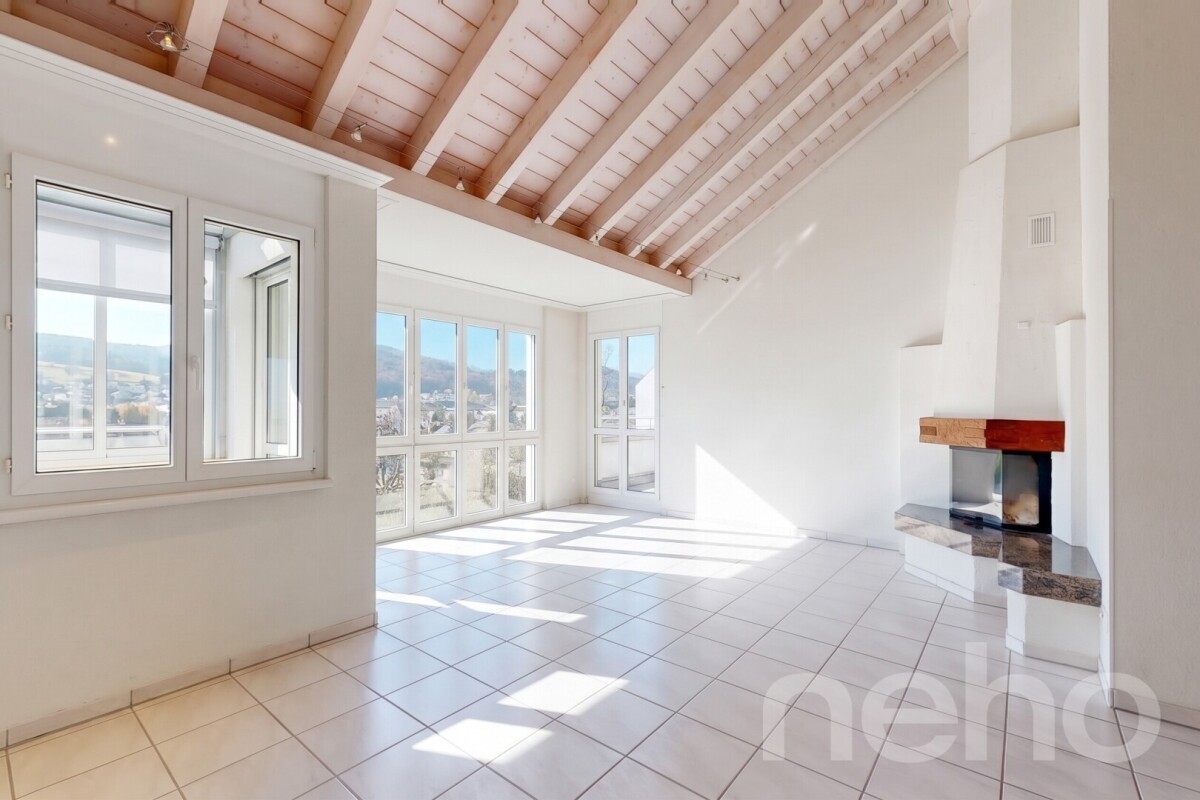
  • Unfurnished Room. Bright, unfurnished room with large floor-to-ceiling windows, wooden flooring, and a fireplace.
  • Unfurnished Room. Empty room with light wooden flooring, white walls, and large windows allowing natural light. Features a fireplace and a built-in bench along one wall.
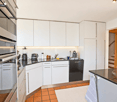
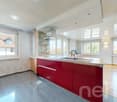
  • Kitchen. Modern kitchen with light-colored cabinets, a central island, and large windows offering a view of greenery outside.
  • Kitchen. Modern kitchen with white cabinets, black countertops, a large window overlooking greenery, and a stainless steel range hood.
  • Unfurnished Room. Empty room with wooden flooring, large sliding glass doors leading to a garden area, and natural light streaming in.
  • Unfurnished Room. Empty room with wooden flooring, large sliding glass doors leading to a garden, and natural light streaming in.
  • Unfurnished Room. Empty room with wooden flooring, white walls, large window with view of trees and houses, radiator below window, and a single light fixture on the ceiling.
  • Unfurnished Room. Empty room with wooden flooring, white walls, large window with view, radiator, and ceiling light fixture.
  • Bathroom. Modern bathroom with red tiled walls, white countertop, double sink, and large mirror.
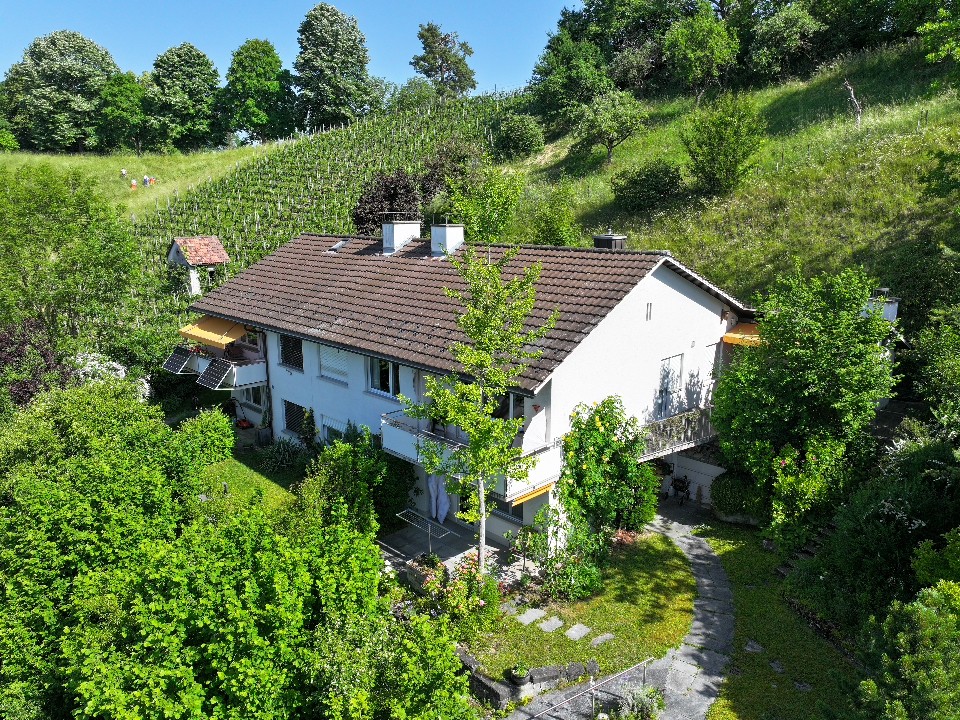
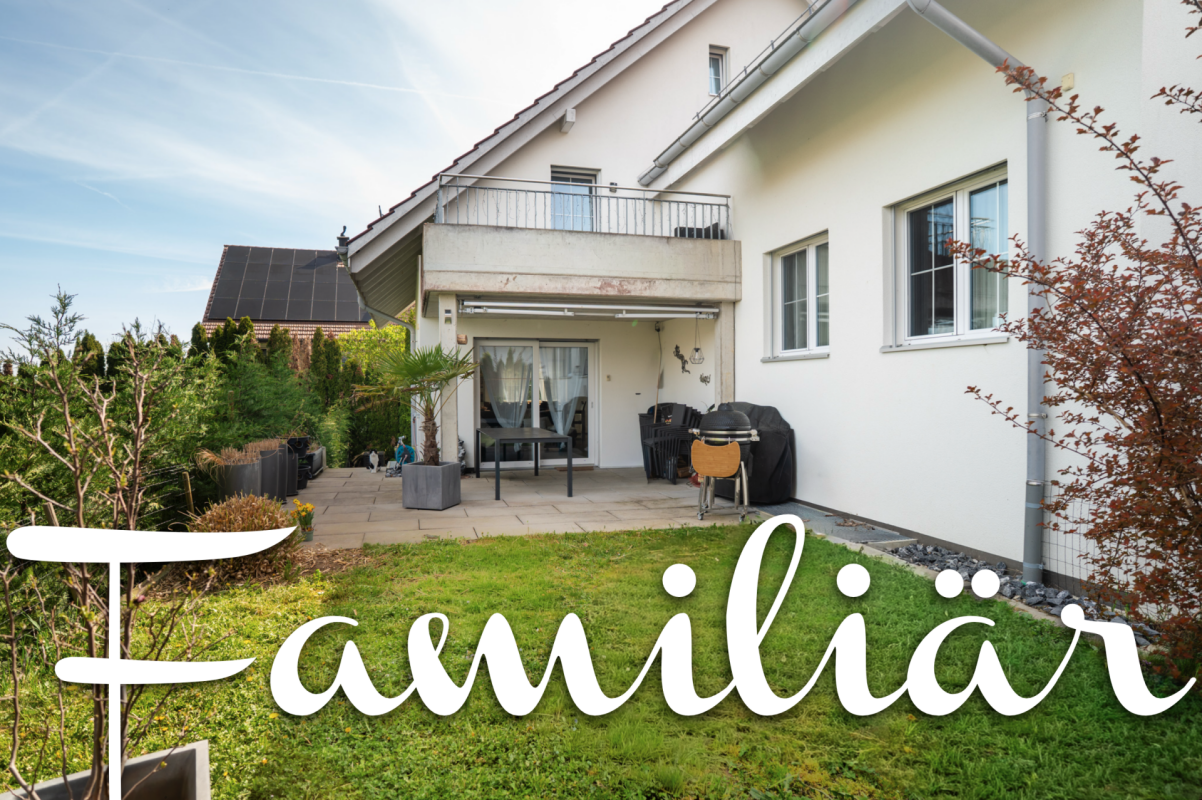
  • Garden / Outdoor Area. Modern house exterior with a raised ground floor, large windows, and a well-maintained garden featuring shrubs, trees, and a stone pathway.
  • Balcony / Terrace. Balcony with glass railings, red metal supports, and a view of the city and surrounding greenery.
  • Garden / Outdoor Area. A lush rooftop garden with various plants, trees, and a wooden bench, offering a scenic view of a town and surrounding hills.
  • Balcony / Terrace. Balcony with a round table and two chairs, surrounded by greenery and a clear blue sky.
  • Garden / Outdoor Area. A modern building with orange brick walls and large windows is surrounded by a lush garden with various plants, shrubs, and trees bearing berries.
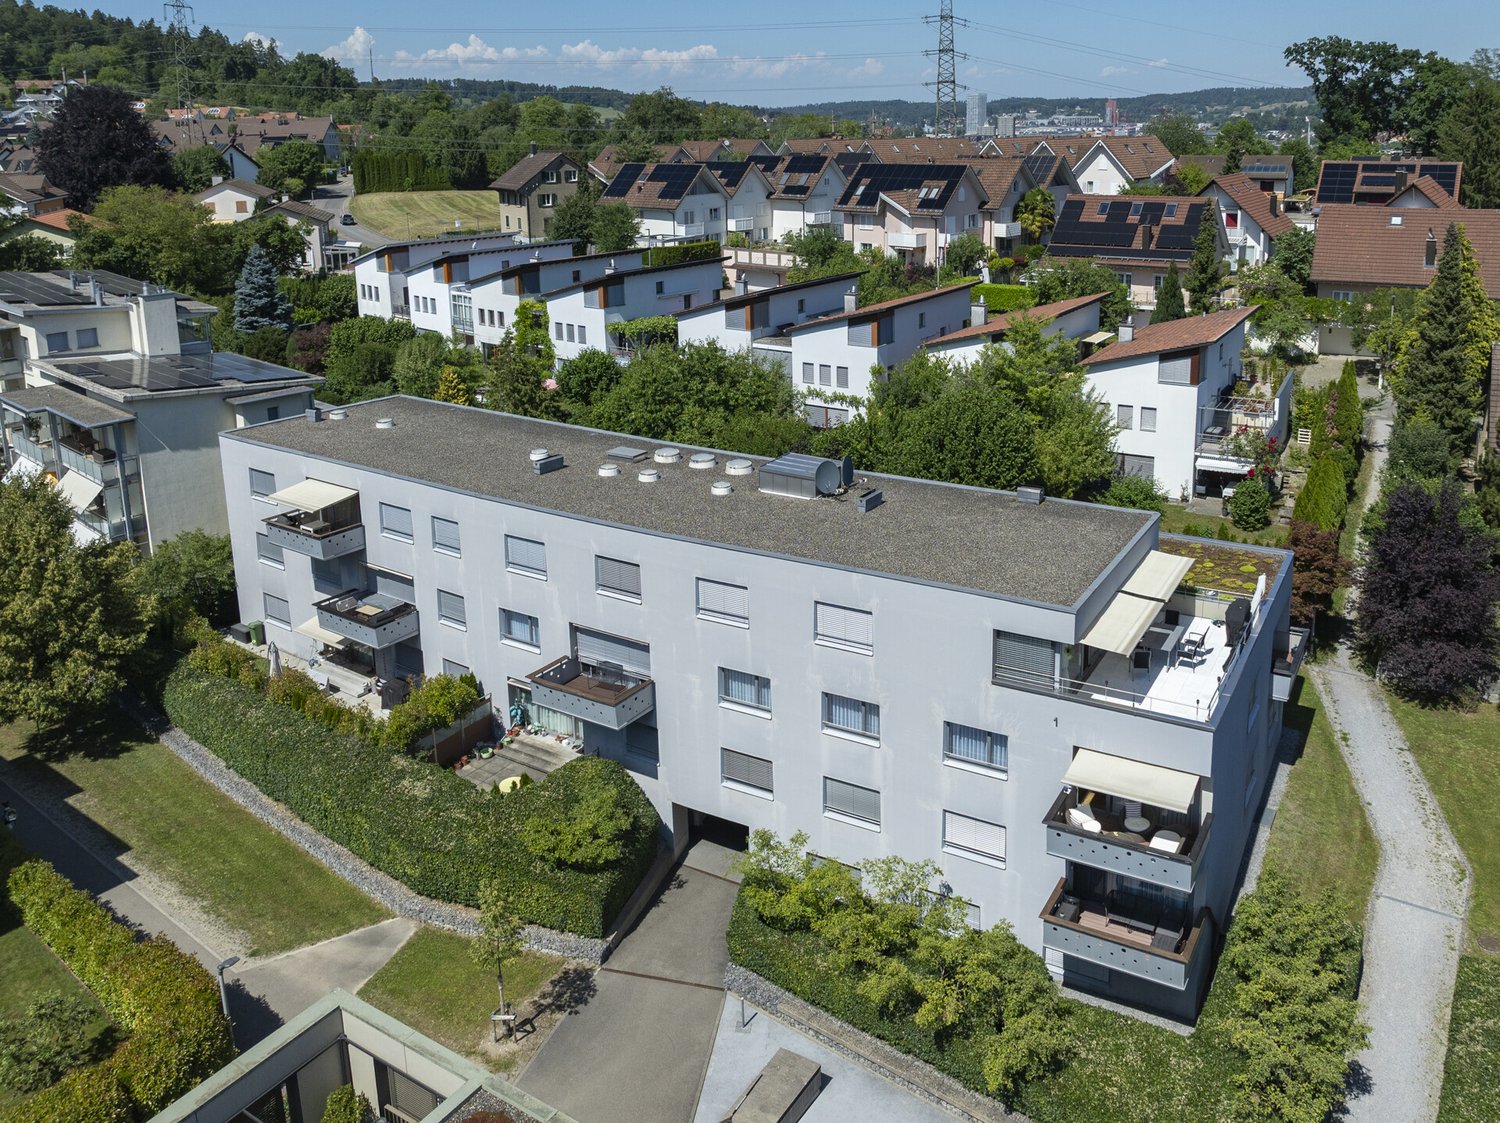
  • Building. Multi-story orange apartment building with balconies and greenery, surrounded by a grassy lawn and trees.
1 / 17
Living Room. Modern living room with light wooden flooring, large glass doors leading to a patio, and a built-in fireplace.
Unfurnished Room. Bright, unfurnished room with large floor-to-ceiling windows, wooden flooring, and a fireplace.
Unfurnished Room. Empty room with light wooden flooring, white walls, and large windows allowing natural light. Features a fireplace and a built-in bench along one wall.
6.5 rooms, 170m², CHF 2,200,000.–
Premium
Landvogt-Waser-Strasse 70, 8405 Winterthur

Attic ownership apartment in Winterthur

Object description6 ½-room attic apartment, 170 m2 living space, 235 m2 large terrace, sunny location with unobstructed viewsIn condominium ownership, apartment No. 18 on the 6th floor, 2 underground parking spaces No. 20 and 21, cellar compartment in SR, lift directly into the apartmentLocationSoutheast slope on the outskirts of Winterthur-Seen, at the foot of Sonnenberg and Hulmen.With excellent public transport connections (S-Bahn to Winterthur/Zurich/St. Gallen 5 minutes' walk, city bus 2 minutes), bike routes to the city center.Very good infrastructure with all schools and shopping facilities within easy walking distance. At the entrance to the romantic recreational area Tösstal, with many great bike paths, bike trails over hill and stone, as well as scenic hiking opportunities along the Töss.Expansion description Massive construction, well-maintained expansion standard, well-kept.Bright spacious room layout with Nordic noblesse, with lift (barrier-free) directly into the apartment, chimney in the living room, modern bright kitchen with natural stone cladding, wet cells bath/WC and shower/WC (1974). Metal sliding windows towards the terrace, otherwise wood-metal. Large, extensive naturally greened terrace, with automatic irrigation system. Radiator/convector heating. Washing machine/tumbler in the apartment. IT glass fiber connection.Surfaces: rooms/living areas mostly with ahorn parquet (various light discolorations), walls/ceilings white plaster painted; housekeeping/storage room linoleum floor (in need of renovation); kitchen ceramic floor; wet cells glass mosaic; terrace with composite stone paving, shrub beds and green areas.General Year of construction settlement Büelhof 1973/74, building continuously well-maintainedHeating energy through district heating system "Waser" from StadtwerkPhotovoltaic system on flat roofs above attic apartmentsBasic installation e-mobility with load management in underground parkingCo-use right to car wash box, children's playground and playing fieldArrange a viewing appointment:Phone +41 79 774 67 44..

Travel time
-
  • Two-story house with a balcony, surrounded by greenery and a wooden fence.
  • Balcony with a wooden railing, tiled floor, and a view of a rural landscape with fields and houses.
  • Bright living room with large windows offering a scenic view, featuring a beige sofa, coffee table, armchair, table lamp, bookshelf, mirror, flower arrangement, and a small table with chairs near the window.
  • Cozy dining area with wooden table, chairs, bookshelf, and antique furniture.
  • Staircase with wooden railing, patterned runner, and framed artwork on walls. Open view to adjacent room with furniture and decor.
  • Cozy bedroom with a wooden bed, a desk with a chair, built-in bookshelves, and a patterned rug on the floor.
  • A cozy kitchen with wooden cabinets, a sink, microwave, and a dining table with chairs. The space features a tiled floor and a hanging chandelier.
  • Floor plan showing multiple plots and buildings with numbered sections and boundaries.
1 / 8
5.5 rooms, 122m², CHF 1,150,000.–
Top
Längerenrüti 15, 8474 Dinhard

Lots of space for life: Flexible 4.5 - 5.5 room single-family house with surrounding area

Charming single-family house for sale in a family-friendly location in Dinhard This single-family house combines the charming character of its year of construction with a very well-preserved condition. The over 600 m² large garden gives you a hardly found oasis of privacy, plenty of space for family and hobbies, as well as a valuable land reserve for the future. Located in the idyllic and tax-friendly municipality of Dinhard, you benefit from rural tranquility here without having to waive the proximity to the city of Winterthur. Object description This detached single-family house is perfect for families, couples, or people with space requirements. Thanks to the room layout, the property can be used flexibly as a 4.5 or 5.5 room house. The 634 m2 plot offers a spacious garden area with plenty of space for relaxation, playing children, or garden projects. The cozy living atmosphere rounds off the offer perfectly. Location quality The municipality of Dinhard combines rural idyll and excellent connection to the city of Winterthur. Winterthur can be reached in a few minutes by car or conveniently by public transport. The Thalheim-Altikon train station is located on the S29 (Winterthur - Stein am Rhein) and can be reached on foot in a few minutes. The train journey to Winterthur takes 20 minutes. A supplementary bus offers connections to Seuzach and Andelfingen. The surroundings offer a high quality of life, a family-friendly neighborhood, and direct access to local recreation areas. Information on the sales process The property is being sold as part of a bidding process. The starting price for the bids as well as further information can be found in the sales documentation.

Travel time
-
1 / 13
5.5 rooms, CHF 1,090,000.–
Top
Zelgliweg 3, 8474 Dinhard

5.5-Room Maisonette Dream: Retreat with a View in Dinhard

Whether alone, as a couple, or as a family - this attractive 5.5-room maisonette apartment offers a high quality of life in the cozy and tax-friendly municipality of Dinhard. Spread over two floors, the spacious room concept provides plenty of space to live and offers a variety of uses. The quiet, natural location and the wonderful view ensure the perfect relaxation factor. The most important features at a glance: - 5.5-room maisonette with approximately 138 square meters of living space - Living on two floors with beautiful roof slopes - Well-sunned, quiet location with a far-reaching view - Underground parking in the settlement - Balcony with approximately 10 square meters - Bathroom on each floor - Washing machine/tumbler in the apartment Dinhard is an idyllic residential community in the Winterthur district with around 1,740 inhabitants. It combines natural living with optimal connections to individual and public transport. Thus, the city center of Winterthur can be reached by car in about 15 minutes and by post bus from the community house Dinhard in 25 minutes. The train station is located in Welsikon/Dinhard, the Oberwinterthur motorway junction is only 5 minutes away, and the one in Ohringen is 10 minutes away. In 20 minutes, you can reach the banks of the Thur by bike, which invites you to swim and picnic. The residential location is ideal for commuters who appreciate short distances and seek peace and quiet at the same time. Dinhard has an active village community and offers a good infrastructure on site with a Volg store including a post agency, a school complex (pre-school and primary school) with a sports hall, and a workshop building with a disposal point. The heart of this unique maisonette apartment is the spacious and bright living and dining area with a modern open kitchen. From here, you can gaze out over green hills and fields into the distance. The covered east-facing balcony promises welcome shade in the summer and invites you to relaxed hours of leisure. The entrance with built-in wardrobe and cabinets, a guest toilet with shower, and two rooms complete the lower living area. Upstairs, you reach the upper maisonette floor with two more rooms (e.g., bedroom/dressing room), a spacious bathroom with its own washing tower, and a practical Reduit. A spacious hobby room with a well-thought-out shelving system and daylight, a bike room in the house, and an underground parking space in the settlement complement the offer perfectly. This idyllic dream home is being sold at a fixed price, i.e., no bidding round will be held. The underground parking space can be purchased for an additional CHF 40,000. An existing fixed mortgage with attractive terms can be taken over. We look forward to your contact to arrange a viewing appointment and would be happy to show you this beautiful apartment in person on site.

Travel time
-
Felicia Wipfli

Felicia Wipfli

1 / 21
Felicia Wipfli

Felicia Wipfli

  • Parking space
  • Balcony / Terrace
  • Garage
  • +3
8 rooms, 165m², CHF 1,300,000.–
Madwiesweg 5, 8461 Oerlingen

Two-family house with a beautifully landscaped garden & plenty of potential

This well-maintained two-family house from 1976 impresses with generous space, two separate living units, and diverse usage possibilities. Whether as a multi-generational house, for two families, or for combining personal use and rental – the property offers an attractive basis for individual living ideas.On the ground floor, there is a spacious 4½-room apartment with a fireplace and a living area of approximately 105 m². The 3½-room apartment on the upper floor has almost 60 m² of living space and is ideal as a separate unit for family members, for rental, or as an additional living and working area.In total, the house offers a living area of approximately 165 m². The space offer is complemented by a large, heated hobby room with daylight in the basement. With an area of approximately 22 m², this additional room offers numerous possibilities. The approximately 19 m² large attic provides further development potential and creates additional perspectives for the future use of the property. Two large garages with direct access to the house provide additional comfort.A special highlight is the beautifully landscaped garden on the 705 m² large property. Lots of greenery and three different seating areas invite you to relax, enjoy, and linger outdoors.The property has been continuously maintained and offers new owners the opportunity to use the house according to their own ideas and to exploit its existing potential in a targeted manner. Currently, the property is heated using electric storage heaters.Nature-loving living in the Zürcher Weinland: The property at Madwiesweg 5 benefits from its attractive residential location at the end of a cul-de-sac without through traffic and is located in Oerlingen, a manageable district of the municipality of Kleinandelfingen. The rural residential area convinces with its village character and the immediate proximity to fields, forests, and attractive walking and recreational areas.The surroundings offer ideal conditions for families, couples, and nature-loving people who appreciate a relaxed living environment with high quality of life.Oerlingen is well connected to public transport. Bus connections lead to the Marthalen and Ossingen train stations. Thanks to the nearby A4 motorway, Winterthur and Schaffhausen are also easily accessible.Shopping facilities for daily needs are located in the nearby Kleinandelfingen, including Coop and Volg. The kindergarten and primary school offers in the region are organized at the school locations Kleinandelfingen and Andelfingen.A versatile two-family house with plenty of space, an attractive property, and excellent conditions to realize individual living dreams – in an attractive residential location that combines nature-loving and family-friendly living with good regional accessibility.Highlights:- Two-family house with diverse usage possibilities- Spacious garden with three seating areas & lots of greenery- Additional, heated hobby room with daylight- Two large garages with direct access to the house.The price is understood as a guide price and serves as an orientation. Incoming offers will be forwarded confidentially to the seller.

  • Parking space
  • Balcony / Terrace
  • Garage
  • +3
Travel time
-
Felicia Wipfli

Felicia Wipfli

1 / 20
Felicia Wipfli

Felicia Wipfli

  • Parking space
  • Balcony / Terrace
  • Garage
  • +3
8 rooms, 165m², CHF 1,300,000.–
Madwiesweg 5, 8461 Oerlingen

Two-family house with a beautifully landscaped garden & plenty of potential

This well-maintained two-family house from 1976 impresses with generous space, two separate residential units, and diverse usage possibilities. Whether as a multi-generational house, for two families, or for combining personal use and rental – the property offers an attractive basis for individual living ideas.On the ground floor, there is a spacious 4½-room apartment with a chimney and a living area of approximately 105 m². The 3½-room apartment on the upper floor has nearly 60 m² of living space and is ideal as a separate unit for family members, for rental, or as an additional living and working area.In total, the house offers a living area of approximately 165 m². The space is complemented by a large, heated hobby room with daylight in the basement. With an area of approximately 22 m², this additional room offers numerous possibilities. The approximately 19 m² large attic provides further development potential and creates additional perspectives for the future use of the property. Two large garages with direct access to the house provide additional comfort.A particular highlight is the beautifully landscaped garden on the 705 m² large plot of land. Plenty of greenery and three different seating areas invite you to relax, enjoy, and linger outdoors.The property has been continuously maintained and offers new owners the opportunity to use the house according to their own ideas and to exploit its existing potential in a targeted manner. Currently, the property is heated using electric storage heaters.Nature-oriented living in the Zürcher Weinland: The property at Madwiesweg 5 benefits from its attractive residential location at the end of a cul-de-sac without through traffic and is located in Oerlingen, a manageable district of the municipality of Kleinandelfingen. The rural residential area convinces with its village character and the immediate proximity to fields, forests, and attractive walking and recreational areas.The surroundings offer ideal conditions for families, couples, and nature-loving people who appreciate a relaxed living environment with high quality of life.Oerlingen is well connected to public transport. Bus connections lead to the Marthalen and Ossingen train stations. Thanks to the nearby A4 motorway, Winterthur and Schaffhausen are also easily accessible.Shopping facilities for daily needs are located in the nearby Kleinandelfingen, including Coop and Volg. The kindergarten and primary school offers in the region are organized at the school locations Kleinandelfingen and Andelfingen.A versatile two-family house with plenty of space, an attractive plot of land, and excellent conditions to realize individual living dreams – in an attractive residential location that combines nature-oriented and family-friendly living with good regional accessibility.Highlights:- Two-family house with diverse usage possibilities- Spacious garden with three seating areas & plenty of greenery- Additional, heated hobby room with daylight- Two large garages with direct access to the house.The price is understood as a guide price and serves as an orientation. Incoming offers will be forwarded confidentially to the seller.

  • Parking space
  • Balcony / Terrace
  • Garage
  • +3
Travel time
-
Thomas Hux

Thomas Hux

1 / 23
Thomas Hux

Thomas Hux

  • Parking space
  • Balcony / Terrace
  • Garage
  • +3
6.5 rooms, 194m², CHF 2,300,000.–
Wuhrweg 6, 8409 Hegi (Winterthur)

Spacious 6½-room single-family house in a quiet location in Winterthur-Hegi

Detached 6½-room single-family house in an exceptionally quiet and yet central residential area in Winterthur-Hegi. Well-thought-out, modern floor plan, spacious room layout. The heart of the house is the spacious living/dining area with a fireplace. Large window surfaces provide plenty of daylight and create a direct connection to the garden and the seating area. The open kitchen - also with direct access to the garden - offers plenty of workspace and storage space, a separate room is suitable as a study or guest room. A bathroom with shower/WC as well as a practical closet (with laundry chute) complement the room layout on the ground floor. On the upper floor, there are four more rooms - the largest with its own balcony - as well as a very spacious bathroom. The property is fully basement with an extremely large utility/technical room and further spacious utility areas. Additionally, a large attic is available, which can be reached via a pull-down staircase. Two directly attached garage boxes offer comfortable space for vehicles. The property is heated by an air heat pump and underfloor heating. The covered garden seating area and the well-kept surroundings offer space for relaxed hours. The sales object presents itself in a good general condition. Apart from minor cosmetic touch-ups, no urgent renovation work is necessary. In summary: A property that is perfectly suited for a family that values spacious spaces, a quiet living environment, and at the same time the proximity to Winterthur's comprehensive urban infrastructure.

  • Parking space
  • Balcony / Terrace
  • Garage
  • +3
Travel time
-
Fabian Weber

Fabian Weber

1 / 18
Fabian Weber

Fabian Weber

  • Parking space
  • Balcony / Terrace
  • Garage
  • +5
8 rooms, 282m², CHF 1,485,000.–
Im Wasen 24, 8547 Gachnang

Living & Renting: Single-family house with annex and winter garden

In the sought-after municipality of Gachnang, just a few minutes from Frauenfeld, this attractive and fully rented property awaits you in a quiet, green environment. The well-maintained single-family house impresses with generous space, high privacy, and versatile usage possibilities - ideal for families, multi-generation households, or as a profitable investment.The main house with a living area of around 177 m² impresses with bright, friendly rooms and a modern, renovated kitchen in 2023. A sunny terrace and a balcony invite you to relax and offer a beautiful view of the green surroundings. On the upper floor, there are three well-cut rooms, while the lower floor creates additional storage space with practical secondary rooms.A special highlight is the separate 2.5-room annex (approx. 75 m²), which is currently rented and generates stable rental income. The cozy winter garden expands the living space and creates a pleasant atmosphere at any time of the year.In addition, a heated commercial room with approx. 30 m² is available - ideal for a home office, studio, or a small business.A garage and several outdoor parking spaces provide ample space for vehicles.The combination of a natural, quiet location, good accessibility, and flexible usage makes this property a rare opportunity.Highlights at a glance: • Quiet, green location near Frauenfeld • Modern kitchen (2023) • Terrace, balcony & winter garden • Attractive rental income through annex • Additional, heated commercial room • Versatile usage - ideal for families or investors Interested?Request the detailed sales documentation now by filling out the contact form.We look forward to presenting this special property to you in person.

  • Parking space
  • Balcony / Terrace
  • Garage
  • +5
Travel time
-
Michael Kämpf

Michael Kämpf

1 / 15
Michael Kämpf

Michael Kämpf

  • Parking space
  • Balcony / Terrace
  • Garage
  • +3
6.5 rooms, 179m², CHF 1,390,000.–
Landstrasse 31, 8472 Seuzach

One-sided 6.5-room single-family house with renovation potential

This charming semi-detached house from 1980 offers a solid foundation for all those who want to realize their dream home according to their own ideas. The property, built in solid construction, convinces with a well-thought-out room layout, spacious living areas, and a lot of potential for individual renovation and redesign.The covered entrance area leads to the basement, where you will be greeted by a spacious entrance hall with plenty of space. There is also a separate guest toilet available here.Upstairs, the living and dining room form the center of family life. The adjacent kitchen and a separate room complement this level. The existing room layout offers a lot of leeway for a contemporary redesign and the implementation of individual living ideas.On the upper floor, there is a bathroom with a bathtub and three more rooms that can be flexibly used as bedrooms, children's rooms, workrooms, or hobby rooms. A spacious terrace extends the living space outdoors and offers itself as a private retreat.The attic with a balcony creates additional space for individual needs, whether as a guest room, workspace, studio, or personal retreat.An integrated garage and two outdoor parking spaces provide comfortable parking options. The space offer is complemented by a laundry room, two cellar rooms that offer additional storage space, and the heating room with an oil tank.The outdoor area also leaves a lot of room for personal design ideas. The lawn and garden seating area can be designed according to your own ideas, whether as a family garden, play area, or cozy retreat in the green.This semi-detached house is aimed at families and individualists who enjoy actively helping to shape their future home. The solid solid construction, pleasant room heights, and functional basic structure form a good basis for a comprehensive renovation and the realization of an individual living concept.Request our detailed sales documentation for more interesting information.Not found the right one yet? The IMMOSEEKER team is happy to help.

  • Parking space
  • Balcony / Terrace
  • Garage
  • +3
Travel time
-
1 / 13
7.5 rooms, 200m², CHF 2,190,000.–
Dättnauerstrasse 128, 8406 Winterthur

Living with added value - exclusive semi-detached house with separate apartment

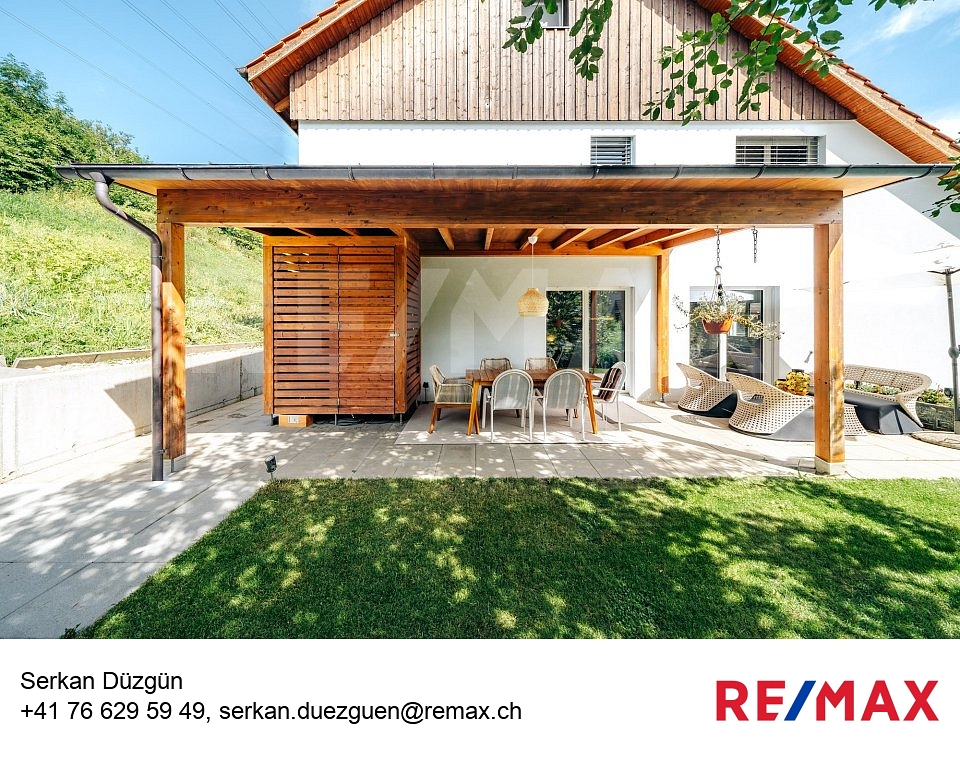
In a preferred and family-friendly location on Dättnauerstrasse 128 in Winterthur-Dättnau, this generously designed 7.5-room semi-detached house with a separate 2.5-room apartment presents itself as a rare opportunity. The property combines high-quality living with sustainable technology and an attractive potential for returns - ideal for discerning families, couples with space requirements, or clever capital investors.With approximately 200 m² of living space on a 381 m² large plot of land, the house built in 2018 offers a well-thought-out room concept on several levels. The slight slope not only provides an attractive view but also exciting spatial relationships and a bright, open living atmosphere. Large windows let in plenty of daylight into all living areas.The open living and dining area forms the heart of the house and leads directly to the southwest-facing garden seating area with a stylish pergola. Whether quiet morning hours, sunny afternoons, or sociable grill evenings - this outdoor area ideally expands the living space. The high-quality, spacious kitchen impresses with modern appliances, plenty of workspace, and well-thought-out storage.In the developed attic, you can expect an exclusive private retreat with an en-suite bathroom and a freestanding bathtub - a place of rest and relaxation. The middle floor offers three more versatile rooms, ideal as children's rooms, home offices, or dressing rooms. In total, three stylish bathrooms and a separate guest toilet are available.The spacious basement includes a laundry room, cellar areas, and a utility room. The property is heated by an energy-efficient ground-source heat pump, which ensures low operating costs and sustainable living.A special highlight is the separate 2.5-room apartment with its own entrance. This is currently successfully rented out via Airbnb and generates annual rental income of around CHF 30,000 - an attractive additional return or an ideal option for multi-generational living or office/practice.The location convinces with its tranquility, good accessibility, and high family friendliness. Schools, kindergartens, and playgrounds are located in the immediate vicinity. Shopping facilities, recreational areas, a very good public transport connection, and the quick accessibility of Winterthur city center and the highway round off the offer.In summary:A high-quality home with a clear added-value strategy: generous living, sustainable technology, and additional income under one roof - a property with a rarity value.*****************************************************************************************************Would you also like to sell your property?I would be happy to support you - competently, discreetly, and personally. Contact me without obligation - I look forward to hearing from you!RE/MAX Real Estate in Regensdorfserkan.duezguen@remax.ch / 076 629 59 49

Travel time
-
Vanessa Palinkas

Vanessa Palinkas

1 / 11
Vanessa Palinkas

Vanessa Palinkas

  • Parking space
  • Balcony / Terrace
  • Garage
  • +2
5.5 rooms, 128m², CHF 1,250,000.–
Wässerwiesenstrasse 83, 8408 Winterthur

Sunny 5.5-room attic apartment in Winterthur

This 5.5-room apartment in Winterthur is generously spread over four levels on the fourth floor of a well-maintained multi-family house with eight units and is centrally located yet quiet, with an unobstructed view. With one hundred and twenty-eight square meters of net living space and four bedrooms, it offers plenty of space and is ideal for families. Built in 1997, the apartment presents itself in a good general state of maintenance. One of the bathrooms with a shower was partially renovated in 2007. The kitchen is kept in standard construction and connects openly with the living area, a chimney provides additional coziness on cool days. The floors are laid with tiles throughout, the windows are double-glazed with wooden frames and equipped with electric louvers and sun blinds. Facing south, the apartment benefits from plenty of natural light. The apartment includes two balconies on opposite sides, one facing north and one facing south, with the larger of the two on the south side, together covering a total area of 44 square meters. This allows the outdoor area to be used flexibly depending on the time of day and sun position. Two bathrooms provide comfort in everyday life. Two underground parking spaces with e-mobility connections are included, supplemented by visitor parking spaces for guests. The building also features a solar system, an elevator, a playground, a bike and stroller room, as well as wheelchair-accessible access. Heating is provided via district heating with gas as the main energy source.INTERESTED IN A VIEWING? PLEASE REGISTER: https://neho.ch/b/8408-26-1

  • Parking space
  • Balcony / Terrace
  • Garage
  • +2
Travel time
-
Sven Neeser

Sven Neeser

1 / 13
Sven Neeser

Sven Neeser

  • Balcony / Terrace
  • Garage
  • View
6.5 rooms, 172m², CHF 1,560,000.–
Winterthur, 8405 Winterthur

Grosszügige 6½-Zimmer-Maisonette-Wohnung in Winterthur-Seen

In einer gepflegten Überbauung an der Etzbergstrasse 53 in Winterthur-Seen liegt diese grosszügige 6½-Zimmer-Maisonette-Wohnung mit Attelier, die sich über zwei Wohnebenen sowie einen zusätzlichen, grosszügig nutzbaren Estrich erstreckt. Auf der unteren Wohnebene empfangen Sie ein helles Wohnzimmer mit gemütlichem Cheminée, zwei Schlafzimmer, ein Badezimmer sowie eine separate Küche; von hier aus gelangen Sie direkt auf den rund 14 m² grossen Balkon, ideal zum Verweilen im Freien. Seit dem Baujahr 1988 wurde die Wohnung kontinuierlich und mit Sorgfalt gepflegt und laufend modernisiert, unter anderem mit neuen Fenstern, einem erneuerten Badezimmer und WC sowie einer sanierten Küche. Über eine offene Treppe erreichen Sie die obere Wohnebene mit drei weiteren Zimmern plus Atelier und einem zweiten Badezimmer/WC, der Atelier besticht durch seine grosszügigen Dimensionen und eignet sich hervorragend als Wohn- oder Arbeitszimmer. Eine klassische Dachtreppe führt zusätzlich in den weitläufigen Estrich, der vielseitig als Stauraum- oder Ausbaufläche genutzt werden kann. Abgerundet wird das Angebot durch einen eigenen Garagenplatz. Diese seltene Kombination aus grosszügigem Raumangebot über mehrere Ebenen, gepflegtem Zustand und Lage in Winterthur macht diese Maisonette-Wohnung zu einer attraktiven Gelegenheit. Highlights - 6½-Zimmer-Maisonette-Wohnung über mehrere Ebenen - Insgesamt 5 Schlafzimmer plus Atelier, viel Raum für die ganze Familie - 2 Badezimmer: eines mit Dusche, eines mit Badewanne und separatem WC - Separate Küche - Wohnzimmer mit gemütlichem Cheminée - Balkon, ca. 14 m², zum Verweilen im Freien - Grosszügiges Kellerabteil - Abschliessbare, private Waschküche im Untergeschoss - Eigener Tiefgaragenparkplatz (Grundinstallation für E-Anschluss vorhanden) - Zusätzlicher, vielseitig nutzbarer Estrich als dritte Ebene - Sehr gepflegter Zustand dank kontinuierlichen Investitionen seit 1988 (u. a. neue Fenster 2019, neues Bad 2024)Genaue Adresse verfügbar auf neho.ch.AN EINER BESICHTIGUNG INTERESSIERT? BITTE ANMELDEN: https://neho.ch/b/8405-26-5 Adresse exacte disponible sur neho.ch.VOUS SOUHAITEZ VISITER ? MERCI DE BIEN VOULOIR VOUS INSCRIRE D'ABORD : https://neho.ch/b/8405-26-5

  • Balcony / Terrace
  • Garage
  • View
Sven Neeser

Sven Neeser

1 / 12
Sven Neeser

Sven Neeser

  • Parking space
  • Balcony / Terrace
  • Garage
  • +2
5.5 rooms, 118m², CHF 1,070,000.–
Ossingen, 8475 Ossingen

Modern 5.5-room garden apartment in a family-friendly location

This modern 5.5-room garden apartment impresses with its high-quality finish, a well-thought-out room layout, and a pleasant living atmosphere. The apartment, completed in 2024, offers a living area of 118 m² and features a spacious living and dining area with direct access to the outdoor area. Particular attractions are the east-facing, covered terrace and the west-facing garden seating area with an additional small covered seating area. Here, you can especially enjoy the afternoon and evening hours outdoors. Two bathrooms with showers, electric shutters, triple-glazed windows, and underfloor heating with district heating connection provide modern living comfort. Particularly noteworthy is the family-friendly living location in an environment where many families with children live. The apartment offers ideal conditions for families looking for a modern home with their own garden share. Additional storage space is provided by the basement with a cellar compartment. A separate laundry room with space for a washing machine and dryer provides further comfort in everyday life. This attractive offer is rounded off by two tandem garage parking spaces. Highlight • Modern 5.5-room garden apartment, completed in 2024 • 118 m² living area with well-thought-out room layout • West-facing, covered terrace • Own garden share with additional, partially covered garden seating area in west orientation • Family-friendly living location with many families and children in the neighborhood • Two bathrooms, both with showers • Underfloor heating with district heating connection • Triple-glazed windows • Electric shutters • Own cellar compartment and additional storage room • Separate laundry room with space for washing machine and dryer • Two tandem garage parking spaces Exact address available after registration on neho.ch.INTERESTED IN A VIEWING? PLEASE REGISTER: https://neho.ch/b/8475-26-1

  • Parking space
  • Balcony / Terrace
  • Garage
  • +2
Tobias Benz

Tobias Benz

1 / 13
Tobias Benz

Tobias Benz

  • Elevator
5.5 rooms, 135m², CHF 1,230,000.–
In Wannen 18, 8406 Winterthur

Modern 5.5 room owner-occupied apartment

Already when entering the apartment, the spacious entrance area conveys a pleasant living feeling. The intelligent room layout ensures short distances and at the same time offers a lot of privacy between the individual living areas. The openly designed living and dining area forms the heart of the apartment. Generous window surfaces let in a lot of daylight and, together with the direct access to the balcony, create a bright and friendly living atmosphere. The balcony invites you to linger and expands the living space ideally outdoors. With a total of four bedrooms, the apartment offers versatile usage options and is suitable for both families and couples with increased space requirements or people who wish to have a separate home office. All rooms impress with their pleasant proportions and versatile furnishing options. A special highlight of this owner-occupied apartment is the comprehensive general renovation, which was realized in 2023 and 2024 with a lot of attention to detail and investments of around CHF 126,000. In the process, almost all living areas were modernized and brought up to a contemporary standard of construction. In addition to two fully renovated bathrooms with high-quality equipment and modern Geberit AquaClean shower toilets, all floor coverings were replaced with elegant Feinsteinzeug plates in wood optic. Furthermore, all walls, ceilings, doors, and windows were repainted, and the entire electrical installation, including a Smart Home system with Philips Hue and a CAT7 network cabling in all rooms, was modernized. The apartment presents itself in an excellent and almost ready-to-move-in condition. The functional kitchen blends harmoniously into the living area and was supplemented with a new refrigerator and a new dishwasher. It is in a well-maintained condition and at the same time offers potential for later individual modernization. The residential building also impresses with its high-quality construction and a pleasant environment. An elevator comfortably connects all floors with the underground garage and the ancillary rooms. Two underground parking spaces and a private cellar compartment round off this attractive residential offer perfectly. Thanks to the quiet and family-friendly location, you benefit from short distances to shopping facilities, schools, kindergartens, and public transportation. At the same time, you can reach the Winterthur city center and the highway access in just a few minutes. The surrounding recreational areas invite you to take walks, engage in sports activities, and spend relaxing hours in the green. This exceptional owner-occupied apartment impresses with its generosity, high-quality interior construction, and excellent condition, offering an ideal home for all those who appreciate modern living in an attractive residential location in Winterthur. We would be happy to convince you of the numerous advantages of this attractive property during a personal viewing.

  • Elevator
Travel time
-
1 / 14
5.5 rooms, 136m², CHF 1,020,000.–
Grosswiesenstrasse 49, 8422 Pfungen

At the top, it's the most beautiful!

This attractive and spacious 5 ½-room maisonette apartment is located on the 3rd floor of a well-maintained multi-family house in a quiet and family-friendly location on Grosswiesenstrasse 49 in 8422 Pfungen. The modern apartment convinces with a well-thought-out floor plan, bright rooms, two bathrooms, and a sunny balcony with a beautiful view of the greenery.The property, built in 2009, comprises a total of eight apartments and features a lift and a shared underground garage. The apartment is in a well-maintained condition and is ideal for families, couples, or individuals with space requirements.Highlights • Sunny balcony with approximately 20 m² • Beautiful view of the greenery • Bright living and dining area • Modern kitchen with contemporary appliances • Two bathrooms plus separate WC • Underfloor heating • Lift available • Developed attic and basement room • Two underground parking spaces • Quiet residential area near recreation and nature Room program1. Attic floor • Spacious entrance with wardrobe • Bright living and dining area with access to the balcony • Open kitchen with modern appliances • Three rooms, one open • Bathroom with bathtub, shower, WC, and double sink • Guest WC with washing tower • Sunny balcony with beautiful views 2. Attic floor • Large attic room • Bathroom with shower, WC, and sink • Developed attic Basement • Basement room • Two underground parking spaces EquipmentThe apartment impresses with a timeless and well-maintained equipment. The open kitchen has modern appliances and plenty of storage space. The large window areas provide a pleasant living feeling and plenty of daylight. High-quality floor coverings were laid in the living rooms, while the bathrooms are equipped with easy-to-maintain ceramic tiles. The heat distribution is carried out via a comfortable underfloor heating system.The total purchase price of the 5 ½-room maisonette apartment (CHF 1'020'000.--) with two underground parking spaces (each CHF 35'000.--) is CHF 1'090'000.--. The sales price is bank-tested.Interested? Contact us for a viewing and let yourself be convinced by this offer!

Travel time
-
1 / 20
5.5 rooms, 214m², CHF 1,390,000.–
Kählwiesstrasse 3, 8414 Buch am Irchel

Modern 5.5-room DEFH in a quiet location

Floor plans, more pictures, a video, and additional information can be found at www.stoehr-immobilien.ch In an attractive location in Buch am Irchel, this stylish 5.5-room semi-detached house from 2017 presents itself as an ideal home for people with a demand for comfort, quality, and living atmosphere. On a net living area of around 214 m² and a land share of 299 m², the property offers spacious room proportions and a harmonious living concept. Bright rooms, a Swedish stove in the living room, and cozy wooden ceilings in the bedrooms give the house a warm and inviting appearance. Two tasteful wet cells - including one with a comfortable corner bathtub and shower and one with a shower - as well as a separate guest toilet provide additional comfort. A highlight is the two balconies: one with a wonderful distant view (northwest orientation) and the other with east orientation, where you can enjoy the morning sun. The garden area with covered and uncovered seating areas as well as a well-maintained lawn offers space for relaxation and social hours outdoors. For vehicles, there is a carport and two parking spaces in front of the carport. Highlights: • Modern, well-maintained 5.5-room DEFH • Year of construction: 2017 • Cubature: 928 m³ • Net living area: approx. 214 m² • Land share: 299 m² • Swedish stove in the living room • Heating system: heat pump with underfloor heating • 2 wet cells • 1 guest toilet • Expansion possibility for a second toilet on the upper floor • Balcony with fantastic distant view • Garden with covered and open seating area • Fully developed basement • 1 carport and 2 outdoor parking spaces in front of the carport Location: The property is located in a quiet residential area in Buch am Irchel, a popular municipality with rural charm and high quality of life. The natural surroundings and numerous nearby recreational areas make this location particularly attractive. In Buch am Irchel, there is a Volg within walking distance (approx. 2 minutes). For everything else, Buch is oriented towards Neftenbach: there are various shopping facilities such as Coop, Denner, Volg, Landi, and a butcher's shop. Additionally, Pfungen offers a Migros. The bakery in Flaach is also highly valued in the region. The traffic connection is also a plus: the Wülflingen motorway access is reachable in around 9 minutes by car. Families benefit from a very good school offer: kindergarten and primary schools are located directly in Buch, while the upper school is attended in Flaach. The schools in the region enjoy an excellent reputation and are an important plus point of this residential area. We are happy to answer your questions or arrange a viewing. All information is subject to error and omission. Stöhr Immobilien GmbHwww.stoehr-immobilien.ch

Travel time
-
1 / 46
10 rooms, 386m², CHF 3,950,000.–
Lärchenstrasse 2, 8421 Dättlikon

Elegant 10-room villa with exceptional architecture

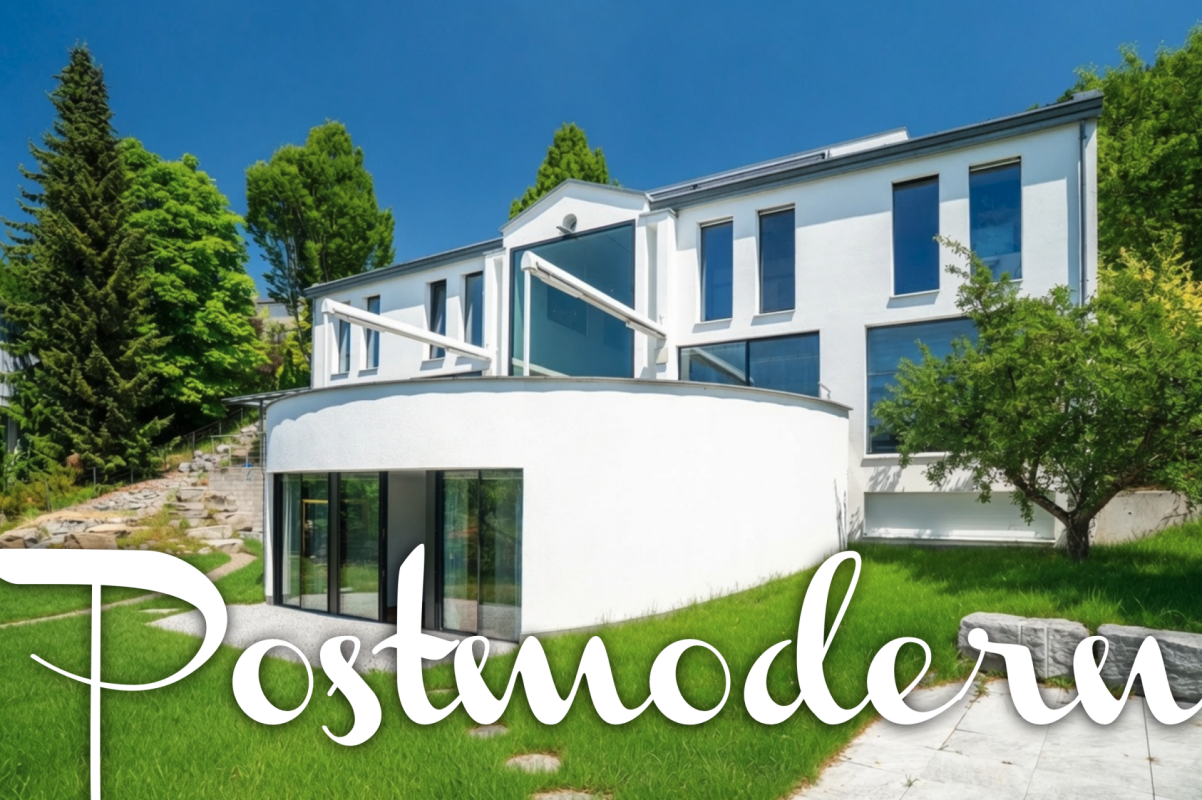
Floor plans, more pictures, a video, and additional information can be found at www.stoehr-immobilien.chThis elegant 10-room villa from 1995 combines sophisticated architecture, exclusive living comfort, and versatile usage possibilities in an impressive way. Already when entering the house, a special atmosphere is created: exposed concrete, steel, iron, copper, and noble tropical wood parquet come together in a harmonious interplay of modern architecture and cozy warmth. The partially veneered walls with Stucco Veneziano and individually designed surfaces give the rooms a timeless elegance and characterize the character of this villa. The property consists of two connected building parts and thus offers numerous possibilities for individual living, working, and creative use.The spacious entrance area is characterized by an impressive window facade, which floods the room with plenty of daylight and offers a view of the terrace and the surrounding nature. The high-quality Sky-Frame glazing creates a flowing connection between the interior and the environment. The open kitchen with cooking island and storage room convinces with its practical design and ideal integration into the living and dining area. Several bedrooms with dressing rooms and private bathrooms offer a lot of privacy and high living quality.The second building part significantly expands the usage possibilities of this exceptional property. A spacious room with approximately 3.5 m ceiling height is ideal as a studio, fitness room, home cinema, photo studio, or for individual creative projects. The studio above, with its own kitchen niche, bathroom, and balcony, offers additional space for guests, work, or personal retreats.A special feature of this villa is the harmonious connection between architecture and art. The integrated artworks were deliberately tailored to the design of the house and are an unmistakable part of the property. Particularly noteworthy are the large-scale glass paintings by the southern Italian artist Rosanna Lamanna, the elegant Pegasus glass partition, and the original floor mosaic by the Texan artist Sam Rey, which harmoniously blends into the staircase platforms and shelves. These details make the house a true one-of-a-kind.The outdoor area consistently continues the generosity of the house. The extensive terrace with two awnings invites you to enjoy sunny hours or relaxed evenings in the green. The well-kept garden with lounge area, fireplace, and fruit trees offers numerous retreats for quiet moments or social gatherings.The property is in a very well-maintained condition. In 2012, various renovations and renewals were carried out. We would be happy to provide a detailed overview of the work done.The highlights in brief: • Property type: Detached 10-room villa • Year of construction: 1995 • Living area: W2/1.4 • Construction type: Solid construction in concrete with exterior insulation • Cubature: 1,840 m³ • Land share: 957 m² • Net living area: 386 m² • Usable area: 502 m²Room heights: 2.40 m and higher • Heating system: Geothermal heat pump via underfloor heating • Spacious outdoor area with two awnings and a view of the surrounding nature • Garage with two parking spaces in a row • 5 outdoor parking spaces • 7 wet cells with partially separate toilets • Bedrooms with private wet cells and dressing rooms • Separate building part with approx. 3.5 m room height, ideal as a studio, fitness room, home cinema, or studio • Studio with own kitchen niche, bathroom, and balcony • Wellness: Sauna from the brand Klafs • Architecture: High-quality combination of exposed concrete, steel, iron, copper, and noble tropical wood parquet • Wall design: Partially Stucco Veneziano and individually designed surfaces • Windows: High-quality Sky-Frame glazing with impressive daylight • Art & Design: Integrated glass paintings by Rosanna Lamanna, Pegasus glass partition, and floor mosaics by Sam Rey • Condition: Very well-maintained, various renovations carried out in 2012 Location:The villa is located in a quiet and natural residential area in Dättlikon near Pfungen. The idyllic surroundings with forests, fields, and extensive recreational areas offer a high quality of life and a lot of privacy. At the same time, both Winterthur and Zurich are easily accessible thanks to the good transport connections. Schools and other infrastructure facilities are located in the nearby area, and shopping facilities for daily needs are available in Pfungen or Neftenbach.Please refer to the documentation on our website for detailed distances to schools and shopping.We are happy to answer any questions or arrange a viewing.All information subject to error and omission.Stöhr Immobilien GmbHwww.stoehr-immobilien.ch

Travel time
-
1 / 29
10 rooms, 383m², CHF 2,480,000.–
Hauptstrasse 9, 8544 Attikon

Two-family house with building land - A unique opportunity

Floor plans, more pictures, a video and additional information can be found at www.stoehr-immobilien.chFor sale is a spacious two-family house, which contains a 5.5-room maisonette apartment and a 4.5-room duplex apartment, both with their own special features. The 5.5-room apartment has a converted, heated attic, while the 4.5-room apartment scores with a cozy seating area in front of the house. The house is in a well-maintained condition and offers an ideal living solution for one or two families.The large garden, which also belongs to the property, is building land and offers a variety of uses. There are already sketches for a construction project that provides for the construction of two single-family homes.Further key data: • Year of construction: 1991 • Cubature: 1'710 m3 • Net living area: approx. 383 m2 • Heating system: Hybrid heating (oil / heat pump, year 2011) via underfloor heating • Various rooms in the basement as well as two heated hobby rooms • Each apartment has two wet cells • Two parking spaces in a separate garage building Location description:Attikon belongs to the municipality of Wiesendangen and is a charming, quiet locality that nevertheless offers a good connection to larger cities like Winterthur and Zurich. The surroundings are characterized by their idyllic landscape and numerous leisure activities. Attikon offers a high quality of life and is ideal for families as well as nature lovers who want to enjoy country life near the city.Kindergarten and schools are all located in the municipality of Wiesendangen. A school bus runs daily.We are happy to answer any questions or arrange a viewing. All information is subject to error and omission.Stöhr Immobilien GmbHwww.stoehr-immobilien.ch

Travel time
-

Other interesting objects