Rueras - Properties for sale

We recommend expanding your search criteria to get similar results. The current filters didn’t return any matches.

If you don’t want to change your current search criteria, we recommend creating a search alert, so you’ll be notified when matching offers become available.

More objects in your automatically expanded search area
73 results - Radius: + 10km
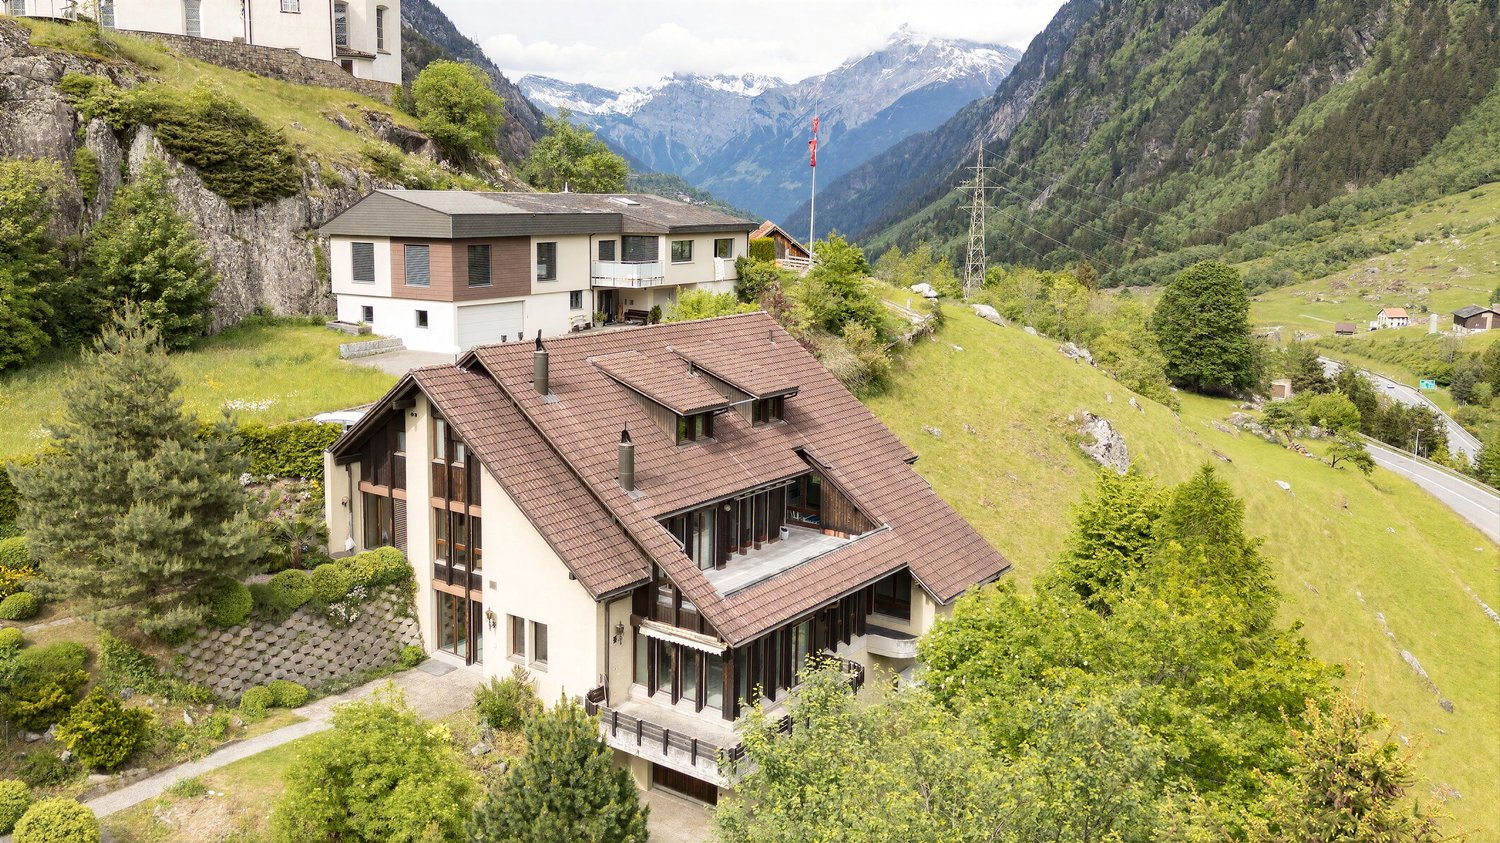
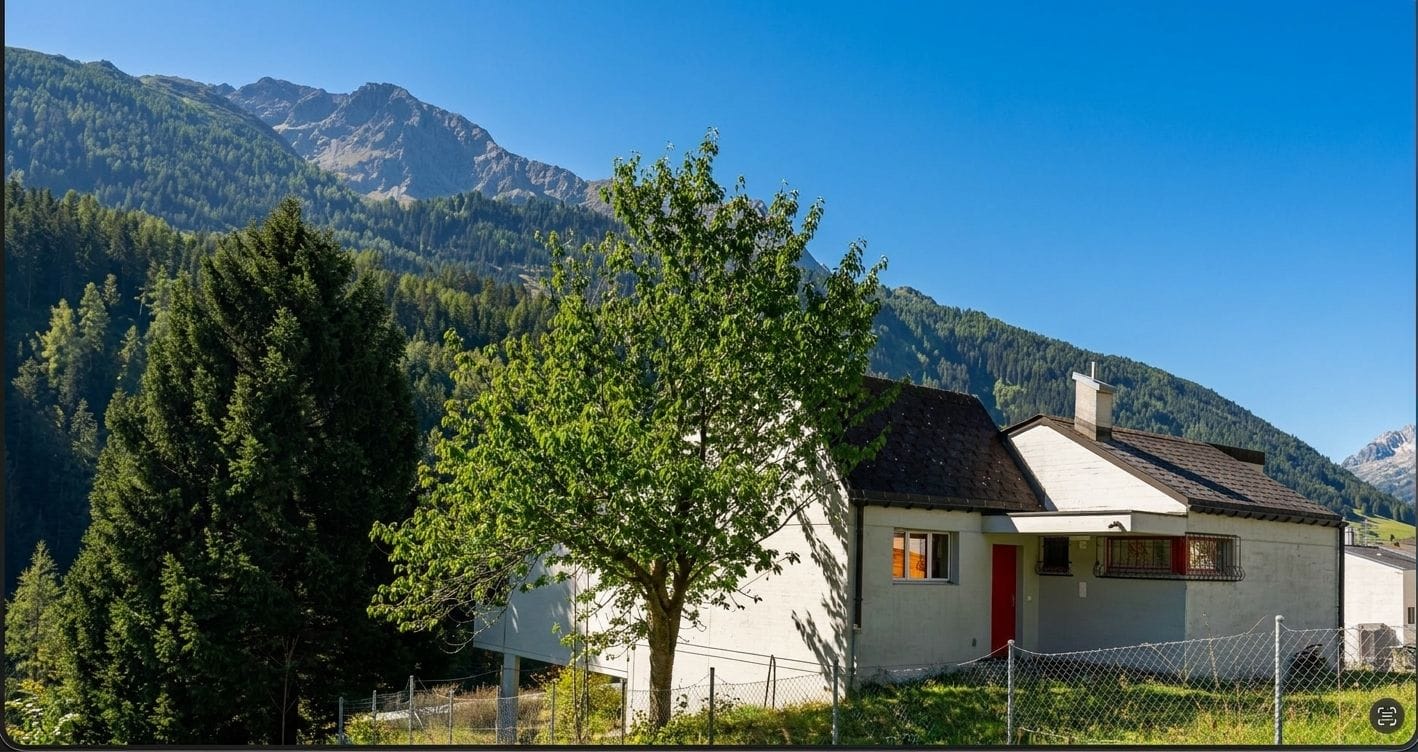
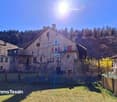
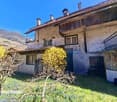
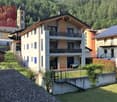
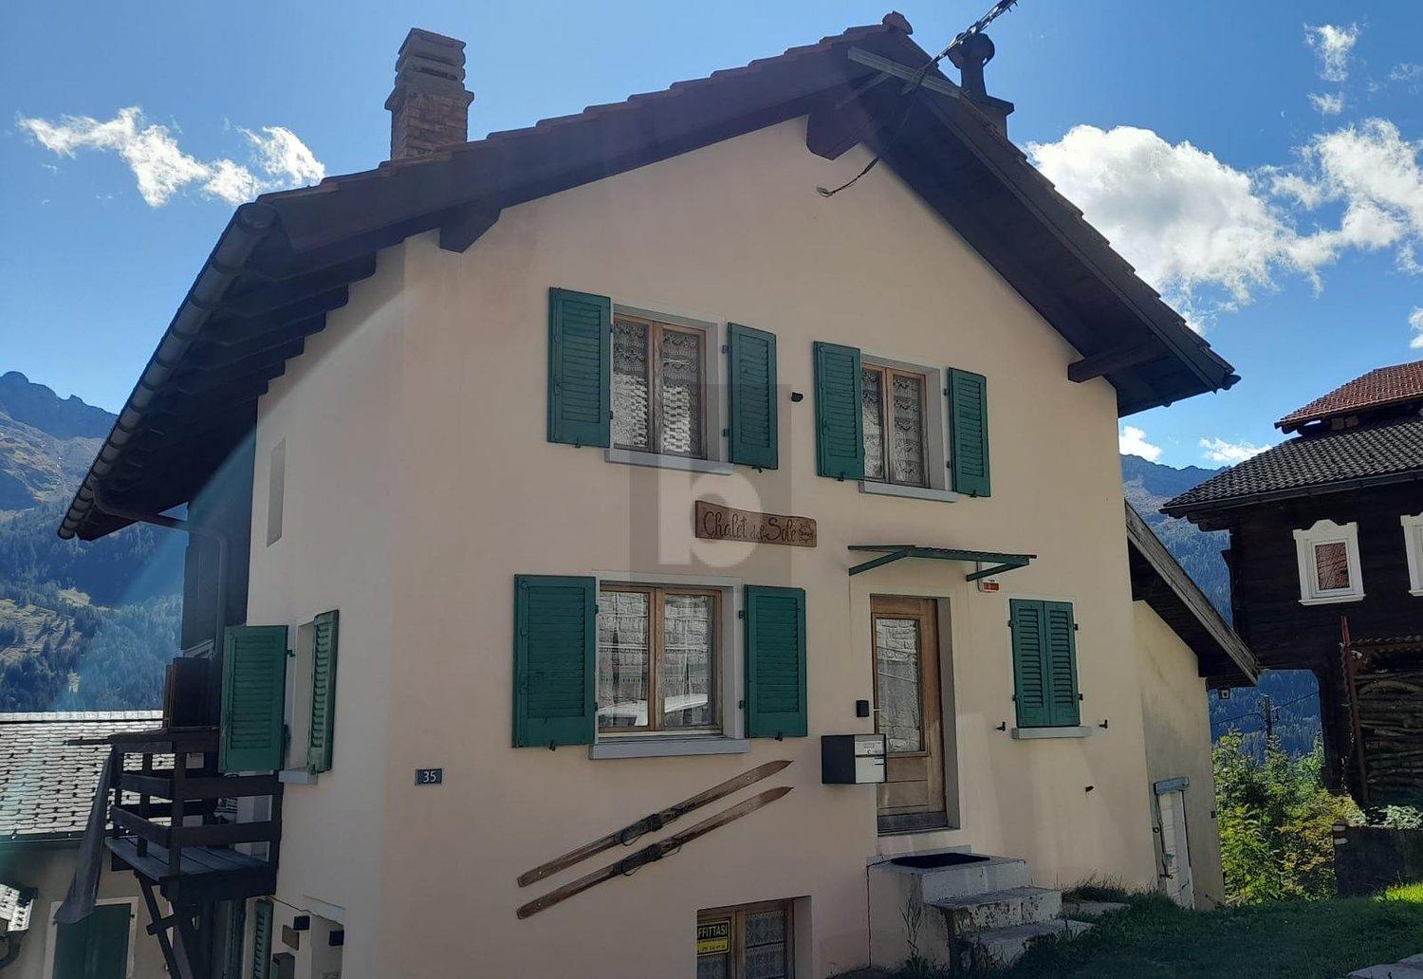
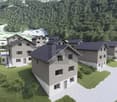
  • A two-story house with a red-tiled roof, white and dark wooden exterior, surrounded by a well-maintained lawn and garden area.
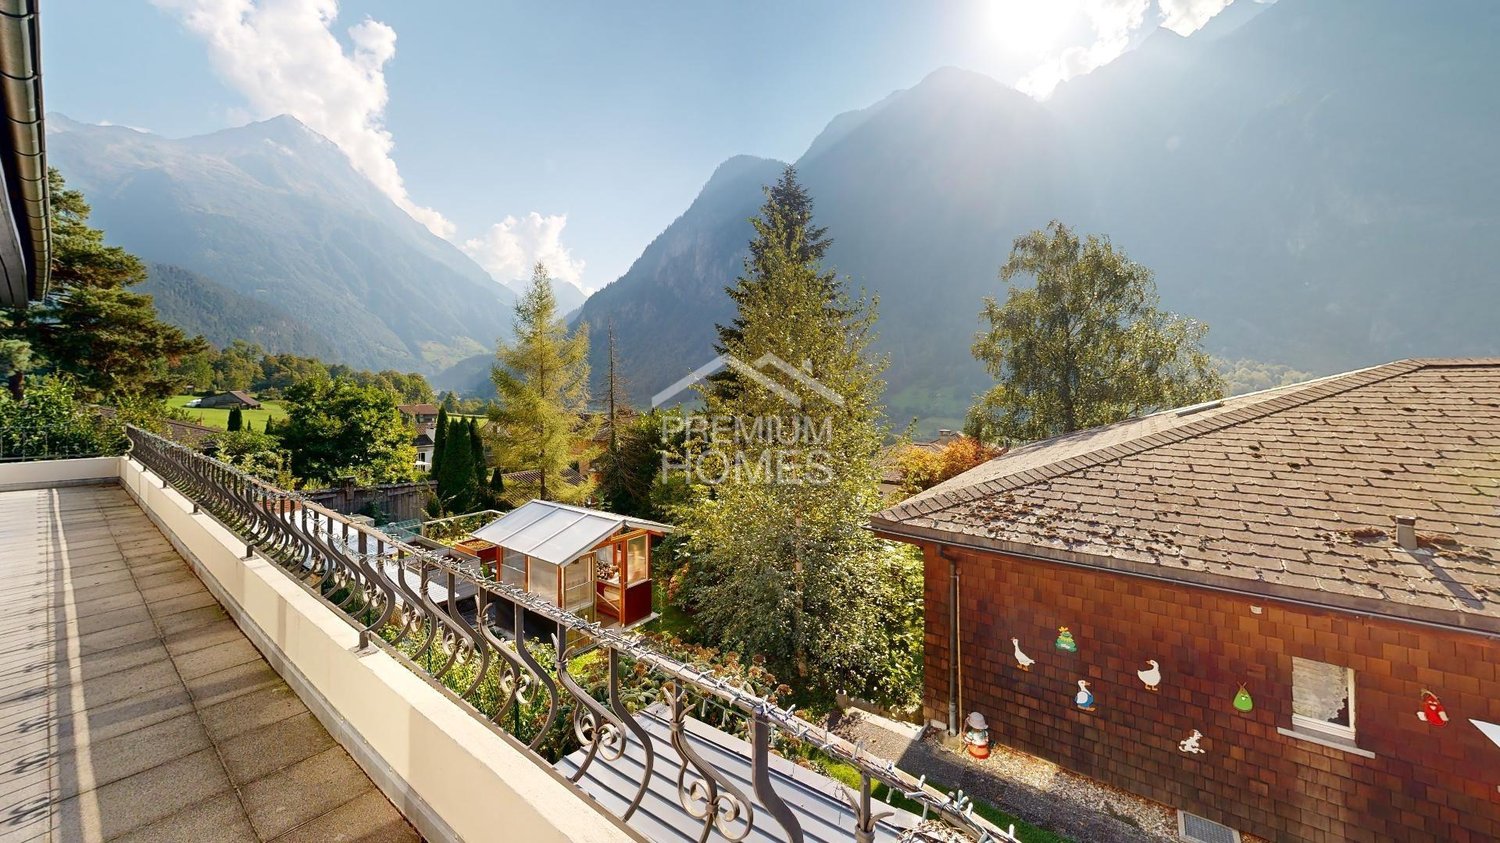
  • A grassy outdoor area with a wooden deck, chairs, and a scenic mountain view in the background.
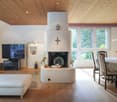
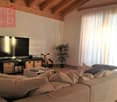
  • Living room with a fireplace, sofa, chair, coffee table, bench, and a painting on the wall.
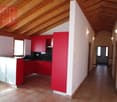
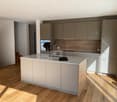
  • Modern kitchen with light-colored cabinets, stainless steel appliances, and a central island with pendant lighting.
  • Bedroom with a wooden ceiling, a bed with floral bedding, a nightstand, and a window with dark curtains.
  • Bedroom with a single bed, green bedding, a white wardrobe, and a small shelf with a few items.
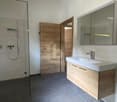
  • Modern bathroom with a sleek sink, illuminated mirror, and decorative vase with flowers on a cabinet.
  • Modern living room with a grey sectional sofa, glass coffee table, bookshelf, and wooden crate. The room features wooden flooring and large windows.
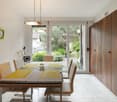
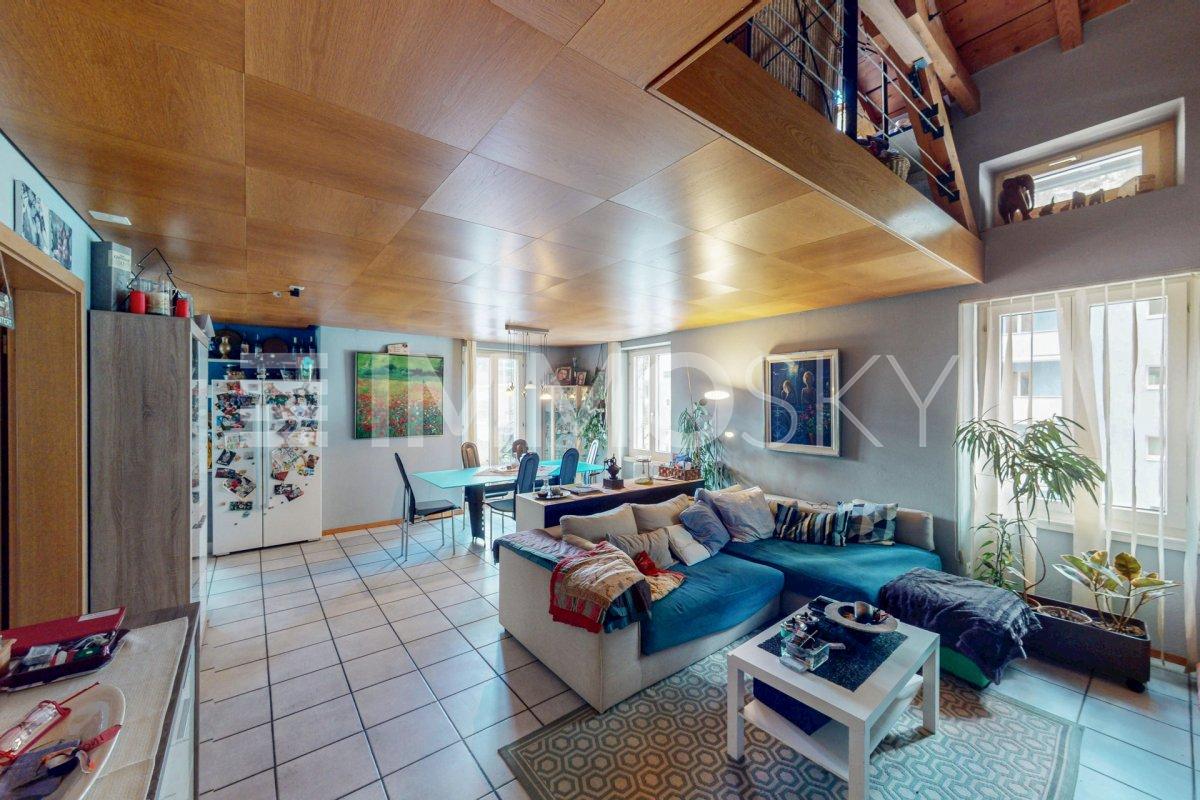
  • A modern living and dining area with a sofa, dining table, chairs, and artwork on the walls.
  • A small, well-lit room with a red armchair, a picture frame on the wall, a vase with flowers on a shelf, and a wardrobe with a coat hanger.
  • Cozy bedroom with a wooden bed, colorful bedding, a bookshelf, and a window letting in natural light.
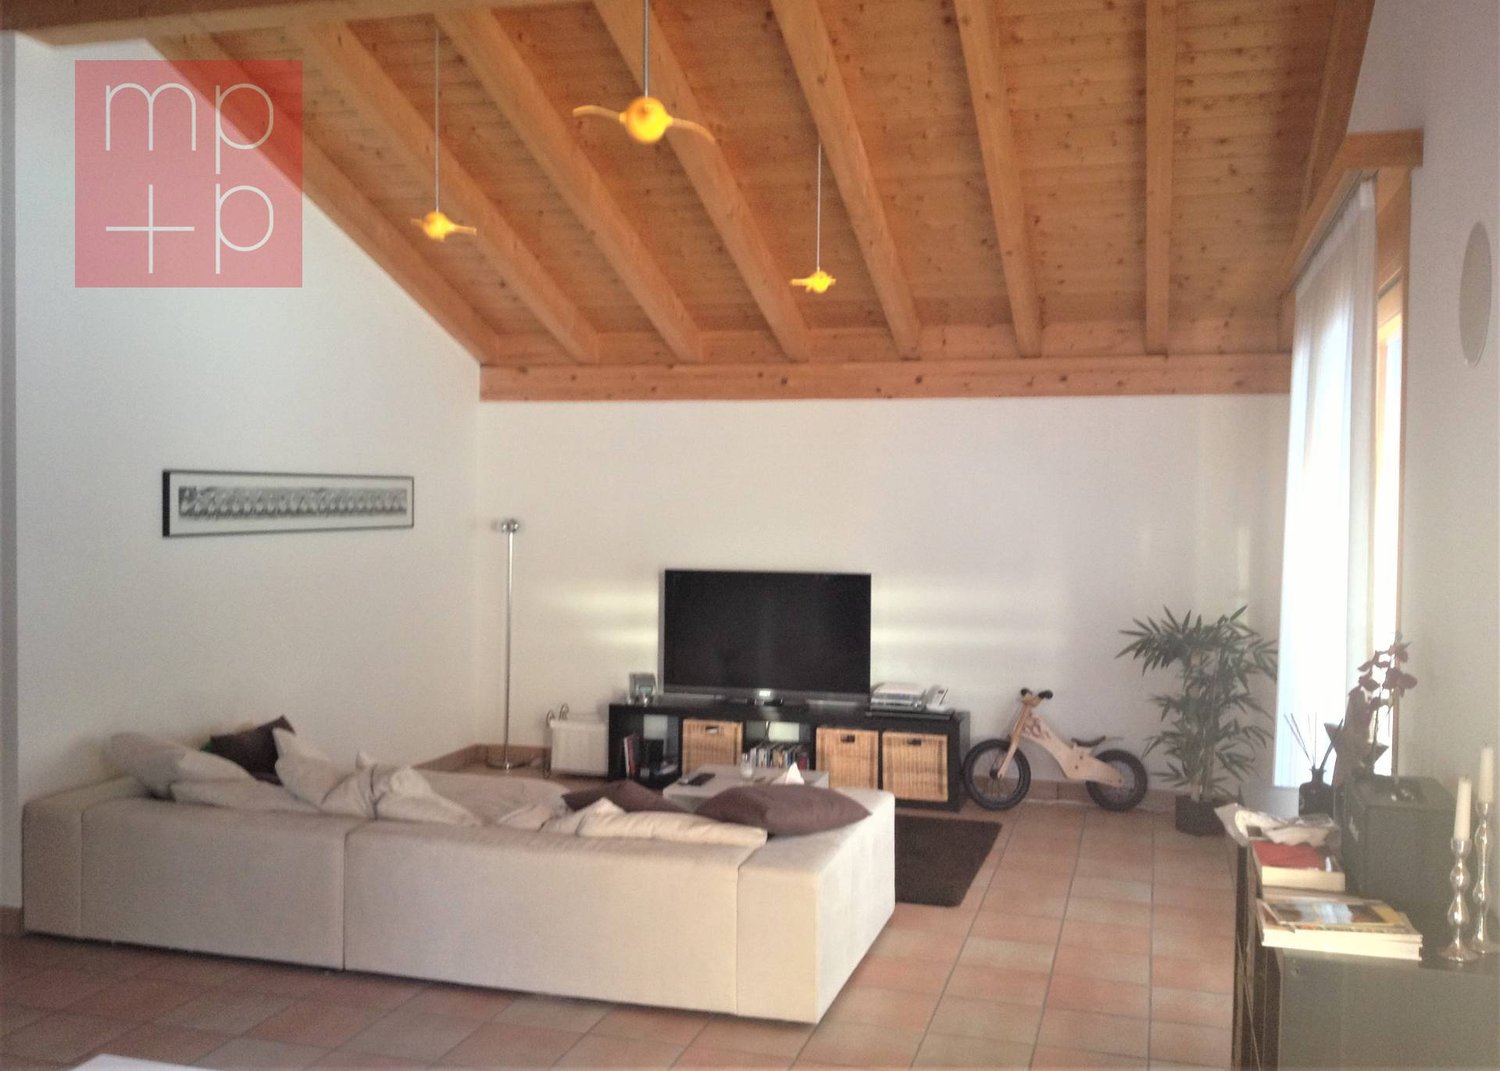
  • Modern living room with large windows, exposed wooden beams, grey sectional sofa, glass coffee table, armchair, and decorative rug.
1 / 12
4.5 roomsCHF 385,000.–
Top
Scruengo 7, 6776 Piotta

Charming house in Piotta (Scruengo), Ticino

Discover this fascinating single-family house in the heart of Piotta, a picturesque Ticinese village nestled in the Alpine nature. Available immediately, this historic property, skillfully renovated in 2021, offers the perfect balance between the rustic charm of a period building and modern comforts.The house spans 2 floors for a total of 4.5 rooms and approximately 100 m² of living space, with a 280 m² plot of land. Externally, it presents a characteristic red tile roof and a facade in light and dark wood, surrounded by a well-manicured lawn and a garden area.The interior spaces include: • Living room with fireplace: A cozy living room with a fireplace, sofa, coffee table, and a painting on the wall, perfect for winter evenings. • Living and dining area: A modern, bright space with a sofa, dining table, chairs, and artworks on the walls. • Bedroom: Characteristic room with a wooden ceiling, bed with floral bedding, bedside table, and a window with dark curtains. • Two additional modernly furnished bedrooms. • Modern kitchen: Equipped with light-colored cabinets, stainless steel appliances, and a central island with suspended lighting. • Modern bathroom: Elegant bathroom with a designer sink, illuminated mirror, and a decorative flower vase. • Masonry shower. • Outdoor area: A wooden terrace with seating and a breathtaking panoramic view of the surrounding mountains. Main features: • Historic building renovated in 2021 • Fireplace • External masonry grill • Parking available • Suitable for families with children • Ceiling height 230 cm Location and surroundings: The property is located in a quiet area, away from railway noise. The Scruengo bus stop is just a few meters from the house, providing a convenient connection to local services. The Ambrí-Piotta train station is just a few minutes' drive away, while the Alpine mountain landscape offers rare beauty scenarios in every season.This house represents a unique opportunity for those who want to live immersed in Ticinese nature without giving up modern comfort. Ideal for families or for those seeking a charming secondary residence in the mountains.

Travel time
-
1 / 13
2.5 rooms49m²CHF 535,000.–
Via Disentiserhof 1, 7180 Disentis/Mustér

Alpine dream home: Stylishly renovated 2.5-room apartment with balcony

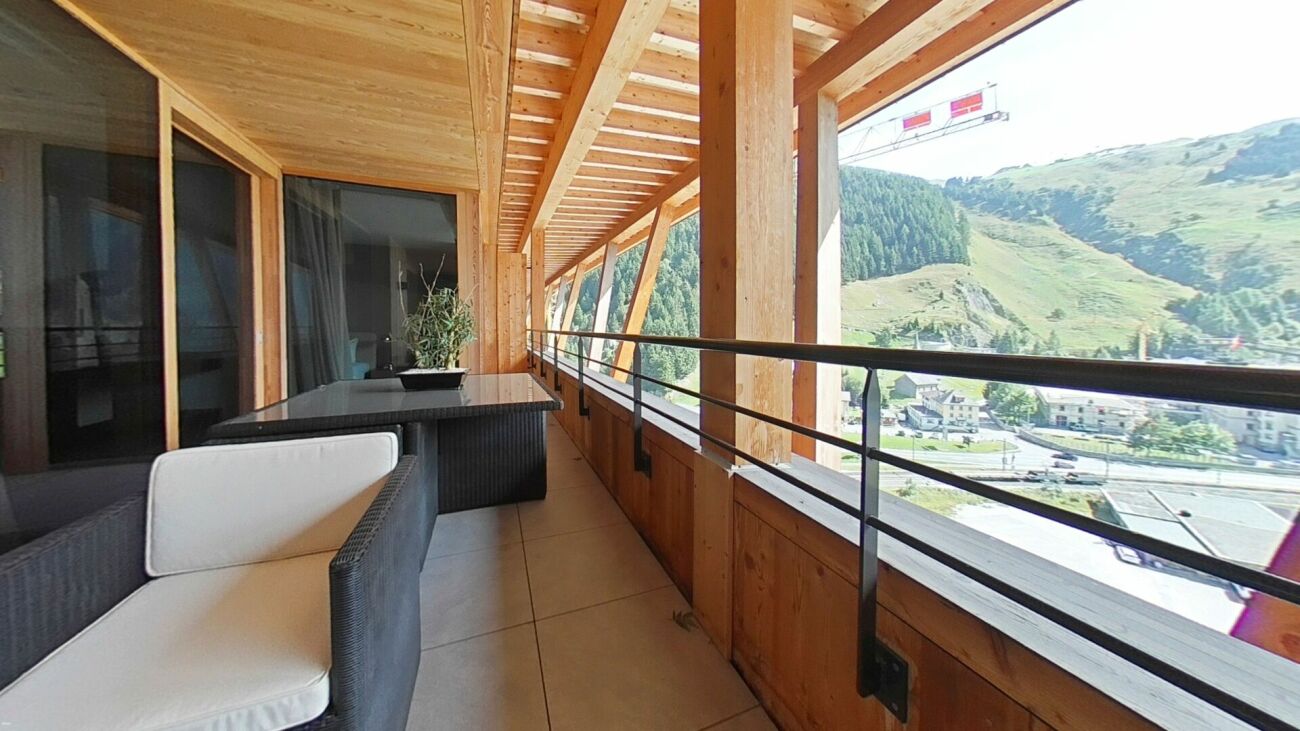
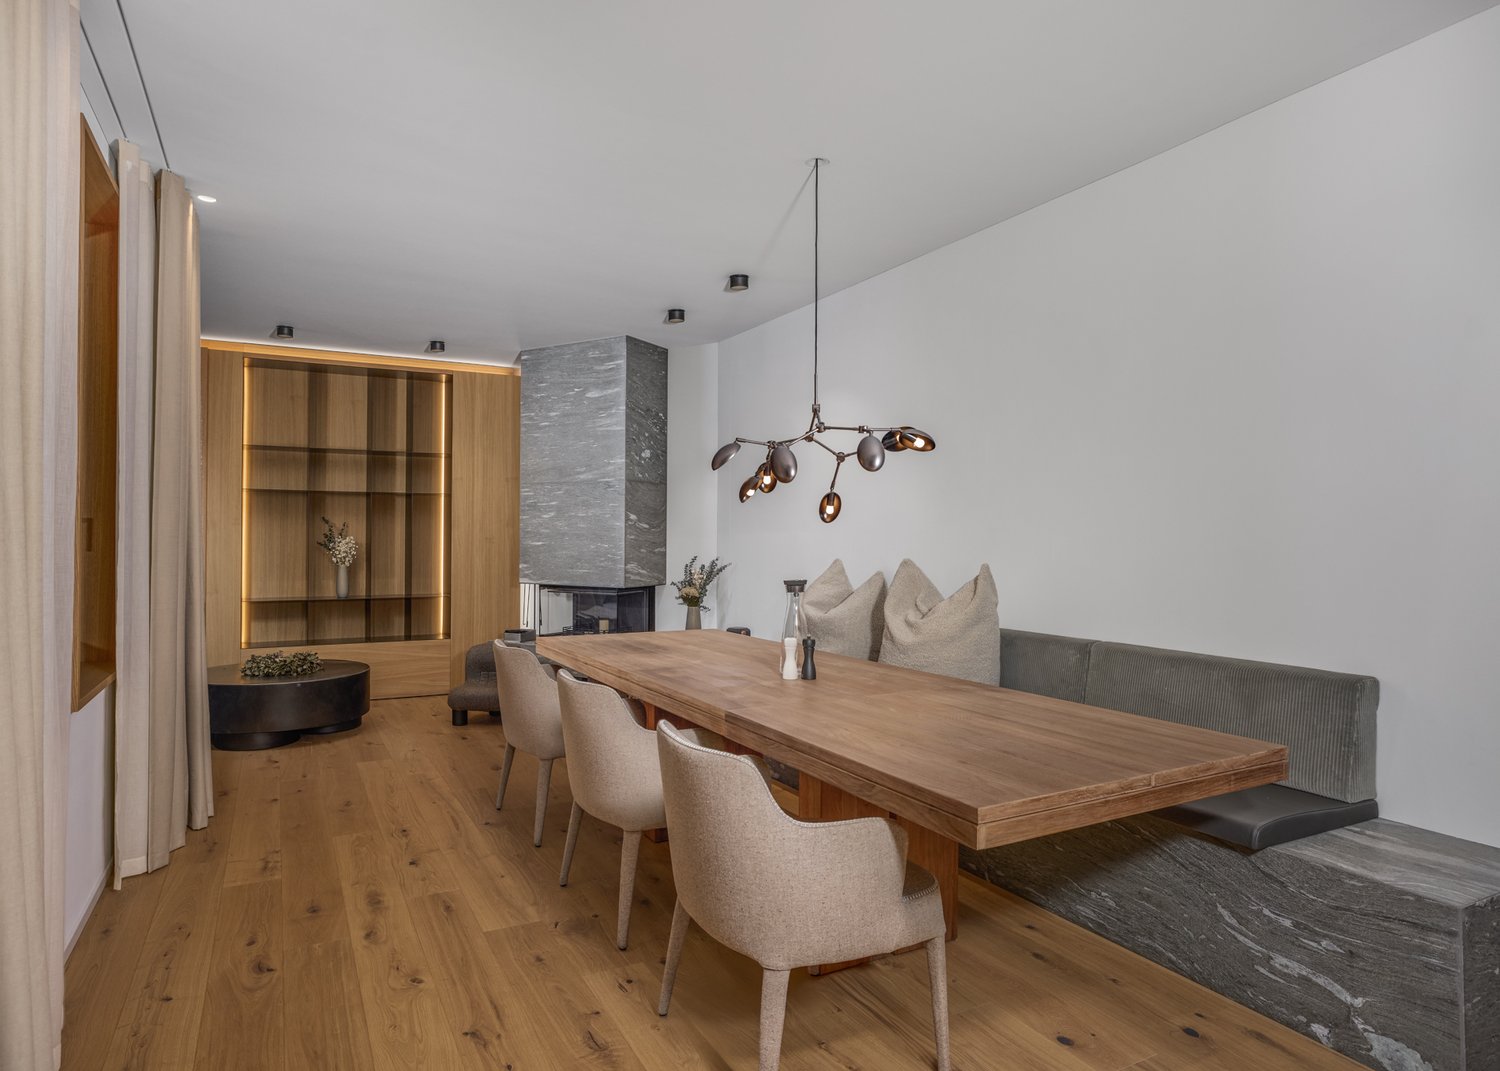
This freshly and high-quality renovated 2.5-room apartment on the 1st floor combines modern design with rustic chalet charm. On approximately 49 m² of living space, you can expect high-quality materials, oak parquet, and the innovative Viser Home System. A spacious 12 m² large balcony complements the living area and offers a wonderful retreat in the midst of the Grisons mountain world.The open living and dining area with a stylish electric fireplace and direct access to the balcony forms the heart of the apartment. The fully equipped V-ZUG kitchen impresses with a large refrigerator, dishwasher, wine cooler, and combi steamer. The bedroom offers spacious built-in wardrobes and also access to the balcony. The elegant bathroom has a floor-level rain shower and space for a washing tower.The apartment includes a basement compartment and a parking space in the underground garage. A tennis court, barbecue and playground, as well as a ski and bike room and laundry and drying room, are available for shared use. The property has been continuously modernized, including district heating connection in 2017 and roof renovation in 2020. The apartment is sold partially furnished.The quiet location at the foot of the Disentis ski area makes the apartment an ideal starting point for winter sports, hiking, and relaxation. Whether as a first or second home, high-quality living comfort, modern technology, and authentic alpine lifestyle meet here.Target price apartment: CHF 535,000.--Target price parking space: CHF 25,000.--Total target price: CHF 560,000.--Welcome to Disentis!Connected to nature, diverse, and worth living!Embedded in the impressive mountain landscape of the Surselva, Disentis/Mustér combines alpine nature, lived tradition, and modern living comfort in a special way. The charming mountain village is located at the foot of the Oberalpstock and is characterized by the centuries-old Benedictine monastery, which is considered the cultural and spiritual center of the region. The Romansh language, the traditional village culture, and the characteristic architecture give Disentis/Mustér an unmistakable authenticity and a very special charm.The surrounding mountain world offers a variety of opportunities for relaxation and leisure throughout the year. In summer, extensive hiking and biking trails, blooming mountain meadows, and impressive peaks invite you to active discovery tours. In winter, the Disentis ski area delights with varied slopes, snow security, and excellent opportunities for freeriders. The nearby Vorderrhein and numerous excursion destinations in the Surselva also make the region an attractive starting point for nature and outdoor experiences.Despite the idyllic and natural location, Disentis/Mustér has a well-developed infrastructure with shopping facilities, restaurants, and services for daily needs. Cozy inns invite you to discover regional specialties and Grisons cuisine. Whether as a permanent place of residence or as a retreat in the mountains, Disentis/Mustér offers a successful combination of alpine quality of life, cultural diversity, and authentic mountain village character.
Travel time
-
1 / 17
  • Balcony / Terrace
  • View
  • Elevator
  • +4
4.5 roomsCHF 6,370,000.–
Gotthardstrasse 69, 6490 Andermatt

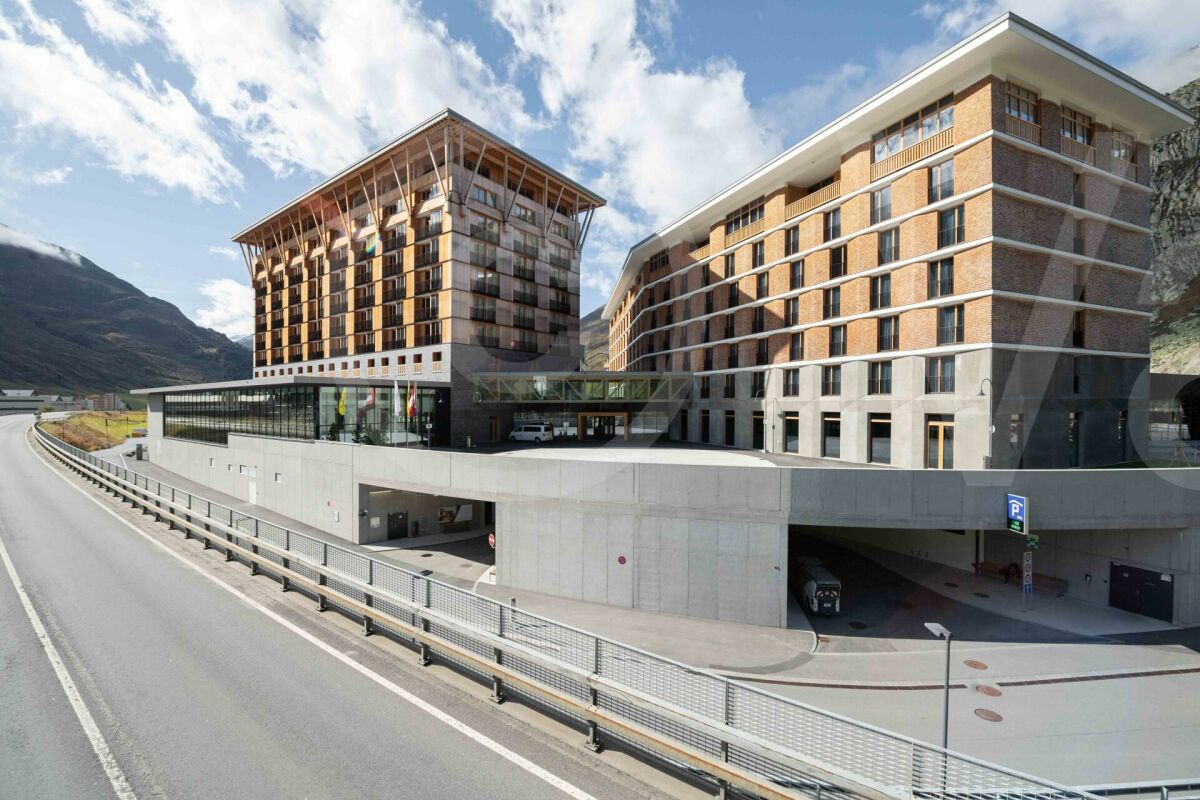
Apartment 4.5 rooms - Post Hotel & Residences by ELIE SAAB

Within the Post Hotel & Residences by ELIE SAAB, an exclusive new-build apartment is available, designed to offer spacious, bright and high-end finishes.With a commercial area of 187 m² and a breathtaking panoramic view of the mountains, the residence stands out for its harmonious distribution of spaces, studied to guarantee comfort, functionality and elegance.Main features • Commercial area: 187 m² • 3 bedrooms • 4 bathrooms • Panoramic view of the mountains • Price: CHF 6,370,000 The unit is classified as a commercial residence.The projectThe apartment is part of the Post Hotel & Residences by ELIE SAAB, an exclusive residential and hotel project located in Andermatt, in the Canton of Uri, in the heart of the Orsera Valley.The project combines contemporary architecture, high-quality materials and the unmistakable style of ELIE SAAB, to create residences that offer a high-level living experience in one of the most exclusive Alpine destinations in Switzerland.A++ Group has overseen the development of the project, following every phase, from architecture to interior design, from construction management to marketing, to ensure consistent project planning, transparency and constant attention to every detail.ServicesOwners can enjoy a wide range of hotel services, including: • personalized welcome at the airport or station with private driver; • valet parking; • restaurant and club; • children's area; • spa with sauna, steam room and indoor pool; • wellness programs and yoga classes; • beauty treatments, massages and personal care services; • equipped fitness studio; • Ski & Bike Lounge with dedicated storage for skis and bicycles. LocationThe Post Hotel & Residences by ELIE SAAB is located in Andermatt, in the Canton of Uri, in the heart of the Orsera Valley, one of the most exclusive Alpine destinations in Switzerland.The location offers a perfect balance between nature, sports and quality of life throughout the year. In winter, it is renowned for its international ski resort, while in summer it is the ideal starting point for hikes, panoramic walks, bike tours and outdoor activities.Thanks to the significant investments that have been made in the area in recent years, Andermatt is today one of the most rapidly developing Alpine destinations, appreciated both as a holiday destination and as a real estate investment opportunity.Contact us to receive more information, the apartment's floor plans and check the updated availability.

  • Balcony / Terrace
  • View
  • Elevator
  • +4
Travel time
-
1 / 16
  • View
  • Elevator
  • Swimming pool
  • +3
2.5 roomsCHF 4,140,000.–
Gotthardstrasse 69, 6490 Andermatt

Apartment 2.5 rooms - Post Hotel & Residences by ELIE SAAB

Within the Post Hotel & Residences by ELIE SAAB, an exclusive newly built two-bedroom apartment is available, designed to offer spacious, bright environments and high-end finishes.With a commercial area of 108 m² and a stunning panoramic view of the mountains, the residence stands out for its harmonious distribution of spaces, studied to guarantee comfort, functionality, and elegance.Main features • Commercial area: 108 m² • 1 bedroom • 2 bathrooms • Panoramic view of the mountains • Price: CHF 1.140.000 The unit is classified as a commercial residence.The projectThe apartment is part of the Post Hotel & Residences by ELIE SAAB, an exclusive residential and hotel project located in Andermatt, Canton Uri, in the heart of the Orsera Valley.The project combines contemporary architecture, high-quality materials, and the unmistakable style of ELIE SAAB, creating residences that offer a high-level living experience in one of the most exclusive Alpine destinations in Switzerland.A++ Group has overseen the development of the project, following every phase, from architecture to interior design, from construction management to marketing, ensuring consistent project planning, transparency, and constant attention to every detail.ServicesOwners can enjoy a wide range of hotel services, including: • personalized welcome at the airport or station with private driver; • valet parking; • restaurant and club; • children's area; • spa with sauna, steam bath, and indoor pool; • wellness programs and yoga classes; • beauty treatments, massages, and personal care services; • equipped fitness studio; • Ski & Bike Lounge with dedicated storage for skis and bicycles. LocationThe Post Hotel & Residences by ELIE SAAB is located in Andermatt, Canton Uri, in the heart of the Orsera Valley, one of the most exclusive Alpine destinations in Switzerland.The location offers a perfect balance between nature, sports, and quality of life throughout the year. In winter, it is renowned for its international ski resort, while in the summer season, it is the ideal starting point for hikes, panoramic walks, bike tours, and outdoor activities.Thanks to the significant investments that have interested the area in recent years, Andermatt is today one of the most developed Alpine destinations, appreciated both as a holiday destination and as an opportunity for real estate investment.Contact us to receive more information, the apartment plans, and the updated availability.

  • View
  • Elevator
  • Swimming pool
  • +3
Travel time
-
1 / 16
  • Balcony / Terrace
  • View
  • Elevator
  • +4
3.5 roomsCHF 6,570,000.–
Gotthardstrasse 69, 6490 Andermatt

Apartment 3.5 rooms - Post Hotel & Residences by ELIE SAAB

Within the Post Hotel & Residences by ELIE SAAB, an exclusive 3-room apartment is available, designed to offer spacious, bright environments and high-level finishes. With a commercial area of 164 m² and a splendid panoramic view of the mountains, the residence stands out for its harmonious distribution of spaces, studied to guarantee comfort, functionality, and elegance. Main features • Commercial area: 164 m² • 2 bedrooms • 3 bathrooms • Panoramic view of the mountains • Price: CHF 6,570,000 The unit is classified as a commercial residence. The project The apartment is part of the Post Hotel & Residences by ELIE SAAB, an exclusive residential and hotel project located in Andermatt, Canton Uri, in the heart of the Orsera Valley. The project combines contemporary architecture, high-quality materials, and the unmistakable style of ELIE SAAB, giving life to residences designed to offer a high-level living experience in one of the most exclusive Alpine destinations in Switzerland. A++ Group has overseen the development of the project, following every phase, from architecture to interior design, from construction management to marketing, ensuring consistent planning, transparency, and constant attention to every detail. Services Owners can enjoy a wide range of hotel services, including: • personalized welcome at the airport or train station with a private driver; • valet parking; • restaurant and club; • children's area; • spa with sauna, steam bath, and indoor pool; • wellness programs and yoga classes; • beauty treatments, massages, and personal care services; • equipped fitness studio; • Ski & Bike Lounge with dedicated storage for skis and bicycles. Location The Post Hotel & Residences by ELIE SAAB is located in Andermatt, Canton Uri, in the heart of the Orsera Valley, one of the most exclusive Alpine destinations in Switzerland. The location offers a perfect balance between nature, sports, and quality of life throughout the year. In winter, it is renowned for its international ski resort, while in summer it is the ideal starting point for hikes, panoramic walks, bike trails, and outdoor activities. Thanks to the significant investments made in the area in recent years, Andermatt is today one of the most developed Alpine destinations, appreciated both as a holiday spot and as a real estate investment opportunity. Contact us to receive more information, the apartment's floor plan, and to check the updated availability.

  • Balcony / Terrace
  • View
  • Elevator
  • +4
Travel time
-
1 / 16
  • Balcony / Terrace
  • View
  • Elevator
  • +4
3.5 roomsCHF 6,950,000.–
Gotthardstrasse 69, 6490 Andermatt

Apartment 3.5 rooms - Post Hotel & Residences by ELIE SAAB

Within the Post Hotel & Residences by ELIE SAAB, an exclusive 3-room apartment is available, designed for new construction to offer spacious, bright rooms and high-end finishes.With a sales area of 204 m² and a breathtaking panoramic view of the mountains, the residence stands out for its harmonious distribution of spaces, designed to guarantee comfort, functionality, and elegance.Main features • Sales area: 204 m² • 2 bedrooms • 3 bathrooms • Panoramic view of the mountains • Price: CHF 6,950,000 The unit is classified as a commercial residence.The projectThe apartment is part of the Post Hotel & Residences by ELIE SAAB, an exclusive residential and hotel project located in Andermatt, in the Canton of Uri, in the heart of the Orsera Valley.The project combines contemporary architecture, high-quality materials, and the unmistakable style of ELIE SAAB, creating residences that offer high-end living in one of the most exclusive Alpine destinations in Switzerland.A++ Group has overseen the development of the project, monitoring every phase, from architecture to interior design, from construction management to marketing, to ensure consistent project planning, transparency, and constant attention to every detail.ServicesOwners can enjoy a wide range of hotel services, including: • personalized welcome at the airport or train station with a private driver; • valet parking service; • restaurant and club; • children's area; • spa with sauna, steam bath, and indoor pool; • wellness programs and yoga classes; • beauty treatments, massages, and personal care services; • equipped fitness studio; • Ski & Bike Lounge with dedicated storage for skis and bicycles. LocationThe Post Hotel & Residences by ELIE SAAB is located in Andermatt, in the Canton of Uri, in the heart of the Orsera Valley, one of the most exclusive Alpine destinations in Switzerland.The location offers a perfect balance between nature, sports, and quality of life throughout the year. In winter, it is renowned for its international ski resort, while in the summer season, it is the ideal starting point for hikes, panoramic walks, bike tours, and outdoor activities.Thanks to the significant investments made in the region in recent years, Andermatt is today one of the fastest-growing Alpine destinations, appreciated both as a holiday destination and as a real estate investment opportunity.Contact us to receive more information, the apartment's floor plan, and the updated availability.

  • Balcony / Terrace
  • View
  • Elevator
  • +4
Travel time
-
1 / 16
  • View
  • Elevator
  • Swimming pool
  • +3
3.5 roomsCHF 5,530,000.–
Gotthardstrasse 69, 6490 Andermatt

Apartment 3.5 rooms - Post Hotel & Residences by ELIE SAAB

Within the Post Hotel & Residences by ELIE SAAB, an exclusive 3-room apartment is available, newly built to offer spacious, bright environments and high-end finishes. With a commercial area of 144 m², the residence stands out for its harmonious distribution of spaces, designed to guarantee comfort, functionality, and elegance. Main features • Commercial area: 144 m² • 2 bedrooms • 2 bathrooms • Price: CHF 5,530,000 The unit is classified as a commercial residence. The project The apartment is part of the Post Hotel & Residences by ELIE SAAB, an exclusive residential and hotel project located in Andermatt, in the Canton of Uri, in the heart of the Orsera Valley. The project combines contemporary architecture, high-quality materials, and the unmistakable style of ELIE SAAB, creating residences designed to offer a high-level living experience in one of the most exclusive Alpine destinations in Switzerland. A++ Group has overseen the development of the project, following every phase, from architecture to interior design, from site management to marketing, ensuring consistent planning, transparency, and constant attention to every detail. Services Owners can enjoy a wide range of hotel services, including: • personalized welcome at the airport or train station with private driver; • valet parking service; • restaurant and club; • children's area; • spa with sauna, steam bath, and indoor pool; • wellness programs and yoga classes; • beauty treatments, massages, and personal care services; • equipped fitness studio; • Ski & Bike Lounge with dedicated storage for skis and bicycles. Location The Post Hotel & Residences by ELIE SAAB is located in Andermatt, in the Canton of Uri, in the heart of the Orsera Valley, one of the most exclusive Alpine destinations in Switzerland. The location offers a perfect balance between nature, sports, and quality of life throughout the year. In winter, it is renowned for its international ski resort, while in summer it is the ideal starting point for hikes, panoramic routes, bike trails, and outdoor activities. Thanks to the significant investments made in the region in recent years, Andermatt is today one of the most rapidly developing Alpine destinations, appreciated both as a holiday spot and as a real estate investment opportunity. Contact us to receive more information, the apartment's floor plans, and to check the updated availability.

  • View
  • Elevator
  • Swimming pool
  • +3
Travel time
-
1 / 16
  • Balcony / Terrace
  • View
  • Elevator
  • +4
5.5 roomsPrice on request
Gotthardstrasse 69, 6490 Andermatt

Apartment 5.5 rooms - Post Hotel & Residences by ELIE SAAB

Within the Post Hotel & Residences by ELIE SAAB, an exclusive new construction apartment is available, designed to offer spacious, bright, and high-end finishes.With a commercial area of 356 m² and a breathtaking panoramic view of the mountains, the residence stands out for its harmonious distribution of spaces, studied to guarantee comfort, functionality, and elegance.Main features • Commercial area: 356 m² • 4 bedrooms • 5 bathrooms • Panoramic view of the mountains The unit is classified as a commercial residence.The projectThe apartment is part of the Post Hotel & Residences by ELIE SAAB, an exclusive residential and hotel project located in Andermatt, in the Canton of Uri, in the heart of the Orsera Valley.The project combines contemporary architecture, high-quality materials, and the unmistakable style of ELIE SAAB, to create residences that offer a high-level living experience in one of the most exclusive Alpine destinations in Switzerland.A++ Group has overseen the development of the project, following every phase, from architecture to interior design, from site management to marketing, ensuring a coherent project plan, transparency, and constant attention to every detail.ServicesOwners can enjoy a wide range of hotel services, including: • personalized welcome at the airport or train station with private driver; • valet parking; • restaurant and club; • children's area; • spa with sauna, steam room, and indoor pool; • wellness programs and yoga classes; • beauty treatments, massages, and personal care services; • equipped fitness studio; • Ski & Bike Lounge with dedicated storage for skis and bicycles. LocationThe Post Hotel & Residences by ELIE SAAB is located in Andermatt, in the Canton of Uri, in the heart of the Orsera Valley, one of the most exclusive Alpine destinations in Switzerland.The location offers a perfect balance between nature, sports, and quality of life throughout the year. In winter, it is renowned for its international ski resort, while in summer it is the ideal starting point for hikes, panoramic walks, bike trails, and outdoor activities.Thanks to the significant investments that have interested the area in recent years, Andermatt is today one of the most developed Alpine destinations, appreciated both as a holiday destination and as a real estate investment opportunity.Contact us to receive more information, the apartment plans, and the updated availability.

  • Balcony / Terrace
  • View
  • Elevator
  • +4
Travel time
-
1 / 16
  • Balcony / Terrace
  • View
  • Elevator
  • +4
4.5 roomsPrice on request
Gotthardstrasse 69, 6490 Andermatt

Apartment 4.5 rooms - Post Hotel & Residences by ELIE SAAB

Within the Post Hotel & Residences by ELIE SAAB, an exclusive, newly built apartment is available, designed to offer spacious, bright, and high-end finishes. With a commercial area of 276 m² and a stunning panoramic view of the mountains, the residence stands out for its harmonious distribution of spaces, studied to guarantee comfort, functionality, and elegance. Main features • Commercial area: 276 m² • 3 bedrooms • 4 bathrooms • Panoramic view of the mountains The unit is classified as a commercial residence. The project The apartment is part of the Post Hotel & Residences by ELIE SAAB, an exclusive residential and hotel project located in Andermatt, Canton Uri, in the heart of the Orsera Valley. The project combines contemporary architecture, high-quality materials, and the unmistakable style of ELIE SAAB, giving life to residences designed to offer a high-level living experience in one of the most exclusive Alpine destinations in Switzerland. A++ Group has overseen the development of the project, following every phase, from architecture to interior design, from site management to marketing, ensuring consistent project planning, transparency, and constant attention to every detail. Services Owners can enjoy a wide range of hotel services, including: • personalized welcome at the airport or station with private driver; • valet parking service; • restaurant and club; • children's area; • spa with sauna, steam room, and indoor pool; • wellness programs and yoga classes; • beauty treatments, massages, and personal care services; • equipped fitness studio; • Ski & Bike Lounge with dedicated storage for skis and bicycles. Location The Post Hotel & Residences by ELIE SAAB is located in Andermatt, Canton Uri, in the heart of the Orsera Valley, one of the most exclusive Alpine destinations in Switzerland. The location offers a perfect balance between nature, sports, and quality of life throughout the year. In winter, it is renowned for its international ski resort, while in the summer season, it is the ideal starting point for hikes, panoramic walks, bike tours, and outdoor activities. Thanks to the significant investments that have interested the area in recent years, Andermatt is today one of the most developing Alpine destinations, appreciated both as a holiday spot and as a real estate investment opportunity. Contact us to receive more information, the apartment plans, and the updated availability.

  • Balcony / Terrace
  • View
  • Elevator
  • +4
Travel time
-
1 / 16
  • Balcony / Terrace
  • View
  • Elevator
  • +4
4.5 roomsPrice on request
Gotthardstrasse 69, 6490 Andermatt

Apartment 4.5 rooms - Post Hotel & Residences by ELIE SAAB

Within the Post Hotel & Residences by ELIE SAAB, an exclusive newly built apartment is available, designed to offer spacious, bright environments and high-end finishes. With a commercial area of 232 m² and a stunning panoramic view of the mountains, the residence stands out for its harmonious distribution of spaces, studied to guarantee comfort, functionality, and elegance. Main features • Commercial area: 232 m² • 3 bedrooms • 4 bathrooms • Panoramic view of the mountains The unit is classified as a commercial residence. The project The apartment is part of the Post Hotel & Residences by ELIE SAAB, an exclusive residential and hotel project located in Andermatt, in the Canton of Uri, in the heart of the Orsera Valley. The project combines contemporary architecture, high-quality materials, and the unmistakable style of ELIE SAAB, giving life to residences designed to offer a high-level living experience in one of the most exclusive Alpine destinations in Switzerland. A++ Group has overseen the development of the project, following every phase, from architecture to interior design, from construction management to marketing, ensuring consistent project planning, transparency, and constant attention to every detail. Services Owners can enjoy a wide range of hotel services, including: • personalized welcome at the airport or train station with a private driver; • valet parking; • restaurant and club; • children's area; • spa with sauna, steam bath, and indoor pool; • wellness programs and yoga classes; • beauty treatments, massages, and personal care services; • equipped fitness studio; • Ski & Bike Lounge with dedicated storage for skis and bicycles. Location The Post Hotel & Residences by ELIE SAAB is located in Andermatt, in the Canton of Uri, in the heart of the Orsera Valley, one of the most exclusive Alpine destinations in Switzerland. The location offers a perfect balance between nature, sports, and quality of life throughout the year. In winter, it is renowned for its international ski resort, while in the summer season, it is the ideal starting point for hikes, panoramic walks, bike tours, and outdoor activities. Thanks to the significant investments that have interested the territory in recent years, Andermatt is today one of the most developing Alpine destinations, appreciated both as a holiday destination and as a real estate investment opportunity. Contact us to receive more information, the apartment's floor plan, and check the updated availability.

  • Balcony / Terrace
  • View
  • Elevator
  • +4
Travel time
-
1 / 13
10 rooms169m²CHF 550,000.–
6484 Wassen

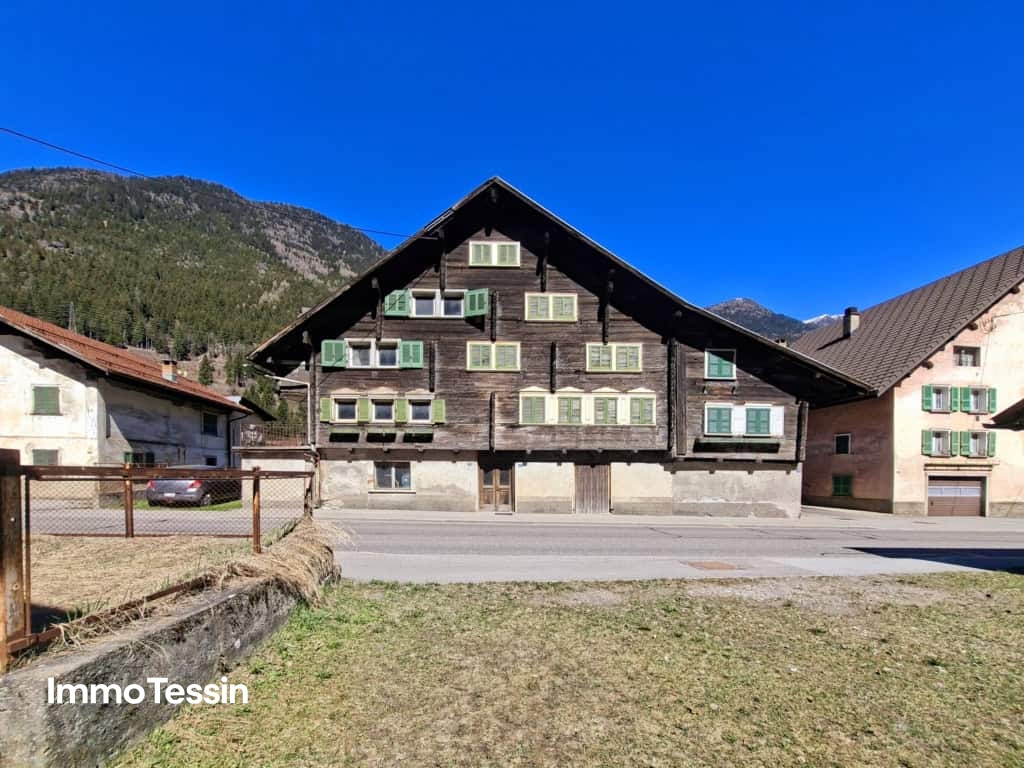
2-Family House, Rental Property, Central Location, 6484 Wassen UR

The historic 2-family house is particularly interesting for buyers with renovation willingness, who are looking for rural living, flexible usage options, and a good quality of life. The property is especially suitable for people with a connection to the region, who appreciate short distances, practical infrastructure, and space for individual design. The historic character, the wooden cladding, the tile stove in the living room, and the view of the Urner mountain world create a warm living atmosphere. The need for renovation offers the opportunity to develop the building gradually and according to one's own ideas. At the same time, the house is suitable as a solid rental or multi-generation house, or as a combination of own use and rental, thanks to the existing 3.5-room apartment.More photos at https://www.remax.ch/119871001-124- 6.5-room apartment on the upper and top floors- 3.5-room apartment on the ground floor- Net living area: 169 m²,- Usable area: 205 m²- Cubature: 950 m- Idyllic plot in the middle of Wassen, 357 m² - Large garden with Schopf- Seating area with a view of the mountain panorama - Natural cellar and housekeeping room, a total of 3 cellar rooms - Parking spaces: sufficiently available, cheap to rent in front of the houseExpansion:The house entrance with a covered porch offers a practical, weather-protected foyer and leads to the living staircase with a stylish wooden railing. The spacious 6.5-room apartment extends over the upper and attic floors. The living room with a tile stove, corner bench, and wall and ceiling cladding made of wood conveys a traditional, warm living atmosphere. The closed kitchen with bright built-in cabinets, plenty of storage space, and a cozy eating area is suitable for everyday life as well as for communal living. A spacious bedroom and four other rooms in the attic floor create flexible usage options for a larger household, for living and working, or as guest or hobby rooms. The bathroom with a bathtub, double sink, and washing machine is functionally equipped and has daylight. In the natural cellar, there is additional large storage space, the heating room with a boiler, and a housekeeping room with a washing machine. The large seating area and the garden with Schopf form a valuable outdoor area. The view of the Urner mountain world and the proximity to the forest and nature underline the rural character of the property.The 3.5-room apartment on the ground floor has been rented for a long time and forms an interesting basis for buyers who want to combine an existing rental income with their own use or further rental potential.The property is in need of renovation. It is precisely this that offers the opportunity to align a characterful building with a solid basic structure to today's needs and to position it attractively for price-conscious, rural-oriented demand groups.InfrastructureWassen offers a functional basic supply for daily needs. In the village surroundings, there are a Volg, restaurants, and service providers such as a bank or post office. The short distances are particularly practical for older people, single households, and working people. The primary school is located in the village, and further schools and larger shopping facilities are available in the surrounding municipalities and in the main town of Altdorf. The region offers numerous opportunities for recreation, hiking, biking, and winter sports around the Urner Alps and Andermatt.Environment, connection:Wassen is a traditional mountain community in the upper Reusstal. The environment is characterized by a village structure, older buildings, mountain landscape, and a quiet, rural lifestyle. The location appeals to people who are looking for a simple, natural living environment and at the same time rely on practical accessibility. The A2 motorway and the Gotthard axis are easily accessible; the next public transport stop is within walking distance. This makes it suitable for

1 / 13
2.5 rooms59m²CHF 265,000.–
Dorfstrasse 25, 6482 Gurtnellen

2.5 room apartment or holiday apartment in Gurtnellen, UR

Gurtnellen - authentic village in the heart of UriGurtnellen in the canton of Uri is located at 741 m above sea level and combines traditional village character with alpine quality of life. The historic village impresses with its location on the north-south axis with optimal connections. Andermatt can be reached in about 15 minutes by car. In winter, nearby ski resorts beckon, in summer the Arni with the picturesque Arnisee. With the school in the village and the 24/7 shop, the municipality offers an interesting location for living as well as for holidays.2.5-room apartment with garden and mountain viewThis renovated 2.5-room apartment convinces with its quiet location and beautiful mountain view. On 59.4 m² of living space, you can expect a kitchen with a cozy dining area and direct access to the living room, a spacious bedroom, and a bathroom with shower and toilet. The apartment is also ideal as a holiday apartment or for renting out as a rental property.In addition, the property offers practical common rooms such as a laundry and drying room as well as a heating room for shared use. The apartment includes an outdoor parking space and a cellar compartment in the garage. Above the garage, the large garden invites you to linger and enjoy with plenty of space. The apartment is in a well-maintained condition and is immediately available for occupancy. The sale is made in condominium ownership (STWEG) with a value quota of 170/1000.We are happy to provide you with further information or arrange a viewing appointment.

Travel time
-
1 / 19
5.5 rooms120m²CHF 545,000.–
Dorfstrasse 25, 6482 Gurtnellen

5.5 Room Apartment in Gurtnellen, UR

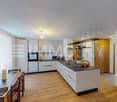
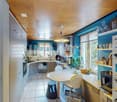
Gurtnellen - authentic village in the heart of UriGurtnellen in the canton of Uri is located at 741 m above sea level and combines traditional village character with alpine quality of life. The historic village impresses with its location on the north-south axis with optimal connections. Andermatt can be reached in around 15 minutes by car. In winter, nearby ski resorts beckon, in summer the Arni with the picturesque Arnisee. With the school in the village and the 24/7 shop, the municipality offers an interesting location for families and nature lovers.5.5-room apartment with garden and mountain viewThis cozy 5.5-room apartment convinces with its quiet location and mountain view in a central location in the village. On 120 m² of living space, spread over two floors, you can expect a cozy living room with access to the heated winter garden on the first floor. A kitchen with dining area, two bedrooms, and a bathroom with bathtub and shower complement the room offer. Additionally, the terrace offers a lot of outdoor space. Via a room with stairs, you can reach the attic with another room and an attic with a lot of storage space.In addition, the property has common rooms with a laundry and drying room, as well as a heating room and cellar. The apartment includes a garage for one car with its own cellar compartment. Directly in front of it is a carport as a second parking space. Above the garage, the large garden invites you to linger with plenty of space. The apartment is in a well-maintained condition and is immediately available for occupancy. The sale is carried out as condominium ownership (STWEG) with a value quota of 415/1000.We are happy to provide you with further information or arrange a viewing appointment.

Travel time
-
1 / 11
  • Parking space
  • Balcony / Terrace
  • Garage
  • +1
11 rooms330m²CHF 1,840,000.–
Schmiedgasse 12, 6484 Wassen UR

11-room property with 2 apartments and construction potential in Wassen (UR)

This exceptional single-family house with 11 rooms at Schmiedgasse 12 in Wassen (UR) impresses with its impressive room volumes, its extensive plot of 1,994 m², and its rare expansion potential, which is hard to find in this form. The house, built in 1980, currently houses two separate apartments and has benefited from significant modernizations in recent years, giving it a contemporary comfort level and an excellent overall condition.Several investments have been made gradually: In 2026, all windows of both apartments were replaced, and in 2024, a new heat pump heating system was installed, accompanied by the replacement of the boilers - which guarantees permanently low energy costs.Each of the two apartments has four bedrooms, a spacious living area, and two bathrooms. This thoughtful configuration is suitable for both families and use as a second home or holiday residence. With a total living area of 330 m², the property offers particularly spacious living rooms. Several balconies and a terrace with a total area of over 100 m² offer an unobstructed panoramic view of the Gotthard massif - ideal for enjoying the summer months to the fullest. For the winter, in the spirit of cozy retreat, each apartment has a fireplace, perfectly suited for evenings by the fire.One of the outstanding features of this property is its building land of around 1,000 m², which offers significant development potential. The construction of an additional terrace house, a swimming pool, another garage, or a private access road are among the possible options. It is worth mentioning that there are currently two indoor parking spaces and two outdoor parking spaces available.This property represents a unique opportunity for families, investors, and all those who want to combine space, development potential, and a privileged natural location under one roof.

  • Parking space
  • Balcony / Terrace
  • Garage
  • +1
Travel time
-
1 / 13
7.5 rooms157m²CHF 395,000.–
Via Stradone Vecchio 26, 6775 Quinto

Period house with frescoes in the heart of Leventina

Built in 1906, in the full Belle Époque, the single-family house preserves the authentic charm of its era. The property is set in a flat plot of about 1,000 m², enhanced by centuries-old trees that frame the house and accentuate its reserved and suggestive character.Inside, the rooms are distinguished by their generous proportions, high ceilings, and a refined central staircase that connects the three levels of the house. But it is above all in the ceilings that the house reveals its most precious character: each room preserves a different fresco, a testament to a decorative heritage of rare authenticity. Details that restore the house's atmosphere of the era and define its charm.The living spaces are spread over three floors. On the ground floor, there is the living room and dining room, as well as the kitchen and a WC. On the first floor, there are three bedrooms, including the master bedroom with veranda, the bathroom with bathtub, an additional WC, and a terrazzo. On the second floor, there are three more bedrooms, one with a terrace, and a WC.The property is currently a vacation residence. To be lived in with full comfort throughout the year, it needs a modernization, offering the opportunity to further enhance the generous spaces and, at the same time, preserve the historical elements that constitute its identity.A versatile and well-maintained property, rich in history and potential, ideal for those who desire airy rooms and a quiet context, immersed in tranquility. This real estate proposal may be suitable for you. I will be pleased to present you with all the advantages offered in a non-binding visit. I look forward to your call with pleasure!

Travel time
-
1 / 13
3.5 rooms129m²Price on request
Bärengasse 1, 6490 Andermatt

APARTMENT FOR THE HIGHEST STANDARDS

WITH FULL ENJOYMENT The penthouse apartments on the top floor are a special category of apartments. From here, you have an unobstructed view of the mountains from the impressive terrace. In summer, you can enjoy the green meadows with cows and in autumn the colorful nature, until it slowly transforms into a white winter landscape. Andermatt is indeed very snow-sure and has an exceptional and diverse ski area. The modern design and high-quality equipment of the apartment, as well as the unobstructed panoramic view from all rooms of the surrounding mountain world, is simply worth seeing. The high-quality kitchen with all amenities and an interior with a very high level can be found nowhere else. In the living area, there is a gas-fired fireplace, which contributes to the general well-being. The bathrooms round off this wellness oasis impressively.You can not only enjoy this wonderful apartment but also the generous services in the spa, fitness room, or after a sauna session in the indoor pool, swim, have a drink in the bar, and eat a fine meal in the restaurant. As the owner of the apartment, you can use all these advantages with a discount. UNIQUE LIVING The apartment is very spacious and has 2 bedrooms, kitchen, bathroom, guest toilet, large living and dining room, and a covered terrace. A laundry room with washing machine and dryer is also located in a designated area. The interior design meets the highest standards in terms of materials used and design. WHAT YOU SHOULD KNOW All apartments are exempt from the statutory restrictions on the acquisition and sale of real estate by non-Swiss citizens («Lex Koller»). Thus, you can dispose of your property as a second or main residence freely.Residence owners benefit from «Owner rates» in the restaurant, fitness and wellness center, on the golf course, or on the ski slope. Comparable to club members, residence owners enjoy exclusive additional benefits such as preferred treatment in the reservation process, invitations to selected events, and much more.The concierge service can be used around the clock, whether for concerns regarding the maintenance of the residences (room service, cleaning, maintenance, etc.) or for planning the leisure program. The sports and wellness area is located in the same building as the residences. Hotel facilities such as the bar, restaurant, or event rooms can be reached dry-footed thanks to the fully covered passage. Thus, your own apartment becomes an alpine retreat with individual service.On request, the event and conference rooms of the hotel can also be booked for private celebrations. All this and many other benefits are offered by the connection of the apartments with the hotel. BUYER ADVANTAGES • No restrictions on second-home acquisition • No restrictions for international buyers (except Lex Koller) • Optional fully managed rental program and on-site support • Special conditions for using the infrastructure for owners • Low taxes and favorable inheritance law • Residence permit for international buyers possible through lump-sum taxation

Travel time
-
1 / 13
2.5 rooms92m²Price on request
Bärengasse 1, 6490 Andermatt

APARTMENT GOTTHARD RESIDENCES

WITH FULL ENJOYMENT The penthouses on the top floor are a special category of apartments. From here, you have an unobstructed mountain view from the impressive terrace. In the summer, you can enjoy the green meadows with cows and in the autumn, the colorful nature, until it slowly transforms into a white winter landscape. Andermatt is indeed very snow-sure and has an exceptional and diverse ski area. The modern design and high-quality equipment of the apartment, as well as the unobstructable all-round view from all rooms of the surrounding mountain world, is simply worth seeing. The high-quality kitchen with all amenities and an interior with a very high level can be found nowhere else. In the living area, there is a gas-fired cheminee, which contributes to the general well-being. The bathrooms round off this wellness oasis impressively.You can not only enjoy this wonderful apartment but also the generous services in the spa, fitness room, or after a sauna session, swim in the indoor pool, have a drink in the bar, and eat a fine meal in the restaurant. As the owner of the apartment, you can use all these advantages with a discount. UNIQUE LIVING The apartment is very spacious and has 2 bedrooms, kitchen, bathroom, guest toilet, large living and dining room, and a covered terrace. A laundry room with washing machine and dryer is also located in a designated area. The interior design meets the highest standards in terms of materials and design. WHAT YOU SHOULD KNOW All apartments are exempt from the statutory restrictions on the acquisition and sale of real estate by non-Swiss citizens («Lex Koller»). Thus, you can dispose of your property as a second or main residence freely.Residence owners benefit from «Owner rates» in the restaurant, fitness and wellness center, golf course, or ski slope. Comparable to club members, residence owners enjoy exclusive further advantages, such as preferred treatment in the reservation process, invitations to selected events, and much more.The concierge service can be used around the clock, whether for concerns regarding the maintenance of the residences (room service, cleaning, maintenance, etc.) or for planning the leisure program. The sports and wellness area is located in the same building as the residences. Hotel facilities such as the bar, restaurant, or event rooms can be reached dry-footed thanks to the fully covered passage. Thus, your own apartment becomes an alpine retreat with individual service.On request, the event and conference rooms of the hotel can also be booked for private celebrations. All this and many other advantages are offered by this connection of the apartments with the hotel. BUYER ADVANTAGES • No restrictions on second-home acquisition • No restrictions for international buyers (except Lex Koller) • On request, a fully managed rental program and on-site support • Special conditions when using the infrastructure for owners • Low taxes and favorable inheritance law • Residence permit for international buyers possible through lump-sum taxation

Travel time
-
1 / 13
3.5 rooms118m²CHF 2,495,000.–
Ritomgasse 8, 6490 Andermatt

Alpine Exzellenz - Exklusive Residenz im Resort "Andermatt Swiss Alps"

Willkommen in einer aussergewöhnlichen Erdgeschossresidenz, die alpinen Lifestyle auf höchstem Niveau verkörpert. Eingebettet in die eindrucksvolle Bergkulisse von Andermatt vereint diese elegante 3.5-Zimmer-Wohnung zeitlose Architektur, luxuriösen Komfort und eine unvergleichliche Lebensqualität.Bereits beim Eintreten entfaltet sich ein beeindruckendes Raumgefühl: Grosszügige Deckenhöhen von ca. 3 bis hin zu spektakulären 4 Metern verleihen den Räumen eine aussergewöhnliche Weite und unterstreichen den exklusiven Charakter dieser Immobilie.Zwei exquisit gestaltete Schlafzimmer, jeweils mit stilvollem Bad en Suite, schaffen private Rückzugsorte von höchster Eleganz. Edle Materialien, durchdachte Raumkonzepte und eine harmonische Gestaltung sorgen für ein Ambiente, das Ruhe und Geborgenheit ausstrahlt.Der grosszügige Wohnbereich beeindruckt mit seiner offenen Weite und wird durch einen stilvollen Kamin zum Herzstück der Wohnung - ein Ort, an dem sich alpine Gemütlichkeit und anspruchsvolles Design auf perfekte Weise vereinen.Die hochwertige, offen gestaltete Küche mit integriertem, grosszügigem Essbereich lädt zu genussvollen Momenten in exklusivem Rahmen ein. Fliessend erweitert sich der Wohnraum auf die sonnige Terrasse mit Bergpanorama - eine Kulisse, die jeden Tag aufs Neue fasziniert.Ein weiteres Highlight ist der Skiraum mit privatem beheiztem Skischrank - komfortabel, diskret und perfekt auf die Bedürfnisse anspruchsvoller Wintersportliebhaber abgestimmt.Als Teil des renommierten Feriendorfs geniessen Sie Zugang zu erstklassigen Annehmlichkeiten: Ein elegantes Schwimmbad sowie ein modern ausgestattetes Fitnesscenter stehen Ihnen zur Mitbenutzung gegen Gebühr zur Verfügung und unterstreichen den gehobenen Anspruch dieser Immobilie. Zudem profitieren Eigentümer vom Concierge-Service. Ob als privates Refugium, luxuriöse Ferienresidenz oder werthaltige Investition - diese Immobilie ist eine seltene Gelegenheit, alpinen Luxus in seiner schönsten Form zu erleben.Welcome to an exceptional ground-floor residence that embodies alpine lifestyle at the highest level. Nestled in the impressive mountain scenery of Andermatt, this elegant 3.5-room apartment combines timeless architecture, luxurious comfort and an incomparable quality of life.As soon as you enter, an impressive sense of space unfolds: generous ceiling heights ranging from around 3 to a spectacular 4 meters lend the rooms an extraordinary expanse and underline the exclusive character of this property.Two exquisitely designed bedrooms, each with a stylish en-suite bathroom, create private retreats of the highest elegance. Fine materials, well thought-out room concepts and a harmonious design create an ambience that radiates peace and security.The spacious living area impresses with its open expanse and becomes the heart of the apartment thanks to a stylish fireplace - a place where alpine comfort and sophisticated design are perfectly combined.The high-quality, open-plan kitchen with integrated, spacious dining area invites you to enjoy moments of pleasure in an exclusive setting. The living room extends seamlessly onto the sunny terrace with its mountain panorama - a backdrop that fascinates anew every day.Another highlight is the ski room with private heated ski locker - comfortable, discreet and perfectly tailored to the needs of demanding winter sports enthusiasts.As part of the renowned vacation village, you enjoy access to first-class amenities: An elegant swimming pool as well as a modern equipped fitness center are available for shared use for a fee and underline the upscale standards of this property. Owners also benefit from the concierge service. Whether as a private retreat, a luxurious vacation residence or a valuable investment, this property is a rare opportunity to experience alpine luxury at its best

Travel time
-

Other interesting objects