Rooms
11
Living space
330 m2
Selling price
CHF 1,840,000.–
Notify on price drop
"11-room property with 2 apartments and construction potential in Wassen (UR)"
Address
Schmiedgasse 12, 6484 Wassen URTravel time
- > 60 minStation: Göschenen
Surrounding information
Supermarket
2 min.VolgSchool
3 min.GotthardstrassePublic Transport
3 min.Wassen Dorf
Times refer to the route on foot.
Price
- Purchase price:
- CHF 1,840,000.–
- Notify on price drop
Main information
- Availability:
- By agreement
- Type:
- Single house
- No. of rooms:
- 11
- Number of floors:
- 4
- Surface living:
- 330 m2
- Land area:
- 1994 m2
- Volume:
- 2619 m3
- Year built:
- 1980
Characteristics
Balcony / Terrace
Fireplace
View
Parking space
Garage
Documents (0)
Description
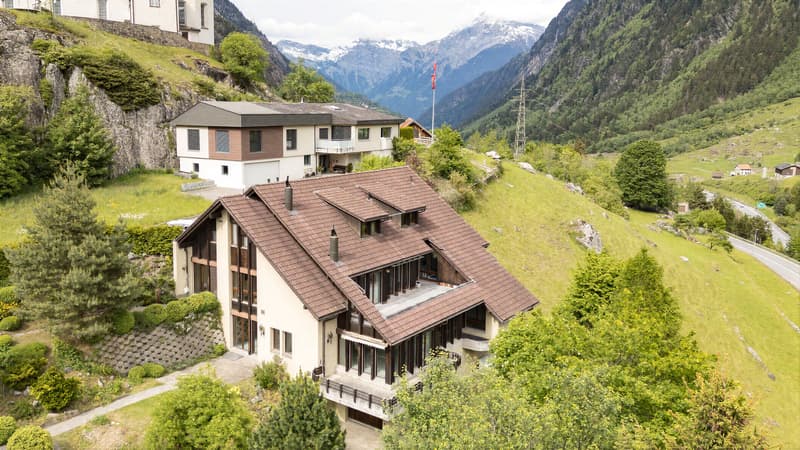
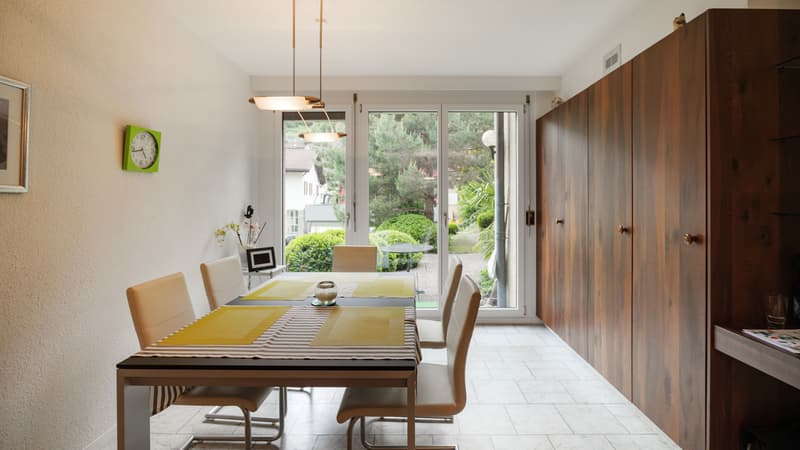
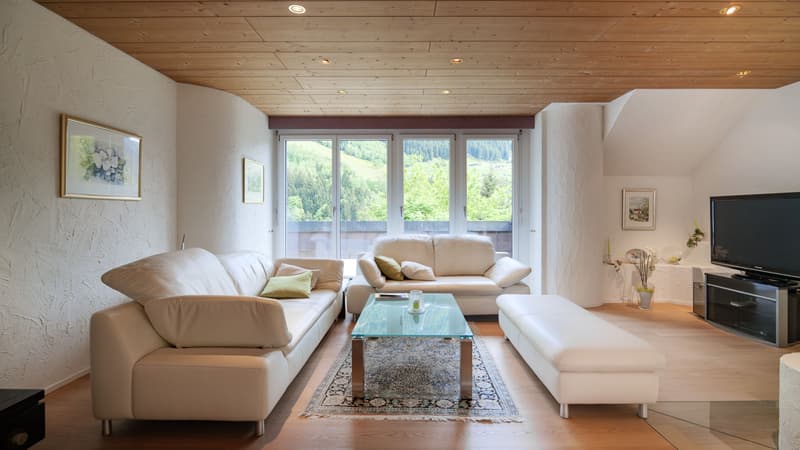
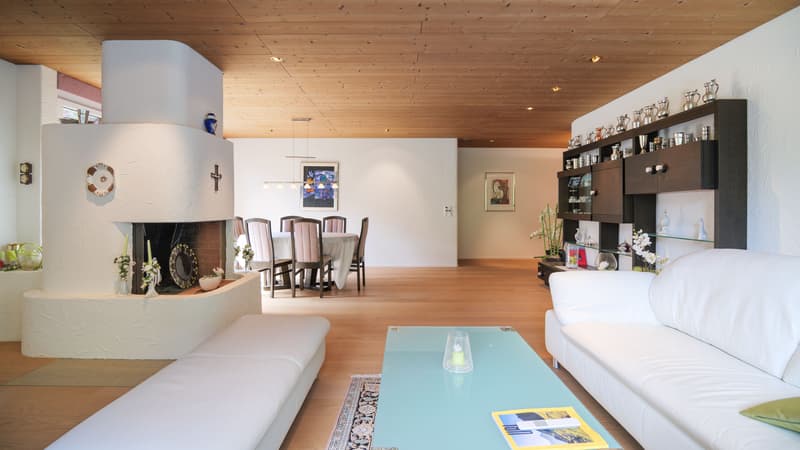
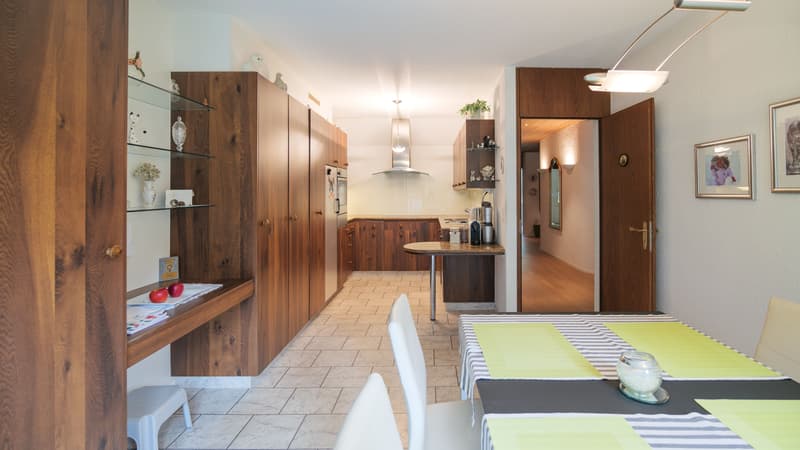
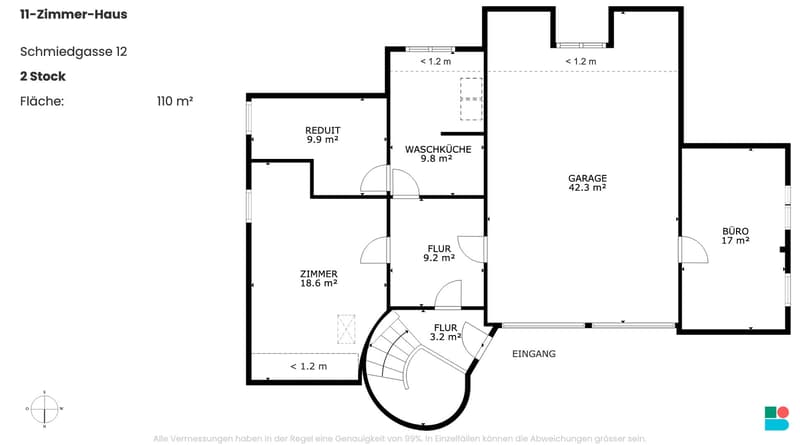
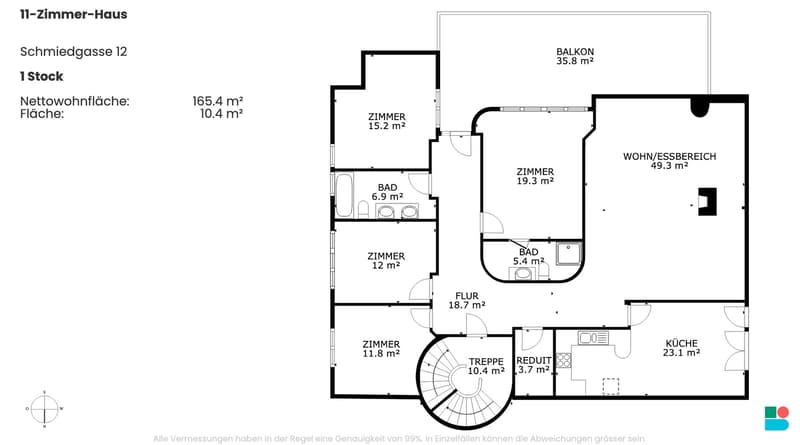
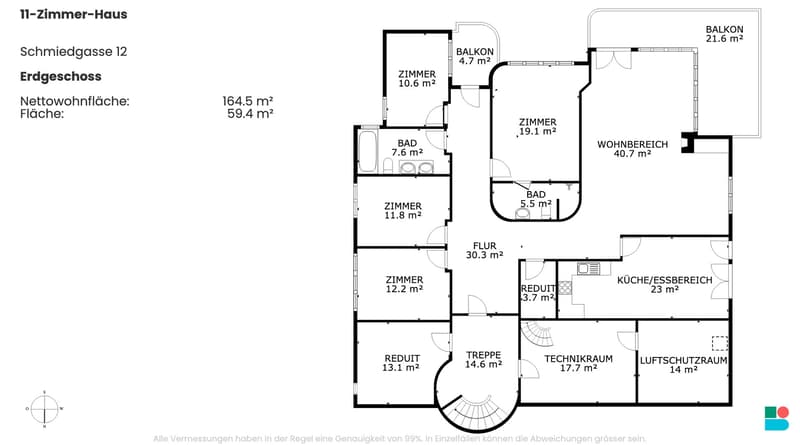
This exceptional single-family house with 11 rooms at Schmiedgasse 12 in Wassen (UR) impresses with its impressive room volumes, its extensive plot of 1,994 m², and its rare expansion potential, which is hard to find in this form. The house, built in 1980, currently houses two separate apartments and has benefited from significant modernizations in recent years, giving it a contemporary comfort level and an excellent overall condition.
Several investments have been made gradually: In 2026, all windows of both apartments were replaced, and in 2024, a new heat pump heating system was installed, accompanied by the replacement of the boilers - which guarantees permanently low energy costs.
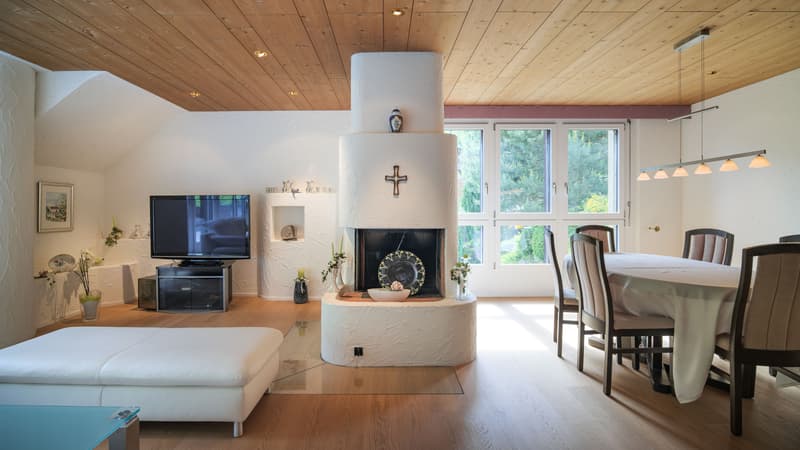
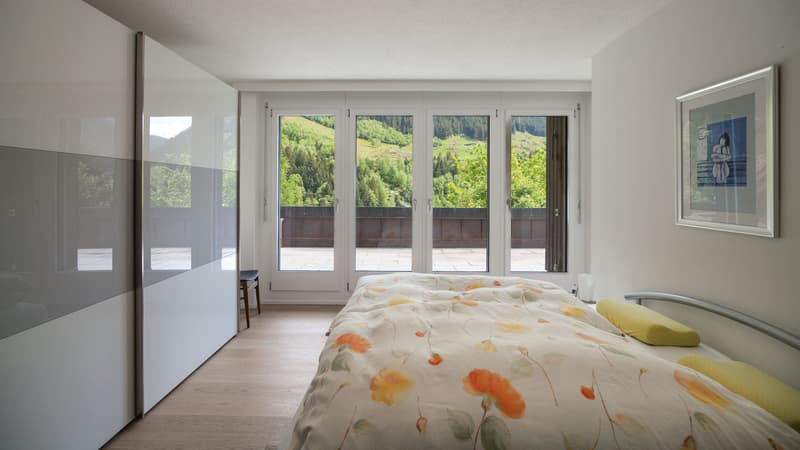
Each of the two apartments has four bedrooms, a spacious living area, and two bathrooms. This thoughtful configuration is suitable for both families and use as a second home or holiday residence. With a total living area of 330 m², the property offers particularly spacious living rooms. Several balconies and a terrace with a total area of over 100 m² offer an unobstructed panoramic view of the Gotthard massif - ideal for enjoying the summer months to the fullest. For the winter, in the spirit of cozy retreat, each apartment has a fireplace, perfectly suited for evenings by the fire.
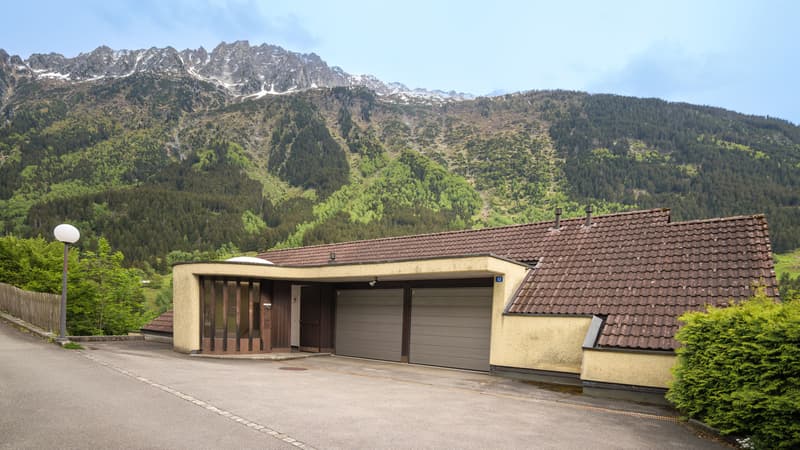
One of the outstanding features of this property is its building land of around 1,000 m², which offers significant development potential. The construction of an additional terrace house, a swimming pool, another garage, or a private access road are among the possible options. It is worth mentioning that there are currently two indoor parking spaces and two outdoor parking spaces available.
This property represents a unique opportunity for families, investors, and all those who want to combine space, development potential, and a privileged natural location under one roof.
Several investments have been made gradually: In 2026, all windows of both apartments were replaced, and in 2024, a new heat pump heating system was installed, accompanied by the replacement of the boilers - which guarantees permanently low energy costs.
Each of the two apartments has four bedrooms, a spacious living area, and two bathrooms. This thoughtful configuration is suitable for both families and use as a second home or holiday residence. With a total living area of 330 m², the property offers particularly spacious living rooms. Several balconies and a terrace with a total area of over 100 m² offer an unobstructed panoramic view of the Gotthard massif - ideal for enjoying the summer months to the fullest. For the winter, in the spirit of cozy retreat, each apartment has a fireplace, perfectly suited for evenings by the fire.
One of the outstanding features of this property is its building land of around 1,000 m², which offers significant development potential. The construction of an additional terrace house, a swimming pool, another garage, or a private access road are among the possible options. It is worth mentioning that there are currently two indoor parking spaces and two outdoor parking spaces available.
This property represents a unique opportunity for families, investors, and all those who want to combine space, development potential, and a privileged natural location under one roof.
Mortgage Calculator
From dream house to home ownership: the mortgage calculator can help you estimate the affordability of this property.

Free
Create an account for more options
Create your account to manage your favorites across all devices, keep track of your search alerts, and never miss an update. Everything you need for your home search, all in one place!
Viewing
Contact for viewing
Anna Fehr


Contact
- Listing ID
- 4003300279
- Object ref.
- PxkuTAfvJSKa.PxkuTAfvJSKa.PxkuTAfvJSKa