Rüdtligen - Properties for sale

We recommend expanding your search criteria to get similar results. The current filters didn’t return any matches.

If you don’t want to change your current search criteria, we recommend creating a search alert, so you’ll be notified when matching offers become available.

More objects in your automatically expanded search area
111 results - Radius: + 10km
New building
1 / 13
5.5 rooms, 153m², CHF 1,390,000.–
Premium
Zimmereiweg 1, 3425 Koppigen

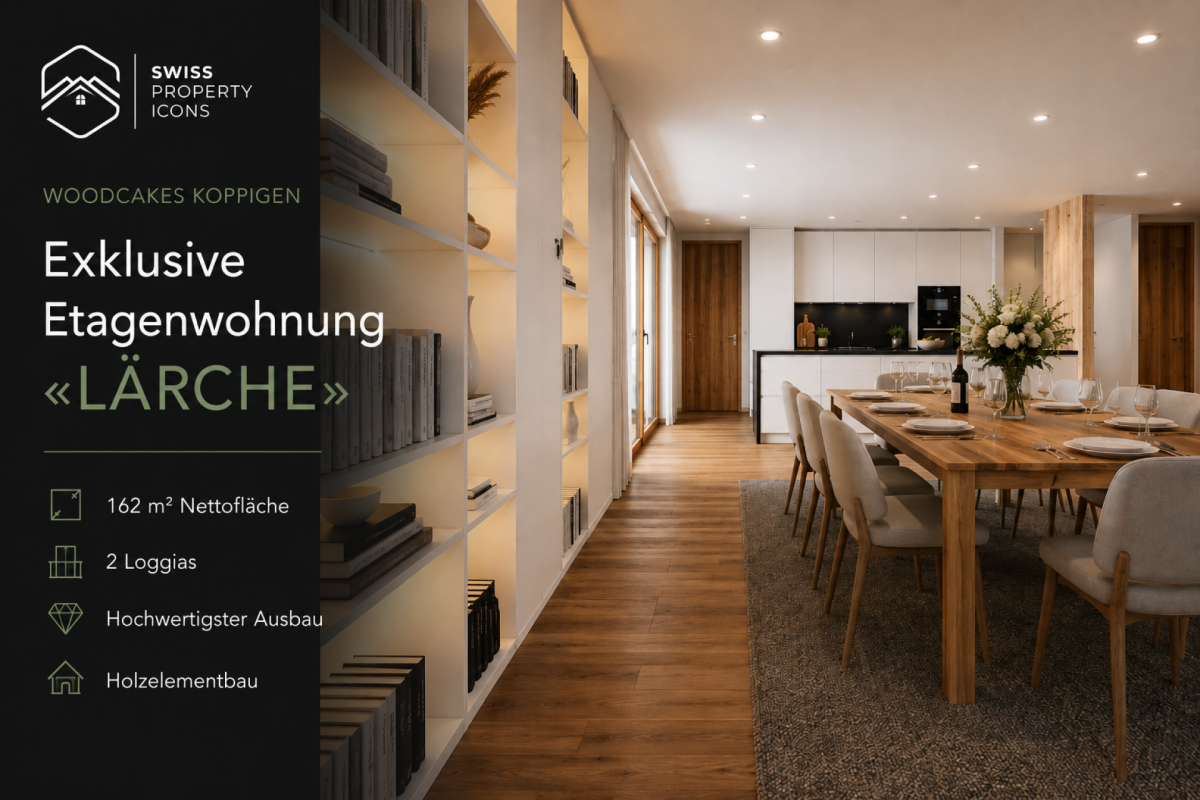
New Build: Ground Floor Apartment "LÄRCHE" - Unbelievable 5.5 Room New Build Apartment in Koppigen

Attic apartment «LÄRCHE» - living on the entire floor! Imagine: You open the balcony door, step out onto your loggia and hold a glass of wine in your hand. The evening sun bathes the Bernbiet in warm gold. No noise. No neighbor above you. Only a wide view, fresh air, and the soft rustling of larches in the wind. This is not a vacation. This is your everyday life.The attic apartment «LÄRCHE» in the sustainable new construction project WOODCAKES Koppigen is more than an apartment. It is the crown jewel of the fourth construction phase and it belongs entirely to you.As the only unit on the top floor, you enjoy a privacy that is hard to find in a multi-family house. 153 m² of living space, two spacious loggias with a total of 43 m² of outdoor space, and floor-to-ceiling windows that flood the interior with light.The children come home from school and run directly to the playground in the neighborhood, which you can see from the living room. In the evenings, you sit together at the long dining table, the room is spacious enough for the whole family and all guests.And the kitchen looks exactly as you've always imagined it. Because you design it yourself. The finishing budget is included in the purchase price.And the best part: you decide how your «LÄRCHE» looks. Two floor plan variants are available. More terrace space for enjoying the outdoors or more interior space for spacious living. Both are possible. Both are right. It depends on how you want to live.Highlights at a glance • Floor: Attic floor - entire floor, no neighbors on the same level or above • Living space: 153 m² of living space • Outdoor space: 2 loggias, total 43 m² • Rooms: 5.5 rooms, 2 bathrooms • Floor plan: 2 variants to choose from (more terrace or more interior space) • Finishing: Budget for kitchen and bathroom included in the purchase price • Construction method: Wood element construction made of Swiss wood (Baumberger Bau AG) • Energy: District heating, underfloor heating, low-energy standard • Settlement: Car-free, community garden, playground in the neighborhood • Infrastructure: Elevator, basement, fiber optic, cable TV • Parking garage: Parking space optional for CHF 38,500 • Construction phase: 4th phase - 3 phases already fully sold and occupied WOODCAKES Koppigen is not an ordinary new construction project. It is a place that has grown over the years and where people already live, who know exactly what they have chosen. The first three construction phases, including three row houses, a multi-family house, and three more row houses, have long been sold and occupied. Those who move in stay - that says it all. Now WOODCAKES is entering the fourth round. And the apartment «LÄRCHE» is the heart of this phase.Built by people who love their craftBehind WOODCAKES is the Baumberger Bau AG. A family business from the region that has been practicing its craft for two generations. No anonymous large corporation, but people who know what it means to build a home. The quality, care, and attention to detail can be felt. In every room, in every connection, in every piece of wood.And wood is the heart of WOODCAKES. The wood element construction method made of Swiss wood is not only an ecological decision - it is a commitment to a building material that lives. Wood regulates the room climate, stores heat, creates an atmosphere that no other material can achieve. In combination with district heating and underfloor heating, a living climate is created that can be felt even before the interior is seen.The construction start is planned for 2026, and sales are already underway. Request the complete exposé now and secure the best of WOODCAKES Koppigen before someone else does.

Travel time
-
New building
1 / 9
  • Garage
5.5 rooms, 173m², Price on request
Premium
Zürich-Bernstrasse 19, 3429 Höchstetten

New Build: 5.5-Room Semi-Detached House with Garage in Höchstetten

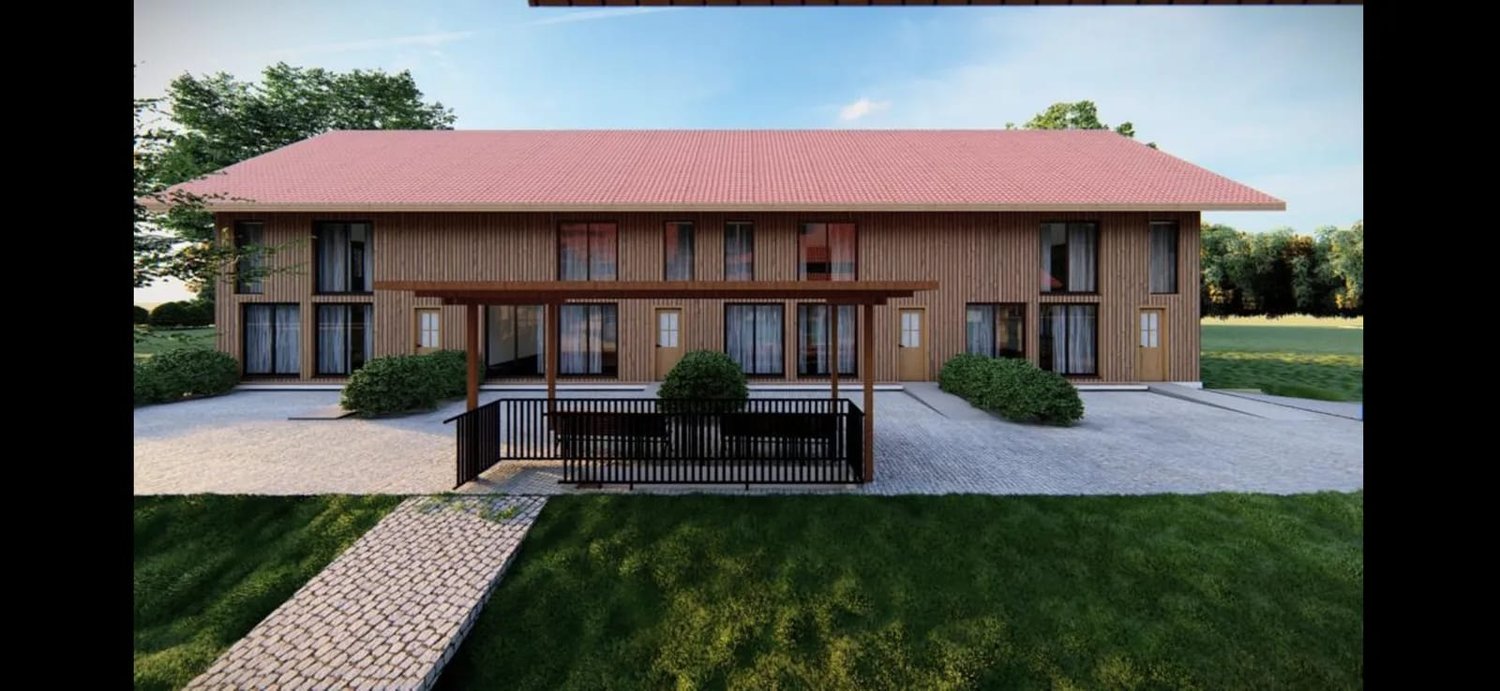
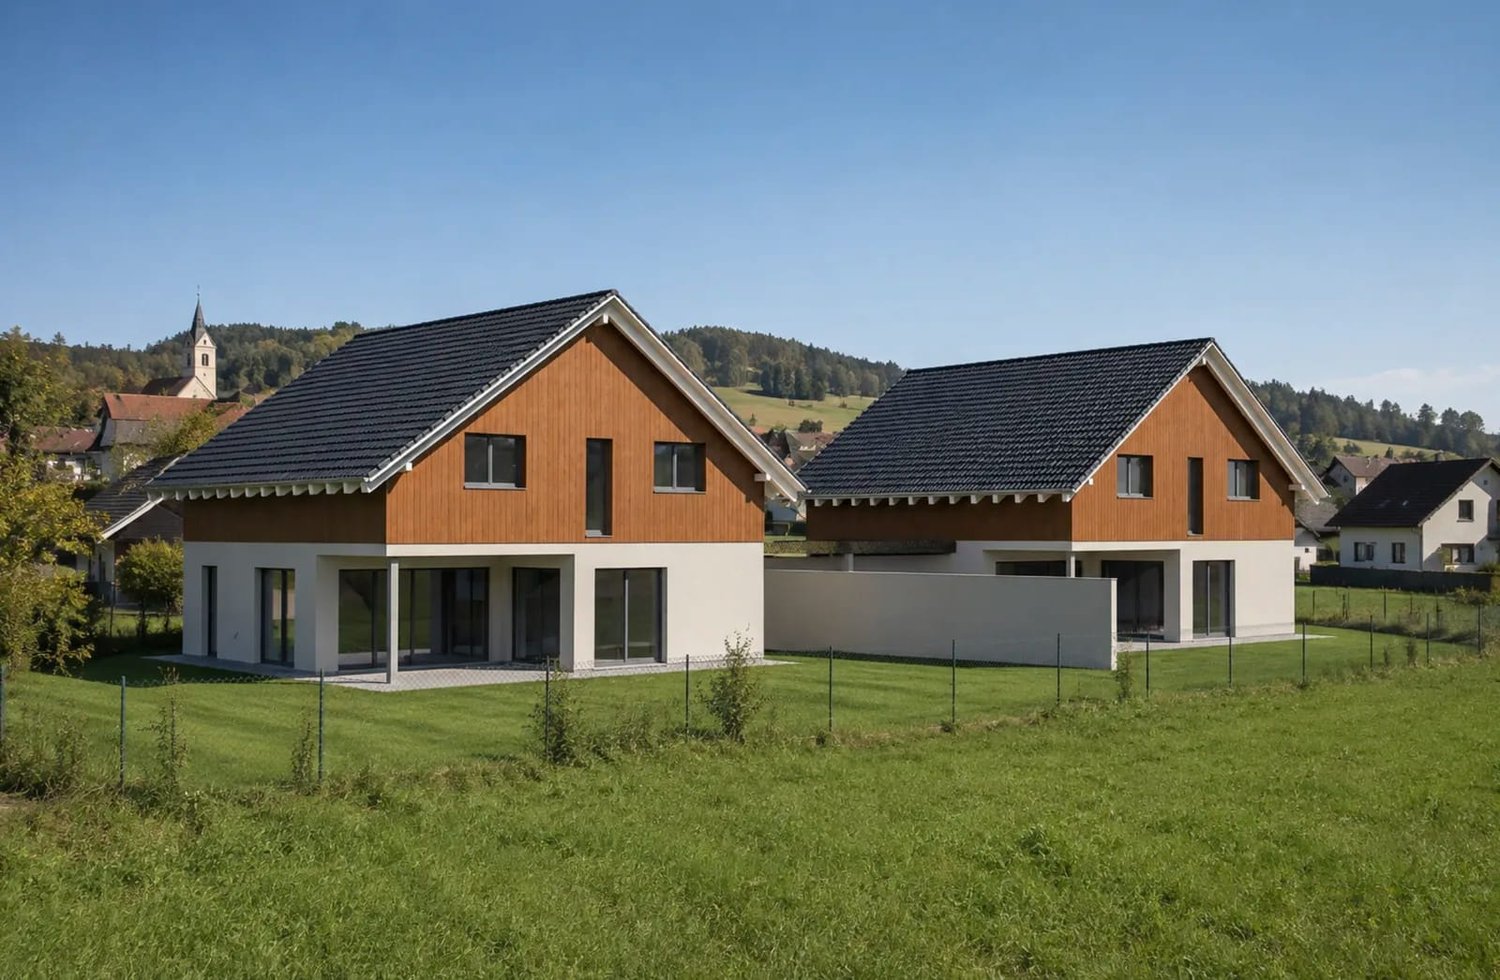
In Höchstetten, a modern 5.5-room semi-detached house is being built in a corner position, combining rural charm with contemporary living comfort. The warm wooden facade and the classic tiled roof blend harmoniously into the surroundings. The house will be completed in 2026 and is available for occupancy from April 1, 2027.The most important things at a glance: • 5.5 rooms on three floors • Net living area approx. 173 m², gross living area approx. 228 m² • PLOT of 438 m² • 2 bathrooms • 2 parking spaces in the garage • Air-water heat pump with underfloor heating • New building, built in 2026 The living space is distributed over approximately 173 m² of net living area, spread over clearly structured levels. The living area with open kitchen and dining area offers plenty of space for shared hours, and large window areas provide daylight. The other rooms are ideal as bedrooms, children's rooms, or home offices. Two bathrooms make family life easier. An attic provides additional storage space.In the basement, you can reach your own cellar and the garage with two parking spaces via the internal staircase. This way, you can get from your car to the house dry-footed in any weather.The plot of 438 m² offers plenty of space for green areas and outdoor seating in the corner position. The kitchen, bathrooms, floors, and windows will be newly created. The air-water heat pump with underfloor heating provides efficient and comfortable living.Höchstetten is located in the Emmental region on the main road between Zurich and Bern. The A1 motorway junction is approximately 6 km away, Herzogenbuchsee train station is 7 km, and Burgdorf is 10 km away. You can find shopping facilities in Herzogenbuchsee, and the Grossholz forest invites you to relax right outside your doorstep.A new home with plenty of space for the family, its own surroundings, and garage parking spaces in a quiet, rural location.

  • Garage
Travel time
-
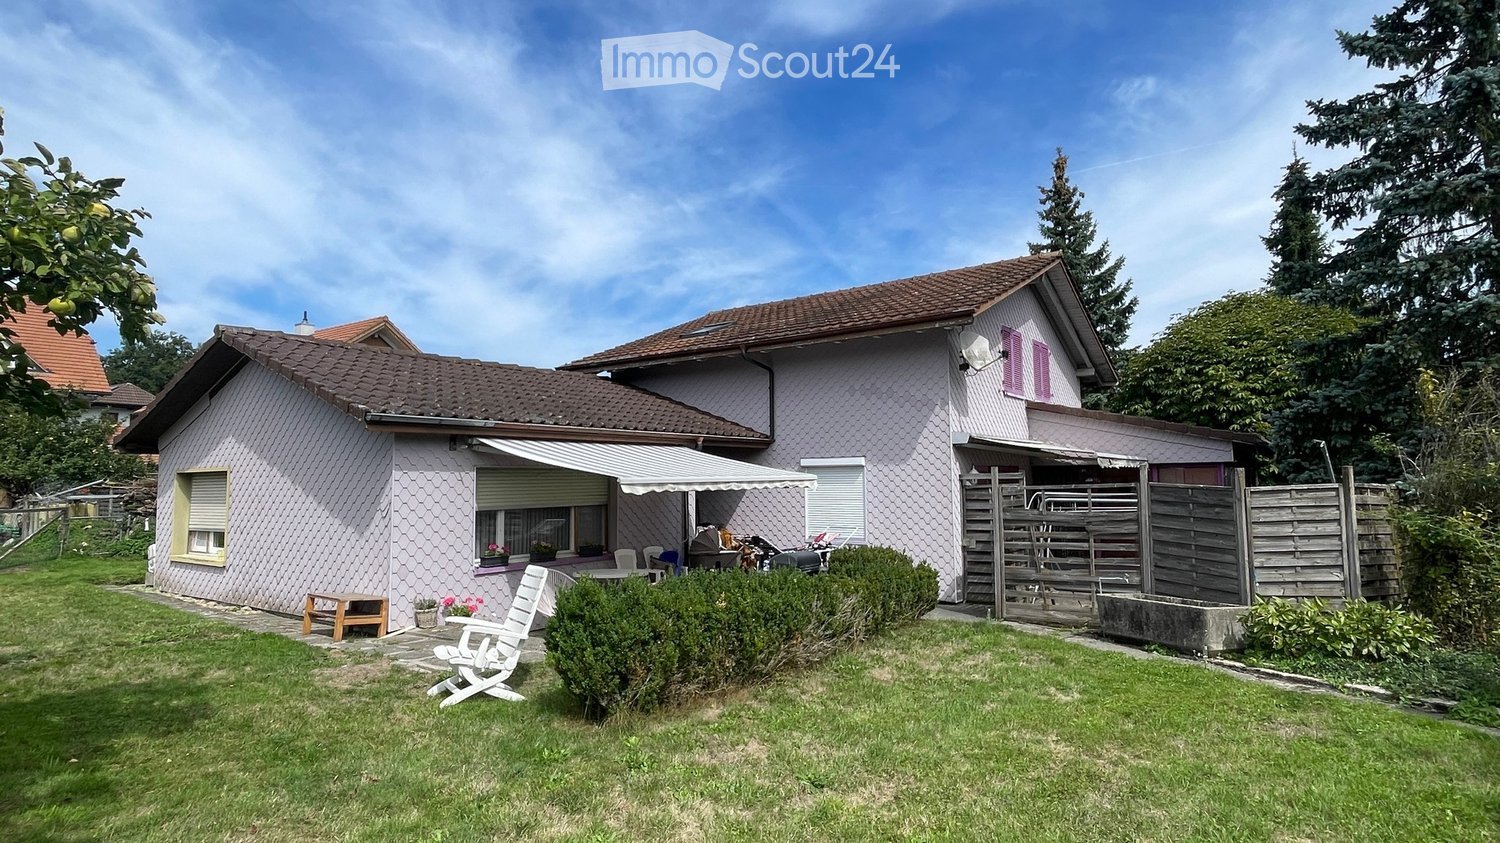
  • Single-story house with a brown tiled roof, light pink exterior, and a covered patio area. The front yard features a lawn, a wooden bench, white folding chairs, and a small table with potted plants.
  • Aerial view of a two-story house with a red-tiled roof, surrounded by a well-maintained garden and several parked cars. The house is situated in a rural area with neighboring houses and open fields in the background.
  • Aerial view of a large, rectangular plot of land surrounded by neighboring properties. The plot is mostly grassy with a small paved area and a small structure in the center. The surrounding area includes houses, roads, and other plots.
  • A peaceful garden area with a wooden fence, a bench, and various plants and trees surrounding a house with a tiled roof and purple accents.
  • Entrance hallway with tiled flooring, wooden ceiling beams, and a decorative wreath on the wall. A small lantern and potted plant are visible.
  • A narrow hallway with tiled flooring, wooden ceiling, and a single wooden door at the end. There is a curtain on the left side and a glass-paneled door on the right.
  • Empty room with tiled floor, white walls, wooden ceiling, and a sliding glass door leading outside.
  • Empty room with tiled floor, light-colored walls, large window with sheer curtains, and wooden ceiling with track lighting.
  • Bright, unfurnished room with wooden ceiling, large windows with blinds, and a ceiling fan. The floor is tiled, and the space is empty with no furniture.
  • Modern kitchen with white cabinets, granite countertops, a sink, and a dishwasher. The space features a window with a view and a tiled backsplash.
  • Modern kitchen with white cabinets, granite countertops, stainless steel sink, microwave, and oven. Wooden ceiling and tiled floor.
  • Small bathroom with white tiled walls and floor, a sink, and a toilet. The ceiling is wooden with a slanted design.
  • Empty room with light-colored walls, carpeted floor, wooden ceiling, window with white curtains, and a radiator below the window.
  • Empty room with wooden walls, carpeted floor, and a window with white curtains. The room features a white radiator below the window and a wooden ceiling.
  • Bathroom with a pink bathtub, toilet, tiled walls, and a skylight window in the ceiling.
  • Single-story house with light pink exterior, hexagonal siding, a covered entrance area, and a window with white curtains.
  • Empty room with white walls, carpeted floor, wooden baseboards, radiator, and large window with sheer curtains.
  • Empty kitchen with wooden cabinets, white oven, sink, and refrigerator. Light-colored walls and tiled backsplash.
  • Bathroom with green tiled walls, white fixtures including a sink, toilet, and bathtub, and a window with a shower curtain.
  • Utility room with a green boiler, pressure vessel, multiple pipes, valves, and a control panel mounted on a concrete wall.
  • Empty underground room with stone walls and ceiling, wooden crates, and a long wooden bench.
  • A wooden shed with a covered entrance, a bicycle parked nearby, and a green tarp covering part of the shed.
  • An empty attic space with exposed wooden beams and a concrete floor, featuring a single door and a ladder leading to an upper level.
  • A rustic wooden outbuilding with a tiled roof, surrounded by a grassy yard with a tree, a wheelbarrow, and some tools.
1 / 24
6.5 rooms, 165m², CHF 930,000.–
Top
Archstrasse 35, 4578 Bibern SO

Versatile property with great development potential

Versatile property with great development potential in Bibern SOSpacious plot of 1'838 m², existing residential house, separate studio apartment, and diverse usage possibilities.The interesting property is located at Archstrasse 35 on the eastern edge of the village of Bibern. The plot, which is completely situated in the W2 residential zone, borders the agricultural zone to the west and south, offering a quiet, well-sunned living situation with spacious green areas.Shopping facilities can be found in the surrounding villages of Lüterkofen, Lohn-Ammannsegg, Biberist, Arch, and Grenchen. Schools, recreational areas, and woodland are located in the nearby surroundings. The transport links to Solothurn and Grenchen are good.### Residential house with separate studio apartmentThe main building offers an entrance area with cloakroom and guest toilet, a spacious living and dining room with access to the winter garden and outdoor seating area, as well as a spacious kitchen with pantry. On the upper floor, there are two south-facing rooms, an office, and a large bathroom with shower.The basement includes a spacious vaulted cellar, heating room, laundry room, and additional storage spaces.In the single-story western annex, there is a separately accessible 1½-room studio apartment with kitchen, living/bedroom, bathroom, own washing area, and sunny seating area.The room offer is complemented by a large barn, a simple stable building, and additional storage spaces. Towards the street, there are parking spaces for four to five vehicles. The extensive garden offers plenty of space for individual uses.### Condition and investment requirementsThe property is fundamentally functional but shows a need for renovation, particularly in the interior design, building services, and energy efficiency of the building envelope. The existing oil heating can be replaced by a district heating connection in the future. The corresponding connection line has already been laid into the building.### Diverse development potentialThe plot, which is completely situated in the two-story W2 residential zone, offers interesting perspectives for owner-occupiers, investors, and project developers.Particularly conceivable are:- Expansions or replacement new buildings in the area of the existing barn and stable building- Merging the residential units into a spacious single-family house- Further development into a multi-family house- Subdivision and separate sale of a plot part- Demolition and new construction of the entire plotAll construction and property law development possibilities are subject to the corresponding clarifications and approvals.A property with plenty of space, versatile existing building substance, and interesting perspectives for individual use or construction development.Available from 01.03.27 or by arrangement.Why not arrange a non-binding viewing?
Travel time
-
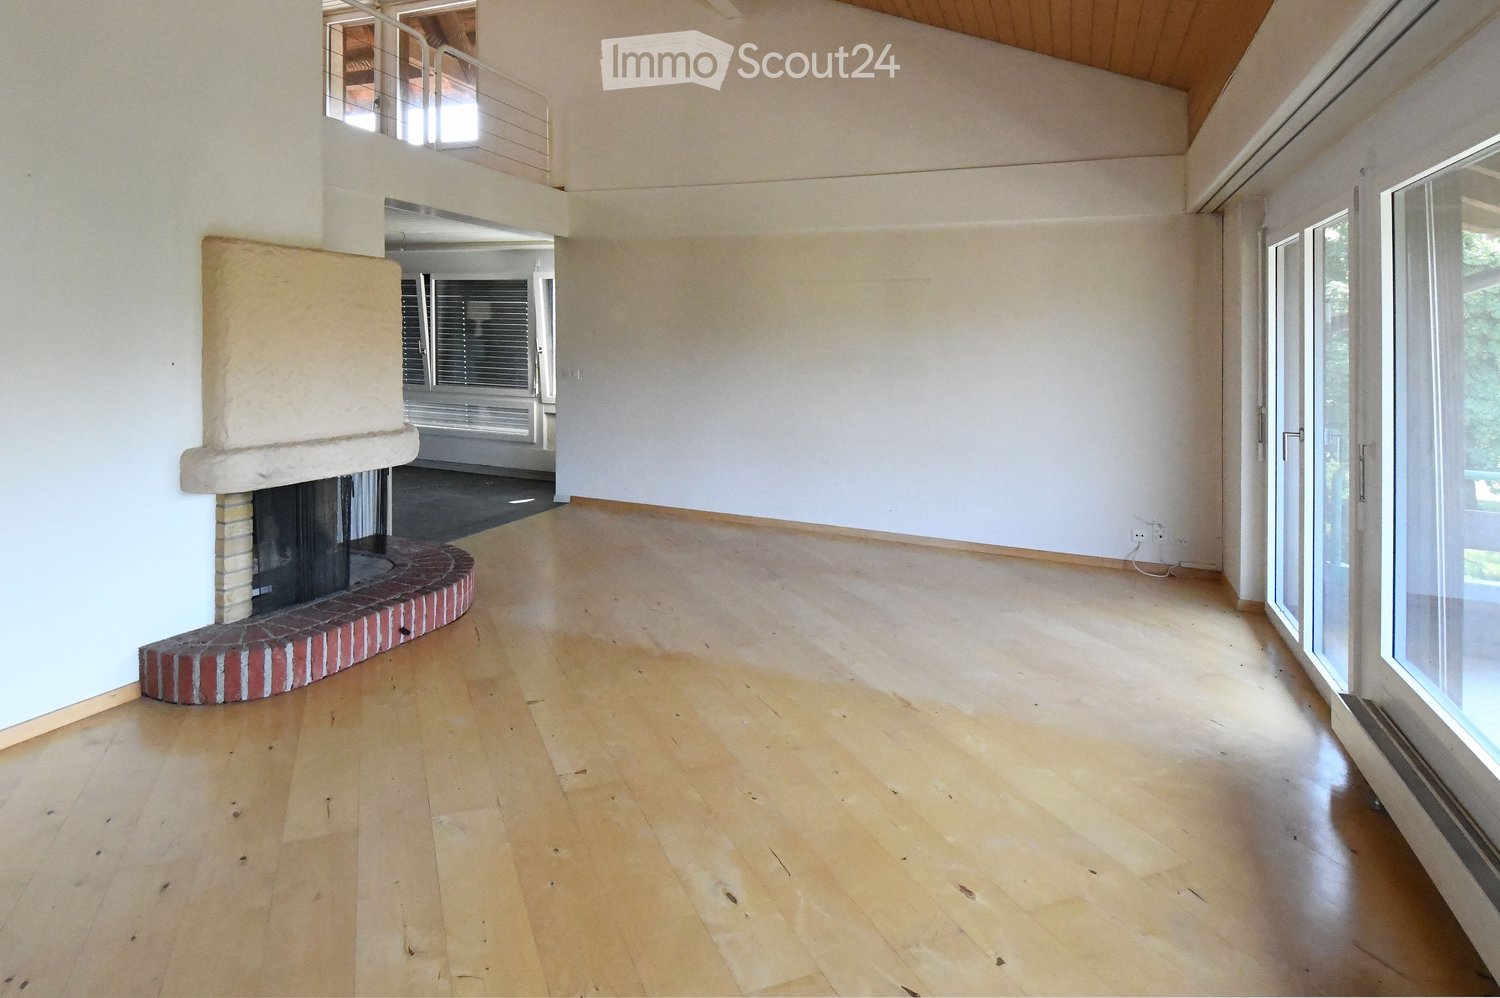
  • wooden floor, white walls, fireplace, glass doors, balcony
  • multiple balconies, awnings, windows, garden with hedges
  • Empty hallway with white walls, black tiles on the floor, wooden spiral staircase, and two doors
  • Stylish spiral staircase, modern wooden flooring, white walls, white doors, window with blinds, white radiator, open space
  • kitchen, granite countertops, modern cabinets, built-in dishwasher, stove, extractor hood, kitchen island
  • modern kitchen with marble countertops, built-in dishwasher and washing machine, gas stove, stainless steel appliances
  • empty room, wooden floors, sliding doors leading to balcony, power outlets, white walls, ceiling beams
  • empty room, sliding mirror doors, wooden floor, white walls
  • an empty room with white walls and beige floor, a window with blinds, a power outlet on the wall
  • Empty room with large window, wooden floor, and wardrobes
  • Balcony with metal railing and concrete flooring, overlooking a parking lot and greenery.
  • driveway, shrubs, trees, bushes, green railing, paved path, apartment building, balcony
  • small bathroom with toilet, sink, and shower
  • modern tiled walls, white tiled floor, white washing machine, white dryer, white sink, white cabinetry
  • spiral wooden staircase, metallic handrail
  • bright room with wooden floor and white walls, open door, window
  • white walls, wooden floor, white window, spiral staircase
  • empty attic room, wooden floor, wooden ceiling, glass door, skylight
  • Modern bathroom, white walls, ceiling light, bathtub, shower fixtures, toilet
  • empty room, gray floor, white walls, open door
  • Underground room, white brick wall, gray floor, washing machines, bicycles
  • washer and dryer stack, sink, towel, green towel
  • Empty room, white walls, gray concrete floor, window on right wall
  • Garage hallway, two doors on either side, grey flooring, white brick walls
  • empty basement, concrete walls, floor
  • various flowers and plants, pathway on side, grass and soil area in middle
  • Small garden with grass, a wooden table and bench, surrounded by shrubs and trees
1 / 27
6.5 rooms, 140m², CHF 849,000.–
Top
Mätteli 11, 3323 Bäriswil BE

Spacious 6.5-room gallery apartment with fireplace and parking space in Bäriswil

Discover this impressive 6.5-room gallery apartment on 140 m² of living space (usable area 197 m²) in the charming Bäriswil. The apartment is spread over 2 floors of a well-maintained building from 1979. The apartment was partially renovated in 2018 and is immediately available for occupancy. Sales price of the apartment 824,000.00 + 1 EHP 25,000.00Highlights of the apartment: • Modern kitchen: High-quality equipped with granite worktops, built-in dishwasher, and ceramic glass stove, oven, refrigerator, etc. • Cozy living room: With stylish fireplace, wooden floor, and direct access to the large balcony, study adjacent to the living room • Large balcony: with seating area and beautiful views of the green area and surroundings • Small balcony: With beautiful views of the green areas and the surroundings • Practical equipment: Toilet with own washing machine and dryer • Parking space: For convenient and secure parking • Allotment garden: Share of the allotment garden The apartment impresses with its bright rooms with wooden floors, white walls, and large windows, as well as 2 balconies. A modern bathroom with whirlpool bathtub on the gallery floor, as well as a toilet with shower and a toilet with washing tower, provide comfort. The quiet location guarantees relaxed living - it is very quiet both during the day and at night. In the summer, you can enjoy plenty of sunshine.Family-friendly location: The apartment is child-friendly and offers an ideal environment for families. The Hubelweg school is within a 15-minute walk, and the Bäriswil Mätteli bus stop is within a 3-minute walk. A well-maintained garden with various flowers and plants, as well as a seating area, invites you to linger.This unique gallery apartment combines modern comfort with rural tranquility and offers spacious living space for discerning residents. Perfect for families or anyone looking for something special.

Travel time
-
1 / 5
  • Parking space
20 rooms, 574m², CHF 1,650,000.–
Top
3414 Oberburg

HISTORIC VILLA WITH PLENTY OF SPACE FOR IDEAS

This historic villa from 1891 in Oberburg impresses with 574 m² of living space, 20 furnished rooms, and versatile usage possibilities. The 997 m² large plot with a walled garden offers a lot of privacy in a sunny location. A spacious community kitchen, four bathrooms, an office with a meeting room, and a workshop complement the room offer. The attic and loft create additional space. The 2013 renovated property offers interesting potential for communal living concepts. Shopping facilities, schools, and public transport are easily accessible on foot.This BETTERHOMES offer is characterized by the following advantages:- impressive historic villa from 1891- exceptional room offer with 20 furnished rooms- spacious 574 m² living area on 997 m² plot- sunny location with walled garden and plenty of privacy- large community kitchen and four bathrooms- separate office area with meeting room- spacious workshop for handicraft and creative projects- generous attic with interesting usage potential- additional loft for storage or further usage possibilities- versatile potential for communal living and usage concepts- and, and, and ...Interested? Contact us for a non-binding viewing!Not found anything suitable? Over 2,000 more offers at: www.betterhomes.ch - the real estate fair mediatorWant to market a property yourself?Benefit from our know-how: https://www.betterhomes.ch/de/profitierenDo you want to have a property valued?Find out its value now through our free valuation, immediately and non-binding!https://www.betterhomes.ch/de/knowledge/estimationMore detailsLocation: excellently located within walking distance to school, shops, and public transportCondition: goodBathrooms / wet cells: 3 (6 x showers / 11 x toilets / 11 x sinks)Heating system: gas heatingPublic transport: bus stop, 100 m / train station, 750 mSchools: school, 200 m / kindergarten, 300 mShops: SPAR, 200 m / Coop, 300 m

  • Parking space
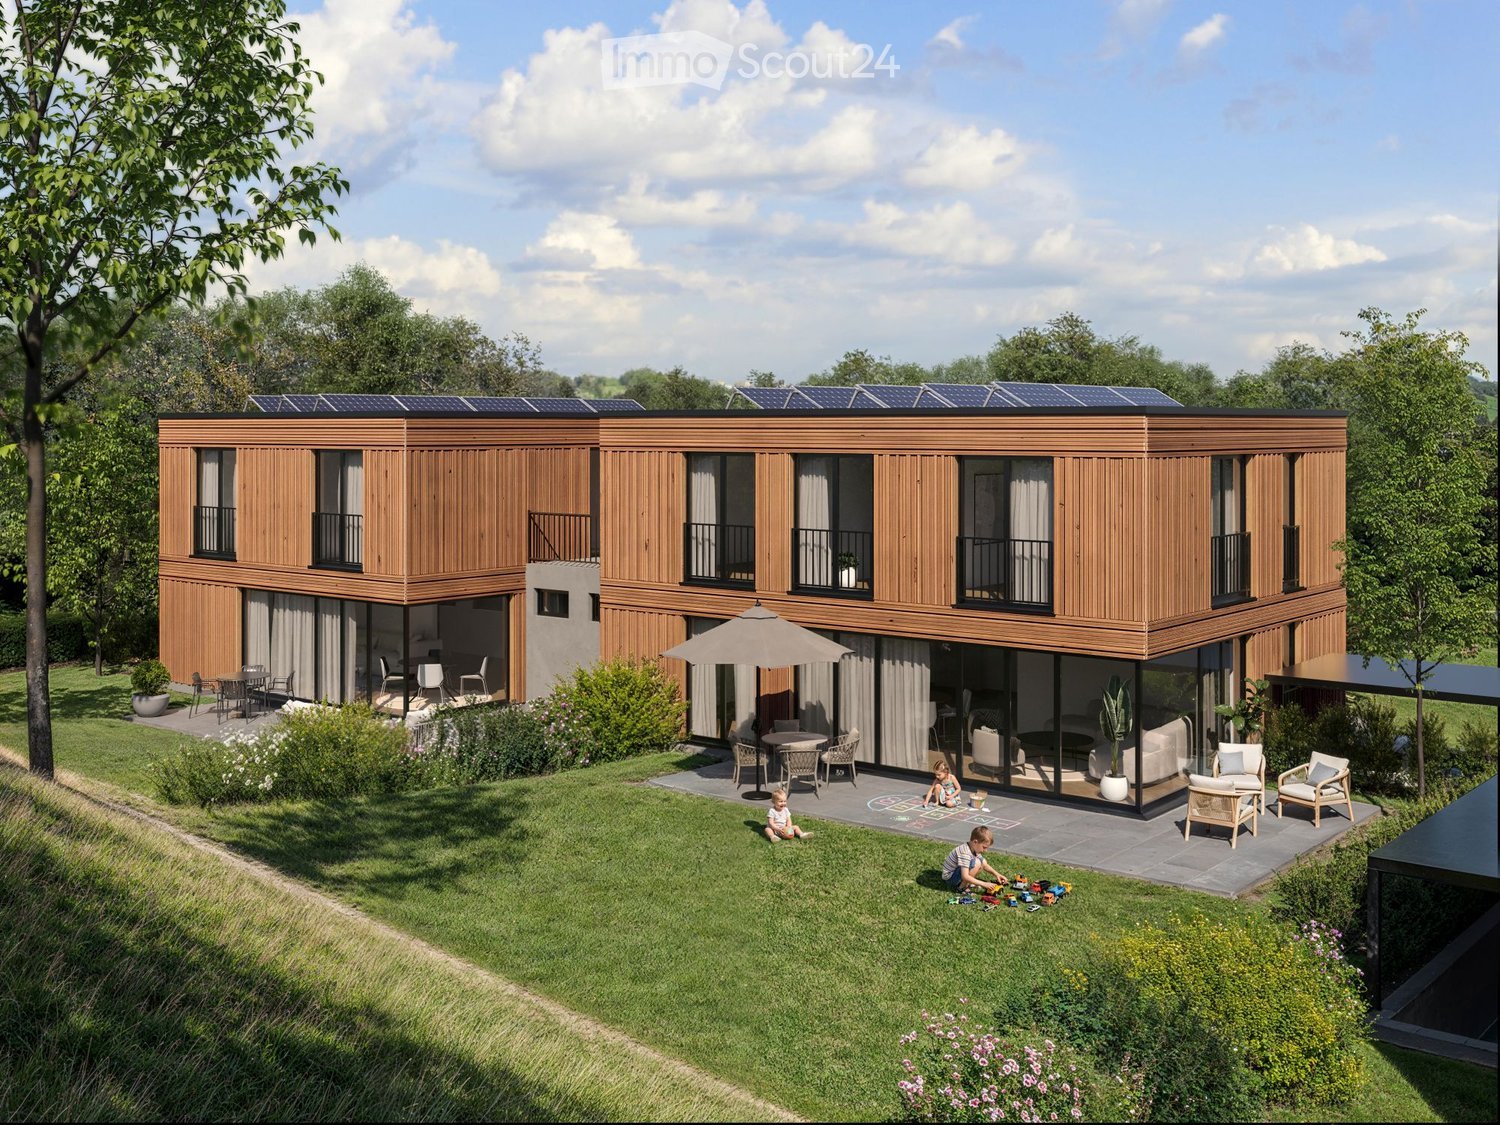
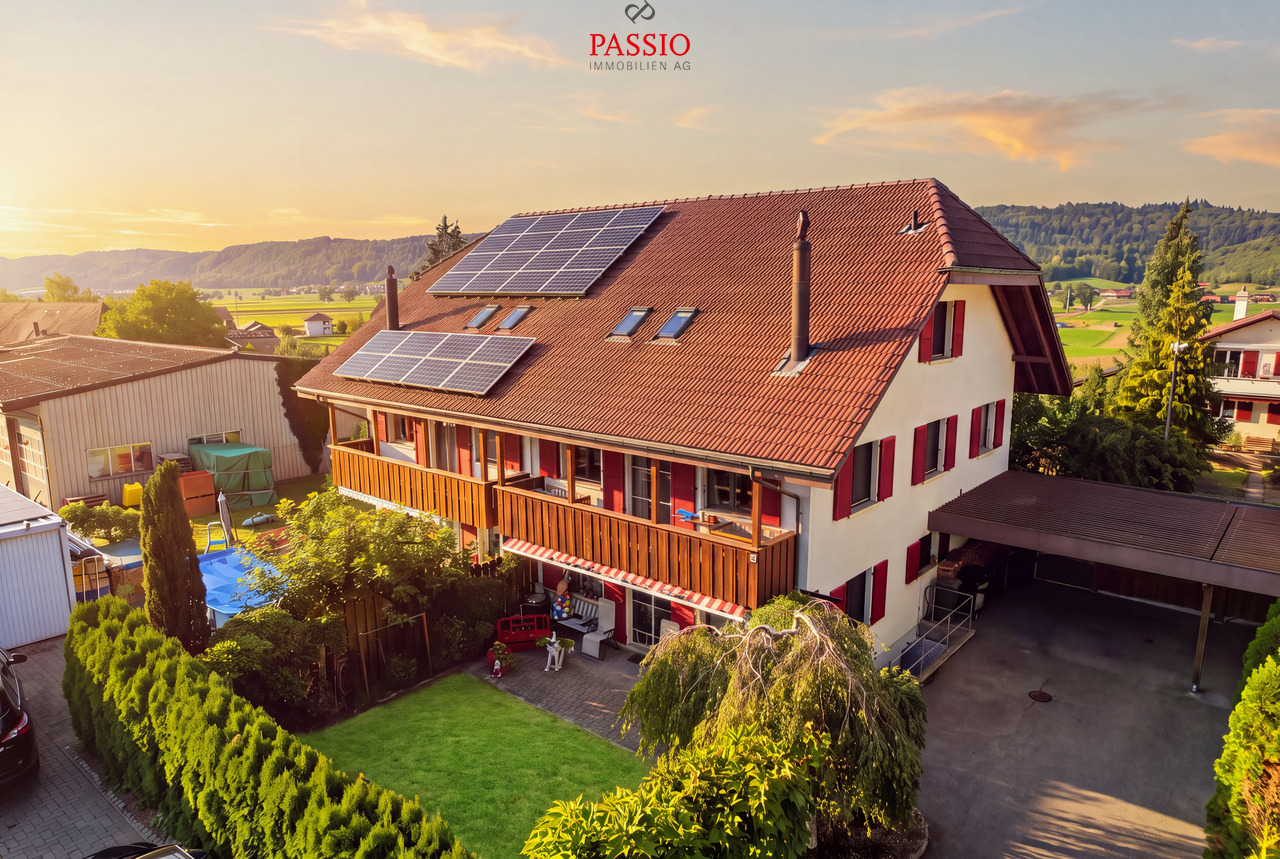
  • Modern two-story house with wooden exterior, solar panels on the roof, large windows, balconies, and a spacious garden area with outdoor furniture and children playing.
  • Modern two-story house with wooden facade, large windows, and a raised ground floor. Features a driveway with parked cars and a landscaped garden area.
  • Modern wooden apartment building with multiple units, balconies, and parking area. Children are playing hopscotch on the pavement.
  • Modern two-story wooden house with solar panels on the roof, large windows, balconies, and a spacious outdoor patio area with a dining table and chairs. The house is surrounded by a well-maintained lawn and trees.
  • Open-plan living and dining room with a wooden dining table, a sofa and floor lamp, and large glass doors onto a garden.
  • Open-plan living room with a light sofa, armchair, dining table with black chairs, dark kitchen along the back wall, and a garden visible through glass doors.
  • Bright room with a wooden floor, a toy train set on a round rug, and a glass door opening onto an outdoor terrace with a table, chairs, and potted plants.
  • Bathroom with a walk-in shower, a wall-mounted wood vanity with a basin, and a backlit mirror.
  • Corridor with grey doors, a white shelf with toys, a round rug with teddy bears, and a glass door to a balcony with a blue railing overlooking a tree and grass.
  • Aerial view of a residential area with multiple modern houses, green lawns, and a parking area.
1 / 10
5.5 rooms, 150m², CHF 1,470,000.–
Top
Krieggasse 4, 3414 Oberburg

New building in Oberburg near Burgdorf: Modern living with courtyard character

On the quiet outskirts of Oberburg, a new residential project with 5 houses is being built in close proximity to the city of Burgdorf. The new houses replace the existing farm buildings and thus preserve the original character of the farm situation. The houses are ready for occupancy from spring 2028.The living concept: • Spacious, bright living areas: Flooded with light floor plans with the consistent use of natural building materials for a healthy room climate. • Well-thought-out room layout: An open living and dining area with a spacious kitchen and three sanitary rooms, spread over two floors. • Flexible basement: The cellar room has its own access and can be easily expanded as an office, playroom or hobby room. Outdoor area & family: • Large outdoor areas: Individually designable seating areas, spacious green areas, optimal sunlight for the houses and the possibility of creating your own vegetable garden. • Great safety for children: The development is accessed via a new private road without through traffic - ideal for a quiet play street. Location & infrastructure: • Location & connection: Central location with good public transport links and quick access to the city of Burgdorf. • Parking: Each house has its own carport and additional storage spaces. Interested? For further documents, floor plans or a personal conversation, I am at your disposal.

Travel time
-
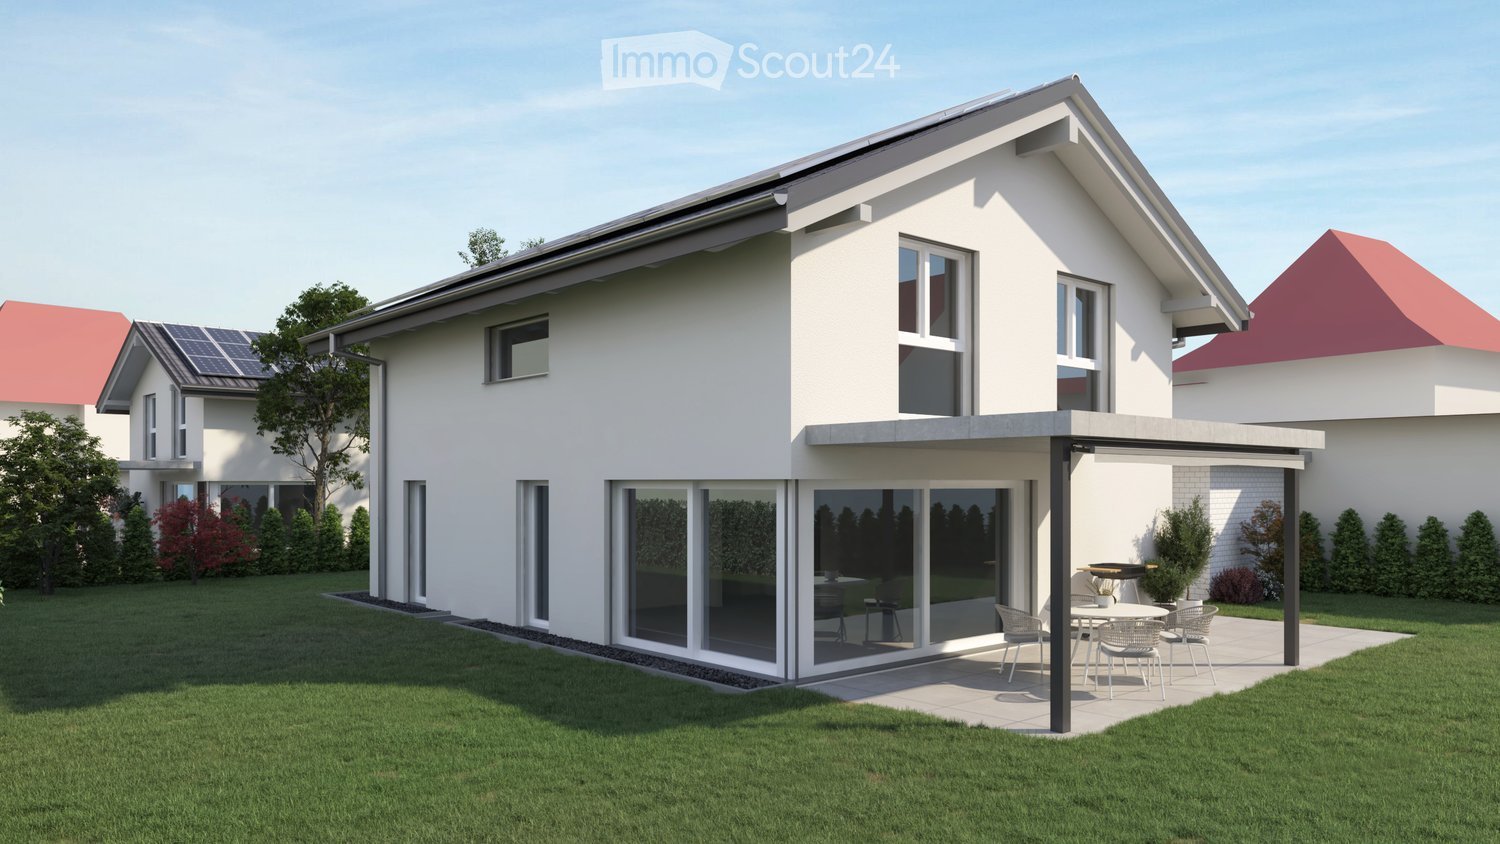
  • Two-story house, white walls, large glass windows, solar panels, outdoor terrace, and patio
  • Modern single-family house with garage, two-story, white exterior, multiple windows, attached houses on either side
  • white house with brick ground floor, covered terrace with table and chairs, entrance with bicycle
  • Detached house, 2 floors, white walls, tiled roof, large terrace, garage, driveway, lawn, plants
  • Modern bathroom with shower and bathtub, sleek design, white tile flooring, and large windows.
  • Modern kitchen with a dining area, grey cabinetry, white countertop, table and chairs, integrated oven and microwave, potted plant, sliding glass doors leading to a grassy yard.
  • Bedroom with bed, rug, nightstands, lamp, picture frame, plant, glass window, mirror
1 / 7
5.5 rooms, 142m², CHF 1,249,000.–
Top
Werkstrasse, 3428 Wiler b. Utzenstorf

Modern New Build Single-Family Home – Exclusive Living in Wiler bei Utzenstorf

Contemporary architecture, spacious living areas, and a well-thought-out living concept – discover your new home.In the attractive and family-friendly community of Wiler bei Utzenstorf, a modern, detached single-family home awaits you, convincing with its clear architectural language, high-quality construction, and a well-thought-out room concept.The new building project includes two single-family homes, one of which has already been sold. Take the opportunity to secure the last available single-family home.Spacious window areas let in plenty of daylight and create a harmonious connection between the interior and exterior. The modern floor plan design offers a pleasant living feeling and combines functionality with timeless elegance.The plot with 493 m² offers ample space for a private garden and invites you to relax and linger outdoors.The highlights at a glance • Modern, detached new single-family home • Timeless architecture with clear form language • Spacious and bright living areas • Well-thought-out room concept with high functionality • Plot with approximately 500 m² of land • Private garden with attractive outdoor areas • High-quality and contemporary construction standard • Quiet and family-friendly living location • Last available single-family home in the new building project Attractive living location with high quality of lifeWiler bei Utzenstorf offers an ideal combination of rural tranquility and good accessibility. The natural surroundings, the pleasant living atmosphere, and the good connection to the surrounding communities and regional centers make the location particularly attractive.Whether for families or couples looking for more living quality – here you will find the ideal place to arrive and feel at home.Your new home is waiting for youSecure the last available single-family home in this attractive new building project and make your dream of a modern home a reality.We would be happy to provide you with detailed sales documents and present the project to you in a personal conversation.We look forward to your contact!*Broker inquiries are not desired

Travel time
-
Remo Wyss

Remo Wyss

1 / 16
Remo Wyss

Remo Wyss

  • Parking space
  • Balcony / Terrace
  • Pets allowed
  • +1
10.5 rooms, 236m², CHF 650,000.–
Heimiswilstrasse 14, 3400 Burgdorf

Living with a castle view in Burgdorf

Residential house with three residential units in the heart of Burgdorf In a central and well-connected location in Burgdorf, this spacious residential house on Heimiswilstrasse 14 presents itself with an exceptional range of rooms and diverse usage possibilities. The property, built in 1900, combines the characteristic charm of an older residential house with a generous layout over several floors. With a net living area of around 236 m², a total of 10.5 rooms, and a building volume of 994 m³, it offers plenty of space for different living and usage concepts. The plot comprises a total of 295 m², of which around 200 m² are designated as a garden area. The year of construction, 1900, and the volume of 994 m³ are also confirmed by the building insurance.A particular strength of the property lies in its division into three separate residential units. This opens up interesting possibilities for both owner-occupiers and investors. For example, use as a multi-generation house, a combination of owner-occupation and rental, or use as a pure investment property are conceivable. The existing kitchens and bathrooms on the different floors support this flexible use. Several generations or parties can live under one roof and still have their own, largely independent living areas.The various floors have spacious living, sleeping, and ancillary rooms. In total, three bathrooms with toilets are available. The range of rooms is supplemented by a complete basement with extensive storage spaces and further practical ancillary rooms. This provides plenty of space for supplies, hobbies, workshops, or personal items, in addition to the actual living space. The heat distribution is via radiators.Another added value is the various outdoor areas. Balcony, veranda, and patio extend the living space outdoors and create attractive retreats for the residents. Together with the garden area, the property has a pleasant outdoor space despite its central location. The various areas offer space to linger, for cozy hours with friends and family, or for individual design by the future owners.The location is also convincing: The property is located in Burgdorf and thus in a city with comprehensive infrastructure, shopping facilities, schools, gastronomy, and a very good connection to public transport. The direct bus connection enables quick access to Burgdorf station and thus a comfortable connection to the regional and national rail network. At the same time, numerous facilities for daily needs are within easy reach. The property is fully located in the mixed zone 3a.The combination of generous space, three residential units, diverse usability, and central location makes this property particularly interesting. The existing room structure also offers potential for long-term adaptation to changing housing needs. Whether as a spacious multi-generation house, for combining living and renting, or as a pure investment property - the residential house on Heimiswilstrasse 14 offers plenty of space for individual ideas and future usage concepts.

  • Parking space
  • Balcony / Terrace
  • Pets allowed
  • +1
Travel time
-
Nicolas Riesen

Nicolas Riesen

1 / 24
Nicolas Riesen

Nicolas Riesen

  • Parking space
  • Balcony / Terrace
  • Garage
  • +3
6.5 rooms, 165m², CHF 850,000.–
Höhe 8, 3312 Fraubrunnen

Ground floor apartment with a house feel in Fraubrunnen

This special 6.5-room domicile in Fraubrunnen is far more than a classic condominium. It is a home with space, light, and a sense of living that one usually knows from a single-family house.On approximately 165 m² of net living space, an impressive generosity unfolds: bright living rooms, an open floor plan, large window areas, and a pleasant lightness that can be felt when entering. Here, space is created for family, everyday life, retreat, and beautiful shared moments.The apartment is located on the ground floor of a small property with only three units and, with a value quota of 50%, takes an exceptionally strong position in the house. This means you don't just feel like part of a ordinary condominium community, but like the owner of a substantial part of the entire property.Particularly beautiful is the private garden with a terrace: a piece of green just for yourself, ideal for sunny afternoons, outdoor dining, playing children, or quiet hours with a view of the greenery.Inside, the apartment also convinces with a well-maintained, harmonious construction. The total renovation in 2013, the ceramic floor tiles, the solid construction, and the generous secondary spaces give the object a very valuable and practical appearance.A garage, an additional workshop, office, or storage room, as well as four outdoor parking spaces, round off this rare offer.In Fraubrunnen, this property combines rural tranquility, good accessibility, and a sense of living that is rarely found in this form.Further highlights of the property • Spacious 6.5-room ground floor apartment with approximately 165 m² of net living space • Sense of living like in a house, combined with the advantages of an apartment • Private garden with a terrace as a personal retreat in the green • Bright, open living rooms with large window areas and plenty of natural light • Small property with only three apartments • Exceptionally strong ownership position with 50% value quota • Completely renovated in 2013 • Well-maintained interior construction with ceramic floor tiles • Solid massive construction with concrete and brick masonry • Garage with approximately 27 m² and additional workshop, office, or storage room • Four outdoor parking spaces directly at the property • Attractive location in Fraubrunnen with tranquility, sun, and good connections • Shopping, schools, public transport, and recreation are easily accessible • A home for people who are looking for space, privacy, and character Request our detailed sales documentation for more interesting information.With kind regardsRiesen + Partner Property AG

  • Parking space
  • Balcony / Terrace
  • Garage
  • +3
Travel time
-
Marc Leuenberger

Marc Leuenberger

1 / 13
Marc Leuenberger

Marc Leuenberger

  • Balcony / Terrace
  • Elevator
  • Wheelchair access
5.5 rooms, 122m², CHF 1,140,000.–
Lyssstrasse 5, 3322 Urtenen-Schönbühl

WHG 29 - NEW BUILDING Viermoos - Living in the best central location of Urtenen-Schönbühl

Welcome to VIERMOOS - Your new home in the heart of Urtenen-SchönbühlIn the center of Urtenen-Schönbühl, the VIERMOOS is being built as a modern residential quarter with four stylish buildings. Here, you can expect 39 exclusive condominiums that leave no wishes unfulfilled, perfect for singles, couples, families, and also age-appropriate living, as everything is barrier-free and accessible by elevator.Your advantages at a glance: - Top central location: Everything you need is right in front of your doorstep - shopping opportunities, public transport, schools, restaurants, the beach, the Solbad & SPA, the golf course, bike routes, and much more.- High-quality construction standard: Ground sonde heating, photovoltaic system, 2.55m room height, MINERGIE certification with apartment ventilation, eSMART system, V-Zug appliances - here, comfort meets sustainability.- Buy your new apartment now and move in... All information and floor plans can be found at http://www.viermoos.chWWW.VIERMOOS.CH VIERMOOSThe right home for every lifestyleWhether it's a cozy 2.5-room apartment with a loggia, a spacious 4.5-room apartment with or without a garden, or a 5.5-room apartment, in VIERMOOS you'll find your perfect home. All apartments impress with well-thought-out floor plans, bright rooms, and a stylish living ambiance.Living where others vacationThe location of VIERMOOS is unique: The SBB train station Schönbühl and the RBS station are just a few steps away. The popular Shoppyland, cozy cafes and restaurants, as well as schools and kindergartens, are in the immediate vicinity.For relaxation and leisure, you're also well taken care of: The idyllic Moossee with beach, the Solbad & SPA Schönbühl, and the Golfplatz Moossee with 33 holes offer a variety of opportunities for relaxation and sports activities. Bikers will also get their money's worth on the trails around the Schwarzkopf and the Bantiger area.Occupancy of the apartments possible immediately! - Now visit the last available apartments and soon move into your dream apartment! Note: The attached 3D tour is from the same WHG 33, but on the 2nd floor, one floor higher.Marc LeuenbergerConsulting & Sales New Building Viermoos079 208 14 91 / marc.leuenberger@remax.chSecure your dream apartment in VIERMOOS now before someone else does!

  • Balcony / Terrace
  • Elevator
  • Wheelchair access
Travel time
-
Marc Leuenberger

Marc Leuenberger

1 / 13
Marc Leuenberger

Marc Leuenberger

  • Parking space
  • Balcony / Terrace
  • Elevator
  • +1
5.5 rooms, 122m², CHF 1,160,000.–
Lyssstrasse 5, 3322 Urtenen-Schönbühl

WHG 33 - NEW BUILDING Viermoos - Living in the best central location of Urtenen-Schönbühl

Welcome to VIERMOOS - Your new home in the heart of Urtenen-SchönbühlIn the center of Urtenen-Schönbühl, VIERMOOS is a modern residential quarter with four stylish buildings. Here, you'll find 39 exclusive condominiums that leave no wishes unfulfilled, perfect for singles, couples, families, and also age-appropriate living, as everything is barrier-free and accessible by elevator.Your advantages at a glance: - Top central location: Everything you need is right outside your door - shopping, public transportation, schools, restaurants, the beach, the Solbad & SPA, the golf course, bike routes, and much more.- High-quality construction standard: Geothermal heating, photovoltaic system, 2.55m room height, MINERGIE certification with apartment ventilation, eSMART system, V-Zug appliances - here, comfort meets sustainability.- Buy your new apartment now and move in... All information and floor plans can be found at http://www.viermoos.chWWW.VIERMOOS.CH VIERMOOSThe right home for every lifestyleWhether it's a cozy 2.5-room apartment with a loggia, a spacious 4.5-room apartment with or without a garden, or a 5.5-room apartment, you'll find your perfect home in VIERMOOS. All apartments boast well-thought-out floor plans, bright rooms, and a stylish living ambiance.Living where others vacationThe location of VIERMOOS is unique: The SBB train station Schönbühl and the RBS station are just a few steps away. The popular Shoppyland, cozy cafes and restaurants, as well as schools and kindergartens, are in the immediate vicinity.For relaxation and leisure, you're also well taken care of: The idyllic Moossee with beach, the Solbad & SPA Schönbühl, and the Golfplatz Moossee with 33 holes offer a variety of opportunities for relaxation and sports activities. Bikers will also get their money's worth on the trails around the Schwarzkopf and the Bantiger area.Move-in possible immediately! - Visit the last available apartments now and move into your dream home soon! Experience the high-quality construction standard live - visit our new model apartment and let yourself be inspired. Schedule your personal viewing appointment today! Marc LeuenbergerConsulting & Sales New Building Viermoos079 208 14 91 / marc.leuenberger@remax.chSecure your dream home in VIERMOOS now before someone else does!

  • Parking space
  • Balcony / Terrace
  • Elevator
  • +1
Travel time
-
Marc Leuenberger

Marc Leuenberger

1 / 13
Marc Leuenberger

Marc Leuenberger

  • Parking space
  • Balcony / Terrace
  • Elevator
  • +1
5.5 rooms, 124m², CHF 1,160,000.–
Lyssstrasse 1, 3322 Urtenen-Schönbühl

WHG 46 - NEW BUILD Viermoos - Living in the best central location of Urtenen-Schönbühl

Welcome to VIERMOOS - Your new home in the heart of Urtenen-SchönbühlIn the center of Urtenen-Schönbühl, VIERMOOS is a modern residential quarter with four stylish buildings. Here, you'll find 39 exclusive condominiums that leave no wishes unfulfilled, perfect for singles, couples, families, and age-appropriate living, as everything is barrier-free and accessible by elevator.Your advantages at a glance: - Top central location: Everything you need is right outside your front door - shopping, public transportation, schools, restaurants, the beach, the Solbad & SPA, the golf course, bike routes, and much more.- High-quality construction standard: Geothermal heating, photovoltaic system, 2.55m room height, MINERGIE certification with apartment ventilation, eSMART system, V-Zug appliances - here, comfort meets sustainability.- Buy your new apartment now and move in... All information and floor plans can be found at http://www.viermoos.chWWW.VIERMOOS.CH VIERMOOSThe right home for every lifestyleWhether it's a cozy 2.5-room apartment with a loggia, a spacious 4.5-room apartment with or without a garden, or a 5.5-room apartment, you'll find your perfect home in VIERMOOS. All apartments impress with well-thought-out floor plans, bright rooms, and a stylish living ambiance.Living where others vacationThe location of VIERMOOS is unique: The SBB train station Schönbühl and the RBS station are just a few steps away. The popular Shoppyland, cozy cafes and restaurants, as well as schools and kindergartens, are in the immediate vicinity.For relaxation and leisure, you're also well taken care of: The idyllic Moossee with beach, the Solbad & SPA Schönbühl, and the Golfplatz Moossee with 33 holes offer a variety of opportunities for relaxation and sports activities. Bikers will also get their money's worth on the trails around the Schwarzkopf and the Bantiger area.Occupancy of the apartments possible immediately! - Now visit the last available apartments and soon move into your dream apartment! Marc LeuenbergerConsulting & Sales New Build Viermoos079 208 14 91 / marc.leuenberger@remax.chSecure your dream apartment in VIERMOOS now before someone else does!

  • Parking space
  • Balcony / Terrace
  • Elevator
  • +1
Travel time
-
1 / 28
  • Balcony / Terrace
  • Garage
  • View
  • +2
5.5 rooms, 156m², CHF 710,000.–
Buchbergweg 2, 3414 Oberburg

Larger semi-detached family house – a wow apartment in the most beautiful corner of Oberburg

159 m² living area | Gallery | 2 modern bathrooms | high-quality construction | quiet living location Who says that living in a condominium automatically means less space? This exceptional attic apartment with a gallery offers almost 160 m² of living space and thus more room than many single-family homes – combined with the advantages of a well-maintained condominium community. Guaranteed wow effect Already when entering, the open living, dining, and kitchen area impresses with its airy room height and exceptional architecture. In 2019, this area was completely redesigned and high-quality constructed. A modern, bright living space was created, which uniquely combines generosity and coziness. When the atmospheric LED lighting in the gable, at the gallery, in the entrance area, and at the built-in cabinets is switched on in the evening, the apartment unfolds its very special charm. Practical down to the smallest detail The apartment not only convinces optically. Two spacious bathrooms – one of which was completely renovated just a few years ago – ensure that there are hardly any waiting times, even in the morning. The thoughtful planning also shows in everyday life: a laundry chute, spacious built-in cabinets, and the additional bedroom on the gallery make living just as comfortable as practical. Postcard-like side of Oberburg The property is embedded in an idyllic environment. The neighboring church with its historic outbuildings characterizes the village, while the forest edge is just a few steps away. Here you live quietly, close to nature, and yet perfectly connected. You also benefit from a great advantage in terms of traffic. Via the Krauchthalstrasse, you can reach Burgdorf without traffic jams and reach the motorway junction in just a few minutes – without the often congested traffic through the Emmental. The highlights at a glance ✓ 5½-room attic apartment with gallery ✓ Approximately 160 m² living area ✓ High-quality modernized living, dining, and kitchen area ✓ Two spacious bathrooms ✓ Additional bedroom on the gallery ✓ Atmospheric LED lighting ✓ Practical laundry chute and spacious built-in cabinets ✓ Quiet living location near the forest and recreation area ✓ Quick access to Burgdorf and the motorway Combined sales price • 5½-room attic apartment: CHF 710,000 • Parking space in the underground garage: CHF 18,670 • Share of renovation fund: CHF 11,330 Total sales price: CHF 740,000 The winner is awakened? Spacious attic apartments with galleries, high-quality construction standards, and almost 160 m² of living space are extremely rare. Request our detailed sales documentation or arrange a personal viewing appointment. Maybe you will soon discover that this apartment offers more living quality than many single-family homes.

  • Balcony / Terrace
  • Garage
  • View
  • +2
Travel time
-
Yannis Simon

Yannis Simon

1 / 13
Yannis Simon

Yannis Simon

  • Balcony / Terrace
  • Child-friendly
6.5 rooms, 205m², CHF 795,000.–
Chäsereiacher 8, 3317 Limpach

6.5-room semi-detached house with plenty of space for the family

Welcome to Chäsereiacher 8 in LimpachRural living, enjoying peace and quiet, and offering plenty of space for the family - Limpach combines relaxed village life with a natural environment and good regional accessibility. Hiking and cycling trails invite you to outdoor activities, while the quiet and sunny living location is particularly attractive for families. The surrounding transport links also provide good access to Bern, Solothurn, and Burgdorf.Let me introduce myself: a spacious and well-maintained 6.5-room semi-detached house, built in 1996. With approximately 205 m² of living space, around 280 m² of usable space, and a 345 m² large plot of land, I offer plenty of space for families and individual living ideas. My special architectural style, the quiet location, and my versatile attic give me a unique character.My basement already offers remarkably much space. A approximately 41.63 m² large storage and hobby room with direct access to the outside is ideal for hobbies, workshops, sports, or additional storage space. This level is complemented by a spacious protection room/basement with approximately 28.86 m².On the ground floor, my entrance area welcomes you and leads to my open kitchen, whose appliances were renewed in 2021. My spacious living and dining area with a Swedish stove forms the cozy heart of the house. From here, you can directly access the covered terrace and the garden - a beautiful place for shared hours with family and friends. An additional bright room, a practical réduit, and a guest toilet complete this level.On the upper floor, my main bedroom with a private covered balcony awaits you. The wooden construction in the chalet or farmhouse style underlines my special character. Three more bright rooms offer sufficient space for children, guests, or a home office. The bathroom is equipped with a shower and bathtub.A special highlight awaits you in my attic: an impressive 66.72 m² large room offers versatile possibilities as a hobby, play, work, or retreat area. An individual conversion is also conceivable; connections for an additional bathroom are possible according to the information. Another loft in the gallery style with a view into the attic creates additional storage space and gives this level a special atmosphere.I have also been technically and optically well-maintained: in 2021, the air heat pump, windows, and kitchen appliances were renewed, and in 2025, complete painting work was done. The heat is distributed comfortably via the underfloor heating.My outdoor area complements the spacious room offer perfectly. The covered terrace with an adjacent garden invites you to enjoy the sunny and quiet location. The private wooden balcony on the upper floor offers an additional protected outdoor area.For your vehicles, two covered parking spaces and two outdoor parking spaces are available.My highlights at a glance • Well-maintained 6.5-room semi-detached house • Approximately 205 m² of living space and 280 m² of usable space • Plot of land of approximately 345 m² • Very quiet, sunny, and child-friendly location • Spacious living/dining area with a Swedish stove • Main bedroom with a private wooden balcony • Three additional rooms on the upper floor • Bathroom with a shower and bathtub • 66.72 m² large attic with versatile potential • Gallery-style loft • 41.63 m² large storage/hobby room with...

  • Balcony / Terrace
  • Child-friendly
Travel time
-
1 / 20
  • Parking space
  • Balcony / Terrace
  • Tumble dryer
  • +3
10.5 rooms, 210m², CHF 2,200,000.–
Auf Anfrage 1, 3322 Urtenen-Schönbühl

Wohnen, vermieten, verwirklichen - 3 Wohnungen und 1 Gewerbeeinheit

Wohnen, vermieten, verwirklichen - 3 Wohnungen und 1 Gewerbeeinheit Diese aussergewöhnlich vielseitige Liegenschaft in Urtenen-Schönbühl bietet ideale Voraussetzungen für Eigennutzer, Mehrgenerationenfamilien, Unternehmer oder Investoren.Auf einem grosszügigen Grundstück von 843 m² vereint die Immobilie drei eigenständige Wohneinheiten mit insgesamt rund 210 m² Wohnfläche sowie zusätzliche Gewerbe- und Nutzflächen von rund 154 m².Die Kombination aus Wohnen, Gewerbe, Werkstatt, Garten, Doppelgarage und mehreren Aussenparkplätzen eröffnet zahlreiche Nutzungsmöglichkeiten. Drei eigenständige WohneinheitenDie Wohnfläche verteilt sich auf drei 3.5-Zimmer-Wohnungen mit jeweils rund 70 m².Jede Wohnung verfügt über eine eigene Küche sowie ein eigenes Badezimmer.Die Dachgeschosswohnung wurde 2021 modernisiert und überzeugt mit einer zeitgemässen Einbauküche sowie einem modernen Duschbad.Der grosszügige Garten und verschiedene Aussenbereiche ergänzen das attraktive Wohnangebot.Gewerbe, Werkstatt und zusätzliche NutzflächenEin besonderer Mehrwert dieser Immobilie sind die vielseitig nutzbaren Zusatzflächen.Die rund *94 m² grosse Werkhalle* im Nebengebäude verfügt über einen eigenen Wasseranschluss und ein WC und bietet beispielsweise Platz für Handwerk, Lager, Produktion oder andere gewerbliche Nutzungen.Zusätzlich stehen im Souterrain rund *38 m² Gewerbe- bzw. Nutzfläche* zur Verfügung. Zwei Räume mit Tageslicht sowie Wasser- und Abwasseranschluss bieten weitere interessante Nutzungsmöglichkeiten, beispielsweise als Büro, Atelier, Praxis- oder Arbeitsräume.Ergänzt wird das Angebot durch ein rund *22 m² grosses Gartenhaus* mit Ofen, kleiner Küche sowie Wasser- und Abwasseranschluss. Ein geschützter Aussensitzplatz schafft zusätzlichen Raum zum Entspannen. Die wichtigsten Vorteile • 3 eigenständige 3.5-Zimmer-Wohnungen • insgesamt 10.5 Zimmer • ca. 210 m² Wohnfläche • ca. 154 m² zusätzliche Gewerbe- und Nutzfläche • 843 m² Grundstücksfläche • Werkhalle mit ca. 94 m² • zusätzliche Fläche im Souterrain mit ca. 38 m² • Gartenhaus mit ca. 22 m² • grosszügiger Garten und Aussenbereiche • Doppelgarage • 6 Aussenparkplätze • Kernsanierung im Jahr 2000 • Modernisierung der Dachgeschosswohnung im Jahr 2021 • attraktive Kombination aus Wohnen und Gewerbe • interessant für Eigennutzer, Unternehmer, Mehrgenerationenfamilien und Investoren Attraktive Lage in Urtenen-SchönbühlDie Liegenschaft befindet sich in gut erschlossener Lage in Urtenen-Schönbühl.Einkaufsmöglichkeiten, öffentliche Verkehrsmittel, Schulen und weitere Einrichtungen des täglichen Bedarfs befinden sich in kurzer Distanz. Gleichzeitig profitieren zukünftige Eigentümer von einer guten Verkehrsanbindung in Richtung Bern und die umliegenden Regionen.Eine Immobilie mit aussergewöhnlich vielen MöglichkeitenOb als Mehrgenerationenhaus, Kombination aus Wohnen und eigenem Gewerbe, zur Vermietung mehrerer Einheiten oder als langfristige Investition - diese Liegenschaft bietet eine seltene Vielfalt an Nutzungsmöglichkeiten.Interessiert?Gerne senden wir Ihnen die vollständige Verkaufsdokumentation und weitere Informationen zur Immobilie zu.Kontaktieren Sie uns für einen persönlichen Besichtigungstermin.Suisse Homes - persönlich. professionell. erfolgreich.

  • Parking space
  • Balcony / Terrace
  • Tumble dryer
  • +3
Travel time
-
Manuel Bleuer

Manuel Bleuer

1 / 13
Manuel Bleuer

Manuel Bleuer

  • Balcony / Terrace
  • Child-friendly
6.5 rooms, 212m², CHF 1,375,000.–
Solothurnstrasse 2, 3314 Schalunen

Exclusive 6.5-room semi-detached house with spacious garden

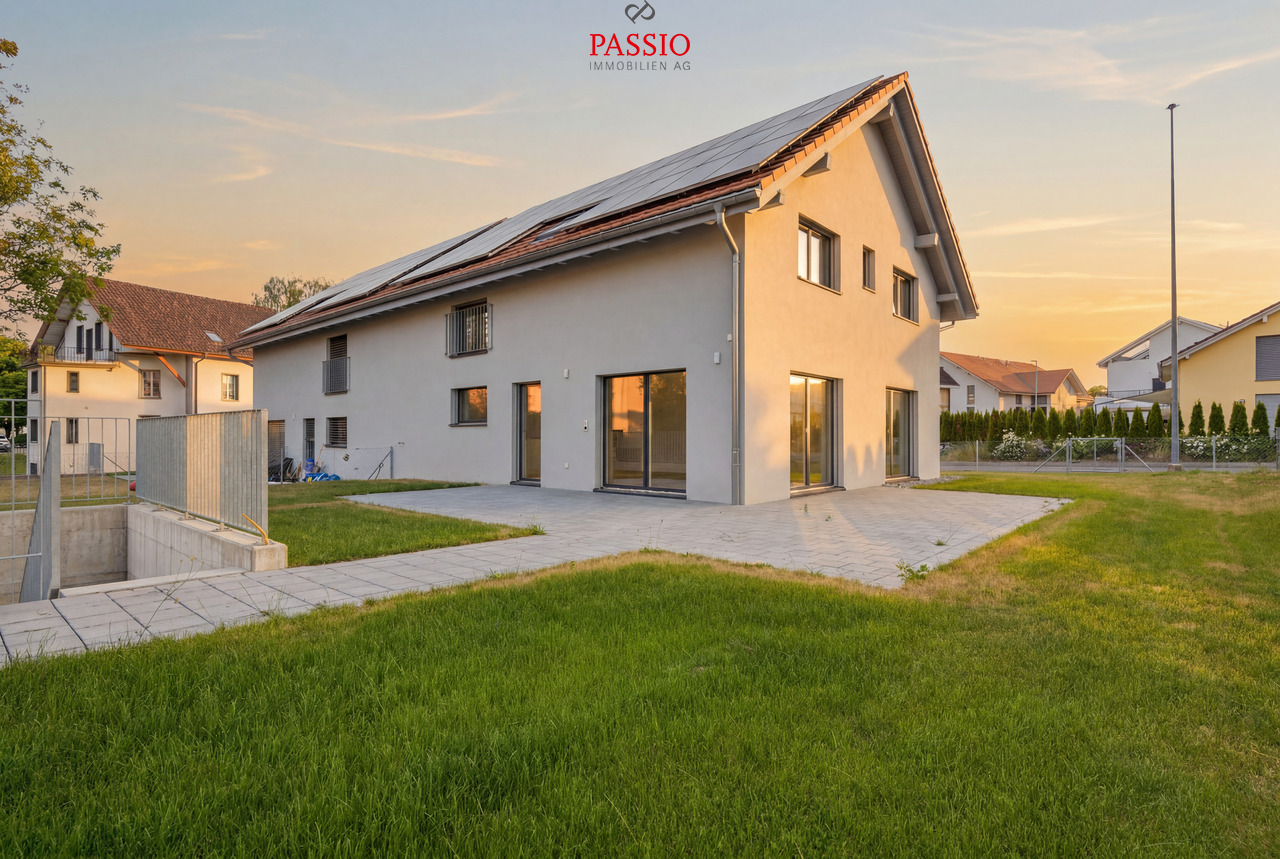
This modern 6.5-room semi-detached house in Schalunen impresses with its high-quality architecture, a spacious floor plan, and a first-class construction standard. As a first occupancy from the year of construction 2025, the property offers the highest living comfort, bright rooms, and a sustainable and energy-efficient construction method. The spacious garden, the sunny terrace, and the quiet, family-friendly location make this home an ideal place for families who appreciate modern living in a natural environment.Room layoutBasement • Spacious entrance hall with space for up to 3 vehicles and direct house access • Spacious entrance area • Large device / bicycle room • Heated hobby room with versatile usage options (fitness, office, studio or guest room) • Bathroom with shower • Laundry room including washing machine, tumble dryer, sink and water softening system • Cellar Ground floor • Corridor with space for a wardrobe • Modern and high-quality equipped kitchen with cooking island and ample storage space • Adjacent storage room • Spacious and bright living and dining area • Direct access to the terrace and into the well-kept garden with a beautiful view into the green • Bedroom or office • Guest toilet Upper floor • Three spacious bedrooms • Main bedroom with walk-in closet and en-suite bathroom with bathtub, shower and double sink • Additional bathroom with shower Outdoor area • Spacious terrace • Well-kept garden with plenty of space to play and relax • Quiet and sunny living location with a view into the green Parking • Spacious entrance hall with space for up to 3 vehicles included in the sales price Equipment & Technology • First occupancy (year of construction 2025) • High-quality and modern construction standard • Air-water heat pump • Comfortable underfloor heating • Photovoltaic system • Triple-glazed windows • High-quality parquet and tile floors • Sustainable and energy-efficient construction method Highlights • First occupancy from 2025 • High-quality construction standard • Spacious and well-thought-out floor plan • 3-car entrance hall with direct house access • Heated hobby room • Modern kitchen with cooking island and storage room • Main bedroom with walk-in closet and en-suite bathroom • Sunny terrace with well-kept garden • Photovoltaic system and air-water heat pump • Quiet and family-friendly living location Have we sparked your interest?We from PASSIO Immobilien AG are looking forward to showing you this exclusive semi-detached house in person. Arrange your viewing appointment today - we look forward to your contact!

  • Balcony / Terrace
  • Child-friendly
Travel time
-
Riccardo Bieler

Riccardo Bieler

1 / 11
Riccardo Bieler

Riccardo Bieler

  • Parking space
  • Balcony / Terrace
  • Garage
  • +7
13 rooms, 805m², CHF 8,800,000.–
Am Berg 15, 4588 Oberramsern

Unique Equestrian Estate in Oberramsern

Private equestrian estate in Oberramsern with the feel of a private luxury resort On approximately 12,000 m² of completely private land, this exceptional estate in Oberramsern combines modern architecture, absolute privacy, and a unique lifestyle. Approximately 805 m² of living space, a private stable with four horse boxes, a professional riding arena, wellness and fitness areas, and an idyllic natural pond make this estate a world of its own.The villa, completed in 2022, spans four floors and impresses with a sophisticated in-&-out-living concept. Spacious, light-filled rooms blend seamlessly with the surrounding nature. The private wellness area includes a pool with counter-current system, a Klafs steam bath, two fitness rooms, and direct access to the natural pond. A wine cellar with fondue room complements the offer.The heart of the villa is the living and dining area with open kitchen, fireplace, and winter garden with pizza oven. The master suite has a dressing room, en-suite bathroom, private whirlpool, and an integrated gallery. Additional bedrooms, an office, and flexibly usable rooms provide plenty of space for family, guests, and individual needs.The equestrian facility allows for training right at the doorstep. In addition to four horse boxes and a washing area, there are exercise areas, a rentable meadow, and a professional riding arena. A completely renovated 4.5-room maisonette apartment in the stable building is ideal as a staff, guest, or additional residential unit.The natural pond, the extensive park, and a private spring for irrigation underline the private and sustainable character of the estate.An exceptional place where wellness, nature, equestrian sports, and complete privacy come together. A private luxury resort that you can call home.We would be happy to present this exceptional estate to you in the context of a personal and discreet viewing. For further information or to arrange an individual viewing appointment, we are at your disposal at any time.

  • Parking space
  • Balcony / Terrace
  • Garage
  • +7
Travel time
-
1 / 16
  • Parking space
  • Balcony / Terrace
  • Garage
  • +3
11 rooms, 317m², Price on request
Pestalozzistrasse 10, 3400 Burgdorf

Historic architecture in the best location with a dreamy view of Emmental and the Alps

"Ufem Gsteig" - in Burgdorf, there is no better residential location"Z'Gsteig", a gentle hill, offers the best residential location within the city of Burgdorf. Here you live extremely quietly and yet centrally. Shopping opportunities as well as restaurants in the upper and lower town, but also the main train station, are easily accessible on foot.Our property was the first villa built on the Gsteig. No wonder the builder chose the best location. The unobstructed view deep into Emmental and the Bernese Alps is simply unique. The property is surrounded by other historically valuable buildings in a loose construction style.Endless space in historically valuable wallsNoble parquet floors, wonderful stucco ceilings, stylish colored glazing, or artistic, still functional tile stoves testify to the former architectural art. These treasures have always been lovingly maintained and cared for, so they still shine today in their most beautiful glory.You have endless space available inside and out. The largest part of the living area, precisely 260 m² of a total of 320 m², is distributed over the ground and upper floors. Since the floor plans of these two floors are so generous, they were last used as two separate apartments. If you need more space, you can fully develop the attic for residential purposes. The beautiful terrace above the veranda would be a good argument for this. The additional living space can be used as a third apartment or as a targeted supplement to the existing living space.Who has a garden area of over 3,000 m² around the house doesn't have to worry about their peace and privacy anymore. You will find numerous spots to enjoy and linger, sometimes in the shade of a tree, sometimes in a sunny corner. From almost everywhere, you can also let the already mentioned, fantastic view of the Alps take effect on you.In the outdoor area, the garden pavilion must not be forgotten. Whoever enjoys coffee and cake here will feel transported back to a time when people were still traveling by horse and carriage. The covered well also dates back to this time. The outbuildings are rounded off by the former washhouse, which today offers welcome additional storage space. The outbuildings are also witnesses to the finest craftsmanship. The Bernese monument preservation therefore rightly appreciates all the buildings as worthy of protection of cantonal significance.Interest aroused?Do you love the charm of historic buildings? Do you enjoy living with a lot of space and privacy? Do you also think that a view of the Emmental hill world and the Alps is more beautiful than any painting? Then don't hesitate and request our detailed sales documentation. Of course, viewings are also possible. We look forward to hearing from you.
  • Parking space
  • Balcony / Terrace
  • Garage
  • +3
Travel time
-

Other interesting objects