Quick Filters for your search

Quick-filters

We show you quick-filters based on the most used filters by location.

By using these, you can enhance your search experience by finding new and interesting properties to your likings.

7 results - Properties for sale: Roveredo GR

1 / 4
6.5 rooms176m²CHF 420,000.–
6535 Roveredo

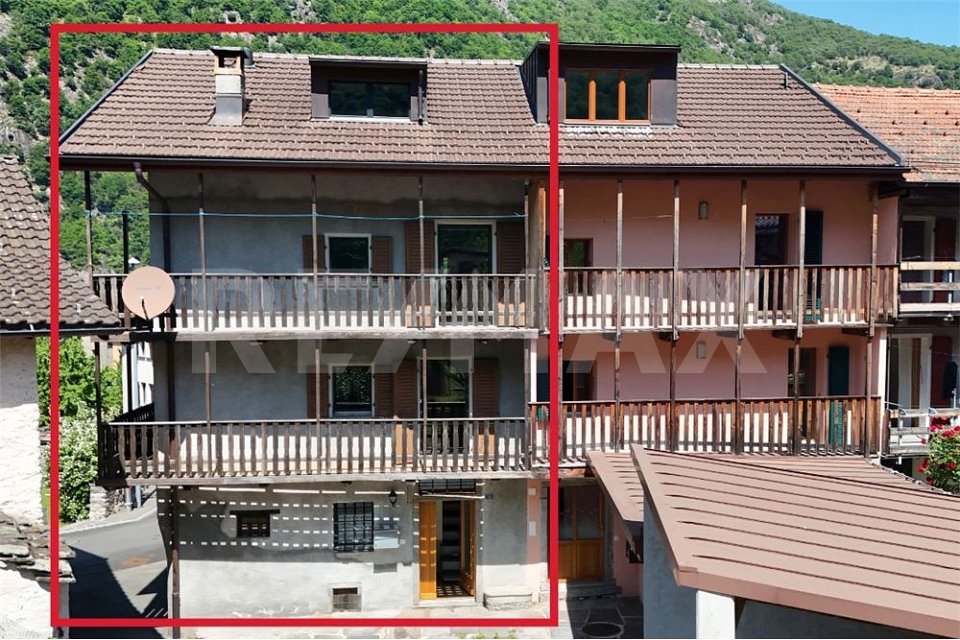
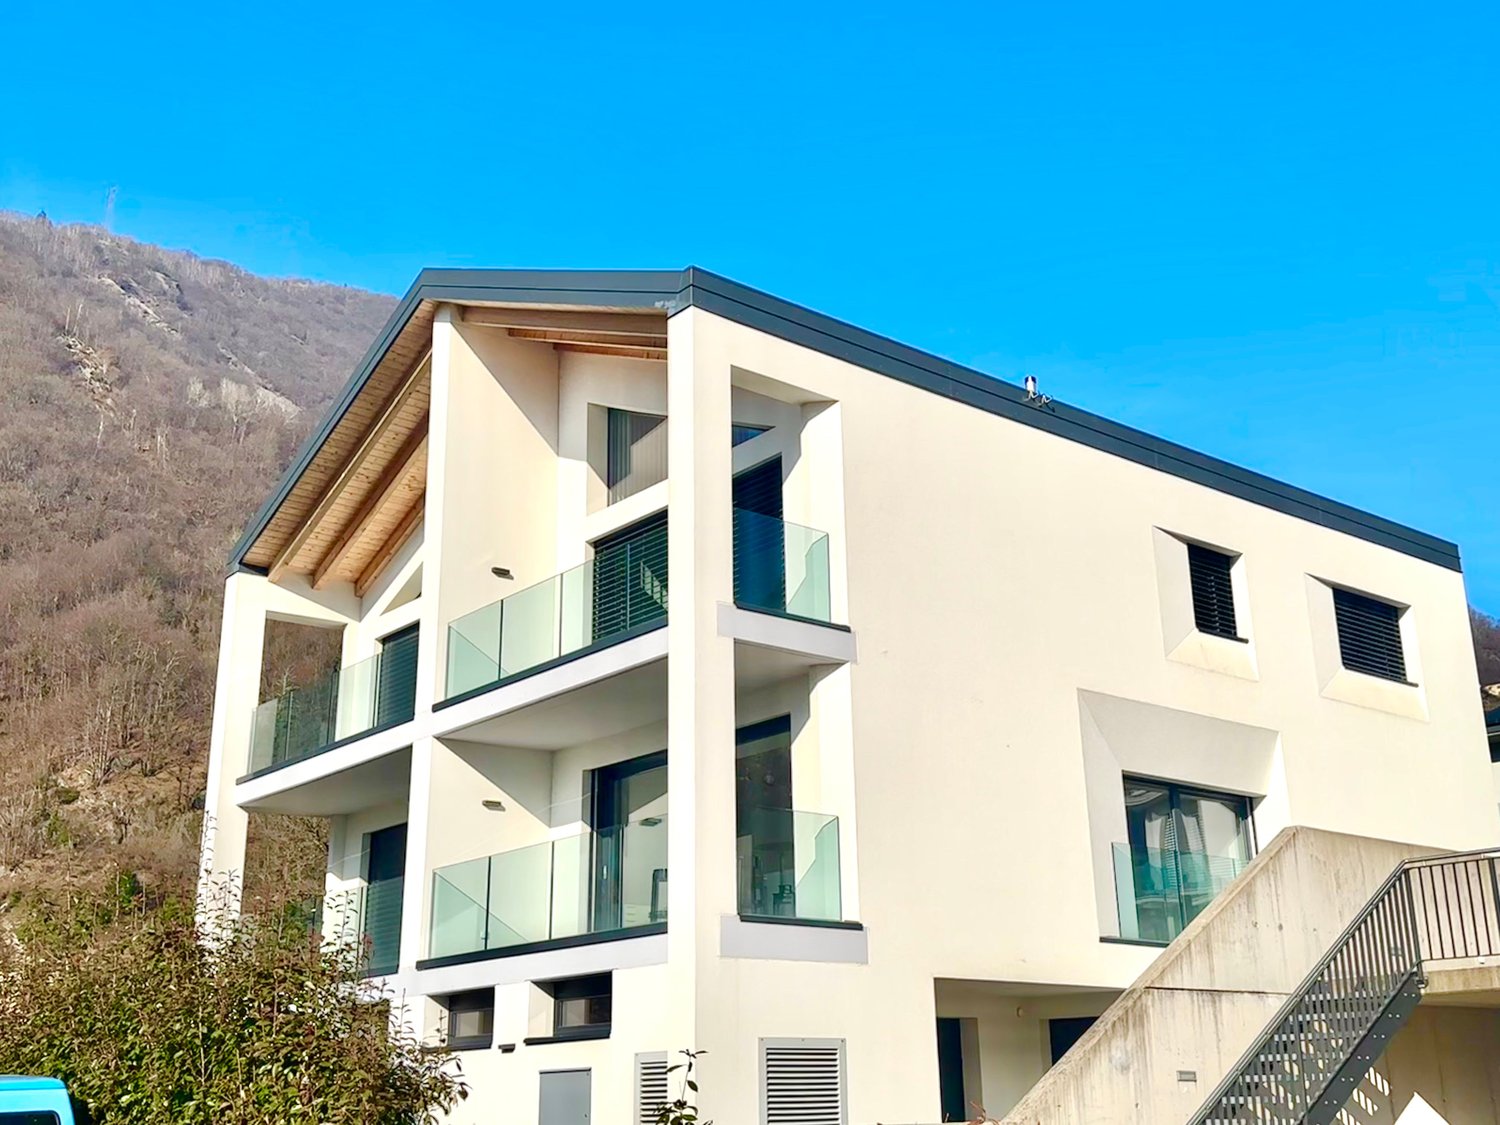
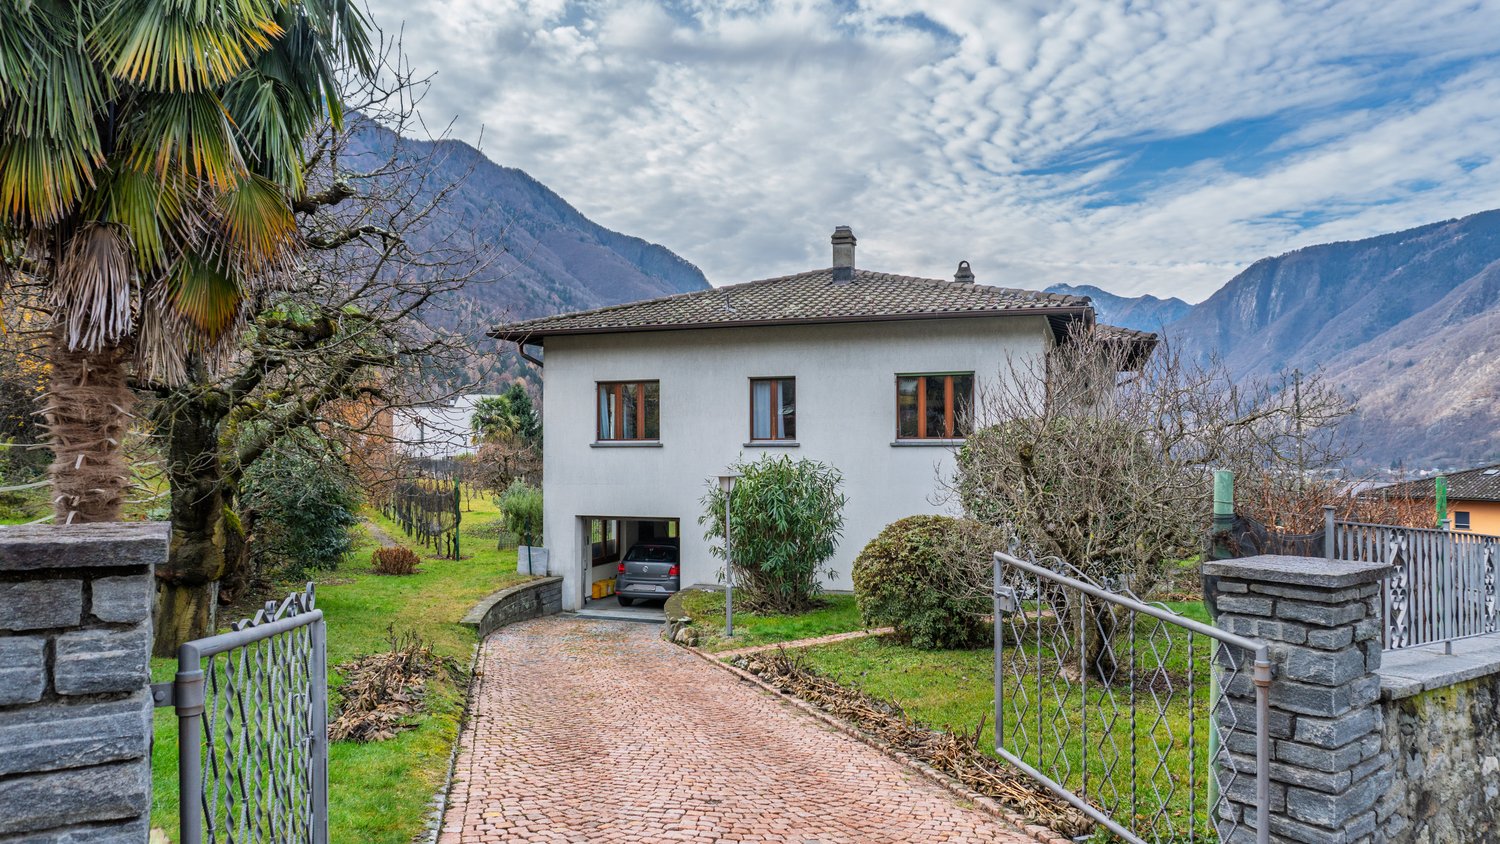
Ampia casa con balconi panoramici e posto auto coperto

Questo e tanti altri immobili e fotografie sono visibili su www.remax.ch e www.newhome.chResidenza primaria e secondariaVisiti ora la proprietà tramite il tour virtuale:https://my.matterport.com/show/?m=i5WkWt7VpHLNel cuore della suggestiva Valle Mesolcina, a Roveredo GR, proponiamo una spaziosa casa disposta su più livelli, ideale sia come abitazione principale che come casa di vacanza.La proprietà si distingue per le sue generose superfici, la luminosità degli ambienti e i caratteristici balconi in legno che si sviluppano lungo la facciata, offrendo piacevoli spazi esterni e una splendida vista aperta sulle montagne circostanti.Gli interni sono distribuiti su diversi piani e permettono numerose possibilità di utilizzo, sia per una famiglia che per chi desidera creare spazi abitativi e lavorativi separati. Le grandi finestre garantiscono unottima illuminazione naturale durante tutta la giornata.La casa dispone inoltre di un posto auto coperto, una comodità particolarmente apprezzata nella zona.Situata in una posizione tranquilla e ben collegata, la proprietà permette di raggiungere facilmente i principali servizi del comune di Roveredo, capoluogo della Valle Mesolcina, immerso in un contesto naturale di grande fascino tra il Canton Ticino e il Canton Grigioni.Una soluzione ideale per chi cerca spazio, tranquillità e il fascino autentico della vita alpina nel sud della Svizzera.La proprietà dispone inoltre di un caratteristico locale cantina con volte in pietra, ideale per la conservazione di vini, salumi, formaggi e prodotti alimentari. Grazie alla struttura tradizionale e alla temperatura naturalmente stabile, rappresenta uno spazio particolarmente apprezzato dagli amanti del vino e delle specialità gastronomiche.Tutte le informazioni sono senza garanzia.Vuole saperne di più sulla proprietà? Ci contatti! Siamo con piacere a sua disposizione per ulteriori informazioni e/o per una visita e le invieremo volentieri una documentazione dettagliata.-Dieses und viele weitere Objekte und Bilder finden Sie unter www.remax.ch und www.newhome.chErst- und ZweitwohnsitzBesichtigen Sie die Wohnung sofort: https://my.matterport.com/show/?m=i5WkWt7VpHLIm malerischen Misox (Valle Mesolcina) in Roveredo GR befindet sich dieses grosszügige Hausteil mit viel Potenzial und attraktiven Aussenbereichen.Besonders hervorzuheben sind die langen Holzbalkone über mehrere Etagen, die einen schönen Blick auf die umliegende Berglandschaft bieten und den Wohnräumen einen besonderen Charakter verleihen.Die Immobilie erstreckt sich über mehrere Stockwerke und bietet helle, gut nutzbare Räume mit vielfältigen Gestaltungsmöglichkeiten. Dank der grosszügigen Fensterflächen geniessen die Wohnbereiche viel Tageslicht und eine angenehme Wohnatmosphäre.Zur Liegenschaft gehört ausserdem ein gedeckter Parkplatz, der zusätzlichen Komfort bietet.Die ruhige Lage verbindet naturnahes Wohnen mit einer guten Erreichbarkeit der Dienstleistungen und Infrastrukturen von Roveredo, dem Hauptort der Valle Mesolcina im italienischsprachigen Teil Graubündens.Eine interessante Immobilie für Familien, Feriennutzung oder als Investitionsobjekt in einer der schönsten Regionen der Südschweiz.Zur Immobilie gehört zudem ein traditioneller Natursteinkeller mit Gewölbedecke. Dank seiner natürlich konstanten Temperatur eignet er sich hervorragend zur Lagerung von Wein, Käse, Wurstwaren und anderen Lebensmitteln. Ein besonderer Mehrwert für Liebhaber authentischer Keller- und Lagerräume.Alle Angaben erfolgen ohne Gewähr.Sie möchten mehr über das Objekt erfahren? Kontaktieren Sie uns! Wir stehen Ihnen sehr gerne für weitere Auskünfte und/oder eine Besichtigung zur Verfügung und senden Ihnen eine ausführliche Dokumentation zu. Wir freuen uns auf Ihre Kontaktaufnahme.

1 / 13
5.5 rooms147m²CHF 1,040,000.–
Cornaa, 6535 Roveredo GR

STYLE, HARMONY AND ARCHITECTURE: EXCLUSIVE VILLAS FOR SALE

CONTEXT In Roveredo (GR), in a sunny hillside location, we offer the sale of 8 exclusive villas: Residenza Amarillys, which like the homonymous flower is a symbol of beauty and elegance, just like this modern residential complex, immersed in greenery and surrounded by well-kept green spaces and pleasant pedestrian walkways that guarantee tranquility, privacy, and quality of life. The underground garage, with direct internal access to each dwelling, eliminates vehicular traffic on the surface, offering a perfect balance between modern comfort and slow mobility. A careful look at sustainability and ecology, which is the strength of these constructions: heating and cooling are produced by renewable energies that exploit the natural heat of the earth, thanks to geothermal probes. FEATURES Residenza Amarillys consists of 4 elegant single-family villas and two semi-detached villas, harmoniously inserted into the landscape. The project consists of a total of 8 villas. Each villa is spread over 4 levels, connected by a unique internal staircase. Level -1: Entrance to the garage through a ramp and two parking spaces for each dwelling. Independent access for each property with basement, laundry room, and private technical room. Ground floor: The living area, widely illuminated by large windows overlooking the pergola and private garden, includes the open-plan kitchen with island and living area. The floor is completed by a guest bathroom with toilet and sink. The main entrance from the external path is also located here. Level 1: The two bedrooms offer light and space for every need. The floor in opaque varnished oak parquet gives warmth and hospitality. A bright office or play area for children is connected to a modern and spacious bathroom with shower. The project also allows for the closure of this space, creating an additional bedroom with bathroom. Level 2: The master bedroom is directly connected to the covered terrace, ensuring a natural extension of the living space. The large and modern bathroom with shower completes the environment, offering daily comfort and practicality. WHY CHOOSE RESIDENZA AMARILLYS Strategic location: between nature, services, and connections. A few steps away are the kindergarten and elementary school. The center of Roveredo is also reachable on foot in a few minutes. As are the stops of the public transport. Modern, efficient, and bright homes. Good building and energy quality. Well-designed spaces for maximum comfort. Precious finishes. Ideal for those who want to live in Mesolcina with style, serenity, and innovation. The villas are in the final phase and can be delivered between March and June. An exclusive villa in a quiet and well-served area, to combine comfort and quality of life. Contact us today for more information!


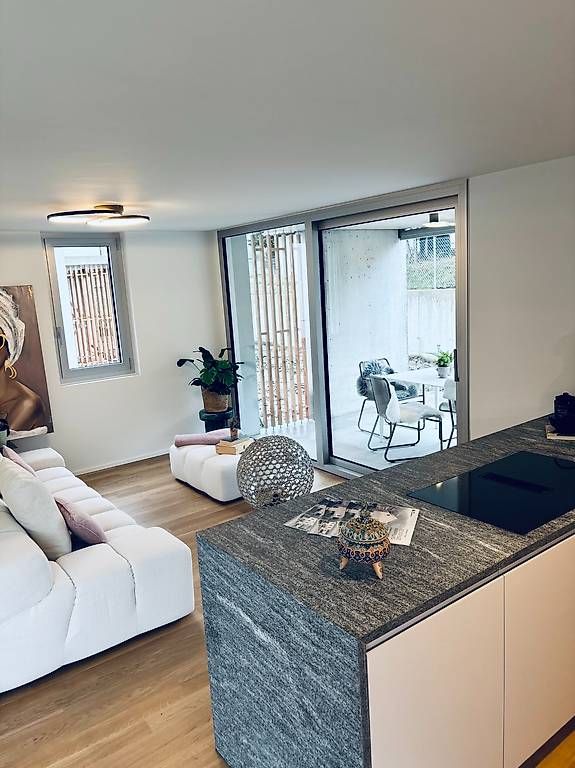
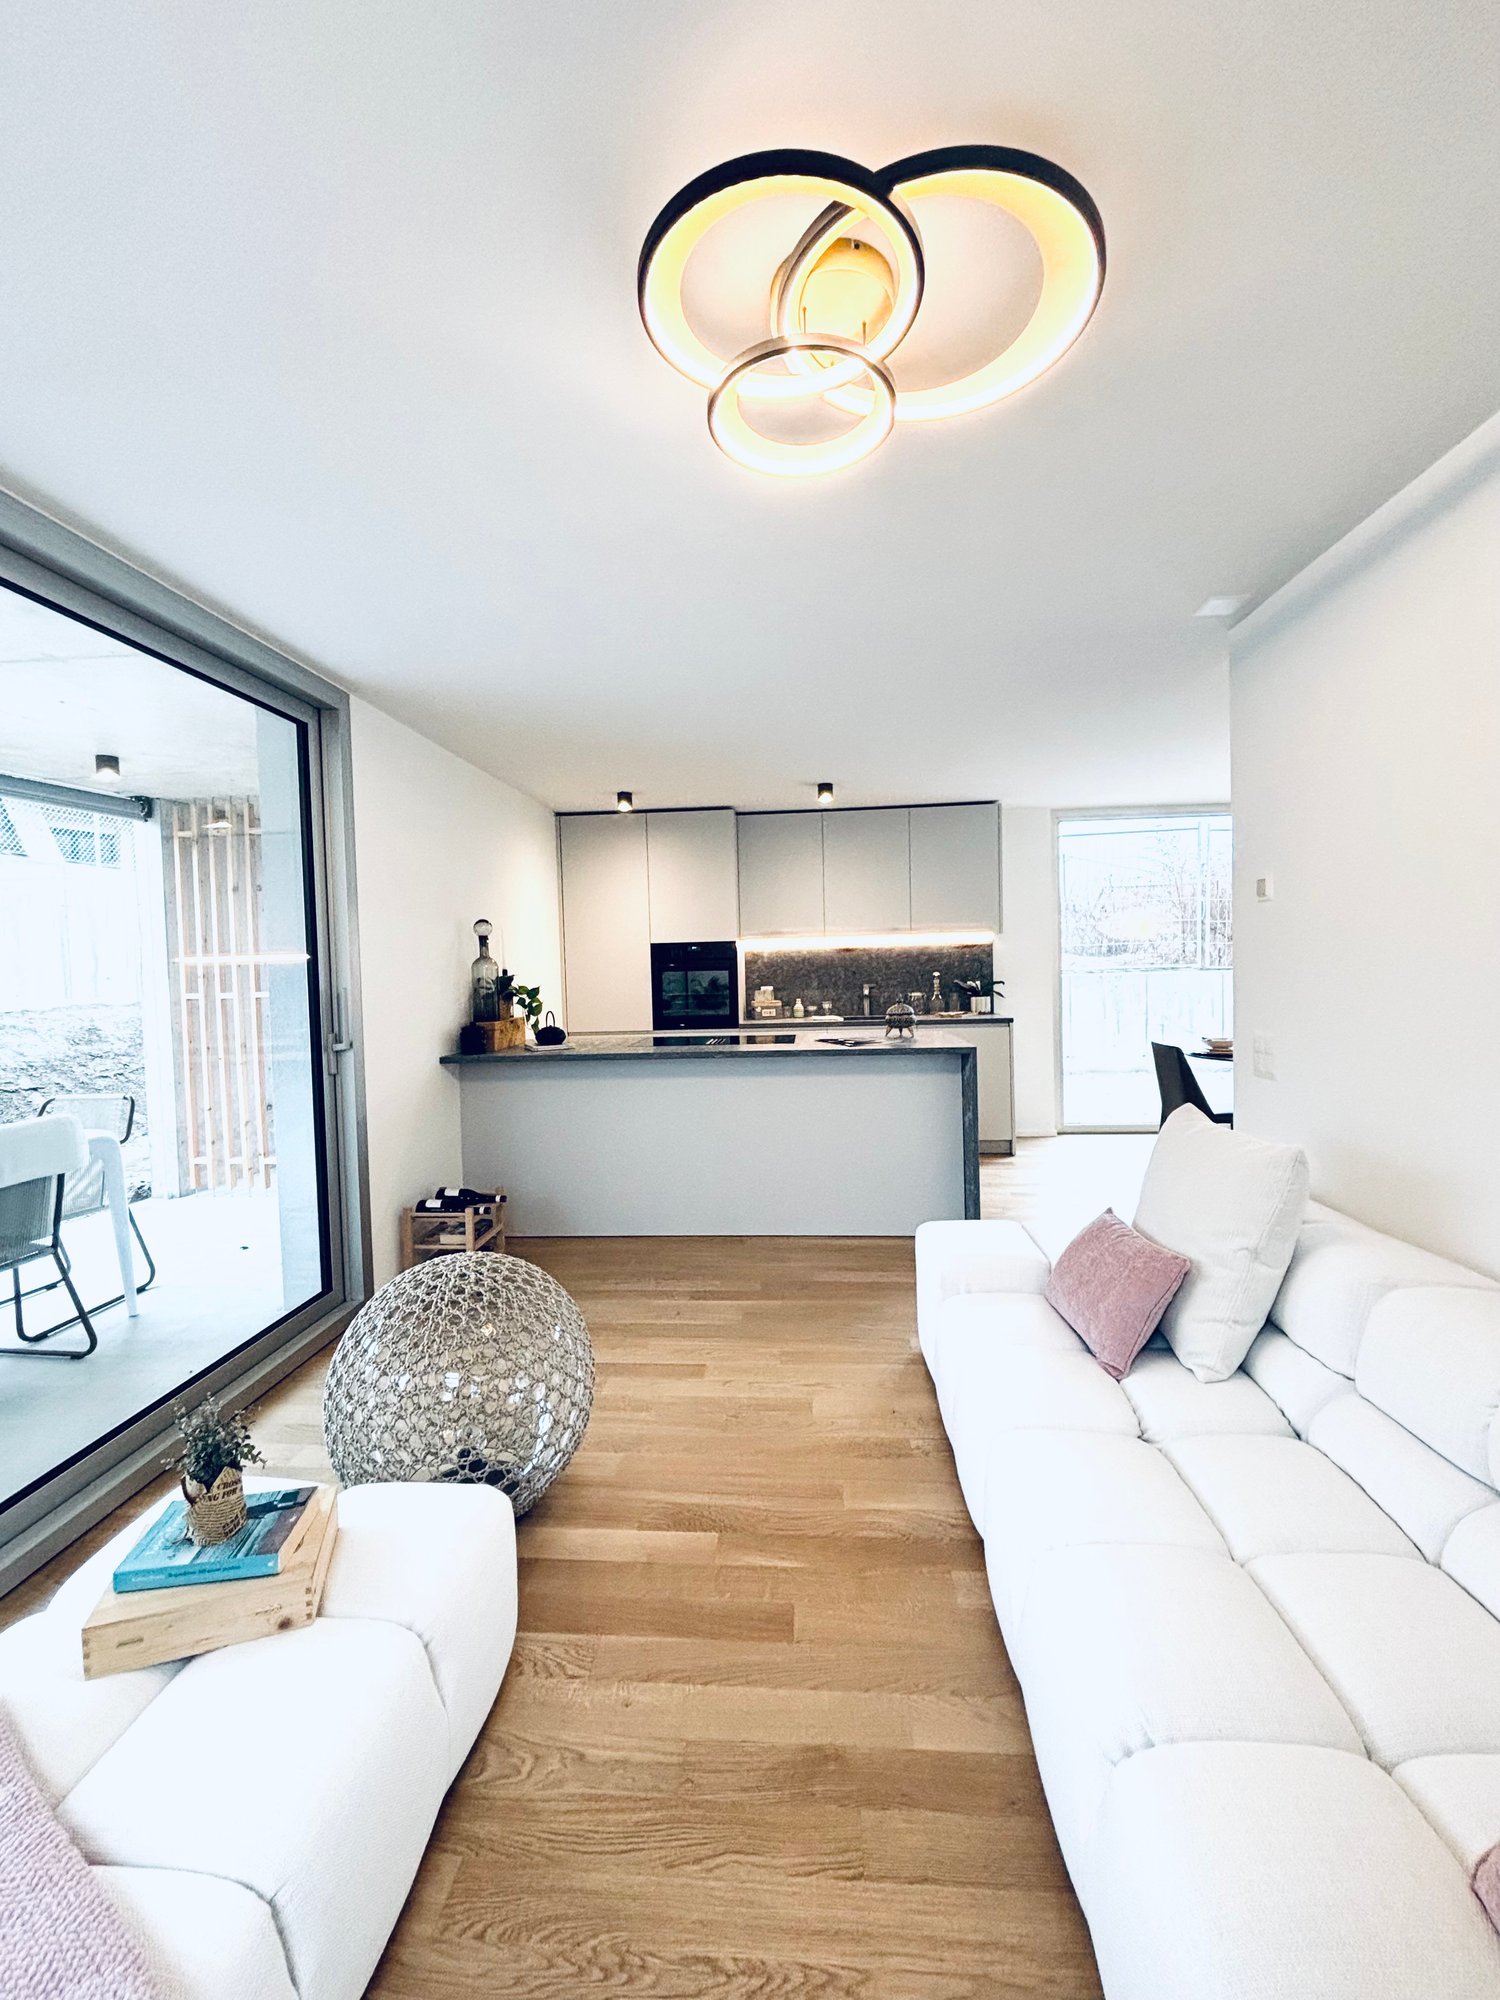
  • Open-plan living and kitchen area with modern decor and large windows
  • modern white kitchen with marble countertop, large glass windows, open living room with couch, dining table, dining chairs
  • wooden floor, white walls, spiral staircase, white sofa, dining table, chandelier light
  • Living room with white couches, wooden floor, round table, and large art painting
  • modern kitchen, granite countertops, under cabinet lighting, stainless steel sink and faucet, glass jars, potted plant, wooden spoons on tray, open sliding door leading to balcony
  • Round dark blue dining table, modern chandelier, light walls, white chairs, white dishes, glass utensils
  • large glass window, sliding glass door, wooden table, white chair, potted plants, rug, painting on the wall
  • open floor plan, large glass sliding doors to terrace, modern white furniture, large windows
  • Dining room set up with a candle, plates, wine glasses, and cutlery. It has a modern, minimalist style with white walls, wooden flooring, and large windows.
  • White wall, light wood floor, modern hallway, black coat rack, gray door, plants, switch board
  • modern bathroom, white walls, white toilet, white sink, dark tiles
  • wooden floor, sliding wardrobe, white rug, basket, plant, lamps
  • modern small room with white walls, wooden floor, couch, rug, side table, and a lamp
  • room with wooden floor, white walls, window with white curtains, office desk with rolling chair, table lamp, potted plant, books
  • Desk, office chair, books, plant, picture frame, curtains, pendant light
  • Bathroom features white walls, gray tiled floor, modern vanity with mirror, walk-in shower with glass doors, and a toilet.
  • double bed with white bedsheet, two nightstands, framed art on wall, basket on floor, full length mirror
  • Large bed, two pillows, sliding glass doors to balcony, decorative picture frame
  • Modern bathroom with large window, white sink, black faucet, round mirror, wall mounted lighting, potted plant, and carpet
  • Modern shower area with glass walls, tiled floor, corner shower with overhead showerhead, illuminated by ceiling light.
  • White walls, tiled floor, decorative painting, wooden shelf, white rug, large potted plant, shoe rack, hanging tassel, small baskets with plants, hanging clothes rack
  • spiral staircase, white tiles, black handrail, grey tile floor, grey wall, plant
  • Sink, rack, white walls, grey floor, pipes, drain, washing machine, trash bin
  • A single-story, white exterior house, elevated on the slope, featuring a garage with roll-up doors and metal fencing for perimeter security, set against a backdrop of mountainous scenery.
  • White modern houses in a row, under construction, surrounded by grass and a fence, with a mountain in the background.
1 / 25
5.5 rooms147m²CHF 1,040,000.–
Cornaa, 6535 Roveredo GR

STYLE, HARMONY AND ARCHITECTURE: EXCLUSIVE VILLAS FOR SALE

CONTEXTIn Roveredo (GR), in a sunny hillside location, we offer for sale 8 exclusive villas: Residenza Amarillys , which, like the homonymous flower, is a symbol of beauty and elegance, just like this modern residential complex, immersed in greenery and pedestrian paths that guarantee tranquility, privacy, and quality of life. The underground garage with direct access to each apartment eliminates vehicular traffic on the surface, offering a perfect balance between modern comfort and slow mobility.A look at sustainability and ecology that is the strength of these constructions: heating and cooling are in fact produced by renewable energies that exploit the natural heat of the earth, thanks to geothermal probes. FEATURESResidenza Amarillys consists of 4 elegant single-family homes and two semi-detached houses, harmoniously inserted into the landscape. The project consists of a total of 8 villas.Each house is spread over 4 levels, connected by a unique internal staircase.Level -1: entrance to the garage via a ramp and two parking spaces for each apartment. Independent access for each owner with cellar, laundry room, and private technical room.Ground floor: the living area, widely illuminated by large windows overlooking the pergola and private garden, includes the open-plan kitchen with island and living area. The ground floor is completed by a guest bathroom with toilet and sink. The main entrance from the external footpath is also located here.1st floor: the two bedrooms offer light and space for every need. The parquet floor in opaque varnished oak gives warmth and coziness. A bright office or playroom for children is connected to a modern and spacious bathroom with shower. The project also allows for the closure of this space, creating an additional bedroom with bathroom.2nd floor: the master bedroom is directly connected to the covered terrace, providing a natural extension of the living space. The large and modern bathroom with shower completes the environment, offering daily comfort and practicality.WHY CHOOSE RESIDENZA AMARILLYS • Strategic location: between nature, services, and connections. • A few steps from the kindergarten and elementary school. The center of Roveredo and the stops of the public transport are within walking distance in a few minutes. • Modern, efficient, and bright apartments. • Good building and energy quality. • Well-designed spaces for maximum comfort • Valuable finishes.Ideal for those who want to live in Mesolcina with style, serenity, and innovation. The villas are in the final phase and can be delivered between March and June. Contact us today for more information!

Travel time
-
1 / 37
5.5 rooms210m²CHF 785,000.–
6535 Roveredo

Spacious House with Garden in Roveredo

In a privileged and sunny location in the town of Pianèzz, we offer a detached house of 980 m³ with 700 m² of land (of which 560 m² are dedicated to gardens and driveway). An ideal solution for those looking for a solid house with spacious outdoor areas and possibilities for personalization.THE PROPERTY: Built in 1971 and partially renovated in 2011, the property stands out for its generous internal heights and solid structure. The current layout offers a unique potential for a large family or for those who want to create two independent units. • First Floor (114 m² living area – Height 2.60 m): The rooms are spacious and flooded with natural light thanks to the high ceilings. There are 3 bedrooms, a large living room, separate kitchen, balcony, and two bathrooms (complete bathroom with bathtub and second guest bathroom). An attic completes the floor. • Ground Floor (96.17 m² potential – Height 2.40 m): This level represents the true added value. Thanks to the height of 2.40 m, it is already prepared to be transformed into a second independent apartment. Currently, it houses a cozy grotto, cellars, and a garage. By utilizing the spacious outdoor areas for parking, the garage can be converted into additional living space. • Outdoor Area (700 m² total): The house is surrounded by approximately 560 m² of open spaces between a flat garden and access driveway, ensuring privacy and freedom. There is still the possibility to choose whether to further expand the land area. • Price: CHF 785'000 ADDITIONAL OPPORTUNITY: Building Plot For those who wish to expand the property or make a real estate investment, the remaining building plot of 1,000 m² adjacent to the villa is also available for purchase. • Price of the plot: CHF 600'000 • Features: Zone R2, Exploitation Index (IS) 0.5. Allows the construction of an additional 500 m² of usable floor area (ideal for 2-3 modern villas or a residential building). Summary Technical Data: • Price of the house with 700 m² of land: CHF 785'000 • Price of the adjacent plot of 1,000 m²: CHF 600'000 • Living area of the villa: 114 m² (First Floor) + 96 m² (Potential Ground Floor) • Internal heights: 2.60 m (1st Floor) / 2.40 m (Ground Floor) • Year of construction: 1971 (Partial renovation 2011) • Heating: Oil, regular maintenance • Parking spaces: 1 in the garage + 3 outdoor spaces We are at your disposal for a non-binding visit and to provide you with all the technical details of the property._____________________________Your contact:Arbër Kqiku+41 76 343 24 93arber.k@ljama-immobiliare.chLjama Immobiliare SAGL

Suggested properties for you based on search results

Other interesting objects