Quick Filters for your search

Quick-filters

We show you quick-filters based on the most used filters by location.

By using these, you can enhance your search experience by finding new and interesting properties to your likings.

9 results - Buy a new build apartment: Roveredo GR

1 / 31
4.5 roomsCHF 1,040,000.–
Top
Cornaa, 6535 Roveredo

Single-family homes in Roveredo - A Hyundai i20 2026 as a gift!

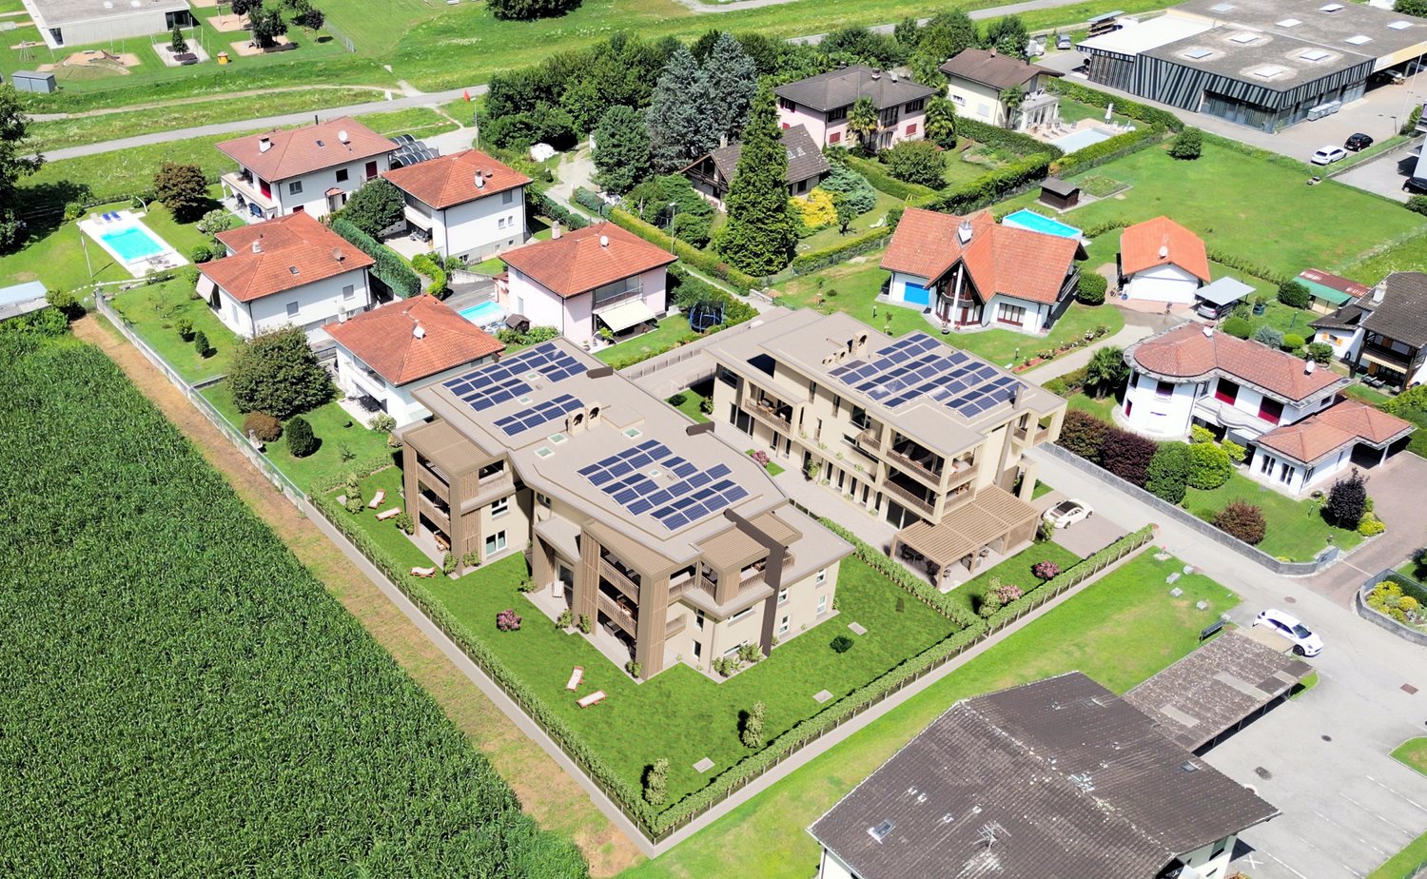
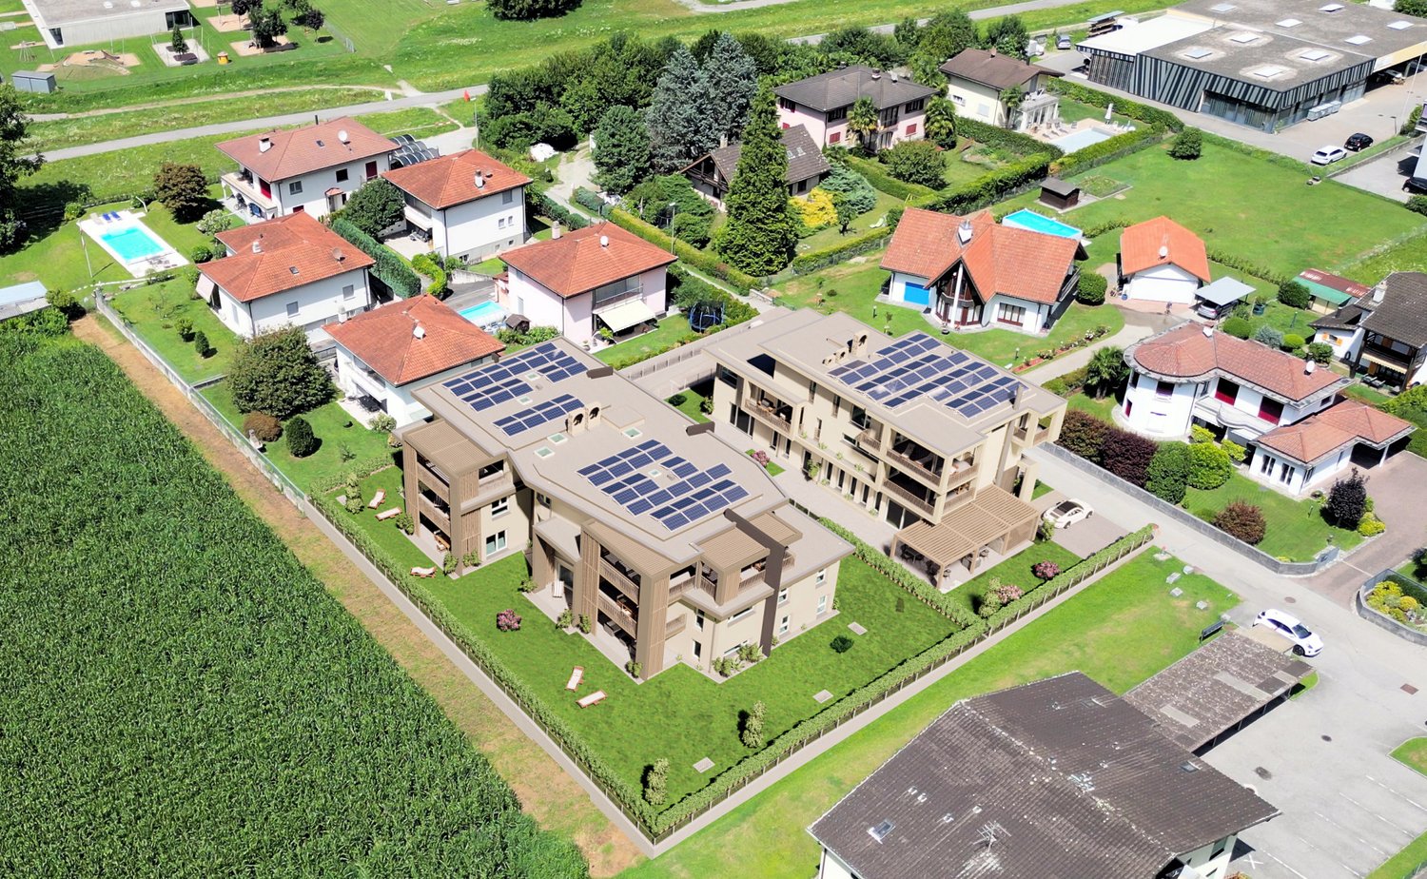
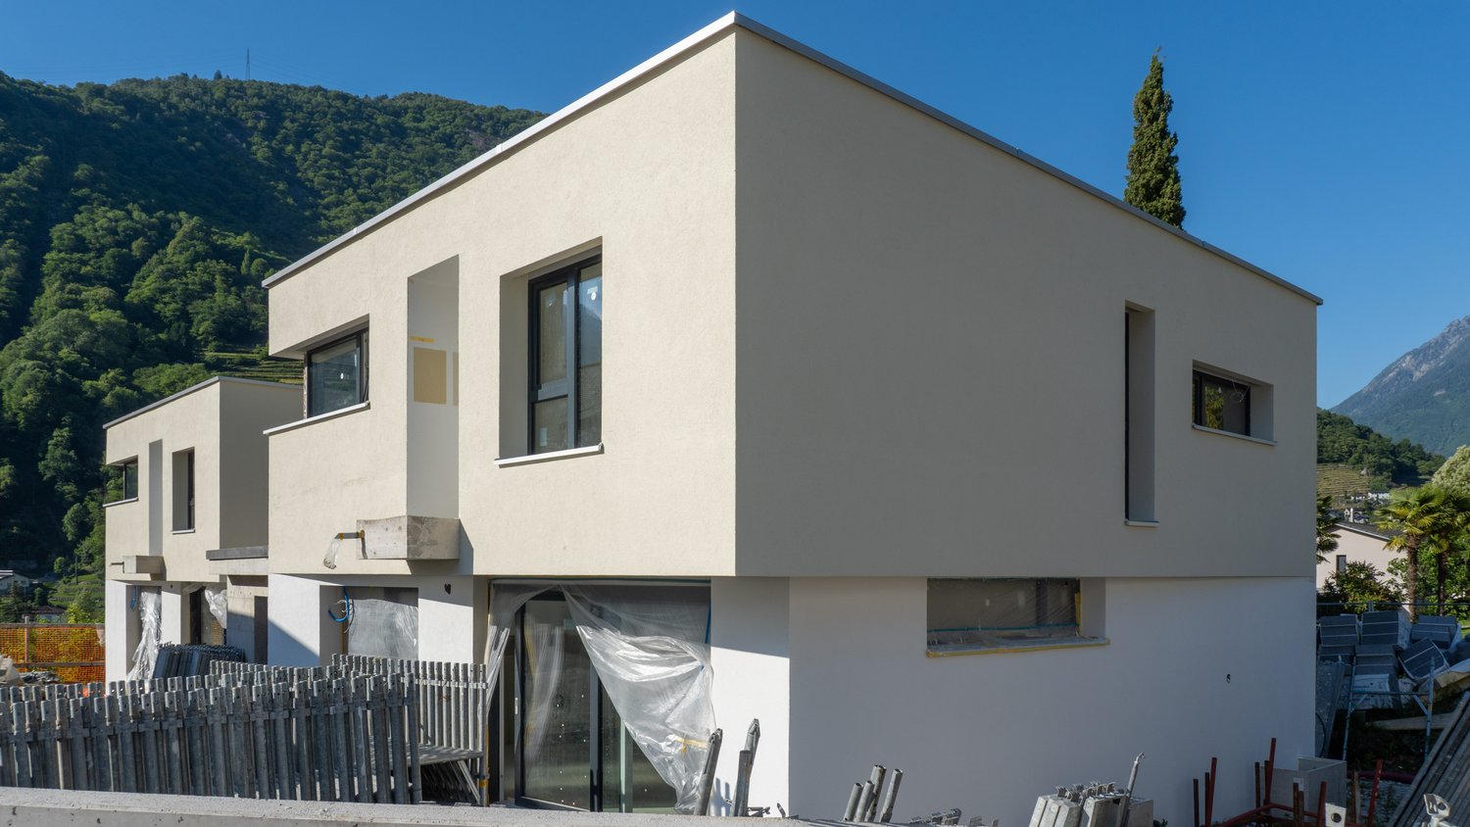
🎁 With the purchase of each individual home, a brand new Hyundai i20 (2026 model) is included! 🚗The houses are located in one of the most sought-after neighborhoods in Roveredo and feature a modern, functional design. The two houses are twins and differ only in the size of the respective gardens.GROUND FLOOR: • Spacious living room with open kitchen and direct access to the terrace and garden. • High-end kitchen with V-ZUG appliances (oven, induction, dishwasher). • LIEBHERR refrigerator with 4 drawers and ice compartment. • Work surface and coatings made of resistant and elegant quartz. • Modern bathroom with "slate effect" shower and LED lighting. • Practical indoor storage. • Outdoor area with paving and private garden shed. FIRST FLOOR: • Master bedroom with separate walk-in closet. • Two spacious single bedrooms. • Private balcony. • Second bathroom with window and white acrylic bathtub. • Design chrome fittings and White-Tech sink. BASEMENT (-1): • Equipped laundry room with white marble sink. • Technical room with heat pump. • Large, adaptable space for hobbies, passions or smart working. DETAILS: • 🚗 Car included: A Hyundai i20 (2026 model) is included with each purchased house. • 2 parking spaces (1 covered and 1 uncovered) are included in the price. • High-end aluminum/PVC windows and doors with triple glazing. • Preparation for photovoltaic system and air conditioning. • Option to choose the preferred floor covering (included in the sales price). DETAILS OF HOUSE B'S SURFACE AREA: • Ground floor: 75 m² / SPc: 65 m² • First floor: 80 m² / SPc: 72 m² • Total SPc area: 137 m² • Basement: 46.5 m² • Terrace: 9.9 m² • Balcony: 2.1 m² • Garden: 68 m² • External storage room: 5.2 m² / SPc: 4 m² DETAILS OF HOUSE C'S SURFACE AREA: • Ground floor: 75 m² / SPc: 65 m² • First floor: 80 m² / SPc: 72 m² • Total SPc area: 137 m² • Basement: 46.5 m² • Terrace: 9.9 m² • Balcony: 2.1 m² • Garden: 87 m² • External storage room: 4.8 m² / SPc: 3.5 m² INVESTMENT DETAILS AND PRICES:HOUSE BCHF 1'040'000 (Including 2 parking spaces worth CHF 60,000 and a Hyundai i20 2026 as a gift). • Sales area: 188.22 m². • Price per square meter: CHF 5'525 / m². HOUSE CCHF 1'050'000 (Including 2 parking spaces worth CHF 60,000 and a Hyundai i20 2026 as a gift). • Sales area: 189.90 m². • Price per square meter: CHF 5'529 / m². The sales area was calculated using the following coefficients: • Living area (ground floor and first floor): 100% • Basement (cellar and technical rooms): 50% • Outdoor areas, balconies and external storage rooms: 50% • Gardens: 10% EXPECTED HANDOVER DATE: August 2026.

Travel time
-
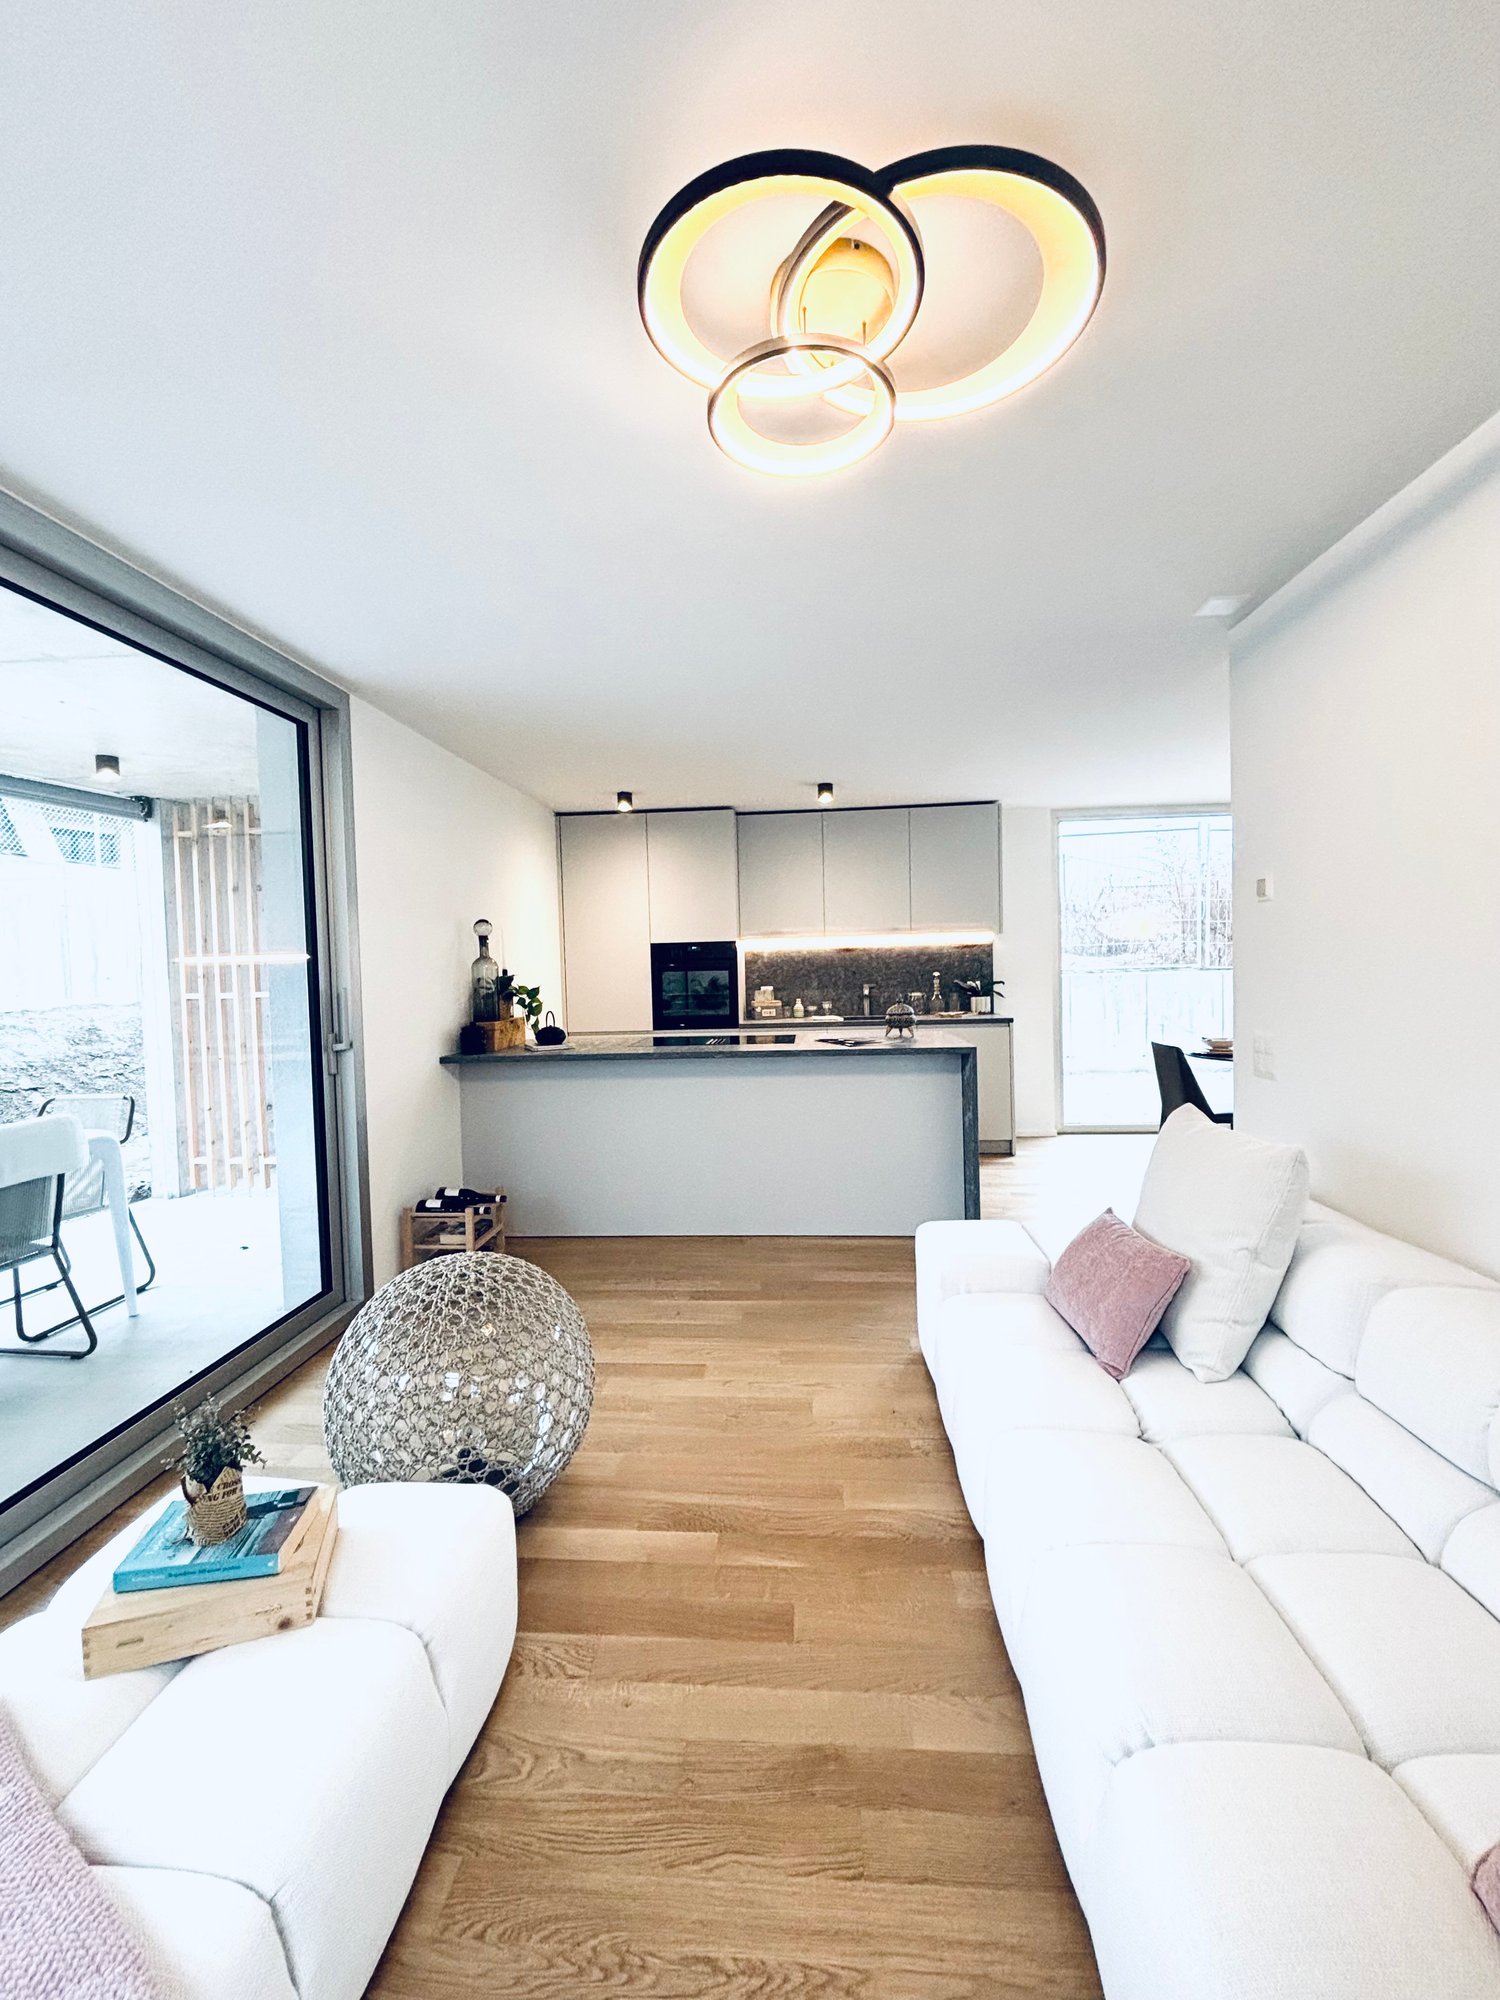
  • living area, dining table, sofa, TV, modern decor, kitchen
  • Open-plan kitchen with dining area, L-shaped sofa, center table, armchair, rug, flat screen TV, mounted lamp, large windows
  • white cabinets, open kitchen, wooden floor, windows, balcony, oven, dishwasher, sink
  • spacious bedroom with modern furniture, minimalistic decor, large bed, gray headboard, two nightstands, and floor-to-ceiling windows.
  • modern bathroom with white sink, mirror, shower, and toilet
  • modern bathroom, glass shower enclosure, white sink, round mirror, white toilet, towel rack, toilet paper holder
  • Building under construction, scaffolding, multiple floors, red roof, surrounded by other buildings and mountains
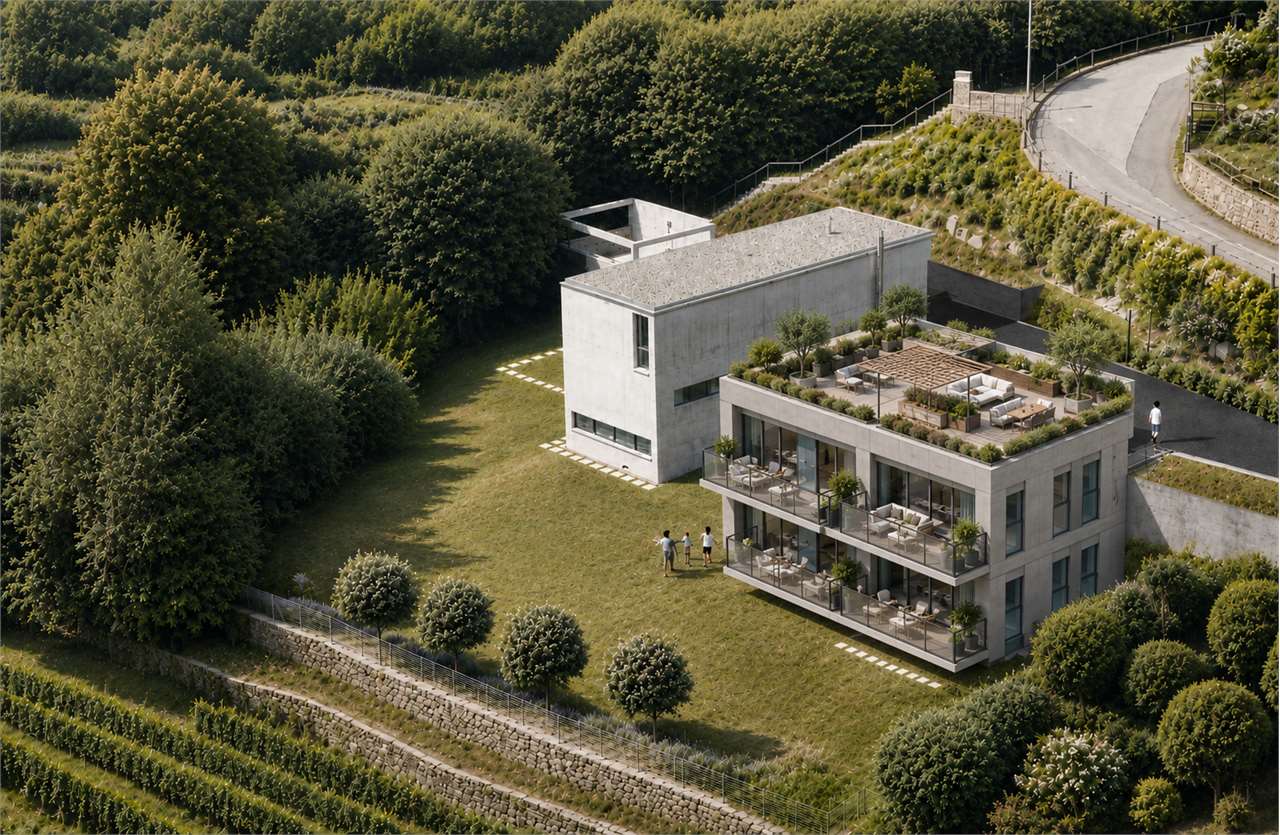
  • Modern house, raised ground floor, multiple balconies, glass walls, green roof, surrounded by greenery
  • Aerial view of a multi-story house under construction with scaffolding, located on a slope with a mountain in the background.
  • Under construction building, scaffolding, multiple floors, signboards, construction materials
  • Living room, kitchen, 2 bedrooms, 2 bathrooms, balcony
  • living room, kitchen, 2 bedrooms, 2 bathrooms, balcony
  • Floor plan with dimensions, technical area, laundry area, and two storage areas.
1 / 13
3.5 roomsCHF 660,000.–
Al Sánt, 6535 Roveredo

Duplex Apartments in Roveredo

Located in a privileged position in the heart of Mesolcina, this modern residence is integrated into the slope and hosts exclusively two independent residential units. A rare solution that guarantees the privacy of a single-family home and the absence of unnecessary condominium expenses.SECOND FLOOR: • Spacious master bedroom characterized by a spectacular panoramic view of the valley. • Single room versatile, ideal for children, guests or as an office/smart working. • Elegant bathroom with walk-in shower, glass wall and stone effect. • Refined finishes in gray-pearl, graphite and beige tones with Zimi design faucets. FIRST FLOOR: • Extremely bright open space with large panoramic windows on the mountains. • Access to the private balcony. • High-profile kitchen in gray-lead color with refined details in matte black. • Features: quartz wall, V-ZUG appliances, Falmec hood and Hansgrohe faucets. GROUND FLOOR: • Entrance hall and reception area. • Laundry room and private cellar for each unit. • Technical room. TECHNICAL DETAILS AND COMFORT: • Modern architecture designed to enhance natural light and guarantee an extraordinary visual impact. • High energy efficiency with excellent thermal and acoustic insulation. • Quiet context immersed in nature with all main services within reach. • Notable tax benefits offered by the municipality of Roveredo (Canton Grigioni). OPTION 1 (MAISONETTE WEST): • Usable surface: 102 m². • Upper level: Master bedroom (16.70 m²), single room (11.63 m²), bathroom and entrance hall. • Middle level: Open space of 43.25 m², balcony (4.79 m²). • Lower level: Laundry/cellar: 4.11 m². • Features: Staircase with two-story window front. • Selling price: CHF 690'000. • Outdoor parking: CHF 20'000. OPTION 2 (MAISONETTE EAST): • Usable surface: 97 m². • Upper level: Master bedroom (15.46 m²) with balcony (3.42 m²), single room (10.07 m²), bathroom with window, entrance hall. • Middle level: Open space of 42.0 m², balcony (5.94 m²). • Lower level: Laundry/cellar: 5.68 m². • Selling price: CHF 660'000. • Outdoor parking: CHF 20'000. CONTACT US FOR A VISIT:Ljama Immobiliare SAGLReference: Kqiku ArbërContact: +41 76 343 24 93 | info@ljama-immobiliare.ch

Travel time
-
1 / 14
3.5 rooms101m²CHF 665,000.–
Via al Zecch, 6535 Roveredo GR

New duplex apartment in a quiet and green area

The Al Zecch Residence will be built in the same-named street, in a privileged position and surrounded by an idyllic green landscape.Thanks to the proximity to the new highway exit of the A13, access to Roveredo is comfortable and fast, Bellinzona is only 10 km away.The new homes are not far from the village center, an ideal location for families as they are not far from the kindergarten and the middle school.The residence consists of only 8 apartments: 5 units with 3 ½ rooms and 3 units with 4 ½ rooms, distributed between the ground floor and the second floor, a particular feature of the project is the presence of 2 duplex apartments.The building will be constructed with a high building standard, in a traditional building style with concrete and masonry elements.Particular attention has been paid to the energy-related elements of the building: photovoltaic panels on the roof, insulation with an external coat of 180 mm and windows with triple glazing, all elements that guarantee good insulation and significant energy savings.The entire building will be treated with the SOLS/magma13(TM) technology to improve its regenerative environmental biocompatibility and reduce the negative effects of the exposome (environmental stimuli that come into contact with the body).The infrastructure of the living areas of all units is also designed to balance and enhance well-being inside the home.The apartments offer architectural spaces valued both by the typology of distribution and by the personal choice of finishes.The outdoor spaces are guaranteed by the large gardens and the large terraces.In the basement of the residence are the technical rooms, the garage and the cellars, next to the parking spaces an additional adjacent room is offered to be used as a storage room.2 parking spaces in the garage are already included in the price.

Travel time
-
1 / 13
4.5 rooms98m²CHF 770,000.–
Via al Zecch, 6535 Roveredo GR

New spacious apartment on the top floor with beautiful terrace

The Al Zecch Residence will be built in the same-named street, in a privileged position and surrounded by an idyllic green landscape.Thanks to the proximity of the new A13 motorway junction, access to Roveredo is convenient and fast, Bellinzona is only 10 km away.The new homes are not far from the village center, an ideal location for families as they are not far from the kindergarten and the middle school.The residence consists of only 8 apartments: 5 units with 3 ½ rooms and 3 units with 4 ½ rooms, which are distributed between the ground floor and the second floor, a particular feature of the project is the presence of 2 duplex apartments.The building will be constructed with a high construction standard, in a traditional building style with concrete and masonry elements.Particular attention has been paid to the energy-related elements of the building: photovoltaic panels on the roof, insulation with an external coat of 180 mm and windows with triple glazing, all elements that guarantee good insulation and significant energy savings.The entire building will be treated with the SOLS/magma13(TM) technology, in order to improve the biocompatible regenerative environmental and reduce the negative effects of the exposome (environmental stimuli that come into contact with the body).The infrastructure of the environments of all residential units is also designed to balance and elevate the well-being inside the home.The apartments offer architectural spaces that are valued both by the typology of distribution and by the personal choice of finishes.The outdoor spaces are guaranteed by the large gardens and the wide terraces.In the basement of the residence there are the technical rooms, the garage and the cellars, next to the parking spaces an additional adjacent room is offered to be used as a storage room.2 parking spaces in the garage are already included in the price.

Travel time
-
1 / 14
3.5 rooms82m²CHF 580,000.–
Via al Zecch, 6535 Roveredo GR

New duplex with terrace in a convenient and strategic area

The Al Zecch Residence will be built in the same-named street, in a privileged position and surrounded by an idyllic, green landscape.Thanks to the proximity to the new highway exit of the A13, access to Roveredo is comfortable and fast, Bellinzona is only 10 km away.The new homes are not far from the village center, an ideal location for families as they are not far from the kindergarten and the middle school.The residence consists of only 8 apartments: 5 units with 3 ½ rooms and 3 units with 4 ½ rooms, which are distributed between the ground floor and the second floor, a particular feature of the project is the presence of 2 duplex apartments.The building will be constructed with a high standard, in a traditional building style with concrete and masonry elements.Particular attention has been paid to the energy-related elements of the building: photovoltaic panels on the roof, insulation with an external coat of 180 mm and windows with triple glazing, all elements that guarantee good insulation and significant energy savings.The entire building will be treated with the SOLS/magma13(TM) technology, in order to improve the biocompatible regenerative environmental and reduce the negative effects of the exposome (environmental stimuli that come into contact with the body).The infrastructure of the environments of all residential units is also designed to balance and enhance well-being within the home.The apartments offer architectural spaces that are valued both by the typology of distribution and by the personal choice of finishes.The outdoor spaces are guaranteed by the large gardens and the wide terraces.In the basement of the residence are the technical rooms, the garage and the cellars, next to the parking spaces is offered an additional adjacent room to be used as a storage room.A parking space in the garage is already included in the price.

Travel time
-
  • Open-plan living and kitchen area with modern decor and large windows
  • modern white kitchen with marble countertop, large glass windows, open living room with couch, dining table, dining chairs
  • wooden floor, white walls, spiral staircase, white sofa, dining table, chandelier light
  • Living room with white couches, wooden floor, round table, and large art painting
  • modern kitchen, granite countertops, under cabinet lighting, stainless steel sink and faucet, glass jars, potted plant, wooden spoons on tray, open sliding door leading to balcony
  • Round dark blue dining table, modern chandelier, light walls, white chairs, white dishes, glass utensils
  • large glass window, sliding glass door, wooden table, white chair, potted plants, rug, painting on the wall
  • open floor plan, large glass sliding doors to terrace, modern white furniture, large windows
  • Dining room set up with a candle, plates, wine glasses, and cutlery. It has a modern, minimalist style with white walls, wooden flooring, and large windows.
  • White wall, light wood floor, modern hallway, black coat rack, gray door, plants, switch board
  • modern bathroom, white walls, white toilet, white sink, dark tiles
  • wooden floor, sliding wardrobe, white rug, basket, plant, lamps
  • modern small room with white walls, wooden floor, couch, rug, side table, and a lamp
  • room with wooden floor, white walls, window with white curtains, office desk with rolling chair, table lamp, potted plant, books
  • Desk, office chair, books, plant, picture frame, curtains, pendant light
  • Bathroom features white walls, gray tiled floor, modern vanity with mirror, walk-in shower with glass doors, and a toilet.
  • double bed with white bedsheet, two nightstands, framed art on wall, basket on floor, full length mirror
  • Large bed, two pillows, sliding glass doors to balcony, decorative picture frame
  • Modern bathroom with large window, white sink, black faucet, round mirror, wall mounted lighting, potted plant, and carpet
  • Modern shower area with glass walls, tiled floor, corner shower with overhead showerhead, illuminated by ceiling light.
  • White walls, tiled floor, decorative painting, wooden shelf, white rug, large potted plant, shoe rack, hanging tassel, small baskets with plants, hanging clothes rack
  • spiral staircase, white tiles, black handrail, grey tile floor, grey wall, plant
  • Sink, rack, white walls, grey floor, pipes, drain, washing machine, trash bin
  • A single-story, white exterior house, elevated on the slope, featuring a garage with roll-up doors and metal fencing for perimeter security, set against a backdrop of mountainous scenery.
  • White modern houses in a row, under construction, surrounded by grass and a fence, with a mountain in the background.
1 / 25
5.5 rooms147m²CHF 1,040,000.–
Cornaa, 6535 Roveredo GR

STYLE, HARMONY AND ARCHITECTURE: EXCLUSIVE VILLAS FOR SALE

CONTEXTIn Roveredo (GR), in a sunny hillside location, we offer for sale 8 exclusive villas: Residenza Amarillys , which, like the homonymous flower, is a symbol of beauty and elegance, just like this modern residential complex, immersed in greenery and pedestrian paths that guarantee tranquility, privacy, and quality of life. The underground garage with direct access to each apartment eliminates vehicular traffic on the surface, offering a perfect balance between modern comfort and slow mobility.A look at sustainability and ecology that is the strength of these constructions: heating and cooling are in fact produced by renewable energies that exploit the natural heat of the earth, thanks to geothermal probes. FEATURESResidenza Amarillys consists of 4 elegant single-family homes and two semi-detached houses, harmoniously inserted into the landscape. The project consists of a total of 8 villas.Each house is spread over 4 levels, connected by a unique internal staircase.Level -1: entrance to the garage via a ramp and two parking spaces for each apartment. Independent access for each owner with cellar, laundry room, and private technical room.Ground floor: the living area, widely illuminated by large windows overlooking the pergola and private garden, includes the open-plan kitchen with island and living area. The ground floor is completed by a guest bathroom with toilet and sink. The main entrance from the external footpath is also located here.1st floor: the two bedrooms offer light and space for every need. The parquet floor in opaque varnished oak gives warmth and coziness. A bright office or playroom for children is connected to a modern and spacious bathroom with shower. The project also allows for the closure of this space, creating an additional bedroom with bathroom.2nd floor: the master bedroom is directly connected to the covered terrace, providing a natural extension of the living space. The large and modern bathroom with shower completes the environment, offering daily comfort and practicality.WHY CHOOSE RESIDENZA AMARILLYS • Strategic location: between nature, services, and connections. • A few steps from the kindergarten and elementary school. The center of Roveredo and the stops of the public transport are within walking distance in a few minutes. • Modern, efficient, and bright apartments. • Good building and energy quality. • Well-designed spaces for maximum comfort • Valuable finishes.Ideal for those who want to live in Mesolcina with style, serenity, and innovation. The villas are in the final phase and can be delivered between March and June. Contact us today for more information!
Travel time
-

Suggested properties for you based on search results

Other interesting objects