




































4 results - Properties for sale with Balcony / Terrace: Roveredo GR

1 / 13
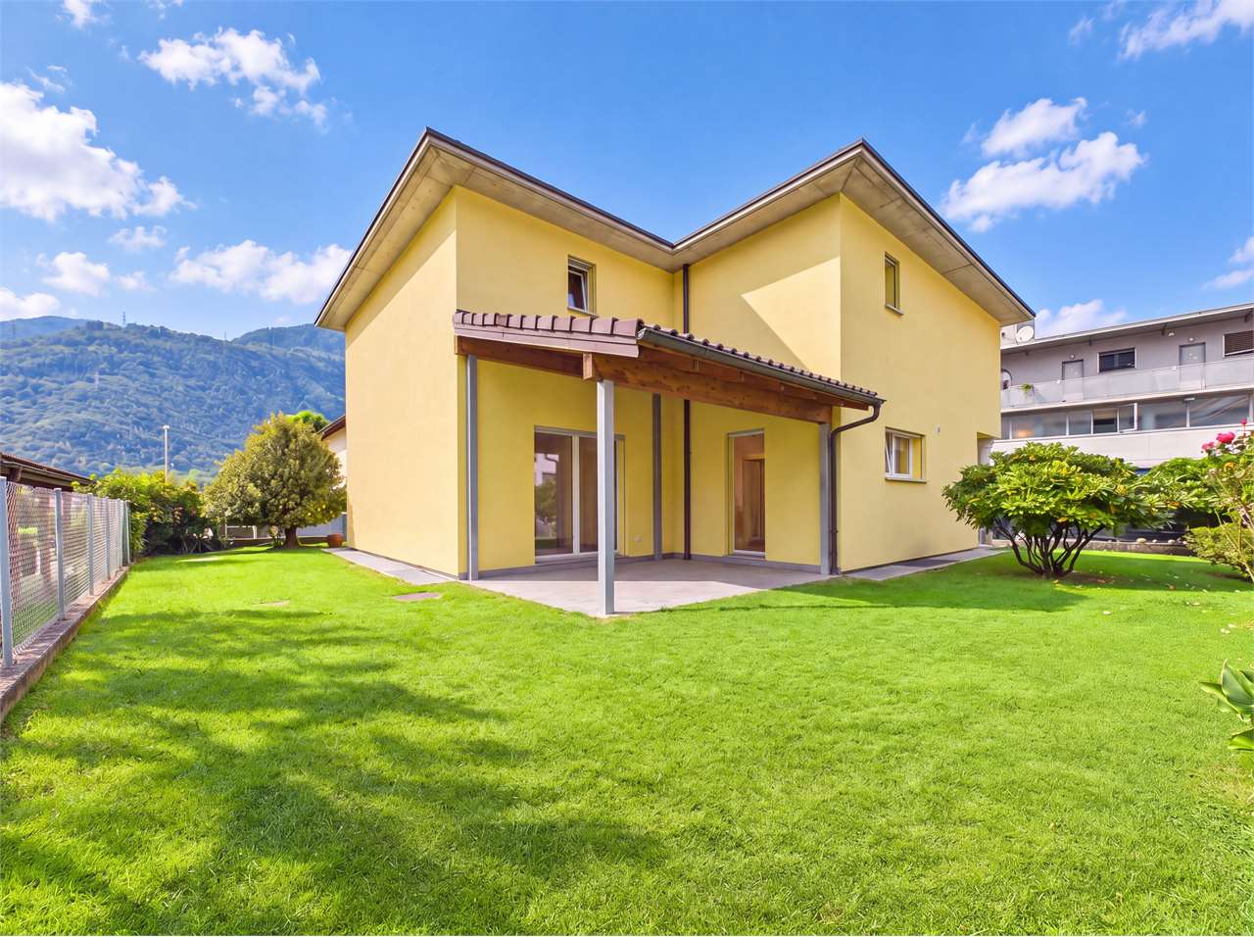
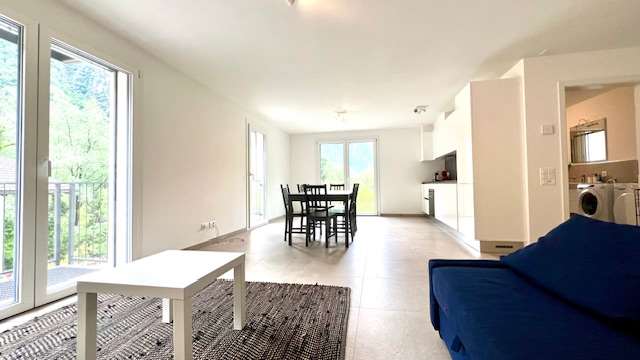
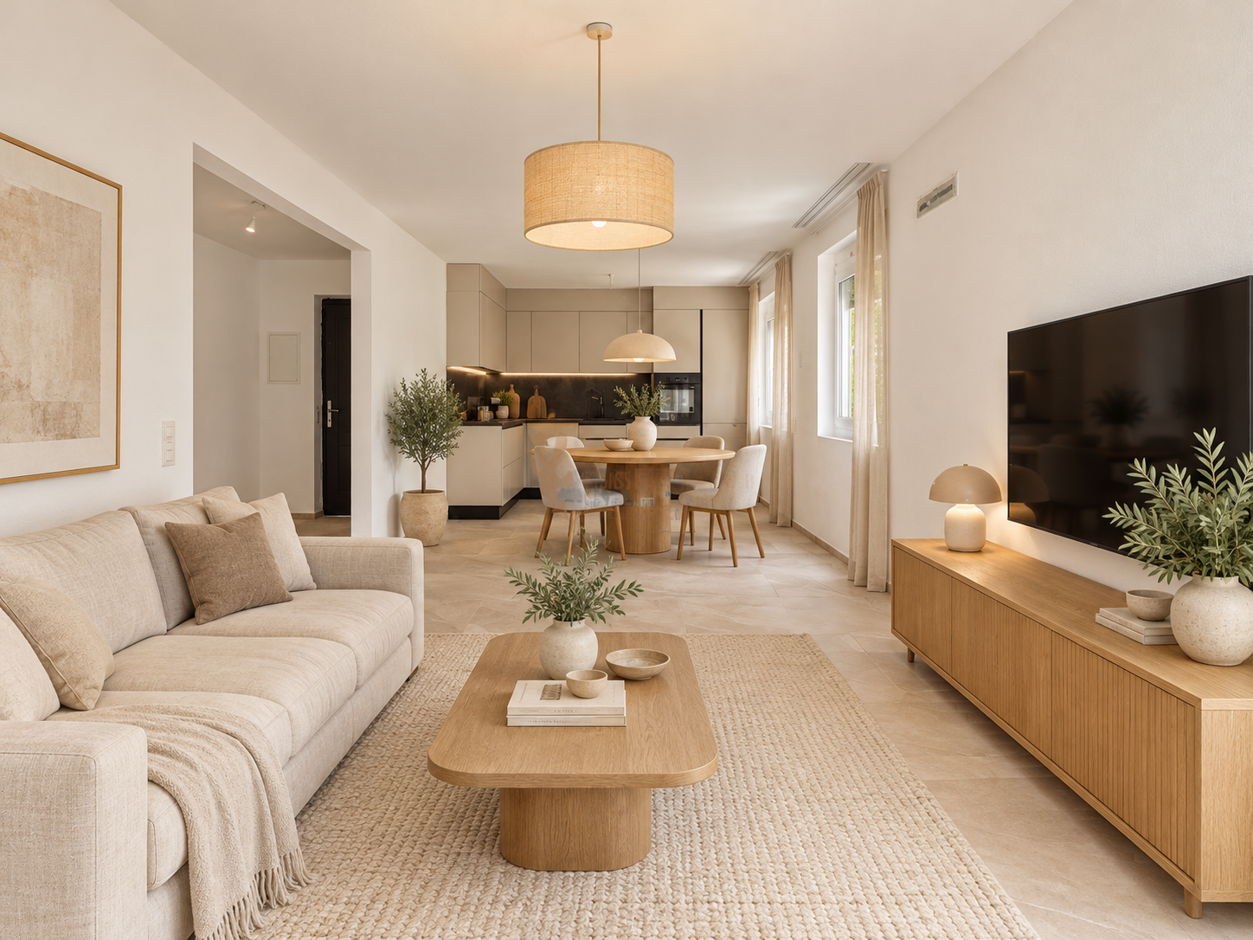
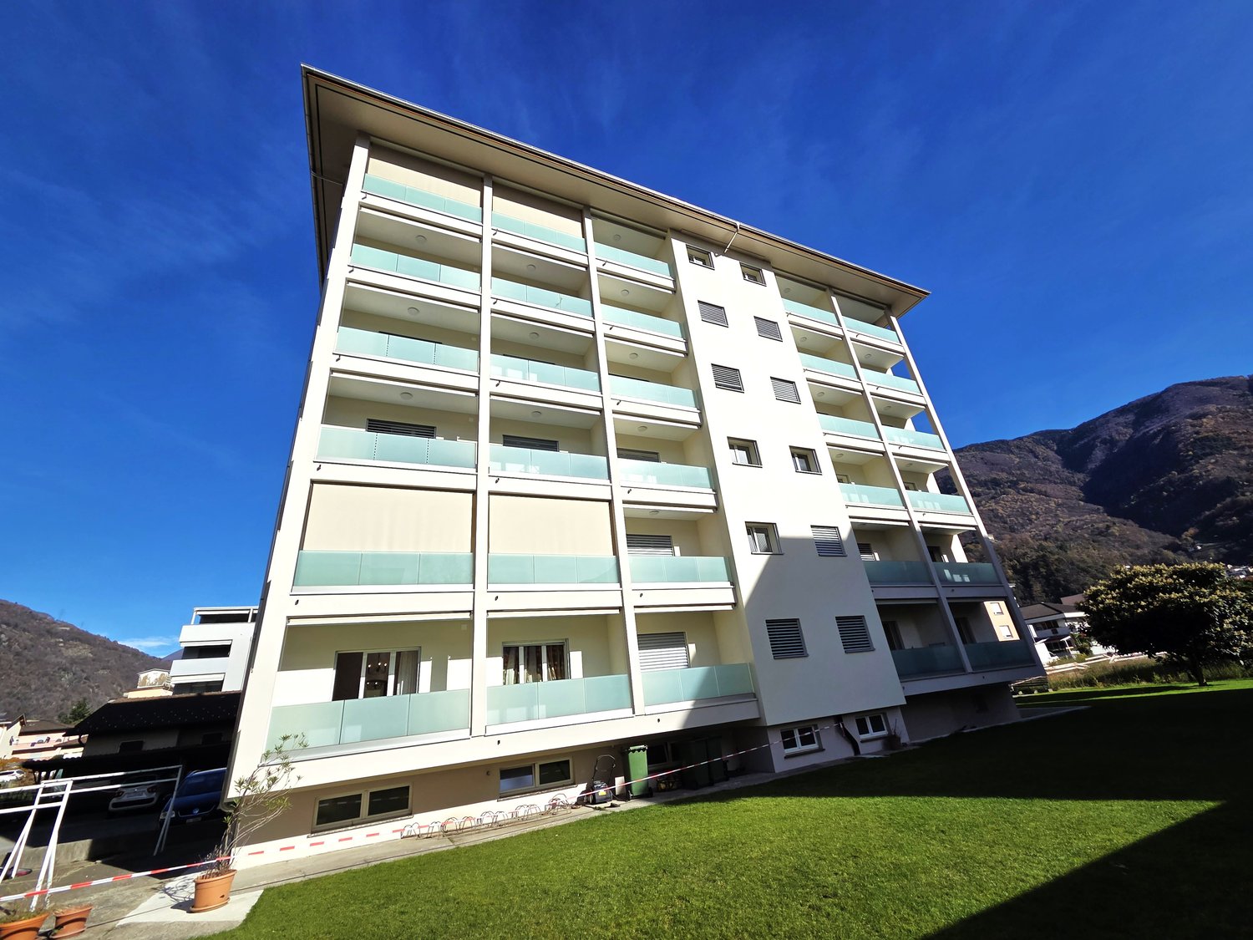
4.5 rooms98m²CHF 770,000.–
Via al Zecch, 6535 Roveredo GR

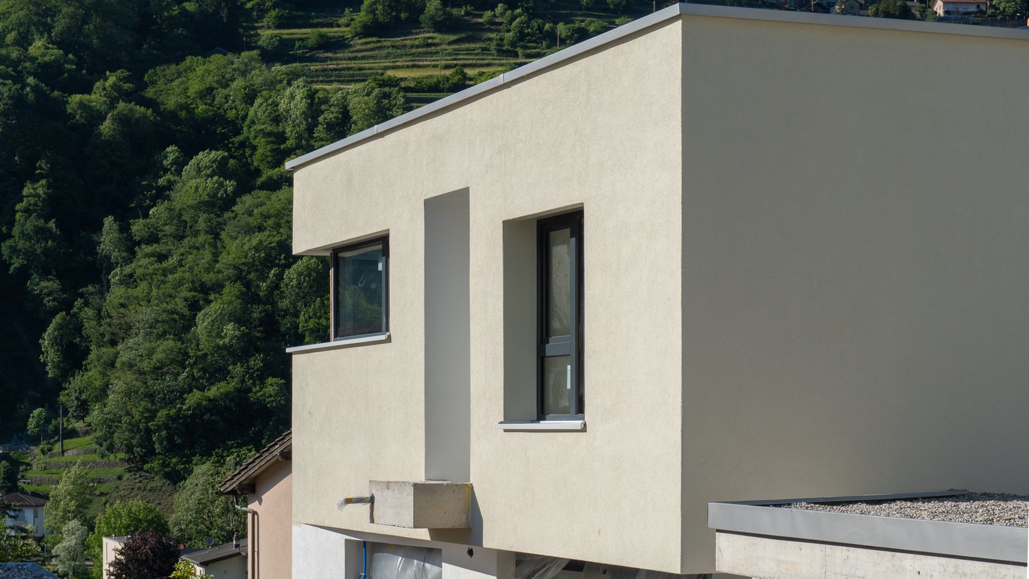
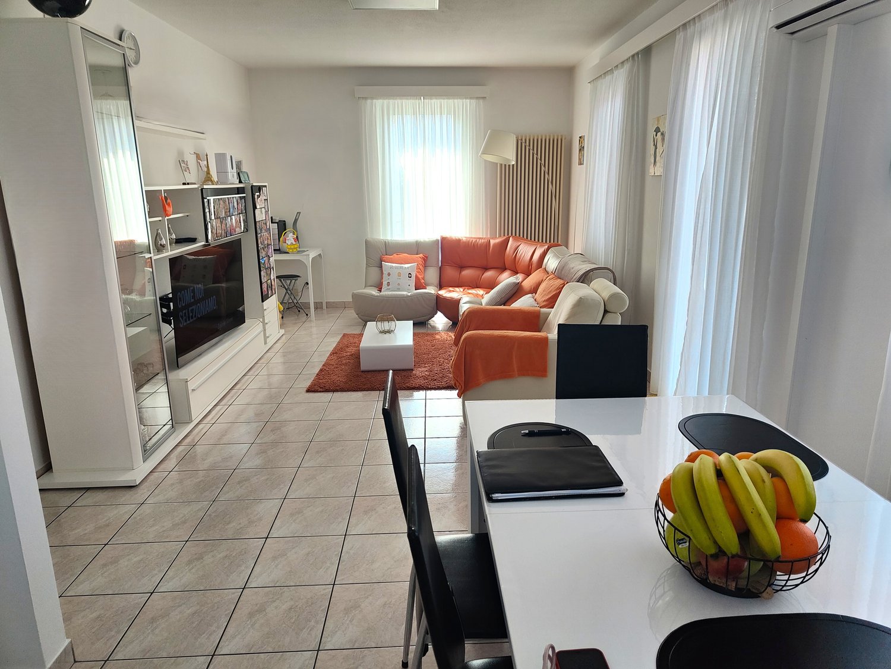
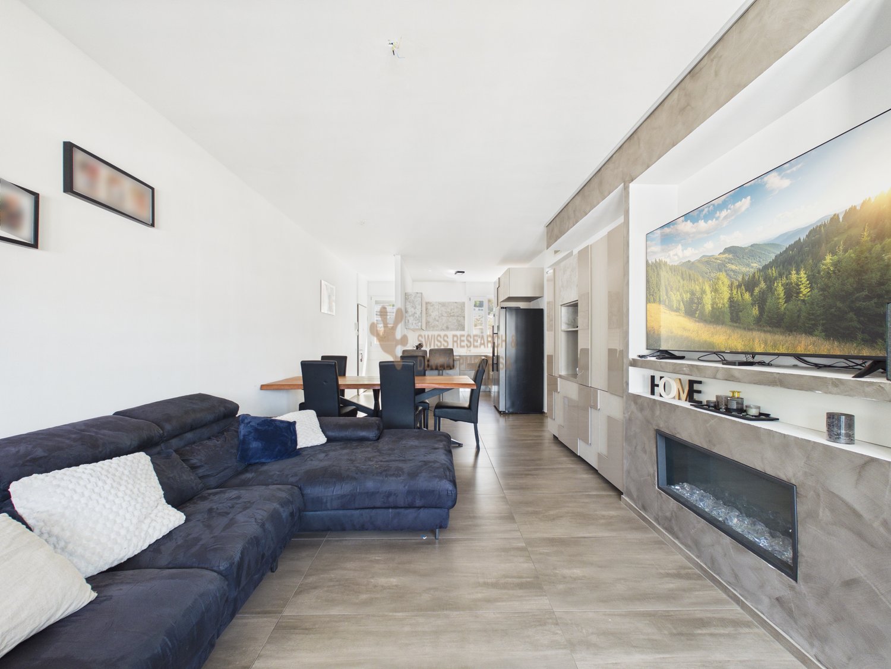
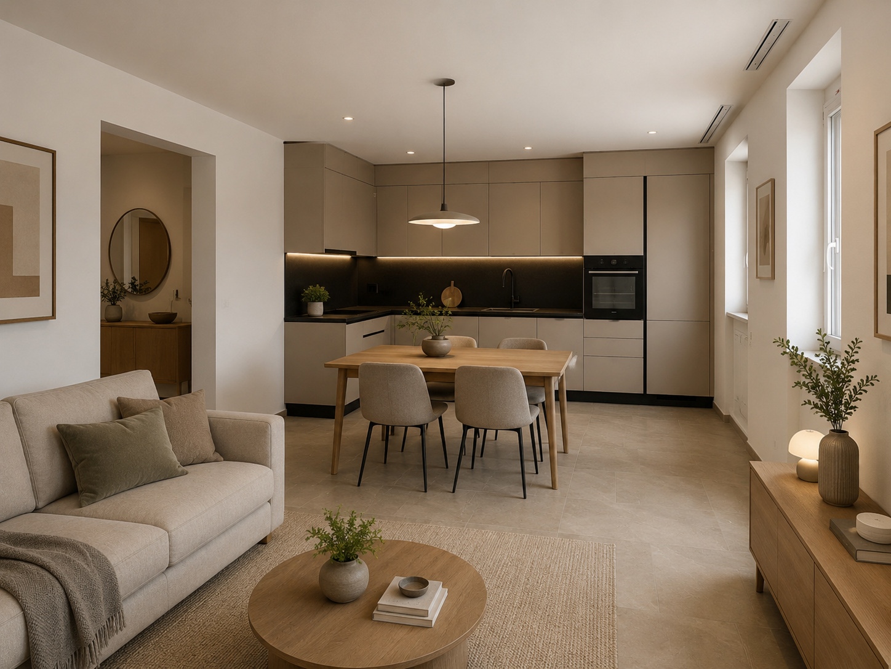
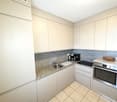
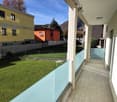
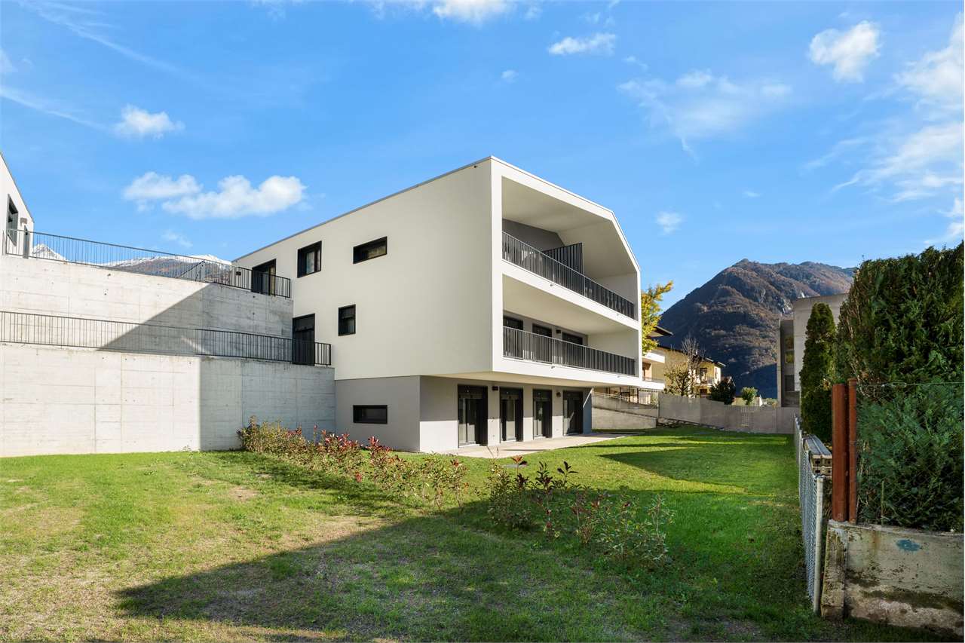
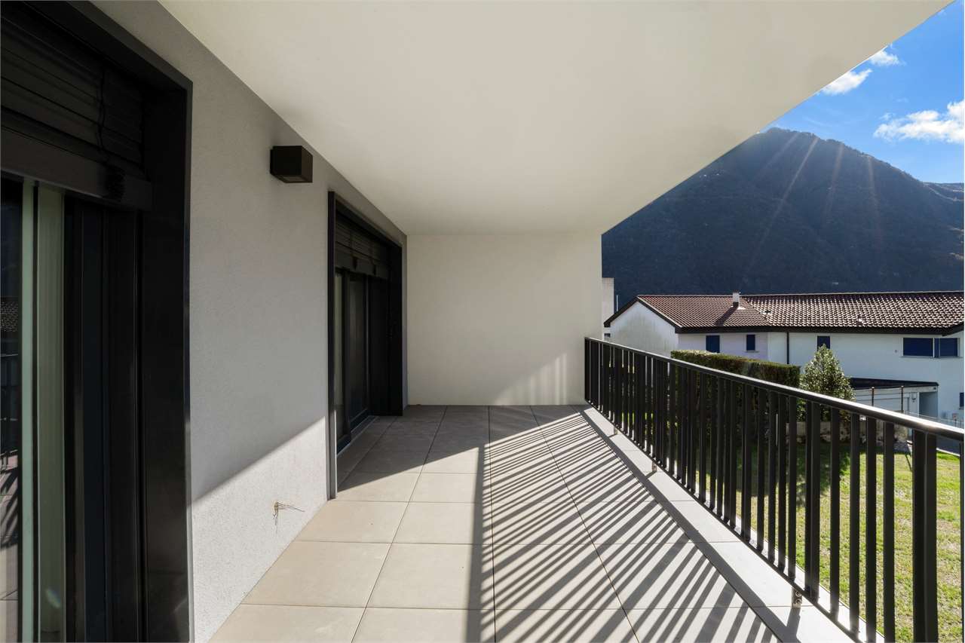
New spacious apartment on the top floor with beautiful terrace

The Al Zecch Residence will be built in the same street, in a privileged position and surrounded by an idyllic green landscape.Thanks to the proximity to the new highway exit of the A13, access to Roveredo is comfortable and fast, Bellinzona is only 10 km away.The new homes are not far from the village center, an ideal location for families as they are not far from the kindergarten and the middle school.The residence consists of only 8 apartments: 5 units with 3 ½ rooms and 3 units with 4 ½ rooms, distributed between the ground floor and the second floor, a particular feature of the project is the presence of 2 duplex apartments.The building will be constructed with a high standard, in a traditional building style with concrete and masonry elements.Particular attention has been paid to the energy elements of the building: photovoltaic panels on the roof, insulation with an external coat of 180 mm and windows with triple glazing, all elements that guarantee good insulation and significant energy savings.The entire building will be treated with the SOLS/magma13(TM) technology, in order to improve the biocompatible regeneration of the environment and reduce the negative effects of the exposome (environmental stimuli that come into contact with the body).The infrastructure of the environments of all the housing units is also designed to balance and elevate the well-being inside the home.The apartments offer architectural spaces valued both by the typology of distribution and by the personal choice of finishes.The outdoor spaces are guaranteed by the large gardens and the wide terraces.In the basement of the residence there are the technical rooms, the garage and the cellars, next to the parking spaces an additional adjacent room is offered to be used as a storage room.2 parking spaces in the garage are already included in the price.

Travel time
-
1 / 4
4 rooms186m²CHF 390,000.–
6535 Roveredo

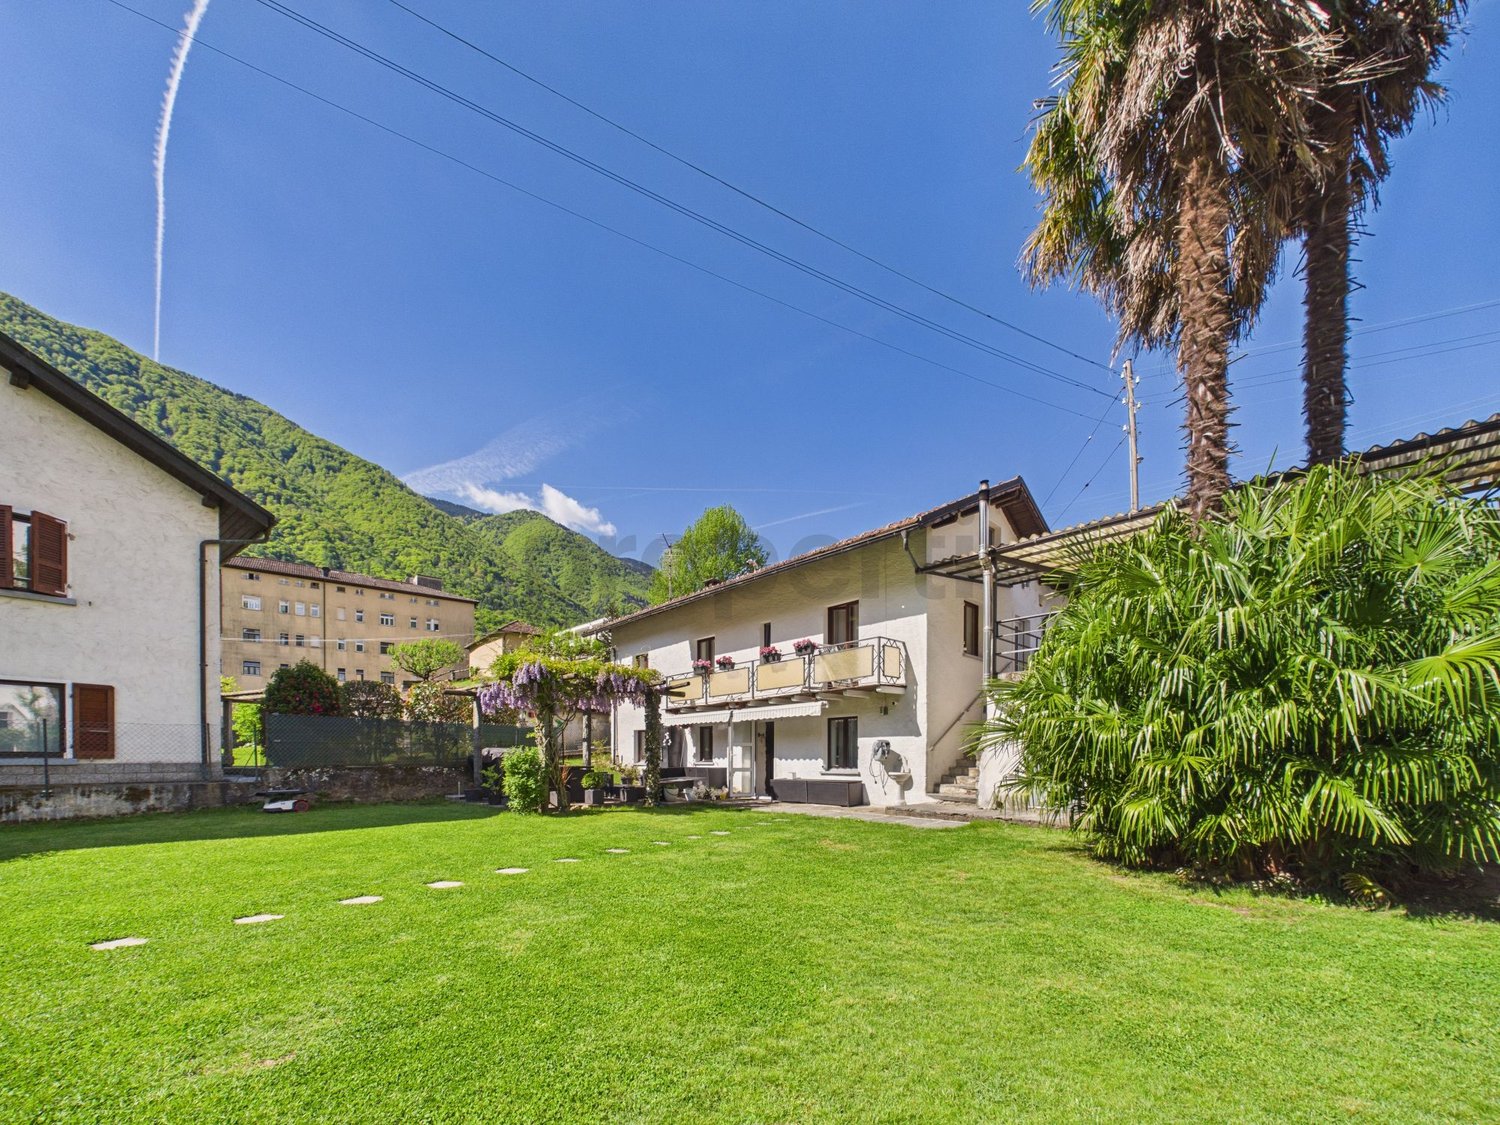

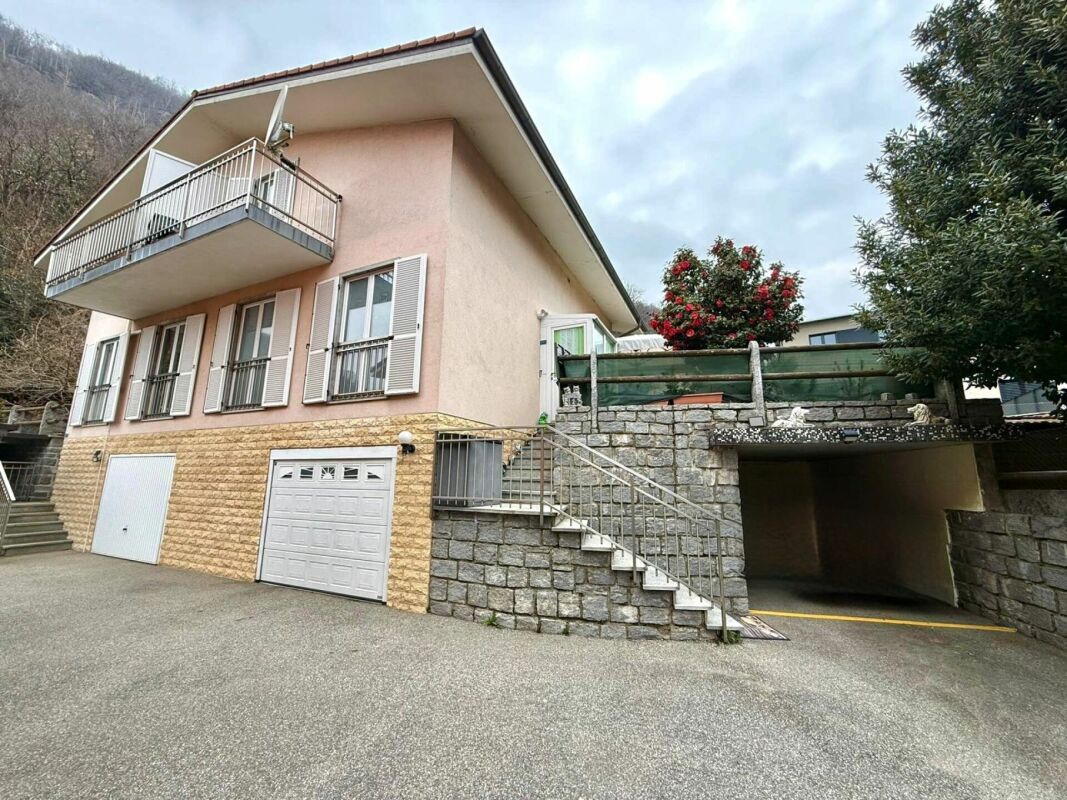
Affascinante casa in pietra con giardino e terrazza panoramica

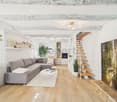
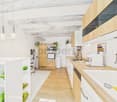
Questo e tanti altri immobili e fotografie sono visibili su www.remax.ch e www.newhome.chResidenza primaria e secondariaVisiti ora la proprietà tramite il tour virtuale: https://my.matterport.com/show/?m=cc47wGPuPGgImmersa in un contesto tranquillo e verdeggiante, questa caratteristica casa in pietra conquista con il suo autentico fascino rustico e latmosfera accogliente. La proprietà combina elementi tradizionali, come i muri in pietra naturale e le travi in legno a vista, con spazi luminosi e funzionali ideali sia come residenza principale che come casa vacanze.Labitazione dispone di una piacevole zona giorno open space con soggiorno, sala da pranzo e stufa, creando un ambiente caldo e conviviale. La cucina è separata e offre uscita sullesterno.Uno dei punti di forza della proprietà è la splendida terrazza coperta da una pergola di vite, perfetta per rilassarsi allaperto, pranzare in compagnia o godere della vista sul paesaggio circostante.Al piano superiore si trovano due comode camere da letto e spazi caratteristici con soffitti alti e travi in legno che valorizzano il carattere della casa.Il giardino offre numerose possibilità per creare un angolo relax, coltivare un orto o semplicemente godersi la natura in totale tranquillità.Una proprietà dal fascino autentico, perfetta per chi cerca privacy, natura e il carattere unico delle tradizionali case in pietra.La proprietà non dispone di un posto auto privato. È tuttavia possibile raggiungere comodamente la casa in auto e parcheggiare nelle immediate vicinanze. Gli ultimi circa 50 metri si percorrono attraverso un caratteristico sentiero pedonale in cemento, che contribuisce alla tranquillità e al fascino del luogo.La casa dispone inoltre di una bella cantina asciutta e spaziosa, ideale per conservare vino, salumi e formaggi.L'assenza del traffico diretto davanti alla casa garantisce un'atmosfera particolarmente tranquilla e rilassante.Tutte le informazioni sono senza garanzia.Vuole saperne di più sulla proprietà? Ci contatti! Siamo con piacere a sua disposizione per ulteriori informazioni e/o per una visita e le invieremo volentieri una documentazione dettagliata.-Dieses und viele weitere Objekte und Bilder finden Sie unter www.remax.ch und www.newhome.chErst- und ZweitwohnsitzBesichtigen Sie die Wohnung sofort: https://my.matterport.com/show/?m=cc47wGPuPGgIn ruhiger und grüner Lage gelegen, begeistert dieses charaktervolle Natursteinhaus mit seinem authentischen Charme und seiner gemütlichen Atmosphäre. Traditionelle Elemente wie Natursteinmauern und sichtbare Holzbalken verbinden sich harmonisch mit funktionalen Wohnräumen und schaffen ein besonderes Wohngefühl.Das Haus verfügt über einen offenen Wohn- und Essbereich mit Ofen, der für eine warme und einladende Atmosphäre sorgt. Die separate Küche bietet direkten Zugang zum Aussenbereich.Ein besonderes Highlight ist die wunderschöne, mit Weinreben überdachte Terrasse. Sie lädt zum Entspannen, gemeinsamen Essen und zum Geniessen der umliegenden Landschaft ein.Im Obergeschoss befinden sich zwei geräumige Schlafzimmer sowie charaktervolle Räume mit hohen Decken und sichtbaren Holzbalken, die den einzigartigen Stil des Hauses unterstreichen.Der Garten bietet zahlreiche Möglichkeiten zur individuellen Gestaltung und schafft einen wunderbaren Ort zum Entspannen und Geniessen der Natur.Eine Immobilie mit besonderem Charakter ideal für alle, die Ruhe, Natur und den unverwechselbaren Charme eines traditionellen Steinhauses schätzen.Die Immobilie verfügt über keinen eigenen Parkplatz. Das Haus ist jedoch mit dem Auto bequem erreichbar, und Parkmöglichkeiten befinden sich in unmittelbarer Nähe. Die letzten etwa 50 Meter führen über einen befestigten Fussweg aus Beton, was zur ruhigen und besonderen Atmosphäre der Lage beiträgt.Weiterhin verfügt das Haus über einen schönen, trockenen und geräumigen Keller, der sich ideal zur Lagerung von Wein, Wurstwaren

1 / 13
4.5 rooms156m²Price on request
6535 Roveredo

4.5 Room Villa with Pool in Roveredo GR

Welcome to your new serenity refuge in Roveredo: This beautiful single-family house with 4.5 rooms represents the perfect balance between modern comfort, large green spaces, and extraordinary growth potential. Located in a quiet and highly sought-after residential area, the property extends over a plot of approximately 680 m², which is bathed in sunshine throughout the day.The house, which was carefully renovated in 2015, welcomes you with modern amenities and ready-to-live spaces. The heart of the house is the living area on the ground floor, where a bright living room with a pellet fireplace creates a warm and convivial atmosphere, complemented by a modern and functional kitchen. From here, the view and the step open directly onto the magnificent private garden: A true oasis of relaxation with a pool, pergola with stone table, and barbecue area, ideal for unforgettable moments outdoors.The sleeping area on the first floor offers three bedrooms, including one with a balcony overlooking the green area, and a main bathroom with a whirlpool and shower, designed for your daily well-being. An invaluable added value is provided by the plot located in zone R3: With the still available building rights and the possibility of elevating the structure up to three additional levels, this property is not only a dream home but also a far-sighted investment with very high development potential.This Properti offer is characterized by: • Large private garden with pool, pergola, and barbecue area • Recent renovation (2015) of kitchen, bathrooms, and floors • Cozy living room with pellet fireplace • Sleeping area with three rooms and bathroom with whirlpool • Plot in zone R3 with important remaining building rights • Eco-sustainable heating through pellet system • Modern paving with electric gate and maximum privacy • Two covered and one uncovered parking space included • Optimal solar exposure in a preferred residential area • Strategic proximity to all major services in Roveredo Interested? Contact us for a non-binding consultation!

More objects in your automatically expanded search area
19 results - Radius: + 10km
  • A two-story house with a tiled roof, surrounded by a well-maintained garden with various plants, trees, and a small patio area with outdoor furniture.
  • residential area with multiple houses, curved road, green grass, trees, solar panels
  • mountain village, traditional houses, solar panels, curvy road, lush green landscape
  • Two houses with driveways and gardens, with 2 parking spots near one of the houses
  • Two story house, raised ground floor, white walls, wooden windows, balcony, stairs leading to the entrance, pathway through the garden
  • Car park with stairs and railings, wooden bench, decorative objects, green door, large bush, gravel walk way, white building
  • Stone stairs, wooden bench, decorative glass columns, green door, plants, small garden
  • a view of green plants with purple flowers and a tall palm tree behind them
  • blue and silver sphere structure, grey cement bases, rocks, greenery
  • House exterior with a parking place on an elevated level, a green door to the parking place, and steps leading up to the entrance.
  • balcony garden with table and chairs, stack of decorative plant pots with rocks and plants, wooden fence, scenic view, greenery
  • House with brown roof, surrounded by mountains, paved driveway, garden, and parking spot.
  • House on mountain side, steep stairs leading to the entrance, car parked on the balcony, house surrounded by green vegetation, mountain view
  • A garden with stairs going up and some plants and rocks
  • House: brown roof, white and brown walls, glass windows, chimney, terrace, outdoor dining table, car parked in front
  • A stone fireplace with an open flame, surrounded by a hearth, with plates, a roll of paper, a basket, wooden paddles, and a bag
  • an outdoor cooking space with a grill and a fireplace, stone walls, plates and utensils on the ground
  • Outdoor fireplace with chimney, surrounded by stone wall, small balcony with wooden railing
  • Exterior entrance, wooden double doors, striped awning, wooden shutters, hexagonal stone flooring
  • modern kitchen with granite countertop, built-in oven, wooden cabinets, granite flooring, and white ceiling with lighting
  • leather couch, pillows, plant, fireplace, artwork, wooden storage basket
  • wood cabinet, armchair, coffee table, sofa, floor lamp, painting, fireplace
  • Large open living room, glass door, dining table, wooden chairs, large TV, mirror, decorative painting, rug, wooden TV stand
  • House with brown roof, front yard with grass and plants, garden with palm tree and flowers, surrounded by mountains
  • porch with wooden stairs, tables and chairs, fireplace in the background, flowers
  • Wooden fence, rock garden, pathway, house in the background, mountains in the distance.
  • stone wall, green grass, brown clay pots with plants, brown sculpture of a frog, blue glass sphere
  • exterior of house with brown wooden entrance door, white wall, large window, bird statue, stone pathway, lamp
  • A toilet in a corner of a room with tile walls and a window.
  • tiled walls, mirror above sink, wash basin, shelf with figurines, towel
  • Garden with pathway, hedge, rose bushes, arch with flowers, trees, and plants
  • A garden with green lawn, various shrubs and trees, and a decorative stone pyramid with a celestial theme in the center, with mountains in the background
  • Hexagonal brick pavement, plants, small fountain, railing, house, mountain
  • green grass, colorful flowers, rocks, palm tree, mountainous background
  • 2 story house, white exterior, brown roof, elevated ground floor, car parked in garage, surrounded by greenery
  • 2 story house, balconies, trees, mountains in the background
  • House with balcony, mountains in the background, wooden ceiling, flowers in the garden
  • 2 beds, blue bedding, nightstands with lamps, fan on wall, sliding glass door to balcony
  • Bathroom: bathtub, white toilet, sink, window, tiled floor, wooden ceiling
  • bathroom with beige tiles, wooden ceiling, sink with two faucets, toilet, two mirrors above sink, white shower curtain, floor mat
  • Two single beds, white walls, wooden door, built-in wardrobe, small wooden shelf with items, small framed artwork, nightstand with lamp
  • wooden deck, view of mountains
  • Desk with folding chair, wooden railing, stairs to basement, double window with curtains
  • room with double bed, desk with lamp, painting, window with valley view
  • Bedroom with wooden bed, blue bedding, bedside table with lamp, small daybed, framed painting, curtains, side mirror, carpet
  • A balcony with a railing and wooden posts overlooking a scenic view of mountains and a house with a palm tree.
  • Wooden balcony with floor, wooden wall, railings, chair, hanging plant pot, view of trees and mountains
  • wooden spiral staircase with red rope handrail
  • bedroom with four beds, two single beds, and two bunk beds, wooden walls, floor, and bed frames, carpets, lamps, and a small table
  • storage room, wooden door, red wall, wooden floor, white floor, rack
1 / 50
4 rooms80m²Price on request
Top
Via Carmena 36 6583 S. Antonio (Val Morobbia) TI, 6583 S. Antonio (Val Morobbia)

Charming 4-room row house with mountain view in S. Antonio

Discover this beautiful 4-room row house from 1987, which was lovingly renovated in 2020 and is located in the quiet municipality of S. Antonio (Val Morobbia) in Ticino. With 80 m² of living space on two floors and a spacious 400 m² plot of land, this property offers the perfect retreat for families.The house impresses with the following highlights: • Spacious living area: Open living room with dining table, large TV and direct access to the terrace • Modern kitchen: Fully equipped kitchen with granite countertops, built-in oven, dishwasher and washing machine • Cozy fireplace: Both in the living area and outside for relaxed evenings • Several bedrooms: Comfortable bedrooms with mountain views and access to the balcony • Modern bathrooms: With beige tiles, wooden ceilings and practical equipment Outdoor area and garden: The lovingly designed garden delights with an outdoor fireplace, barbecue area, palm trees, colorful flowers and decorative elements. The terrace and balcony offer stunning views of the surrounding mountains. A parking space is located directly at the house and is easily accessible, ideal for shopping and daily access, 2 more parking spaces are available further down, easily accessible via a walkable path.Location: The house is located in a quiet environment and is yet well connected. The bus stop "S. Antonino Posta" is only 2 minutes' walk away, the San Antonino train station can be reached in 9 minutes. A Denner supermarket is 10 minutes' walk away, a pharmacy in 13 minutes. The property is child-friendly and offers plenty of sunshine in the summer.This unique property combines Ticino charm with modern comfort and offers a special living experience due to its elevated location and mountain scenery. Ideal for families or anyone who appreciates life in the mountains.

Travel time
-
1 / 19
4.5 rooms100m²CHF 590,000.–
Via Caratti 11a, 6500 Bellinzona

AMPIO E LUMINOSO ATTICO CON VISTA PANORAMICA SUI CASTELLI

**Disponibile anche come residenza secondariaA Ravecchia, rinomato quartiere residenziale di Bellinzona, proponiamo in vendita un elegante e luminoso appartamento attico di 4,5 locali, situato al 6° e ultimo piano di uno stabile ben tenuto.La proprietà si trova in una zona tranquilla, esclusiva e ben servita, ideale per chi desidera vivere in un contesto residenziale riservato, senza rinunciare alla comodità dei principali servizi.L’appartamento gode di una splendida vista sui castelli di Bellinzona e sul panorama circostante, regalando un’atmosfera unica e piacevole in ogni momento della giornata.L’abitazione è stata completamente ristrutturata nel 2019, con interventi che hanno interessato sia l’arredamento sia l’impiantistica, offrendo ambienti moderni, funzionali e pronti da abitare.L’ingresso conduce a un’ampia zona giorno open space, composta da una moderna cucina Febal con una piccola isola, completa di frigo all’americana, e da un’accogliente area living, luminosa e ben distribuita, con accesso diretto al balcone panoramico, ideale per godere della vista aperta.Un corridoio separa in modo pratico la zona giorno dalla zona notte, dove troviamo due bagni finestrati: uno con vasca idromassaggio e uno con doccia e colonna lavasciuga e tre camere da letto di generose metrature, tutte finestrate.Tra le dotazioni principali troviamo impianto di riscaldamento a gasolio con radiatori, impianto di climatizzazione integrato, infissi con triplo vetro, tapparelle automatizzate e porta blindata.Un ulteriore valore aggiunto è rappresentato dal fatto che il mobilio è incluso nella vendita, rendendo l’appartamento una soluzione pronta da abitare.Completano la proprietà due cantine e due posti auto in autorimessa, di cui uno dotato di stazione di ricarica elettrica, disponibili al prezzo complessivo di CHF 45’000.Lo stabile si presenta in buone condizioni generali, con fondo di rinnovamento presente e spese condominiali adeguate.Una soluzione ideale per famiglie, coppie o per chi è alla ricerca di un appartamento ampio, moderno e panoramico, in una delle zone più apprezzate e tranquille di Bellinzona.L'immobile gode di un'ottima connessione con i servizi del quartiere. La fermata dell'autobus di Bellinzona è raggiungibile in soli 4 minuti a piedi, mentre il supermercato Lidl si trova a 5 minuti. La Scuole Media Giubiasco è a 9 minuti a piedi, ideale per le famiglie con ragazzi. La Farmacia Azione è accessibile in 11 minuti a piedi. La stazione ferroviaria è nelle vicinanze, garantendo comodi collegamenti con il resto della Svizzera e dell'Italia.In qualità di responsabile dell’immobile sarò lieta di fornirvi maggiori informazioni e accompagnarvi personalmente durante una visita, così da presentarvi al meglio tutte le caratteristiche di questa interessante proprietà._____________________________________________________________________**Möglich auch al Zweitwohnsitz In Ravecchia, einem renommierten Wohnviertel von Bellinzona, bieten wir eine elegante und helle 4,5-Zimmer-Dachgeschosswohnung zum Verkauf an, die sich im 6. und obersten Stockwerk eines gepflegten Gebäudes.Die Immobilie liegt in einer ruhigen, exklusiven und gut angebundenen Gegend, ideal für alle, die in einer abgeschiedenen Wohnumgebung leben möchten, ohne auf den Komfort der wichtigsten Annehmlichkeiten verzichten zu müssen.Die Wohnung bietet einen herrlichen Blick auf die Burgen von Bellinzona und das umliegende Panorama und sorgt so zu jeder Tageszeit für eine einzigartige und angenehme Atmosphäre.Die Wohnung wurde 2019 komplett renoviert, wobei sowohl die Einrichtung als auch die Haustechnik erneuert wurden, sodass nun moderne, funktionale und bezugsfertige Räume zur Verfügung stehen.Der Eingangsbereich führt zu einem großzügigen, offenen Wohnbereich, bestehend aus einer modernen Febal-Küche mit einer kleinen Kochinsel, komplett mit amerikanischem Kühlschrank, sowie einem gemütlichen, hellen und gut aufgestellten Wohnbereich mit direktem Zugang zum Panoramabalkon, der ideal ist, um die freie Aussicht zu genießen.Ein Flur trennt den Wohnbereich praktisch vom Schlafbereich, wo sich zwei Badezimmer mit Fenstern befinden: eines mit Whirlpool-Badewanne und eines mit Dusche sowie Waschmaschine und Trockner, sowie drei großzügig geschnittene Schlafzimmer, die alle über Fenster verfügen.Zu den wichtigsten Ausstattungsmerkmalen zählen eine Ölheizung mit Heizkörpern, eine integrierte Klimaanlage, dreifach verglaste Fenster, automatische Rollläden und eine Sicherheitstür.Ein weiterer Pluspunkt ist, dass die Möbel im Verkaufspreis enthalten sind, sodass die Wohnung sofort bezugsfertig ist.Zur Immobilie gehören außerdem zwei Kellerräume und zwei Stellplätze in der Tiefgarage, von denen einer mit einer Ladestation für Elektroautos ausgestattet ist. Diese sind zum Gesamtpreis von CHF 45’000 erhältlich.Das Gebäude befindet sich in einem guten Gesamtzustand, verfügt über einen Renovationsfonds und die Gemeinschaftsgebühren sind angemessen.Eine ideale Lösung für Familien, Paare oder alle, die eine geräumige, moderne Wohnung mit Panoramablick in einer der beliebtesten und ruhigsten Gegenden von Bellinzona suchen.Die Immobilie verfügt über eine hervorragende Anbindung an die Einrichtungen des Stadtteils. Die Bushaltestelle von Bellinzona ist in nur 4 Minuten zu Fuß erreichbar, während der Lidl-Supermarkt 5 Minuten entfernt liegt. Die Mittelschule Giubiasco ist in 9 Minuten zu Fuß erreichbar und somit ideal für Familien mit Kindern. Die Apotheke „Azione“ ist in 11 Minuten zu Fuß erreichbar. Der Bahnhof befindet sich in der Nähe und gewährleistet bequeme Verbindungen in die übrige Schweiz und nach Italien.Als Verantwortliche für diese Immobilie gebe ich Ihnen gerne weitere Informationen und begleite Sie persönlich bei einer Besichtigung, um Ihnen alle Besonderheiten dieser interessanten Immobilie bestmöglich vorzustellen.

Travel time
-
1 / 11
4.5 rooms231m²CHF 1,950,000.–
Via Orico 4, 6500 Bellinzona

New penthouse in the heart of Bellinzona with panoramic terrace

In the heart of Bellinzona’s historic old town, just a two-minute walk from the main services and only five minutes from the railway station, we offer for sale a new, modern and truly unique penthouse, located in a prestigious residence currently under construction. For this reason, it is still possible to customise the interiors.This exclusive property, served by direct access with a private lift and a separate stairwell, offers spacious and bright rooms with finishes that can be customised according to the buyer’s taste. The architectural project includes the use of high-quality materials and a contemporary design that blends harmoniously into the urban setting of the historic centre.The apartment is laid out as follows:Living area:The large living room with open-space kitchen opens directly onto a spacious panoramic terrace, perfect for moments of relaxation and conviviality. The large windows provide natural light throughout the day, creating a welcoming and refined atmosphere.Sleeping area:The penthouse features three bedrooms, all with private bathrooms, ensuring maximum comfort and privacy. Two of the bedrooms are also enhanced by walk-in wardrobes. A fourth bathroom is arranged for use as a guest bathroom.The property for sale also includes:A private cellar on the basement floor.Provision for a private washing machine/dryer column inside the apartment.Primary or secondary residence.Sale price: CHF 1,950,000.–.A truly unrepeatable opportunity. Contact us for more information.

Travel time
-
Marco Tresoldi

Marco Tresoldi

1 / 7
Marco Tresoldi

Marco Tresoldi

  • Parking space
  • Balcony / Terrace
4.5 rooms160m²CHF 840,000.–
Via Camon 9, 6556 Leggia

New single-family villa with terrace, garden and garage

Located in the picturesque Val Mesolcina, just a few minutes from Bellinzona, Leggia (GR), a fraction of the municipality of Grono, represents an ideal residential reality for those seeking tranquility, nature, and quality of life.In this context, Residenza AVISTA will arise, an elegant residential complex consisting of three blocks with 9 apartments and a single-family house, immersed in greenery and surrounded by woods and mountains, with a splendid view of the valley.The single house develops on two living floors plus the basement floor and is composed of:Ground floorLarge living room with open kitchen and direct access to the terrace and private garden.On this floor, there is also a guest bathroom.First floorMaster bedroom with en-suite bathroom, walk-in closet, and access to the balcony.Two single bedrooms, both with access to the balcony.Windowed bathroom with bathtub.BasementRoom of almost 42 sqm, ideal as a cellar, laundry room, storage room, hobby room, or multipurpose space.Private technical room.Completing the property:Private garden2 parking spaces in the garageOpen view of the valleyQuiet and residential contextTechnical details:Gres floorsHeating with air-water heat pump, with a dedicated heat pump for each blockConsumption management through dedicated meters for each apartmentSolar panels for the power supply of the common areas and, until available, also of the apartmentsEnergy storage systemFloor heatingPreparation for air conditioningParking spaces with preparation for charging columnPVC windows with triple glazing, white inside and anthracite outsideThermal insulation with classic plasterGarden with fencing in the style of AlbertolliPurchase conditions:Reservation and deposit equal to 20% of the value of the propertyFinal payment equal to 80% upon delivery of the propertyExpected timelines:Start of work: June 2026End of work: June 2028Cost: 840'000.-, including one parking space in the garage

  • Parking space
  • Balcony / Terrace
Federico Salvetti

Federico Salvetti

1 / 13
Federico Salvetti

Federico Salvetti

  • Parking space
  • Balcony / Terrace
  • Elevator
4.5 rooms125m²CHF 580,000.–
6557 Cama

New 4.5-room apartment with garden

In the heart of the Mesolcina, in the picturesque town of Cama (GR), we are offering for sale an exclusive new 4.5-room apartment, ideal as a second home.The apartment is located in a residential area surrounded by greenery, and represents a perfect combination of modernity, comfort, and nature, with a private garden and open view, ideal as a main residence or holiday home with modern spaces, high-quality finishes, and optimal exposure.The apartment stands out for its completely open view of the surrounding Alpine landscape, which gives a feeling of peace and freedom unique in its kind. The large glass surfaces, optimal orientation, and flat private garden allow you to live every season in harmony with the surrounding environment.The entrance, served by a convenient elevator with direct access to the apartment, opens onto a bright living area with a modern open-plan kitchen, dining area, and living room with direct access to the garden, an external, reserved space that can be used all year round to relax, organize outdoor lunches, or simply enjoy the tranquility of nature.Built according to modern criteria, it guarantees comfort and optimal efficiency for a sustainable and welcoming home.The finishes are modern and elegant, with high-quality materials, underfloor heating, high-performance windows, and every detail has been carefully designed to ensure well-being and practicality..Direct access with private elevatorPrivate garden with open viewInternal laundry room in the apartmentExternal uncovered parking spaceIndependent basement roomIn just a few minutes, you can reach the main communication routes to Bellinzona, Ticino, and the north of the Grisons.The area is perfect for those who love hiking, mountain biking, outdoor sports, or simply the pleasure of living in a healthy and relaxed environment.Contact us to receive the complete documentation or to book a visit on site.For more information or to schedule a visit:Simone MezzapesaReal Estate AdvisorM: +41 76 4250334Office: +41 91 225 69 99 info@ebuyhouse.ch www.ebuyhouse.ch

  • Parking space
  • Balcony / Terrace
  • Elevator

Suggested properties for you based on search results

Other interesting objects