Root - Properties for sale with Elevator, New building

We recommend expanding your search criteria to get similar results. The current filters didn’t return any matches.

If you don’t want to change your current search criteria, we recommend creating a search alert, so you’ll be notified when matching offers become available.

More objects in your automatically expanded search area
35 results - Radius: + 10km
New building
1 / 4
  • Parking space
  • Balcony / Terrace
  • Garage
  • +3
4.5 rooms, 136m², CHF 1,885,000.–
Premium
Eggen, 6006 Luzern

Family-friendly 4 ½-room maisonette apartment with garden

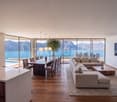
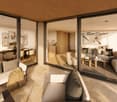
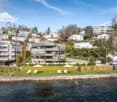
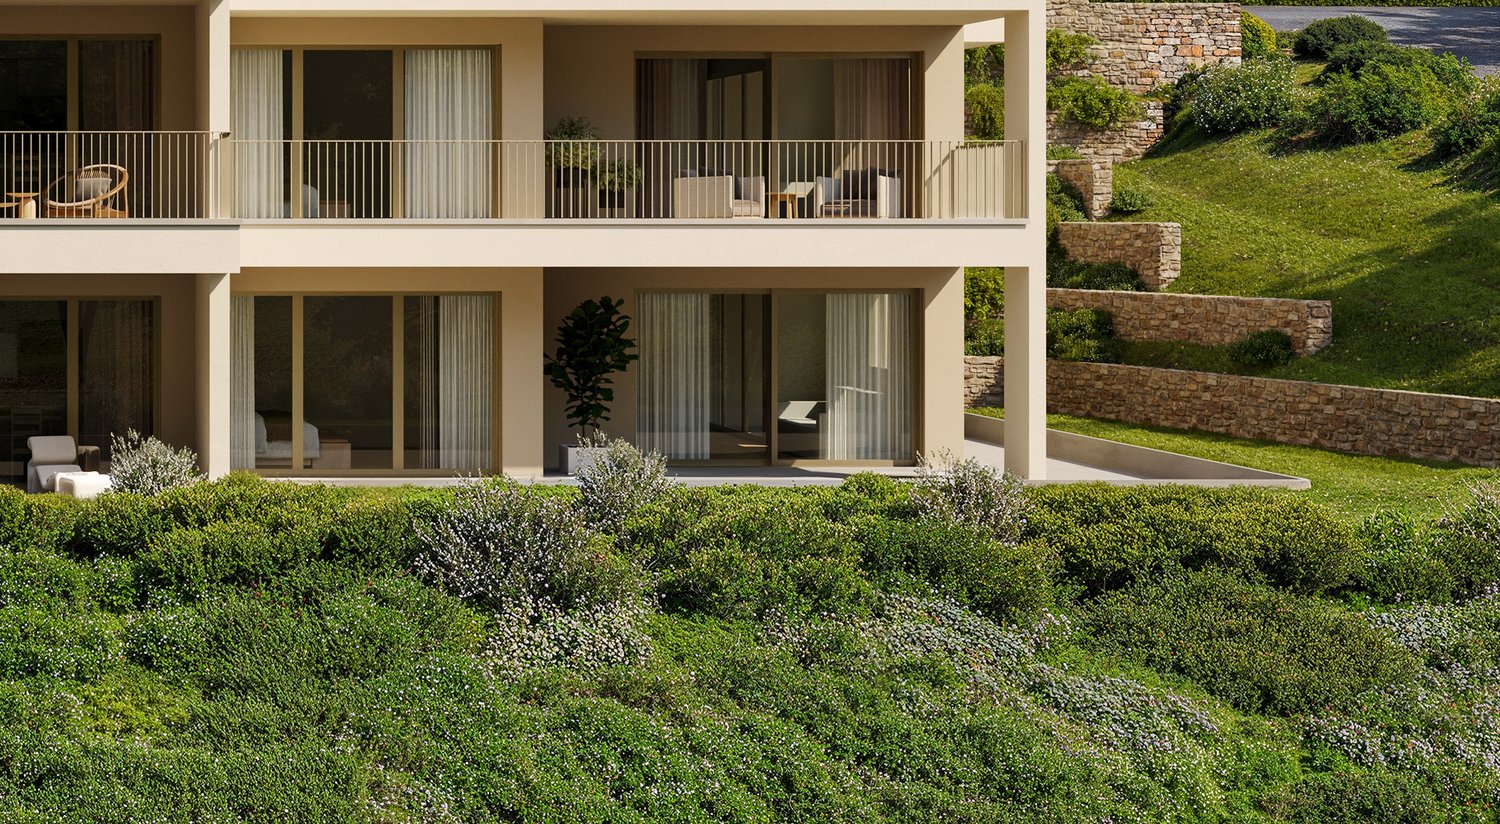
Elevated and quietly located, a five-story residential building with attractive condominiums, spacious green areas, and two courtyard areas connected by a passageway is being built in Lucerne.This maisonette apartment is particularly convincing due to the well-furnished rooms, a room height of around 2.6 m, and a separate kitchen with plenty of space. From the living and dining area on the ground floor, you can access the southwest-facing, covered outdoor area and from there into the private garden through a sliding door. On the first upper floor, there are three bedrooms, a second living area with access to a loggia, and a spacious bathroom.As a buyer, you can co-determine the modern and contemporary interior design. There is the possibility to purchase a parking space prepared for electric mobility.The building will be constructed in the Minergie-P-Eco standard; heating will be environmentally friendly using geothermal probes, and part of the electricity will be generated using photovoltaic systems.Don't miss out on this offer. Visit our project website, where you will find the still available objects, the brief construction description, and all floor plans. You can also experience panoramic tours of four apartments. Additionally, you will find much more information about the project and your future home.If you are interested in our offer, please fill out the adjacent form completely or contact us directly by phone at the given number.

  • Parking space
  • Balcony / Terrace
  • Garage
  • +3
Travel time
-
New building
1 / 4
  • Parking space
  • Balcony / Terrace
  • Garage
  • +4
5.5 rooms, 140m², CHF 1,940,000.–
Premium
Eggen, 6006 Luzern

5 ½-room maisonette apartment with garden

Elevated and quietly located, a five-story residential building with attractive condominiums, spacious green areas, and two courtyard areas connected by a passage is being built in Lucerne.This maisonette apartment is particularly convincing due to the well-furnishable rooms, a room height of almost 2.6 m, and a kitchen with a large cooking island. From the living area on the upper floor, you can access the covered seating area directly through a sliding door, where you can enjoy your morning coffee. In total, this apartment has four bedrooms, one of which has an en-suite bathroom.As a buyer, you can co-determine the modern and contemporary interior design. There is the possibility to purchase a parking space prepared for electric mobility.The building will be constructed in the Minergie-P-Eco standard; heating will be done in an environmentally friendly way with geothermal probes, and part of the electricity will be generated with photovoltaic systems.Don't miss out on this offer. Visit our project website. There you will find the still available objects, the brief construction description, and all floor plans. You can also experience panoramic tours of four apartments. Additionally, you will find much more information about the project and your future home.If you are interested in our offer, please fill out the adjacent form completely or contact us directly by phone at the given number.

  • Parking space
  • Balcony / Terrace
  • Garage
  • +4
Travel time
-
New building
1 / 11
4.5 rooms, 149m², CHF 1,190,000.–
Premium
6274 Eschenbach

Provisionally reserved exclusive 4.5-room apartment / 1st floor in Eschenbach LU

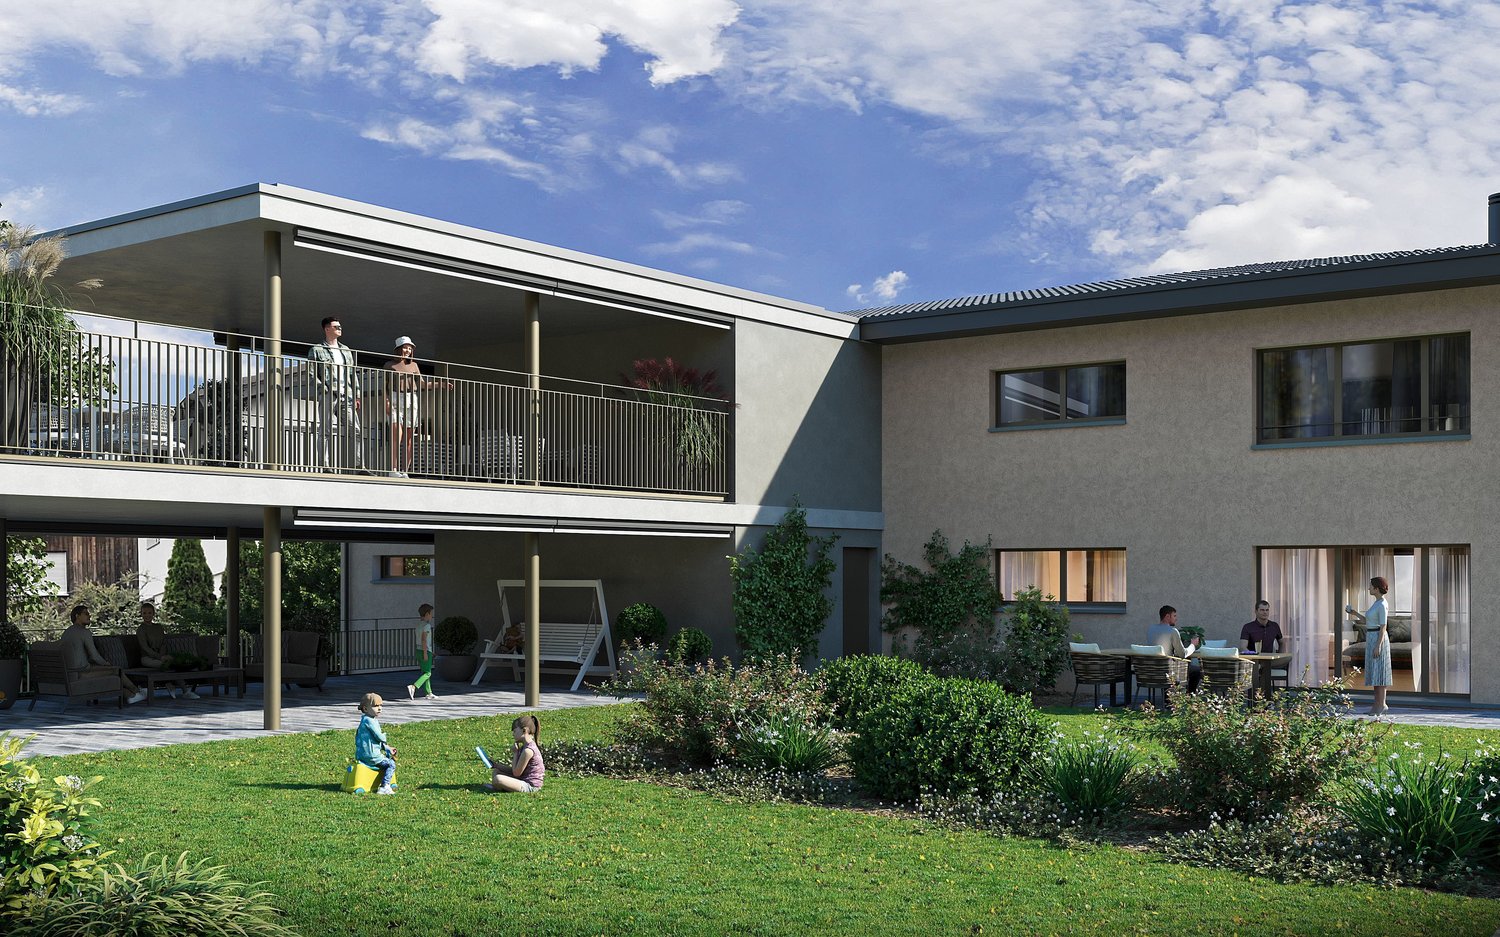
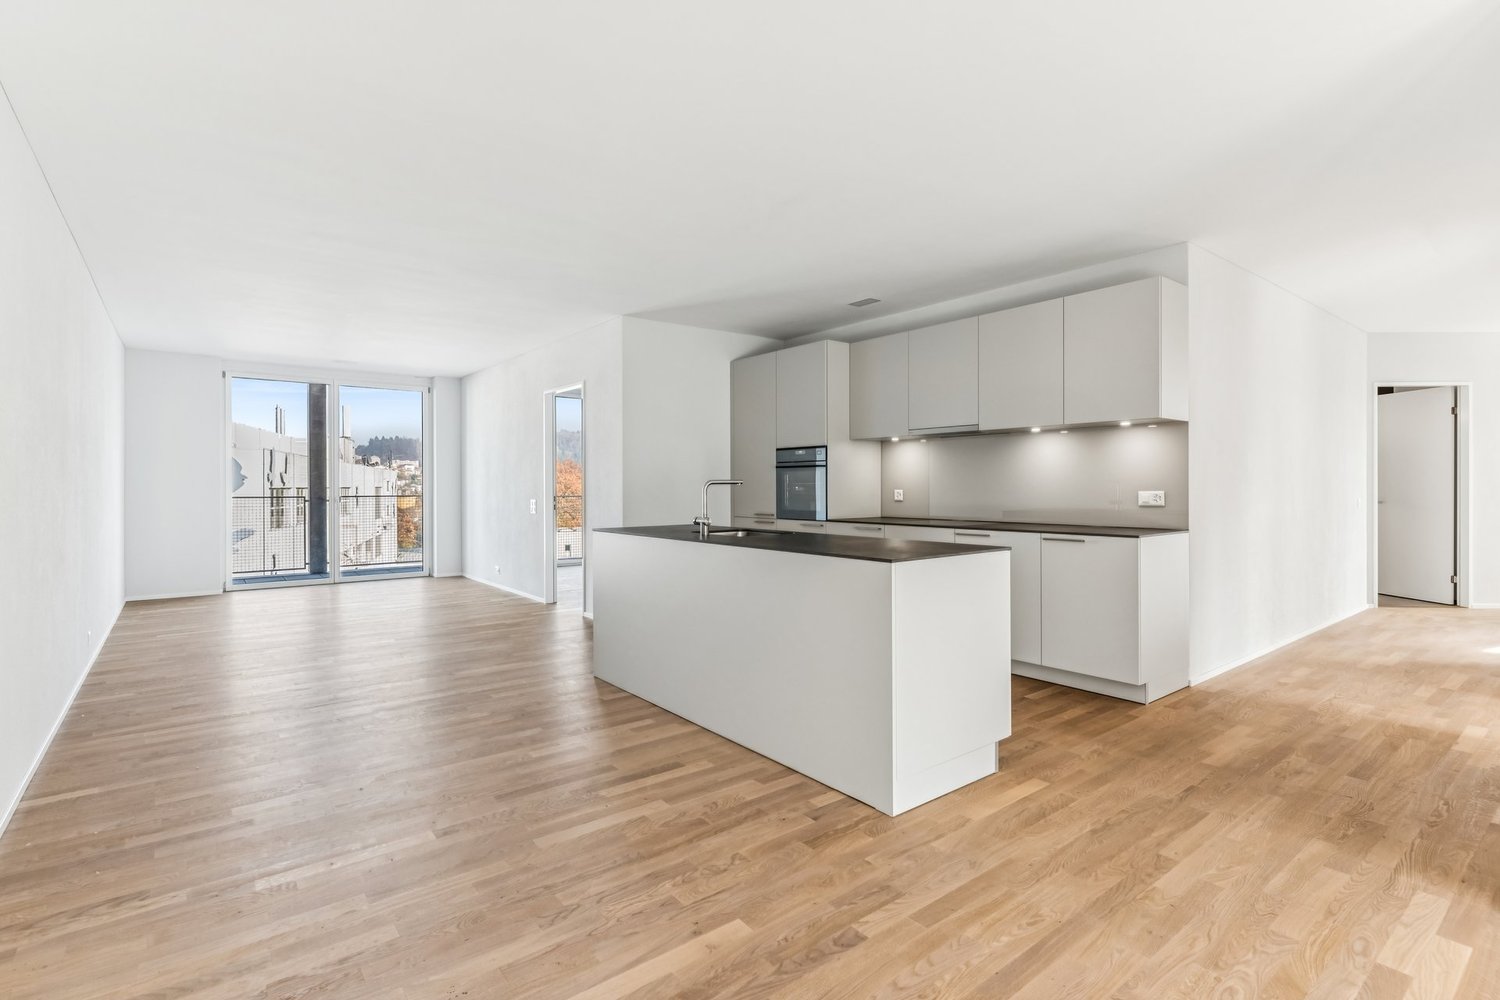
**CONSTRUCTION STARTED_SECURE LAST APARTMENTS**Exclusive 4.5-room apartment on the 1st floor in the new building "Pilatusblick" 6274 Eschenbach LU20 minutes from Zug and Lucerne, this great property with 7 condominiums is being built in one of the most tax-friendly municipalities in the canton of Lucerne, on the Lucerne-Zug axis. With only 7 condominiums, this offers a maximum of privacy with high-quality equipment and modern construction.Actively participate and contribute your wishes - Now secure this dream apartment and take advantage of the opportunity for active participation.Discover this exceptional 4.5-room apartment on the 1st floor in a brand-new Minergie building in Eschenbach. Experience living at the highest level and living comfort here.The apartment convinces with: • Spacious dining room: With large windows, parquet flooring in solid wood country house plank in oak - perfect for social evenings • Floor plan design with contemporary architecture: Openly designed living and dining area offers the maximum in feel-good atmosphere • Exclusive outdoor area: Spacious balcony with high-quality plate flooring/reduction with distant and sunny view for a sunny view and privacy • Premium equipment: Forward-looking energy concept, underfloor heating with "Free-Cooling" system, controlled ventilation and Home-Matic equipment for the highest comfort - high construction standard • Underground parking: Two underground parking spaces with prepared load management for e-mobility. Location and surroundings: The apartment is located on the outskirts of the village and is still well connected. The location is sunny, facing south, and offers a beautiful atmosphere.This apartment combines modern living with exclusive details and is ideal for demanding buyers who value quality, comfort, and a special living atmosphere.Secure your new home now in this sought-after new building property in a very tax-friendly municipality.Completion and move-in date approx. March/April 2027Sales price CHF 1'190'000.--**Plus 2 underground parking spaces per apartment at CHF 40'000.00 eachBank-approved

Manuela Häfliger

Manuela Häfliger

1 / 11
Manuela Häfliger

Manuela Häfliger

  • Parking space
  • Balcony / Terrace
  • Garage
  • +2
3.5 rooms, 94m², CHF 945,000.–
Margrethenpark 3, 6275 Ballwil

Newly built 3.5-room apartment with Smarthome

Lots of light, a sunny balcony, and technology that thinks with you: this 3.5-room apartment, built in 2023, offers everything that modern living is all about today. Your new home at a glance • 3.5 rooms with 94 m² of living space on the 1st floor • Large balcony (15 m²) with wonderful evening sun • Modern kitchen with combination steam cooker and high-quality appliances • Two elegant bathrooms with shower and bathtub • Smarthome, alarm system, and speakers in all rooms • Minergie-certified, solar system, triple glazing • Private laundry room, cellar, and lift • Underground parking space with E-charging station for CHF 40,000 Living with a feel-good factor The heart of the apartment is the spacious living and dining area, which flows seamlessly onto the balcony. Here you can enjoy the evening sun, whether with an aperitif for two or with friends for dinner. Elegant oak parquet in the living and bedrooms, large-format tiles in the bathrooms, as well as built-in wardrobes and a practical storage room, ensure a consistently high-quality living experience and plenty of storage space. Technology that makes everyday life easier Shutters at the touch of a button, music in every room, and an alarm system for a safe feeling: the Smarthome control makes comfort in everyday life tangible. The controlled apartment ventilation ensures fresh air at all times. Thanks to the Minergie standard, solar system, and triple glazing, you also live energy-efficiently and with low ancillary costs. Quiet living, quick to get around The apartment is located in a quiet, family-friendly area. In just two minutes' walk, you are in nature, the schools are just around the corner, and the train station is quickly accessible. Ideal for couples and small families who appreciate quality and peace, without sacrificing good connections. Convince yourself New, top-equipped, and ready to move in: such an apartment is not often found. Arrange your viewing appointment today, we look forward to showing you your new home!INTERESTED IN A VIEWING? PLEASE REGISTER: https://neho.ch/b/6275-26-2

  • Parking space
  • Balcony / Terrace
  • Garage
  • +2
Travel time
-
New building
1 / 4
  • Parking space
  • Balcony / Terrace
  • View
  • +3
2.5 rooms, 69m², CHF 1,390,000.–
Eggen, 6006 Luzern

Top of Panorama Eggen - Attic Apartment with Two Terraces

Elevated and quietly located, a five-story residential building with attractive condominiums, spacious green areas, and two courtyard areas connected by a passage is being built in Lucerne. This apartment is located on the top floor of the new building and, thanks to the well-thought-out floor plan, plenty of light falls into all rooms. It has an en-suite bathroom and a separate bathroom with a shower. The absolute highlight is the two terraces, which extend the living space and offer the perfect backdrop at any time of day. As a buyer, you can co-determine the modern and contemporary interior design. There is the possibility to purchase a parking space prepared for electric mobility. The building will be constructed in the Minergie-P-Eco standard; heating is environmentally friendly with geothermal probes, and part of the electricity is generated with photovoltaic systems. Don't miss out on this offer. Visit our project website, where you'll find the still available objects, the brief construction description, and all floor plans. You can also experience panorama tours through four apartments. Additionally, you'll find much more information about the project and your future home. If you're interested in our offer, please fill out the adjacent form completely or contact us directly by phone at the given number.

  • Parking space
  • Balcony / Terrace
  • View
  • +3
Travel time
-
Marco P.

Marco P.

1 / 11
Marco P.

Marco P.

  • Balcony / Terrace
  • Garage
  • View
  • +2
3 rooms, 93m², Price on request
6032 Emmen

3-bedroom terrace apartment with 132 m² terrace in Emmen

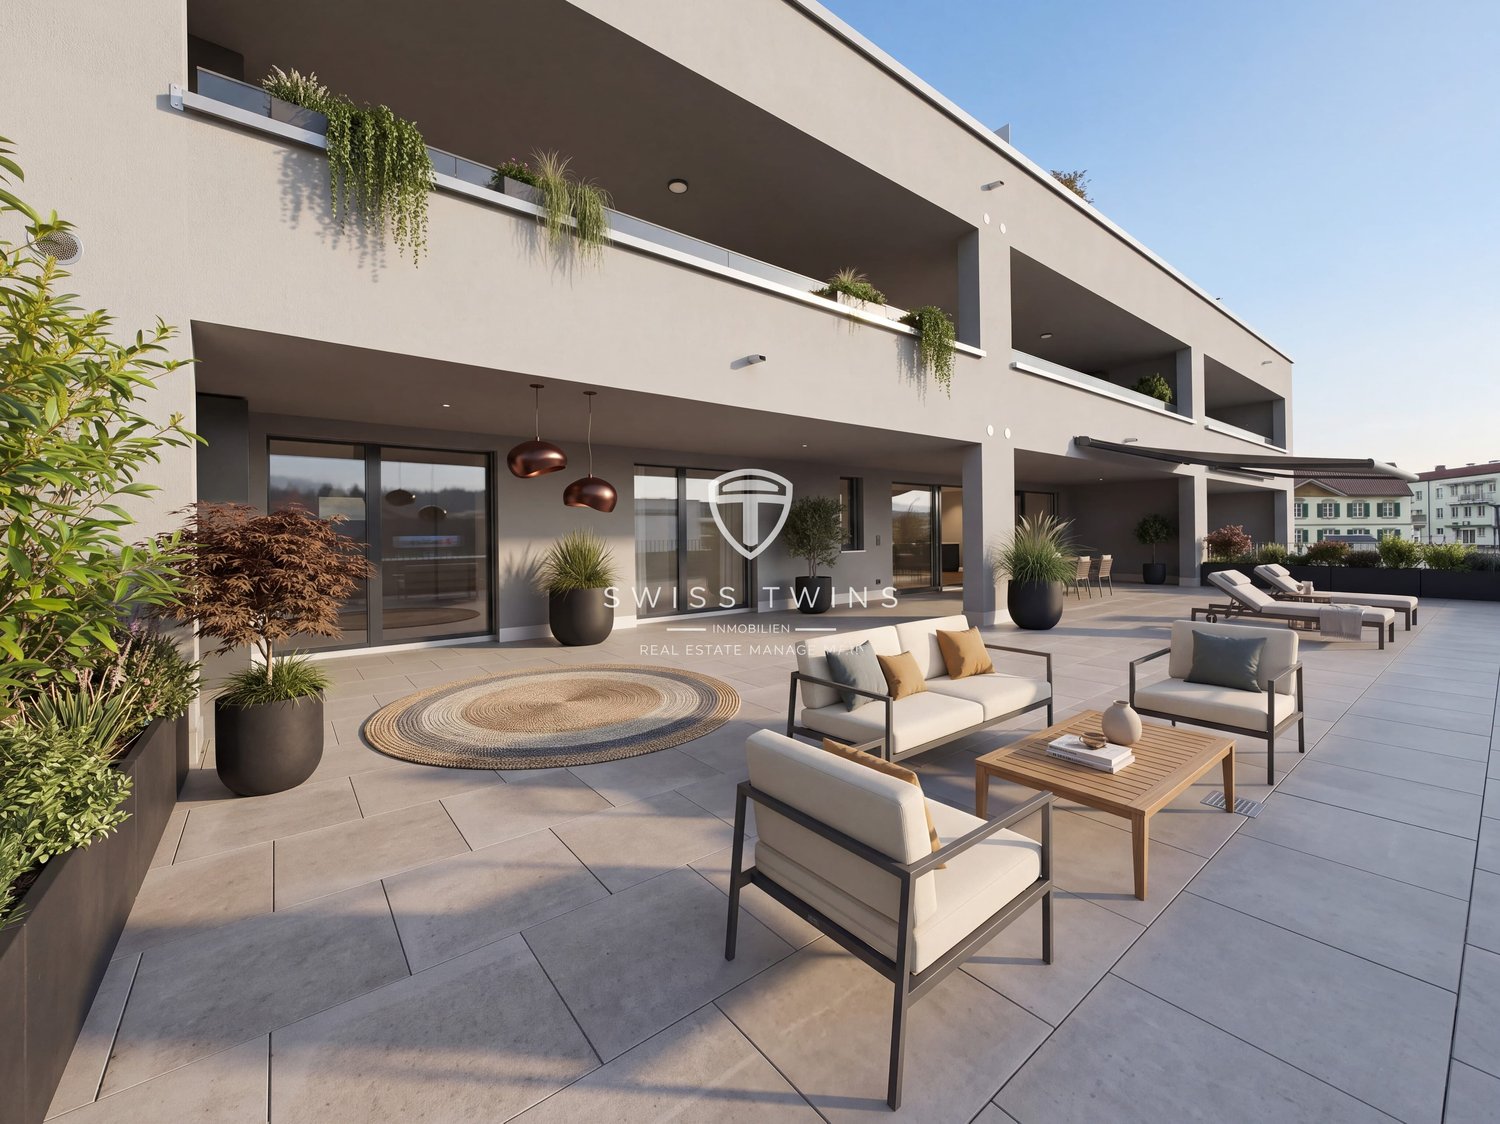
Modern 3-bedroom terrace apartment with 132 m² outdoor space and mountain view Emmen | 93 m² net living space | 132 m² terrace | built in 2023 | CHF 1’295’000 Spacious living with exceptional outdoor space This modern 3-bedroom terrace apartment in Emmen combines contemporary architecture, thoughtful living comfort, and an exceptionally spacious outdoor area.With 93 m² net living space and an impressive 132 m² large terrace, the apartment offers a living experience that uniquely connects indoor and outdoor spaces. The spacious terrace provides various possibilities – whether a stylish lounge, spacious dining area, urban gardening, or a personal play and leisure space for the family.The apartment is located on the 1st floor of a multi-family house built in 2023 with only eight units. The modern architecture, large window fronts, and open room design provide plenty of daylight and a pleasant, spacious atmosphere. Living with a view The open living and dining area forms the centerpiece of the apartment. The large window fronts create a direct connection to the terrace and allow the indoor space to flow seamlessly into the spacious outdoor area.The modern kitchen is harmoniously integrated into the living area and impresses with a spacious kitchen island, plenty of storage space, and contemporary equipment.From the terrace, you can enjoy a beautiful mountain view and plenty of privacy – a special added value for all those who want to combine spacious living with outdoor life. Highlights: • 93 m² net living space • 132 m² spacious terrace • Beautiful mountain view • Modern 3-bedroom apartment • Open living/dining area • Modern built-in kitchen with kitchen island • Large window fronts • Year of construction 2023 • Minergie standard • District heating • Floor heating • Triple-glazed windows • Washing machine and dryer directly in the apartment • Elevator from the underground parking to the apartment • Basic installation for e-mobility in the underground parking • 1 parking space included • 2nd parking space optional for purchase • Child-friendly environment • Available for occupancy by arrangement Location & surroundings The apartment is located in a well-connected and family-friendly area of Emmen. Shopping facilities, schools, and public transport are easily accessible.The Emmenbrücke train station is approximately 2,386 meters away, and the Emmen highway exit is about 1,560 meters away. At the same time, the nearby recreational areas along the Reuss and Rotsee offer attractive opportunities for walks, sports, and relaxation.The combination of urban infrastructure, good transport connections, and natural recreational areas makes the location particularly versatile. Sustainable living comfort The building, constructed in 2023, combines modern architecture with a forward-looking energy concept.District heating, floor heating, triple-glazed windows, and Minergie standard ensure high living comfort and efficient energy use. The existing basic installation for e-mobility in the underground parking also provides a good basis for future use of an electric vehicle. Purchase conditions Purchase price: CHF 1’295’000.–1 parking space included in the purchase price2nd parking space optional for purchase This attractive terrace apartment offers a rare combination of spacious indoor space, exceptional outdoor area, modern equipment, and sustainable living comfort. Personal viewing We look forward to presenting this special property to you in person. We will be happy to answer your questions and arrange an individual viewing appointment with you. SWISS TWINS IMMOBILIEN Real Estate Management We stand for personal, discreet, and professional support in all matters related to real estate. From the initial consultation to marketing, viewing, and successful sales processing, we accompany our clients reliably and with commitment.We place particular emphasis on high-quality presentation, transparent communication, and personal support that takes into account the individual character of each property.SWISS TWINS IMMOBILIEN – personal. professional. reliable.

  • Balcony / Terrace
  • Garage
  • View
  • +2
New building
1 / 5
  • Parking space
  • Balcony / Terrace
  • View
  • +3
4.5 rooms, 120m², CHF 1,615,000.–
Eggen, 6006 Luzern

4 ½-room apartment with a view of the green

Elevated and quietly located, a five-story residential building with attractive condominiums, spacious green areas, and two courtyard areas connected by a passage is being built in Lucerne.This apartment offers three well-furnished bedrooms, two bathrooms, and a spacious kitchen on 120 m2. The large window areas allow plenty of light into the open living and dining area. On the loggia facing west, you can enjoy quiet and sunny summer evenings. On the opposite balcony, you can start your day relaxed and with a view of the agricultural area of Meggen.As a buyer, you can co-determine the modern and contemporary interior design. There is the possibility to purchase a parking space prepared for electric mobility.The building will be constructed in the Minergie-P-Eco standard; the heating will be environmentally friendly with geothermal probes and part of the electricity will be generated with photovoltaic systems.Don't miss out on this offer. Visit our project website. There you will find the still available objects, the brief construction description, and all floor plans. You can also experience panoramic tours through two apartments. Additionally, you will find many more information about the project and your future home.If you are interested in our offer, please fill out the adjacent form completely or contact us directly by phone at the given number.

  • Parking space
  • Balcony / Terrace
  • View
  • +3
Travel time
-
1 / 13
4.5 rooms, 135m², CHF 1,900,000.–
Schönaustrasse 15, 6044 Udligenswil

Duplex apartment with Rigi panorama, Schönaustrasse 15, Udligenswil

At Schönaustrasse 15 in Udligenswil, a duplex apartment is being built, combining contemporary architecture, sustainable building technology, and a quiet, scenic location. Plenty of space and lightOn approximately 136 m² of living space, two levels are distributed with a clever room layout. Floor-to-ceiling windows let in plenty of daylight and open up the view to nature. Inside and outside flow smoothly into each other. High-quality materials and a restrained, timeless design ensure an elegant living feel. Loggia and balcony with a view of the RigiThe centerpiece is the spacious loggia with the adjacent balcony. From here, the view stretches over the pre-Alpine landscape to the Rigi, whether during morning coffee or in the evening at sunset. Terrace with private gardenOn the front of the house is a spacious terrace with a private garden share. It is a protected retreat outdoors, offering plenty of space to relax and for social hours. Sustainably builtA ground-source heat pump, underfloor heating, and a photovoltaic system provide energy-efficient and environmentally friendly heat and power supply. This also reduces ancillary costs in the long term. Living close to nature, quickly in the cityUdligenswil is nestled in the mountain and lake landscape around Lucerne. Hiking trails and recreational areas begin directly in front of the door. The city of Lucerne with its offer of culture, gastronomy, and shopping opportunities can be reached in a few minutes. Two underground parking spaces includedTwo parking spaces are already included in the purchase price. Facts and figures • Object: Duplex apartment in a new building • Living area: approx. 136 m² • Outdoor areas: Loggia and balcony with Rigi view, terrace with private garden share • Energy: Ground-source heat pump, underfloor heating, photovoltaic system • Parking: 2 underground parking spaces (included in the purchase price) • Construction start: 2025 • Occupancy: Spring 2027 Those looking for modern living, sustainable construction, and a wide view will find a unique home here.

Travel time
-
New building
1 / 7
4.5 rooms, 124m², CHF 2,790,000.–
Blickensdorferstrasse 24, 6312 Steinhausen

Buy today, move in in a year: The last available 4.5-room new apartment in BLICKFANG Steinhausen

Attractive new apartment on Blickensdorferstrasse 24A home that creates space for the important things in life: In the new construction project BLICKFANG on Blickensdorferstrasse 24 in Steinhausen, a modern 4.5-room owner-occupied apartment is being built, which combines spacious living, high-quality architecture, and an attractive location.With 124 m² of living space, three versatile rooms, and a spacious living and dining area, the apartment offers plenty of space for couples and families - as well as for all those who want to combine living and working under one roof.Living with width and lightThe heart of the apartment is the spacious living, dining, and kitchen area. The large, floor-to-ceiling windows bring a lot of daylight into the room and create a smooth transition to the loggia.The open kitchen fits elegantly into the living area and creates a communicative center for everyday life and for guests.Three additional rooms can be flexibly used as bedrooms, children's rooms, offices, or guest rooms.Thought through to the last detailEven in the secondary rooms, emphasis was placed on practicality for everyday life: • Two modern bathrooms • Practical Reduit • Private laundry room with washing machine and dryer • Spacious loggia • Elevator • Garage parking spaces with the possibility of an electric charging station • Floor heating and free cooling in summer • Geothermal heat pump and photovoltaic system • Quiet and sunny living location • Mountain view • Close to school and shopping opportunities • Steinhausen: central and relaxed at the same time BLICKFANG combines the advantages of a quiet living location with short distances in everyday life.Schools, shopping opportunities, and public transportation are easily accessible. At the same time, recreational areas such as the Lorzen area and Lake Zug are in the immediate vicinity.Zug and Zurich can also be reached quickly - ideal for all those who want to live close to the city without sacrificing peace and quality of life.First occupancy 2027The apartment will be realized as a new building in the first occupancy and is expected to be ready for occupancy by December 2027.Parking spacesUp to two garage parking spaces can be purchased for CHF 50,000 per parking space.BLICKFANG - a home for people who want to combine spacious living, quality, and a strong location.

Travel time
-
New building
1 / 6
3.5 rooms, 83m², CHF 1,890,000.–
Blickensdorferstrasse 24, 6312 Steinhausen

BLICKFANG Steinhausen - Last 3.5-room apartment - be quick, it's worth it!

Modern. Quiet. Well thought out. And only available once more.In the new BLICKFANG project on Blickensdorferstrasse 24, an exclusive 3.5-room owner-occupied apartment is being built on the 1st floor.The apartment combines a spacious, open living area with a 12 m² large loggia and two bathrooms. This makes it ideal for couples, singles, or as a high-quality home for anyone who values comfort and clever room division.The center: living, cooking, and being outsideThe open living and dining area forms the center of the apartment.Large windows provide plenty of daylight and create a pleasant connection to the spacious loggia. The modern kitchen integrates harmoniously into the living area and makes the room the ideal place for cozy evenings as well as for guests.The bedroom offers a private retreat. The additional room can be flexibly used as an office, guest room, dressing room, or children's room.More comfort in everyday lifeParticularly practical: despite the compact living area, the apartment has two bathrooms, one of which has its own washing tower.Your highlights at a glance: • Bright, open living/dining area • Modern, open kitchen • 2 bathrooms • Own washing tower • Elevator • 1 garage parking space with the possibility of an electric charging station • Floor heating and free cooling in summer • Ground probe heat pump and photovoltaic system • Mountain view • Quiet and sunny living location • Close to school and shopping opportunities Living in SteinhausenThe location combines tranquility with short distances.Schools, shopping opportunities, and public transportation are conveniently located nearby. The center of Steinhausen can be reached quickly, as can the recreational areas along the Lorze and Lake Zug.And if you need to go to Zug or Zurich, you benefit from the excellent connection of the region.The last available 3.5-room apartmentThis apartment is the last available 3.5-room apartment in the BLICKFANG project.Expected move-in date: December 2027.A parking space can be purchased for CHF 50,000.Arrange a personal appointment and discover the project, floor plans, and equipment details.

Travel time
-
Mark Willers

Mark Willers

1 / 10
Mark Willers

Mark Willers

  • Balcony / Terrace
  • Elevator
  • Mountain view
  • +4
3.5 rooms, 102m², CHF 925,000.–
6032 Emmen

Luxurious Dream Apartment with XXL Terrace

This great 3.5-room apartment impresses with its new condition and first-class materialization. On a spacious living area of approximately 102m², you can expect a well-thought-out, open room concept that is flooded with daylight.The heart of the apartment is the spacious living and dining area with an integrated, highly elegant kitchen. This is equipped with stylish fronts, a noble worktop in marble optics, and modern built-in appliances - a dream for every hobby cook. The floor-to-ceiling windows can be easily opened and seamlessly extend the living space outdoors. A spectacular approximately 47m² large terrace offers you an oasis of peace with maximum privacy.The apartment has two tastefully designed bathrooms and a practical, directly integrated laundry tower. High-quality plank and parquet floors round off the elegant appearance. The entire property is designed to be barrier-free, has a passenger elevator, and offers direct access to the underground garage. This offer is complemented by an outstanding energy efficiency thanks to solar panels and triple glazing, which is reflected in extremely low ancillary costs of only around CHF 200.- per month. A perfect all-around home for couples, singles with high demands, or a small family that can be moved into immediately without renovation work.The following highlights are offered by this property: • New condition • Modern and high-quality interior design • Approximately 102m² of optimally divided living space with 3.5 rooms • Spectacular XXL terrace with approximately 47m², water connection, and great view of the mountains • Luxurious kitchen equipment with cooking island/marble optics and plenty of storage space • Two modern bathrooms: 1x shower/WC, 1x bath/WC • Own laundry tower directly in the apartment • Wheelchair accessible • Basement compartment • Triple glazing • Solar panels on the roof • Central location and quick motorway access • Basic installation for e-mobility available soon • 1 x parking space for CHF 35,000.- excl. Have we piqued your interest? Then schedule a viewing appointment today. We look forward to seeing you!

  • Balcony / Terrace
  • Elevator
  • Mountain view
  • +4
1 / 13
8.5 rooms, 330m², CHF 11,900,000.–
6353 Weggis

Laurus Villa, Lake View, Pool, Attic New Build in Weggis

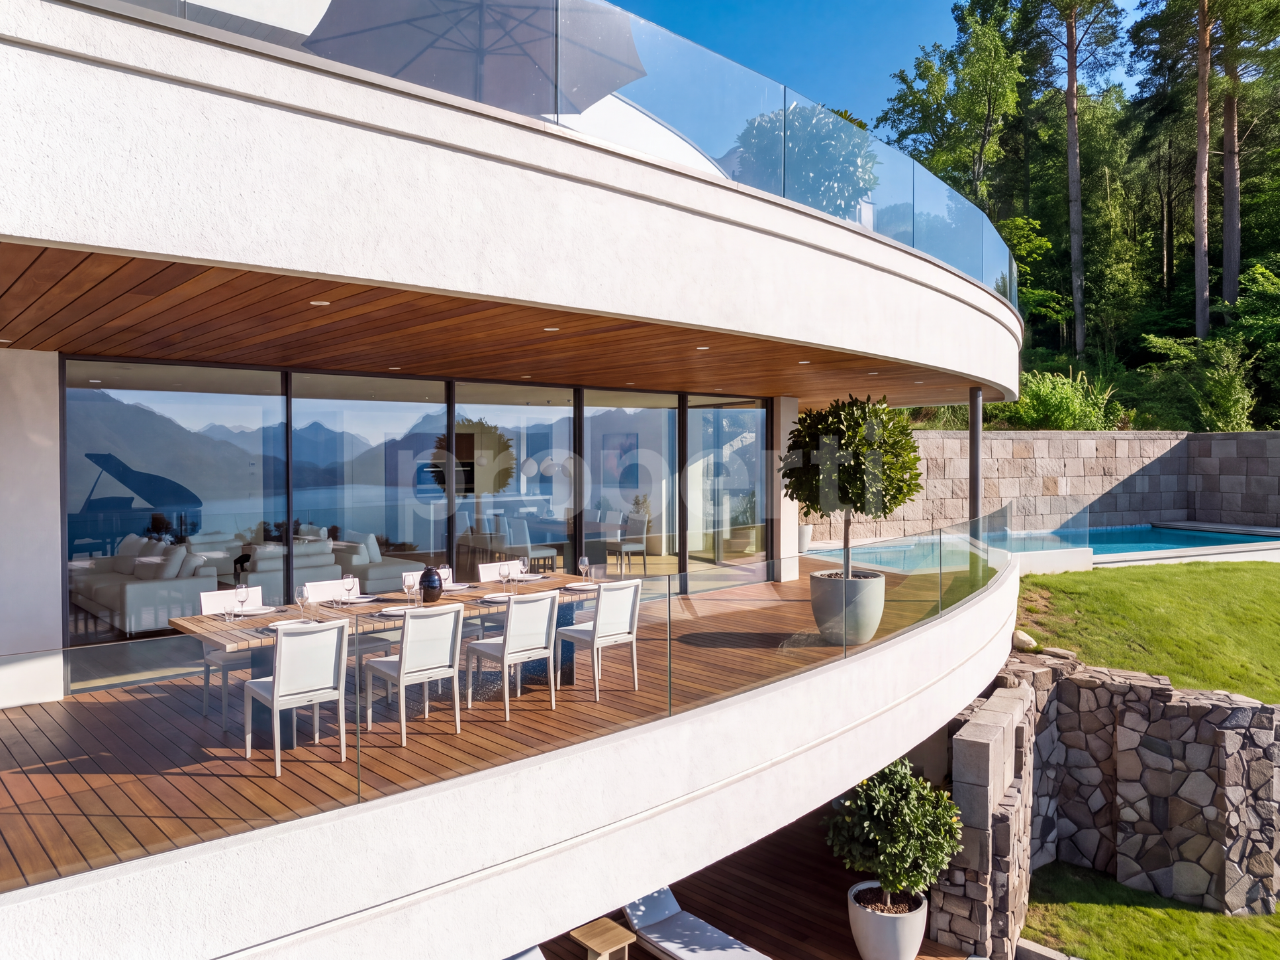
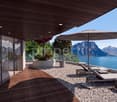
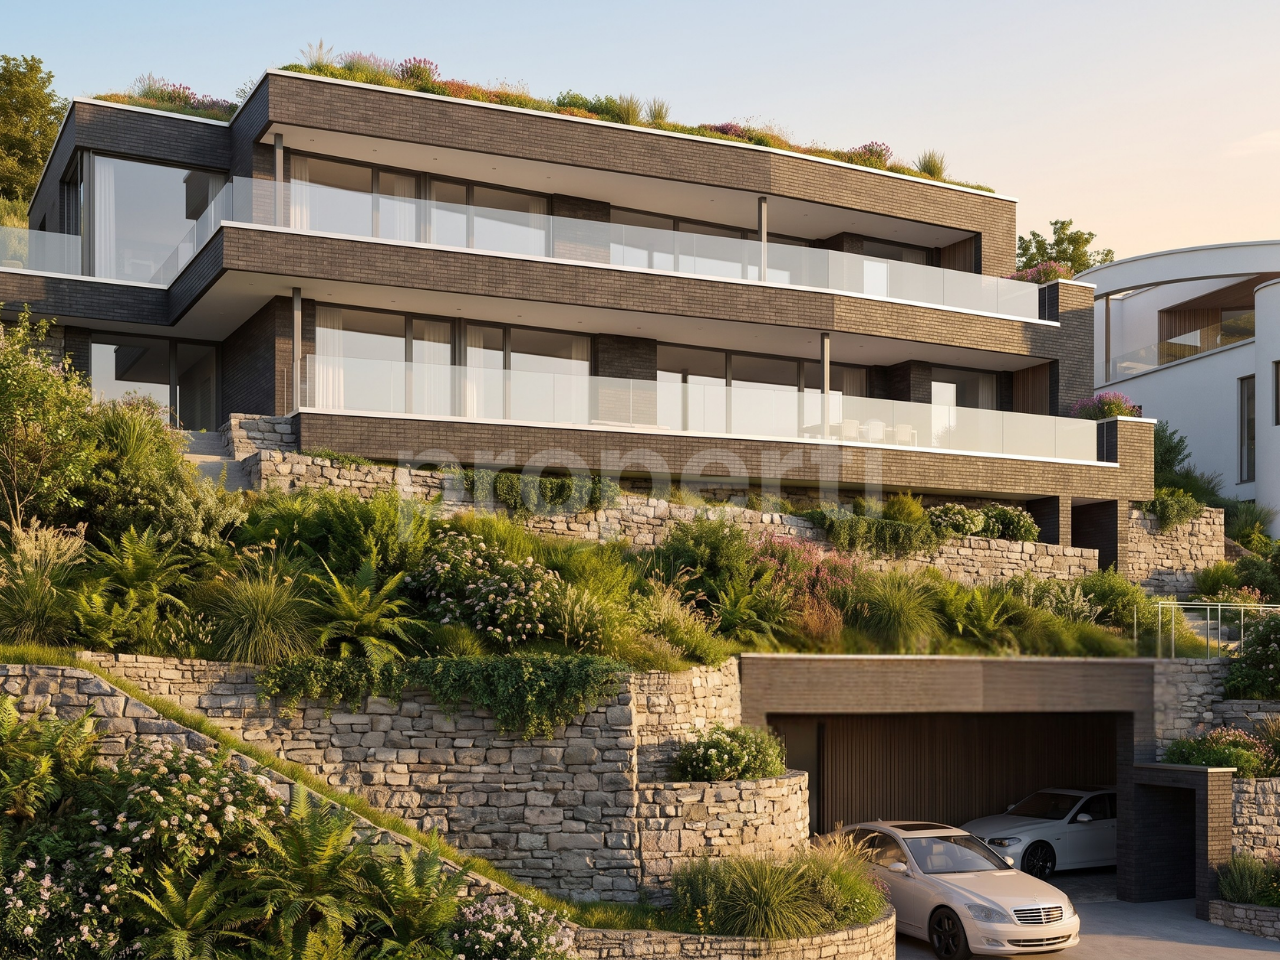
Viewed from above, this new build villa, named Laurus, has the shape of a laurel leaf. Two wide arches lie on the slope in the quiet Riedsort district above Weggis, as if they had grown here. This leaf gave the house its name: Laurus, the laurel. Since ancient times, it has been a symbol of fulfillment. Exactly this certainty is what you feel in Laurus: in the peace of the morning, in the view over the lake, in the evenings with the people who are important to you. Laurus is a place where you feel that your own path has led you exactly here. That the laurel thrives here, of all places, is no coincidence. The lake keeps the winters mild and gives Weggis a climate that you would otherwise know from the south. Right next door, the Laurel Path even runs. The laurel remains green through every season and strikes deep roots. Just like you at this place. In the past, crowns were woven from laurel leaves. Today, there is probably no more beautiful way to crown yourself than with a villa on Lake Lucerne. THE VIEW The view is what makes this place special. From the living room, from the terrace by the pool, and from the attic, Lake Lucerne opens up in all its width: the Bürgenstock opposite, the Pilatus in the west, the water in between, which changes color with every hour. Clear and bright in the morning, deep blue in the afternoon, golden in the evening. A panorama that you don't just see, but experience anew every day. BUY FROM PLAN The villa is being sold from the plan. The building permit from the municipality of Weggis has been legally valid since May 2025. The move-in date will be determined in agreement with the construction progress. THE HOUSE AT A GLANCE - Wide view over Lake Lucerne, from the Bürgenstock to the Pilatus - Detached villa on four levels: garage, garden floor, living floor, and attic - Elevator over all floors - Four bedrooms, library, and separate office - Open living, dining, and kitchen area of around 90 m² - Outdoor pool of approximately 10.8 x 3.8 m - Private garage with 4 parking spaces - Solid construction with double-shell masonry, geothermal energy, and photovoltaics FLOOR PLAN (floor areas according to building plans) Living floor - Entrance with cloakroom, 4.33 m² - Living, dining, and kitchen, 90.09 m², with kitchen island and large window fronts to the south - Library, 13.98 m² - Guest toilet and washbasin, shower, storage room, and utility room - Large terrace with dining area, directly connected to the pool - Green courtyard at the entrance Attic floor: - Master bedroom, 34.54 m², with dressing room - Master bathroom, 17.54 m² - Office, 16.07 m² - Spacious attic terrace with loungers Garden floor: - Three rooms with 24.47 m², 19.05 m², and 19.05 m² - Bathroom with bathtub and shower, 7.89 m² - Shower/toilet, 7.51 m², as well as separate washbasin area - TV room, 25.65 m² - Utility room, 11.87 m², and storage room, 8.63 m² - Covered terrace with access to the garden Garage: - Private garage with 4 parking spaces, technical room, equipment room, and pneumatic box CONSTRUCTION METHOD AND ENERGY - Solid construction with double-shell masonry for lasting durability - Heating with geothermal energy via geothermal probes - Hot water via own photovoltaic system - Flat roof with retention, gravel, and photovoltaics - Facade in white plaster, undersides in wood ENVIRONMENT The steep slope is terraced with natural stone walls and planted with native hornbeams, meadows, and lavender. The property borders the forest. Laurus forms an ensemble with Vespera, a two-family house with two terrace apartments, on a total area of 1,893 m². Two houses, one place. LOCATION Weggis is located at the foot of the Rigi on the sunny side of Lake Lucerne and is called the Riviera of Central Switzerland due to its mild climate. The Weggis cable car takes you to Rigi Kaltbad, and Lucerne is easily accessible by boat and road. Mark Twain spent a summer in Weggis in 1897 and noted, in essence, that a Sunday in heaven is loud compared to this silence. Riedsort, named after the reeds on the shore since 1513, is still a quiet residential district in the W2B residential area between the forest and the lake. NOTE ON THE IMAGES All images in this advertisement are computer-generated visualizations. They convey atmosphere, architecture, and a possible design, but do not depict reality. Furniture, materials, colors, planting, environment, and views may differ from the execution. The approved plans and the building description are binding. All area specifications are without guarantee. CONTACT AND PRESENTATION We would be happy to present the project to you in person with plans and a building description and show you the property on site. Appointments are made by arrangement and after presentation of proof of financing.


1 / 13
5.5 rooms, 180m², CHF 4,370,000.–
6353 Weggis

Vespera Terrace II, 5.5 rooms, lake view, pool, winter garden, Weggis

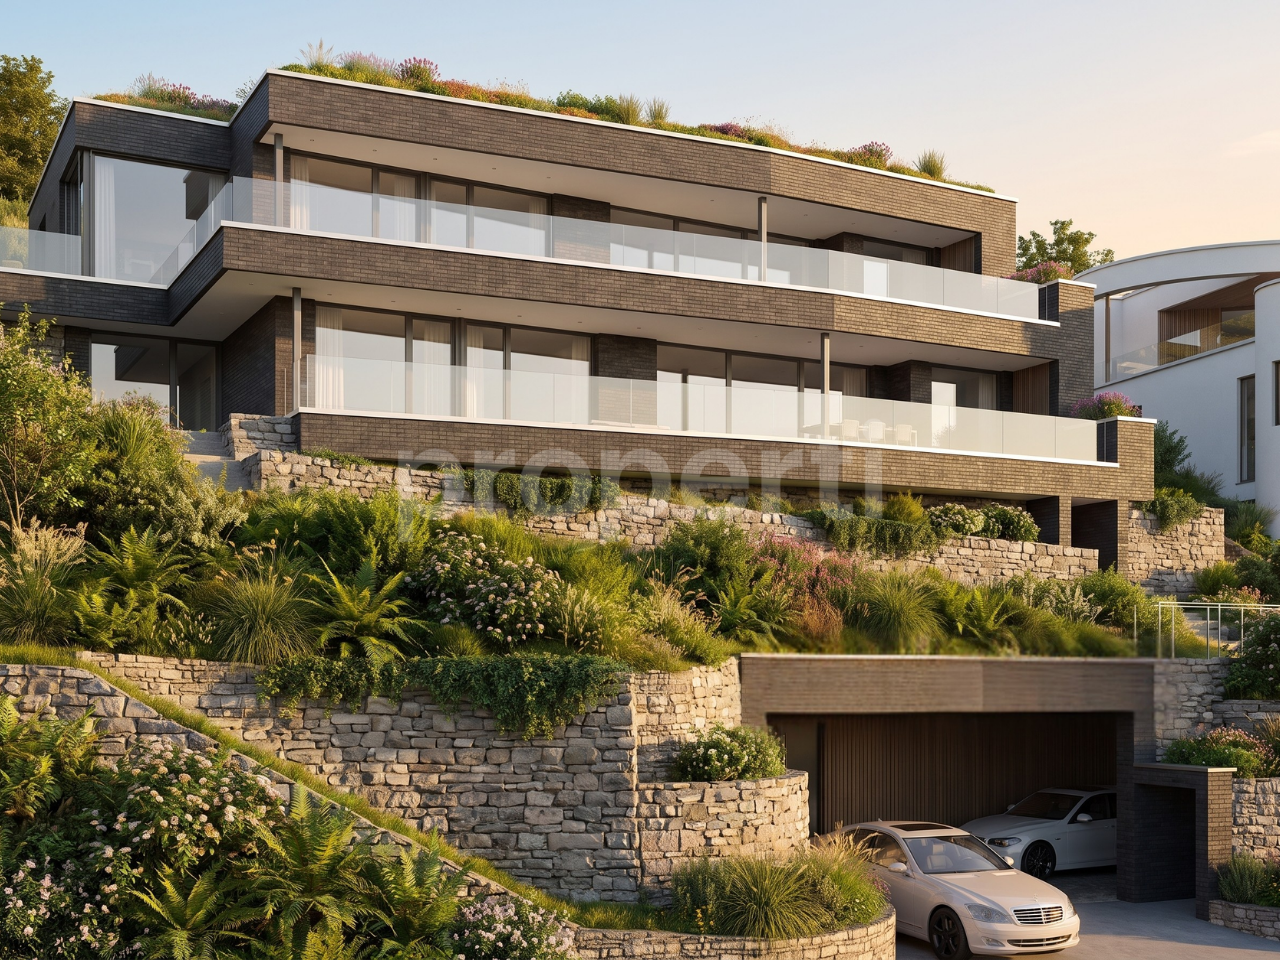
There is an hour that belongs only to you. It doesn't follow the clock. It begins when the important things are done, when you've built and achieved something and no longer have to prove anything to anyone. Then it becomes quiet. The view stretches far over Lake Lucerne, perhaps with a glass from your own wine cellar in hand, and you feel: you've arrived.Vespera was built for exactly this hour. Two apartments in the quiet Riedsort district in Weggis, on the sunny north shore of Lake Lucerne, each spanning an entire floor, with large window fronts facing south and terraces that capture the evening light. Terrace II is the upper of the two apartments. In addition to the south terrace, there is a winter garden and a private, enclosed courtyard with an outdoor pool, a protected retreat for quiet hours.The name tells the story. Vespera is Latin for evening, and yet it means more than a time of day. It is the origin of Vesper, the hour of contemplation, and Vesper, the evening star, the first light in the darkening sky. Vespera stands for the moment when work is done and rest begins, regardless of the time. The moment when you arrive and can breathe again.Vespera. The hour that belongs to you.THE VIEWThe view is what makes Vespera special. Through the large window fronts and from the terrace, Lake Lucerne opens up in all its width: the Bürgenstock opposite, the Pilatus in the west, and the water in between, which changes color with every hour. Clear and bright in the morning, deep blue in the afternoon, and golden in the evening. A panorama that you don't just see, but experience anew every day. As the upper apartment, you experience this view from an elevated position.BUY OFF PLANThe apartment is being sold off plan. The building permit from the municipality of Weggis has been in effect since May 2025. The move-in date will be determined in agreement with the construction progress.THE APARTMENT AT A GLANCE- Panoramic view of Lake Lucerne, from Bürgenstock to Pilatus- 5.5 rooms on the top residential floor, spanning an entire floor- Elevator with direct access to the apartment- Private outdoor pool (9.5 x 2.2 m) in the landscaped courtyard- Winter garden adjacent to the master bedroom- Terrace along the entire south facade- Private basement, wine cellar, ski room, and drying room on the lower level- Shared underground parking garageFLOOR PLAN (FLOOR AREAS ACCORDING TO BUILDING PLANS)- Entrance, 7.27 m², with elevator access- Living, dining, and kitchen area, 66.30 m², open with kitchen island and window front to the terrace- Master bedroom, 22.98 m², with adjacent winter garden- Two rooms, each 15.04 m²- Study, 12.48 m²- Bathroom with bathtub, shower, and double sink, 7.53 m²- WC/shower with double sink, 7.53 m²- Guest WC, 2.65 m²- Utility room with private washing machine and dryer, 5.86 m²- Technical room, 5.41 m²- Courtyard with pool and landscaping on the north sideLOWER LEVEL (PER APARTMENT)- Basement, wine cellar, ski room, and drying roomCONSTRUCTION METHOD AND ENERGY- Solid construction with double-shell masonry for lasting durability- High-quality finishes with large window fronts- Heating with geothermal energy via boreholes- Hot water via photovoltaics- Facade made of clinker bricks in dark gray tone, white plastered ceiling undersides, accents in woodENVIRONMENTThe slope is terraced with natural stone walls and planted with native hornbeams, meadows, and lavender. The property borders a forest. Vespera, together with Laurus, a freestanding villa, forms the Vespera & Laurus ensemble. Two houses, one place.LOCATIONWeggis is located at the foot of the Rigi on the sunny side of Lake Lucerne and is known as the Riviera of Central Switzerland due to its mild climate. The Weggis cable car takes you to Rigi Kaltbad, and Lucerne is easily accessible by boat and road. Mark Twain spent a summer in Weggis in 1897 and noted, in essence, that a Sunday in heaven is loud compared to this silence. Riedsort, named after the reeds on the shore since 1513, is still a quiet residential district in the W2B residential zone between the forest and the lake.NOTE ON THE IMAGESAll images in this advertisement are computer-generated visualizations. They convey atmosphere, architecture, and possible design, but do not depict reality. Furniture, materials, colors, landscaping, environment, and views may differ from the execution. The approved plans and construction description are binding. All area specifications are without guarantee. Information on ownership form, value ratios, and parking space allocation can be obtained with the sales documentation.CONTACT AND PRESENTATIONWe would be happy to present the project to you personally, with plans and construction description, and show you the property on site. Appointments are available by arrangement and after presentation of a financing proof.
1 / 13
5.5 rooms, 180m², CHF 4,570,000.–
6353 Weggis

Vespera Terrace I 5.5 rooms, lake view, infinity pool New building in Weggis

There is an hour that belongs only to you. It doesn't follow the clock. It begins when the important things are done, when you've built and achieved something and no longer have to prove anything to anyone. Then it becomes quiet. The view stretches far over Lake Lucerne, perhaps with a glass from your own wine cellar in hand, and you feel: you have arrived.Vespera was built for exactly this hour. Two apartments in the quiet Riedsort district in Weggis, on the sunny north shore of Lake Lucerne, each spanning an entire floor, with large window fronts facing south and terraces that capture the evening light. Terrace I is located on the lower of the two residential floors, with its own infinity pool directly on the terrace.The name tells the story. Vespera is Latin for evening, and yet it means more than a time of day. It is the origin of Vesper, the hour of retreat, and Vesper, the evening star, the first light in the darkening sky. Vespera stands for the moment when work is done and rest begins, regardless of the time. The moment when you arrive and can breathe deeply.Vespera. The hour that belongs to you.THE VIEWThe view is what makes Vespera special. Through the large window fronts and from the terrace, the entire south side of Lake Lucerne opens up: the Bürgenstock opposite, the Pilatus in the west, and the water in between, which changes color with every hour. Clear and bright in the morning, deep blue in the afternoon, and golden in the evening. A panorama that you don't just see, but experience anew every day.BUY OFF PLANThe apartment is being sold off plan. The building permit from the municipality of Weggis has been legally valid since May 2025. The handover will take place by arrangement and in coordination with the construction progress.THE APARTMENT AT A GLANCE- Far-reaching view over Lake Lucerne, from Bürgenstock to Pilatus- 5.5 rooms spanning an entire floor- 180.15 m² of main usable area according to SIA 416- Lift with direct access to the apartment- Private outdoor pool, 6.0 x 2.2 m- Terrace along the entire south side- Private cellar, wine cellar, ski room, and drying room in the basement- Shared underground garageFLOOR PLAN (FLOOR AREAS ACCORDING TO BUILDING PLANS)- Entrance, 12.99 m², with lift access- Living, dining, and kitchen, 66.10 m², open with kitchen island and window front to the terrace- Master bedroom, 23.07 m²- Two rooms, each 15.04 m²- Study, 12.48 m²- Bathroom with bathtub, shower, and double sink, 7.53 m²- WC/shower with double sink, 7.53 m²- Guest WC, 2.65 m²- Utility room with private washing machine and tumble dryer, 5.84 m²- Technical room, 18.17 m²Basement (per apartment)- Cellar, wine cellar, ski room, and drying roomCONSTRUCTION METHOD AND ENERGY- Solid construction with double-shell masonry for lasting durability- High standard of finish with large window fronts- Heating with geothermal energy via geothermal probes- Hot water via photovoltaics- Façade made of clinker in dark grey, white plastered ceiling undersides, accents in woodENVIRONMENTThe slope is terraced with natural stone walls and planted with native hornbeams, meadows, and lavender. The property borders the forest. Vespera, together with Laurus, a freestanding villa, forms the Vespera & Laurus ensemble. Two houses, one place.LOCATIONWeggis is located at the foot of the Rigi on the sunny side of Lake Lucerne and is called the Riviera of Central Switzerland due to its mild climate. The Weggis cable car takes you to Rigi Kaltbad, and Lucerne is easily accessible by boat and road. Mark Twain spent a summer in Weggis in 1897 and noted, in essence, that a Sunday in heaven was loud compared to this silence. Riedsort, named after the reeds on the shore since 1513, is still a quiet residential district in the W2B residential zone between the forest and the lake.NOTE ON THE IMAGESAll images in this ad are computer-generated visualizations. They convey atmosphere, architecture, and a possible design, but do not depict reality. Furniture, materials, colors, planting, environment, and views may differ from the execution. The approved plans and the building description are binding. All area specifications are without guarantee. Information on ownership form, value ratios, and parking space allocation can be obtained with the sales documentation.CONTACT AND PRESENTATIONWe would be happy to present the project to you personally with plans and a building description and show you the property on site. Appointments are made by arrangement and after presentation of a financing proof.



New building
1 / 12
4.5 rooms, 149m², CHF 1,190,000.–
6274 Eschenbach

Newly built exclusive 4.5-room apartment / 1st floor in Eschenbach LU

**CONSTRUCTION STARTED_SECURE LAST APARTMENTS**Exclusive 4.5-room apartment on the 1st floor, new building - small MFH "Pilatusblick" 6274 Eschenbach LU20 minutes from Zug and Lucerne, this great property with 7 condominiums is being built in one of the most tax-attractive municipalities in the canton of Lucerne, on the Lucerne - Zug axis. With only 7 condominiums, this offers a maximum of privacy with high-quality equipment and modern construction.Actively participate and contribute your wishes - Now secure your dream apartment and take advantage of the opportunity for active participation.Discover these exceptional 4.5-room apartments on the 1st floor in a brand-new Minergie building in Eschenbach. With 149 m² of living space, a balcony with privacy and the latest technical standard, you will experience living at the highest level and comfort.The apartment convinces with: • Spacious dining room: With large windows, parquet flooring in solid wood country house plank in oak - perfect for social evenings • Floor plan design with contemporary architecture: Openly designed living and dining area offers a maximum of well-being atmosphere • Exclusive outdoor area: Spacious balcony with high-quality plate flooring/reduction with wide and sunny views for a sunny view and privacy • Premium equipment: Forward-looking energy concept, underfloor heating with "Free-Cooling" system, controlled ventilation and Home-Matic equipment for the highest comfort - high construction standard • Underground parking: Two underground parking spaces with prepared load management for e-mobility. Location and surroundings: The apartment is located on the edge of the village and is still well connected. The location is sunny, facing south, and offers a nice atmosphere.This apartment combines modern living with exclusive details and is ideal for demanding buyers who value quality, comfort, and a special living atmosphere.Secure your new home now in this sought-after new building property in a very tax-attractive municipality.Completion and move-in date around April 2027Sales price CHF 1'190'000.--**Plus 2 underground parking spaces per apartment at CHF 40'000.00 eachBank-approved

New building
1 / 4
4.5 rooms, 129m², CHF 3,150,000.–
6006 Luzern

Stylish living in an exclusive new building apartment

This new building apartment impresses with stylish architecture, clear lines, and an elegant living atmosphere. Generous glass fronts create bright rooms and harmoniously connect the interior with the surrounding nature. High-quality materials and a well-thought-out design underline the exclusive character of this property. The view of Lake Lucerne and the impressive Alpine panorama rounds off the living experience impressively. Ideal for all those who want to combine modern living style with the highest standards.Highlights • Exclusive location in Lucerne, close to the city center and recreational area • Noble equipment with high-quality materials and modern design • New construction project in the best location in Lucerne • Bathing place on Lake Lucerne • A parking space belonging to the apartment is available for purchase in the elegant underground garage for CHF 120,000. For more information about this new construction project and an overview of the most beautiful properties in Central Switzerland, please visit our website at www.domba.ch. Realize your dream home and order the detailed documentation now or contact us for a non-binding consultation. Ms. Martina Knobel is looking forward to supporting you on your way to your own dream home!Our Bader team is available at any time by phone, WhatsApp, FaceTime, and email.Martina Knobel+41 41 418 08 55+41 79 418 53 53info@domba.ch

1 / 4
4.5 rooms, 140m², CHF 1,250,000.–
Nidfeldstrasse, 6010 Kriens

Your new home in Nidfeld

The locationThe attractive residential location of "Le Nid" in Kriens opens doors in all directions. Just a stone's throw from the city of Lucerne, residents benefit from very good connections. Whether by car to the nearby motorway access, by bus directly in front of the house door or quickly by bike on the free track and into the city – "Le Nid" is extremely centrally located and thanks to the short distances, it is very comfortable to live with and without a car.The most important thingThe high-quality 4.5-room apartment in condominium is available for occupancy immediately and is characterized by modern interior design and an exciting floor plan. The apartments were created according to a resource-saving energy concept (Minergie-P-Eco). The apartment has its own loggia, which is oriented towards the inner courtyard and a small balcony towards Nidfeldstrasse. Here you can relax, dream and enjoy.FinancesCurrently, only a few apartments are still available. Secure your dream apartment now:3.5-room apartment from CHF 850,000.-4.5-room apartment from CHF 1,250,000.- The special featureBetween the buildings, two greened and protected inner courtyards invite you to linger, meet and play. In addition to climbing equipment, sandboxes, you will find various fitness stations and a pétanque court as well as a table tennis table. More information can be found on our project page www.le-nid.ch.

New building
1 / 6
2.5 rooms, 117m², Price on request
6005 Luzern

2.5-room garden apartment with plenty of privacy and storage space

In a natural residential area near the city of Lucerne, this modern 2.5-room apartment on the garden floor with a view of the Pilatus awaits you. The property impresses with a spacious outdoor area, plenty of privacy, and a generous floor plan with plenty of storage space.Your highlights at a glance: • Panoramic view of the impressive mountain landscape • Spacious garden seating area with approximately 126 m² of space • Sun from morning to midday • Clear, timeless architecture with an optimally designed floor plan • High-quality interior design on a high level (co-design possible) • Separate hobby or craft room integrated directly into the apartment • Private laundry room and private basement compartment within the unit • Proximity to Lucerne city combined with immediate proximity to the Sonnenberg recreation area • Very good accessibility by individual and public transport New construction project Sonnenberg – living with a wide viewIn a privileged hillside location on the Sonnenberg, with a view towards the Pilatus, an exclusive residential project with a total of 13 condominiums is being built. The modern multi-family house stretches over five floors and combines architectural clarity with high-quality construction.The apartments impress with spacious living areas, open kitchen concepts, and intelligently designed floor plans that enable modern and comfortable living.Particular emphasis was placed on high-quality materials and first-class workmanship in the interior design. Here, a home is being created that harmoniously combines design, functionality, and well-being.Via the link below, you can access the project website with further information on all available apartments.We would be happy to send you the detailed documentation personally – we look forward to your inquiry via the contact form.Contact us – we will be happy to advise you.

Other interesting objects