Root - Bifamiliar house buy

We recommend expanding your search criteria to get similar results. The current filters didn’t return any matches.


If you don’t want to change your current search criteria, we recommend creating a search alert, so you’ll be notified when matching offers become available.

More objects in your automatically expanded search area
14 results - Radius: + 10km
New building
1 / 10
5.5 roomsCHF 6,750,000.–
Premium
Dersbachstrasse, 6333 Hünenberg See

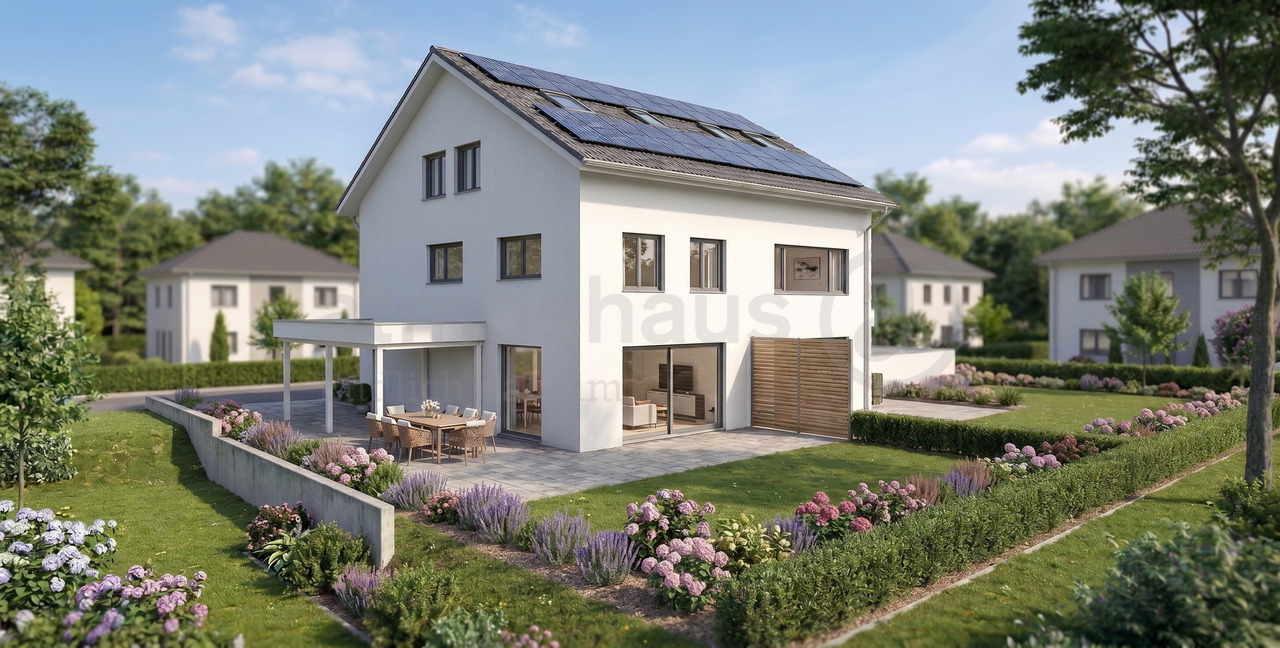
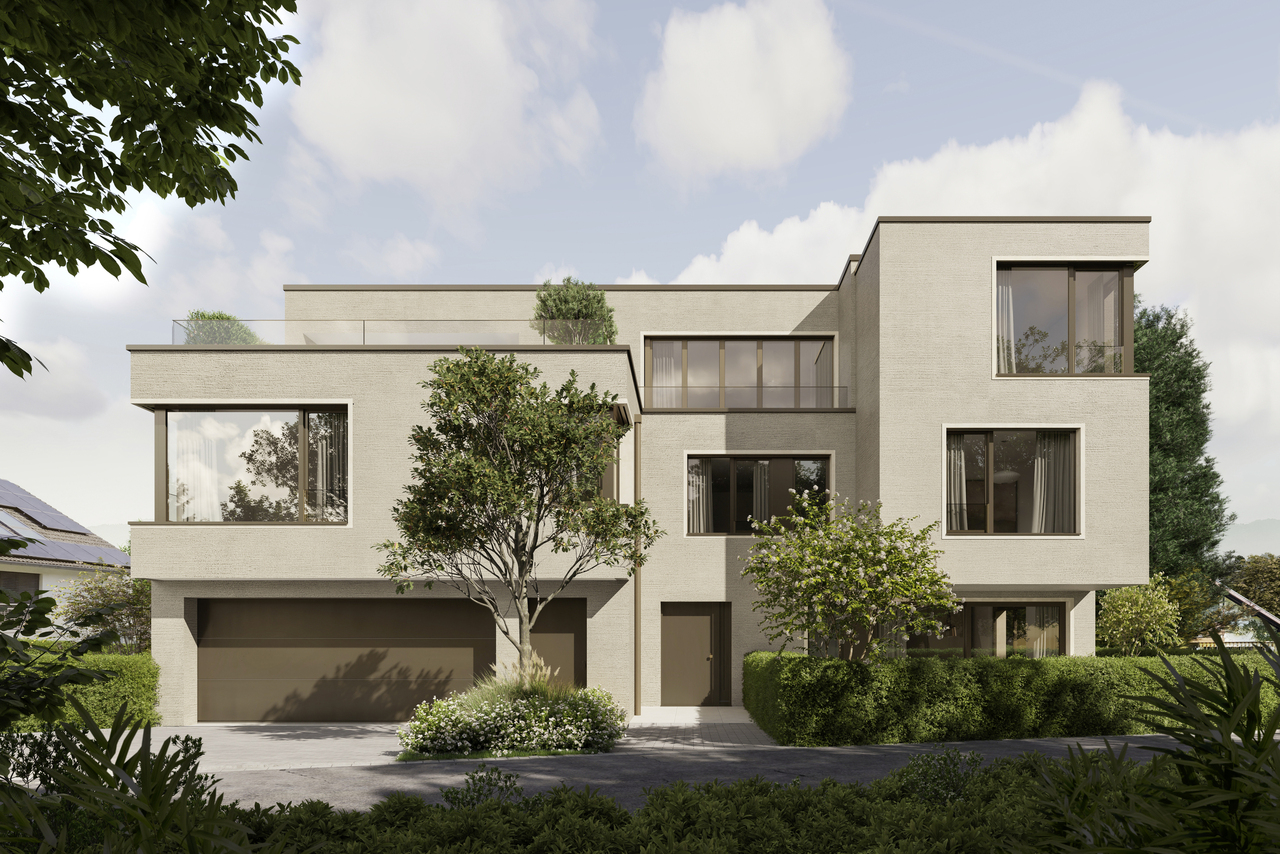
The Ridge - Timeless Elegance above Lake Zug

Highlights • Construction start 2027 • Design the property according to your needs • High-quality architecture & designer furnishings • Spacious terraces and exclusive ancillary rooms • Wellness area with pool, whirlpool and sauna Object description The Ridge is an exceptional semi-detached house in Hünenberg - characterized by natural tranquility and at the same time by its proximity to Zug, Lucerne and Zurich. Here, living quality is created that is characterized by clear architecture, well-thought-out floor plans and a high degree of privacy. On the ground floor, the open living, dining and kitchen area forms the visible and tangible center of the residence. Spacious areas create a harmonious connection between everyday life and living pleasure. Each unit is extended by terraces - supplemented by optional outdoor kitchens and an optional pool. Practical storage rooms and ancillary rooms ensure order, while the spacious outdoor areas visibly carry the living value outside. The upper floor focuses on comfort and versatility. Spacious room and office areas offer flexible use - from private retreat to home office. Two bathroom areas ensure short distances and high living comfort. The terraces extend everyday life into the outdoors and create quiet, shaded areas. The building access is via a clearly structured corridor and staircase area, while the living rooms create a particularly pleasant atmosphere through their proportions. In the attic floor, the private high-altitude feeling unfolds: On the roof terrace, living space merges into a wide view. The master suite concept is rounded off by spacious master areas with their own bathroom. Optionally, a sauna and whirlpool are planned - an exclusive wellness character that consciously combines retreat and comfort. The basement is consistently designed for function and quality. A garage for four vehicles with direct access to the residence is available. In addition, a wine cellar, a pronounced washing area and technical and storage areas are offered. The brine/water heat pump ensures efficient energy supply and rounds off the well-thought-out overall concept. The outdoor areas are conceived as an integral part of the architectural concept: Terraces, roof terraces and optional offers such as pool, sauna or whirlpool create outdoor experiences - comfortably, stylishly and always adjustable to your desired living style. Comfort, demanding living and high-quality architecture come together perfectly here. The Ridge combines timeless elegance with luxurious everyday life - for a unique living experience in a prime location.

Travel time
-
1 / 13
5.5 rooms123m²CHF 1,575,000.–
Rothenhof 15a, 6015 Reussbühl

Stylish 5.5-room semi-detached house with high-quality finishes

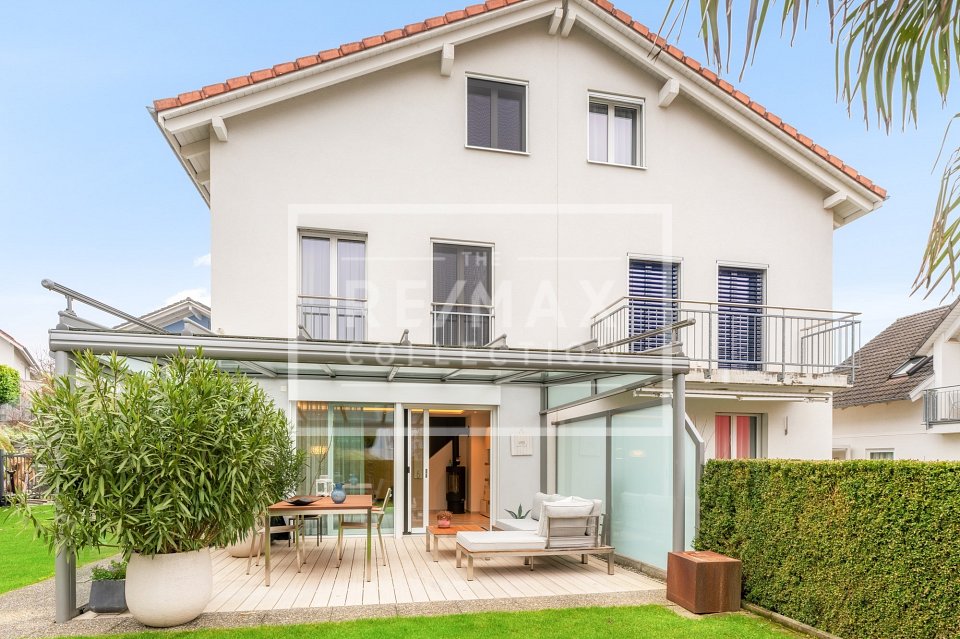
This lovingly maintained and continuously modernized 5.5-room semi-detached house is located in a preferred, family-friendly, and traffic-calmed area in Lucerne-Reussbühl. The quiet cul-de-sac offers a high level of privacy and living quality.The house, built in 2004, stands on a 276 m² large plot of land and has a net living area of 123.3 m² as well as a volume of 776 m. The bright living and dining area with a Swedish stove forms the heart of the house. High-quality ceramic tiles, stylish accent walls, and indirect lighting create a modern, cozy atmosphere.The open kitchen is equipped with high-quality V-ZUG appliances, Combi-Steamer, warming drawer, and glass rear wall, ideal for cooking enthusiasts. A guest toilet complements the ground floor.A particular highlight is the completely renovated bathroom from 2024 with a free-standing bathtub, floor-level shower, double sink, and exclusive furnishings. The bedrooms are bright and quiet, the parent's room with a built-in wardrobe. The attic with a gallery and additional room offers versatile usage possibilities.The outdoor area convinces with a spacious terrace, garden seating area with glass roofing, electric sun awnings, and well-maintained planting. The spacious garage with an electric gate and an outdoor parking space round off the offer.Move in and feel at home. We look forward to your inquiry.

Travel time
-
1 / 13
6.5 rooms172m²CHF 1,960,000.–
6026 Rain

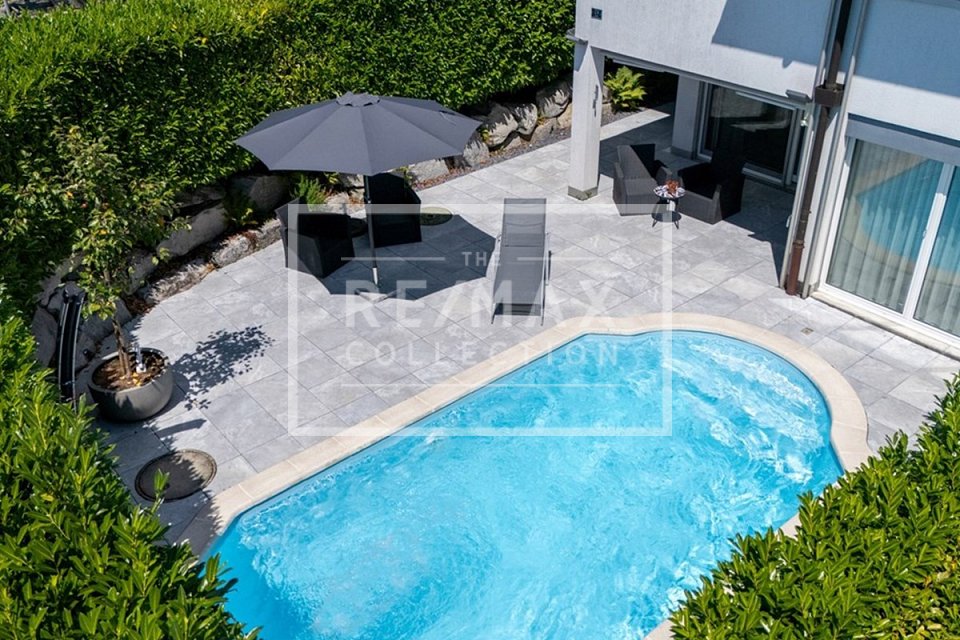
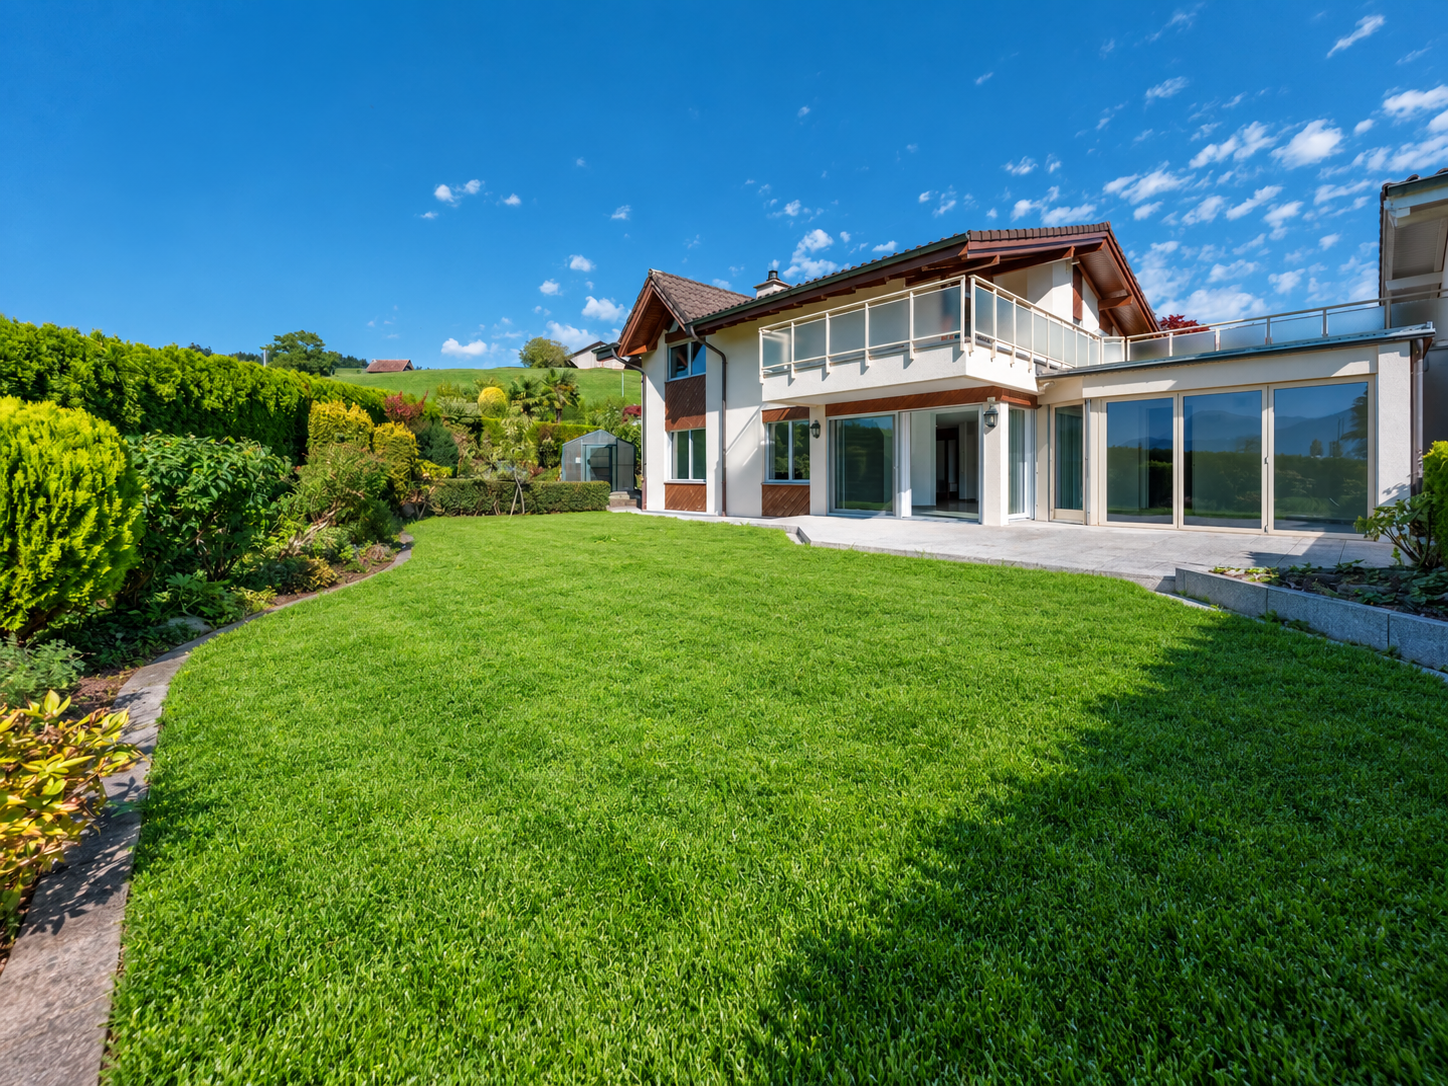
Your new family oasis - Well-kept 6½-room single-family house with pool

In a preferred, family-friendly location in 6026 Rain, this well-kept 6½-room semi-detached house awaits you, convincing with modern living comfort, generous space and high-quality equipment. Thanks to the geothermal heating with cooling function, photovoltaic system, modernized pool and numerous other modernizations, you can enjoy a home here that leaves nothing to be desired.The Gääli 24 delights with its quiet and family-friendly location and combines natural living with excellent accessibility to Lucerne and the nearby motorway connections. Shopping facilities, schools, public transport and a variety of leisure and recreational activities are located in the immediate vicinity and underline the high quality of life of this attractive location.The openly designed living and dining area with adjacent kitchen forms the heart of the house. From here, you can directly access the sunny terrace and the lovingly designed garden with a modernized pool - your personal wellness oasis for relaxed hours with family and friends.Three bright bedrooms on the upper floor, the generously extended attic with its own bathroom (shower, toilet and sink) and covered roof terrace, as well as the fully developed basement offer versatile usage possibilities and sufficient space for families, home offices or individual living concepts.The property has been continuously modernized with great care and attention to detail in recent years and presents itself today in an excellent, ready-to-move-in condition.The most important renovations include:- All kitchen appliances replaced (2023)- Shutters and partial windows renewed (2023)- Geothermal heating with cooling function installed (2024)- Electric heating installed in the hobby room and basement (2024)- Pool comprehensively renovated (2024)- Smart home control installed (2024)- Entire outdoor area redesigned (2024)- Alarm system installed (2025)- Fiber optic connection for fast internet and home office (2025)This attractive offer is rounded off by two parking spaces, which can be purchased for an additional CHF 40,000 each.Have we sparked your interest?We would be happy to send you the detailed sales documentation and show you this attractive property in the context of a personal viewing.We look forward to your contact.Martin TaplikRE/MAX Immobilien Luzern

1 / 13
9 rooms180m²CHF 2,890,000.–
Grobenmoos 4, 6332 Hagendorn

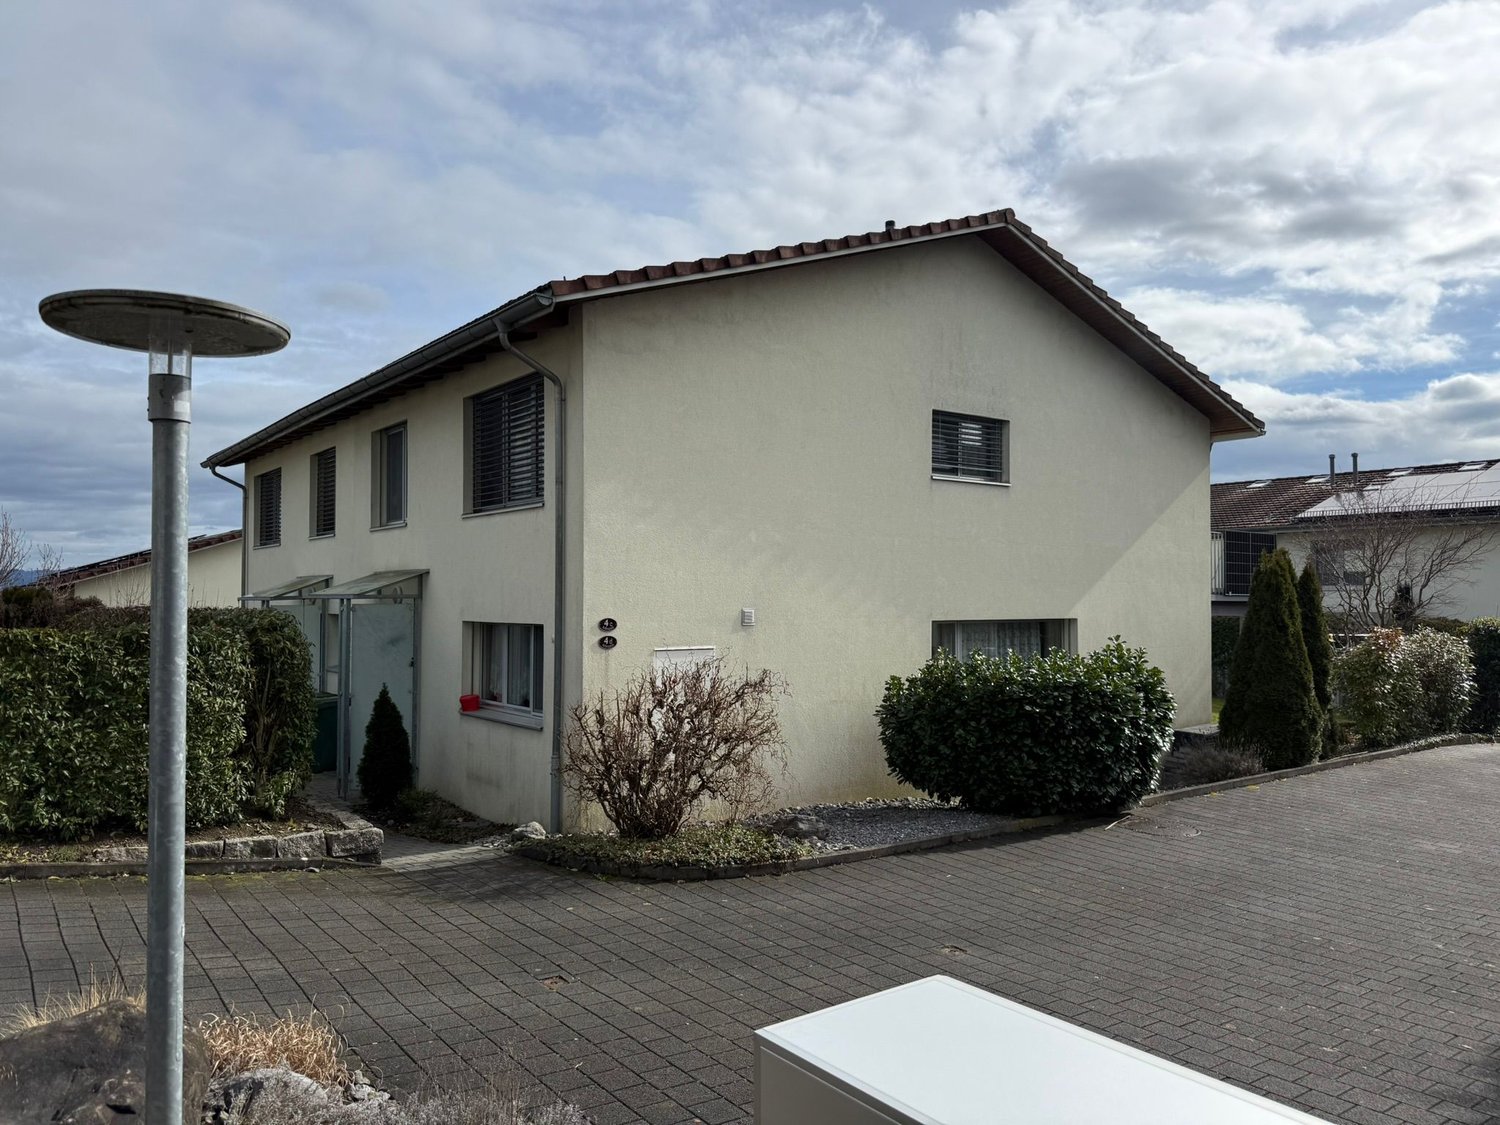
Versatile two-family house for multiple generations

This modernized two-family house in Hagendorn offers spacious living space, versatile usage possibilities, and an attractive room layout over three floors. With a total of 9 rooms, including 6 bedrooms and 3 bathrooms, the property is ideal for families, multi-generational living, or a combination of self-use and rental. The existing in-law/second apartment creates additional flexibility and opens up interesting perspectives, whether as a separate living unit, for guests, adult children, or to generate rental income. The well-maintained and modernized equipment underlines the residential character of the house and enables contemporary living comfort. In the interior, laminate and tile floors provide a practical and appealing design. The built-in kitchen offers a functional basis for everyday life and blends harmoniously into the living concept. Three bathrooms increase comfort and support the flexible use of the different living units. Two balconies complement the space offer and provide additional outdoor space. The location in Hagendorn combines a pleasant living environment with good accessibility to the surrounding communities and infrastructures. This two-family house convinces with its size and modernized condition. An interesting property for buyers who value space, flexibility, and versatile usage possibilities.The two-family house is located in Hagendorn, a quiet and well-connected residential area in the municipality of Cham in the canton of Zug. The surroundings are characterized by well-maintained residential quarters, plenty of greenery, and a pleasant, family-friendly atmosphere. Shopping facilities for daily needs, schools, and leisure and recreation offers are within short distance. Thanks to the good connection to public transport and the regional road network, both the center of Cham and the surrounding towns and economic areas can be reached quickly. The location thus combines high living comfort with practical proximity to urban and nature-related offers.The property impresses with a well-maintained and functional equipment. The existing built-in kitchens provide a practical basis for daily use and blend harmoniously into the living concept. In the living areas, laminate flooring creates a pleasant living atmosphere, while low-maintenance tiles are used in more heavily used areas. A balcony extends the living space outdoors and provides additional space for lingering. The heating is provided by an oil heating system. Two garages are available for vehicles, which provides additional comfort and secure parking facilities. The garden with a chimney rounds off the offer and creates an attractive outdoor area for relaxed hours and social events.The house is available for immediate occupancy.

Travel time
-
1 / 18
296m²Price on request
Bellevueweg 34A, 6300 Zug

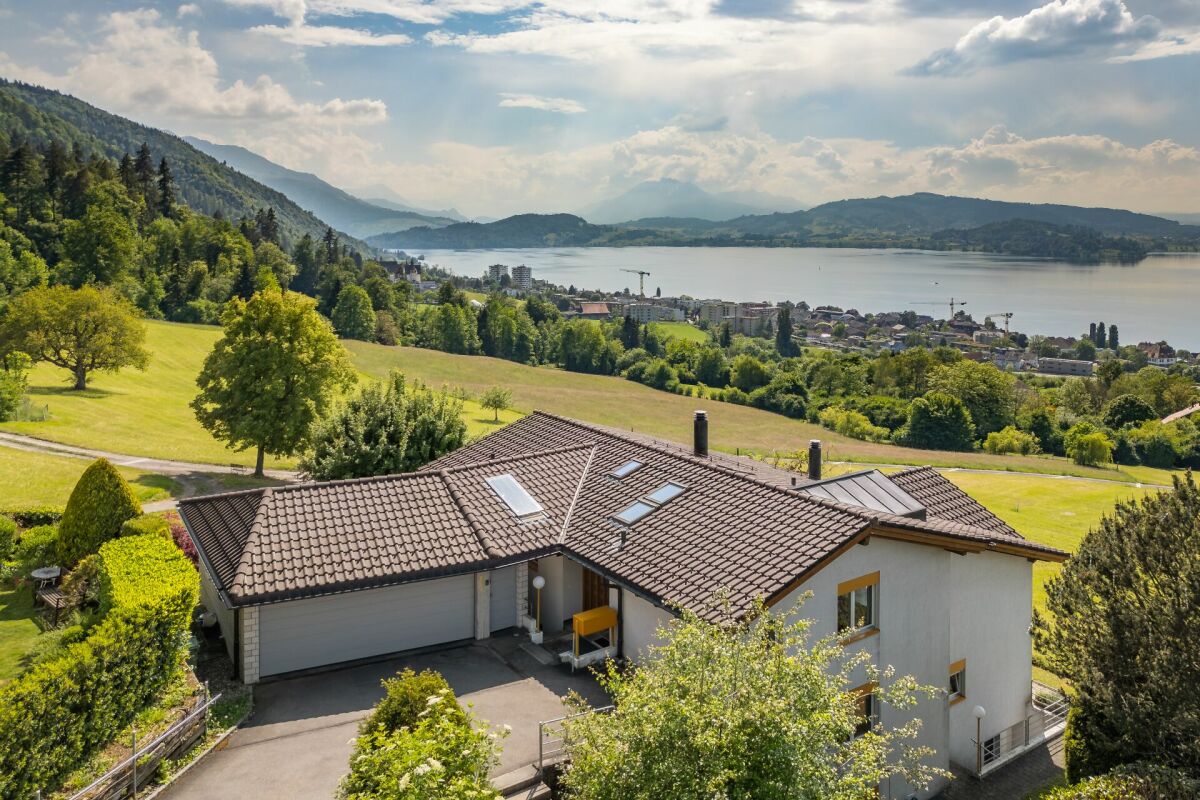
Living with breathtaking lake views!

An absolute rarity in the city of Zug!Fulfill your living dreams in the most beautiful location on Zugerberg.The property impresses with a traumatic view over Lake Zug and the Alpine panorama. The property borders on the agricultural zone and you live in the middle of greenery and very quietly.The property includes 891 m2 of land, the property has approximately 296 m2 of living space (according to the feasibility study by CSL Baar) and is located in the W2b residential zone with a utilization factor of 0.5.The advantages of the great property are:6-room maisonette apartment: • practical entrance with built-in closets • three large bedrooms on the upper floor • bathroom with bathtub and shower • separate toilet • kitchen on the ground floor • bright living room with fireplace and fantastic views • garden seating area, pergola, and beautiful garden • shower and toilet • office with access to the garden in the basement • bedroom in the basement • hobby room, laundry room, and various cellars, one with a natural floor 4 1/2 room maisonette apartment: • bright entrance with built-in closets • two beautiful bedrooms on the upper floor • bathroom with bathtub and toilet • spacious living and dining area with Swedish stove and traumatic lake views on the ground floor • kitchen • large seating area on the ground floor with direct access to the pergola and beautiful garden • shower and toilet • large office • laundry room • cellar • storage room Studio: • living and bedroom • small kitchen • shower and toilet • small balcony with beautiful lake views • laundry room in the basement The property includes a double garage and three outdoor parking spaces directly in front of the entrance to the house.The 6-room apartment is rented. The tenant has canceled as of September 30, 2026.The sale is to the highest bidder.Let yourself be impressed and enchanted by this unique and exceptional property during a visit. We look forward to your contact.

Travel time
-
1 / 4
7.5 rooms290m²CHF 1,950,000.–
6015 Luzern

Living with Charm and Privacy

Living like in your own house – this exceptional maisonette apartment makes it possible. On two floors, you enjoy spaciousness, privacy, and an ambiance with a lot of charm. The living area with a fireplace, the modern kitchen, and the lovingly designed garden create a unique living experience. Here, you can enjoy privacy, peace, and a living ambiance with character – ideal for all those who are looking for something special. The neighboring floor unit is also for sale. This offers a rare opportunity to acquire two units in a historic building as an investment or a generational object.Highlights • Modernized old building with luxurious interior design • Open living and dining room with fireplace • Large private garden area • Private sauna in the apartment • Charming wine cellar • A garage space belongs to the apartment For more information about this unique property and an overview of the most beautiful properties in Central Switzerland, please visit our website at www.domba.ch. Order the detailed documentation for the dream home "Living with Charm and Privacy" now or contact us without obligation for a viewing appointment. This property can be viewed via video call. Additionally, you have the opportunity to view the property virtually on our website and get a first impression. Ms. Martina Knobel is looking forward to supporting you on your way to your own dream home!Our Bader Team is available at any time via phone, WhatsApp, FaceTime, and email.Martina Knobel+41 41 418 08 55+41 79 418 53 53info@domba.ch

Other interesting objects