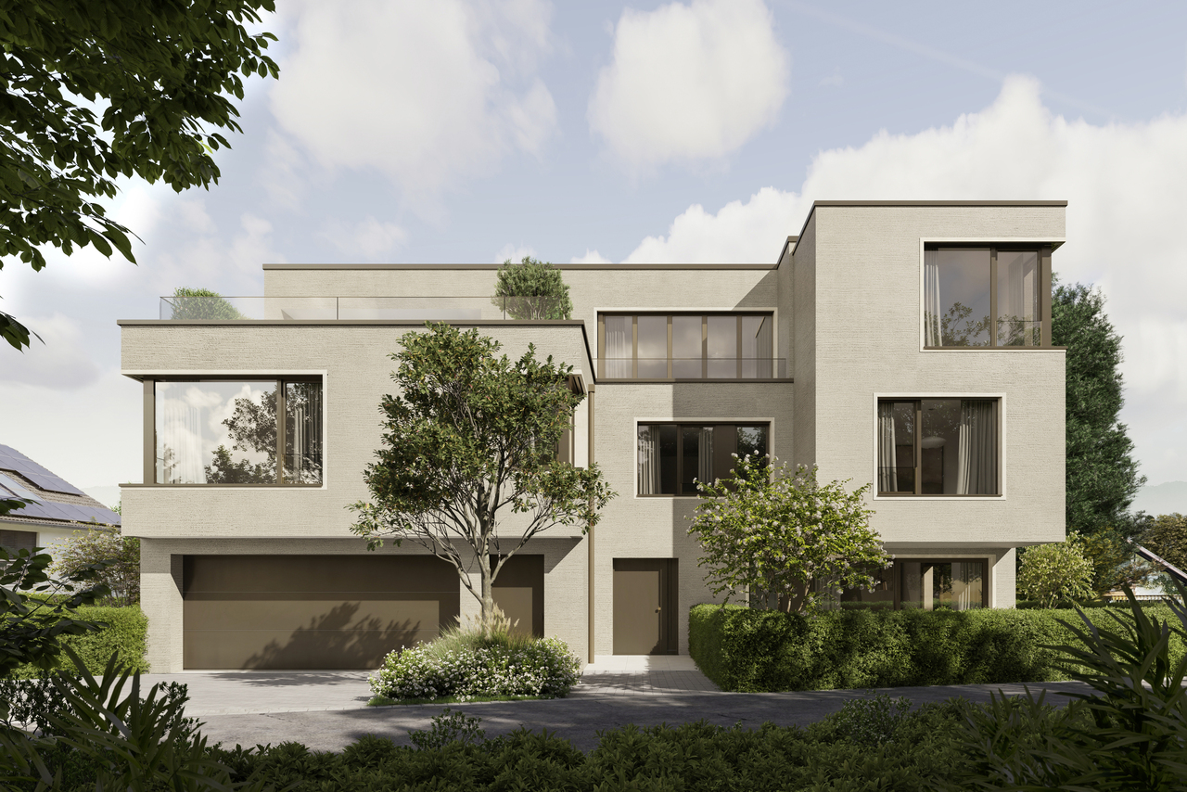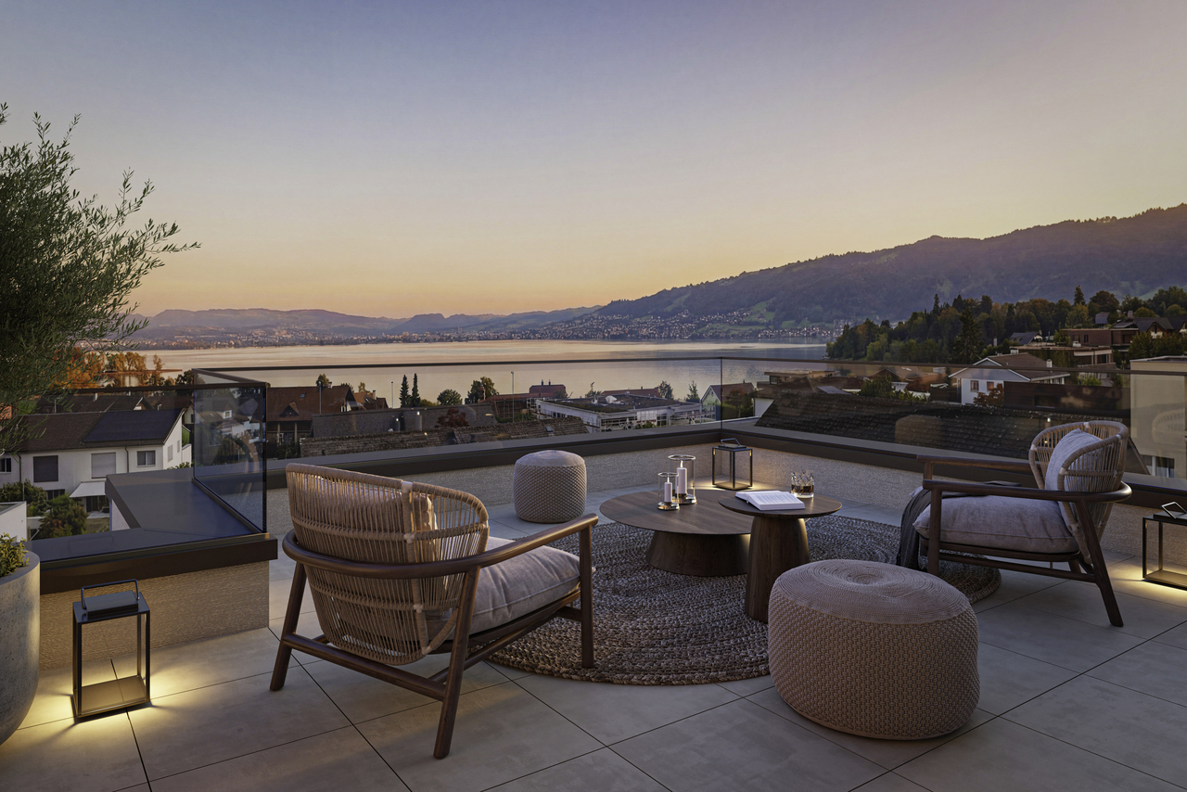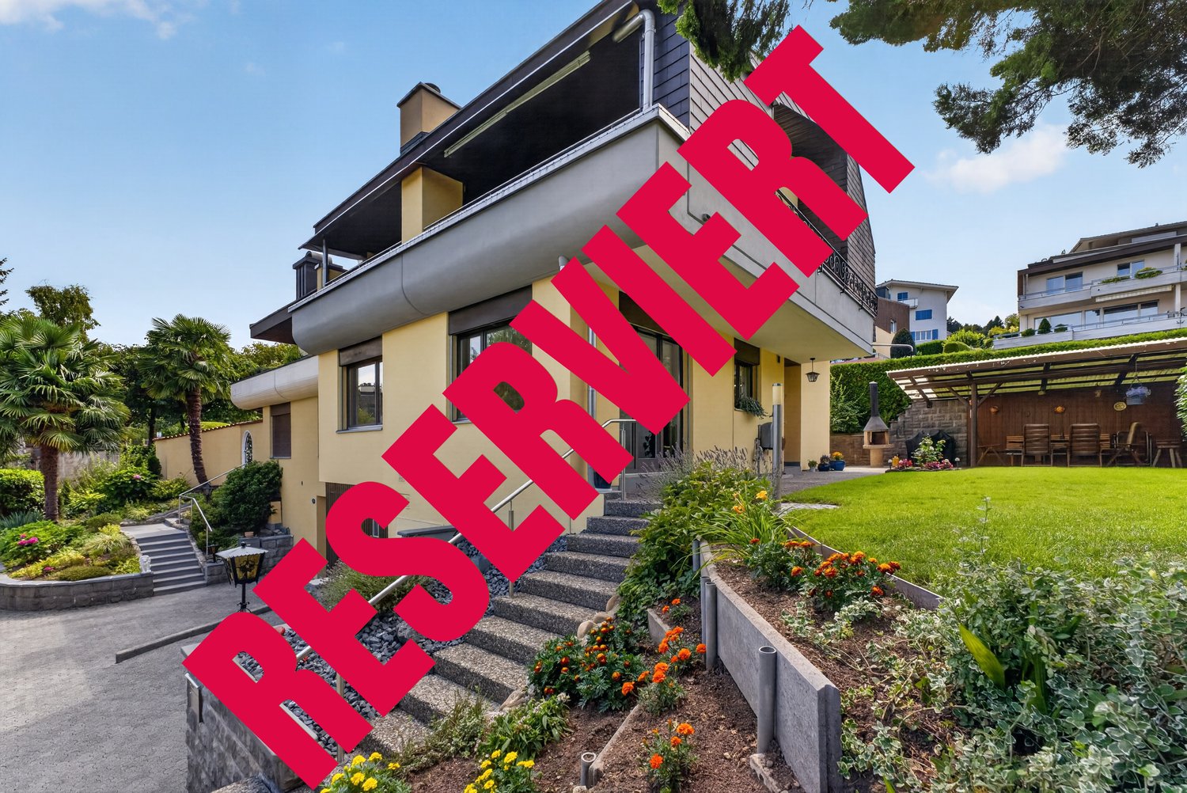
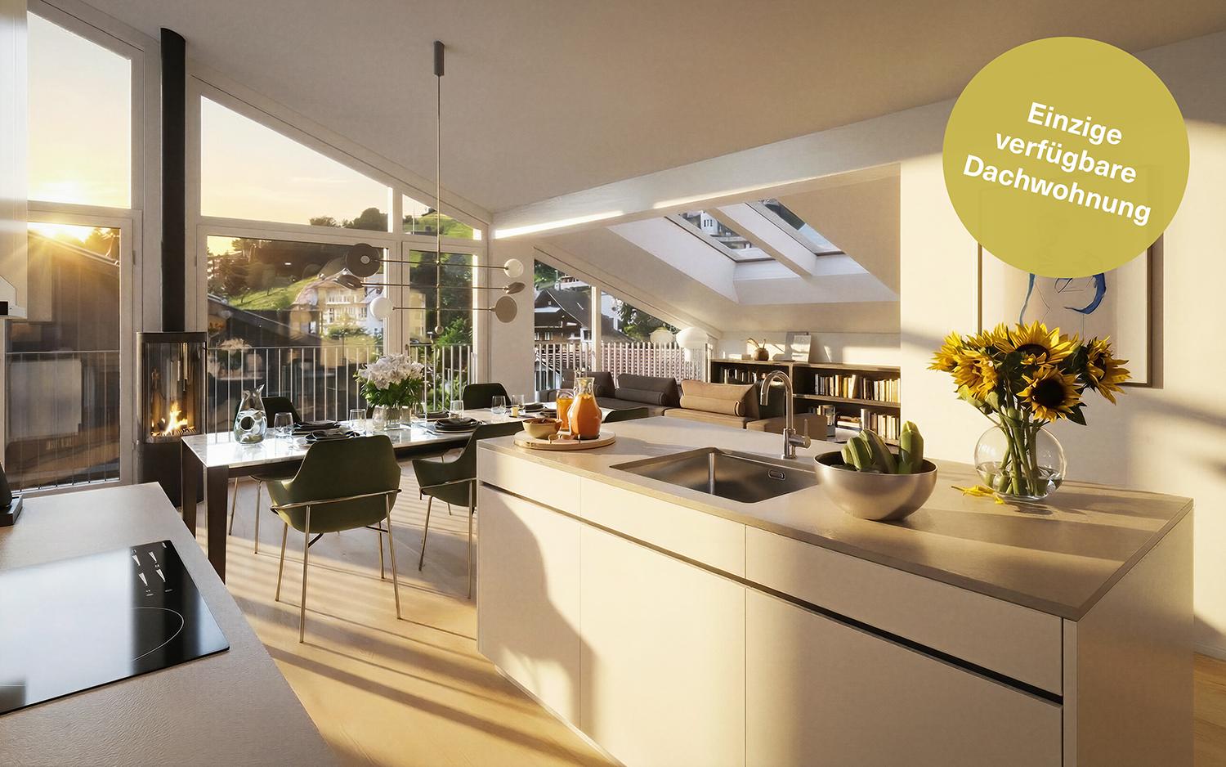
Weggis - Bifamiliar house buy

We recommend expanding your search criteria to get similar results. The current filters didn’t return any matches.

If you don’t want to change your current search criteria, we recommend creating a search alert, so you’ll be notified when matching offers become available.

More objects in your automatically expanded search area
16 results - Radius: + 10km
1 / 5
5.5 rooms175m²CHF 1,505,000.–
Top
Oberdorfstrasse 17, 6354 Vitznau

Maison Seemli - Row House

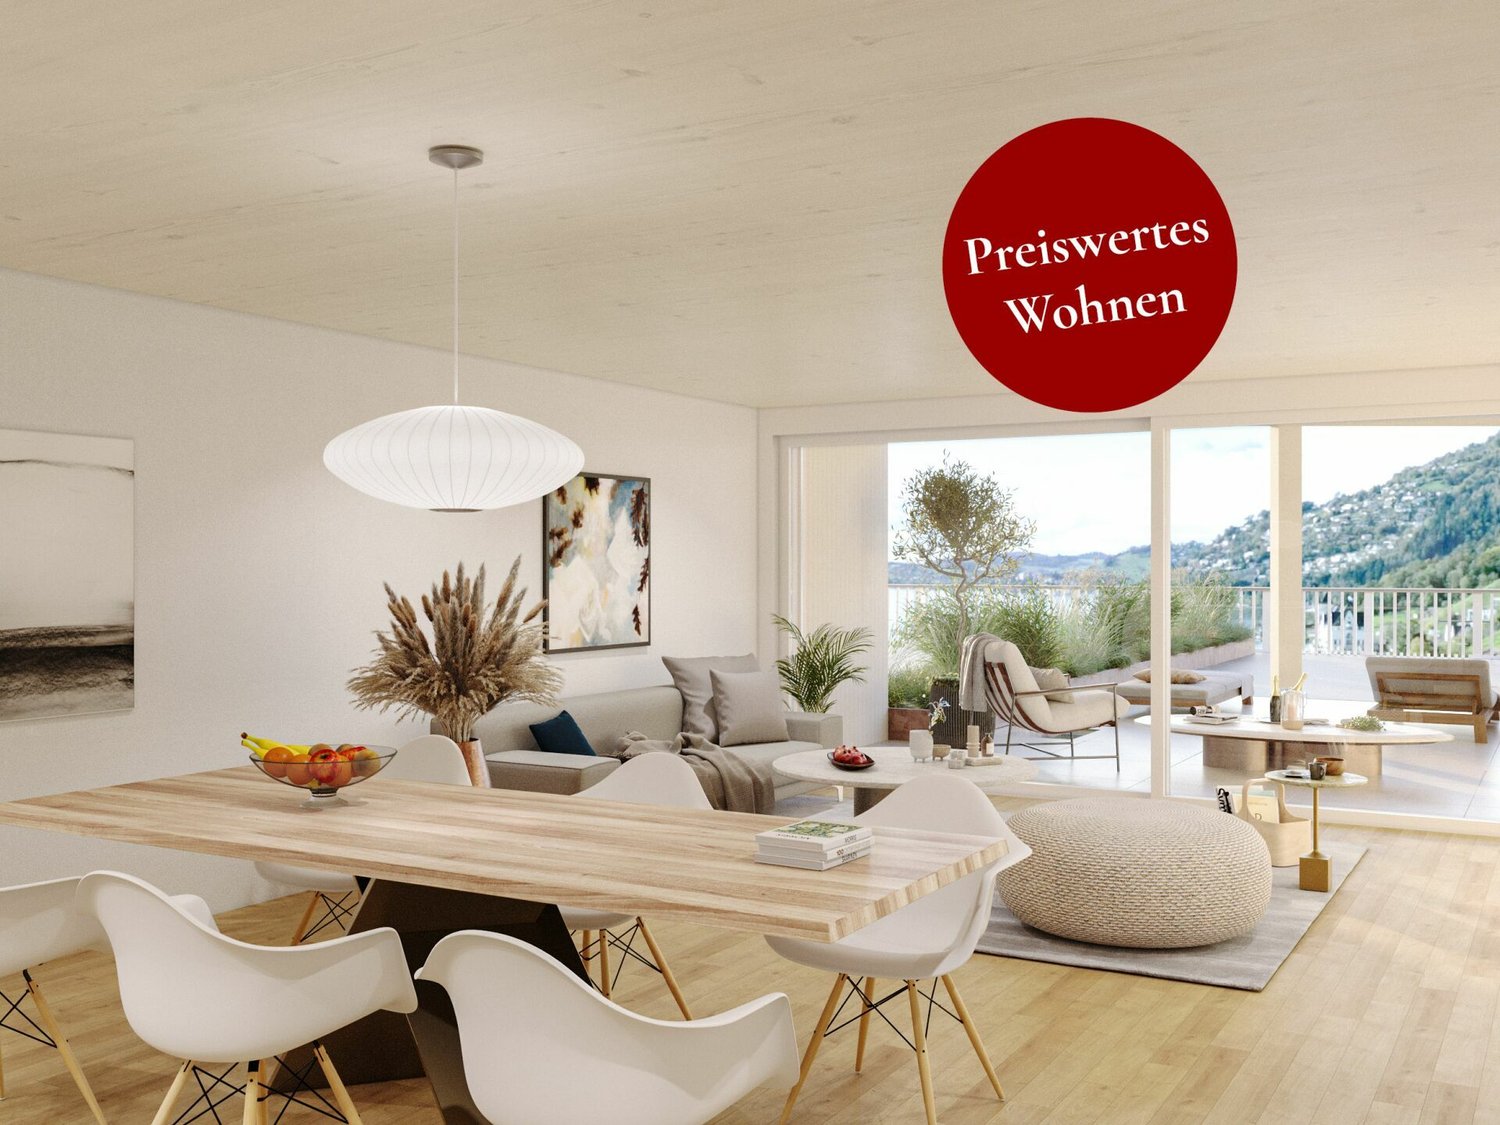
Row house 5.5-room row house with 175 m² on the outskirts of VitznauA house of one's own over three floors, with its own entrance and clearly separated living and retreat areas. In a quiet location on the outskirts of the village, with the Rigi right on the doorstep.Highlights • 5.5 rooms, 175.5 m² living space over basement, ground floor and 1st floor • Own house entrance, living like in a single-family house • 12.5 m² terrace/seating area Maison Seemli, VitznauThe "Seemli" which has grown over generations on the quiet outskirts of Vitznau forms the origin of this residential project. What was once a working building is becoming a home: on the valley side, three row houses are being built in the base, and in the striking "Türmli" - the former silo - there are brightly lit lofts. Above it, the three-story "Dorfkrone" sits as the heart of the settlement.The staggered buildings create a modern, natural living feeling and open up the view in all directions: to the Rigi, the nearby waterfall, the village, Lake Lucerne, and the Inner Swiss mountain world.Construction is consistently sustainable. The base buildings and "Türmli" in solid construction are being preserved and reused (re-use), the superstructure is being built in wood. Bright wood elements and broken white combine the structured facade into a light whole. The photovoltaic shed roofs are oriented towards the sun and at the same time bring north light into the upper floors.Warm colors, natural tones, and modern contrasts make the home a private retreat.About the project • Two underground garages, parking spaces for purchase • Photovoltaic system on the shed roofs • Sustainable construction with re-use and wood construction • Expected completion date: spring 2029 https://seemli-vitznau.ch/VitznauDirectly on Lake Lucerne, at the foot of the Rigi. The village center can be reached in a few minutes on foot, Lucerne in about 40 minutes by car. The ship station and the valley station of the Rigi railways are about 10 minutes' walk away.
Travel time
-
1 / 13
5.5 rooms123m²CHF 1,575,000.–
Rothenhof 15a, 6015 Reussbühl

Stylish 5.5-room semi-detached house with high-quality finishes

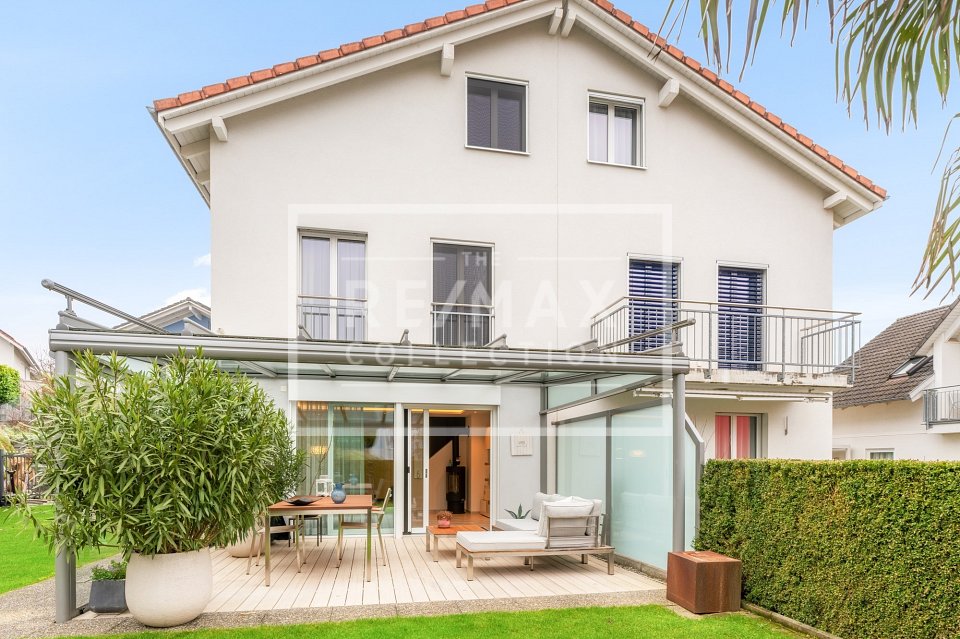
This lovingly maintained and continuously modernized 5.5-room semi-detached house is located in a preferred, family-friendly, and traffic-calmed area in Lucerne-Reussbühl. The quiet cul-de-sac offers a high level of privacy and living quality.The house, built in 2004, stands on a 276 m² large plot of land and has a net living area of 123.3 m² as well as a volume of 776 m. The bright living and dining area with a Swedish stove forms the heart of the house. High-quality ceramic tiles, stylish accent walls, and indirect lighting create a modern, cozy atmosphere.The open kitchen is equipped with high-quality V-ZUG appliances, Combi-Steamer, warming drawer, and glass rear wall, ideal for cooking enthusiasts. A guest toilet complements the ground floor.A particular highlight is the completely renovated bathroom from 2024 with a free-standing bathtub, floor-level shower, double sink, and exclusive furnishings. The bedrooms are bright and quiet, the parent's room with a built-in wardrobe. The attic with a gallery and additional room offers versatile usage possibilities.The outdoor area convinces with a spacious terrace, garden seating area with glass roofing, electric sun awnings, and well-maintained planting. The spacious garage with an electric gate and an outdoor parking space round off the offer.Move in and feel at home. We look forward to your inquiry.

Travel time
-
Sandra Birrer

Sandra Birrer

1 / 12
Sandra Birrer

Sandra Birrer

  • Parking space
  • Garage
  • View
5.5 rooms139m²CHF 1,500,000.–
Emmetten, 6376 Emmetten

Living with a panorama. Your home above Lake Lucerne

This charming 5.5-room semi-detached house delights with a breathtaking view of Lake Lucerne and the surrounding mountain world. The cozy ambiance with a stylish chimney creates a warm living atmosphere and invites you to feel good. The house has two bathrooms and offers a terrace on each floor, where you can enjoy the dreamy view to the fullest. The attractive outdoor offer is complemented by a garden seat in front of and behind the house, ideal for relaxed hours in the fresh air. A carport provides convenient and protected parking. Emmetten is an idyllic residential community at 774 meters above sea level with around 1,670 inhabitants. Located between Lake Lucerne and the mountains, the place offers a high quality of life. Manageable school classes, an active club life, and the natural surroundings make Emmetten particularly attractive for families and for all those who appreciate peace and relaxation. The diverse leisure activities include a ski resort, a sledding hill, a bike trail, tennis courts, and a public bathing facility at the Hotel Seeblick, offering a wide range of activities throughout the year. The unique location between the lake and the mountains creates ideal conditions for sports, relaxation, and nature enjoyment. Let yourself be convinced by this exceptional property and its unique charm during a personal visit. We look forward to showing you this special home on site. Exact address available after registration on neho.ch.INTERESTED IN A VIEWING? PLEASE REGISTER: https://neho.ch/b/6376-26-1

  • Parking space
  • Garage
  • View
Yves Bütikofer

Yves Bütikofer

1 / 11
Yves Bütikofer

Yves Bütikofer

  • Balcony / Terrace
  • Child-friendly
6.5 rooms192m²CHF 1,650,000.–
Staffelnrain 5, 6015 Luzern

Spacious semi-detached house with stylish living near Lucerne

This stylish 6.5-room semi-detached house combines spacious architecture with comfortable living comfort. Light-filled rooms, clear lines, and an open gallery create an inviting ambiance. The garden offers a lot of privacy and a green oasis for relaxation. A special highlight is the private spa area with sauna and cold bath - pure relaxation in your own home. Fireplace, high-quality materials, and a well-thought-out room layout give the house an elegant note and make it a place where you can feel completely at ease.The property is located in a quiet residential area on the outskirts of Lucerne, surrounded by a lot of greenery. Shopping facilities, schools, and public transport are within a few minutes' walk. Thanks to the proximity to the city, you can enjoy short distances to the center, while nature, walking paths, and recreational areas are right outside your door. The perfect balance between urban connection and natural living - ideal for families and people who appreciate peace and quality of life.Take advantage of this unique opportunity and make this semi-detached house your new home - a place to live with perspective, waiting to be discovered by you. Contact us for a viewing appointment and let yourself be convinced!

  • Balcony / Terrace
  • Child-friendly
Travel time
-
1 / 11
5.5 rooms140m²CHF 2,080,000.–
Milchbrunnenstrasse, 6370 Stans

Family-friendly living with garden and plenty of space

Welcome to this well-maintained and family-friendly semi-detached house. The property, built in 1997, impresses with a net living area of 140 m² and 58 m² of additional rooms distributed across the attic, upper, ground, and basement floors, offering a comfortable home for the whole family.The architecture of the house appears timeless and harmonious. The covered seating area and the lovingly designed garden with well-maintained green spaces and stylish plantings create a pleasant atmosphere with high living quality. The sunny orientation ensures a bright and friendly ambiance, especially in the summer months, and invites relaxation in the outdoor area.The house offers the following highlights: • Attic floor with large room, en-suite bathroom, and balcony • Upper floor with 3 rooms and bathroom/shower/WC • Ground floor (entrance area) with entrance hall, living/dining area, and open kitchen, as well as large windows with a view of the garden • Chimney draft for Swedish stove in the living room available • Preparation for connection of guest/WC in the entrance area • Basement with hobby room with many built-in cabinets, laundry room, and oil heating (2000l oil tank) • 2 parking spaces in the underground garage • Covered and cozy seating area • Beautiful garden with flowers and plants This charming house combines living comfort, a quiet location, and excellent infrastructure in the municipality of Stans. Bus and train station, shopping facilities, restaurants, kindergartens, primary and secondary schools, as well as cultural offerings are easily accessible on foot.An ideal opportunity for families looking for a home with plenty of space and quality of life.If you wish to schedule a non-binding viewing appointment, our sales team looks forward to your contact.

Travel time
-
Manuela Häfliger

Manuela Häfliger

1 / 4
Manuela Häfliger

Manuela Häfliger

  • Parking space
  • Garage
  • View
6.5 rooms188m²Price on request
Zielweg 5, 6010 Kriens

Newly built semi-detached house with roof terrace and distant view

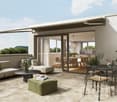
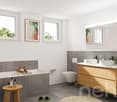
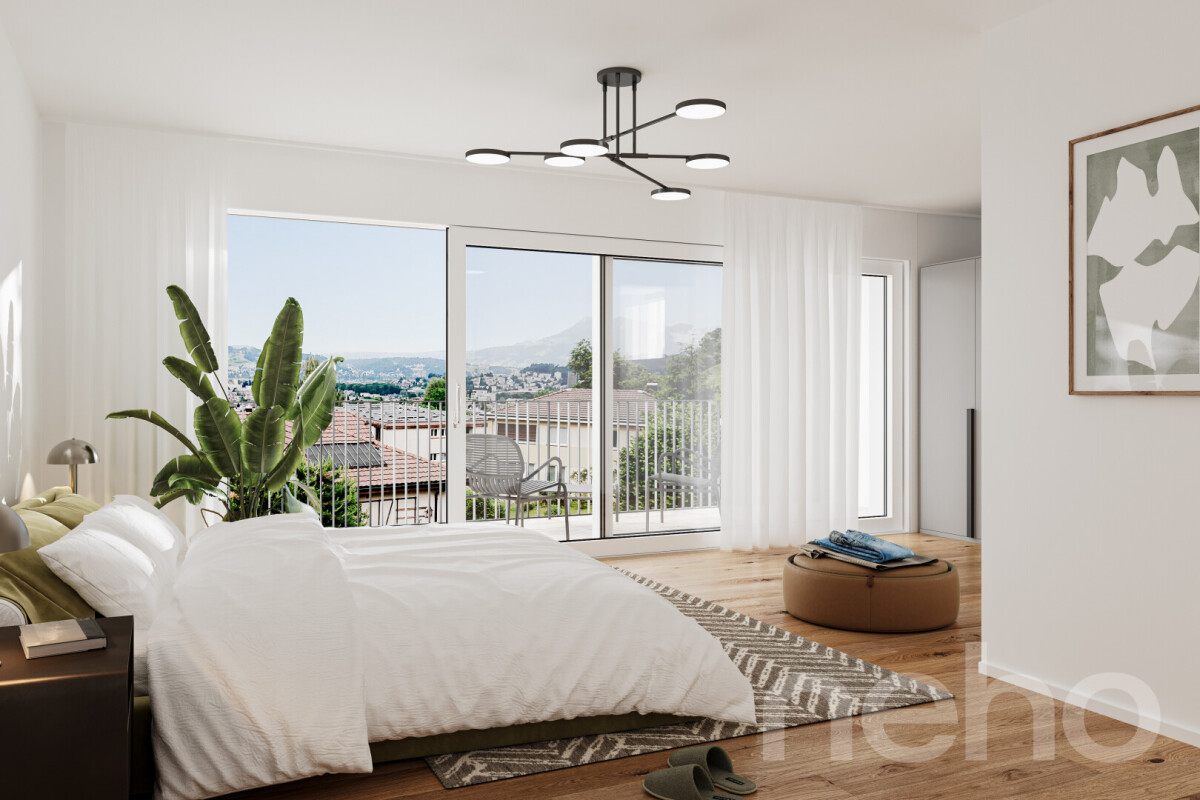
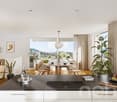
In an attractive location with a view in Kriens, two exclusive semi-detached houses are being built, combining modern architecture, high-quality materials, and sustainable energy technology. The 6.5-room houses offer approximately 188 m² of living space on four levels. Spacious window fronts provide bright rooms and an open living feeling. High-quality parquet and ceramic floors, modern wet cells, and a stylish kitchen with equipment from renowned manufacturers underline the high construction standard. A particular highlight is the top floor with an open living, dining, and cooking area as well as the spacious roof terrace with an impressive distant view over Kriens and the surrounding landscape. Highlights • New construction project in a sought-after residential area • 6.5 rooms, approximately 188 m² of living space • Spacious roof terrace with a distant view • Several balconies and outdoor areas • Three wet cells • Single garage in the house • Ground probe heat pump • Photovoltaic system • Family-friendly residential area The quiet location combines natural living with short distances to schools, shopping facilities, public transport, and the city of Lucerne. We would be happy to inform you personally about this attractive new construction project.INTERESTED IN A VIEWING? PLEASE REGISTER: https://neho.ch/b/6010-26-5

  • Parking space
  • Garage
  • View
Travel time
-
1 / 4
7.5 rooms290m²CHF 1,950,000.–
6015 Luzern

Living with Charm and Privacy

Living like in your own house – this exceptional maisonette apartment makes it possible. On two floors, you enjoy spaciousness, privacy, and an ambiance with a lot of charm. The living area with a fireplace, the modern kitchen, and the lovingly designed garden create a unique living experience. Here, you can enjoy privacy, peace, and a living ambiance with character – ideal for all those who are looking for something special. The neighboring floor unit is also for sale. This offers a rare opportunity to acquire two units in a historic building as an investment or a generational object.Highlights • Modernized old building with luxurious interior design • Open living and dining room with fireplace • Large private garden area • Private sauna in the apartment • Charming wine cellar • A garage space belongs to the apartment For more information about this unique property and an overview of the most beautiful properties in Central Switzerland, please visit our website at www.domba.ch. Order the detailed documentation for the dream home "Living with Charm and Privacy" now or contact us without obligation for a viewing appointment. This property can be viewed via video call. Additionally, you have the opportunity to view the property virtually on our website and get a first impression. Ms. Martina Knobel is looking forward to supporting you on your way to your own dream home!Our Bader Team is available at any time via phone, WhatsApp, FaceTime, and email.Martina Knobel+41 41 418 08 55+41 79 418 53 53info@domba.ch

1 / 8
6.5 rooms227m²CHF 2,034,000.–
Jegerlehnerweg 4, 6010 Kriens

Your last chance for an exclusive new DEFH in Kriens

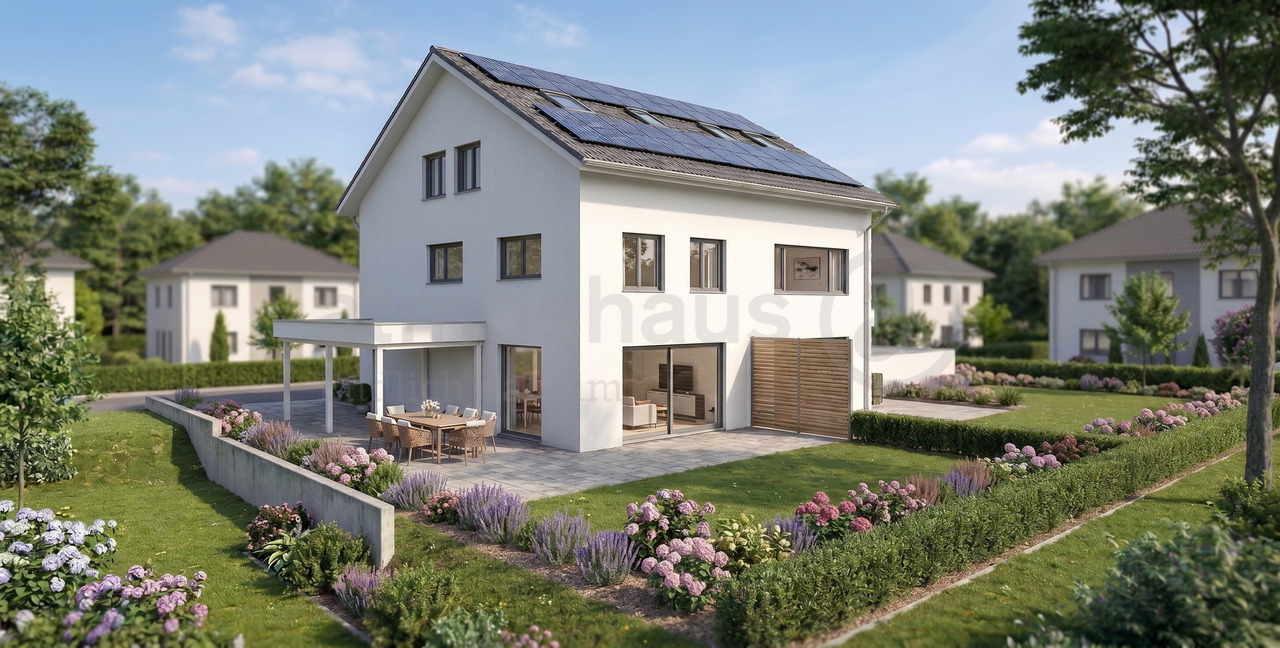
Finally home - Welcome to Kriens LU! Treat yourself to a relaxed construction phase and fulfill your dream of owning a home with us - with a fixed price guarantee.The remaining semi-detached house in this new construction project is your last opportunity to secure this home. Bright rooms, an individually adaptable floor plan, and the possibility of designing the interior according to your wishes provide plenty of space for your personal needs.The spacious living and dining area invites individual furnishing ideas, while the large, modern windows throughout the house provide optimal light and an open living feel.The semi-detached house in Kriens offers many advantages: • New construction project in solid construction for an optimal price-performance ratio • Bright, light-filled rooms • Optimal floor plan that turns the house into a true spatial wonder and is individually adaptable. • Full basement with large storage space • covered entrance with canopy • sunny garden seating area • Master suite with bathroom access on the top floor • Laundry room with washing machine, and many other highlights already included in the price. • Kitchen and laundry room are equipped with high-quality V-Zug appliances. • Exceptionally urban living location: The Jegerlehnerweg in Kriens convinces with its immediate proximity to the city of Lucerne. The city center can be reached in a few minutes and makes this location particularly sought after. • The location combines quiet living in a residential area with direct access to Lucerne's urban life - a combination that is rare in this form. • The very good public transportation connections and the proximity to the most important traffic axes enable efficient mobility throughout Switzerland. • Schools, sports facilities, and shopping opportunities are within short distances and underline the maximum suitability for everyday life. • The plot areas offer space for private outdoor areas. • The recreational areas on Sonnenberg and Pilatushang are within walking distance. They offer natural enjoyment just a few minutes from your own home. • A residential location with high demand and sustainable value stability: These new buildings are attractive in the long term. • We support you from planning to key handover - you have only one contact person. • Benefit from over 30 years of construction experience and almost 3000 completed single-family homes. House A: Plot area 312m², floor area 227 m² (207 m² heated), 6.5 rooms, carport from, CHF 2'034'000.- House B: soldOur sales team will be happy to advise you and can be reached at info@atmoshaus.ch or 041 545 80 00. We look forward to your contact!

Travel time
-

Other interesting objects