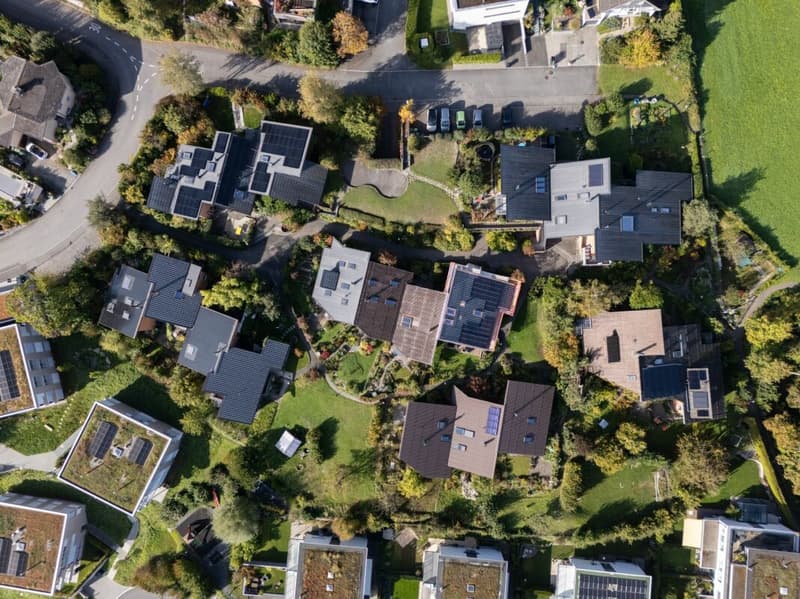
"ICONIC ARCHITECT'S HOUSE"
Address
6043 AdligenswilPrice
- Purchase price:
- On request
Main information
- Availability:
- By agreement
- Type:
- Bifamiliar house
- No. of rooms:
- 6.5
- Number of bathrooms:
- 3
- Number of floors:
- 4
- Surface living:
- 200 m2
- Land area:
- 300 m2
- Year built:
- 1977
Characteristics
Pets allowed
Balcony / Terrace
Washing machine
Tumble dryer
Fireplace
Mountain view
Quiet neighborhood
Child-friendly
E-charging station
Documents (0)
Description
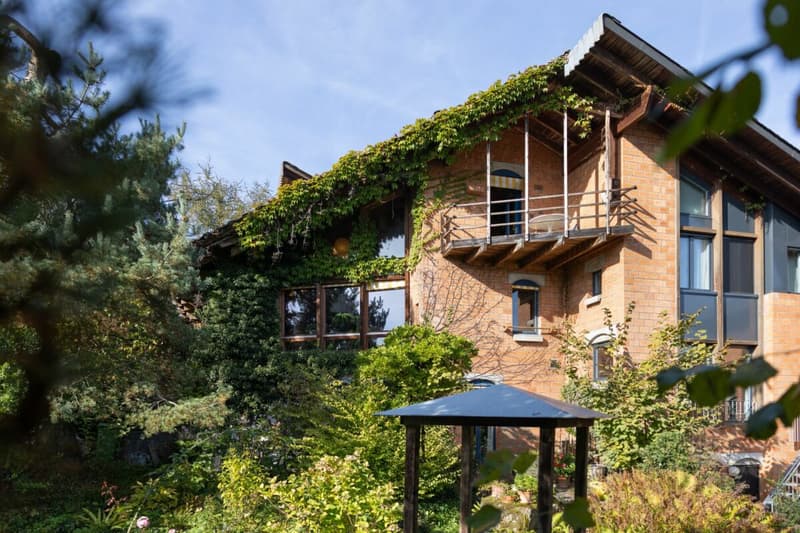
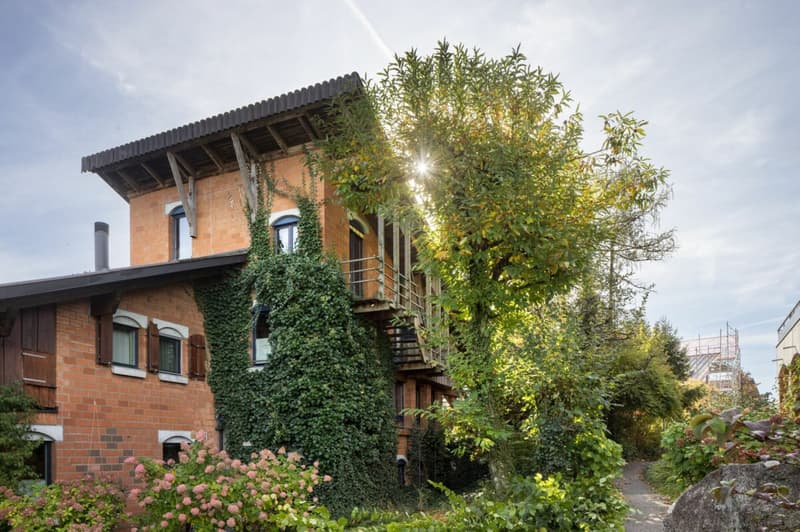
Some houses tell a story - this one tells two. The story of an estate built in the 1970s with a bold commitment to brick, wood and community living. And the story of its architect, who built himself a home right in the middle of his own work. Whoever moves in here lives in the house of the man who designed the entire Kuhbüel neighbourhood.
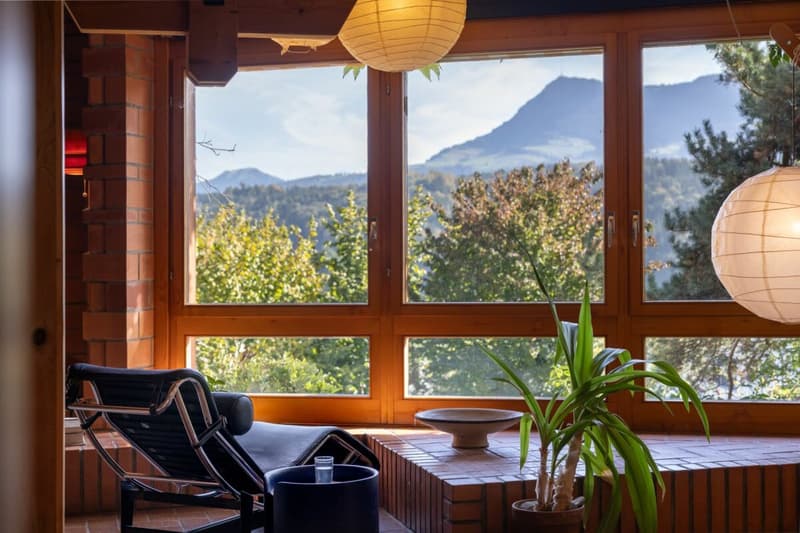
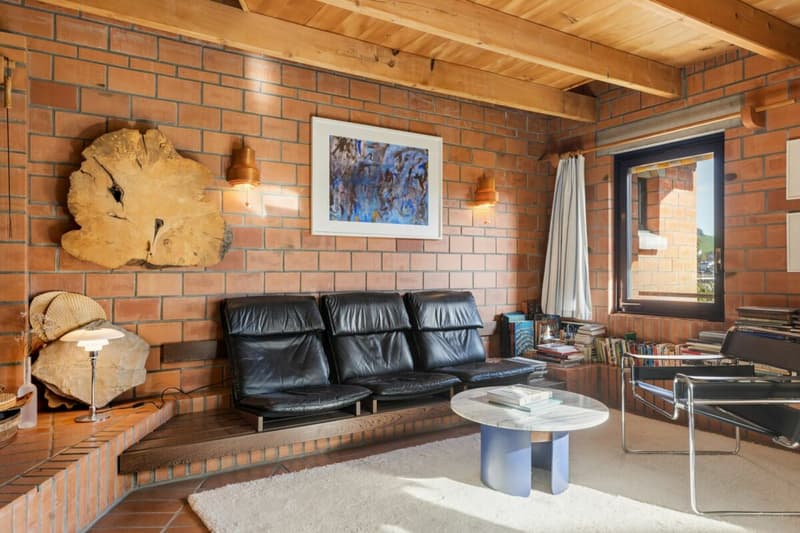
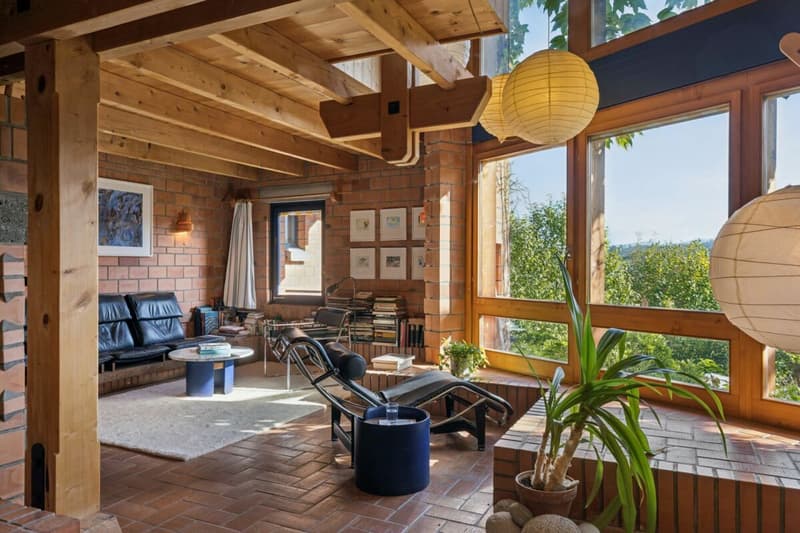
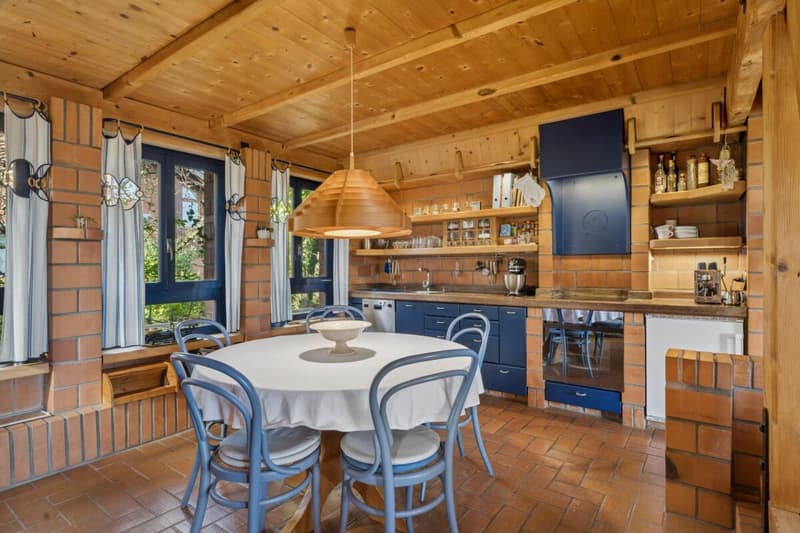
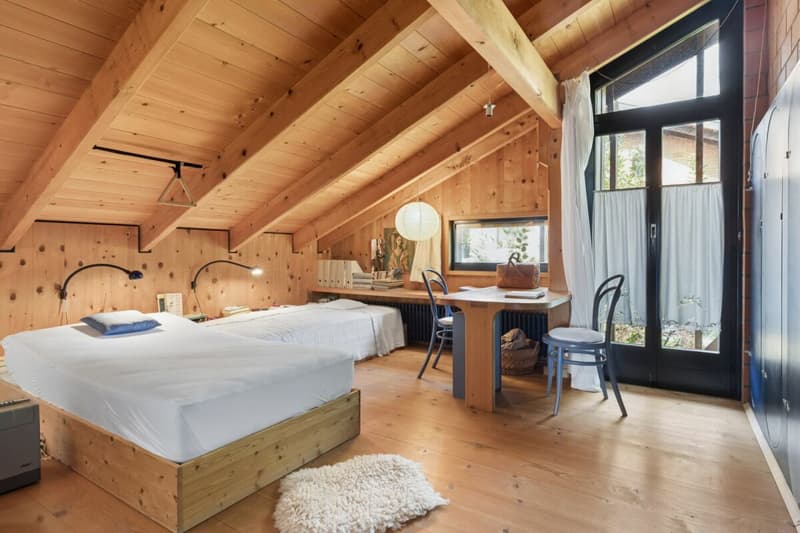
You can feel it in every room. Exposed brick, warm timber-beamed ceilings and unexpected sightlines shape the house; stairs, galleries and alcoves connect the levels in a playful way. Anything but run-of-the-mill: here every corner has its purpose and every edge its character.
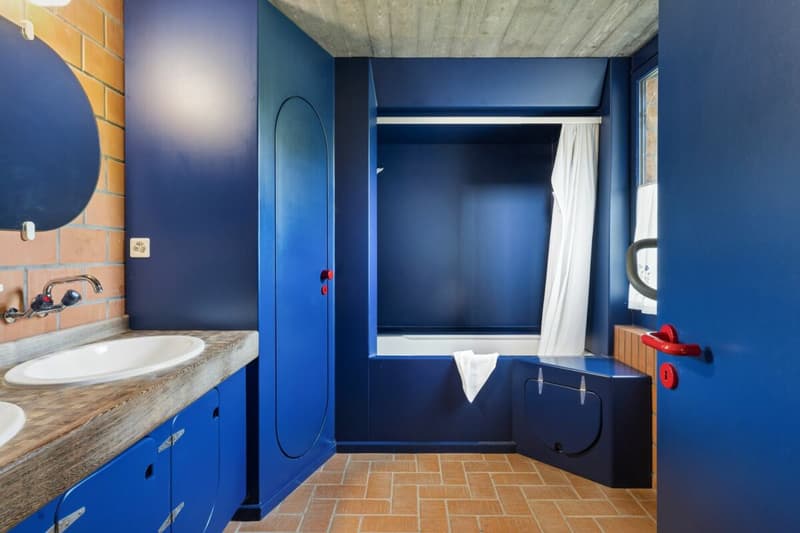
Many details are built right into the architecture - brick benches, bookshelves, wardrobes, lights and cupboards in 1970s style. They are still well preserved today and more individual than almost anything you will find now. A house that cannot be replicated.
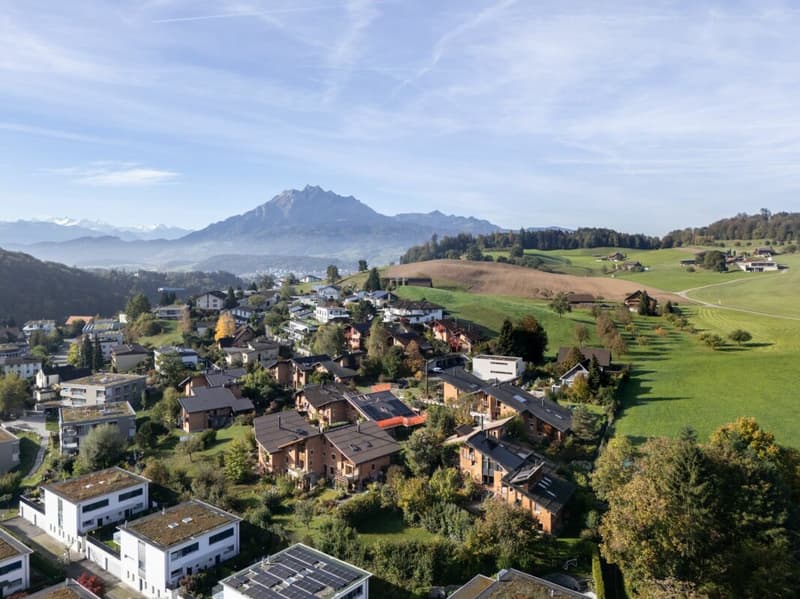
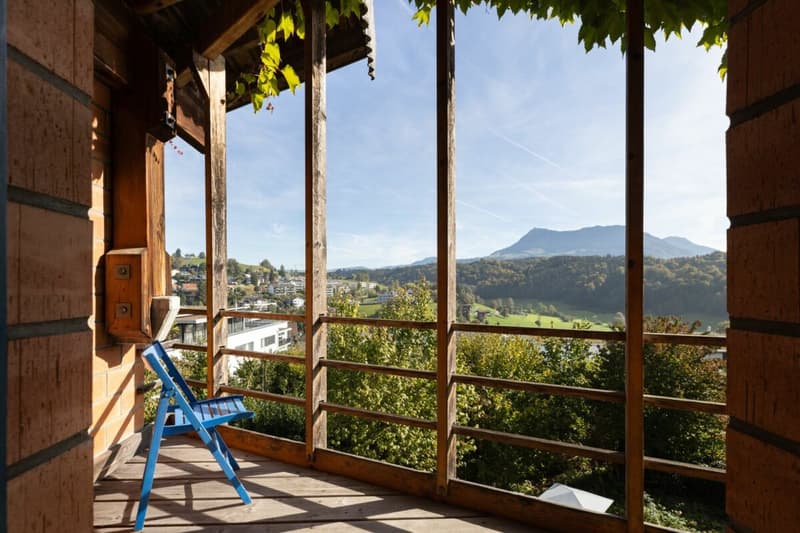
Large windows open up views of the greenery and all the way to Mount Rigi. Depending on the time of day, the light wanders across brick and wood, bathing the rooms in a warm, almost Mediterranean atmosphere.
The architecture follows no textbook but life itself: small staircases lead to galleries and reading nooks, and everywhere there are places to linger - by the window, on a built-in bench or beneath the timber beams of the roof.
Outside, a large, enchanting garden awaits with mature trees, ferns, flowers and a covered seating area with a fireplace - a place to play, garden and breathe, in the middle of a neighbourhood that feels like a garden itself.
With 6.5 rooms, including four bedrooms, and three bathrooms, the house offers plenty of space for a family. Those who need less living space can separate part of it as a self-contained apartment and rent it out - a flexibility that grows with every stage of life. The fittings are well preserved and can be brought up to today's standards with little effort.
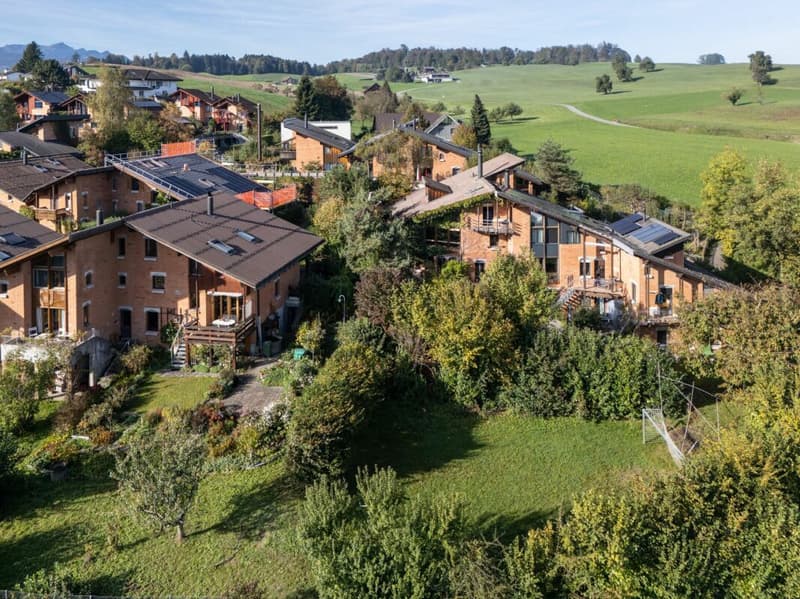
The estate itself is a stroke of luck for families: the houses share a football pitch, lawns and a common room, and the cars disappear into the centrally located underground garage. The neighbourhood stays quiet and green - children play outside, neighbours know each other.
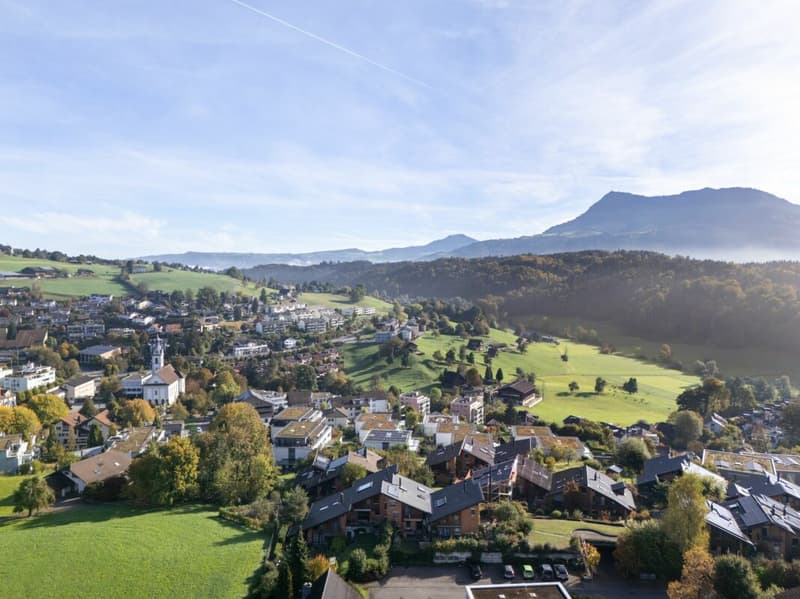
As part of an established ensemble, the house blends naturally into its surroundings: the neighbouring houses in the same style, the lush gardens and the shared paths make the neighbourhood a place where you arrive - and stay. The village centre is just a short walk across the meadow, and Lucerne is around a quarter of an hour away.
A home for people who are looking for something special - and who know that true character cannot be copied.
Above Lucerne, surrounded by greeneryAdligenswil lies on a sunny hillside between Dietschiberg and Dottenberg, directly above the city of Lucerne and just a few kilometres from Lake Lucerne. The former farming village has become a sought-after residential community with around 5,650 inhabitants. In the 1970s, Adligenswil grew faster than any other municipality in the canton - between 1970 and 1980 its population doubled from 984 to over 2,100. The Kuhbüel estate was built in exactly this period of new beginnings.
The location is excellently connected: the centre of Lucerne is around 15 minutes away by car, and the bus runs directly to Lucerne railway station. Zug can be reached in around 25 minutes, Zurich in around 50 minutes, and the Gotthard route quickly takes you to Ticino. Schools from kindergarten to lower secondary level, an active community life and recreation right on the doorstep make Adligenswil particularly popular with families.
Advertiser
Contact
Christoph Fässler
- Listing ID
- 4003616304
- Object ref.
- M7