Gisikon - Bifamiliar house buy

We recommend expanding your search criteria to get similar results. The current filters didn’t return any matches.

If you don’t want to change your current search criteria, we recommend creating a search alert, so you’ll be notified when matching offers become available.

More objects in your automatically expanded search area
13 results - Radius: + 10km
Christoph Schlösser

Christoph Schlösser

1 / 13
Christoph Schlösser

Christoph Schlösser

  • Parking space
  • Balcony / Terrace
  • Garage
5 rooms, 143m², CHF 1,450,000.–
6023 Rothenburg

The perfect place for new chapters

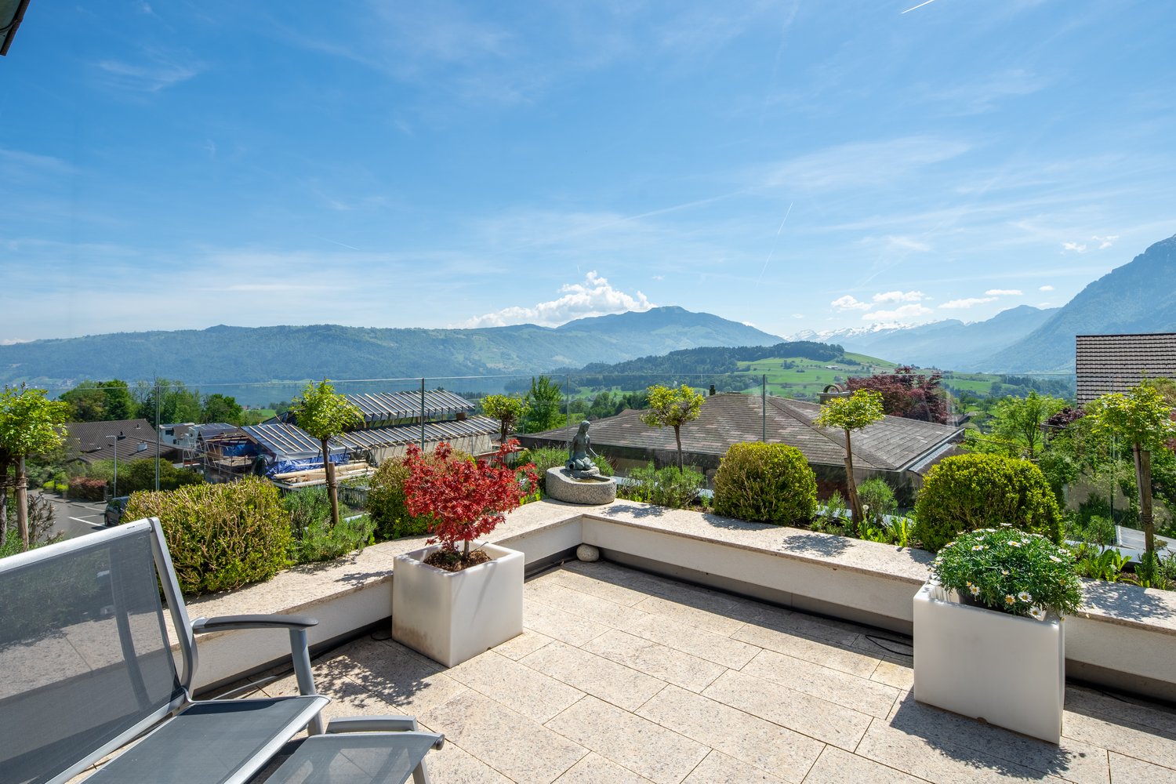
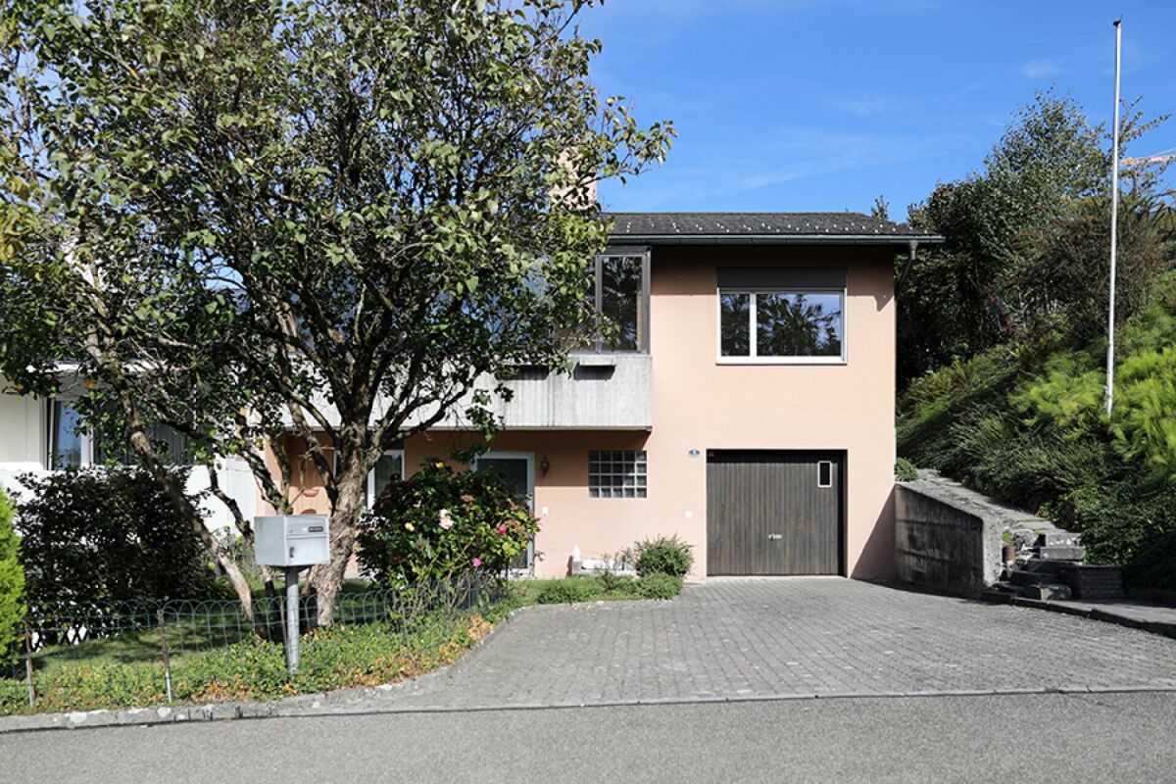
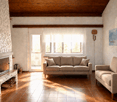
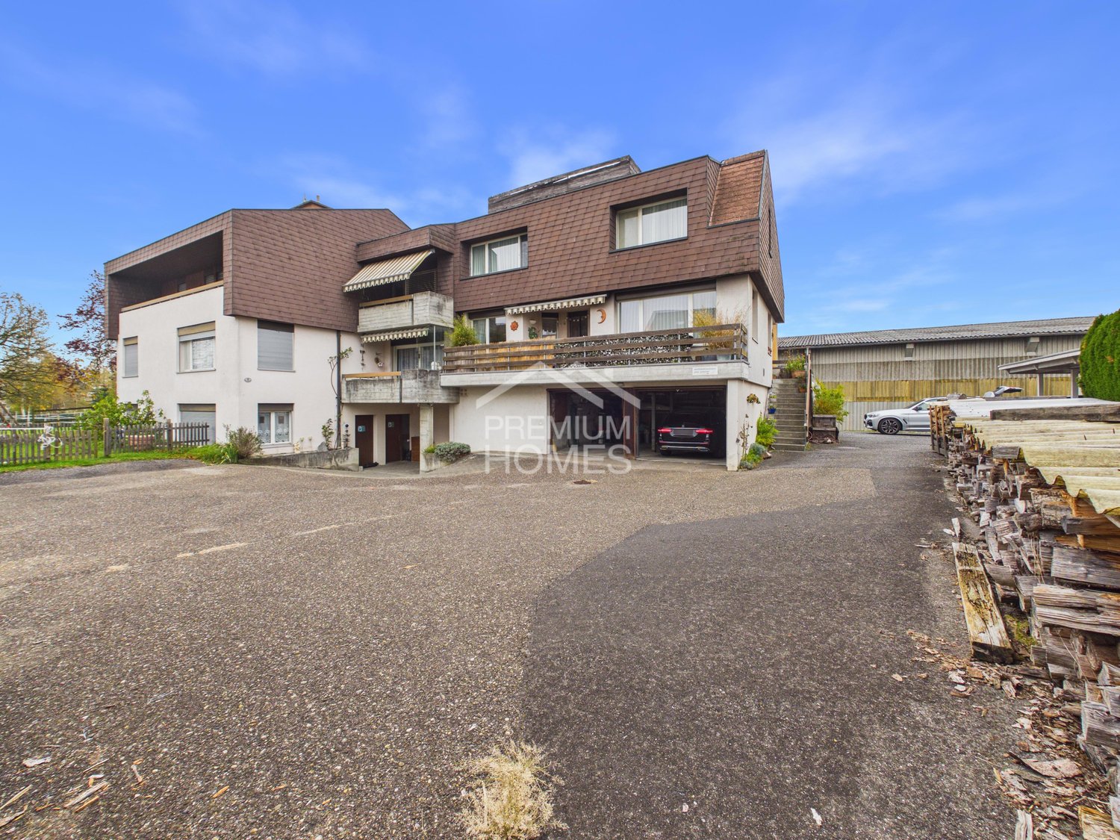
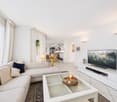
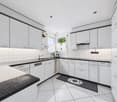
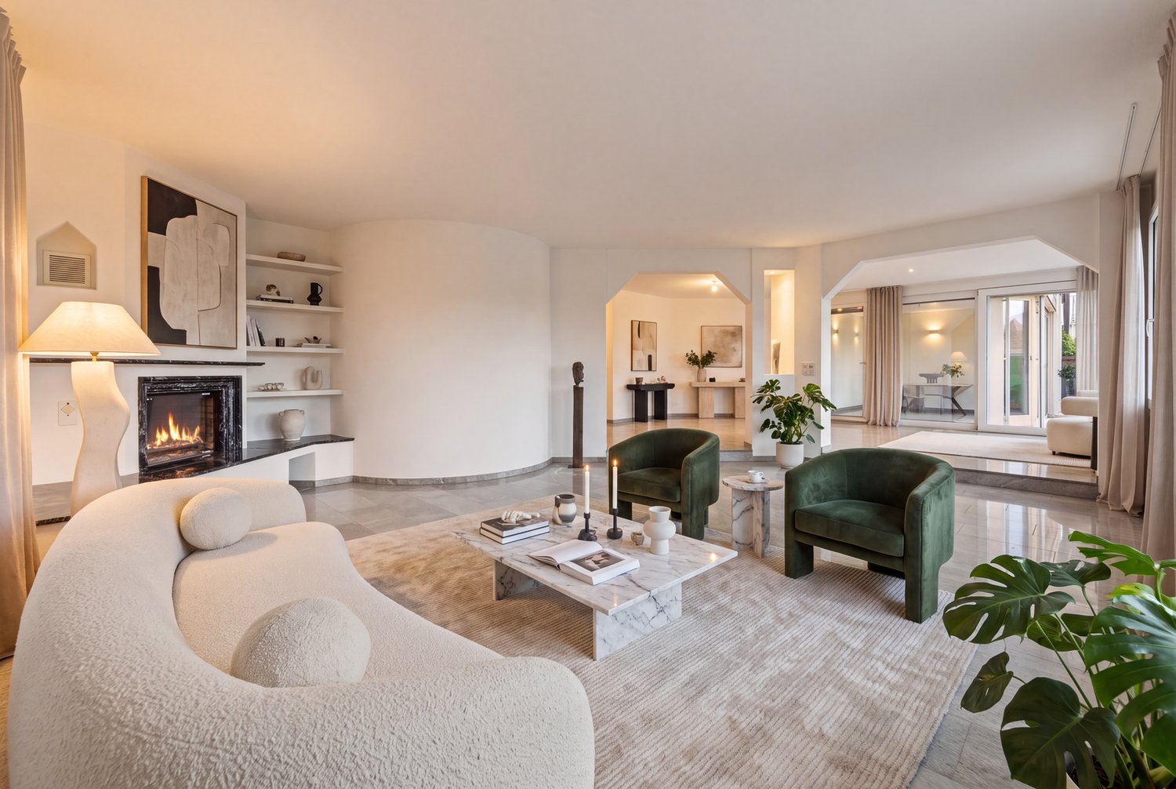
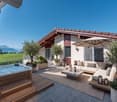
A home that delights from the very first moment and invites you to linger. This charming single-family home combines stylish living comfort with a warm, inviting atmosphere and special highlights that make living a real experience.Enjoy unforgettable sunsets on the approximately 36 m² large rooftop terrace with a magnificent all-round view. Whether it's relaxed hours under the open sky or sociable evenings with your loved ones, memories for life are created here.Inside, you'll find bright living rooms, a cozy fireplace, and a harmonious connection between openness and coziness. A special highlight is the private sauna, which offers you your very own wellness oasis.This single-family home also leaves hardly any wishes unfulfilled in terms of comfort and everyday practicality.A place full of charm, quality of life, and special moments. Let yourself be personally convinced during a viewing! Here, no wishes are left unfulfilled. Take advantage and convince yourself! This PREMIUM HOMES offer includes: • Quiet living area with rural charm • Direct bus connection to Lucerne • Good traffic connection to the A2 • Hiking trails right in front of the door • Terrace with development potential • Spacious rooftop terrace with a distant view • Floor heating with geothermal heat pump • Cozy fireplace • Private sauna for relaxation • A practical garage • Three covered parking spaces • An additional outdoor parking space Interested? We'll be happy to take you on a non-binding tour! Do you want to sell your house or apartment worry-free? We'll tell you the current market value of your property, discreetly and non-bindingly! Are you interested in a first non-binding exchange of ideas? Don't hesitate and contact us. We look forward to seeing you.

  • Parking space
  • Balcony / Terrace
  • Garage
1 / 13
7.5 rooms, 238m², CHF 1,880,000.–
Titlisstrasse 37a, 6020 Emmenbrücke

Spacious semi-detached house with a dream garden to fall in love with in a central location

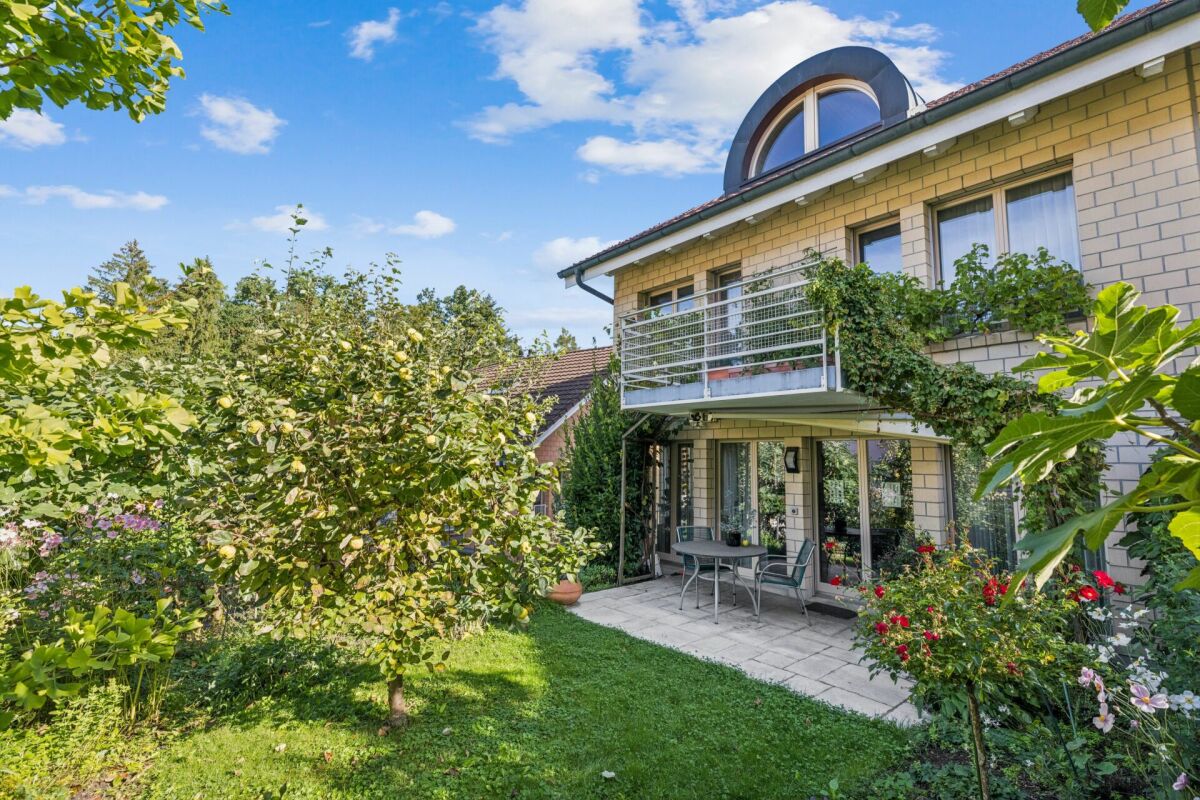
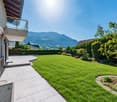
This well-maintained 7.5-room semi-detached house in Emmenbrücke combines spacious living areas with an attractive mountain view and thoughtful equipment. On a 457 m² large plot of land, the house offers plenty of space for families and/or comfortable working from home. With a living area of around 238 m², the spacious room offer extends over several levels and convinces with a well-thought-out floor plan. In total, you have six bedrooms at your disposal, supplemented by two bathrooms and a separate guest toilet - ideal conditions for families or anyone who values plenty of space. Additional free space is offered by the heated hobby room in the basement, which can be used flexibly as a fitness room, studio, or for other individual needs. The living room forms the central meeting point and is made particularly cozy by a warm air chimney. The built-in kitchen fits functionally into the living area and offers a solid basis for daily use. As floor coverings, there are carpet and marble floors, which give the house a timeless, well-maintained appearance. An additional value is the winter garden on the ground floor (unheated), which expands the living space and creates a protected retreat in the transition period. On the upper floor, a large balcony invites you to linger and opens up the view of the surroundings and the Pilatus. For modern living comfort, the underfloor heating provides its heat energy from a geothermal probe. In the basement, there is also a heated hobby room available - ideal as a fitness area, workshop, or for creative projects. An attractive property with substance (built in 1988), well-maintained condition, and plenty of potential - in a pleasant residential area of Emmenbrücke.The semi-detached house is located in Emmenbrücke in an established, quiet residential area with family-friendly development. The environment is characterized by well-maintained single-family and semi-detached houses as well as pleasant green spaces, creating a permanently attractive living climate. Shopping facilities for daily needs, schools, and other service offerings are easily accessible in Emmenbrücke. You also benefit from a practical connection to public transport and the regional road network, making both the Lucerne city area and the surrounding municipalities comfortably accessible. The proximity to the Reuss landscape and recreational areas offers additional quality of life: walking and cycling paths as well as leisure activities in the surrounding area invite you to active relaxation and round off the location as an ideal starting point for work and leisure.Renovations: - New floor/carpet floors 1999 - Heat pump 2010 - PV (electricity) & solar collectors (hot water) 2011 - Roof windows 2013 - Facade repainted 2013 - Winter garden windows partially renewed 2013 - Chimney renovation 2013For parking your vehicles, you have 1x outdoor parking space, 1x double carport, and 1x indoor parking space (motorcycle) available.

Travel time
-
1 / 13
9 rooms, 180m², CHF 2,798,000.–
Grobenmoos 4, 6332 Hagendorn

Versatile two-family house for multiple generations

This modernized two-family house in Hagendorn offers spacious living space, versatile usage options, and an attractive room layout over three floors. With a total of 9 rooms, including 6 bedrooms and 3 bathrooms, the property is ideal for families, multi-generational living, or a combination of personal use and rental. The existing in-law/second apartment creates additional flexibility and opens up interesting perspectives, whether as a separate living unit, for guests, adult children, or to generate rental income. The well-maintained and modernized equipment underlines the residential character of the house and enables modern living comfort. In the interior, laminate and tile floors provide a practical and appealing design. The built-in kitchen offers a functional basis for everyday life and harmoniously fits into the living concept. Three bathrooms increase the comfort and support the flexible use of the different living units. Two balconies complement the space offer and provide additional outdoor space. The location in Hagendorn combines a pleasant living environment with good accessibility to the surrounding communities and infrastructures. This two-family house convinces with its size and modernized condition. An interesting property for buyers who value space, flexibility, and versatile usage options.The two-family house is located in Hagendorn, a quiet and well-connected residential area in the municipality of Cham in the canton of Zug. The surroundings are characterized by well-maintained residential quarters, plenty of green spaces, and a pleasant, family-friendly atmosphere. Shopping facilities for daily needs, schools, and leisure and recreation offers are within short distance. Thanks to the good connection to public transport and the regional road network, both the center of Cham and the surrounding towns and economic areas can be reached quickly. The location thus combines high living comfort with practical proximity to urban and natural offers.The property convinces with a well-maintained and functional equipment. The existing built-in kitchens offer a practical basis for daily use and fit harmoniously into the living concept. In the living areas, laminate flooring provides a pleasant living atmosphere, while low-maintenance tiles are used in more heavily used areas. A balcony extends the living space outdoors and provides additional space for relaxation. The heating is provided by an oil heating system. Two garages are available for vehicles, which provides additional comfort and secure parking facilities. The garden with a chimney rounds off the offer and creates an attractive outdoor area for relaxed hours and social occasions.The house is available for immediate occupancy.

Travel time
-
New building
1 / 10
5.5 rooms, CHF 6,750,000.–
Dersbachstrasse, 6333 Hünenberg See

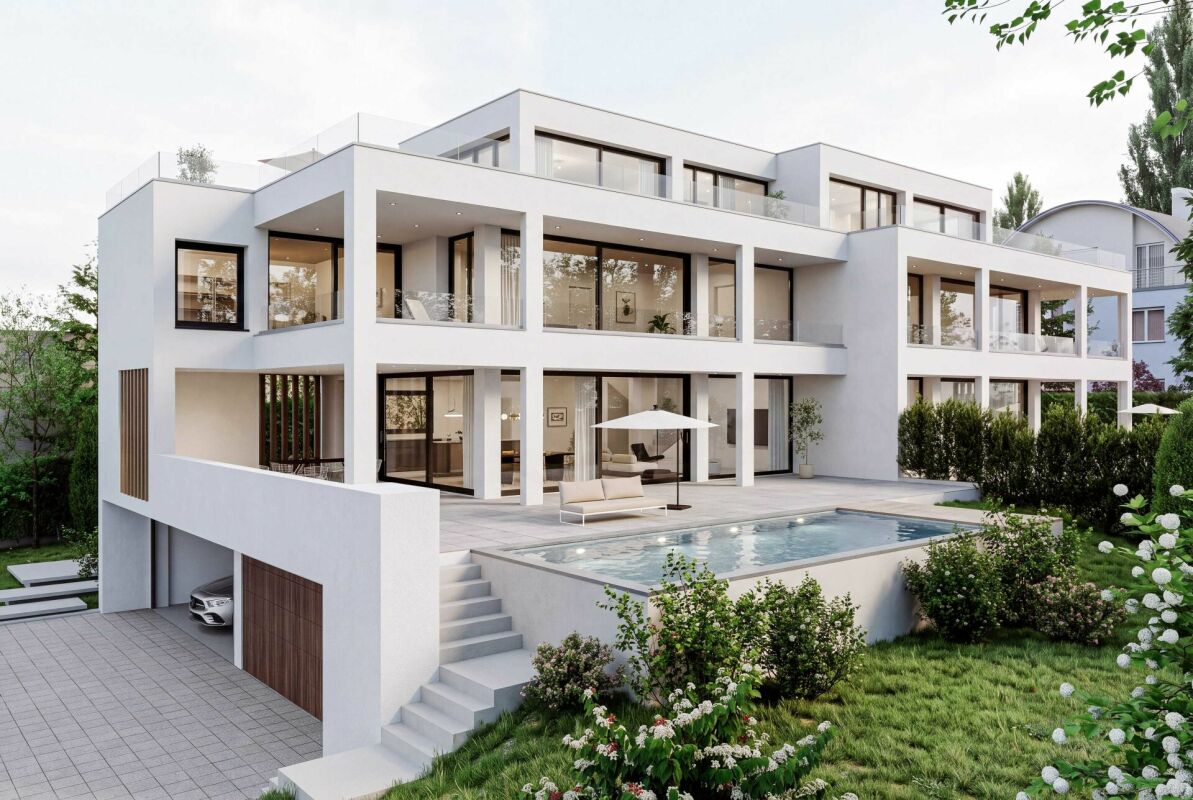
The Ridge - Timeless Elegance above Lake Zug

Highlights • Construction start 2027 • Design the property according to your needs • High-quality architecture & designer furnishings • Spacious terraces and exclusive ancillary rooms • Wellness area with pool, whirlpool and sauna Object description The Ridge is an exceptional semi-detached house in Hünenberg - characterized by natural tranquility and at the same time by its proximity to Zug, Lucerne and Zurich. Here, living quality is created that is characterized by clear architecture, well-thought-out floor plans and a high degree of privacy. On the ground floor, the open living, dining and kitchen area forms the visible and tangible center of the residence. Spacious areas create a harmonious connection between everyday life and living pleasure. Each unit is extended by terraces - supplemented by optional outdoor kitchens and an optional pool. Practical storage rooms and ancillary rooms ensure order, while the spacious outdoor areas visibly carry the living value outside. The upper floor focuses on comfort and versatility. Spacious room and office areas offer flexible use - from private retreat to home office. Two bathroom areas ensure short distances and high living comfort. The terraces extend everyday life into the outdoors and create quiet, shaded areas. The building access is via a clearly structured corridor and staircase area, while the living rooms create a particularly pleasant atmosphere through their proportions. In the attic floor, the private high-altitude feeling unfolds: On the roof terrace, living space merges into a wide view. The master suite concept is rounded off by spacious master areas with their own bathroom. Optionally, a sauna and whirlpool are planned - an exclusive wellness character that consciously combines retreat and comfort. The basement is consistently designed for function and quality. A garage for four vehicles with direct access to the residence is available. In addition, a wine cellar, a pronounced washing area and technical and storage areas are offered. The brine/water heat pump ensures efficient energy supply and rounds off the well-thought-out overall concept. The outdoor areas are conceived as an integral part of the architectural concept: Terraces, roof terraces and optional offers such as pool, sauna or whirlpool create outdoor experiences - comfortably, stylishly and always adjustable to your desired living style. Comfort, demanding living and high-quality architecture come together perfectly here. The Ridge combines timeless elegance with luxurious everyday life - for a unique living experience in a prime location.
Travel time
-
1 / 10
8.5 rooms, CHF 4,850,000.–
Langrütiweg 5, 6333 Hünenberg See

8.5-room two-family house with great potential

Hünenberg See This 8.5-room two-family house is located in a highly sought-after top location in Hünenberg See and impresses with a spacious living concept, an extensive plot of land, and an exceptional quality of living. The immediate proximity to Lake Zug and the optimal connection to public transportation make this property an ideal home for families.The bright living and dining area with thoughtful room layout creates a pleasant living atmosphere. Spacious rooms and versatile living areas offer plenty of space for individual living needs.A special highlight is the modern 2.5-room apartment on the ground floor with a separate entrance. It is ideal for multi-generational living or rental and offers a variety of uses.The spacious surroundings with a sunny terrace invite you to relax and enjoy. The extensive living and outdoor areas offer plenty of space and numerous possibilities for use.This property also offers investors an attractive opportunity to exploit the existing potential and realize individual ideas.The bus stop is located directly in front of the house, while Lake Zug, shopping facilities, schools, and other daily necessities are easily accessible.Additionally, the planned Cham-Hünenberg bypass from 2027 will reduce through traffic and thus provide noticeable traffic relief at this location.Highlights: • Large plot of land with extensive surroundings • Modern 2.5-room apartment with separate entrance • Spacious, sunny terrace • Ideal potential for own use or investment • Short walk to Lake Zug • Very large living and outdoor areas Parking spaces: Double garage and several outdoor parking spacesAvailability: By arrangement

Travel time
-
1 / 10
6.5 rooms, 153m², CHF 1,900,000.–
6344 Meierskappel

Here your new chapter begins

A home that delights! This well-maintained semi-detached house convinces with a well-thought-out living concept that extends over three spacious living levels and offers versatile usage possibilities.Already when entering the house, you are greeted by a spacious entrance area with a wardrobe and a direct view of the bright living area, which forms the heart of the property. The harmoniously integrated kitchen blends seamlessly into the living concept. Elegant, floor-to-ceiling window fronts provide plenty of daylight and create a smooth transition to the spacious terrace. A bedroom and a bathroom complement this living level.Another highlight is the idyllic garden with a stylish seating area made of natural stone slabs and a covered area, inviting you to relax and linger.On the upper floor, three versatile rooms await you, whose charming sloping ceilings create a special living atmosphere. A spacious bathroom rounds off this floor.The basement offers a spacious bedroom with its own bathroom and is ideal as a private retreat or for guests. A cellar as well as a separate laundry room and heating room complement the room offer. The directly accessible garage provides additional comfort in everyday life.The offer from Belvivere Immobilien is characterized by numerous advantages:- Spacious living concept with versatile usage possibilities- Well-thought-out room layout with separate retreat possibilities on three levels- Attractive outdoor area with its own garden and cozy terrace- Excellent access with short distances to Zug and LucerneDiscover the advantages of this attractive property and convince yourself with a personal viewing. Arrange your appointment today and don't miss this opportunity.

1 / 13
5.5 rooms, 189m², Price on request
Hochrütirain 2, 6045 Meggen

Charming 5.5-room semi-detached house

Located in a sunny south-facing position above the village center of Meggen, this well-maintained 5.5-room semi-detached house on its own plot of 601 m² awaits you. The good sunlight, the spacious outdoor area, and the view of the surrounding area to the Inner Swiss mountains create an attractive living situation with a lot of privacy.Living on three floorsThe ground floor is the center of the house. The spacious living and dining area with a fireplace opens directly onto the covered seating area and into the garden – ideal for relaxed hours outdoors and social gatherings.On the upper floor, there are three bedrooms and a bathroom, as well as an additional separate shower with WC. The layout provides sufficient space for couples and families.Separate apartment with versatile possibilitiesA special added value is located in the basement: a self-contained residential unit with a separate external access, its own kitchen, and its own bathroom.Whether as a guest area, office, or studio, for a family member or for rent – this additional area offers various usage possibilities and can be accessed independently of the main house. A laundry room and further cellar and auxiliary rooms complement the range of rooms.Well-maintained and continuously renovatedThe property has been continuously maintained and renovated over the years in various stages. These include, among other things: • Kitchen 2012 • Heating 2013 • Windows including sun blinds and entrance door 2014 • Floors and cabinets 2016 • Alarm system about four years ago • Solar system for hot water preparation • Recently newly asphalted forecourt Central living and enjoying nature directly in front of the doorThe location combines short distances with a natural living environment. The bus stop is only about 35 meters from the house. Kindergarten and school are about seven minutes' walk away, shopping opportunities in about eleven minutes, and Lake Lucerne in about a quarter of an hour on foot.At the same time, the next local recreation area begins practically directly at the property – ideal for walks, sports, and leisure activities in nature.Generous parkingThe house includes two garage parking spaces in the building. Additionally, the spacious forecourt offers further storage possibilities.Interested? We would be happy to show you this versatile property personally. Viewings can be flexibly arranged and are also possible on weekends by appointment.

Travel time
-

Other interesting objects