19 results - Properties for sale: Weggis

1 / 13
3 rooms, 96m², CHF 1,390,000.–
6353 Weggis

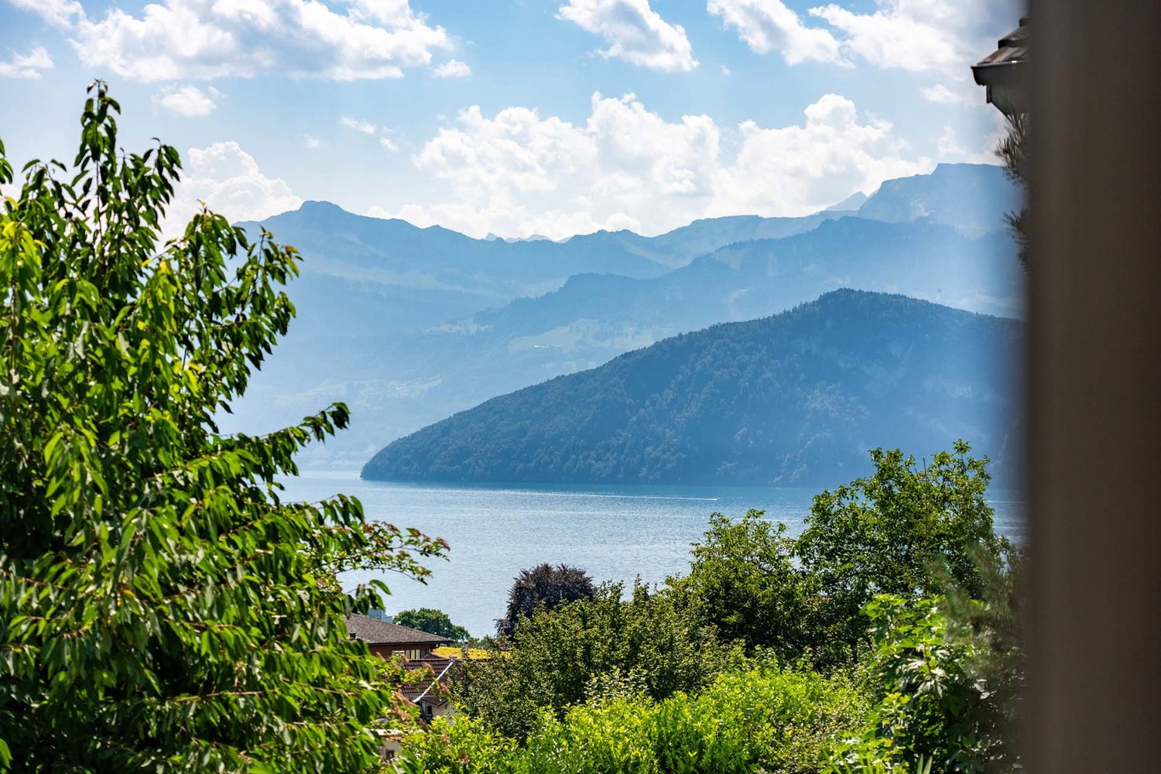
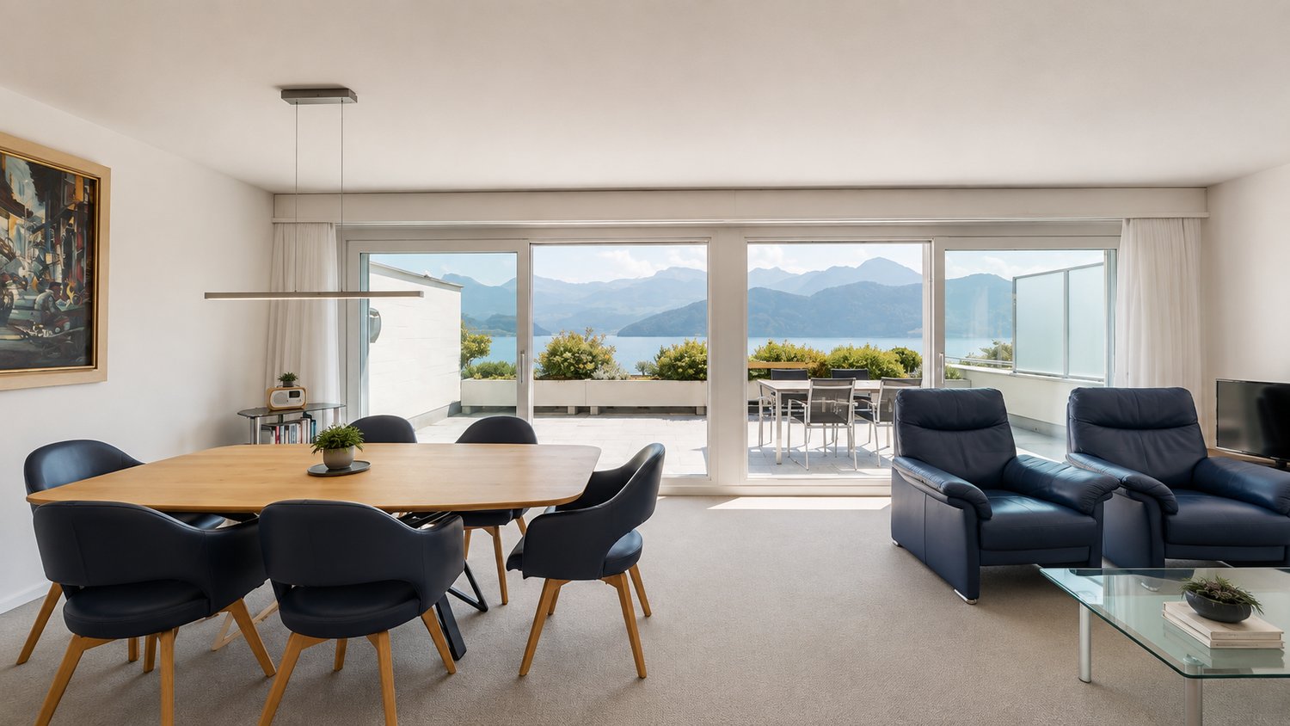
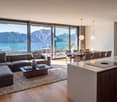
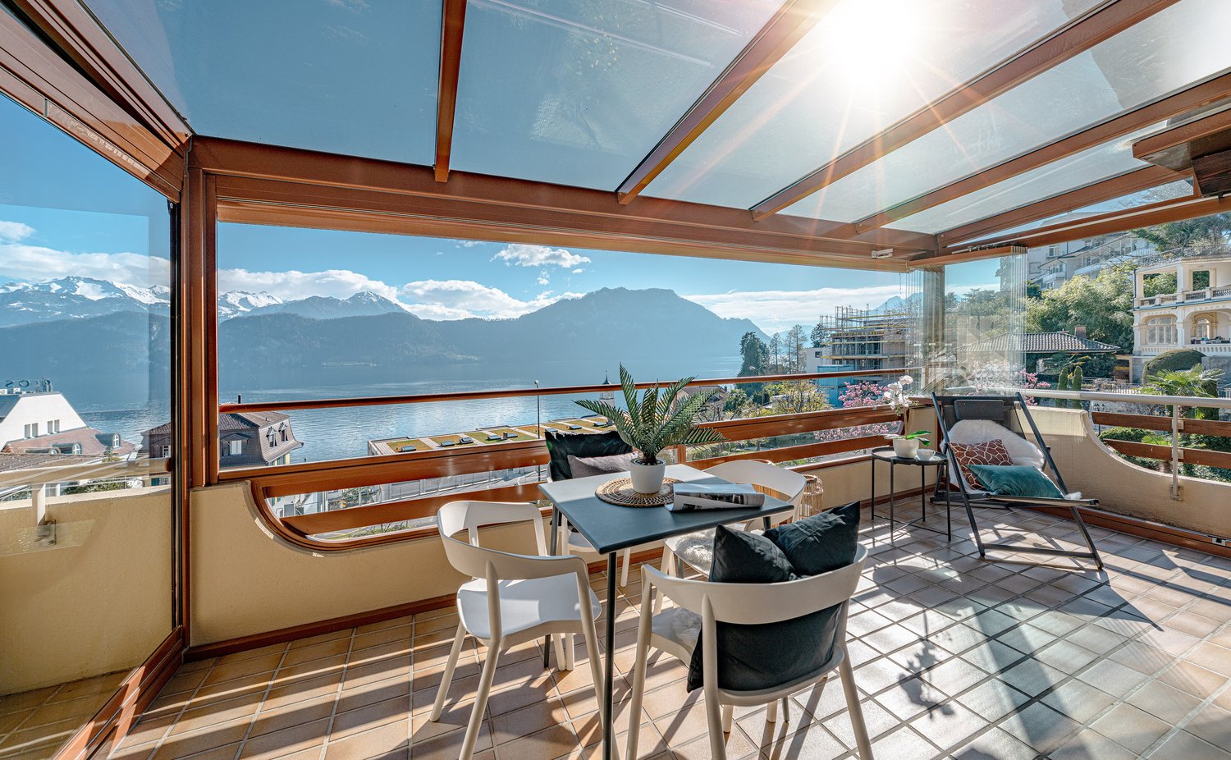
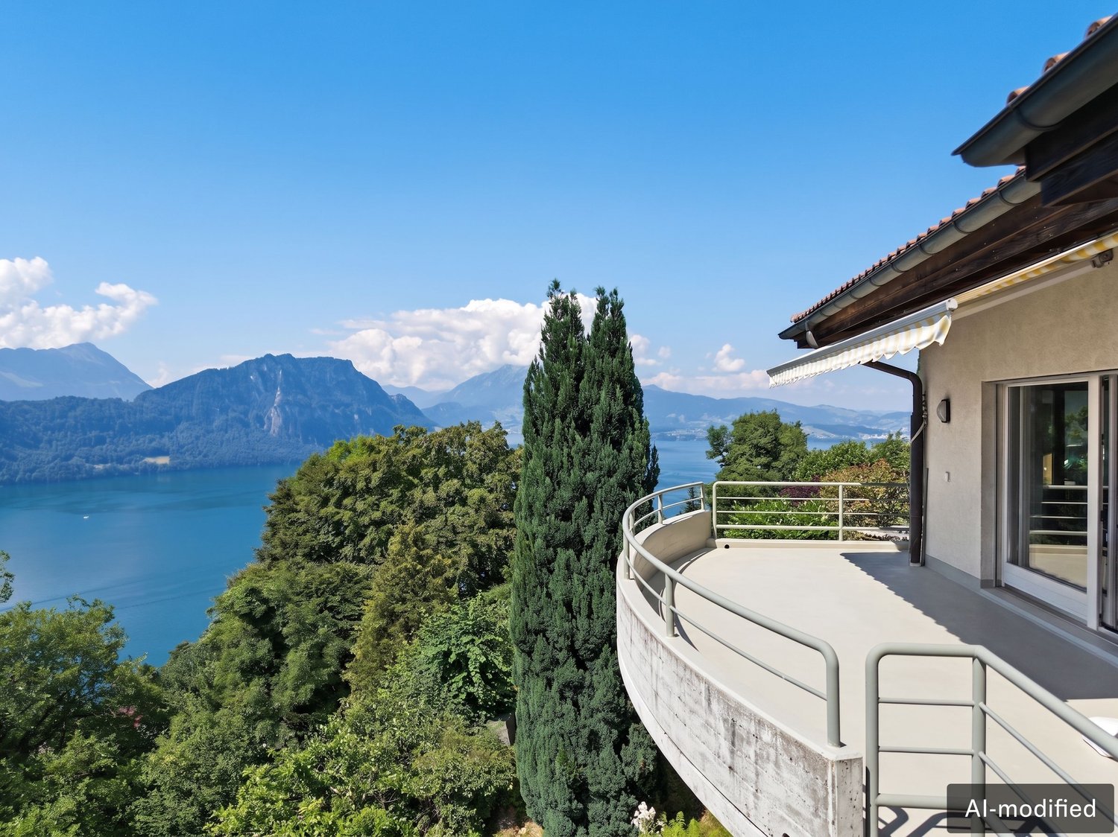
Elegant, bright 3.5-room apartment with large terrace and mountain panorama view, 6353 Weggis LU


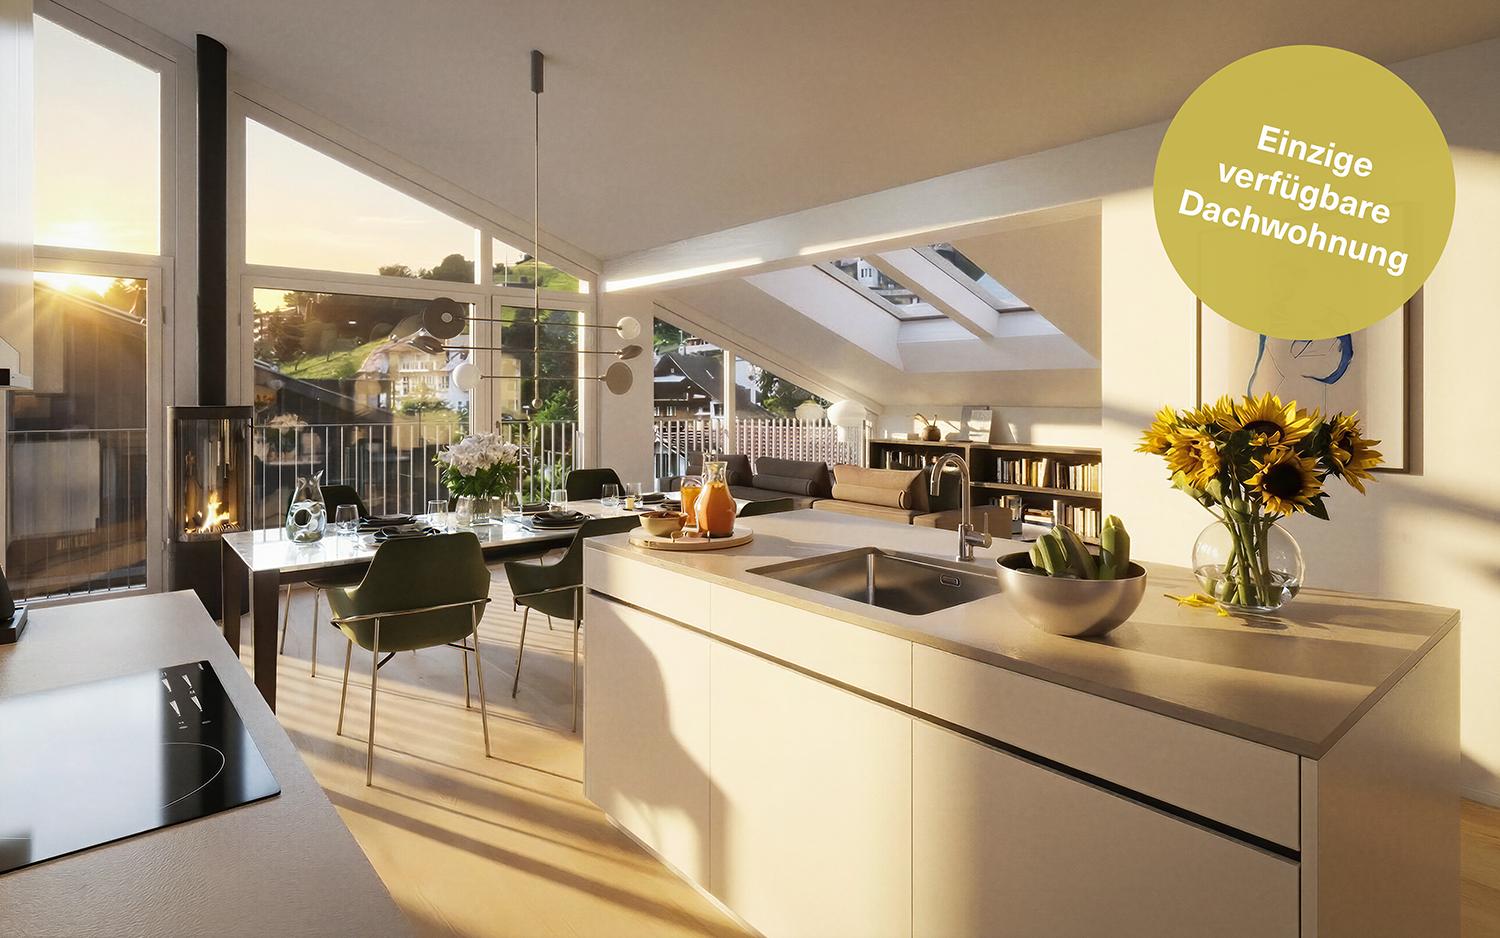
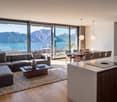
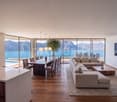
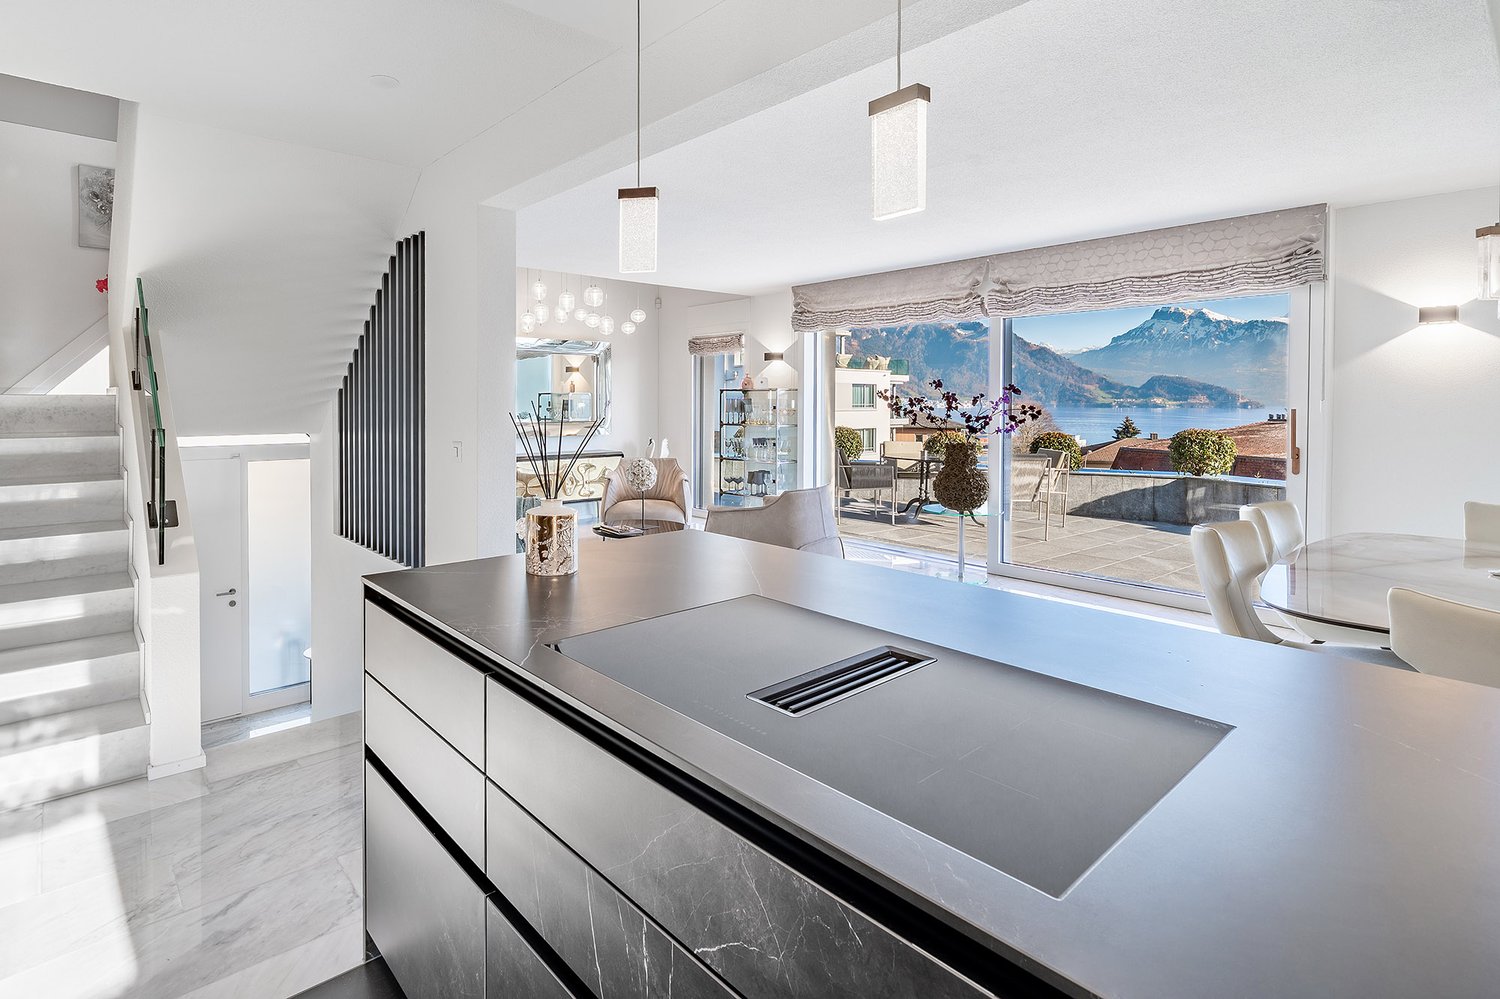
In a quiet, slightly elevated residential area in Weggis, this modern 3.5-room owner-occupied apartment on the high ground floor awaits you. The apartment offers 96 m² of net living space, a covered terrace with a beautiful view, and a bright, openly designed living area with two glass fronts. The floor-to-ceiling windows open up the view over the green surroundings to the impressive mountain backdrop. More photos on remax.ch/de/119871001-203- 3.5-room apartment on the ground floor- 96 m² net living space- Covered terrace, 23 m², with Reduit- Large, bright living and dining area- Open-plan kitchen with distinctive red fronts and dark stone countertops- Two separate rooms for sleeping, working or guests- Bathroom with bathtub, double sink and separate washing tower- Additional shower, sink and toilet- Parquet floors in the living areas, low-maintenance floor coverings in the wet cells- Underfloor heating and district heating, very good building insulation- Well-maintained multi-family house, built in 2009, completely renovated in 2019- Elevator, barrier-free- Quiet residential area with attractive mountain and distant view- One parking space in the house's own underground garageExpansion:The elegant living concept of this exclusive apartment lives from the exciting interplay of plenty of daylight, bright walls and dark parquet. The entrance area welcomes you friendly and conveys a feeling of being at home from the very first moment. The bright corridor opens up the individual rooms and leads you into the living area, the heart of the apartment. Large window areas open up the room and the view into the green is a permanent part of this special living feeling. Light, colors and views combine to create a room full of joy of life - a place where you like to arrive, breathe and enjoy every moment. The elegant kitchen with red fronts and dark worktops is unmistakable and forms the style-defining element of this living concept. The well-thought-out living concept also offers a lot of comfort in everyday life - the spacious kitchen island and numerous cabinets provide sufficient storage and working space, the built-in appliances are functionally integrated into the kitchen unit. The open living area offers space for a large dining table and a comfortable living landscape. The terrace extends the living space by a total of 27 m² and offers space for a seating and lounge area. Two further rooms can be flexibly used as bedrooms, children's rooms, guest rooms or home offices.The apartment has two stylishly designed wet cells. The main bathroom is equipped with a bathtub, double sink, toilet and a separate washing/drying tower. The second wet cell offers a shower, sink and toilet. Dark plates and warm accent surfaces take up the distinctive design concept of the apartment and create a characterful, modern expression, just like the red kitchen.Environment, connection:Living where others vacation - directly on Lake Lucerne and at the foot of the Rigi. Weggis combines the special landscape on Lake Lucerne with a high quality of living and life. The mild climate, the well-kept environment and the proximity to water, mountains and nature create an exceptionally high quality of life all year round. Numerous hiking trails, winter and summer sports facilities, recreational opportunities, hotels and restaurants provide versatile leisure activities right on your doorstep. At the same time, the village has a good basic supply, an active trade and attractive jobs, especially in tourism and with internationally active companies. The attractive tax rate and the international, yet personal village community make Weggis a particularly sought-after place to live.The property is located in a quiet and slightly elevated position, in a sunny location. The forest and nearby recreational areas are in the immediate vicinity; Lake Lucerne is about 650 meters away.The daily shopping

1 / 12
3.5 rooms, 100m², CHF 1,369,000.–
Bühlstrasse 17, 6353 Weggis

Living in Weggis with private lake access – attractive terrace apartment on Lake Lucerne

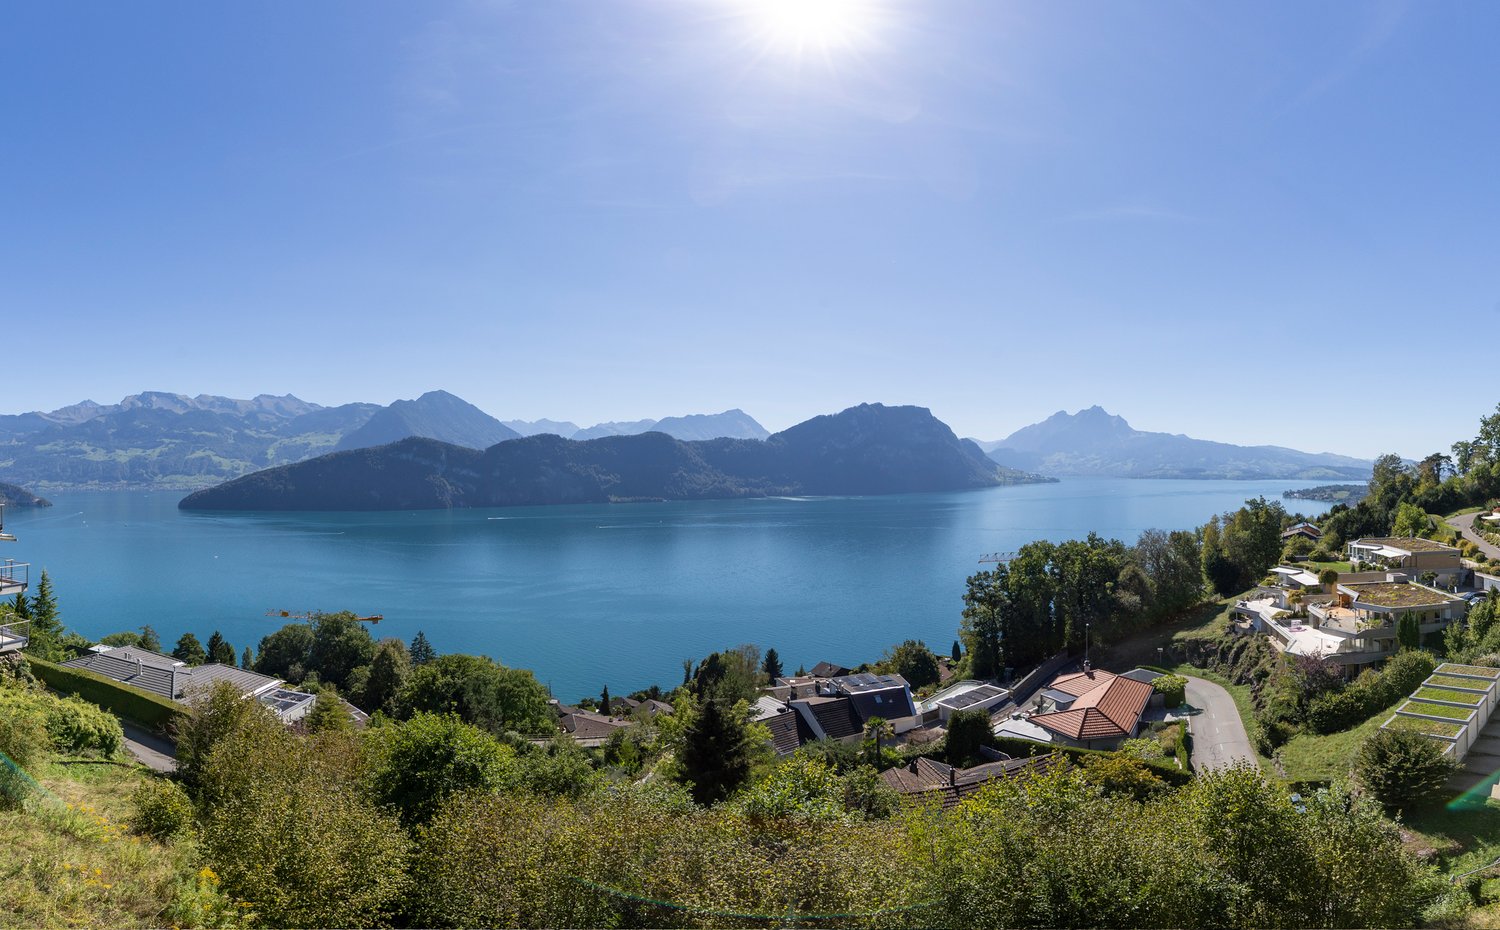
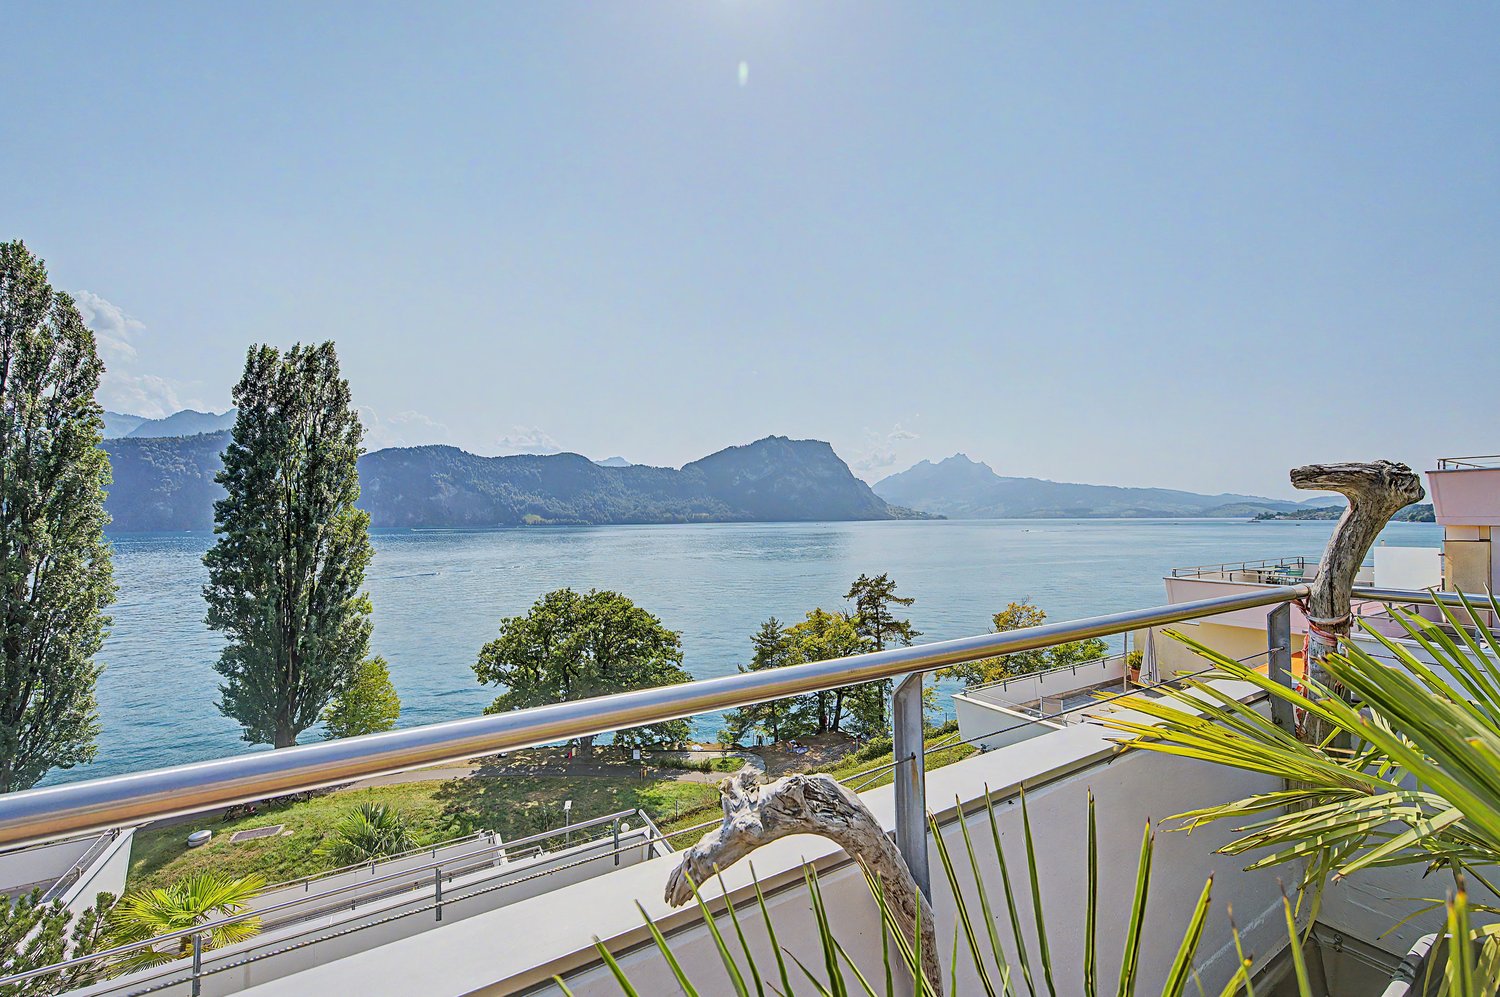
In a sought-after location in Weggis, just a few steps from Lake Lucerne, this spacious terrace apartment awaits you with a special privilege: The property includes a co-ownership share of a private lake access – a rare opportunity in this location.The apartment is located in a manageable multi-family house with only six residential units and offers approximately 100 m² of net living space. The living space is supplemented by spacious balcony and terrace areas of approximately 40 m², which extend the living area outdoors.The elevated location in Weggis, the proximity to the lake, and the attractive surroundings create ideal conditions for both a permanent residence and a personal refuge on Lake Lucerne.A special advantage: The apartment is designated as a second home and thus also offers an interesting opportunity for buyers who do not want to relocate their center of life to Weggis permanently.The highlights at a glance: • approx. 100 m² of net living space • spacious balcony/terrace areas of approx. 40 m² • private lake access via the co-ownership share belonging to the apartment • small multi-family house with only 6 residential units • garage space included in the purchase price • use as a second home possible • center, shopping facilities, and public transportation easily accessible • transfer of benefits and damages scheduled for January 1, 2027 The combination of location, lake access, and the possibility of use as a second home makes this apartment an interesting opportunity in one of the most sought-after residential and vacation areas on Lake Lucerne.We would be happy to provide you with the detailed sales documentation and look forward to presenting the apartment to you in person during a viewing.

Travel time
-
1 / 13
6.5 rooms, 240m², CHF 3,600,000.–
Kastanienweg 5, 6353 Weggis

A unique retreat in Weggis LU – also suitable as a second home

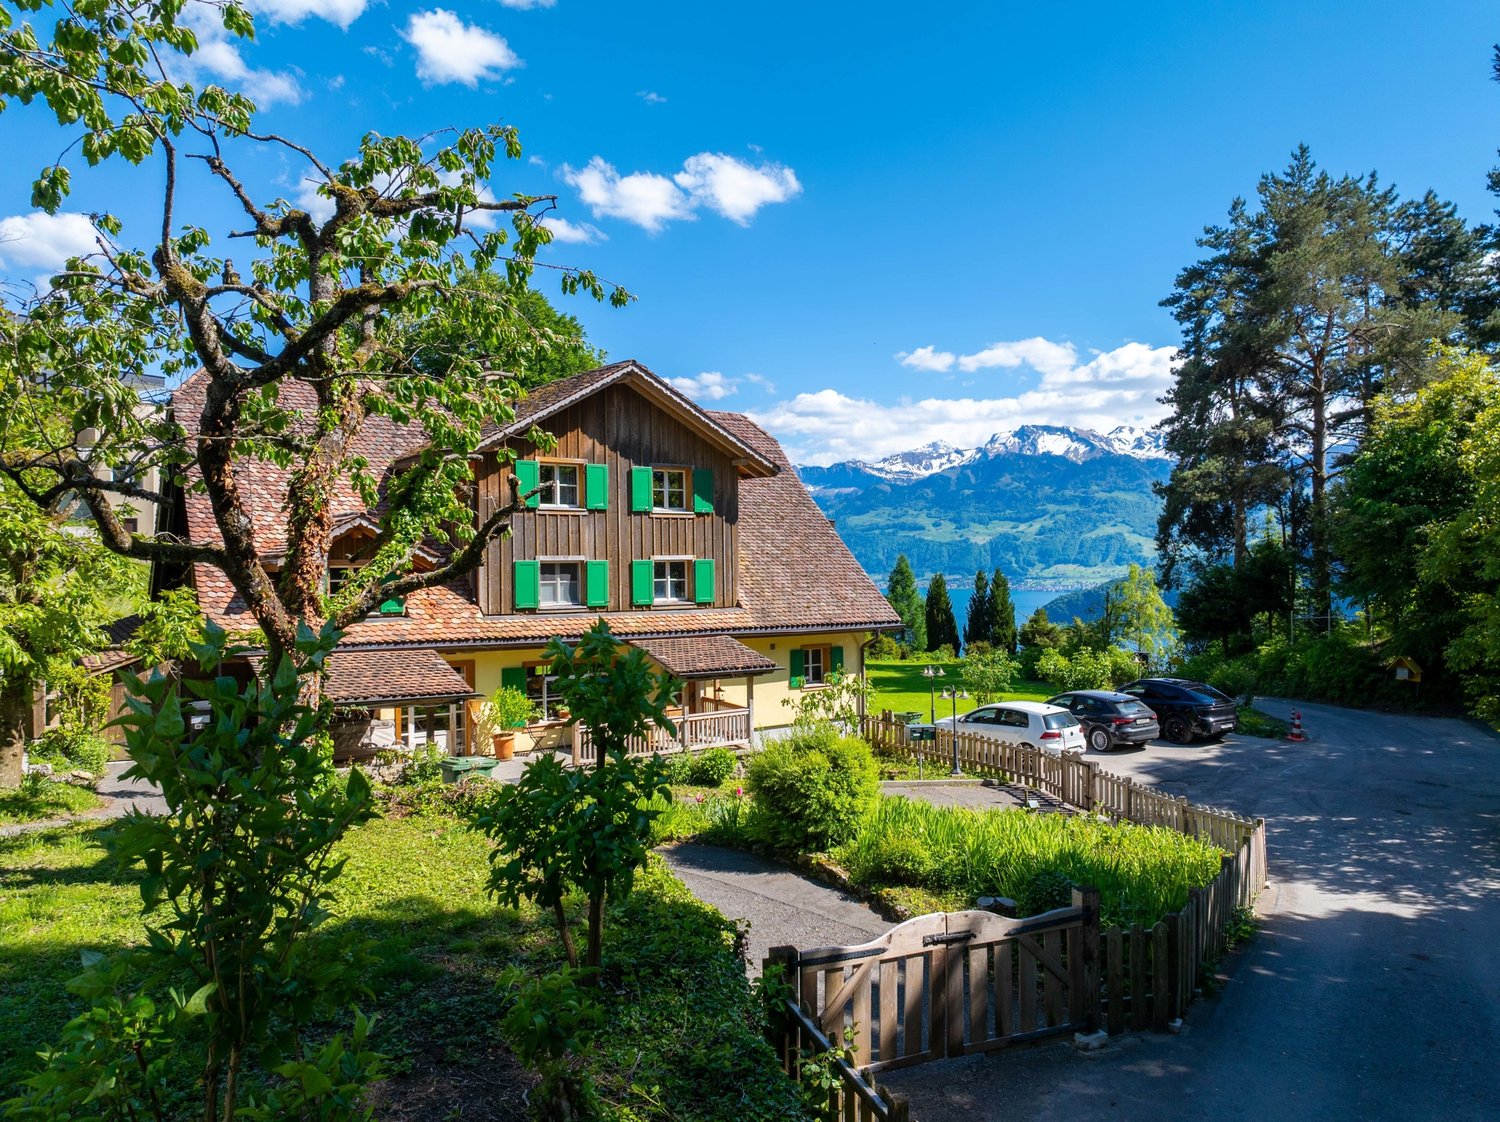
In a sought-after south-facing location in Weggis, a special property awaits you with 1,424 m² of land, unobstructable 180° lake and mountain views, and optimal sunlight. The quiet and privileged location combines impressive nature with a lot of privacy and unique living quality.ChaletThe existing 6½-room chalet offers around 240 m² of living space and convinces with its charming character, spacious living area, and various idyllic outdoor spaces. The fireplace, the cozy living atmosphere, and the direct view of Lake Lucerne make the house a special retreat.An annex with separate access expands the space offer and provides diverse usage possibilities, for example, for guests or as a private retreat area. The chalet also offers ideal conditions as a second home to escape everyday life at any time and enjoy the special location to the fullest.Development opportunitiesAt the same time, the spacious property opens up exciting development opportunities. An existing project study shows the vision of a modern, exclusive villa that blends harmoniously into the slope. Envisioned are spacious living and sleeping areas, flowing transitions between inside and outside, extensive terraces, and a pool area with a bath and guest house. The presented vision can serve as a starting point for individual further development; a legally binding building permit is not available.Thus, the property offers a rare combination: a charming chalet that can already be lived in or used as a second home today, and at the same time, the freedom to realize one's own living vision in the long term.An exceptional place for people who are looking for something special – with a lot of privacy, a spectacular view, and the opportunity to shape the future of this property themselves.We would be happy to show you the existing chalet on site and explain the special development potential of this unique property.

Travel time
-
1 / 20
8.5 rooms, 211m², CHF 1,600,000.–
Rigistrasse 138, 6353 Weggis

8.5 Zimmer Einfamilienhaus mit unverbaubarer Seesicht und Sanierungspotenzial

DE:An privilegierter Hanglage im süd-östlichen Teil von Weggis präsentiert sich dieses Einfamilienhaus mit grandiosem Panorama über den Vierwaldstättersee bis hin zum Pilatus und Bürgenstock. Die Liegenschaft besticht durch ihre Ruhe, ihre Privatsphäre sowie den unvergleichlichen Weitblick, der aus nahezu allen Wohnräumen genossen werden kann.Der Eingang zum Haus befindet sich im oberen Geschoss. Direkt beim Entrée liegt ein Nebenzimmer, das sich ideal als Büro oder Gästezimmer eignet, sowie ein erstes Badezimmer mit Dusche und Toilette. Entlang des Korridors folgen die Küche, das Treppenhaus und ein weiteres Badezimmer mit Badewanne und Toilette. Ein Schlafzimmer sowie ein weiteres, grösseres Zimmer mit Zugang zum Wintergarten runden diesen Bereich ab. Das grosszügige Wohnzimmer bildet das Herzstück des Geschosses und bietet mit seiner Fensterfront einen atemberaubenden Ausblick über die Gemeinde Weggis und den See.Das untere Stockwerk überzeugt mit zwei weiteren grossen Räumen, einer zusätzlichen Küche sowie gleich zwei Wintergärten, die direkten Zugang zu einer Terrasse und dem Aussenbereich bieten. Auch hier geniessen die Bewohner eine einmalige Aussicht. Ein Schlafzimmer ist zudem mit einem eigenen Badezimmer ausgestattet, was diesen Bereich perfekt für Gäste oder eine Einliegerwohnung macht.Im Aussenbereich wartet ein etagierter Garten, der durch seine geschickte Gestaltung vielfältige Rückzugsmöglichkeiten schafft. Ein ganzjährig nutzbarer Hot-Tub lädt zum Entspannen mit Blick auf den Vierwaldstättersee ein. Ein grosszügiger Kellerbereich, ein Doppelcarport sowie zwei Aussenabstellplätze ergänzen das Angebot.Es ist zu erwähnen, dass in den kommenden Jahren ein erhöhter Unterhalts- und Renovationsbedarf besteht. Dies eröffnet zukünftigen Eigentümern die Chance, die Liegenschaft nach eigenen Vorstellungen zu modernisieren und ihr neues Zuhause individuell zu gestalten.Das Haus eignet sich sowohl für Paare und Familien, die eine idyllische Wohnlage suchen, als auch für Investoren. In der Vergangenheit hat sich die Liegenschaft bereits als sehr lukratives Airbnb-Objekt bewährt. Ein weiterer Pluspunkt sind die attraktiven steuerlichen Rahmenbedingungen der Gemeinde Weggis.Entdecken Sie Ihr neues vielseitiges Zuhause an den Ufern des Vierwaldstättersees. Sie möchten gerne mehr über dieses wunderschöne Einfamilienhaus erfahren? Füllen Sie das Kontaktformular aus und Sie erhalten unsere Verkaufsdokumentation. Danach können Sie sich bei einer persönlichen Besichtigung vor Ort gerne selbst von den zahlreichen Vorteilen überzeugen.Sie haben selbst eine Liegenschaft, die Sie professionell Verkaufen möchten und Ihnen gefällt unsere Arbeit? Gerne Sind wir jederzeit für Sie da. EN:At a privileged hillside location in the southeastern part of Weggis, this detached house presents itself with a magnificent panorama over Lake Lucerne, extending all the way to Mount Pilatus and the Bürgenstock. The property captivates with its tranquility, privacy, and the incomparable views that can be enjoyed from nearly every living area.The entrance to the house is located on the upper floor. Directly off the foyer is a versatile room, ideally suited as an office or guest bedroom, as well as a first bathroom with shower and toilet. Along the corridor follow the kitchen, the staircase, and another bathroom with bathtub and toilet. One bedroom and a larger room with access to the conservatory complete this level. The spacious living room forms the centerpiece of the floor and, with its expansive windows, offers a breathtaking view over the village of Weggis and the lake.The lower floor impresses with two further large rooms, an additional kitchen, and no fewer than two conservatories, each providing direct access to a terrace and the outdoor area. Here too, residents can enjoy exceptional vistas. One of the bedrooms also features an en-suite bathroom, making this level perfect for guests or as a self-contained apartment.Outdoors, a terraced garden awaits, cleverly designed to create a variety of private retreats. A year-round hot tub invites relaxation with sweeping views over Lake Lucerne. A generous basement area, a double carport, and two outdoor parking spaces complete the offering.It should be noted that in the coming years, increased maintenance and renovation work will be required. This presents future owners with the opportunity to modernize the property according to their own preferences and to design their new home individually.The house is equally suitable for couples and families seeking an idyllic residential location, as well as for investors. In the past, the property has already proven itself as a highly profitable Airbnb. Another advantage is the attractive tax environment offered by the municipality of Weggis.Discover your new, versatile home on the shores of Lake Lucerne.Would you like to learn more about this beautiful single-family home? Simply complete the contact form and receive our detailed sales brochure. Afterwards, we would be delighted to welcome you for a personal viewing, where you can see the many benefits for yourself.Do you own a property you would like to sell professionally, and appreciate our approach? We are always here for you.

Travel time
-
New building
1 / 17
5.5 rooms, 207m², CHF 2,530,000.–
6353 Weggis

Exclusive 5.5-room single-family homes (DEFH) - Steinmatt am Rubibach

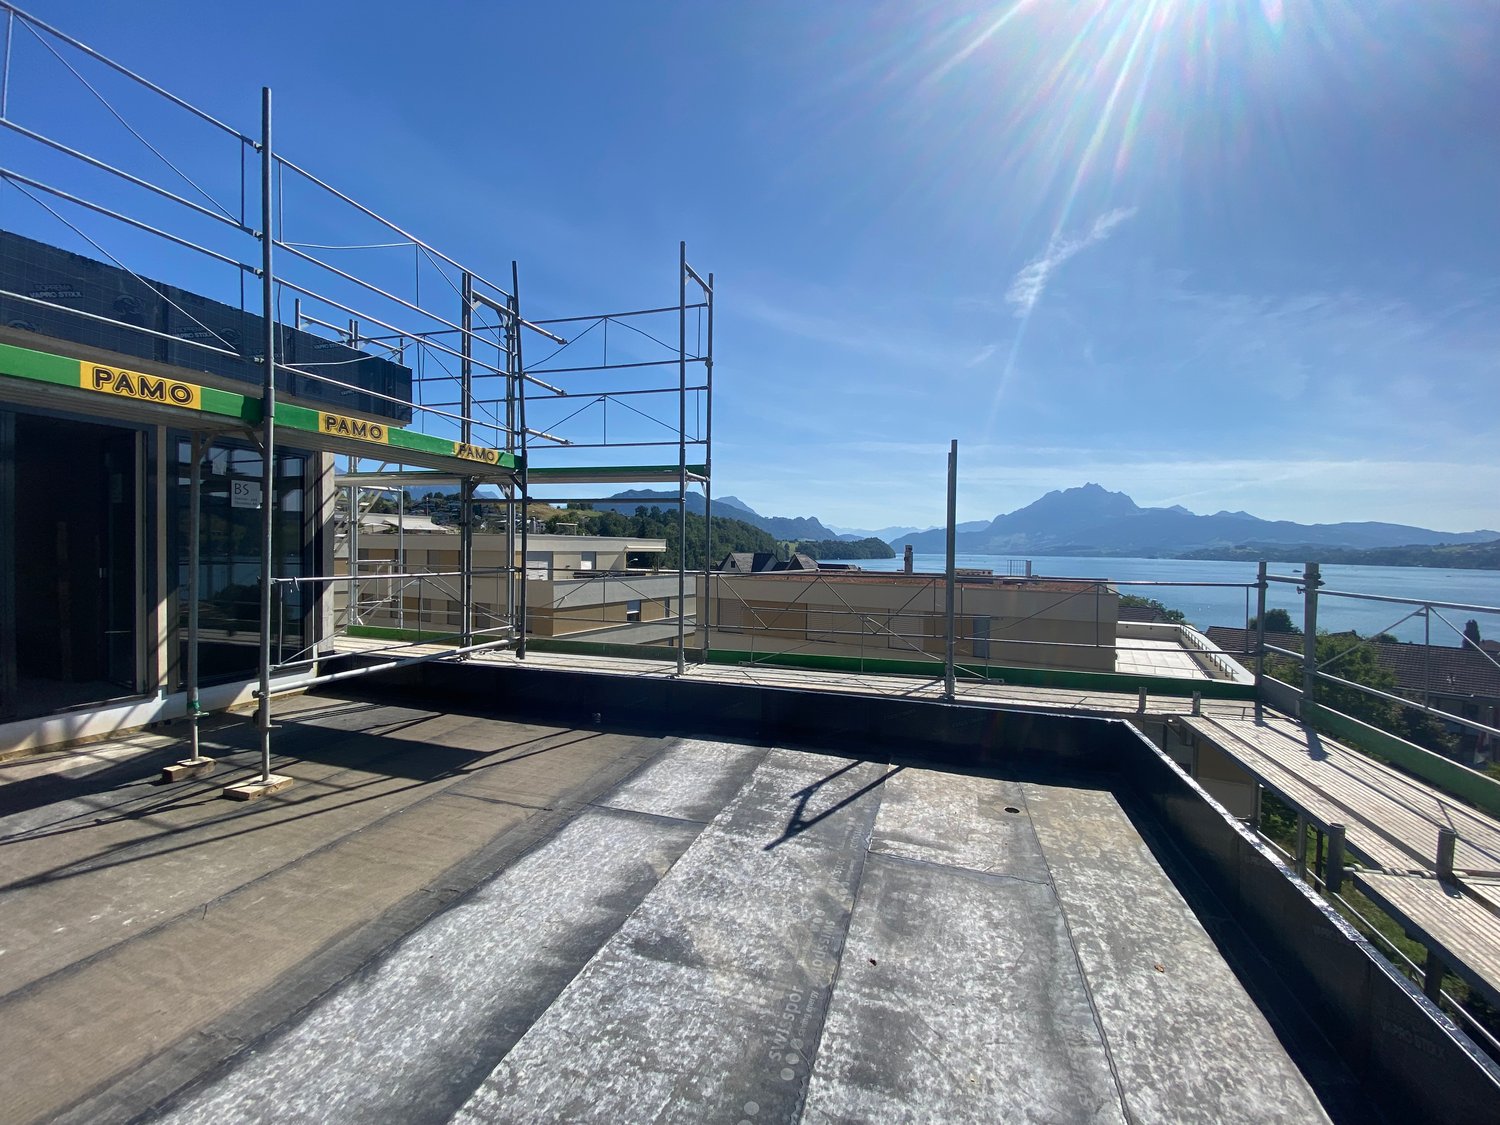
NATURE AND LIVING QUALITY EXPERIENCEDBenefit from the municipal merger with Weggis and the attractive tax rate from January 1, 2027.In the midst of the idyllic landscape of Greppen (Weggis) LU, the high-quality real estate project «Steinmatt am Rubibach» is being built with exclusive 5.5-room single-family homes (DEFH) – a retreat for families who appreciate modern living comfort in a natural environment.The highlights at a glance: • Impressive living experience – each house has 250 m² of living space • Modern equipment with well-thought-out room concepts - ideal for individual living ideas and personal space • Private outdoor areas: garden seating area, covered balcony, and spacious attic terrace for relaxed hours outdoors • Partial lake and forest views, for soothing views and moments of deceleration Perfect for families looking for a spacious home and wanting to offer their children a natural environment.Ready for occupancy in stages, from autumn 2027 – secure your advantage now in shaping the interior design.Greppen (Weggis) LU is located on Lake Lucerne, at the foot of the «Queen of the Mountains» – the Rigi. Hikes directly from the front door with lake and mountain panorama included are part of everyday life here. The spectacular sunsets with the Pilatus in the background are a natural spectacle that you can enjoy comfortably from home. Thanks to the proximity to Küssnacht, Luzern, Zug, and Zürich, you also benefit from excellent shopping opportunities and all urban amenities.Discover all the details about the project at: www.steinmatt-greppen.chSecure your desired property early. We would be happy to provide you with detailed sales documents and are available for a personal consultation. We look forward to your contact.

1 / 14
7.5 rooms, 312m², Price on request
6353 Weggis

"RESERVED" - Elegant Architect's Villa with Unobstructable Lake and Mountain View

On the picturesque Lake Lucerne, on an outcrop of the famous Rigi, lies the exclusive architect's villa »ZEN Serenity«. Nestled in a Japanese garden and located in a quiet cul-de-sac of a prestigious villa district, the house offers an unparalleled 180° panoramic view of the lake, mountains, and the charming lake community of Weggis.The 2006-built and continuously maintained villa impresses with light-flooded rooms and a well-thought-out floor plan on approximately 312 m² living space plus 87.7 m² usable space. The garden floor with separate entrance is ideal as a practice, studio, office, or apartment and houses three bright rooms as well as a luxurious spa area.On the ground and upper floors, you will find spacious living and dining areas, a high-quality kitchen, loggias, terraces, and a soon-to-be-completed winter garden.The extensive 1’385 m² garden, with well-maintained facilities, tree groves, and meadows, borders directly on a protected open space and guarantees absolute privacy.Special features: • Absolute privacy, quietly located in a cul-de-sac • Unobstructable 180° dream view of the lake and mountains • Light-flooded, spacious rooms • Garden floor can be used separately (practice, office, studio, apartment) • Luxurious spa area: sauna, steam bath, Jacuzzi • Japanese room integrated, can be removed if needed • House-wide terraces and loggias on all floors • Photovoltaic system & two garages with electric charging stations • KNX Smart Home system with control of lighting, blinds, and speakers via mobile device • High-quality double-shell masonry, very low-maintenance garden facilities • Winter garden (under construction) and diverse design possibilities for the living rooms We would be happy to provide you with the sales documentation upon request and look forward to your contact!

Christoph Fässler

Christoph Fässler

1 / 10
Christoph Fässler

Christoph Fässler

  • Pets allowed
  • Elevator
  • Lake view
  • +4
4.5 rooms, 200m², Price on request
6353 Weggis

Top of Weggis

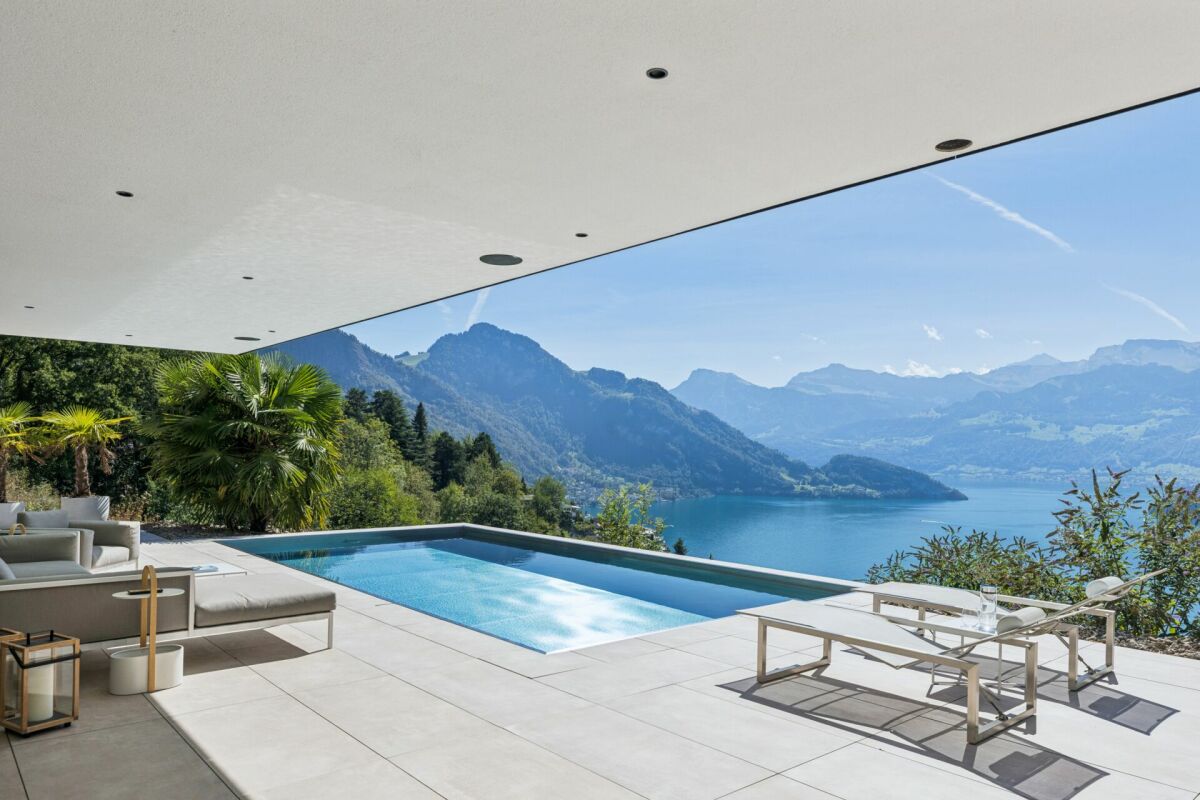
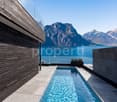
Description High above Weggis, where the view sweeps acrossLake Lucerne deep into the mountains of CentralSwitzerland, this exceptional luxury apartment sitslike a private refuge above the lake. From themoment you step into the spacious 4.5-roomapartment, you can feel how consistentlyarchitecture and landscape have been broughttogether here: floor-to-ceiling windows turn thepanorama into the true focal point of every room,while living, dining and cooking merge into onegenerous, light-filled space.The interior flows seamlessly into the outdoors. Thespacious terrace with its own outdoor kitchen,including a Big Green Egg, becomes a second livingroom under the open sky - ideal for convivialsummer evenings as well as quiet mornings watchingthe play of colour on the lake.At the heart of the outdoor world lies the stainlesssteeloutdoor pool and, right beside it on the terrace,a private whirlpool. Two worlds of water, onepanorama: whether swimming or relaxing in thewarm whirlpool, you look out directly across theshimmering surface of Lake Lucerne to the peaks onthe far shore.Your own private lift already welcomes you in theentrance hall and takes you straight into your ownfour walls - a level of privacy and comfort otherwisefound only at the finest addresses. Two spaciousrooms, each with its own en-suite shower room, offerfamily and guests alike plenty of space to feel athome, while the generous office provides ampleroom for focused work with a view.The interior finish of this apartment leaves nothing tobe desired. A central home automation system uniteslighting, shading and technology into an intuitivewhole, while comfort ventilation with cooling ensuresa pleasant indoor climate - on hot summer days asmuch as in the cooler months. A subtle Kukuifragrance system accompanies you unobtrusivelythrough the rooms, and a Quooker tap adds a touchof refined comfort to the open kitchen.The furnishing is just as thoughtfully conceived as thetechnology: the apartment is handed over fully andstylishly furnished with carefully selected designerpieces, many of them by Minotti - understated,elegant, beautifully crafted and perfectly matched tothe rooms.The result is an apartment that is as ready to moveinto as few others on the market: from day one youcan move in and enjoy the highest quality of life,without lifting a finger - surrounded by one of themost beautiful views Central Switzerland has to offer.Apartments of this quality, location and finish rarelycome onto the market. Anyone looking for such ahome today in Weggis, high above Lake Lucerne, willfind here one of the rare opportunities to combinespace, tranquillity and urban proximity at the highestlevel.

  • Pets allowed
  • Elevator
  • Lake view
  • +4
1 / 13
5.5 rooms, 180m², CHF 4,370,000.–
6353 Weggis

Vespera Terrace II 5.5 rooms, lake view, pool, winter garden Weggis

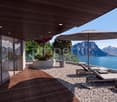
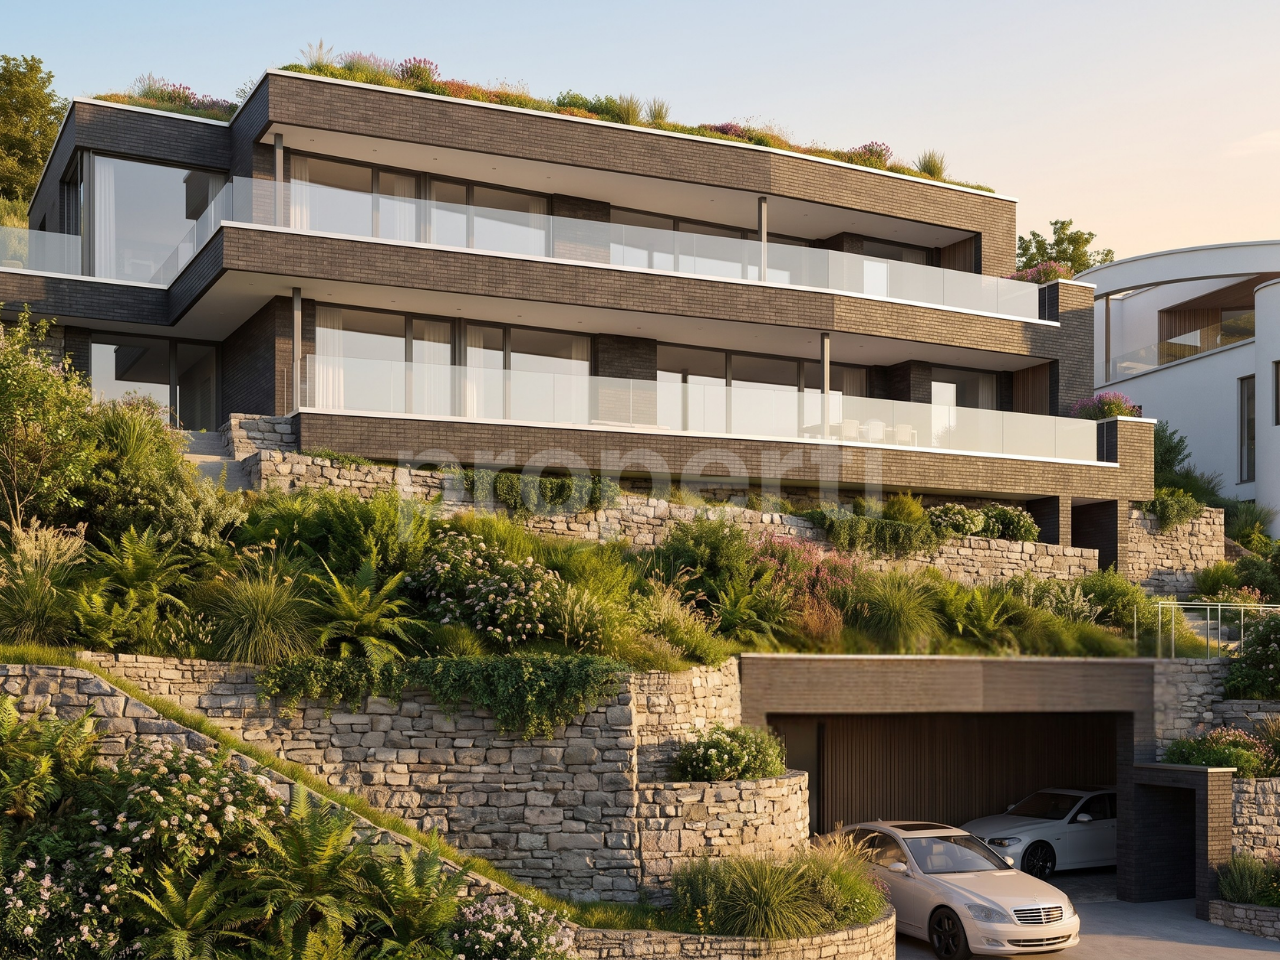
There is an hour that belongs only to you. It doesn't follow the clock. It begins when the important things are done, when you've built and achieved something and no longer have to prove anything to anyone. Then it becomes quiet. The view stretches far over Lake Lucerne, perhaps with a glass from your own wine cellar in hand, and you feel: you have arrived.Vespera was built for exactly this hour. Two apartments in the quiet Riedsort district in Weggis, on the sunny north shore of Lake Lucerne, each spanning an entire floor, with large window fronts facing south and terraces that capture the evening light. Terrace II is the upper of the two apartments. In addition to the south-facing terrace, a winter garden and a private, enclosed courtyard with an outdoor pool are available, a protected retreat for quiet hours.The name tells the story. Vespera is Latin for evening, and yet it means more than a time of day. It is the origin of Vesper, the hour of reflection, and Vesper, the evening star, the first light in the darkening sky. Vespera stands for the moment when work is done and rest begins, regardless of the time. The moment when you arrive and can breathe again.Vespera. The hour that belongs to you.THE VIEWThe view is what makes Vespera special. Through the large window fronts and from the terrace, Lake Lucerne opens up in all its width: the Bürgenstock opposite, the Pilatus in the west, and the water in between, which changes color with every hour. Clear and bright in the morning, deep blue in the afternoon, and golden in the evening. A panorama that you don't just see, but experience anew every day. As the upper apartment, you experience this view from an elevated position.BUY OFF PLANThe apartment is being sold off plan. The building permit from the Weggis municipality has been in effect since May 2025. The handover will take place by arrangement and in accordance with the construction progress.THE APARTMENT AT A GLANCE- Extensive view over Lake Lucerne, from Bürgenstock to Pilatus- 5.5 rooms on the top floor, spanning an entire floor- Elevator with direct access to the apartment- Private outdoor pool, 9.5 x 2.2 m, in the landscaped courtyard- Winter garden adjacent to the master bedroom- Terrace along the entire south side- Private basement, wine cellar, ski room, and drying room on the lower floor- Shared underground garageFLOOR PLAN (FLOOR AREAS ACCORDING TO BUILDING PLANS)- Entrance, 7.27 m², with elevator access- Living, dining, and kitchen, 66.30 m², open with kitchen island and window front to the terrace- Master bedroom, 22.98 m², with adjacent winter garden- Two rooms, each 15.04 m²- Office, 12.48 m²- Bathroom with bathtub, shower, and double sink, 7.53 m²- WC/shower with double sink, 7.53 m²- Guest WC, 2.65 m²- Utility room with private washing machine and dryer, 5.86 m²- Technical room, 5.41 m²- Courtyard with pool and landscaping on the north sideLOWER FLOOR (PER APARTMENT)- Basement, wine cellar, ski room, and drying roomCONSTRUCTION METHOD AND ENERGY- Solid construction with double-shell masonry for lasting durability- High-quality finish with large window fronts- Heating with geothermal energy via geothermal probes- Hot water via photovoltaics- Facade made of clinker in dark gray tone, white plastered ceiling undersides, accents made of woodENVIRONMENTThe slope is terraced with natural stone walls and planted with native hornbeams, meadows, and lavender. The property borders the forest. Vespera, together with Laurus, a freestanding villa, forms the Vespera & Laurus ensemble. Two houses, one place.LOCATIONWeggis is located at the foot of the Rigi on the sunny side of Lake Lucerne and is called the Riviera of Central Switzerland due to its mild climate. The Weggis cable car takes you to Rigi Kaltbad, and Lucerne is easily accessible by boat and road. Mark Twain spent a summer in Weggis in 1897 and noted, in essence, that a Sunday in heaven is loud compared to this silence. Riedsort, named after the reeds on the shore since 1513, is still a quiet residential district in the W2B residential zone between the forest and the lake.NOTE ON THE IMAGESAll images in this advertisement are computer-generated visualizations. They convey atmosphere, architecture, and possible design, but do not depict reality. Furniture, materials, colors, landscaping, environment, and views may differ from the execution. The approved plans and construction description are binding. All area specifications are without guarantee. Information on ownership form, value ratios, and parking space allocation can be obtained with the sales documentation.CONTACT AND PRESENTATIONWe would be happy to present the project to you in person, with plans and construction description, and show you the property on site. Appointments are made by arrangement and after presentation of a financing proof.

1 / 13
8.5 rooms, 330m², CHF 11,900,000.–
6353 Weggis

Laurus Villa, Lake View, Pool, Attic New Build in Weggis

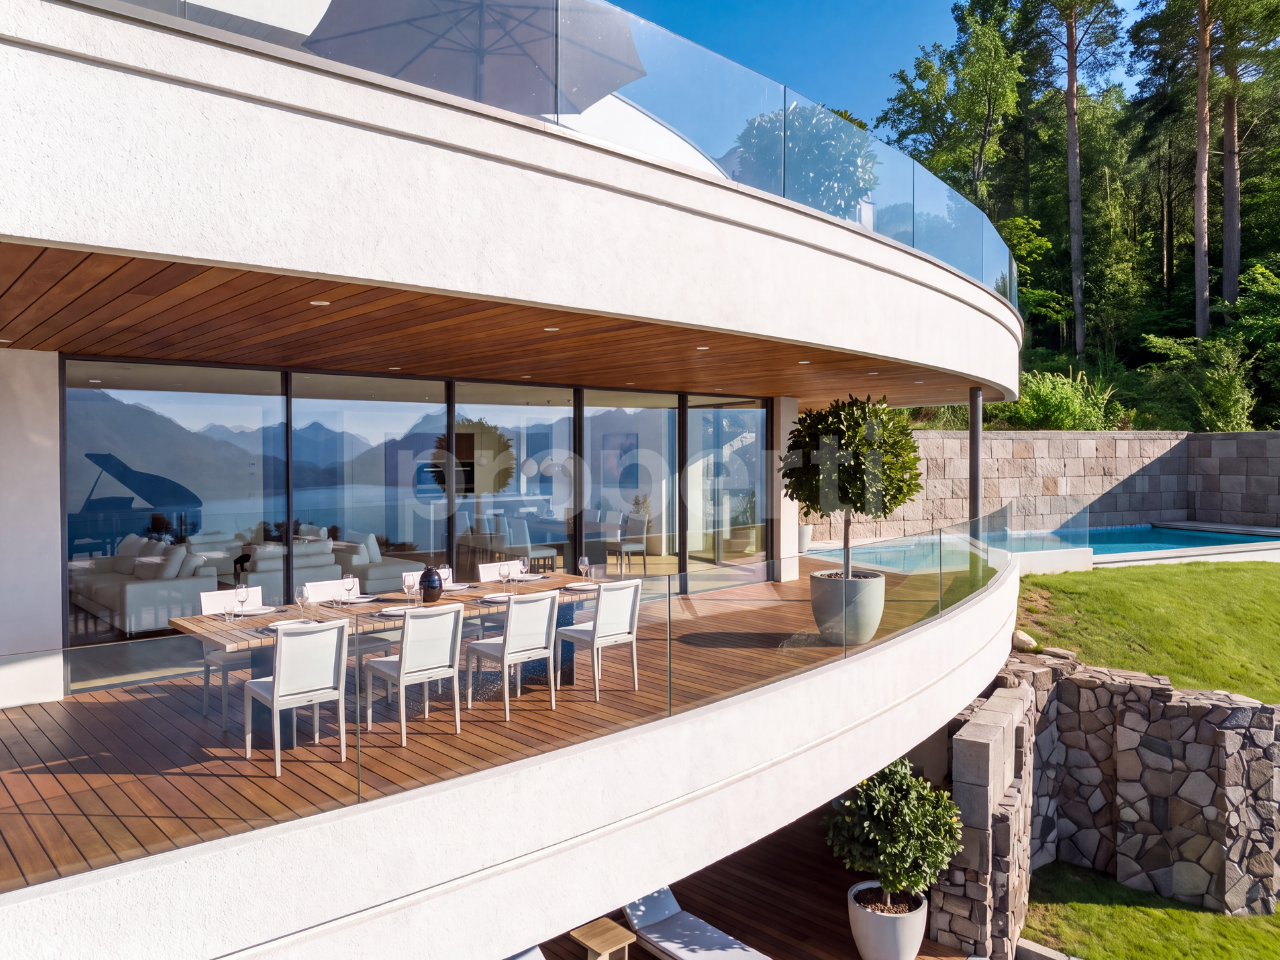
Viewed from above, this new build villa, named Laurus, has the shape of a laurel leaf. Two wide arches lie on the slope in the quiet Riedsort district above Weggis, as if they had grown here.This leaf gave the house its name: Laurus, the laurel. Since ancient times, it has been a symbol of fulfillment.Exactly this certainty is what you feel in Laurus: in the morning calm, in the view over the lake, in the evenings with the people who are important to you. Laurus is a place where you feel that your own path has led you exactly here.It's no coincidence that the laurel thrives here. The lake keeps the winters mild and gives Weggis a climate that you would otherwise know from the south. Right next door, the Laurel Path even runs. The laurel remains green throughout the year and strikes deep roots. Just like you at this place.In the past, wreaths were woven from laurel leaves. Today, there's probably no more beautiful way to crown yourself than with a villa on Lake Lucerne.THE VIEWThe view is what makes this place special. From the living room, from the terrace by the pool, and from the attic, Lake Lucerne opens up in all its width: the Bürgenstock opposite, the Pilatus in the west, the water in between, which changes color with every hour. Clear and bright in the morning, deep blue in the afternoon, golden in the evening. A panorama that you don't just see, but experience anew every day.BUY OFF PLANThe villa is being sold off plan. The building permit from the Weggis municipality has been legally valid since May 2025. The move-in date will be arranged and coordinated with the construction progress.THE HOUSE AT A GLANCE- Wide view over Lake Lucerne, from the Bürgenstock to the Pilatus- Detached villa on four levels: garage, garden floor, living floor, and attic- Elevator over all floors- Four bedrooms, library, and separate office- Open living, dining, and kitchen area of around 90 m²- Outdoor pool of approximately 10.8 x 3.8 m- Private garage with 4 parking spaces- Solid construction with double-shell masonry, geothermal energy, and photovoltaicsFLOOR PLAN (FLOOR AREAS ACCORDING TO BUILDING PLANS)Living floor- Entrance with cloakroom, 4.33 m²- Living, dining, and kitchen, 90.09 m², with kitchen island and large south-facing windows- Library, 13.98 m²- Guest toilet and washbasin, shower, storage room, and closet- Large terrace with dining area, directly connected to the pool- Green courtyard at the entranceAttic floor:- Master bedroom, 34.54 m², with dressing room- Master bathroom, 17.54 m²- Office, 16.07 m²- Spacious attic terrace with lounging areasGarden floor:- Three rooms with 24.47 m², 19.05 m², and 19.05 m²- Bathroom with bathtub and shower, 7.89 m²- Shower/toilet, 7.51 m², and separate washbasin area- TV room, 25.65 m²- Utility room, 11.87 m², and storage room, 8.63 m²- Covered terrace with access to the gardenGarage:- Private garage with 4 parking spaces, technical room, equipment room, and pneumatic box CONSTRUCTION METHOD AND ENERGY- Solid construction with double-shell masonry for lasting durability- Heating with geothermal energy via geothermal probes- Hot water via own photovoltaic system- Flat roof with retention, gravel, and photovoltaics- Facade in white plaster, undersides in woodENVIRONMENTThe steep slope is terraced with natural stone walls and planted with native hornbeams, meadows, and lavender. The property borders the forest. Laurus forms an ensemble with Vespera, a two-family house with two terraced apartments, on a total area of 1,893 m². Two houses, one place.LOCATIONWeggis is located at the foot of the Rigi on the sunny side of Lake Lucerne and is called the Riviera of Central Switzerland due to its mild climate. The Weggis cable car takes you to Rigi Kaltbad, and Lucerne is easily accessible by boat and road. Mark Twain spent a summer in Weggis in 1897 and noted, in essence, that a Sunday in heaven is loud compared to this silence. Riedsort, named after the reeds on the shore since 1513, is still a quiet residential district in the W2B residential area between the forest and the lake.NOTE ON THE IMAGESAll images in this ad are computer-generated visualizations. They convey atmosphere, architecture, and possible design, but do not depict reality. Furniture, materials, colors, planting, environment, and view may differ from the execution. The approved plans and the building description are binding. All area specifications are without guarantee.CONTACT AND PRESENTATIONWe would be happy to present the project to you personally with plans and a building description and show you the property on site. Appointments by arrangement and after presentation of a financing proof.


1 / 13
5.5 rooms, 180m², CHF 4,570,000.–
6353 Weggis

Vespera Terrace I 5.5 rooms, lake view, infinity pool New building in Weggis

There is an hour that belongs only to you. It doesn't follow the clock. It starts when the important things are done, when you've built and achieved something and no longer have to prove anything to anyone. Then it becomes quiet. The view stretches far over Lake Lucerne, perhaps with a glass from your own wine cellar in hand, and you feel: you have arrived.Vespera was built for exactly this hour. Two apartments in the quiet Riedsort district in Weggis, on the sunny north shore of Lake Lucerne, each spanning an entire floor, with large window fronts facing south and terraces that capture the evening light. Terrace I is located on the lower of the two residential floors, with its own infinity pool directly on the terrace.The name tells the story. Vespera is Latin for evening, and yet it means more than a time of day. It is the origin of Vesper, the hour of retreat, and Vesper, the evening star, the first light in the darkening sky. Vespera stands for the moment when work is done and rest begins, regardless of the time. The moment when you arrive and can breathe again.Vespera. The hour that belongs to you.THE VIEWThe view is what makes Vespera special. Through the large window fronts and from the terrace, Lake Lucerne opens up in all its width: the Bürgenstock opposite, the Pilatus in the west, and the water in between, which changes color with every hour. Clear and bright in the morning, deep blue in the afternoon, and golden in the evening. A panorama that you don't just see, but experience anew every day.BUY OFF PLANThe apartment is being sold off plan. The building permit from the municipality of Weggis has been legally valid since May 2025. The move-in date will be determined in agreement with the construction progress.THE APARTMENT AT A GLANCE- Panoramic view of Lake Lucerne, from Bürgenstock to Pilatus- 5.5 rooms spanning an entire floor- 180.15 m² living space according to SIA 416- Lift with direct access to the apartment- Private outdoor pool, 6.0 x 2.2 m- Terrace spanning the entire south front- Private cellar, wine cellar, ski room, and drying room in the basement- Shared underground garageFLOOR PLAN (FLOOR AREAS ACCORDING TO BUILDING PLANS)- Entrance, 12.99 m², with lift access- Living, dining, and kitchen, 66.10 m², open with kitchen island and window front to the terrace- Master bedroom, 23.07 m²- Two rooms, each 15.04 m²- Study, 12.48 m²- Bathroom with bathtub, shower, and double sink, 7.53 m²- WC/shower with double sink, 7.53 m²- Guest WC, 2.65 m²- Utility room with private washing machine and tumble dryer, 5.84 m²- Technical room, 18.17 m²Basement (per apartment)- Cellar, wine cellar, ski room, and drying roomCONSTRUCTION METHOD AND ENERGY- Solid construction with double-shell masonry for lasting durability- High standard of finish with large window fronts- Heating with geothermal energy via geothermal probes- Hot water via photovoltaics- Façade made of clinker in dark grey tone, white plastered ceiling undersides, accents in woodENVIRONMENTThe slope is terraced with natural stone walls and planted with native hornbeams, meadows, and lavender. The property borders a forest. Vespera, together with Laurus, a freestanding villa, forms the Vespera & Laurus ensemble. Two houses, one place.LOCATIONWeggis is located at the foot of the Rigi on the sunny side of Lake Lucerne and is known as the Riviera of Central Switzerland due to its mild climate. The Weggis cable car takes you to Rigi Kaltbad, and Lucerne is easily accessible by boat and road. Mark Twain spent a summer in Weggis in 1897 and noted, in essence, that a Sunday in heaven is loud compared to this silence. Riedsort, named after the reeds on the shore since 1513, is still a quiet residential district in the W2B residential zone between the forest and the lake.NOTE ON THE IMAGESAll images in this advertisement are computer-generated visualizations. They convey atmosphere, architecture, and a possible design, but do not depict reality. Furnishings, materials, colors, planting, surroundings, and views may differ from the execution. The approved plans and construction description are binding. All area specifications are without guarantee. Information on ownership form, value ratios, and parking space allocation can be obtained with the sales documentation.CONTACT AND PRESENTATIONWe would be happy to present the project to you in person, with plans and construction description, and show you the property on site. Appointments are made by arrangement and after presentation of a financing proof.

1 / 20
8.5 rooms, 211m², CHF 1,600,000.–
6000 Luzern

8.5 Zimmer Einfamilienhaus mit unverbaubarer Seesicht und Sanierungspotenzial

DE:An privilegierter Hanglage im süd-östlichen Teil von Weggis präsentiert sich dieses Einfamilienhaus mit grandiosem Panorama über den Vierwaldstättersee bis hin zum Pilatus und Bürgenstock. Die Liegenschaft besticht durch ihre Ruhe, ihre Privatsphäre sowie den unvergleichlichen Weitblick, der aus nahezu allen Wohnräumen genossen werden kann.Der Eingang zum Haus befindet sich im oberen Geschoss. Direkt beim Entrée liegt ein Nebenzimmer, das sich ideal als Büro oder Gästezimmer eignet, sowie ein erstes Badezimmer mit Dusche und Toilette. Entlang des Korridors folgen die Küche, das Treppenhaus und ein weiteres Badezimmer mit Badewanne und Toilette. Ein Schlafzimmer sowie ein weiteres, grösseres Zimmer mit Zugang zum Wintergarten runden diesen Bereich ab. Das grosszügige Wohnzimmer bildet das Herzstück des Geschosses und bietet mit seiner Fensterfront einen atemberaubenden Ausblick über die Gemeinde Weggis und den See.Das untere Stockwerk überzeugt mit zwei weiteren grossen Räumen, einer zusätzlichen Küche sowie gleich zwei Wintergärten, die direkten Zugang zu einer Terrasse und dem Aussenbereich bieten. Auch hier geniessen die Bewohner eine einmalige Aussicht. Ein Schlafzimmer ist zudem mit einem eigenen Badezimmer ausgestattet, was diesen Bereich perfekt für Gäste oder eine Einliegerwohnung macht.Im Aussenbereich wartet ein etagierter Garten, der durch seine geschickte Gestaltung vielfältige Rückzugsmöglichkeiten schafft. Ein ganzjährig nutzbarer Hot-Tub lädt zum Entspannen mit Blick auf den Vierwaldstättersee ein. Ein grosszügiger Kellerbereich, ein Doppelcarport sowie zwei Aussenabstellplätze ergänzen das Angebot.Es ist zu erwähnen, dass in den kommenden Jahren ein erhöhter Unterhalts- und Renovationsbedarf besteht. Dies eröffnet zukünftigen Eigentümern die Chance, die Liegenschaft nach eigenen Vorstellungen zu modernisieren und ihr neues Zuhause individuell zu gestalten.Das Haus eignet sich sowohl für Paare und Familien, die eine idyllische Wohnlage suchen, als auch für Investoren. In der Vergangenheit hat sich die Liegenschaft bereits als sehr lukratives Airbnb-Objekt bewährt. Ein weiterer Pluspunkt sind die attraktiven steuerlichen Rahmenbedingungen der Gemeinde Weggis.Entdecken Sie Ihr neues vielseitiges Zuhause an den Ufern des Vierwaldstättersees. Sie möchten gerne mehr über dieses wunderschöne Einfamilienhaus erfahren? Füllen Sie das Kontaktformular aus und Sie erhalten unsere Verkaufsdokumentation. Danach können Sie sich bei einer persönlichen Besichtigung vor Ort gerne selbst von den zahlreichen Vorteilen überzeugen.Sie haben selbst eine Liegenschaft, die Sie professionell Verkaufen möchten und Ihnen gefällt unsere Arbeit? Gerne Sind wir jederzeit für Sie da. EN:At a privileged hillside location in the southeastern part of Weggis, this detached house presents itself with a magnificent panorama over Lake Lucerne, extending all the way to Mount Pilatus and the Bürgenstock. The property captivates with its tranquility, privacy, and the incomparable views that can be enjoyed from nearly every living area.The entrance to the house is located on the upper floor. Directly off the foyer is a versatile room, ideally suited as an office or guest bedroom, as well as a first bathroom with shower and toilet. Along the corridor follow the kitchen, the staircase, and another bathroom with bathtub and toilet. One bedroom and a larger room with access to the conservatory complete this level. The spacious living room forms the centerpiece of the floor and, with its expansive windows, offers a breathtaking view over the village of Weggis and the lake.The lower floor impresses with two further large rooms, an additional kitchen, and no fewer than two conservatories, each providing direct access to a terrace and the outdoor area. Here too, residents can enjoy exceptional vistas. One of the bedrooms also features an en-suite bathroom, making this level perfect for guests or as a self-contained apartment.Outdoors, a terraced garden awaits, cleverly designed to create a variety of private retreats. A year-round hot tub invites relaxation with sweeping views over Lake Lucerne. A generous basement area, a double carport, and two outdoor parking spaces complete the offering.It should be noted that in the coming years, increased maintenance and renovation work will be required. This presents future owners with the opportunity to modernize the property according to their own preferences and to design their new home individually.The house is equally suitable for couples and families seeking an idyllic residential location, as well as for investors. In the past, the property has already proven itself as a highly profitable Airbnb. Another advantage is the attractive tax environment offered by the municipality of Weggis.Discover your new, versatile home on the shores of Lake Lucerne.Would you like to learn more about this beautiful single-family home? Simply complete the contact form and receive our detailed sales brochure. Afterwards, we would be delighted to welcome you for a personal viewing, where you can see the many benefits for yourself.Do you own a property you would like to sell professionally, and appreciate our approach? We are always here for you.
1 / 8
  • Balcony / Terrace
  • View
  • Elevator
  • +2
5.5 rooms, 169m², CHF 1,650,000.–
6353 Weggis

WONDERFUL MAISONETTE APARTMENT WITH A DREAM VIEW

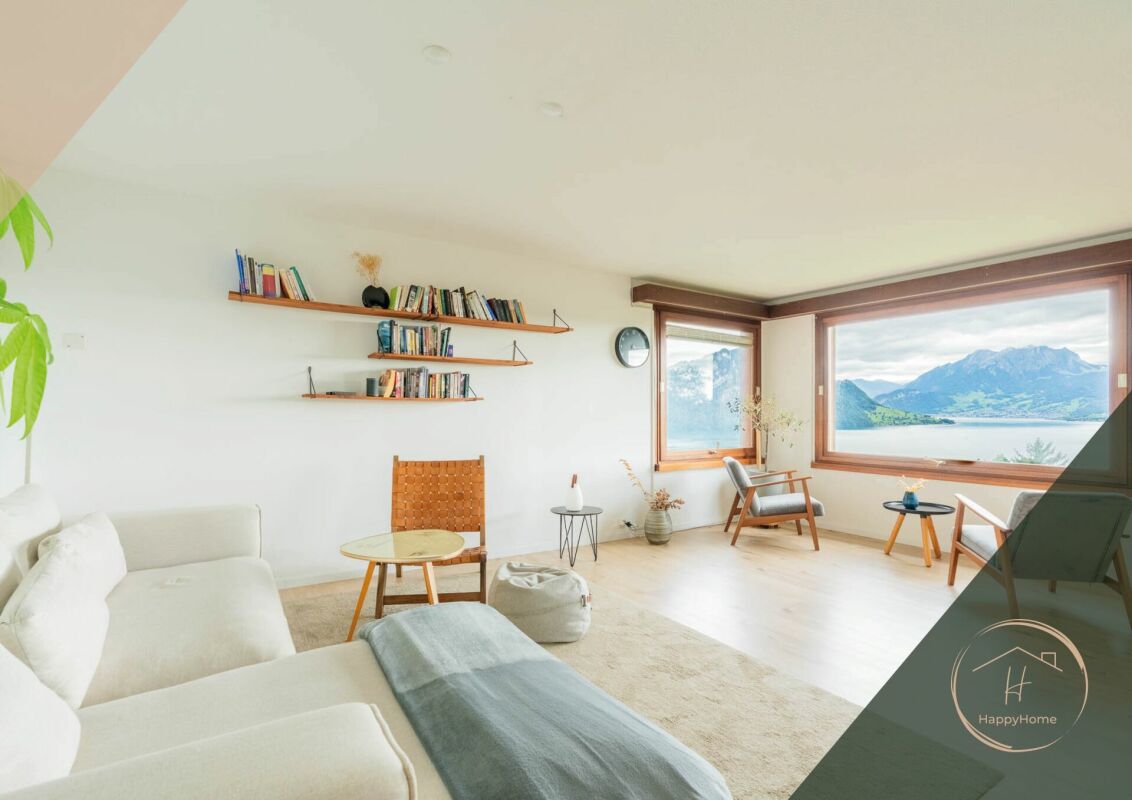
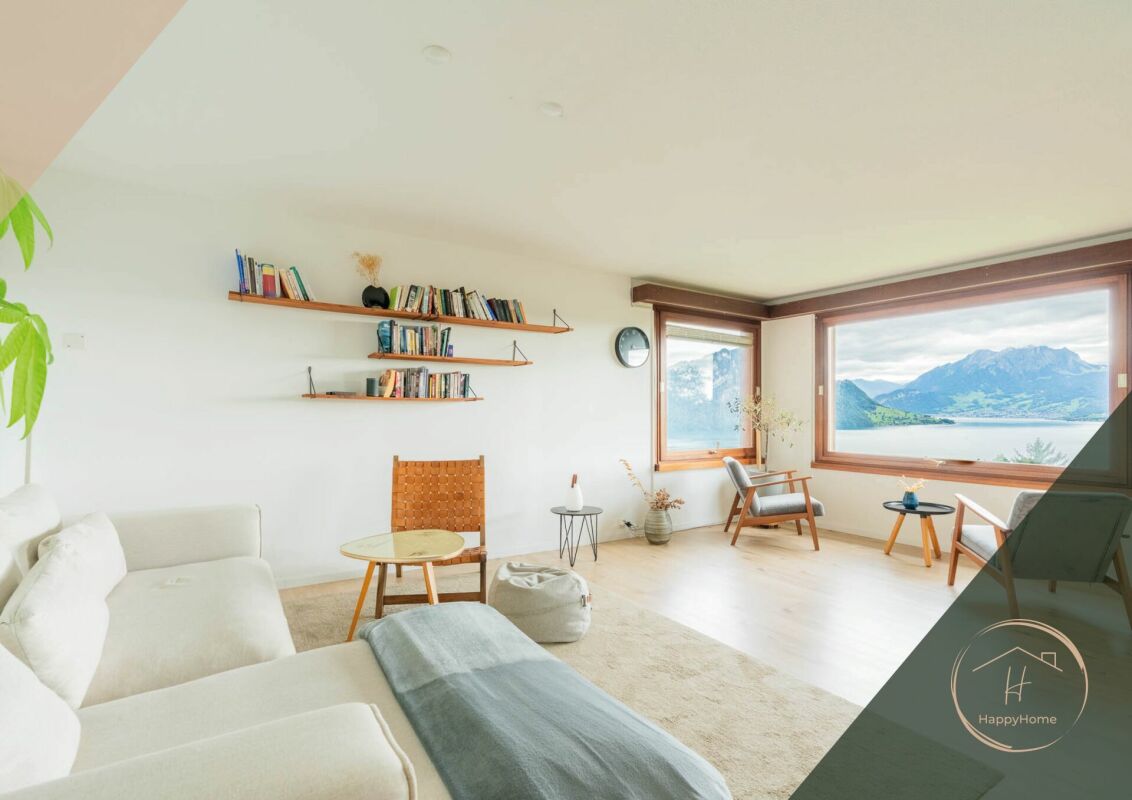
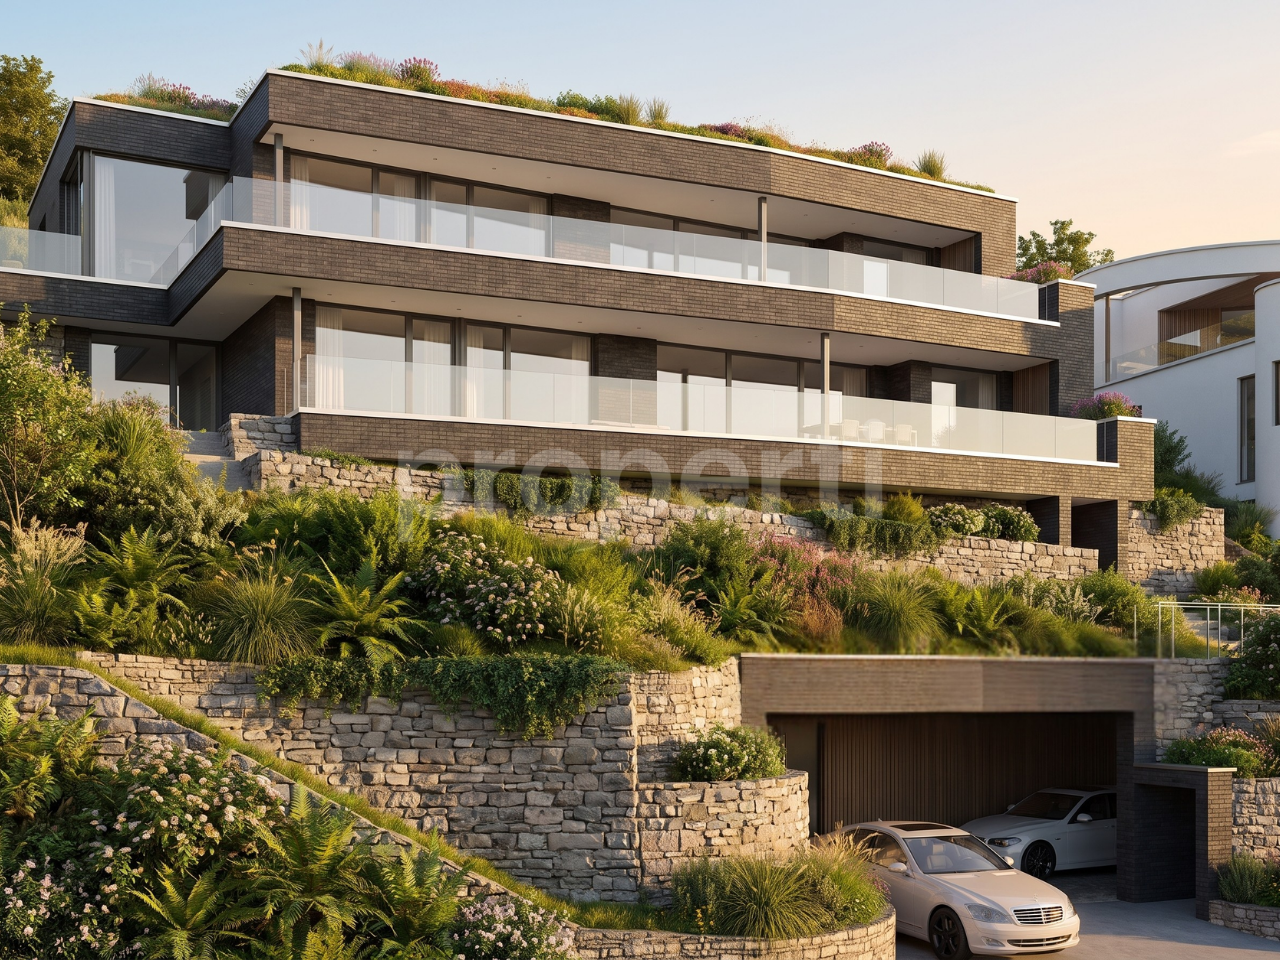
Attractive maisonette with spectacular lake and mountain views in WeggisThis spacious 5.5-room maisonette in Weggis extends over two floors and offers an unobstructed view of Lake Lucerne and the surrounding mountains. With 169 m² of gross living space, a conservatory and a well thought-out floor plan this home perfect for families, couples with space requirements or anyone who appreciates space and location .The living and dining area impresses with above-average high ceilings, a cozy fireplace and the direct access to the conservatory - a place where the impressive natural scenery can be particularly intensely enjoyed .The closed kitchen with natural stone worktops and plenty of storage space offers ideal conditions for cooking enthusiasts.The gallery lends the apartment additional charm and opens up versatile usage options, be it as a retreat, reading corner or home office. The space is complemented by a balcony with views of the Rigi and the conservatory with its spectacular lake and mountain views.Also outside the property impresses: Spacious lawns and play areas around the house offer plenty of space for families with children.The micro-location is particularly family-friendly - school, daycare center, playgrounds, church and shopping facilities are within easy walking distance. Directly in front of the property is also the bus stop with connections to Küssnacht, Brunnen and Rotkreuz as well as the post office Weggis.An attractive home, that combines space, comfort and a unique view in an ideal way.In Weggis, you’ll find this spacious 5.5-room duplex with approximately 169 m² of living space, spread over two floors. The apartment combines plenty of space, stunning views, and a highly family-friendly location.The living and dining area features above-average ceiling heights, a cozy fireplace, and direct access to the sunroom. From here, a spectacular view of the lake and mountains opens up, which extends the living space in every season.The separate kitchen has a functional design and is equipped with natural stone countertops and plenty storage space. A loft in the upper area creates additional space with versatile uses—ideal as a reading nook, a retreat, or a home office.Another highlight is the balcony witha view of the Rigi, complemented by the sunroom with an unobstructed view of the lake and mountains. Surrounding the house are lawns and play areas are available – perfect conditions for families with children.The neighborhood is ideal for everyday life: school, daycare, playgrounds, church, and shopping options are easily accessible on foot. The bus stop is located right in front of the house and offers connections to Küssnacht, Brunnen, and Rotkreuz. The Weggis post office is also located in the immediate vicinity.Interested? For more information, photos, a virtual tour, and viewing options, visit: propertyowner.ch/de/immobilien/25-10933 Get a free property valuation. Be the first to see exclusive listings. As a member of the Swiss Landowners’ Association, you’ll benefit from a free property valuation and gain access to exclusive listings on propertyowner.ch before they’re made public.

  • Balcony / Terrace
  • View
  • Elevator
  • +2
1 / 10
6.5 rooms, 224m², CHF 4,280,000.–
6353 Weggis

6.5-room single-family house with lake view and Alpine panorama

In 2023/2024, a totally renovated, detached, and modern single-family house with a fantastic view of Lake Lucerne and the Alps was completed for CHF 1.6 million. Immaculate, like-new condition! Highlights: • High-quality designed environment with viewing terraces and garden seating areas • Quietly located and short walking distance to schools, village center, and the lake • Southwest orientation provides many hours of sunshine from morning to evening • 43 m2 winter garden, air-conditioned, with multimedia wall and starry sky • Luxurious kitchen with high-quality MIELE appliances and original ceramic fronts and ceramic worktops • Open dining and living area with a view of Lake Lucerne and the Alps • Master suite with en-suite luxury bathroom • 40 m2 sun terrace with breathtaking panoramic and distant views of Lake Lucerne and the Alps • 50 m2 west terrace with Jacuzzi and outdoor shower • Low ancillary costs thanks to geothermal heat pump and photovoltaic system • All windows in the living and sleeping areas with insect screens • Electric shutters and dimmable lights • High-quality construction with many built-in cabinets, ceiling and wall lights • Marble floor in the living areas and staircases, and parquet in the bedrooms • Outdoor lighting with motion detectors • Sun awnings with wind sensors • Granite floor slabs on terraces, seating areas, and outdoor stairs • The entire property is fenced and has a secured garden gate • Automatic garden irrigation Parking: Double garage with direct access to the house + 2 outdoor parking spaces in front of the garage Sales price: CHF 4'280'000.– We look forward to your contact for this exclusive purchase opportunity.

1 / 9
9 rooms, Price on request
6353 Weggis

A place like no other - rural rarity above Weggis

High above the shores of Weggis, a unique property presents itself, appealing to all senses: a fully renovated farmhouse, complemented by a charming leisure building and a stylish pool area with pergola. Embedded in an impressive plot of 4,154 m² of building land, this property embodies luxury, privacy, and natural living at the highest level. With great attention to detail, the historic farmhouse was completely renovated and today combines traditional charm with modern living comfort. Light-flooded rooms, noble materials, and a well-thought-out room design create an unparalleled feel-good atmosphere. The extensive plot of land not only offers retreat possibilities but also enormous potential for individual use. Whether a stylish guest house, spacious garages, or an idyllic orchard, your creativity knows no bounds. Animal lovers will also find ideal conditions here. The existing utilization reserve allows you to realize your personal living dreams and further individualize this unique property. Highlights that inspire: + Main house with 5.5 rooms and separate 3.5 room annex + Leisure building with two floors, ideal for guests, hobbies, or home office + Pool with pergola and inviting garden area for unforgettable summer days + Privileged, sun-kissed location with panoramic views of Lake Lucerne and the Rigi This property is aimed at buyers who appreciate both exclusivity and proximity to nature. It is a place that invites you to create unforgettable memories. A home for people with visions and a sense of the special. The selling price reflects the size and exclusivity of the property and is in the upper single-digit million range. Out of respect for the privacy of the current occupants, we kindly ask you to enter the property exclusively in our accompaniment. If you have any questions or would like to arrange a viewing, please do not hesitate to contact us. Visit our website www.bimmo.ch for more information or exciting properties. You can also reach us conveniently via WhatsApp. We look forward to getting in touch.

Suggested properties for you based on search results

Other interesting objects