Romanel-sur-Morges - Properties for sale with Balcony / Terrace

We recommend expanding your search criteria to get similar results. The current filters didn’t return any matches.

If you don’t want to change your current search criteria, we recommend creating a search alert, so you’ll be notified when matching offers become available.

More objects in your automatically expanded search area
366 results - Radius: + 10km
New building
1 / 9
  • Parking space
  • Balcony / Terrace
  • Elevator
4.5 rooms111m²CHF 1,200,000.–
Premium
A Lavigny, 1175 Lavigny

New 4.5-room apartment with balcony

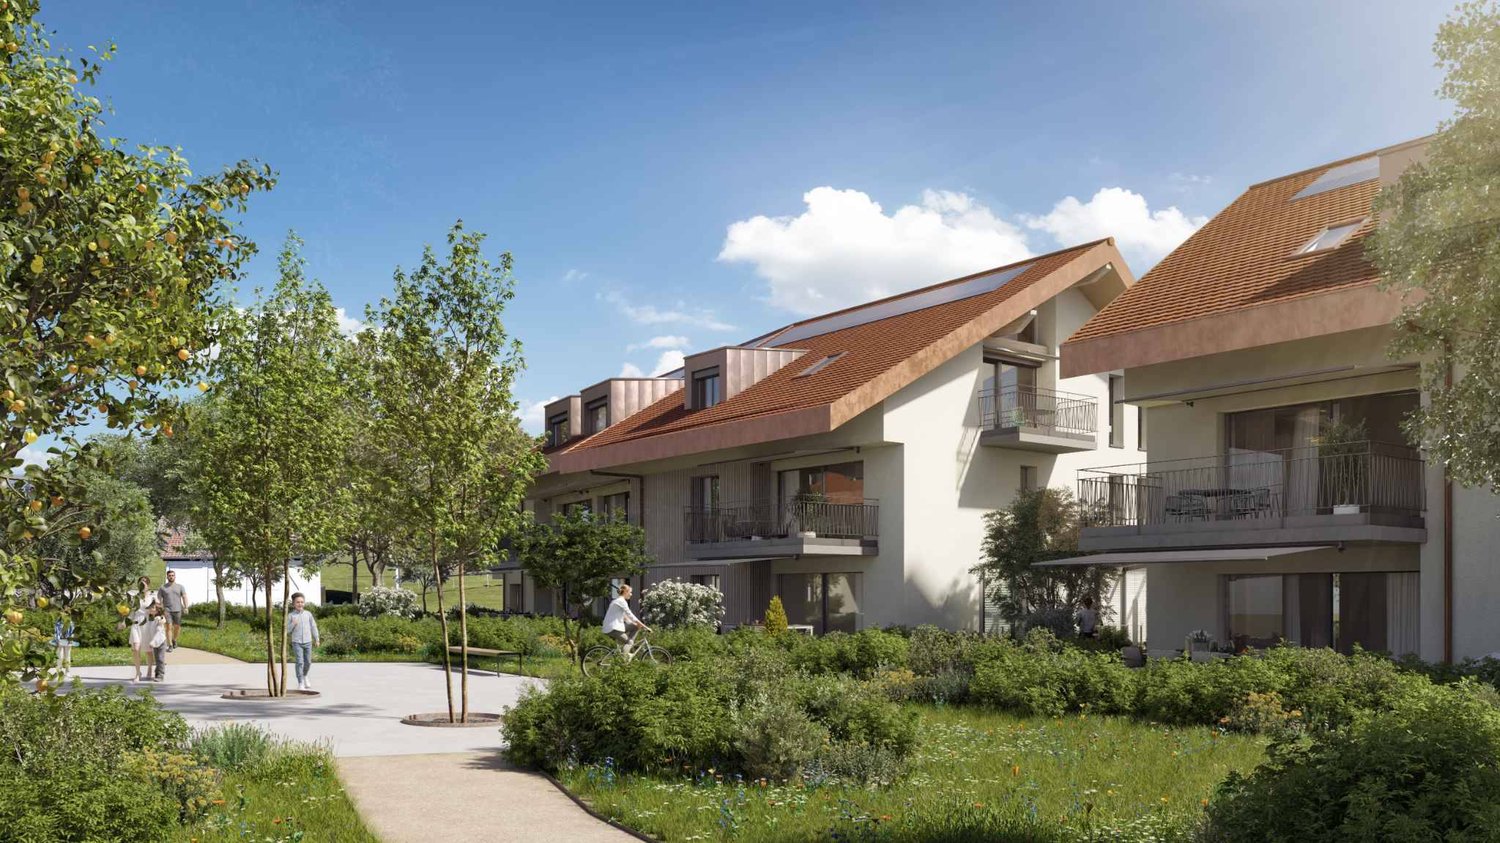
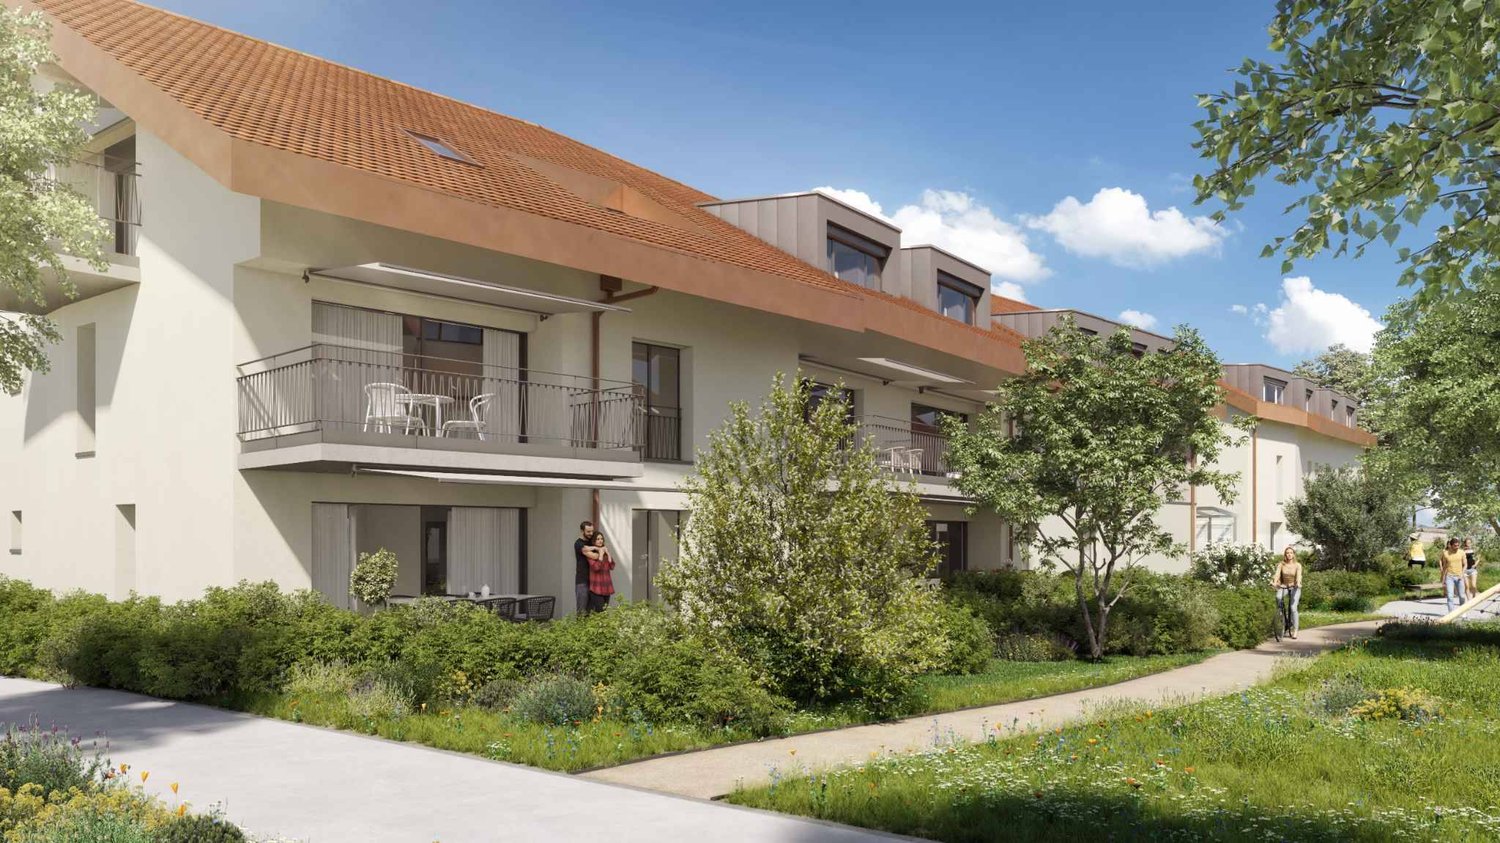
Bernard Nicod SA is pleased to present to you, in exclusivity, the "La Clé des Champs" project in the charming village of Lavigny.This project consists of 6 residential buildings totaling 52 apartments, as well as a commercial building.Among these, 3 buildings (A, D, and F) grouping 18 apartments from 3.5 to 5.5 rooms, offering weighted surfaces between 92 m² and 156 m² are currently being sold. Choose the ideal apartment! The finishes are chosen by the future owners who will benefit from pleasant budgets made available to them.This 4.5-room apartment is located in the attic of building F and consists of:An entrance hall with wall cupboard leading to the open kitchen and living room giving access to the balcony. Three bedrooms, including a parental suite with private bathroom. A shower room with sink and toilet. It is possible to install a washing column in each apartment.A cellar and two indoor parking spaces (CHF 80,000.- extra) complete this property. The advantages: - Enjoy reduced purchase costs thanks to a sale in land share. - Minergie buildings- Remote heating (CAD) with heat production by pellet boiler- Double-flow ventilation - Power supply network for electric charging stations- Photovoltaic panels - Highway axes between Geneva and LausanneLa Clé des Champs - available lots: 3.5 rooms: from CHF 970,000.- 4.5 rooms: from CHF 1,110,000.- 5.5 rooms: from CHF 1,390,000.- Your accommodation will be realized by experienced specialists who will be there to answer all your questions and advise you throughout the selection process. They will guide and concretize your wishes!The basement will house the entire technical premises, cellars, laundry room, and indoor parking. Ask us for a dossier: we will send you a QR code allowing you to download the entire documentation as well as all prices and plans of the apartments in this promotion.Deliveries: Building A: December 2027Building F: January 2028Building D: March 2028For more information and visits: Alexandra JEREZ & Tania LEITE 024 424 24 26


  • Parking space
  • Balcony / Terrace
  • Elevator
New building
1 / 10
  • Parking space
  • Balcony / Terrace
  • Elevator
3.5 rooms98m²CHF 1,090,000.–
Premium
A Lavigny, 1175 Lavigny

New promotion: 3.5-room apartment with balcony

Bernard Nicod SA has the pleasure of presenting to you, in exclusivity, the La Clé des Champs project in the charming village of Lavigny.This project consists of 6 residential buildings totaling 52 apartments, as well as a commercial building.Among these, 3 buildings (A, D, and F) grouping 18 apartments from 3.5 to 5.5 rooms, offering weighted surfaces between 92 m² and 156 m² are currently being offered for sale. Choose the ideal apartment! The finishes are at the choice of the future owners who will benefit from pleasant budgets made available to them.This 3.5-room apartment is located in the attic of building A and consists of:An entrance hall with wall cupboard leading to the open kitchen and living room giving access to the balcony. Two bedrooms, including one with a private bathroom. A shower room with sink and toilet. It is possible to install a washing column in each apartment.A cellar and an indoor parking space (CHF 40,000.- extra) complete this property. The advantages: - Enjoy reduced purchase costs thanks to a sale in co-ownership. - Minergie buildings- District heating (CAD) with heat production by pellet boiler- Double-flow ventilation - Power supply network for electric vehicle charging stations- Photovoltaic panels - Motorway axes between Geneva and LausanneLa Clé des Champs - available lots: 3.5 rooms: from CHF 970,000.- 4.5 rooms: from CHF 1,110,000.- 5.5 rooms: from CHF 1,390,000.- Your accommodation will be realized by experienced specialists who will be there to answer all your questions and advise you throughout the selection process. They will guide and concretize your wishes!The basement will house the technical rooms, cellars, laundry room, and indoor parking. Ask us for a dossier: we will send you a QR code allowing you to download all the documentation as well as all the prices and plans of the apartments in this promotion.Deliveries: Building A: December 2027Building F: January 2028Building D: March 2028For more information and visits: Alexandra JEREZ & Tania LEITE 024 424 24 26

  • Parking space
  • Balcony / Terrace
  • Elevator
New building
1 / 10
  • Parking space
  • Balcony / Terrace
  • Elevator
5.5 rooms138m²CHF 1,390,000.–
Premium
A Lavigny, 1175 Lavigny

Apartment with 5.5 rooms and balcony

Bernard Nicod SA is pleased to present to you, exclusively, the La Clé des Champs project in the charming village of Lavigny.This project consists of 6 residential buildings totaling 52 apartments, as well as a commercial building. Among these, 3 buildings (A, D, and F) grouping 18 apartments from 3.5 to 5.5 rooms, offering weighted surfaces between 92 m² and 156 m² are currently proposed for sale. Choose the ideal apartment! The finishes are at the choice of the future owners who will benefit from pleasant budgets made available to them.This 5.5-room apartment is located on the 1st floor of building F and consists of:An entrance hall with wall cupboard leading to the open kitchen and living room giving access to the 13m² southwest-facing balcony. Four bedrooms, including a parental suite with private bathroom. A shower room with sink and toilet. It is possible to install a washing column in each apartment.A cellar and two indoor parking spaces (CHF 80,000.- extra) complete this property. The advantages: - Enjoy reduced purchase fees thanks to a sale in land share. - Minergie buildings- District heating (CAD) with heat production by pellet boiler- Double-flow ventilation - Power supply network for electric charging stations- Photovoltaic panels - Motorway axes between Geneva and LausanneLa Clé des Champs - available units: 3.5 rooms: from CHF 970,000.- 4.5 rooms: from CHF 1,110,000.- 5.5 rooms: from CHF 1,390,000.- Your home will be realized by seasoned specialists who will be there to answer all your questions and advise you throughout the selection process. They will guide and concretize your wishes!The basement will house the technical rooms, cellars, laundry room, and an indoor parking lot. Ask us for a dossier: we will send you a QR code allowing you to download all the documentation as well as all the prices and plans of the apartments in this promotion.Deliveries: Building A: December 2027Building F: January 2028Building D: March 2028For more information and visits: Alexandra JEREZ & Tania LEITE 024 424 24 26

  • Parking space
  • Balcony / Terrace
  • Elevator
New building
1 / 8
  • Balcony / Terrace
3.5 rooms83m²CHF 1,020,000.–
Premium
A Denges, 1026 Denges

New promotion! Buy a 3.5-room apartment on plan.

Designed to offer a privileged living space, this new promotion follows the success of the first phase already built!Each apartment benefits from an outdoor space: garden or balcony for the upper floors. The different orientations offer beautiful brightness throughout the day.Located on the 2nd floor, this apartment of approximately 83 m² habitable. The living room of approximately 26m² is extended outside by a balcony of 11m² which will allow you to enjoy the peaceful outdoors.Two bedrooms make up this apartment, as well as a bathroom with a bathtub and space for installing a washing column, a separate toilet. A wall cupboard has been added to the entrance hall to maximize storage spaces. The kitchen, open to the living room, is modern and fully equipped.Labeled according to MINERGIE standards, the residences guarantee excellent energy efficiency, combined with sustainable living comfort and careful architecture.The finishes are left to the buyer. Whether for a personal property or for an investment, you will have the possibility to create an interior in your image.A parking space in the underground garage is available at an extra cost of CHF 35,000.-DELIVERY EXPECTED APRIL 2028Several units are still available. Do not hesitate to contact us to receive more information.Kevin Helou - Broker: 079 376 09 34 l kevin.helou@bernard-nicod.chCarolina De Almeida - Sales Assistant: 021 331 18 54 l carolina.dealmeida@bernard-nicod.ch
  • Balcony / Terrace
New building
1 / 8
  • Balcony / Terrace
3.5 rooms83m²CHF 1,010,000.–
Premium
A Denges, 1026 Denges

Spacious 3.5-room apartment with balcony. Finishes to the buyer's liking!

Designed to offer a privileged living environment, this new promotion follows the success of the first phase already built!Each apartment benefits from an outdoor space: garden or balcony for the upper floors. The different orientations offer beautiful brightness throughout the day.Located on the 1st floor, this apartment of approximately 83 m² habitable. The living room of approximately 26m² is extended outdoors by an 11m² balcony which will allow you to enjoy the peaceful outdoors.Two bedrooms make up this apartment, as well as a bathroom with bathtub and space for the installation of a washing column, a separate toilet. A wall cupboard has been added to the entrance hall to maximize storage space. The kitchen, open to the living room, is modern and fully equipped.Labeled according to MINERGIE standards, the residences guarantee excellent energy efficiency, combined with durable living comfort and careful architecture.The finishes are to the buyer's liking. Whether for a own property or for an investment, you will have the possibility to create an interior in your image.A parking space in the underground garage is available for CHF 35'000.- in addition.DELIVERY SCHEDULED APRIL 2028Several units are still available. Do not hesitate to contact us to receive more information.Kevin Helou - Broker: 079 376 09 34 l kevin.helou@bernard-nicod.chCarolina De Almeida - Sales Assistant: 021 331 18 54 l carolina.dealmeida@bernard-nicod.ch

  • Balcony / Terrace
New building
1 / 8
  • Balcony / Terrace
3.5 rooms80m²CHF 970,000.–
Premium
A Denges, 1026 Denges

Apartment 3.5 in the attic with 84m2 and balcony

Designed to offer a privileged living environment, this new development follows the success of the first phase already built!Each apartment benefits from an outdoor space: garden or balcony for the upper floors. The different orientations offer beautiful light throughout the day.Located in the attic of the building, this large apartment has approximately 84 m² of living space. The 25m² living room is extended outdoors by a 6m² balcony, allowing you to enjoy the peaceful surroundings.Two bedrooms make up this apartment, as well as a bathroom with a bathtub and space for installing a washing column, a separate toilet. A wall cabinet has been added to the entrance hall to maximize storage space. The kitchen, open to the living room, is modern and fully equipped.The residences are labeled according to MINERGIE standards, guaranteeing excellent energy efficiency, combined with durable living comfort and careful architecture.The finishes are at the discretion of the buyer. Whether for a personal property or as an investment, you will have the opportunity to create an interior in your image.A parking space in the underground garage is available for CHF 35,000.- extra.EXPECTED DELIVERY APRIL 2028Several units are still available. Do not hesitate to contact us to receive more information.Kevin Helou - Broker: 079 376 09 34 l kevin.helou@bernard-nicod.chCarolina De Almeida - Sales Assistant: 021 331 18 54 l carolina.dealmeida@bernard-nicod.ch

  • Balcony / Terrace
New building
1 / 13
4.5 rooms198m²CHF 1,730,000.–
Premium
1306 Daillens

198 m2 apartment with balcony and two outdoor parking spaces

Description:This 4.5-room apartment is ideally located on the top two floors of a human-scale residential building. It benefits from a very beautiful, unobstructed view of the countryside and the Alps.The living space, located on the top floor, seduces with its beautiful ceiling height, its exposed metal beam, and its open kitchen, which create an atmosphere that is both spacious and bright.The sleeping area is located on the lower floor and has two bedrooms, each with its own en-suite bathroom.Distribution:Third floor: • Hall with private access to the elevator • Cellar and laundry room with sink • Office or possibility of arranging a second living room • First bedroom en suite with Italian shower • Parental bedroom with spacious, internally designed dressing room and bathroom with Italian shower and furniture with double sink Fourth floor: • Entrance hall with wall cabinets and private access to the elevator • Open, fully equipped kitchen • Living room with dining area • Guest toilet • Storage spaces on either side of the living room • Balcony-loggia of about 10 m² • Equipment & services: • Shutters • Velux • Triple glazing • Both floors are served by an elevator • Integrated lighting and heating managed by domotics • Siemens kitchen: oven, steam cooker, ceramic hob, dishwasher, Miele wine cooler, Dekton worktop Apartment price: CHF 1'730'000.-Price of the 2 covered outdoor parking spaces: 2x 25'000.-Total price: CHF 1'780'000.-

New building
1 / 13
4.5 rooms127m²CHF 1,690,000.–
Premium
1110 Morges

Résidence du Cèdre Lot 3: 4.5 rooms of high standard with 2 balconies

Exclusivity. New high-end project in Morges: https://residenceducedre.ch/Composed of only 5 apartments in PPE, this human-scale residence offers a selection of high-end housing:LOT 3 - Located on the 1st floor and occupying the entire level, this 4.5-room apartment of 127.15 m² (including 113.55 m² of living space) benefits from a beautiful, luminous southwest and east orientation with 2 balconies, allowing for double exposure. Notably, a large, covered corner balcony of 18.85 m², directly accessible from the living room and kitchen, as well as a 8.35 m² balcony accessible from one of the bedrooms.The layout is premium, with a kitchen budget of CHF 41,000.-, for example. Furthermore, the arrangement offers multiple possibilities, with 3 bedrooms or 2 and a home office, for example. In terms of size, the living room (living room - dining room - kitchen) totals approximately 52 m², and the main bedroom with en-suite shower and toilet is generously sized with 14.63+4 m².This apartment has a cellar of 6.50 m² and an XL-sized indoor parking space (3.50 m wide), No. 1. It is an apartment particularly suited to a single person, a couple, or a buyer looking for a ground-floor apartment with a private outdoor area.Just a few breaths away from the lake and the Morges life (notably with its bi-weekly market on the Grand Rue), the Résidence du Cèdre offers this rare combination: a new Minergie project with PAC and solar panels, a carefully designed architecture, generous outdoor spaces, and a confidential residential scale.For history: The project takes its name from a magnificent, over 70-year-old Lebanese cedar, a true vegetal landmark of the parcel. It gives the residence a unique identity, almost patrimonial, like a reassuring presence around which the architecture fits in with sobriety. The Résidence du Cèdre is not just a simple new building: it is an address designed for those who seek modern comfort without giving up the charm of a tree-lined setting. Everything is accessible on foot, by bike, or by car.Technical and visual advantage of this project: A car elevator that affirms the high-end will of this building. Many bicycle parking spaces are also planned, particularly in the basement and in the outdoor areas according to the plans. A visitor parking space outdoors completes the PPE.Apartment price: CHF 1,690,000Parking price: CHF 60,000Total price: CHF 1,750,000Available!

New building
1 / 13
4.5 rooms116m²CHF 1,430,000.–
Top
Chemin des Vergers 14, 1023 Crissier

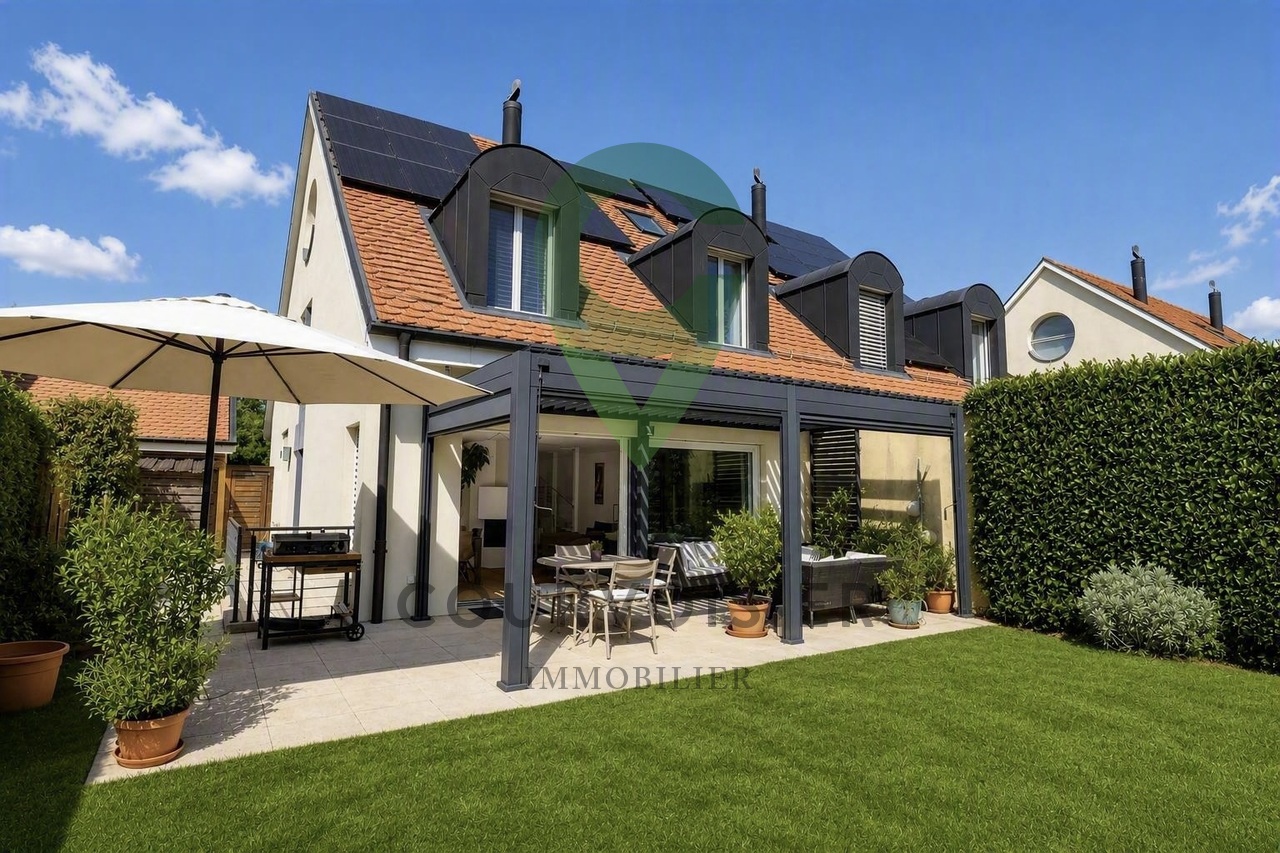
Semi-detached architect's house in Crissier

Discover this beautiful modern house with 4.5 rooms located at Chemin des Vergers 14 in Crissier. This new construction project, realized by the architecture firm Outsider.Archi and the developer RealT SA, is Minergie certified and offers an exceptional living environment on three floors with 116.3 m² of living space and a plot of 270 to 820 m² of garden and forest, bordered by a river. 2 parking spaces are included in the price.Price: from 1,430,000 frMain features: • Bright living areas: Modern living room with large windows and outdoor views • Comfortable bedrooms: Bedrooms with beautiful ceiling heights and large openings providing optimal natural light • Equipped kitchen: Minimalist-inspired kitchen area, fully equipped • 2 bathrooms & separate WC: Modern bathrooms with Italian shower. • Outdoor areas: Large terrace, tree-lined garden and carport Privileged location:The environment is bucolic and sunny, perfect for families. Everything is ideally located, with the "Crissier" bus stop 5 minutes away on foot, the Shopin supermarket 15 minutes away on foot and the L'Orée primary school accessible in 13 minutes. This property offers a perfect balance between residential tranquility and urban amenities.Available immediately (construction project in partial land), this semi-detached house represents a unique opportunity to acquire a new and ecological property in a sought-after neighborhood of Crissier.Financing with Valiant bank only(construction loan)Contact person: Mrs. Chiuminati, Valiant Morges,Questions about the project: info@RealT.swissDeveloper: RealT SA www.RealT.swissArchitect: Outsider.Architecture SA www.outsider.archiBank: Valiant SA https://www.valiant.ch

Travel time
-
1 / 13
  • Parking space
  • Balcony / Terrace
  • View
4.5 rooms160m²CHF 2,490,000.–
Top
., 1005 Lausanne

Exceptional duplex with terrace and garden in the heart of Lausanne

Exclusively with Proximmo, discover this magnificent duplex apartment located in one of the most sought-after neighborhoods of Lausanne. Benefiting from an ideal situation in the heart of the city center, just a few minutes' walk from shops, restaurants, public transport, and all amenities, this rare property offers a perfect balance between urban life and outdoor comfort.With a living area of approximately 160 m², this 4.5-room apartment seduces with its generous volumes, brightness, and exceptional outdoor space. It benefits from a large terrace as well as a private garden for the exclusive use of the apartment, offering a true haven of peace in the heart of the city.The lower level accommodates a beautiful living area comprising a spacious living room and a kitchen, both of which have direct access to the terrace and garden. This arrangement allows for full enjoyment of the outdoor spaces and creates a convivial atmosphere, ideal for receiving or simply enjoying the beautiful days.Upstairs, the sleeping area consists of three beautiful bedrooms and two bathrooms. One of the bedrooms benefits from a pleasant balcony offering a superb unobstructed view, adding an extra touch of charm to this unique property.Rare on the Lausanne market, this duplex apartment combines the advantages of a central address with the comfort of a private outdoor space. An ideal opportunity for those seeking an exceptional property in the heart of Lausanne, in a dynamic environment while maintaining a high quality of life.Chloé GononDirector of Luxury Real Estate? chloe@proximmo.ch? 079 601 67 81

  • Parking space
  • Balcony / Terrace
  • View
Chloe Gonon

Chloe Gonon

Directrice PROXIMMO Luxury & Ventes

  • Balcony with a view of a lake and mountains, featuring a sofa, coffee table, and outdoor dining set.
  • Modern residential complex with multiple buildings, balconies, and a scenic view of mountains and a lake in the background.
  • Balcony with a wooden table, a stool, and vases, overlooking a landscaped garden and distant mountains.
  • Modern balcony with white furniture, wooden table, potted plants, and a view of greenery.
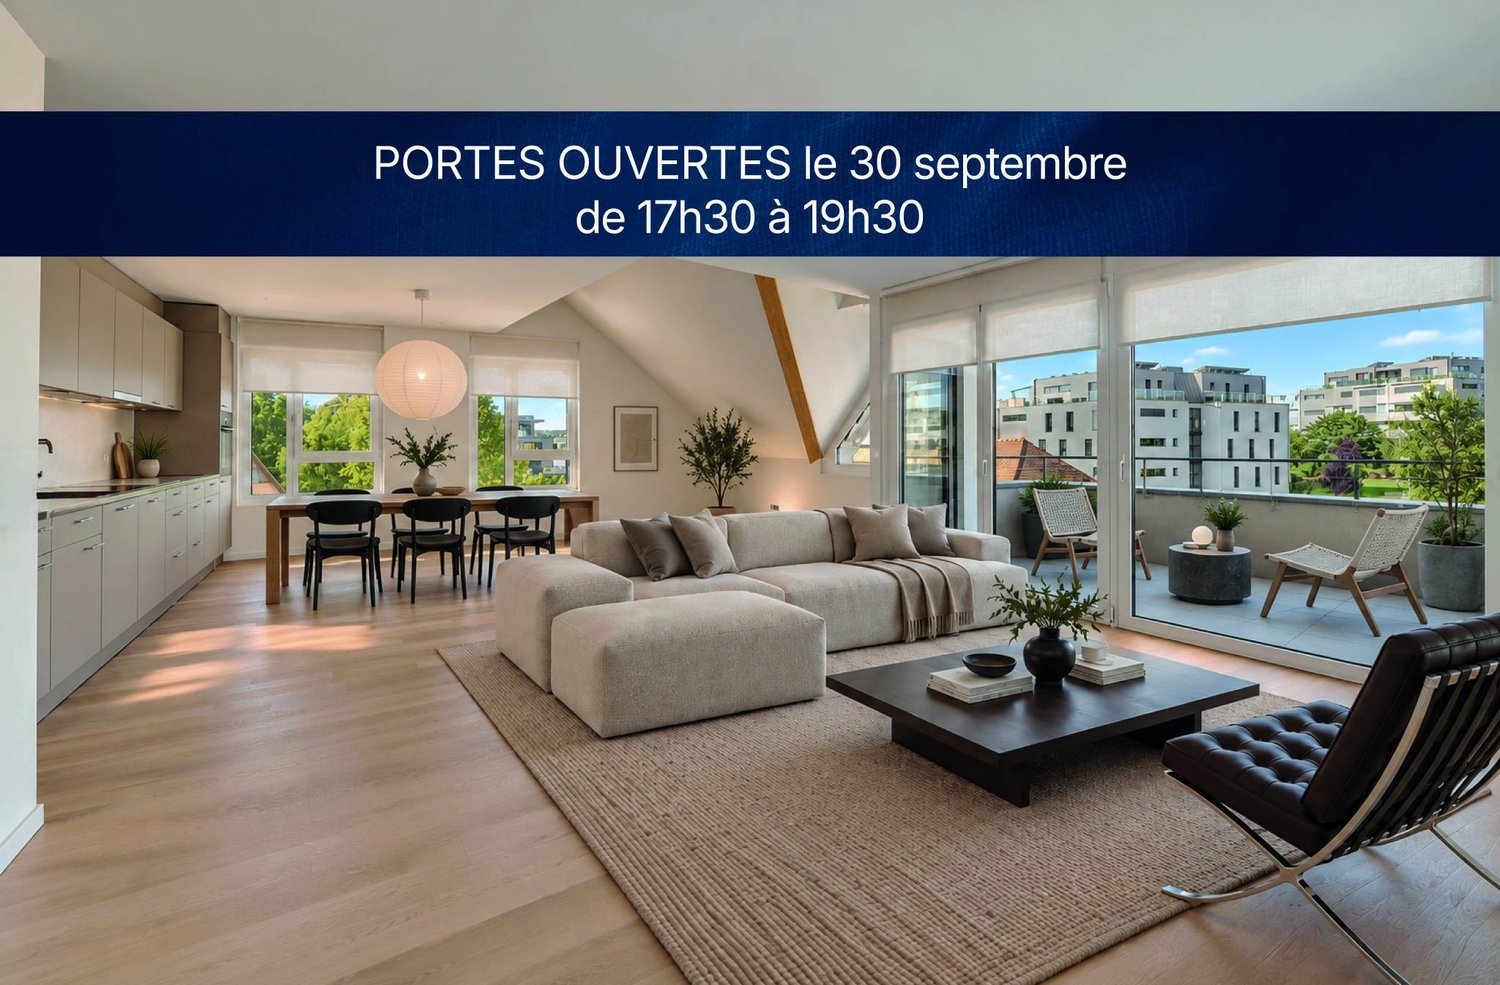
  • Modern living room with a large sectional sofa, coffee table, dining area, and a view of the sea through large windows and a balcony.
  • Open-plan living and dining area with a modern kitchen. Features a white sofa, wooden dining table with chairs, a central kitchen island, and sleek kitchen cabinets.
  • Modern hallway with light wooden flooring, white walls, built-in glass shelves displaying books, wine glasses, and decorative items, and recessed lighting.
  • Bright hallway with light wooden flooring, white walls, and recessed ceiling lighting. Features a built-in white shelving unit with decorative items and a washing machine visible in an adjacent room.
  • A modern hallway with wooden flooring, white walls, and a marble console table holding a vase of yellow flowers. Several framed artworks are displayed on the walls, and a small shelf unit is visible in the background.
  • Modern bathroom with a stone sink, toilet, glass-enclosed shower, and a wicker basket on the floor.
  • Modern bathroom with a stacked washer and dryer unit, a toilet, a sink, a mirror, and a bathroom rug.
  • Modern bedroom with a large bed, nightstand, lamp, television, wardrobe, shelves with books, and a small bathroom area with a sink and mirror.
  • A modern bedroom with a large bed, wooden headboard, nightstand, and lamp. The room features light-colored bedding and wooden flooring.
  • Modern bathroom with a wooden vanity, two stone sinks, a large mirror, a toilet, and a glass-enclosed shower with a dark tiled wall.
  • Modern bathroom with two stone sinks, wooden vanity, large mirror, and tiled walls.
  • Modern bedroom with a grey bed, pink pillows, white nightstand, lamp, and decorative vase on the floor. Light pink curtains cover the window, and two picture frames are mounted on the wall.
  • Modern bedroom with a double bed, light-colored bedding, wooden flooring, large window with grey curtains, nightstand with lamp, decorative vase, and two picture frames on the wall.
  • Empty hallway with tiled floor, white walls, and built-in storage units on both sides.
  • Modern multi-story residential building with white facade, large windows, and glass balconies. The building is surrounded by a well-maintained lawn and gravel pathway.
  • Modern multi-story residential building with white facade, large windows, and balconies. The surrounding area features a well-maintained lawn, small trees, and a paved walkway.
  • Floor plan of a 4-piece1/2 apartment with labeled rooms including entrance, living room, kitchen, bedrooms, bathrooms, and a balcony.
1 / 21
4.5 rooms104m²CHF 1,374,000.–
Top
Chemin du Verger 1, 1052 Le Mont-sur-Lausanne

Modern 4.5-room apartment with lake view in Mont-sur-Lausanne

Discover this exceptional 4.5-room apartment on the 1st floor of a modern residential complex built in 2020, in the heart of the peaceful Chemin du Verger in Mont-sur-Lausanne. Combining contemporary comfort and a privileged living environment, this property represents a rare opportunity on the Vaud real estate market.The apartment has a floor area of 104 m2, as well as two L-shaped balconies with a total area of 42 m2, one of which is a 27 m2 balcony-terrace and the other 15 m2. The total weighted area is approximately 118 m2.The apartment is laid out as follows: • Living room-kitchen of 36.8 m2 • Shower room with washing machine connection of 6.9 m2 • 1 master bedroom of 15.8 m2 with private shower room of 4.5 m2 • 1 bedroom of 10.8 m2 • 1 bedroom of 11 m2 • Entrance with storage space of 12.8 m2 • 1 storage room of 2.2 m2 From the spacious and furnished balconies, enjoy an breathtaking view of the surrounding mountains and the lake, a panorama that you can enjoy both in summer and winter. The generous sunlight of the property guarantees bright living spaces all year round.This apartment offers numerous high-end amenities: • Minergie certification: An energy-efficient apartment, respectful of the environment and guaranteeing optimal thermal comfort. • Accessibility for people with reduced mobility: The apartment is fully accessible for people with reduced mobility, with an elevator in the building. • Furnished balconies: Several outdoor areas with furniture, plants and unobstructed views of the green surroundings, the lake and the mountains. • Family-friendly: A secure and convivial environment, ideal for children. • 2 parking spaces in the private, secure underground garage of the building, as well as a spacious cellar complete the apartment. Living environment: Located in a quiet and residential area, this apartment offers remarkable tranquility, both during the day and in the evening. In the immediate vicinity, you will find the Côtes bus stop just 5 minutes walk away, a Coop for daily shopping 7 minutes walk away, as well as the Collège des Martines 8 minutes walk away, perfect for families with children.This carefully designed, exceptional apartment will attract buyers looking for a living environment that combines modernity, nature and serenity. Do not miss this unique opportunity to settle in one of the most sought-after municipalities in the canton of Vaud.

Travel time
-
  • Two-story house with beige exterior, large windows, and a balcony on the upper level, surrounded by greenery and hedges.
  • Modern interior with a staircase, large windows, a wicker chair, small table, potted plants, and artwork on the wall.
  • Bright living room with large windows offering a scenic ocean view, featuring a grey sofa with colorful pillows, a modern chair, and a sleek white cabinet.
  • Bright living room with large windows, a sofa, chairs, a coffee table, a piano, and a potted plant. The room features modern decor and a scenic view of the landscape through the windows.
  • Modern living room with a white sofa, coffee table, armchair, fireplace, bookshelf, and piano. Features include a large window with sheer curtains, potted plants, and decorative pillows.
  • Modern kitchen with white tiled walls, wooden countertops, and white cabinets. Features a stainless steel sink, stove, and various kitchen items including cups, a pot, and a fruit bowl.
  • Dining room with a round table set for a meal, surrounded by wicker chairs, a large window with a view of the garden, and a wooden cabinet.
  • Modern bedroom with a large bed, wooden nightstand, chair, picture frame, and scenic view through large windows.
  • Modern bedroom with a large bed, green and white pillows, nightstand with a potted plant, artwork on the wall, and a scenic view of mountains and water through large windows.
  • Modern, well-lit room with large windows offering a scenic view, featuring a wooden floor, a metal railing staircase, a white lounge chair, a small table with a plant, and a picture frame on the wall.
  • Modern bathroom with white tiles, a double sink vanity with orange drawers, a bathtub, a towel rack with red towels, and a potted plant on the counter.
  • A small, modern bedroom with a single bed, a wooden desk, a bookshelf, and a curtained window. The room features light wooden flooring and white walls.
  • Bright, airy living space with wooden flooring, white walls, and large windows offering scenic views. Features a modern sofa, armchair, small table, and framed artwork.
  • Balcony with a view of the sea and surrounding greenery, featuring a decorative white railing and tiled flooring.
  • Modern outdoor area with a swimming pool, lounge chairs, and a contemporary house in the background.
1 / 15
11 rooms315m²Price on request
Top
1028 Préverenges

Individual villa with a view close to Préverenges beach

Discover this individual villa of 11 rooms located in Préverenges, offering a breathtaking view of Lake Geneva. This exceptional property includes:• 6 Bedrooms: Three of them have private bathrooms.• Multifunctional Space on the Top Floor: Enjoy a panoramic view of the lake, perfect for teleworking or an alternative parental suite.• Ideal Location: Only 50 meters from a school (kindergarten - secondary), 150 meters from public transportation, and 250 meters from Préverenges beach.• Recent Construction and Renovation: Built in 1998 and renovated in 2021 to offer all modern comfort.• Practical Parking: Underground garage for two cars, providing direct access to the house, protected from the weather. Two outdoor spaces are available for your visitors.• Possible Pool: A project is available.This villa represents a unique opportunity to live in a high-quality living environment, in harmony with nature and close to all essential amenities. Enjoy the serenity of a privileged environment while remaining connected to the heart of urban life.Room layout:Basement: Studio, shower/WC, laundry room, hall, storage space*, shed*, double garage*, technical room* (*unheated spaces).Ground Floor: Fitted kitchen, pantry, WC, dining room, veranda, living room, library.First Floor: Parental bedroom with dressing room and en-suite bathroom/WC, three bedrooms, one shower room/WC.Attic: Large, bright room with a 5.30-meter wide window front, opening onto a balcony. Modern shower room with WC. Two practical attics for storage.

1 / 13
  • Balcony / Terrace
  • Garage
  • View
  • +2
4 rooms160m²CHF 3,790,000.–
Top
1007 Lausanne

Appartement de prestige au coeur d'Ouchy, Lausanne

Situé dans le très recherché quartier d'Ouchy, en première ligne du lac Léman, ce superbe appartement prend place au sein d'une résidence de standing à l'architecture élégante et au caractère exclusif.Dès l'entrée de l'immeuble, un espace d'accueil soigné annonce le ton et reflète la qualité de cette adresse. L'appartement se distingue par son atmosphère raffinée, ses beaux volumes et ses éléments de caractère, notamment ses moulures, qui apportent charme et élégance aux espaces de vie.L'appartement s'ouvre sur une élégante entrée, qui dessert les pièces de vie composées d'un salon lumineux et d'une salle à manger, offrant un cadre idéal pour recevoir dans une atmosphère raffinée. L'agencement de l'appartement assure une circulation harmonieuse entre les espaces, tout en préservant une atmosphère intime et raffinée.La partie nuit se compose de deux chambres ainsi que de deux salles de bains entièrement rénovées, aux finitions modernes et soignées.La résidence propose également des espaces communs soignés, parmi lesquels une piscine, véritable privilège au sein d'un immeuble de cette qualité. Cet espace vient renforcer le caractère exclusif de la résidence et participe pleinement au standing du lieu.En première ligne du lac Léman, au sein d'une résidence exclusive, cet appartement se distingue par son adresse, son cachet et le caractère privilégié de son cadre de vie.Il existe également la possibilité d'acquérir, en supplément, un studio de 46 m² au sein de la résidence, idéal comme espace indépendant, logement pour invités ou investissement complémentaire.Diese wunderschöne Wohnung befindet sich im begehrten Viertel Ouchy, in erster Linie am Genfersee. Sie liegt in einer luxuriösen Residenz mit eleganter Architektur und exklusivem Charakter.Bereits beim Betreten des Gebäudes kündigt ein gepflegter Empfangsbereich den Ton an und spiegelt die Qualität dieser Adresse wider. Die Wohnung zeichnet sich durch ihre raffinierte Atmosphäre, ihre großzügigen Räume und ihre charakteristischen Elemente, insbesondere die Zierleisten, aus, die den Wohnräumen Charme und Eleganz verleihen.Die Wohnung öffnet sich über einen eleganten Eingangsbereich, der zu den Wohnräumen führt, die aus einem hellen Wohnzimmer und einem Esszimmer bestehen und einen idealen Rahmen für Empfänge in einer raffinierten Atmosphäre bieten. Die Aufteilung der Wohnung sorgt für eine harmonische Zirkulation zwischen den Räumen und bewahrt gleichzeitig eine intime und raffinierte Atmosphäre.Der Schlafbereich besteht aus zwei Schlafzimmern sowie zwei komplett renovierten Badezimmern mit modernen und gepflegten Oberflächen.Die Residenz bietet auch gepflegte Gemeinschaftsbereiche, darunter einen Pool, der ein echtes Privileg in einem Gebäude dieser Qualität darstellt. Dieser Bereich unterstreicht den exklusiven Charakter der Residenz und trägt voll und ganz zum Ansehen des Ortes bei.Es besteht auch die Möglichkeit, zusätzlich ein 46 m² großes Studio in der Residenz zu erwerben, das sich ideal als separater Raum, Gästewohnung oder zusätzliche Investition eignet.In erster Linie am Genfer See gelegen, in einer exklusiven Residenz, zeichnet sich diese Wohnung durch ihre Adresse, ihr Cachet und den privilegierten Charakter ihres Lebensraums ausLocated in the highly sought-after Ouchy district, on the front line of Lake Geneva, this superb apartment is part of a luxury residence with elegant architecture and an exclusive character.As soon as you enter the building, a well-appointed reception area sets the tone and reflects the quality of this address. The apartment boasts a refined atmosphere, spacious rooms and characterful features such as moldings, which add charm and elegance to the living spaces.The apartment opens onto an elegant entrance hall, which leads to the living areas featuring a bright lounge and dining room, providing an ideal setting for entertaining in a refined atmosphere. The layout of the apartment ensures harmonious...

  • Balcony / Terrace
  • Garage
  • View
  • +2
  • Garden area with a patio, outdoor furniture, umbrella, and a view of the house with a balcony and large windows.
  • Brightly lit room with large windows and white curtains, featuring a wooden dining table, chairs, and several potted plants.
  • Bright living room with white walls, large windows, a central fireplace, a sofa, a coffee table, a wooden chair, and several plants.
  • Bright kitchen with light wooden cabinets, granite countertop, stainless steel appliances, and a potted plant on the counter.
  • Garden with a well-maintained lawn, a patio area with a table and chairs, and an umbrella providing shade. The house has a balcony and is surrounded by trees and shrubs.
  • Bright hallway with large windows and a staircase leading upwards, featuring a tiled floor and a black doormat.
  • Cozy attic bedroom with wooden flooring, large window with white curtains, bed with floral duvet, mirror wardrobe, desk with chair, and two round stools.
  • Cozy bedroom with a large bed, floral duvet, nightstand, mirror, and a picture frame on the wall. Light-colored curtains cover the windows, and a small dog bed is placed near the wardrobe.
  • Cozy attic bedroom with wooden flooring, a double bed with floral bedding, a small table and chair near the window, and a shelf with a plant. The room features a skylight and a sliding glass door leading to a balcony.
  • A modern, minimalist attic room with white wooden walls, a white leather sofa, a tall wardrobe with a mirror, and a small table with a chair.
  • Bathroom with a double sink, bathtub, toilet, large mirror, and a potted plant on the counter.
  • Modern bathroom with double sinks, large mirror, glass shower enclosure, white cabinets, and tiled floor.
  • A recreational room with wooden walls, a ping pong table, a foosball table, a dartboard, and gymnastics equipment.
  • A well-maintained garden with lush green grass, flowering shrubs, and a decorative lantern post.
  • A lush garden area with a stone pathway, ferns, and various plants, adjacent to a building with a covered balcony.
  • Lush green garden with a patio area featuring a table, chairs, and an umbrella, adjacent to a modern house with a balcony and large windows.
1 / 16
6.5 rooms160m²CHF 1,795,000.–
Top
Secteur Saux - Clochatte, 1052 Le Mont-sur-Lausanne

The charm of a real family home with garden, near Lausanne

A house where it feels naturally good to liveThere are houses that you visit… and others that you feel.From the first steps, this family home reveals what makes its charm: a warm atmosphere, soft light, and spaces designed to offer real living comfort. Here, each room finds its natural place and invites you to fully enjoy everyday life.Built with care in 1988 and maintained with constant attention by its single owner since its origin, this house is twinned with the neighboring property only by the garages. This configuration gives it excellent intimacy, close to that of a single-family home.The warm materials and regular maintenance contribute to creating an authentic and particularly pleasant atmosphere to live in.The living area, organized around a central fireplace, opens naturally onto a large, south-facing terrace and a private, tree-lined garden. The outside becomes an extension of the house: family meals, moments of relaxation, children playing, or evening gatherings find an ideal setting here.The interior distribution has been thought out with intelligence, allowing everyone to enjoy both moments of conviviality and moments of calm.The house has five bedrooms, including a parental suite with its own shower room and private balcony. Three of the five bedrooms have large windows that open onto the balconies. These generously let in natural light and reinforce the feeling of space and the connection to the outside.The fully developed basement includes a versatile, heated room of about 36 m². This space offers numerous possibilities for use: playroom, leisure space, office, fitness room, or space for teenagers.The attic areas offer additional potential for development of about 25 to 30 m² of living space. The area above the garage could also be converted to create about 12 to 14 m² of additional living space, subject to technical feasibility and necessary permits.The property thus offers a rare advantage: it can be lived in immediately while conserving several possibilities for future development and expansion according to the needs of its occupants.Located in a sought-after residential area of Mont-sur-Lausanne, it benefits from a calm and green environment. Schools, shops, public transport, highway access, and the center of Lausanne are quickly accessible, offering an appreciable balance between serenity, nature, and proximity to amenities.The main advantages • Semi-detached house with excellent intimacy • About 160 m² of living space • Five bedrooms • Parental suite with private shower room and balcony • Three bedrooms with large windows opening onto the balconies • Three bathrooms with WC • Versatile room in the basement, about 36 m², heated • Living room with central fireplace • Open kitchen to the living area • Large, south-facing terrace and private, tree-lined garden • Potential for additional development of about 25 to 30 m², as well as 12 to 14 m² • Garage and two private parking spaces • Numerous maintenance and renovation work carried out over the years • Quiet, sought-after residential area • Public schools, International School of Lausanne (ISL), public transport, and shops within walking distance • Natural park of Jorat and Lausanne quickly accessible A house is not just about its surfaces or volumes. It is distinguished above all by the well-being it provides in everyday life.This house is one where you can easily project yourself, where you imagine the seasons succeeding each other, the children growing up, the meals prolonging on the terrace… and every day, the pleasure of coming home.

Travel time
-
1 / 10
  • Parking space
  • Balcony / Terrace
  • Elevator
4.5 rooms108m²CHF 1,445,000.–
Top
Nouveau projet, 1008 Prilly

PERMIT IN FORCE - LAST UNITS AVAILABLE IN THE CENTER OF PRILLY!

Located in the city center, this modern construction offers a harmonious balance in a carefully preserved green setting, while being in close proximity to all amenities. Surrounded by trees, the project proposes 16 contemporary apartments combining comfort, aesthetics, and quality of life.The apartments have been designed with care to optimize every square meter and create harmonious, functional living spaces. Thanks to a thoughtful design and generous volumes, the apartments offer a comfortable and pleasant living environment in every season. Future owners will also have the possibility to personalize their apartment by selecting the finishes according to their tastes and desires.Responding to the most demanding energy standards (Minergie label), this project is part of a sustainable approach combining performance and well-being. Designed to meet the expectations of modern life, the apartments benefit from a bright, welcoming atmosphere. The balconies, terraces, or gardens, true extensions of the interior spaces, offer generous outdoor areas, allowing you to fully enjoy the surrounding environment throughout the year.In close proximity to the Coop Prilly Centre shopping mall, the project benefits from an ideal location, close to all amenities. It is also located just five minutes' walk from the bus stop, offering a perfect compromise between city and natural life in a green setting. The highway is 5 minutes away, as well as the city center of Lausanne. The university campuses of UNIL and EPFL, as well as the lakeshore, are a 10-minute drive away.The permit is in force and the construction site will start this summer.Parking space: 50,000.- Fr./spaceOur opinion:- Unique living environment- Minergie-certified project- In close proximity to all amenities- Permit in force, construction starting in summer 2026Let's take the time to meet. Simply.--------Documents, information, and appointments on request by sending your complete contact details by email or through the contact form.Laurent Pannatierlaurent@proximmo.ch079 922 52 01PROXIMMOReal Estate Agency SàrlPlace Bel-Air 1CH - 1003 Lausanne--------All our offers and promotions are visible here:https://www.proximmo.ch/buy/--------Are you planning to sell your property?Contact us without obligation for a free evaluation of your property.www.proximmo.ch

  • Parking space
  • Balcony / Terrace
  • Elevator
Laurent Pannatier

Laurent Pannatier

Fondateur, Direction & Ventes

Other interesting objects