4 results - Properties for sale with Balcony / Terrace: Rohrbach

Patrick Geissbühler

Patrick Geissbühler

1 / 13
Patrick Geissbühler

Patrick Geissbühler

  • Balcony / Terrace
  • View
  • Elevator
  • +2
9 rooms, 521m², CHF 2,695,000.–
Bergstrasse 4, 4938 Rohrbach

A villa of the extra class with space for your living dreams

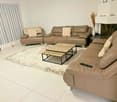
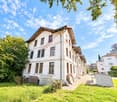
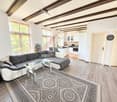
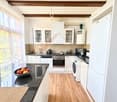
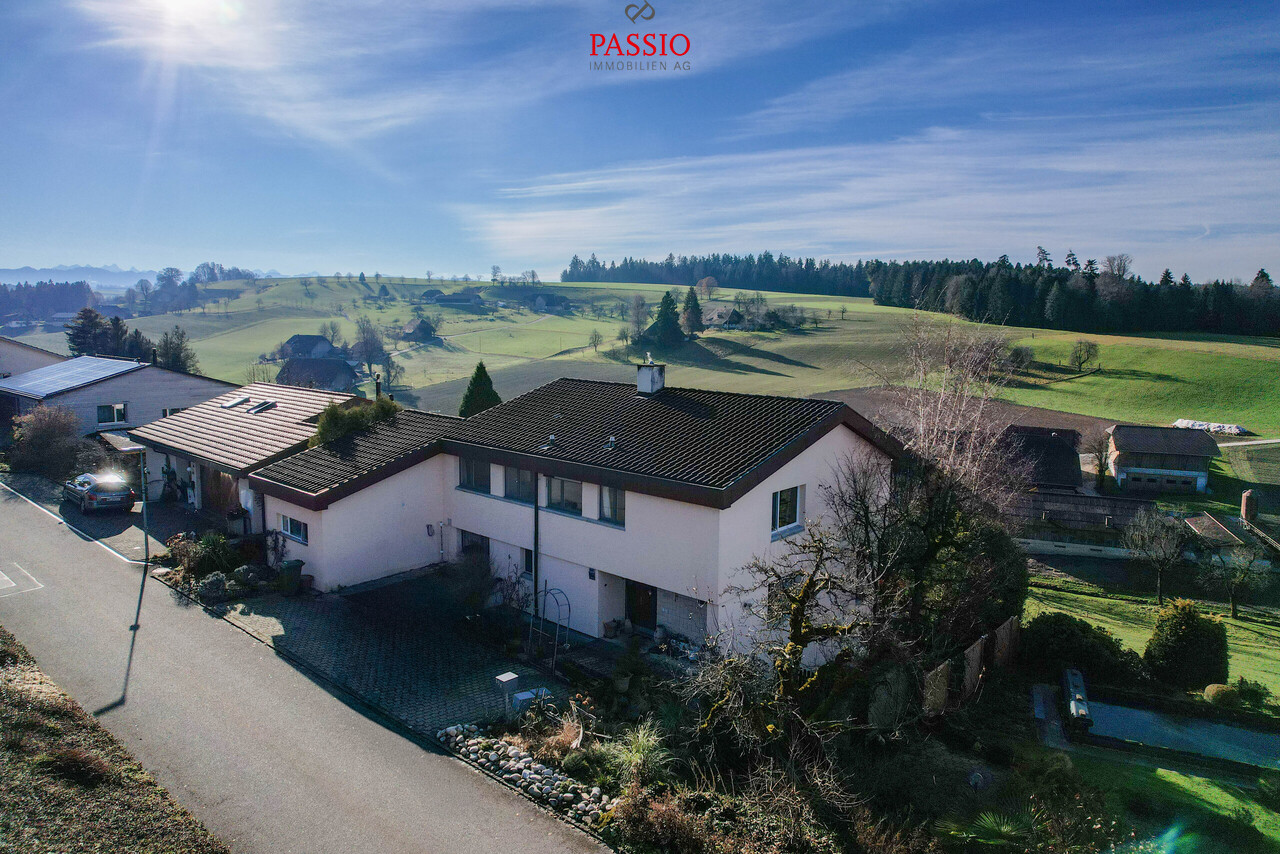
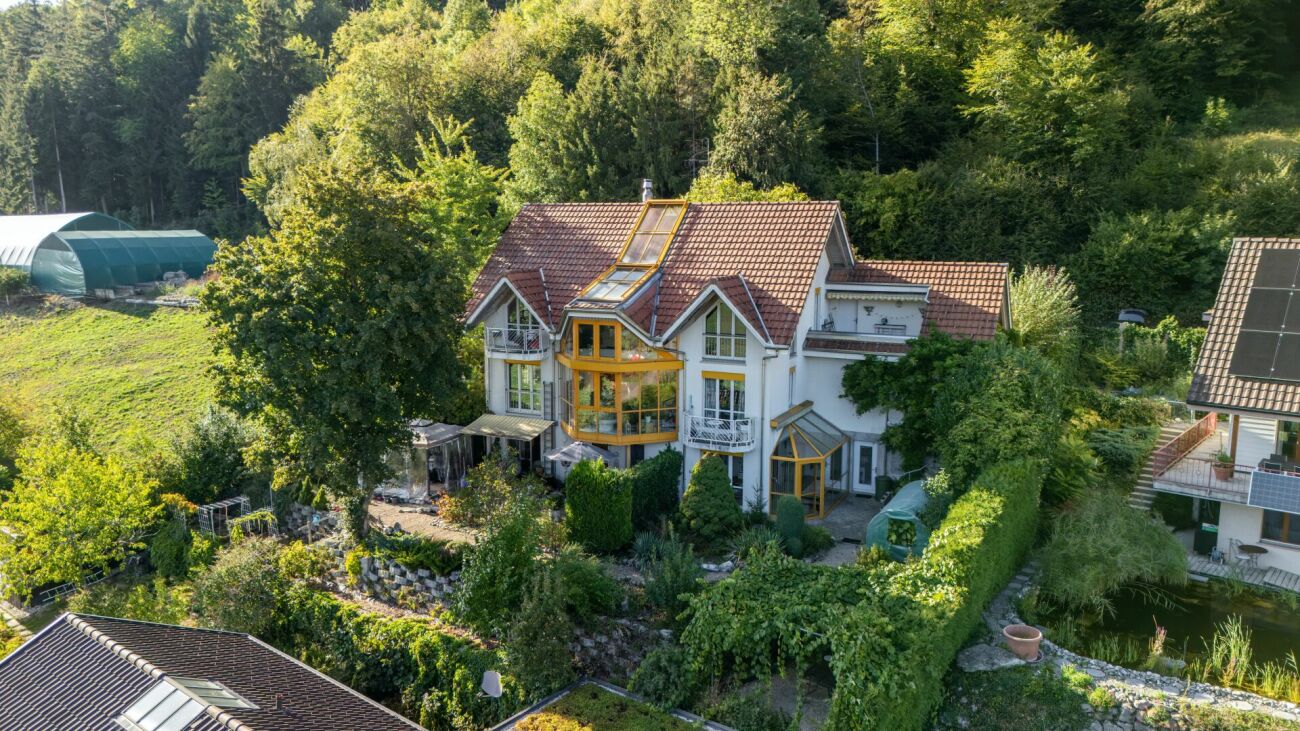
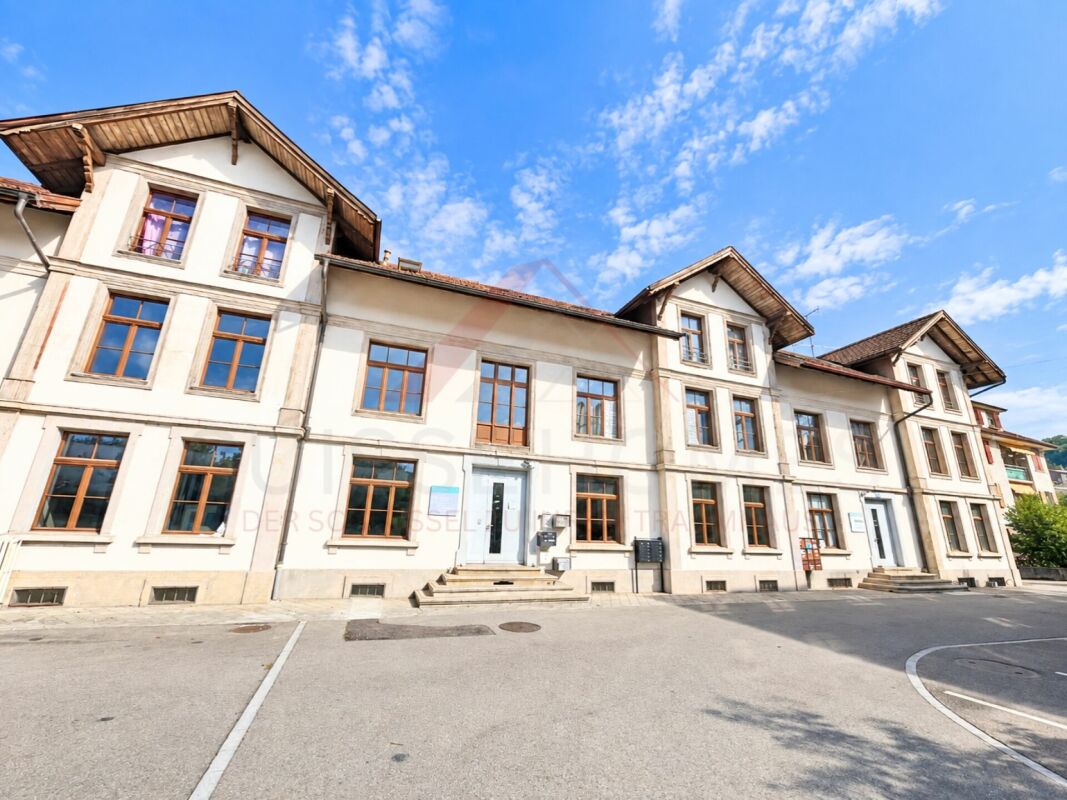
Welcome to Bergstrasse 4 in RohrbachThere are houses - and there are properties that are much more than just a home. They are places that create space for visions, connect generations, and inspire every day anew.This is exactly what I am.I'm glad you want to get to know me.For many years, I have been allowed to be a home for people. I have accompanied generations, experienced countless beautiful moments, and have always been maintained, cared for, and further developed with great care. Today, I present myself in an excellent condition and look forward to starting a new chapter with people who appreciate generosity, quality, and privacy.My home is located at Bergstrasse 4 in Rohrbach - nestled in a quiet and well-maintained residential area, surrounded by plenty of greenery and a magnificent view. Here, you can enjoy the peace of rural life and benefit from excellent accessibility at the same time. The cities Bern, Lucerne, and Zurich are easily accessible, while shopping facilities, schools, restaurants, and public transport are just a few minutes away. The beautiful landscape of the Oberaargau invites you to take walks, bike tours, and relaxing hours in nature.May I invite you in?Already at first glance, you will recognize that I am not an ordinary home.My clear architecture, harmonious proportions, and impressive appearance give me a timeless elegance. Especially my striking tower gives me a unique character and reminds me of a small castle - an architectural detail that makes me unmistakable.When entering, my spacious entrance area welcomes you and immediately conveys a feeling of openness and width. From here, you can easily reach all floors via the stylish staircase or the elevator - a comfort that is rarely found even in exclusive single-family homes.I love generosity.With 521 m² of living space and a total usable area of around 599 m², I offer free space that is hardly found today.My rooms were not created to offer as many square meters as possible, but to create a quality of life. Generous window fronts bring daylight into the house and create a bright, friendly living atmosphere.A particularly special living feeling is created by my exceptionally high ceilings. They give the rooms impressive width and underline the generosity of my entire living concept. Here, every room breathes freedom, light, and elegance.My heart beats in the living area.This is where life takes place.Joint dinners, happy family parties, long conversations with friends, or cozy winter evenings by the fireplace - this living area was created for exactly such moments.My kitchen blends harmoniously into the living concept and offers plenty of space for joint cooking, enjoying, and being together. Because often it is precisely these shared moments that make a house a real home.I adapt to your life.Every family is different. Every life situation changes.And that's exactly why I'm exceptionally versatile.Several bedrooms and numerous flexibly usable rooms offer you countless possibilities. Whether children's room, home office, library, fitness room, studio, guest room, or personal retreat - almost every room can be adapted to your individual needs.One of my greatest specialties is my flexibility.I can be used as a representative family villa...

  • Balcony / Terrace
  • View
  • Elevator
  • +2
Travel time
-
Patrick Geissbühler

Patrick Geissbühler

1 / 13
Patrick Geissbühler

Patrick Geissbühler

  • Balcony / Terrace
  • View
  • Elevator
  • +2
9 rooms, 521m², CHF 2,695,000.–
Bergstrasse 4, 4938 Rohrbach

An Exceptional Villa Designed for Extraordinary Living

Welcome to Bergstrasse 4 in RohrbachThere are houses - and then there are estates that are so much more than just a home.They are places where dreams take shape, generations come together, and every day offers something truly special.That is exactly who I am.I am delighted that you would like to get to know me.For many years, I have been privileged to be a place people called home. I have witnessed generations grow, celebrated countless unforgettable moments, and have always been maintained, cared for, and thoughtfully enhanced with great attention to detail.Today, I present myself in exceptional condition and look forward to beginning a new chapter with owners who appreciate space, quality, and privacy.Nestled on Bergstrasse 4 in Rohrbach, I enjoy a peaceful and well-kept residential setting surrounded by greenery and beautiful panoramic views. Here, you can embrace the tranquillity of country living while remaining exceptionally well connected. The cities of Bern, Lucerne, and Zurich are all within comfortable reach, while shops, schools, restaurants, and public transport are just minutes away. The picturesque Oberaargau region invites you to enjoy scenic walks, cycling routes, and endless opportunities to reconnect with nature.May I invite you inside?From the very first glance, you will realise that I am anything but ordinary.My elegant architecture, perfectly balanced proportions, and impressive appearance create a timeless sense of sophistication. My distinctive tower gives me a truly unique identity, reminiscent of a charming manor house, making me unlike any other property.As you step inside, you are welcomed by a generous entrance hall that immediately creates a feeling of openness and grandeur. From here, an elegant staircase and a private elevator provide effortless access to every floor--a luxury rarely found, even in prestigious family residences.I was designed for generous living.Offering 521 m² of living space and approximately 599 m² of total usable area, I provide a level of spaciousness that has become increasingly rare.Every room was designed not simply to maximise square metres, but to create an exceptional quality of life.Large windows invite natural light throughout the home, creating bright, welcoming interiors that feel both elegant and inviting.One of my defining features is my impressive ceiling height, enhancing every room with a remarkable sense of openness, light, and architectural elegance.The heart of my home is the living area.This is where life unfolds.Family dinners, joyful celebrations, evenings spent with friends, or cosy winter nights beside the Swedish fireplace--this is the setting where unforgettable memories are made.My beautifully appointed kitchen blends seamlessly into the living area, offering generous space for cooking, entertaining, and spending meaningful time together.After all, it is these shared moments that transform a house into a true home.I adapt to your lifestyle.Every family is unique. Every stage of life brings new needs.That is why versatility is one of my greatest strengths.Several spacious bedrooms and numerous flexible rooms allow you to create the home that perfectly suits your lifestyle. Whether you envision children's bedrooms, home offices, a library, fitness studio, creative atelier, guest accommodation, or peaceful retreats, nearly every room can be adapted to your individual needs.One of...

  • Balcony / Terrace
  • View
  • Elevator
  • +2
Travel time
-
1 / 18
12 rooms, CHF 1,159,000.–
4938 Rohrbach

Modernised apartment building with three residential units in sunny Rohrbach

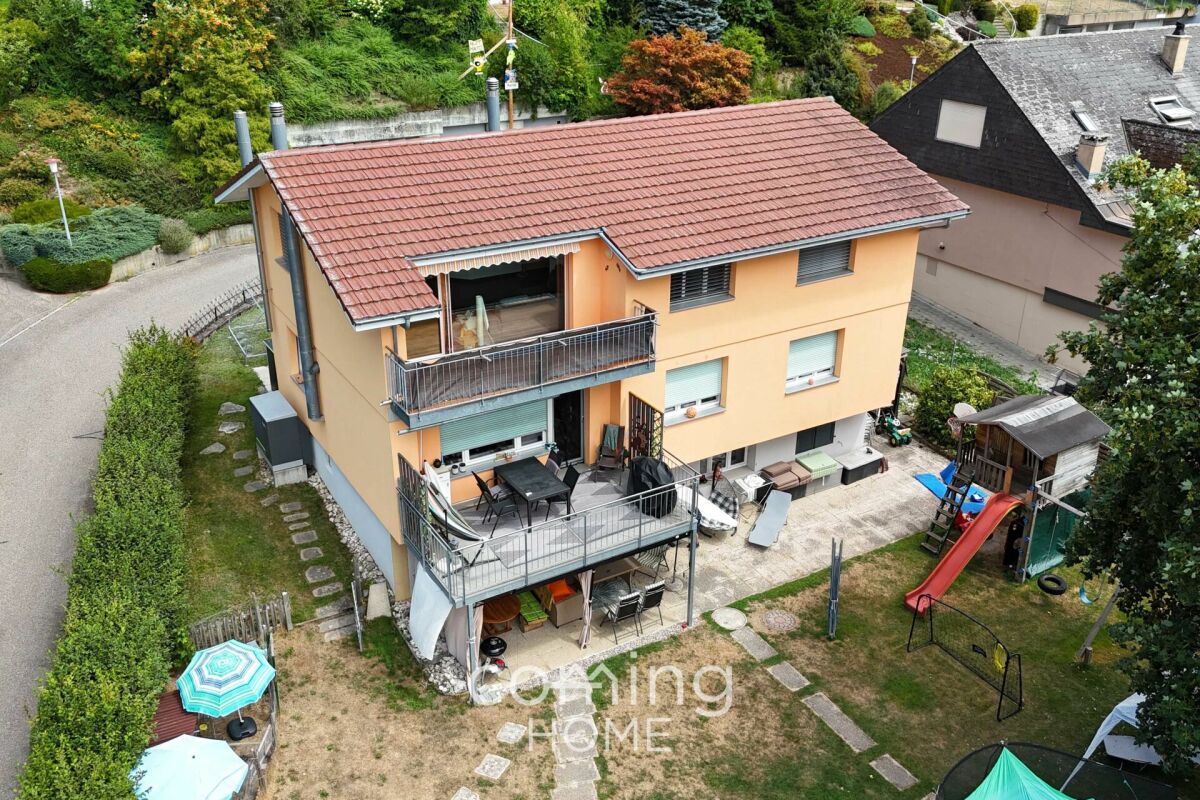
Modernised apartment building with three residential units in sunny Rohrbach This modernised apartment building in Rohrbach comprises three residential units spread across three floors and is suitable both as a residence and as an attractive investment property. A spacious garden with a playground and plenty of room for relaxation, sunny outdoor areas and the quiet location with mountain views create a pleasant and family friendly living environment.Property Highlights • Net living area: Spacious 242 m² divided among three residential units • Plot: 960 m² of land with versatile outdoor space • Garden: Approximately 570 m² with a playground and plenty of space for recreation and leisure • Outdoor areas: 23 m² of balcony space, plus a terrace and summer pavilion • Parking: Seven outdoor parking spaces and a single garage with a hobby room • Modernisation: Property continuously renovated and modernised • Income potential: Target rental income of CHF 49'200 per year and a gross yield of 4.25% Property DescriptionThe three residential units are spread across three floors and comprise a 2.5 room apartment, a spacious 5.5 room apartment arranged over two floors and a 4.5 room attic apartment on the second floor. Built in 1970, the apartment building has been continuously modernised and offers a total of four bathrooms, 45 m² of cellar space and further practical features such as a fireplace, washing machine and tumble dryer. These are attractive conditions for anyone looking to purchase an apartment building in Rohrbach and combine residential use with investment potential.Location and SurroundingsThe property is situated in a sunny and quiet residential area of Rohrbach within residential zone W2. The fully developed plot offers a family friendly environment with a large garden, playground, terrace, balcony and mountain views, providing plenty of space for relaxation, play and shared outdoor activities.Interested?Contact us for further information or arrange a viewing directly.Discover more attractive properties in Switzerland at: www.coming-home.ch

1 / 11
9 rooms, 160m², CHF 420,000.–
4938 Rohrbach

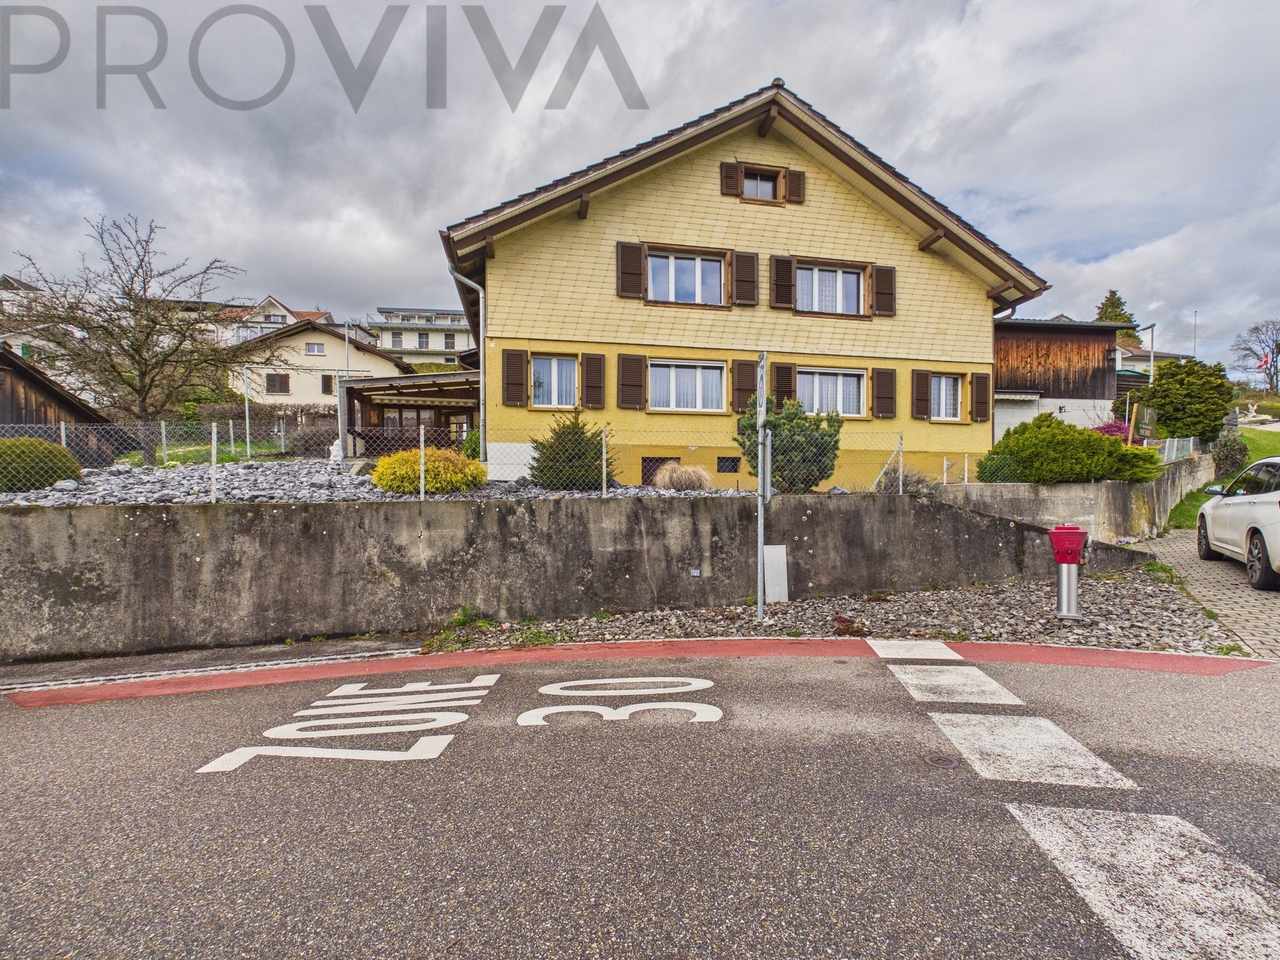
Charmantes 2-Familienhaus mit viel Potential in ruhiger, grüner Lage

Dieses renovierungsbedürftige 2-Familienhaus bietet eine seltene Gelegenheit für alle, die sich ihren Wohntraum nach eigenen Vorstellungen verwirklichen möchten. Mit grosszügigem Platzangebot und vielseitigen Nutzungsmöglichkeiten eignet sich die Liegenschaft ideal für Mehrgenerationenwohnen oder zur Kombination von Eigenbedarf und Vermietung.Das Haus befindet sich in einer ruhigen, kinderfreundlichen Umgebung mit schöner Aussicht ins Grüne - perfekt für Familien und Naturliebhaber.Ob als Familienprojekt, Investitionsobjekt oder zur Kombination von Wohnen und Vermieten - diese Liegenschaft bietet vielseitige Nutzungsmöglichkeiten und eröffnet spannende Perspektiven für individuelle Wohnkonzepte.Highlights der Immobilie: • Grundstücksfläche: 572 m² • 2 separate Wohneinheiten • Viel Raum für individuelle Gestaltung und Ausbau • 3 gedeckte Parkplätze sowie 1 Garage • Ruhige, sonnige Lage mit Blick ins Grüne • Ideal für Generationenwohnen oder Teilvermietung • Kinderfreundliches Quartier • Keller Aufteilung der Nasszellen:3 (2x Badewanne, WC, Lavabo, 1x WC)Interessiert? Kontaktieren Sie uns für eine unverbindliche Besichtigung - Die Dokumentation, weitere Bilder, Pläne, 3D Ansicht und eine virtuelle Tour finden Sie auf www.proviva.chGerne können Sie uns das Kontaktformular ausfüllen und wir melden uns telefonisch bei Ihnen, bitte achten Sie bei einer Anfrage übers Kontaktformular darauf, dass Sie Ihre Telefonnummer angegeben ist.Cette maison de 2 appartements à rénover offre une opportunité rare à tous ceux qui souhaitent réaliser leur rêve d'habitation selon leurs propres idées. Avec un espace généreux et des possibilités d'utilisation variées, cette propriété est idéale pour un habitat intergénérationnel ou pour combiner l'usage personnel et la location.La maison est située dans un environnement calme et adapté aux enfants avec une belle vue sur la verdure - parfaite pour les familles et les amoureux de la nature.Que ce soit un projet familial, un objet d'investissement ou pour combiner l'usage personnel et la location, cette propriété offre des possibilités d'utilisation variées et ouvre des perspectives passionnantes pour des concepts d'habitat individuels.Les points forts de la propriété: • Surface du terrain : 572 m² • 2 unités d'habitation séparées • Beaucoup d'espace pour un aménagement et une extension personnalisés • 3 places de parking couvertes ainsi qu'un garage Silence, Situation ensoleillée avec vue sur la verdure • Idéal pour l'habitat intergénérationnel ou la location partielle • Quartier adapté aux enfants CaveRépartition des pièces humides :3 (2x baignoire, WC, lavabo, 1x WC)Intéressé ? Contactez-nous pour une visite sans engagement - Vous trouverez la documentation, d'autres photos, des plans, une vue 3D et une visite virtuelle sur www.proviva.chVous pouvez volontiers remplir le formulaire de contact et nous vous contacterons par téléphone, veillez à indiquer votre numéro de téléphone si vous nous contactez via le formulaire de contact.This 2-family house in need of renovation offers a rare opportunity for anyone who wants to realize their dream home according to their own ideas. With its generous amount of space and versatile usage options, the property is ideal for multi-generational living or for combining own use and rental.The house is located in a quiet, child-friendly area with beautiful views of the countryside - perfect for families and nature lovers.Whether as a family project, investment property or for combining living and rental - this property offers versatile usage options and opens up exciting prospects for individual living concepts.Highlights of the property: • Plot area: 572 m² • 2 separate residential units • Lots of space for individual design and...

More objects in your automatically expanded search area
18 results - Radius: + 10km
New building
1 / 12
20 rooms, 653m², Price on request
Premium
Friloweg, 4950 Huttwil

Investment Package – 9 New Apartments in Frilopark Huttwil

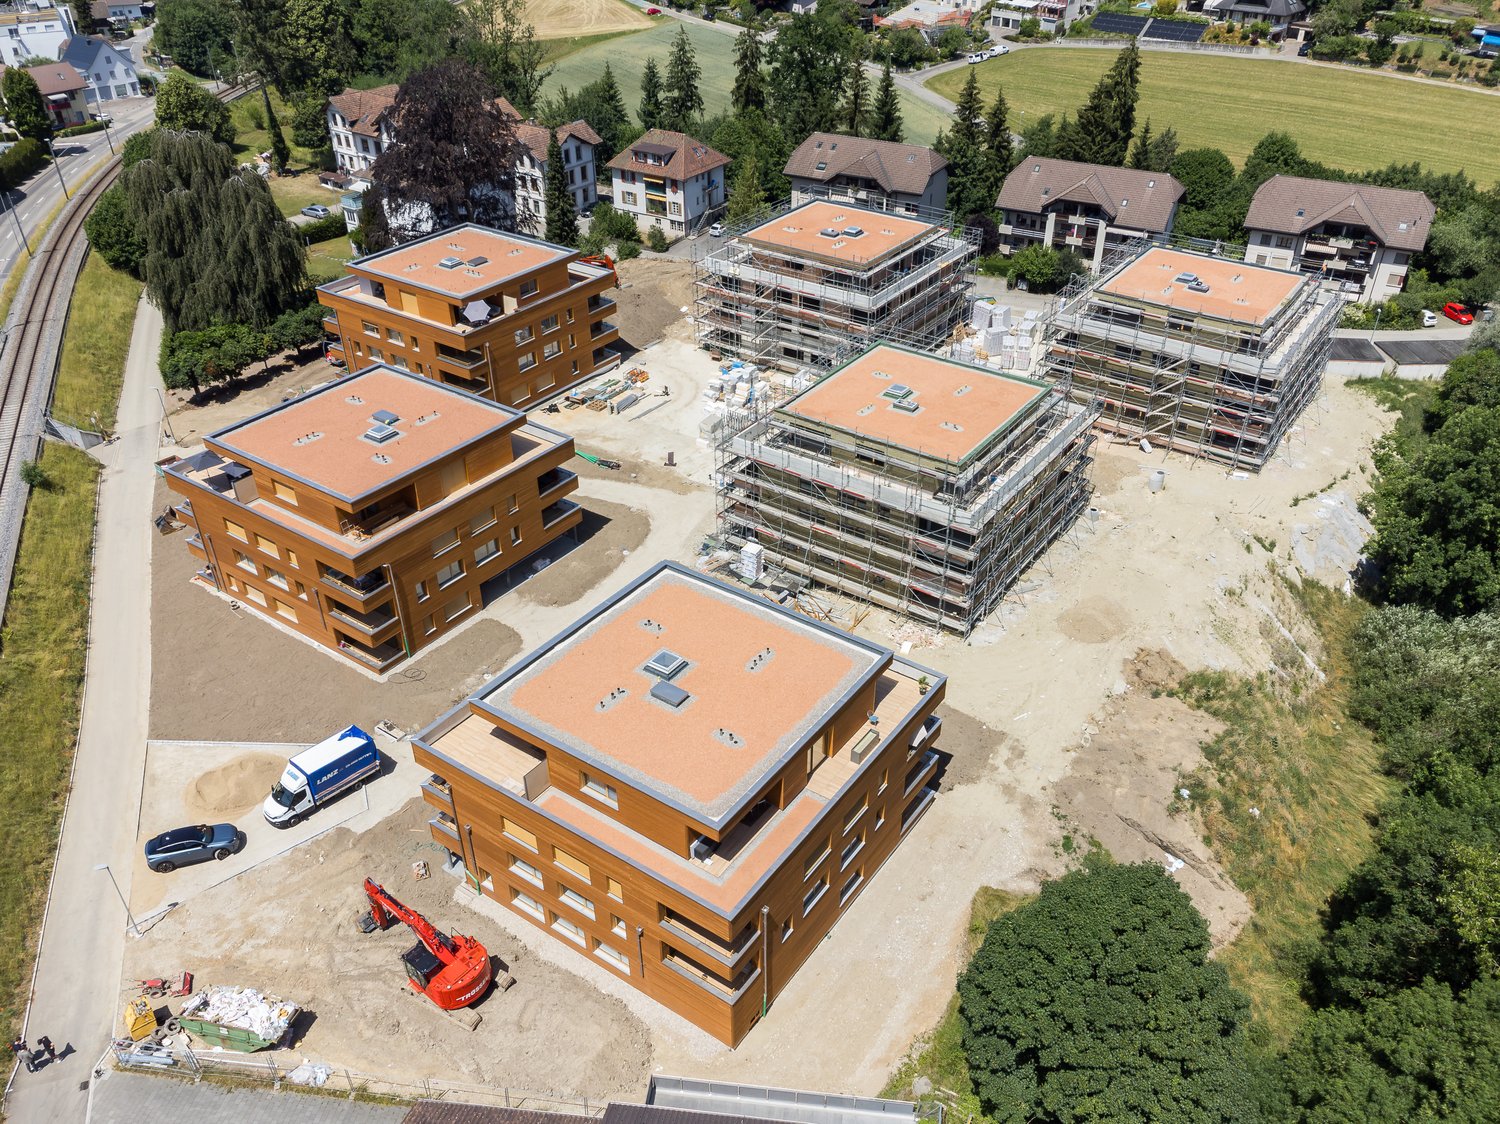
Exclusive investment package with attractive bulk discountTake the unique opportunity to acquire 9 modern new apartments in the popular Frilopark Huttwil as an attractive overall package.Instead of the regular sales price of CHF 455,000.– per apartment, you benefit from an exclusive package price of only CHF 425,000.– per apartment. This corresponds to a price advantage of CHF 30,000.– per apartment or a total savings of CHF 270,000.–.Your benefits at a glance • 9 high-quality 3.5-room new apartments • Package price: CHF 425,000.– per apartment • Regular individual sales price: CHF 455,000.– per apartment • Total investment: CHF 3,825,000.– • Apartment available for immediate rental or short-term rental • Attractive rental potential thanks to modern floor plans and high-quality construction standards • Sustainable new building with contemporary architecture • Quiet and yet central location in Huttwil • Train station, shopping facilities, schools, and recreation in the immediate vicinity • Ideal for private investors, family offices, real estate companies, and pension funds The Frilopark projectFrilopark combines modern living with high quality of life. The development impresses with high-quality construction, energy-efficient building technology, well-thought-out floor plans, and attractive outdoor spaces. Thanks to the excellent micro-location and good transport links, the project offers the best conditions for long-term stable rental and sustainable value development.Attractive investmentThis exclusive portfolio is ideal for investors who want to expand their real estate portfolio with a new apartment stock. Thanks to the discounted package price, investors already benefit from a significant price advantage when purchasing and create an excellent basis for long-term returns and future value growth potential.Find all details on our website:

Travel time
-
Remo Wyss

Remo Wyss

1 / 15
Remo Wyss

Remo Wyss

  • Parking space
  • Balcony / Terrace
  • Pets allowed
  • +1
8.5 rooms, 335m², CHF 795,000.–
Top
Dorfstrasse 58, 3365 Seeberg

8½-room apartment in Seeberg

Farmhouse apartment in Seeberg with plenty of space Charming farmhouse maisonette apartment in XXL format, rural charm meets modern living comfortFor sale is an extremely charismatic and spacious farmhouse apartment in the heart of Seeberg. The property is located in a historically significant farmhouse that has been used as a stately agricultural business for many decades. Today, the building houses several modernized condominiums that have preserved their original farmhouse charm and character.This sales object is the former main apartment of the house, a maisonette over two floors with impressive room layout, carefully restored original building elements, and loving details. As part of a comprehensive core renovation, particular emphasis was placed on the preservation of historical materials, paintings, and building substance.Highlights of the property • Spacious living and usable area including separate studio apartment • Large bedrooms and living rooms with high ceilings • Beautiful garden area with additional vegetable garden • Unique farmhouse charm with historical elements • Main apartment over two floors in the former farmhouse • Rural living with the comfort of a condominium • Independent wood heating system; independent of the main house • Open and bright living and dining area with tile stove • Ideal for families or multi-generational living • Studio with separate access; ideal also for AirBnB rental • Heated workshop and storage rooms • Characterful vaulted cellar • Sun terrace and south-facing balcony • 8.5-room apartment with additional studio • Central location in the village Would you like to experience the unique charm of this object?Contact us for a personal viewing and let yourself be enchanted by this unique maisonette apartment.Living area on the ground floorOn the ground floor, you will be greeted by a spacious kitchen with an adjacent dining area and traditional tile stove, an ideal meeting point for family and guests. An additional open office/living room creates space for flexibility. In the rear area, there is another cozy, wood-paneled room with a tile stove. Here, you will experience pure cozy atmosphere. Also located on this floor is the heating center with a wood stove, which supplies the object autonomously.Upper floor with plenty of light and charmA beautiful old wooden staircase leads to the upper floor. Here, you will find: • a spacious bathroom with shower, corner bathtub, and double sink, • a separate laundry room with washing machine and dryer, • four bright bedrooms with a view of the garden and the surrounding landscape, • a south-facing balcony and further cozy seating areas in the outdoor area. Original wooden floor and well-preserved historical wall paintings give the rooms an unmistakable atmosphere.Special features & additional areas • The separately accessible studio offers versatile usage possibilities, e.g., for guests, home office, or rental. • A spacious vegetable garden underlines the rural character and is rarely found in comparable objects. • Heated workshop and storage rooms offer additional flexibility for hobbies, handicrafts, or storage needs. • The vaulted cellar is a real eye-catcher and offers charming usable area. ConclusionThis exceptional farmhouse apartment combines historical authenticity, spacious room design, and modern living comfort. An ideal home for people who value charm, history, and individuality, far from standardized new buildings.Would you like to experience the unique charm of this object?Contact us for a personal viewing and let yourself be enchanted by this unique maisonette apartment.

  • Parking space
  • Balcony / Terrace
  • Pets allowed
  • +1
Travel time
-
1 / 10
  • Balcony / Terrace
  • Garage
  • View
  • +2
5.5 rooms, 126m², CHF 590,000.–
Top
Auf Anfrage 1, 4950 Huttwil

126 sqm of living comfort & a terrace to fall in love with - Your new home in Huttwil

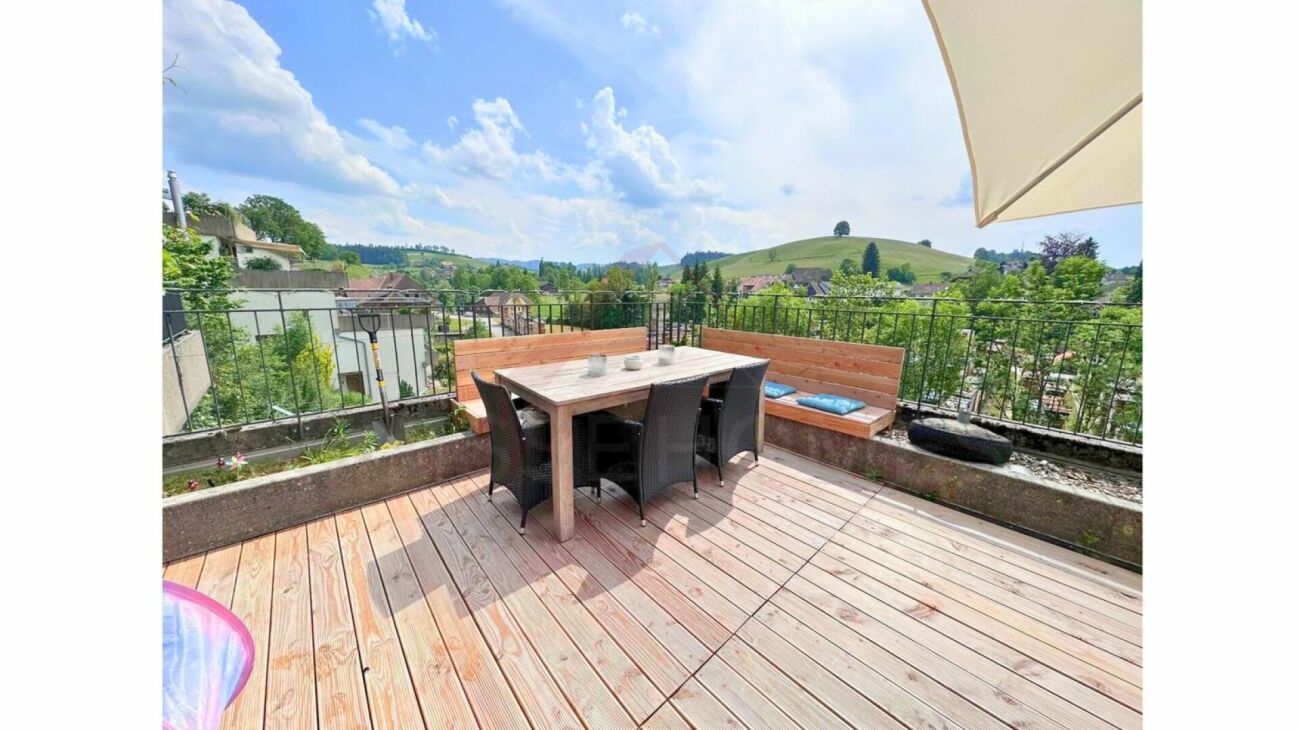
126 sqm of living comfort & a terrace to fall in love with - Your new home in Huttwil This attractive 5.5-room apartment in Huttwil impresses with plenty of living space, generous outdoor areas, and an attractive price-performance ratio. On approximately 126 sqm of living space, it offers ideal conditions for families, couples, or individuals with additional space requirements for a home office, guests, or hobbies.The bright and spacious living and dining area forms the heart of the apartment. The well-thought-out room layout creates a pleasant living feeling and offers versatile possibilities for individual design.A special highlight is the impressive balcony and terrace area of approximately 74 sqm. The extensive outdoor area expands the living space and offers plenty of space to relax, eat, play, or enjoy cozy hours with family and friends.With a total of 5.5 rooms, various usage possibilities are open. Additional rooms can be flexibly designed as children's, guest, work, or hobby rooms. Two bathrooms with shower and bathtub provide additional comfort in everyday life.The apartment is available immediately and is therefore particularly suitable for buyers who want to move into their new home without a long waiting period. The highlights at a glance • 5.5 rooms • approx. 126 sqm living space • approx. 74 sqm balcony and terrace area • bright and spacious living and dining area • practical and versatile room layout • two bathrooms with shower and bathtub • ideal for families, couples, and home office • spacious outdoor area with a view • quiet and child-friendly residential area • available immediately • garage box optional for CHF 25,000.- • attractive price-performance ratio Location and surroundings Huttwil offers a pleasant combination of quiet living, good infrastructure, and high everyday suitability. Shopping facilities, schools, public transport, and various leisure activities are within easy reach.The quiet and child-friendly environment makes the apartment particularly attractive for families. At the same time, couples and working people benefit from the generous space and good accessibility. Have we sparked your interest? This 5.5-room apartment is an attractive opportunity for all those who are looking for a lot of living space, exceptionally generous outdoor areas, and versatile usage possibilities.We would be happy to send you the complete sales documentation and are available for further information or to arrange a personal viewing appointment.Contact us today - we look forward to presenting this attractive apartment to you in person.Suisse Homes - personal. professional. successful.

  • Balcony / Terrace
  • Garage
  • View
  • +2
Travel time
-
1 / 17
  • Parking space
  • Balcony / Terrace
  • Tumble dryer
  • +3
1,050m², CHF 2,850,000.–
Top
Auf Anfrage 1, 4950 Huttwil

A piece of history with a future - factory ensemble with returns & development potential

A piece of history with a future - factory ensemble with returns & development potential This historically shaped property in Huttwil combines existing rental income with diverse perspectives for future development. On a approximately 2'815 m² large plot of land is a former factory ensemble, which is already partially used and rented for residential purposes today.With a current net rental income of CHF 12'300 per month or CHF 147'600 per year, the property already has a ongoing return situation today. At the same time, the historic building substance, different expansion states and existing project documents open up interesting opportunities for investors and project developers. Historic character meets existing residential useThe former factory ensemble looks back on a diverse history of use and stands out with its special character from classic multi-family properties.Within the building ensemble are numerous apartments, some of which are already rented. Individual residential units have already been modernized and show exemplarily how contemporary living comfort can be combined with the character of the existing building substance.Further apartments and areas are in different expansion states and offer interesting prerequisites for individual modernization and design ideas.Existing rental and development perspectivesA particular advantage for investors is the combination of ongoing rental income and further development potential.According to the current tenant list, the net rental income is CHF 12'300 per month or CHF 147'600 per year.In addition, various project documents with renovation and expansion plans are available. These show, among other things, possible new floor plans and additional residential units. For a project stage, a total of 20 apartments are planned.Thus, the property offers an interesting starting point for buyers who want to combine existing returns with a long-term development of the ensemble.The concrete realization of further renovation, expansion or development measures depends on the respective planning and official framework conditions. Such projects are to be examined and approved on a project-related basis. The highlights at a glance • approx. 2'815 m² plot area • historic former factory ensemble • existing residential use with numerous rental apartments • current net rental income of CHF 12'300 per month • current net rental income of CHF 147'600 per year • partially already modernized residential units • different expansion states with further potential • existing project documents for renovation and expansion • project stage with a total of 20 planned apartments • combination of existing returns and development perspectives • interesting for investors and project developers Location and surroundingsThe property is located in Huttwil in a central and easily accessible location.Shopping facilities, services, schools and other facilities of daily needs are located in the surrounding area. Huttwil offers as a regional center an attractive connection of living, working and leisure and has a well-developed local infrastructure.The location thus creates interesting prerequisites both for the existing residential use and for a possible long-term development of the property.Have we aroused your interest?We would be happy to provide you with the complete sales documentation and the existing project documents and arrange a personal viewing appointment with you.On site, you will get a comprehensive impression of the historic building substance, the existing apartments and the already modernized areas, as well as the possibilities that this special building ensemble offers.Contact us today - we look forward to presenting this property to you in person.Suisse Homes - personal. professional. successful.

  • Parking space
  • Balcony / Terrace
  • Tumble dryer
  • +3
Travel time
-
Remo Wyss

Remo Wyss

1 / 11
Remo Wyss

Remo Wyss

  • Parking space
  • Balcony / Terrace
  • Pets allowed
  • +4
5.5 rooms, 115m², CHF 665,000.–
Top
Aeschistrasse 7, 3362 Niederönz

Detached house with character and potential

Living with character and plenty of design freedom At Aeschistrasse 7 in Niederönz, a detached single-family house from 1927 awaits you, combining historic character with a generous space offer and versatile usage possibilities. The property stands on a plot of 849 m2 and is surrounded by a spacious garden with around 755 m2. This offers plenty of space to linger, play, garden, or for completely personal design ideas. Inside, the house presents itself with a classic and at the same time versatile room layout. On the ground floor, the spacious living and dining room as well as the kitchen form the center of the house. This level is complemented by a separate toilet and an additional office, which can also be used as a guest room, workspace, or individually usable room. Particularly interesting is also the possibility of restoring the former chimney in the living and kitchen area and thus highlighting the original character of the house even more. On the upper floor, there are three bedrooms and a bathroom available. Two balconies with direct access from the bedrooms create additional outdoor living areas and complement the space offer in a pleasant way. The attic also offers generous storage and storage spaces and opens up interesting potential for future ideas. Depending on personal ideas as well as building law and monument conservation requirements, this area can be used and further developed in different ways. The house is also fully basement and thus has additional practical storage and utility areas. The generous outdoor area is another plus point of this property. The spacious garden offers numerous possibilities for families, garden lovers, or people who want a lot of free space around the house. An outdoor parking space is located directly at the property. The location in the residential and commercial zone also opens up additional perspectives for individual use. Niederönz combines a quiet, rural living environment with good regional accessibility. Herzogenbuchsee with its shopping facilities, schools, and other services is located in the immediate vicinity. The connections to public transport as well as the A1 motorway are also within a short drive. A characterful property with plenty of space, an exceptionally spacious garden, and exciting development potential - ideal for people who are looking for a home with history and want to further develop it according to their own ideas.

  • Parking space
  • Balcony / Terrace
  • Pets allowed
  • +4
Travel time
-
  • Modern two-story house with a red roof, large windows, and a spacious garden area featuring a pond, plants, and outdoor furniture.
  • Single-story house with white walls, blue shutters, and a red-tiled roof. Features a small balcony with plants, a patio area with a table, chairs, and an umbrella, surrounded by a well-maintained garden with flowers and shrubs.
  • Hallway with a blue door, a small refrigerator, and a view into a kitchen area with a table and chairs.
  • Modern kitchen with granite countertop, red refrigerator, built-in oven, microwave, coffee maker, and two stools at the island.
  • Bright, modern dining area with a wooden table, chairs, bookshelf, and decorative plants. Large windows provide natural light and a view of the outdoor area.
  • Modern living room with a fireplace, television, and large windows. Features include a wooden table, chairs, picture frames, a decorative clock, and a small plant.
  • Bright, enclosed balcony with wooden table, red chairs, and potted plants, overlooking a landscaped garden with a pond.
  • Modern living room with a grey sectional sofa, a single armchair, a glass coffee table, and a flat-screen TV. The room features wooden beams on the ceiling and large windows with blue frames, allowing ample natural light.
  • Cozy attic bedroom with wooden slanted ceilings, a large bed with colorful patchwork quilt, a television on a white stand, a potted plant, and a red coat rack.
  • Bright attic bathroom with skylights, featuring a bathtub, toilet, shower area with a curtain, and shelves holding cleaning supplies.
  • Modern bathroom with a white sink, mirror, and wooden ceiling beams. Features include a towel, light fixture, and decorative tiles.
  • A narrow hallway with light blue walls, a polished concrete floor, and a closed door with a metallic handle on the left side. Exposed brickwork is visible on the right wall, along with some pipes and fixtures.
  • Modern bathroom with a glass-enclosed shower, a white sink with a yellow cabinet, a towel hanging on a rack, and a small window above the sink.
  • Utility room with water heater, boiler, and fire extinguisher. Visible pipes and valves.
  • Utility room with a washing machine and dryer, shelves, and cleaning supplies.
1 / 15
3.5 rooms, 102m², CHF 680,000.–
Top
Bettenhölzliweg 9A, 4900 Langenthal

Single-family house with open living concept

The small but spacious single-family house offers an open, flowing room concept and upstairs with high rooms with a view into the attic. Except for the built-in kitchen and bathroom, the rooms are flexible in use. The building was constructed in 1991 by the owners as an office, converted into a single-family house in 2008, and has been inhabited by them to this day. The owners are leaving their jewel due to age and moving into an apartment.The ground floor is an entrance, kitchen, and dining room in one, zoned by a partition wall and the kitchen. From the dining area, the wood stove with a bench is well visible. The room program is supplemented with a winter garden facing the garden.The upper floor is divided into a living and sleeping area by the furniture. Adjacent to the living area is the large balcony with afternoon and evening sun. The spacious bathroom has a washbasin with furniture, a shower-toilet, a shower, and a large whirlpool bathtub.In the basement, there is a well-lit room that can be used, for example, as a hobby room. The rear part of the basement is equipped with a large storage room. The intermediate building is for technology, storage/washroom, and also houses a toilet, shower, and washbasin. The connecting door to the adjacent property (Bettenhölzliweg 9) can be securely locked on both sides.The surroundings with seating areas, green areas, biotope, and gravel garden is a place of rest and relaxation. The forecourt offers uncovered parking space for at least one car and storage space for bicycles or mopeds. In front of the building, there is a seating area with morning sun. The outdoor area is separated by a wooden fence as a visual and windscreen. The garden is designed as a natural garden with gravel and three large boulders. Planted green areas separate the solid gravel path and the seating areas from the street (Bettenhölzliweg) and cover the lowered areas for the illumination of the basement. Another seating area, equipped with a beautiful Art Nouveau pavilion, is located north of the building. In the garden behind the house, adjacent to the winter garden, there is a biotope with a water cycle or feeding from a built-in rainwater tank. The rainwater tank is shared with the neighboring building (Bettenhölzliweg 9).

Travel time
-
  • Raised ground floor house with solar panels on the roof, garage, balconies, multiple windows
  • Residential area with traditional houses, solar panels, trees, fields, mountains in the background.
  • modern design, large windows, balcony with view, wooden floor, white walls, built-in cabinets, kitchen area with dining table, living room with couch, coffee table, pillows, white curtains, ceiling lights
1 / 3
3.5 rooms, 118m², CHF 840,000.–
Top
Rosenweg 20, 4922 Bützberg

Modern apartments with breathtaking Alpine views in Bützberg

CURRENTLY UNDER CONSTRUCTION: Determine the final finish!Discover this exquisite 3.5-room apartment in the heart of Bützberg, a charming town in the canton of Bern. This new apartment, which will be completed in early 2027, combines modern comfort with sustainable construction and offers a breathtaking view of the picturesque surroundings.Highlights of the apartment: • Spacious living area: With 118m² of living space, the apartment offers plenty of room to live and relax. • Open living concept: A bright, open living and dining area with a modern kitchen and large windows that offer a wonderful view of the surrounding landscape towards Schloss Thunstetten and the Alpine panorama. • Sunny terrace: Enjoy the view of the picturesque surroundings from your private terrace. • Sustainability: As a Minergie-P certified building with solar panels on the roof, this apartment sets new standards in terms of energy efficiency. • Barrier-free: The apartment is designed to be wheelchair accessible and has an elevator. • Parking options: The parking garage and additional parking spaces are available. Location and surroundings: • Quiet residential area without through traffic • Excellent connection: Bus stop "Käserei" only 2 minutes' walk away • Coop supermarket within 7 minutes' walk • Sonnhaldestrasse school within 8 minutes' walk • Railway station nearby for convenient commuter connections

Travel time
-
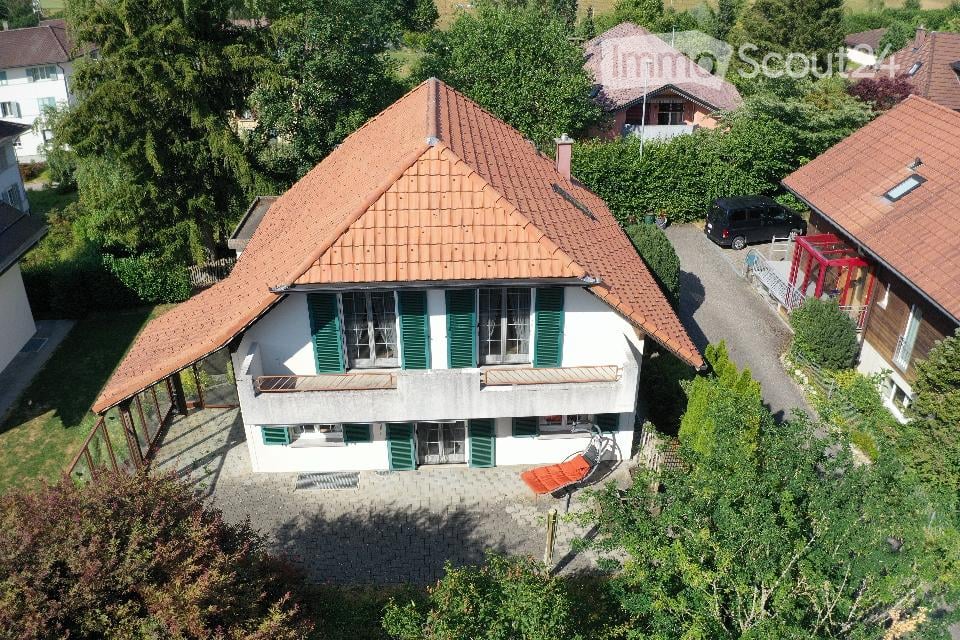
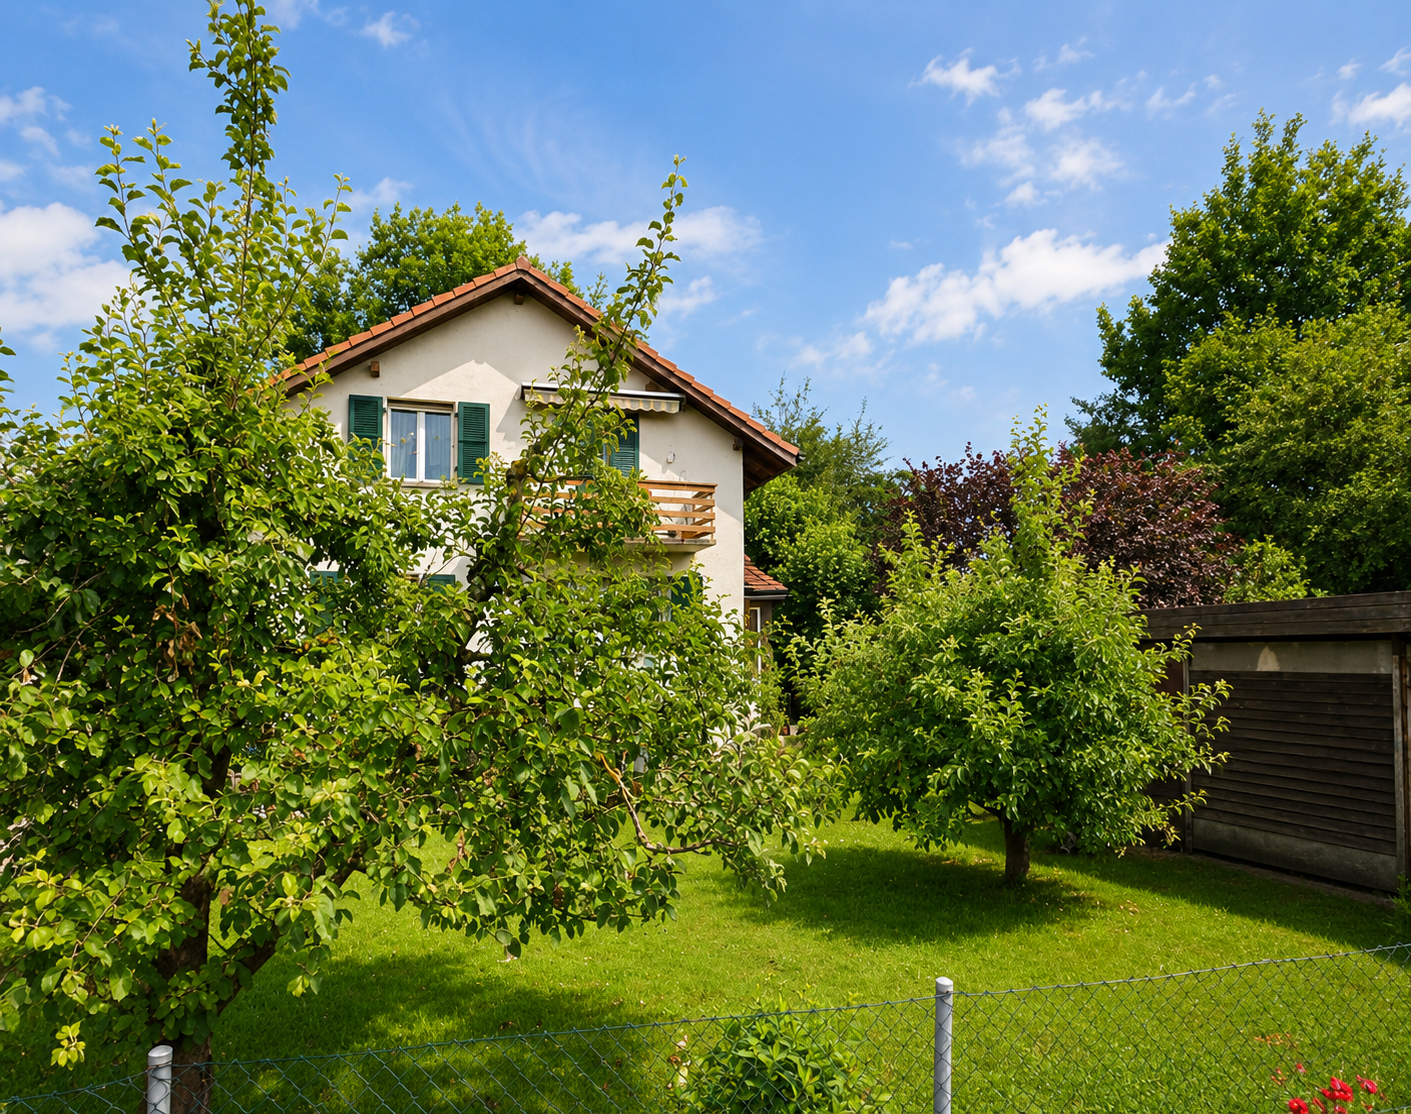
  • Aerial view of a two-story house with a red-tiled roof, white walls, green shutters, and multiple windows. The house has a covered patio area with outdoor furniture and is surrounded by greenery and neighboring houses.
  • A two-story house with a red-tiled roof, white walls, green shutters, and a balcony. The house is surrounded by trees and greenery, with a driveway leading to the entrance.
  • Two-story house with a red-tiled roof, white exterior, green shutters, and a large garage. Solar panels on the roof of an adjacent structure.
  • A two-story house with a red-tiled roof, white walls, green shutters, and a balcony overlooking a scenic countryside view.
  • Aerial view of a two-story house with a red-tiled roof, white walls, green shutters, and a balcony. The house is surrounded by a well-maintained garden and trees, with neighboring houses visible in the background.
1 / 5
6.5 rooms, 157m², Price on request
Top
Dangeliacker 5, 4952 Eriswil

Charming 6.5-room single-family house in Eriswil

DescriptionWelcome to your new home at Dangeliacker 5 in Eriswil! This well-maintained single-family house from 1996 impresses with a spacious living area of 157 m², spread over 3 floors, and offers everything your heart desires – for families, nature lovers, and all those who appreciate the quiet country life.The house offers the following highlights: · Spacious living area: 157 m² on three levels with a pleasant ceiling height of 2.4 m provide a comfortable living feeling.· Sunny location: The house benefits from plenty of sunlight – ideal for bright, friendly living rooms all year round.· Beautiful view: Enjoy the charming view of the Bernese landscape.· Balcony: The perfect place to relax and enjoy the fresh country air.· Garage and parking: Comfortable accommodation for your vehicle is ensured.· Plot: A land share of 464 m² offers ample space for garden and leisure.· Child-friendly: Ideal for families with children – safe, quiet, and connected to nature.· Special feature: Spacious studio in the basement Location and surroundings:The house is located in a quiet residential area – no traffic noise during the day or at night – and yet offers a good connection to the most important everyday facilities:· Eriswil kindergarten: only 3 minutes' walk away – ideal for families with small children.· Volg supermarket: can be reached in just 5 minutes on foot for daily shopping.· Eriswil school bus stop: can be reached in 4 minutes and provides a good public connection. This immediately available property combines rural idyll with practical comfort. A real home for all those who appreciate peace, nature, and community. Don't miss this unique opportunity!See the virtual rooms of the house under this link:https://kuula.co/share/collection/7TTMz?logo=1&info=1&fs=1&vr=0&zoom=1&thumbs=1&inst=de

Travel time
-
Remo Wyss

Remo Wyss

1 / 12
Remo Wyss

Remo Wyss

  • Parking space
  • Balcony / Terrace
  • Garage
  • +6
4.5 rooms, 110m², CHF 695,000.–
Pappelweg 6A, 4950 Huttwil

Apartment in the heart of Huttwil

Home with a view - apartment in the heart of Huttwil Spacious living with a sunny balcony and high living comfort in HuttwilWelcome to your new home. This modern 4.5-room apartment combines spacious rooms, modern living comfort, and an attractive location in a quiet residential area of Huttwil. The property, built in 2015, impresses with its solid construction, thoughtful room layout, and well-maintained overall condition.On approximately 102 m² of living space, you can expect a bright and friendly living atmosphere. The open-plan living and dining area forms the heart of the apartment and offers ample space for social hours with family and friends. The large window fronts provide plenty of daylight and create a pleasant atmosphere at any time of the year.A special highlight is the approximately 40 m² large balcony. Whether it's a cozy breakfast in the morning sun, relaxed barbecue evenings, or a glass of wine after work - here you have an exceptional outdoor area with various usage possibilities at your disposal. The balcony extends the living space outdoors and offers ample space for a lounge, dining table, and plants.The three bedrooms can be flexibly used as children's rooms, guest rooms, or home offices. The master bedroom has its own en-suite bathroom with shower and toilet, providing additional privacy and comfort. The room offer is complemented by another bathroom with shower and toilet, which is available to the other rooms and guests.Thanks to the modern air-water heat pump and the pleasant underfloor heating, you benefit from a consistent room climate, high energy efficiency, and long-term attractive operating costs. The modern construction also contributes to the preservation of the property's value.Practical added value is provided by the private laundry room with its own washing tower and the separate cellar compartment in the basement. The passenger lift accesses all floors and enables comfortable and almost barrier-free access from the parking garage to the apartment. The offer includes a carport with a full parking space.Families will particularly appreciate the child-friendly environment. The right to use the nearby playground on parcel 680 offers children a safe place to play and promotes contact within the neighborhood.The location convinces with the ideal combination of tranquility and good accessibility. Shopping facilities, schools, kindergartens, public transport, and various leisure activities are within short distance. Thanks to the central location between Bern, Lucerne, and Zurich, the apartment is also ideal for commuters.This apartment offers the best conditions for people who value spacious living, modern technology, high living comfort, and an attractive living location. A home to arrive, feel good, and enjoy long-term.ConclusionThis apartment convinces not only with its numbers and facts but above all with the living feeling it conveys. The spacious rooms, the light-filled atmosphere, and the extensive balcony create a home where you feel comfortable from the first moment.The quiet and yet central location in Huttwil offers the ideal balance between relaxation, everyday life, and good accessibility. Here you live in a well-maintained environment with high quality of life and at the same time benefit from an excellent infrastructure.An investment in quality of life, now and in the future.

  • Parking space
  • Balcony / Terrace
  • Garage
  • +6
Travel time
-
Yannis Simon

Yannis Simon

1 / 13
Yannis Simon

Yannis Simon

  • Parking space
  • Balcony / Terrace
  • View
  • +1
10.5 rooms, 285m², CHF 995,000.–
Zelgweg 55c, 4917 Melchnau

10.5-Room Single-Family Home - Peace, Nature & Unobstructable View

In an elevated and exceptionally quiet location in Gondiswil, this spacious 10.5-room single-family home presents itself as a true family and nature paradise. The unobstructable view into the green and the fantastic view over the surrounding landscape create a sense of living characterized by peace, freedom, and privacy. The child- and family-friendly environment rounds off this special offer ideally.Part of the house is currently being used successfully as Airbnb and thus also offers exciting possibilities for a combination of self-use and additional income.Room LayoutBasement • Large laundry room and heating room • Bathroom with shower • Storage room • Two spacious bedrooms (one with a very spacious 27.6 m²) • Direct access to the garden and the covered seating area Ground Floor • Entrance area with wardrobe • Two bedrooms • Spacious living room with a beautiful view into the green • Large, well-equipped kitchen with cooking island • Adjacent dining area • Direct access to the sunny, spacious terrace with a magnificent view • Bathroom with bathtub • Separate guest toilet Upper Floor • Five bedrooms • Two bathrooms, both with bathtubs • Direct access to the spacious balcony from three bedrooms • Also here: dreamy view into nature Outdoor Area & Parking • Spacious outdoor area with several seating options and green space • Up to 5 outdoor parking spaces included in the sales price Condition & Technology • Major renovation between 2009 and 2011: renewal of bathrooms, new floor coverings, partially new windows • 2010 extension of the kitchen (formerly carport) • Facade additionally insulated • Redesign of the terraces and the surroundings • Currently oil heating, connection to district heating possible from this year (supply via local dairy) • Property in good, continuously maintained condition • Punctual smaller refreshments make sense This house offers exceptionally much space, a dreamy location in the midst of nature, and versatile usage possibilities - ideal for large families, multi-generational living, or living and renting under one roof.Convince yourself and arrange your viewing appointment today.We look forward to your contact!

  • Parking space
  • Balcony / Terrace
  • View
  • +1
1 / 13
8 rooms, 306m², CHF 1,390,000.–
Sunnhalde 11, 3365 Seeberg

MAISON TRIA | Three residential units. 306 M². A house full of possibilities.

MAISON TRIA - THREE RESIDENTIAL UNITS AND 306 M² NET LIVING SPACE IN GRASSWIL MAISON TRIA is a property that deserves a closer look. Not just because of its size, but mainly due to its layout and the possibilities that arise from it.The approximately 301 m² of net living space are currently divided as follows: • approx. 213 m² | 6.5-room main house • approx. 63 m² | 2.5-room apartment on the ground floor • approx. 25 m² | 1-room studio on the ground floor This opens up completely different possibilities for how MAISON TRIA can be lived in in the future.It can be a spacious home for the whole family, with plenty of space for children, guests, and retreat. As a multi-generational house, it offers parents, children, or grandparents the opportunity to live under one roof and still have clearly separate, private living areas.The apartment can be rented out separately and thus contribute to the ongoing living costs. And for those who work independently or want to connect their profession and private life, they will find the opportunity to clearly separate living and working and yet unite them in one place.In our opinion, this is one of the great strengths of this property: You're not buying a house for a single lifestyle. MAISON TRIA can be a family house, a multi-generational house, a home with a rented apartment, or a combination of living and working, and it can change with the needs of its inhabitants over the years.The 905 m² large plot of land provides the appropriate framework for this space offer. Terrace and garden areas, plenty of privacy and the elevated location with a view create space for family life outside the house - for children in the garden, joint meals outdoors, or quiet hours with a view of the surroundings.Even inside, the space offer goes far beyond the usual. In addition to the living and sleeping areas, MAISON TRIA has numerous secondary areas as well as a private wellness area with sauna, steam bath, whirlpool, and fitness area.ONE ADVERTISEMENT IS NOT ENOUGH FOR MAISON TRIA.With a property of this size, with several floors, different living areas, secondary areas, a wellness area, and a large plot of land, we can only show a part of what the house actually offers here.That's why we've created a comprehensive complete exposé for MAISON TRIA. In it, we guide you through all the levels and rooms, show the floor plans and areas, the wellness and outdoor area, as well as a much more extensive photo documentation. Selected visualizations also show how individual rooms can be redesigned and used with manageable changes.We strongly recommend that you request the complete exposé before you make a final judgment about the property.You can already find many more pictures of MAISON TRIA on our website and get a more comprehensive first impression.We look forward to your contact and to showing you MAISON TRIA in person on site.


Travel time
-
1 / 13
5 rooms, 150m², CHF 680,000.–
Brunnbachweg 2, 4900 Langenthal

Charming single-family house in a quiet location in Langenthal - the opportunity!

Discover this charming single-family house from 1932 in Langenthal. With a living area of 150 m² and 5 rooms, this well-maintained house offers plenty of space for the whole family - and that in an exceptionally quiet and child-friendly environment.The house offers the following highlights: • 5 rooms with generous living area of 150 m² • Balcony for relaxation and enjoyment • Garage for comfortable parking • Quiet and child-friendly location - ideal for families • Sun-kissed: The house benefits from plenty of sunlight in summer and pleasant brightness in winter Location and surroundings: The house is located in a quiet residential area in Langenthal, close to the outdoor pool. The public transport connection is excellent: The bus stop Swimming pool can be reached in just 3 minutes on foot, and the Langenthal South train station is only 11 minutes away on foot. For daily needs, a SPAR express is available within 12 minutes on foot. Families appreciate the proximity to the 3-fold turnhall Kreuzfeld (12 minutes on foot) and the Apotheke Dr. Lanz within 14 minutes on foot.This house combines the charm of a classic Swiss single-family house with excellent infrastructure and a quiet, family-friendly environment. A rare opportunity to call a piece of Langenthal your own!This single-family house is being auctioned by the bankruptcy or debt enforcement office. The official estimated value is CHF 680'000.00. The sales price of an auctioned property can be significantly lower than the market price. Detailed information (address, property details, usually appraisal report, photos, and information on the upcoming auction and contact point) can be found on www.zimmo.swiss. The objects can usually be viewed in advance (and there's more information about that in the registered area). Further information on this and over 100 other interesting properties can be found at:
Travel time
-

Suggested properties for you based on search results

Other interesting objects