6 results - Properties for sale: Roggwil BE

1 / 12
  • Parking space
  • View
  • Swimming pool
8.5 rooms, 350m², CHF 1,690,000.–
Roggwil BE, 4914 Roggwil BE

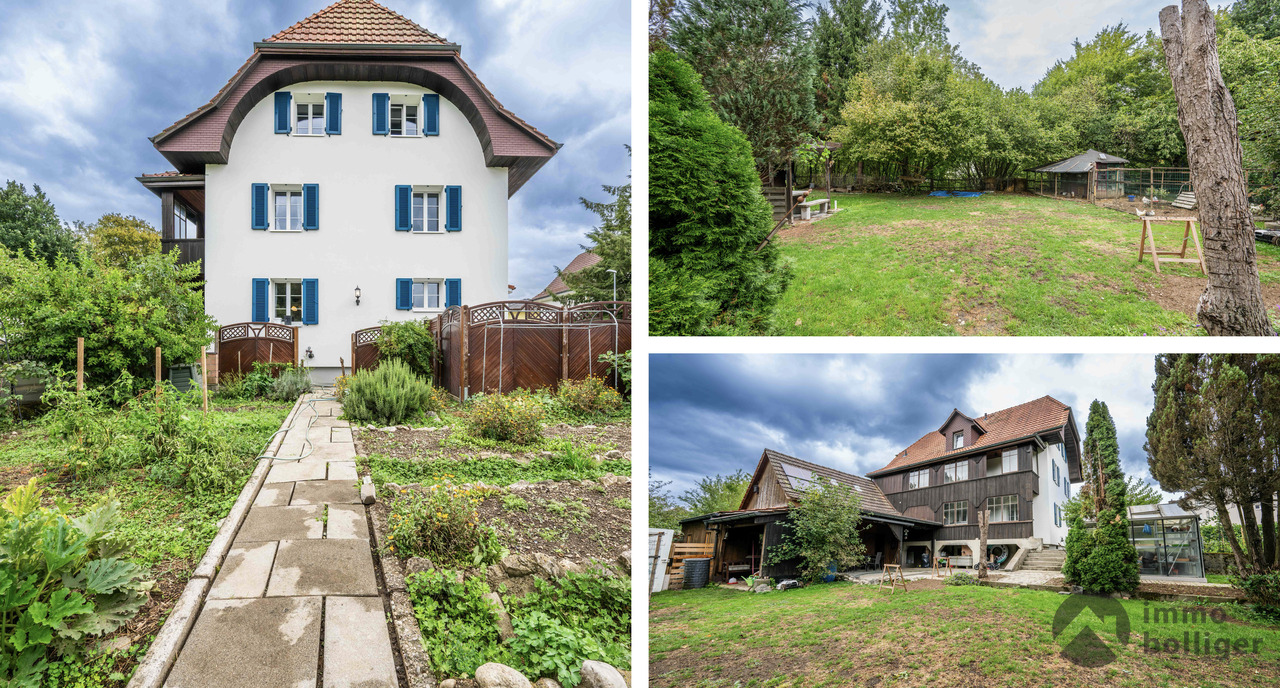
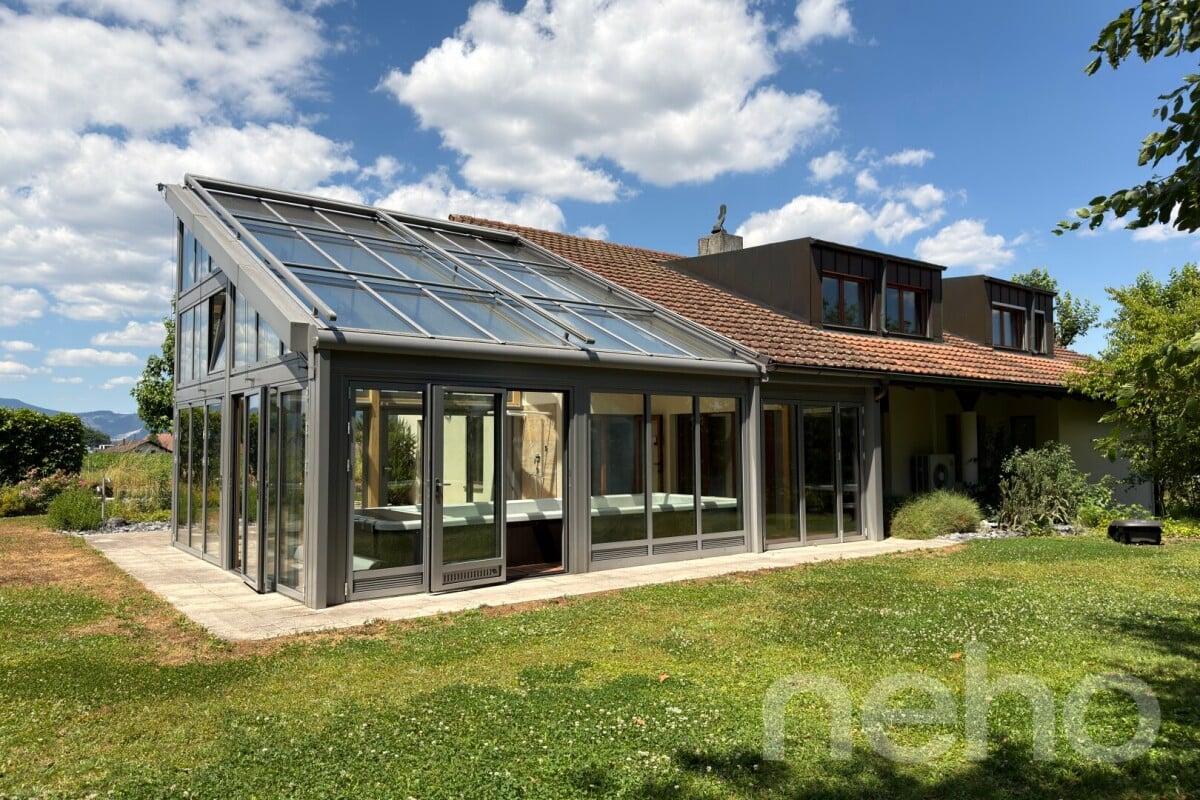
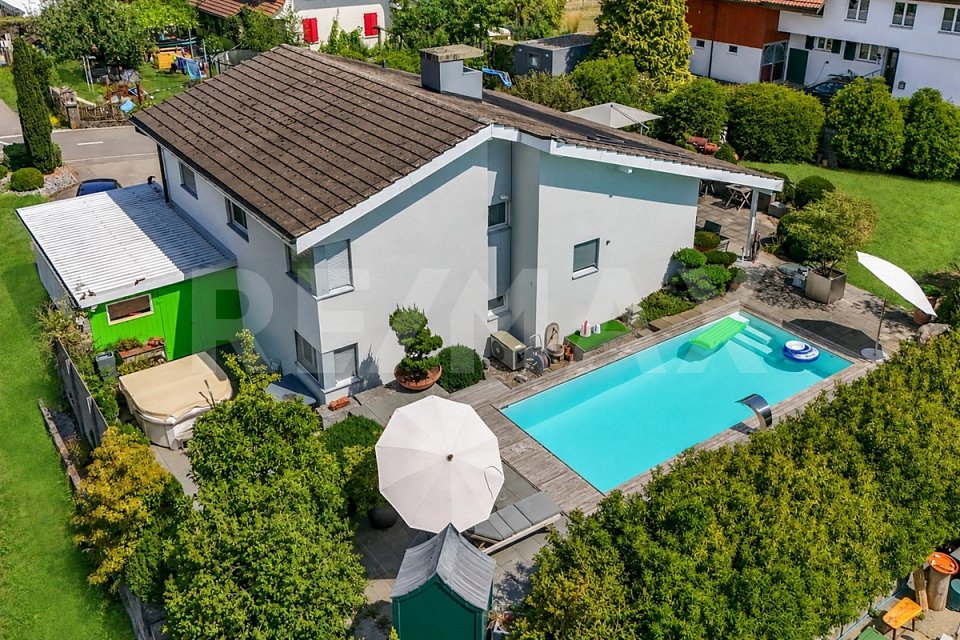
Large single-family house with garden, winter garden and great potential

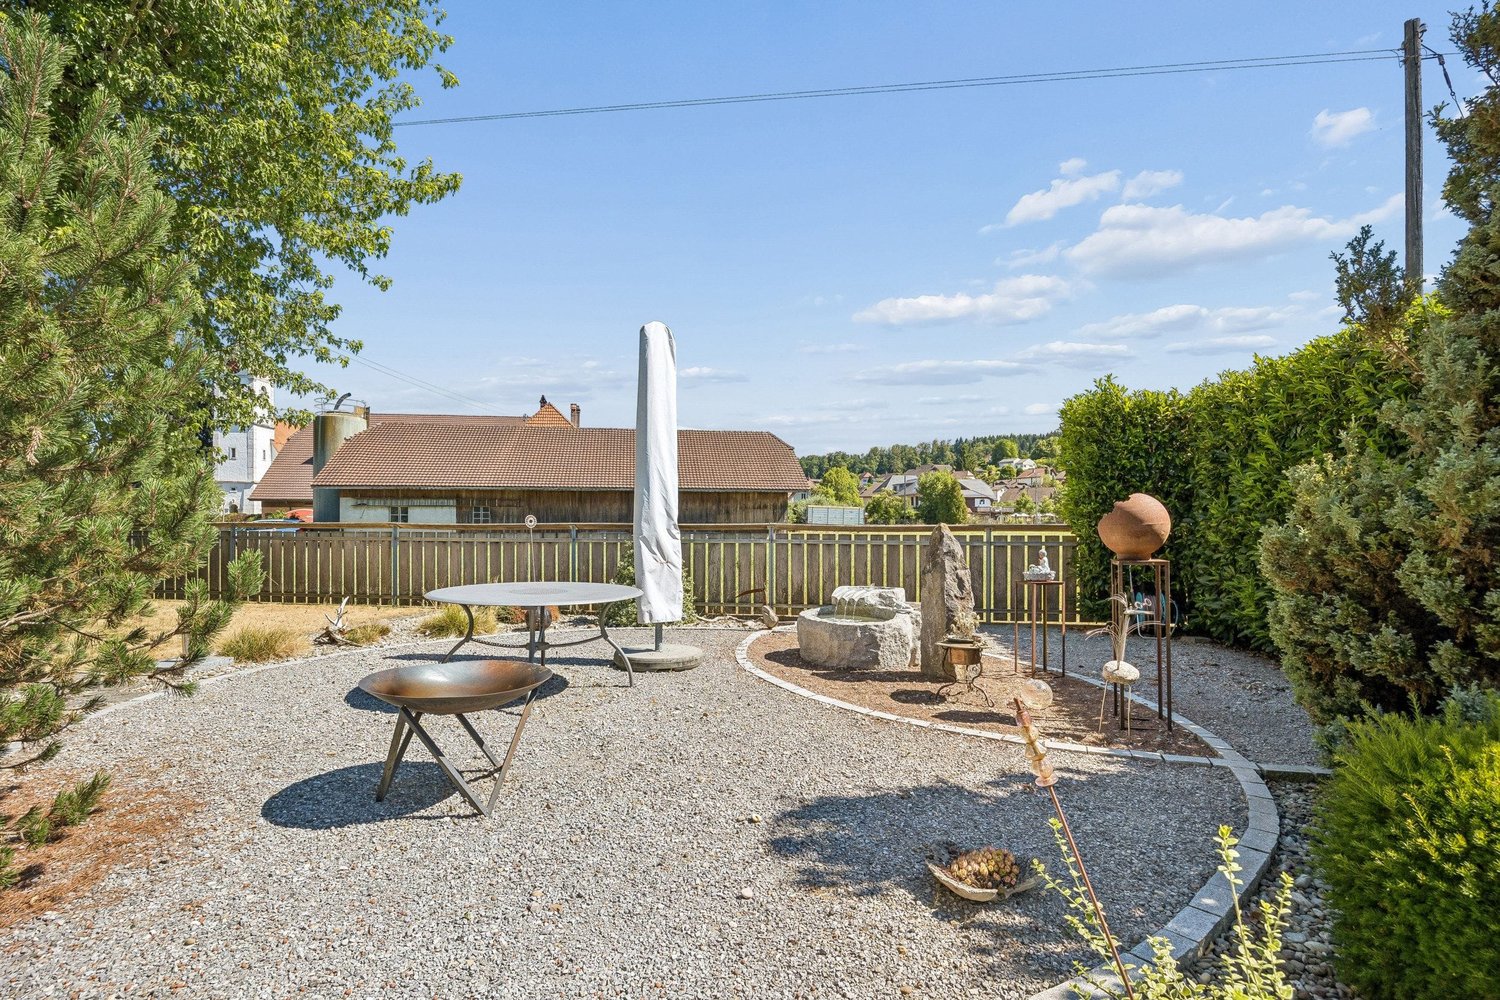
When was the last time you entered a house that immediately felt like home and at the same time left room for new ideas? This well-maintained single-family house in Roggwil combines generosity, tranquility and flexibility in a rare way. On approximately 278 m² of living space and 8.5 rooms, a living concept unfolds that delights both families and people with space requirements for work, guests or multi-generational living. The house convinces with its solid construction, high-quality materials and its warm, open character. Oak parquet and tiles underline the timeless quality, while the south orientation provides light-filled rooms. The kitchen and wet cells are functional and at the same time offer potential for individual modernization. The high-quality brand kitchen appliances are fully functional and were replaced in 2006. A special highlight is the extensive plot with approximately 1,300 m² of space. The well-maintained garden with approximately 950 m², seating area, water connection and herb garden forms a private oasis for family life, play and relaxation. On the ground floor there are a guest toilet in the entrance area, a spacious living room with chimney, a housekeeping room with laundry chute and sink, the kitchen with dining area and a bedroom with direct access to the bathroom with shower and bathtub. The winter garden built in 2015 with pool and shower significantly expands the living comfort and makes the living area versatile. On the upper floor, four rooms, a bathroom and a gallery are available, ideal for large families, home office or retreat areas. The basement opens up additional possibilities. With little effort, a one-room apartment with separate entrance can be realized here. The connections for a kitchen are already available, making this area ideal for guests, adult children or for rent. Thanks to the zoning in residential and commercial areas, there is also the option to combine living and quiet commercial activity in a meaningful way. Exact address available after registration on neho.ch.INTERESTED IN A VIEWING? PLEASE REGISTER: https://neho.ch/b/4914-25-1

  • Parking space
  • View
  • Swimming pool
1 / 28
6.5 rooms, 354m², Price on request
Käsereistrasse 9, 4914 Roggwil

Spacious single-family house with exceptional potential and a beautiful garden

Living, working, or multiple residential units under one roof Plenty of space, a spacious plot, and numerous usage possibilities: This 6.5-room single-family house offers much more than a classic home. On a plot of 1'053 m², a total of around 354 m² of living and usable space is available – ideal for families, multi-generational living, living and working, or creating additional residential units.The house, built in 1968 and comprehensively renovated in 1998, impresses with its spacious room proportions and exceptional flexibility.Spacious living on the upper floor On the upper floor is the existing 6.5-room apartment with around 176 m². The spacious room layout offers plenty of space for family, guests, and individual living ideas.Three bathrooms and three separate toilets provide high comfort. A Swedish stove creates a cozy atmosphere, while the kitchen also has underfloor heating. Double-glazed windows and insect screens in all rooms complement the equipment.The special highlight: additional 178 m² with 6 rooms The ground floor offers enormous additional potential. The area previously used as a practice covers around 178 m² and 6 more rooms.The existing room layout offers ideal conditions for a new use. Thus, the area can continue to be used as a practice, office, studio, or commercial space.However, the possibility of converting it into living space is particularly interesting: due to the existing room structure, the ground floor can be divided into two separate apartments with manageable structural adjustments.*This opens up numerous possibilities – from a multi-generational house to living and renting to several independent residential units under one roof.Plenty of space around the house The well-kept plot with 1'053 m² offers a beautiful garden, a covered seating area, and plenty of space for family, leisure, and relaxation.The property also includes a double garage with an electric gate, around 10 outdoor parking spaces, and a bike shed.A stairlift between the ground and upper floors facilitates access. Additionally, a freight elevator is available. The basement with cellar and auxiliary rooms offers further spacious storage and storage spaces.Heating is provided by a pellet heating system with heat distribution via radiators.A property with possibilities Whether as a spacious family house, multi-generational house, combination of living and working, or property with several residential units – here, exceptionally many possibilities are open.Plot: 1'053 m² Upper floor: approx. 176 m² / 6.5 rooms Ground floor: approx. 178 m² / further 6 rooms Parking: Double garage + approx. 10 outdoor parking spaces Purchase price:...

Travel time
-
1 / 19
6.5 rooms, 180m², CHF 1,585,000.–
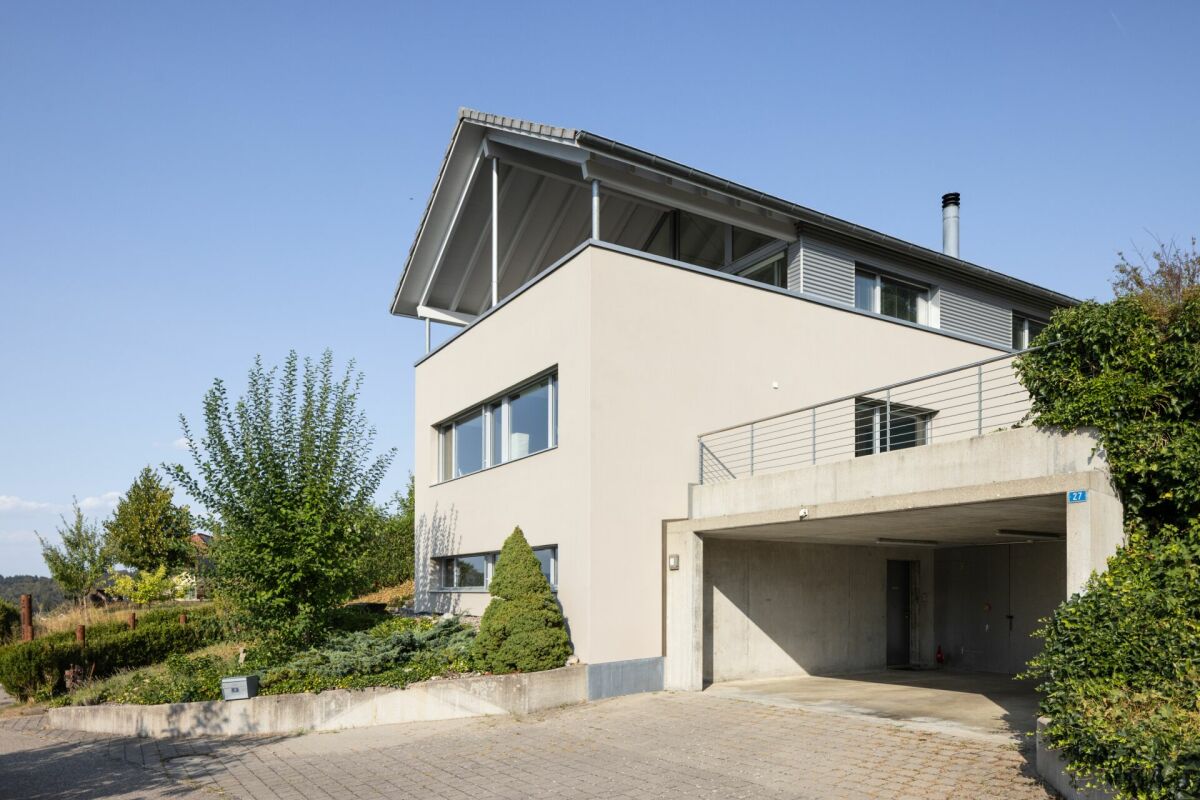
Oberer Schmittenweg 27, 4914 Roggwil BE

Luxurious single-family house with pool and breathtaking views in Roggwil BE

Luxurious single-family house with pool and breathtaking views in Roggwil BE This exceptional 6.5-room single-family house in Roggwil BE combines modern villa style, spacious room volumes, and luxurious amenities that go far beyond the ordinary.The property has been continuously maintained and extensively renovated in 2026, so it shines in a like-new condition today. This creates a living feeling that harmoniously combines tranquility, elegance, and comfort.Already when entering the house, it becomes clear that every detail has been implemented with care and claim. The room heights of up to 4.2 meters give the interior an impressive generosity, while high-quality parquet floors and a swiveling Swedish stove create a warm, inviting atmosphere. The underfloor heating, which extends into the basement, ensures a consistently pleasant living climate.Breathtaking views and privileged locationThe elevated south-facing slope offers a view that is second to none. From the large roof terrace, an incredibly beautiful view opens up, which delights every day anew. Whether during breakfast in the morning sun or while relaxing in the evening - this view creates moments that you won't forget.Luxury equipment in villa styleThe expansion standard of this house is exceptional and meets the highest demands. A large swimming pool with whirlpool function forms the heart of the outdoor area and transforms the garden into a private wellness oasis. This is complemented by a sauna that invites you to relax.Technically, the property is state-of-the-art: a modern heat pump, a boiler renewed in October 2025, storage and heating system, a descaling system without salt, a central vacuum cleaner, laundry disposal, an intercom system, and a fiber optic connection ensure comfort and efficiency. The 20 cm thick roof insulation and the high-quality construction underline the elevated villa character.Outdoor area - a place to unwindThe well-maintained garden with plenty of green space, a cozy seating area, and direct access to the pool creates an atmosphere that reminds you of a vacation. Here you can forget everything and enjoy life - a feeling that runs through the entire property.Space offer & key figuresThe house spans three floors and offers a net living area of 180 m² and a usable area of 210 m². The 6.5 rooms are ideally divided and offer space for families, home offices, or guests. The property includes 538 m², while the building volume is 990 m³.Parking & ancillary roomsThe property includes a double garage and three outdoor parking spaces. A basement and storage room provides additional storage space and rounds off the offer.Conclusion: A home for people who are looking for something specialThis single-family house is more than a property - it's a place that inspires, calms, and delights. The combination of luxurious expansion standard, breathtaking views, and lovingly maintained substance makes this property a rare offer for people who value quality, style, and joie de vivre.We are pleased to present this gem to you. Contact us!


Travel time
-
1 / 13
5.5 rooms, 140m², CHF 1,100,000.–
Kilchweg 13, 4914 Roggwil

5.5 Room Single-Family House with Pool, Garden and Versatile Outdoor Area

Living with a holiday feeling, your personal home.At Kilchweg 13, a charming single-family house awaits you, which uniquely combines quiet living, spacious rooms, and a lovingly designed outdoor area. On a 964 m² large plot of land, the property offers 5½ rooms, around 140 m² of living space, and a building volume of 942 m³, ideal for families or couples who value comfort, privacy, and quality of life.The house, built in 1973, has been carefully maintained and continuously modernized over the years. Thanks to the high-quality renovations, the property presents itself today in an excellent condition and can be occupied without major investments.The entrance area has a practical wardrobe, a guest toilet, and a versatile room with direct access to the garage. The heart of the house is the bright living and dining area with a fireplace and direct access to the terrace and the well-kept garden. The completely renovated kitchen in 2024 impresses with modern equipment, including an induction cooktop with extractor hood, steamer, and integrated wine cooler.Three bedrooms, a modern bathroom with shower, and a small office or reading corner offer a comfortable room layout. In the basement, there is a laundry room, the technical room, and a separate room that can be used as a bomb shelter if needed.A special highlight is the beautifully designed garden with a heated pool, whirlpool, sunny terrace, and garden house - the perfect place to relax and enjoy. A garage, a carport, and three outdoor parking spaces round off this attractive offer perfectly.

Travel time
-
Daniel Arigoni

Daniel Arigoni

1 / 8
Daniel Arigoni

Daniel Arigoni

  • Parking space
  • Balcony / Terrace
  • Child-friendly
  • +1
5.5 rooms, 140m², CHF 800,000.–
4914 Roggwil BE

Where family happiness begins

A place where children can play freely, shared moments unfold and everyone finds their own personal retreat. This well-maintained 5.5-room detached house in Roggwil BE combines a pleasant living environment with family-friendly surroundings and a lovely outdoor area.Built in 2011, the house impresses with around 140 m² of living area, a well-planned layout across two floors and a 377 m² plot. Here you will find a home that meets the needs of modern family life while also offering plenty of space for your own ideas.As soon as you enter the ground floor, you are welcomed by a bright and inviting atmosphere. The open-plan living, dining and kitchen area forms the heart of the house. Here, cooking, dining and spending time together flow seamlessly into one another. The generous windows let in plenty of daylight, while the warm wooden ceiling and wood-effect flooring give the room a particularly cosy feel.The open-plan kitchen is practical and offers plenty of storage and workspace, with its granite worktop, oven and spacious fitted cupboards. Whether you are enjoying a family meal, a cosy evening with friends or relaxing on the sofa, this living area provides the perfect setting for life’s big and small moments. The ground floor also features a separate utility room, a building services room, and a shower room with a WC and connections for a washing machine and tumble dryer.An open staircase leads to the upper floor. The cosy rooms, with their visible timber panelling, create a warm atmosphere and can be used to suit your needs. Whether as a children’s room, principal bedroom, guest room or home office, every family member will find their own personal retreat here.The bright bathroom with a roof window completes the accommodation on this floor and creates a pleasant atmosphere from the start of the day.Families in particular will appreciate the outdoor area. The fenced garden gives children a sheltered place to play and explore. There is room for a slide, playhouse, sandpit or all sorts of things to delight little adventurers.While the children enjoy the garden, you can relax on the patio. The awning provides welcome shade when needed and makes the outdoor area the ideal spot for a leisurely breakfast, a relaxed barbecue or simply unwinding after a long day.Parking is convenient, too. The carport has space for two vehicles, making it easy to arrive right at the house.Whether you are a young family, a couple who needs more space or someone looking for a manageable home with a garden of your own, this detached house brings together a practical layout, a cosy atmosphere and an attractive outdoor area in a well-rounded package.Come and see for yourself at a personal viewing. We look forward to hearing from you - Your Viventa Immobilien Team.Would you like to find out the value of your property? Get a free valuation now at: http://www.viventa.ch/Immobilienbewertung/(The sales dossier is generally sent to you within a maximum of 24 hours. Please also check your SPAM folder.)

  • Parking space
  • Balcony / Terrace
  • Child-friendly
  • +1

Suggested properties for you based on search results

Other interesting objects