2 results - Properties for sale: Roggwil BE

Enes Sijaric

Enes Sijaric

1 / 8
Enes Sijaric

Enes Sijaric

  • Parking space
  • Balcony / Terrace
  • Garage
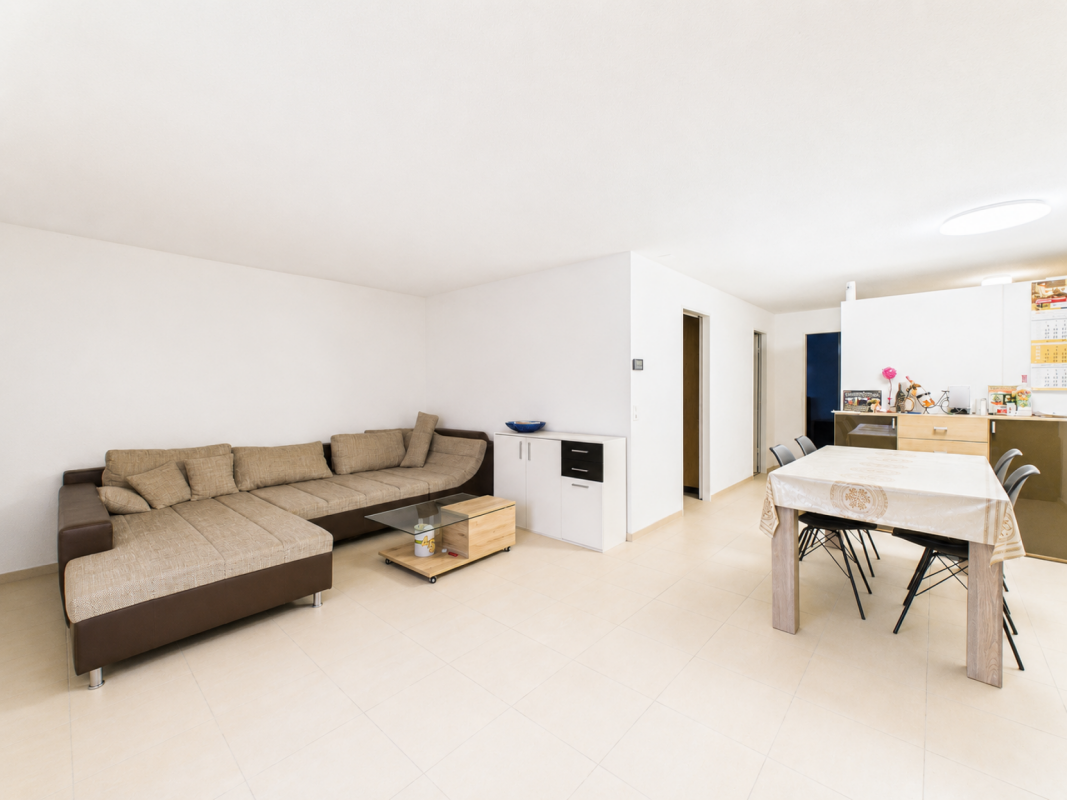
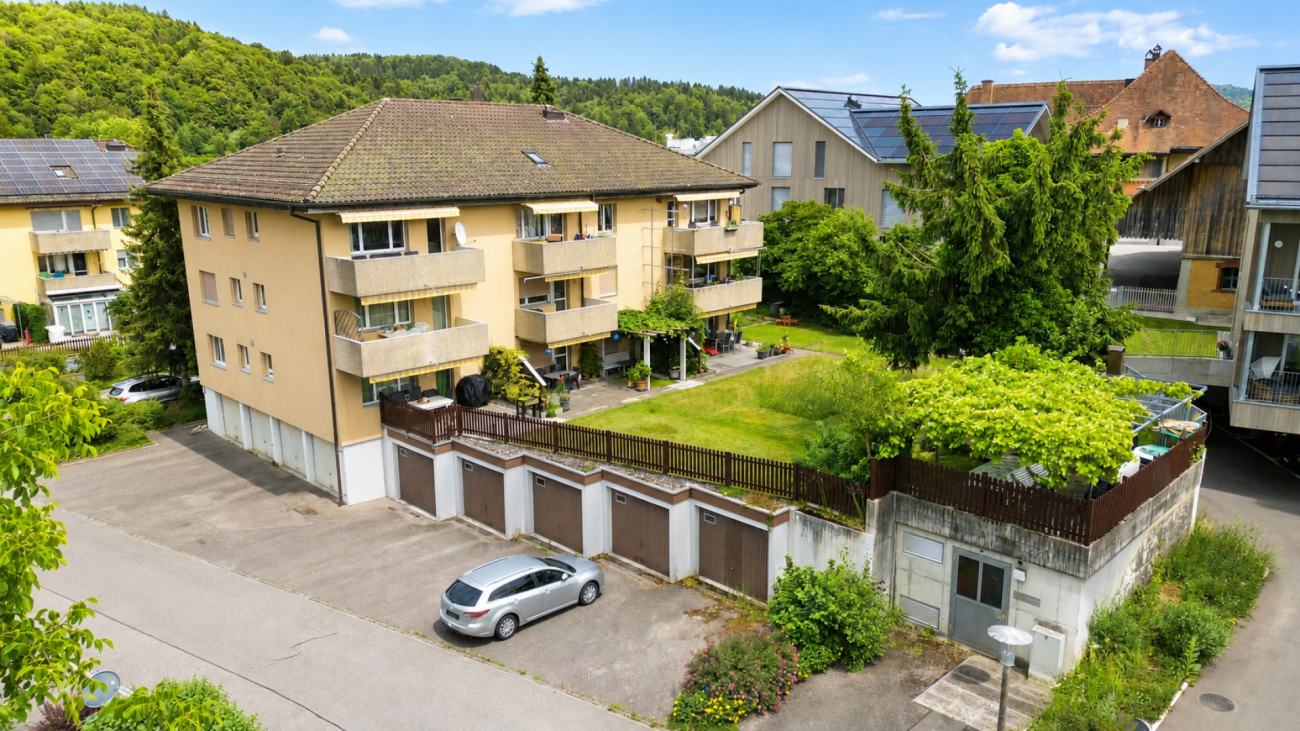
3.5 rooms, 83m², CHF 495,000.–
4914 Roggwil BE

A Diamond in the Rough with Potential

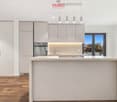
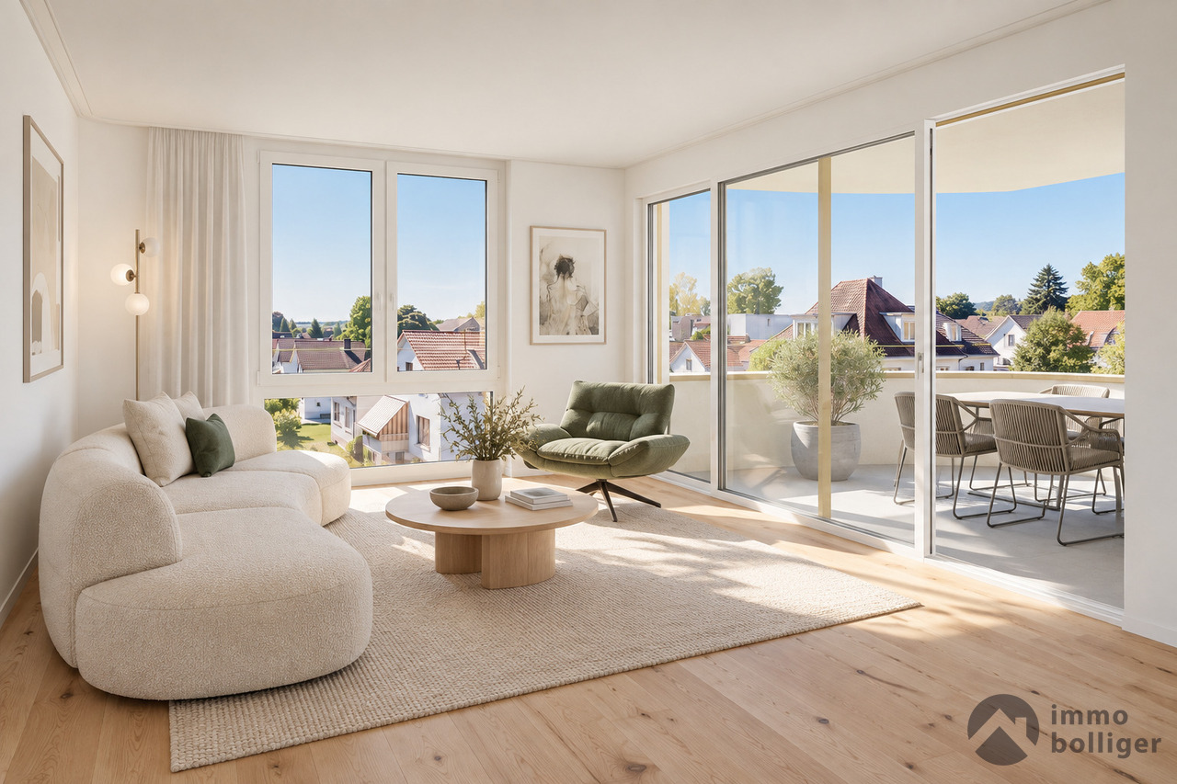
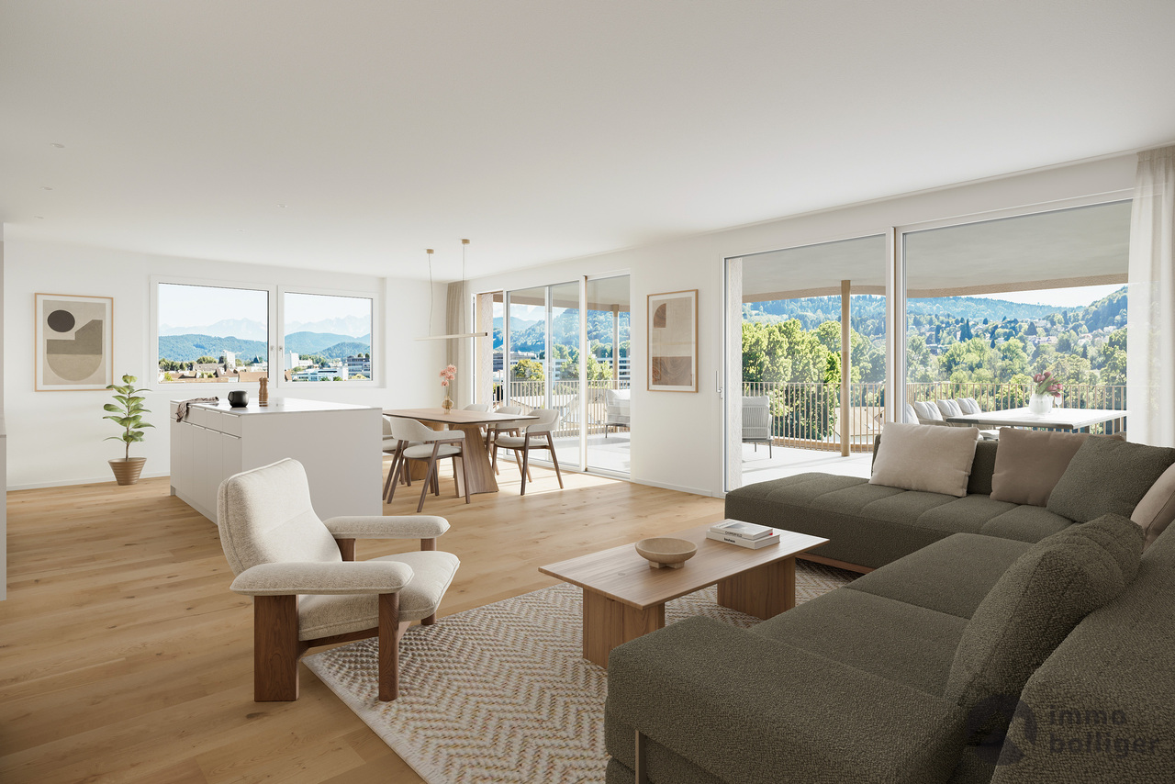
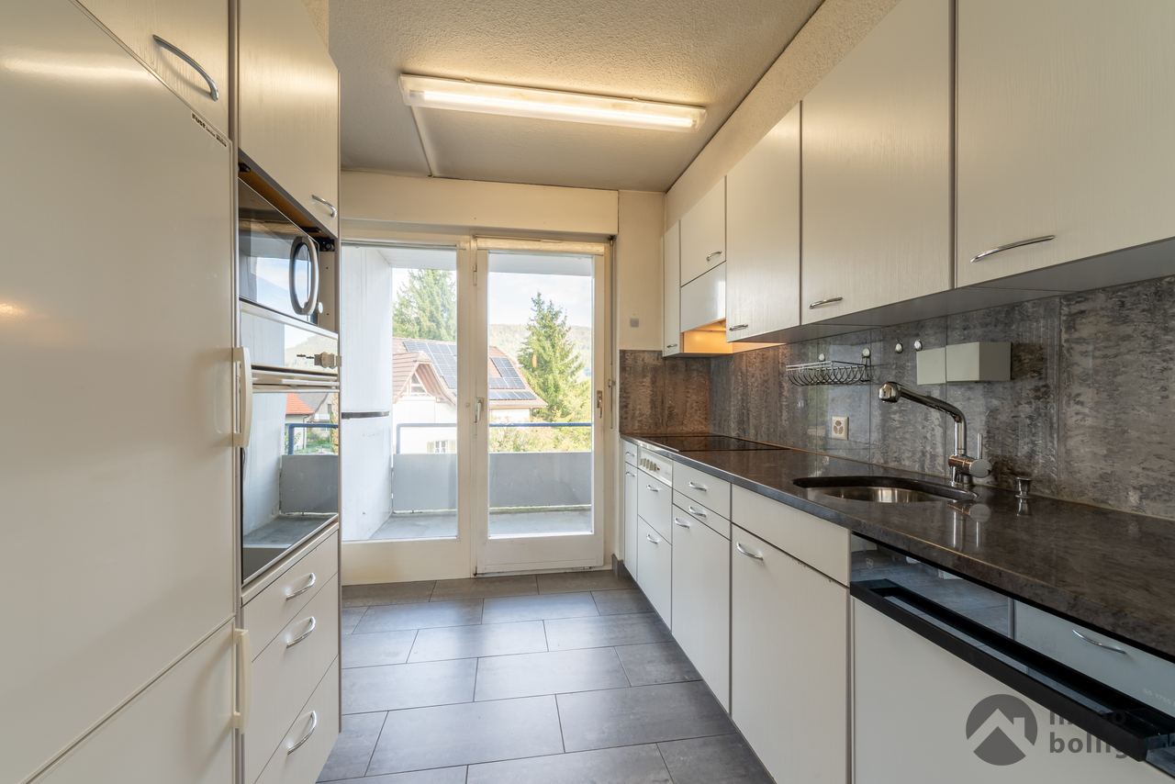
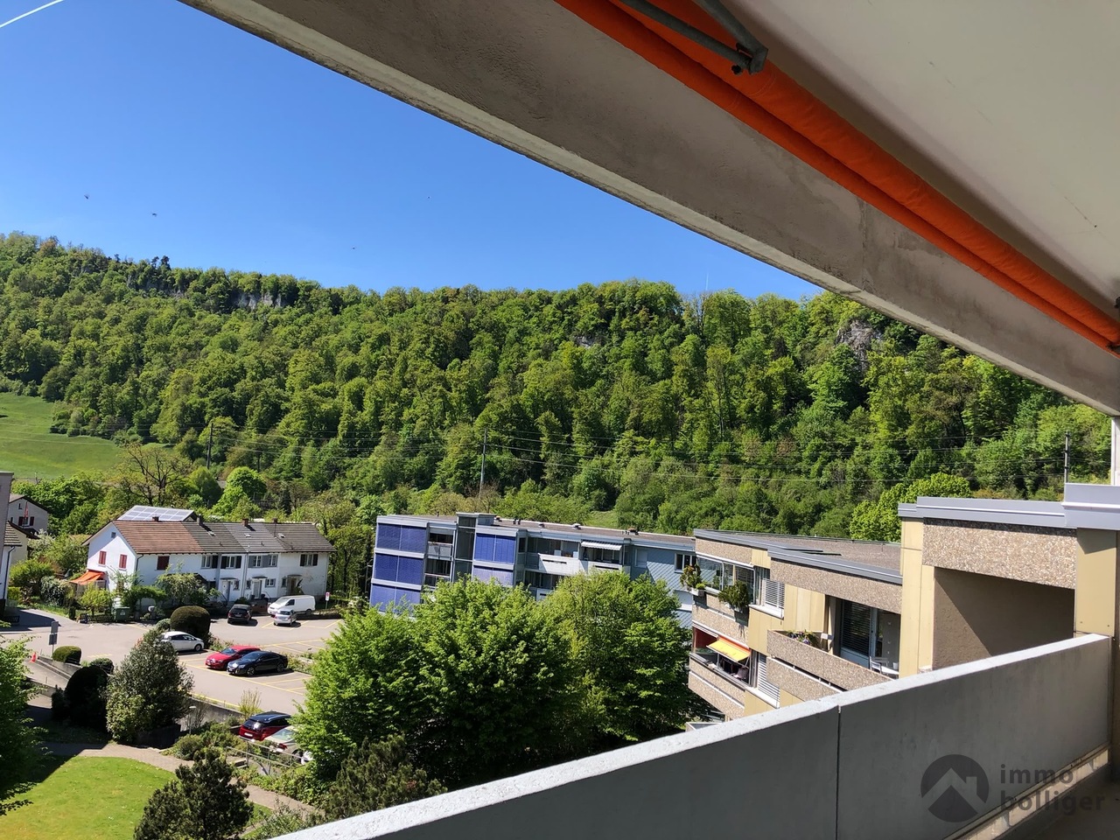
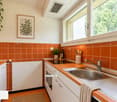
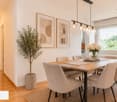
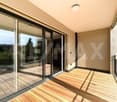
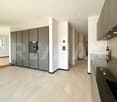
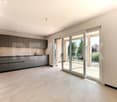
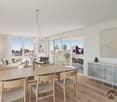
The attractive apartment in Roggwil BE convinces with a spacious and bright living concept, a pleasant room layout, and a balcony that invites you to relax outdoors. The well-maintained rooms offer a cozy home and are ideal for couples, families, or people who appreciate spacious living in a well-connected environment.The bright living and dining area is the heart of the apartment and offers enough space for a cozy living area and a spacious dining table. Thanks to the large window surfaces, a lot of daylight enters the rooms. From the living area, there is direct access to the balcony, which offers additional living comfort with its open view and is perfect for cozy hours outdoors.The separate kitchen presents itself as functional and well-maintained. It has Electrolux kitchen appliances, a dishwasher, and spacious work and storage surfaces. The wooden fronts give the kitchen a warm and timeless character.The bedrooms also convince with their pleasant room sizes and versatile design possibilities. The bathroom is equipped with a double sink and a bathtub. Bright wall surfaces and the overall spacious design create a friendly living atmosphere throughout the apartment.The apartment also includes a garage, which can be purchased for an additional CHF 25,000. The apartment is available immediately and thus offers the possibility of a timely move-in.The property is perfect for anyone looking for a well-maintained home with spacious rooms, an attractive outdoor area, and a pleasant living location in Roggwil.The following highlights are offered by this property: • Spacious and bright living/dining area • Well-maintained and functional kitchen with plenty of storage space • Electrolux kitchen appliances • Balcony with a beautiful view for cozy hours • Bathroom with double sink and bathtub • Good room layout with versatile usable rooms • Bright and friendly living rooms • Garage space for CHF 30,000 excl. Don't hesitate and schedule a viewing appointment today to convince yourself personally of this attractive living offer in Roggwil!

  • Parking space
  • Balcony / Terrace
  • Garage
1 / 12
3.5 rooms, 80m², CHF 495,000.–
4914 Roggwil BE

3.5 room owner-occupied apartment in a quiet location near Langenthal

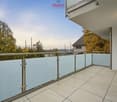
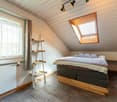
Well-maintained 3.5-room apartment in a quiet location This well-maintained 3.5-room owner-occupied apartment on the 2nd floor is located in a quiet and attractive area in Roggwil BE, just a few minutes from Langenthal.The apartment impresses with a living area of around 80 m² and a well-thought-out floor plan. In 2020, the windows, underfloor heating, and plank floors were renewed, giving the apartment a modern and well-maintained impression. Additionally, the rooms were freshly painted in 2022.The apartment includes practical built-in closets, a private basement room with power connection, and a garage box with power connection and an additional outdoor parking space.The spacious community garden with a barbecue area invites you to linger and socialize. A balcony offers additional outdoor space for relaxation.Roggwil offers an attractive residential area with good infrastructure and short distances to Langenthal. Shopping facilities, schools, and public transportation are easily accessible. As a special leisure offer, an indoor karting track is also located in the immediate vicinity.This Nova Casa offer includes: • 3.5-room owner-occupied apartment on the 2nd floor • Approx. 80 m² living area • Quiet residential area in Roggwil BE • Just a few minutes from Langenthal • Windows renewed in 2020 • Underfloor heating renewed in 2020 • Plank floors renewed in 2020 • Apartment freshly painted in 2022 • Cozy balcony • Practical built-in closets • Bathroom with bathtub • Private basement room with power connection • Community garden for shared use • Barbecue area in the community garden • Triple glazing of the windows • Underfloor heating for comfortable living • Separate screed available • Well-maintained and continuously modernized condition • Shopping facilities and services in the vicinity • Good traffic connection • Attractive leisure activities in the surrounding area Indoor karting track directly in the town • Ideal for couples, small families, or singles with space requirements • Excl. garage box with power connection and additional outdoor parking space (CHF 30,000.-) Curious? We invite you to a non-binding viewing!Do you want to sell your property uncomplicated and worry-free? We determine the current market value of your property for you and show you your options, discreetly and non-bindingly! Don't hesitate to contact us for a first conversation.We look forward to hearing from you.

More objects in your automatically expanded search area
20 results - Radius: + 10km
New building
1 / 8
3.5 rooms, 96m², CHF 595,000.–
Premium
Garbenweg 3, 4934 Madiswil

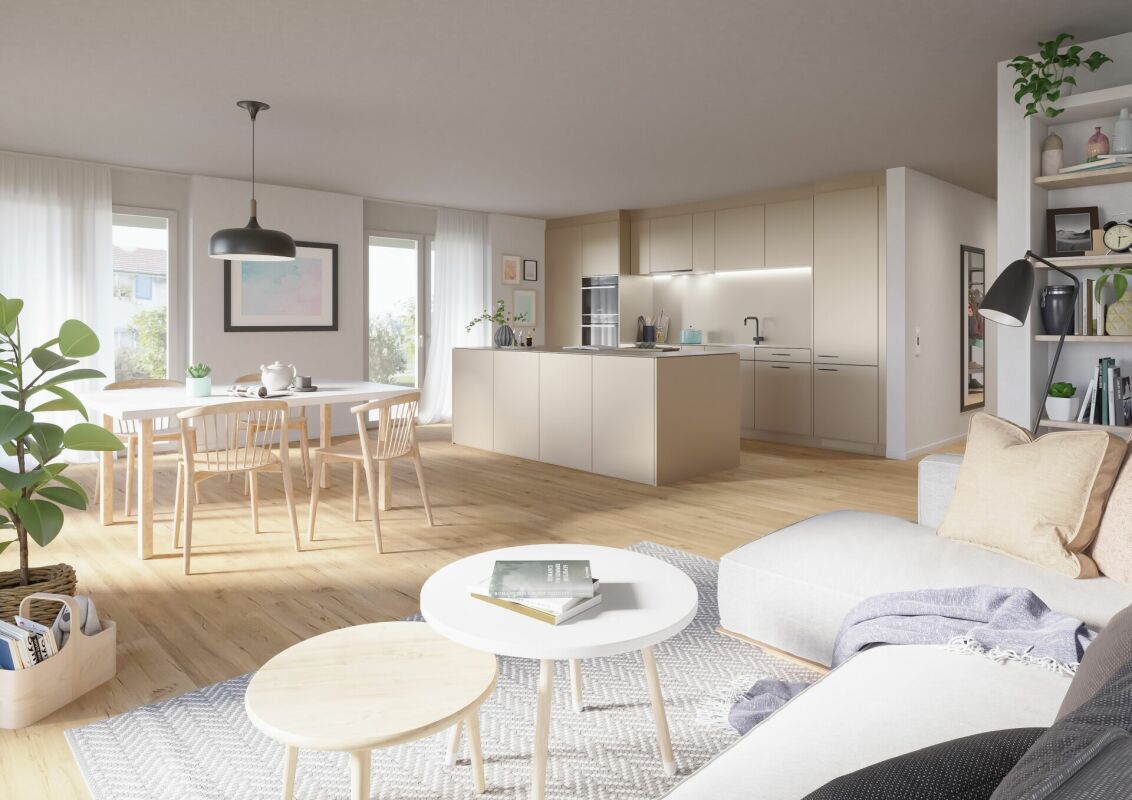
Space for your everyday life: 3.5-room owner-occupied apartment in Madiswil

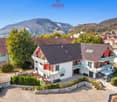
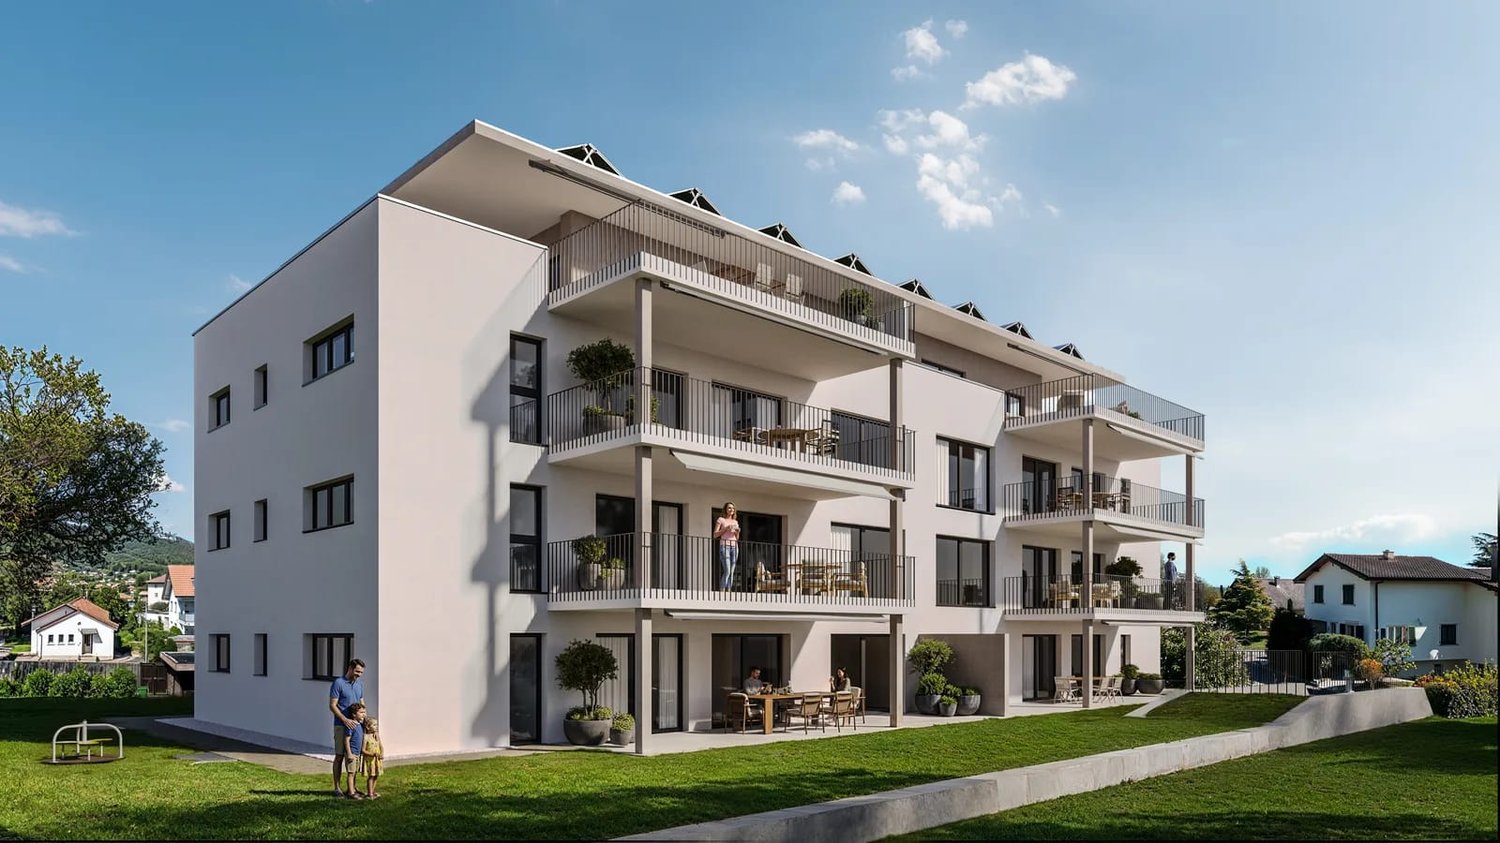
Living in the village center In the heart of Madiswil, we present to you a carefully planned new construction project that convincingly combines rural building tradition and modern living comfort.The multi-family house with striking double gables, warm plaster facade, and wood details blends harmoniously into the grown village landscape and creates modern living space with high quality of stay at the same time.All everyday facilities can be reached on foot: Coop, bakery, community services (with post office) and the Madiswil train station with direct connections to Langenthal, Huttwil, and Lucerne.The building is operated with a wood pellet heating system; the pitched roof with clay tiles and integrated photovoltaics combines tradition with modern energy generation.Each apartment has a separate basement compartment; parking spaces in the garage are available optionally (CHF 37,500). 3.5-room owner-occupied apartments Six carefully planned 3.5-room apartments on different floors (77.5 to 104.5m2) each with its own qualities and outdoor areas.Ideal for couples or small families looking for home ownership in a quiet village location. • Ground floor:WHG 0.2: approx. 94.5 m² CHF 625,000- • 1st floor: WHG 1.1: approx. 98.5 m² CHF 595,000- WHG 1.2: approx. 95.5 m² CHF 595,000-WHG 1.3: approx. 104.5 m² CHF 635,000-WHG 1.4: approx. 77.5 m² CHF 560,000- • 1st floor attic: WHG 2.3: approx. 102.5 m² CHF 615,000- Bright rooms, warm materials, an open living area that invites you to linger. You feel at home from the very first day. A high-quality kitchen is already planned; those who want to can design sanitary appliances and floor coverings according to their personal taste.Parking space in the garage: CHF 37,500 (optional)Interested? We would be happy to send you the complete documents and advise you personally. Please do not hesitate to contact us. We also discuss individual construction and adaptation wishes with you.More information can be found at http://garbenweg.rieder-immobilien.ch

Travel time
-
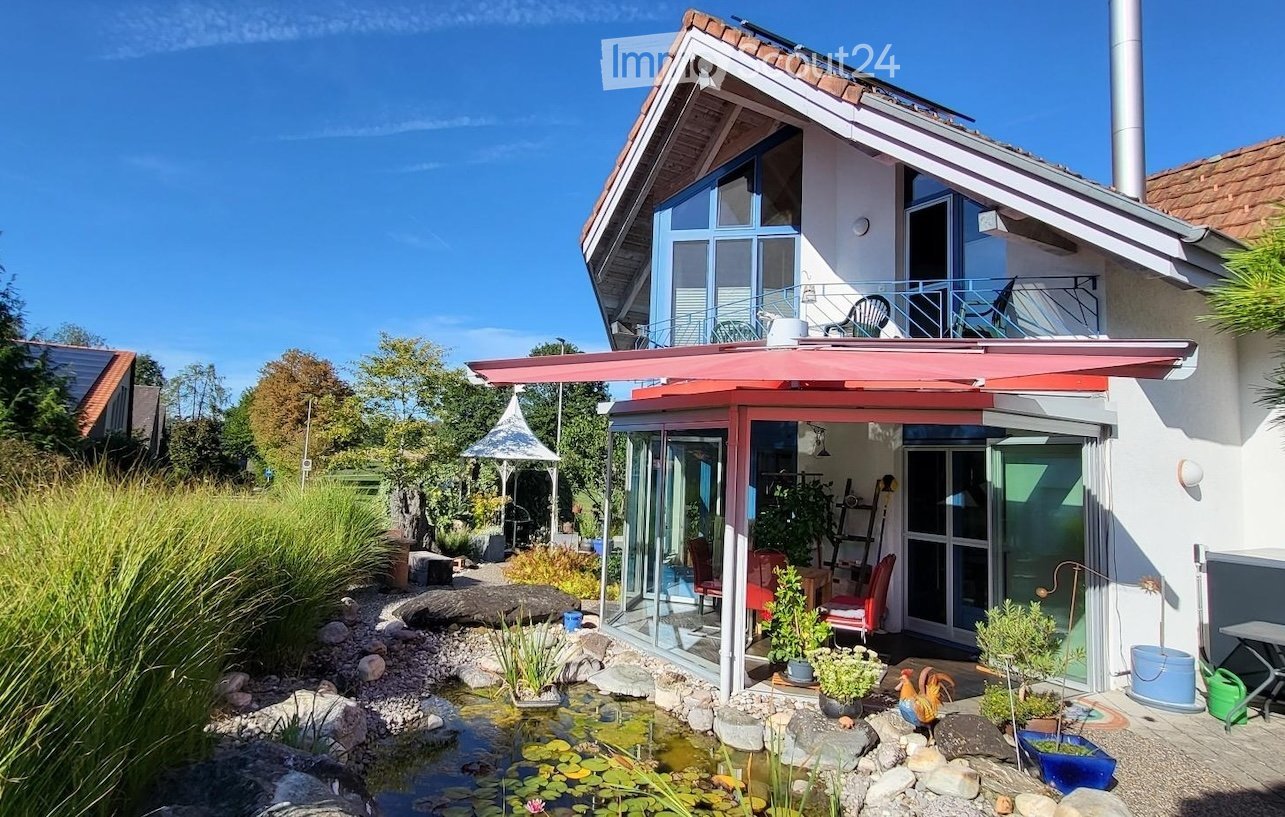
  • Modern two-story house with a red roof, large windows, and a spacious garden area featuring a pond, plants, and outdoor furniture.
  • Single-story house with white walls, blue shutters, and a red-tiled roof. Features a small balcony with plants, a patio area with a table, chairs, and an umbrella, surrounded by a well-maintained garden with flowers and shrubs.
  • Hallway with a blue door, a small refrigerator, and a view into a kitchen area with a table and chairs.
  • Modern kitchen with granite countertop, red refrigerator, built-in oven, microwave, coffee maker, and two stools at the island.
  • Bright, modern dining area with a wooden table, chairs, bookshelf, and decorative plants. Large windows provide natural light and a view of the outdoor area.
  • Modern living room with a fireplace, television, and large windows. Features include a wooden table, chairs, picture frames, a decorative clock, and a small plant.
  • Bright, enclosed balcony with wooden table, red chairs, and potted plants, overlooking a landscaped garden with a pond.
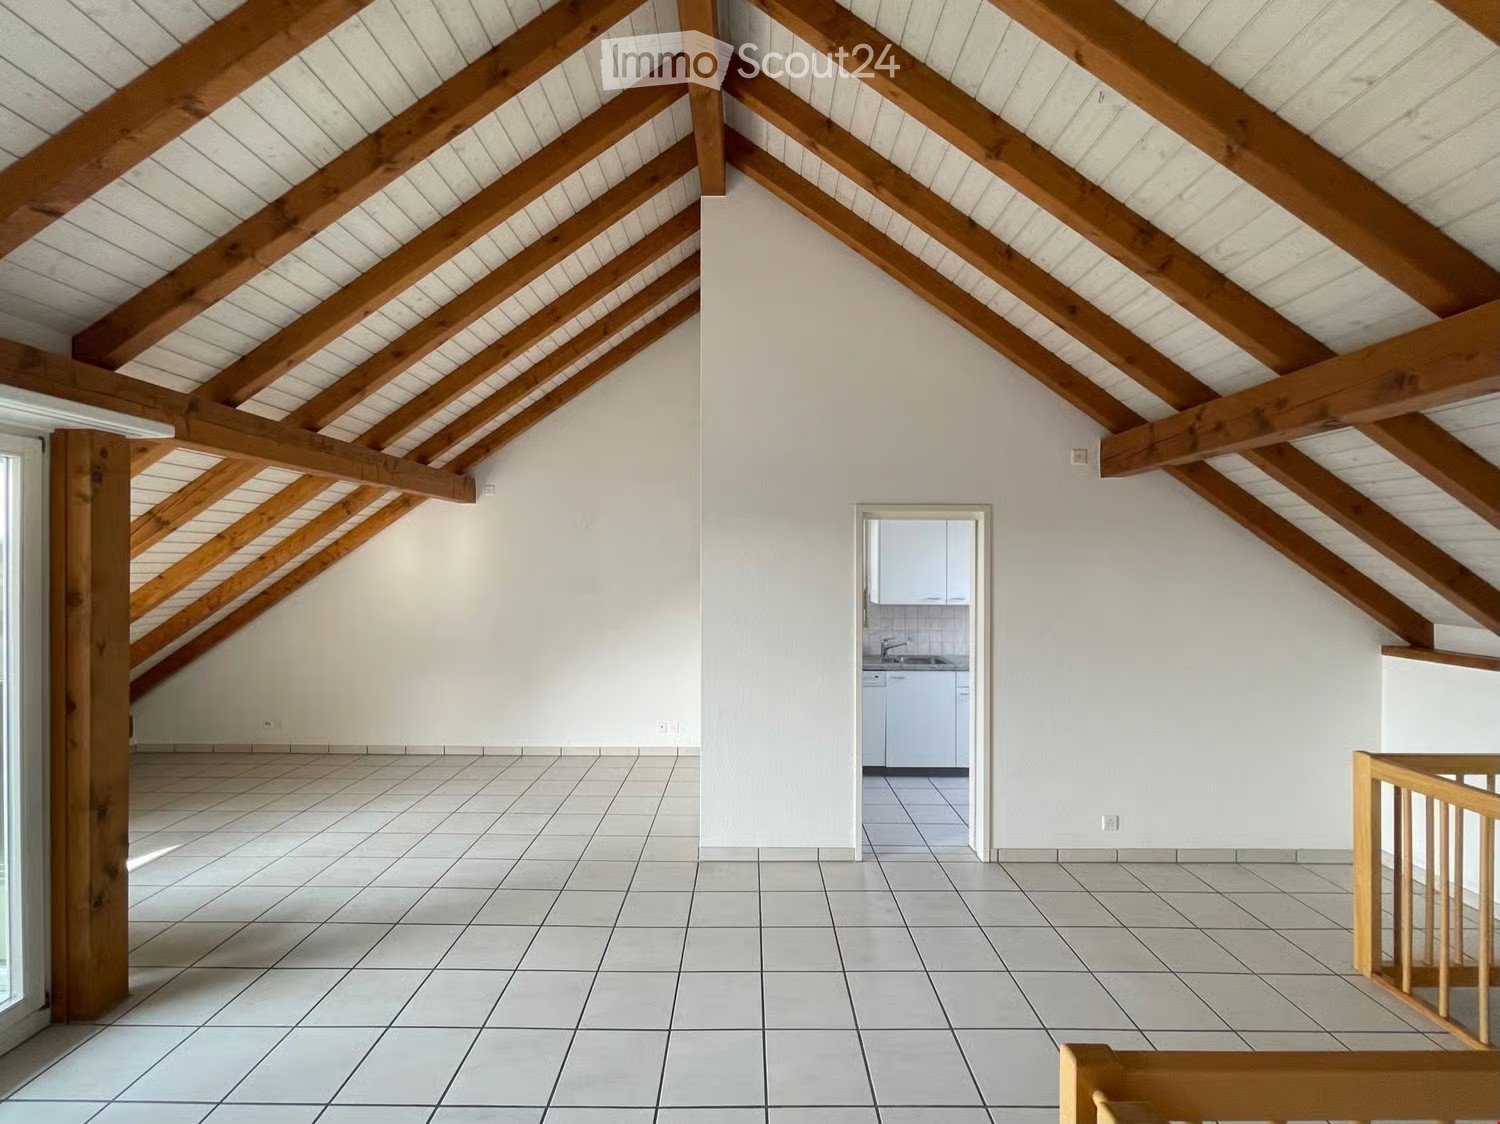
  • Modern living room with a grey sectional sofa, a single armchair, a glass coffee table, and a flat-screen TV. The room features wooden beams on the ceiling and large windows with blue frames, allowing ample natural light.
  • Cozy attic bedroom with wooden slanted ceilings, a large bed with colorful patchwork quilt, a television on a white stand, a potted plant, and a red coat rack.
  • Bright attic bathroom with skylights, featuring a bathtub, toilet, shower area with a curtain, and shelves holding cleaning supplies.
  • Modern bathroom with a white sink, mirror, and wooden ceiling beams. Features include a towel, light fixture, and decorative tiles.
  • A narrow hallway with light blue walls, a polished concrete floor, and a closed door with a metallic handle on the left side. Exposed brickwork is visible on the right wall, along with some pipes and fixtures.
  • Modern bathroom with a glass-enclosed shower, a white sink with a yellow cabinet, a towel hanging on a rack, and a small window above the sink.
  • Utility room with water heater, boiler, and fire extinguisher. Visible pipes and valves.
  • Utility room with a washing machine and dryer, shelves, and cleaning supplies.
1 / 15
3.5 rooms, 102m², CHF 680,000.–
Top
Bettenhölzliweg 9A, 4900 Langenthal

Single-family house with open living concept

The small but spacious single-family house offers an open, flowing room concept and upstairs with high rooms with a view into the attic. Except for the built-in kitchen and bathroom, the rooms are flexible in use. The building was constructed in 1991 by the owners as an office, converted into a single-family house in 2008, and has been inhabited by them to this day. The owners are leaving their jewel due to age and moving into an apartment.The ground floor is an entrance, kitchen, and dining room in one, zoned by a partition wall and the kitchen. From the dining area, the wood stove with a bench is well visible. The room program is supplemented with a winter garden facing the garden.The upper floor is divided into a living and sleeping area by the furniture. Adjacent to the living area is the large balcony with afternoon and evening sun. The spacious bathroom has a washbasin with furniture, a shower-toilet, a shower, and a large whirlpool bathtub.In the basement, there is a well-lit room that can be used, for example, as a hobby room. The rear part of the basement is equipped with a large storage room. The intermediate building is for technology, storage/washroom, and also houses a toilet, shower, and washbasin. The connecting door to the adjacent property (Bettenhölzliweg 9) can be securely locked on both sides.The surroundings with seating areas, green areas, biotope, and gravel garden is a place of rest and relaxation. The forecourt offers uncovered parking space for at least one car and storage space for bicycles or mopeds. In front of the building, there is a seating area with morning sun. The outdoor area is separated by a wooden fence as a visual and windscreen. The garden is designed as a natural garden with gravel and three large boulders. Planted green areas separate the solid gravel path and the seating areas from the street (Bettenhölzliweg) and cover the lowered areas for the illumination of the basement. Another seating area, equipped with a beautiful Art Nouveau pavilion, is located north of the building. In the garden behind the house, adjacent to the winter garden, there is a biotope with a water cycle or feeding from a built-in rainwater tank. The rainwater tank is shared with the neighboring building (Bettenhölzliweg 9).

Travel time
-
Simon Schweizerhof

Simon Schweizerhof

1 / 13
Simon Schweizerhof

Simon Schweizerhof

  • Balcony / Terrace
  • Garage
  • Elevator
  • +1
3.5 rooms, 85m², CHF 545,000.–
Mattenweg 2, 4702 Oensingen

Modern renovated 3.5-room apartment in a central location with a balcony

Welcome to Mattenweg 2 in OensingenCentral, sunny, and close to nature - here, modern living comfort and excellent accessibility meet with a variety of leisure activities. Oensingen is located at the foot of the Jura Mountains and offers an attractive infrastructure with shopping facilities, schools, restaurants, and public transportation. Thanks to the good highway connection, the surrounding centers are easily accessible, while the nearby forests and Jura heights invite you to take walks, hikes, and relax in the green.I introduce myself: a modern 3.5-room apartment on the 1st floor of a multi-family house from 2018. With approximately 85m² of living space, high-quality equipment, and a spacious balcony, I combine contemporary architecture with a pleasant living feeling. My bright rooms, the well-thought-out floor plan, and the modern renovations from 2026 make me an attractive home for couples and families.My highlights at a glance • Modern 3.5-room apartment with 85 m² of living space • Year of construction 2018 and well-maintained condition • Central location with good highway and public transportation connections • Spacious, sunny balcony with 16 m² • Modern, open kitchen with high-quality equipment • Bright living and dining area with balcony access • Two bright and spacious bedrooms • Two bathrooms, one with a shower, the other with a bathtub • Convenient washing in the apartment thanks to a private washing machine and tumble dryer in the bathroom • Air heat pump with underfloor heating • Triple glazing and parquet and tile floors • Elevator, basement, and parking space • Close to the forest, Jura heights, and local recreation areas My renovations • 2026: Renewal of the kitchen and bathroom fixtures Already when entering, I welcome you with an inviting entrance area with a wardrobe, which directly leads into my modern, open kitchen. The contemporary design and high-quality materials create a stylish atmosphere and make cooking a pleasure.Adjacent to it, my bright living and dining area opens up, which convinces with large window surfaces and direct access to the spacious balcony. Here, a pleasant center for shared hours, cozy evenings, and daily family life is created.My three bright rooms offer versatile usage possibilities and can be individually designed as bedrooms, children's rooms, guest rooms, or home offices. The harmonious combination of parquet and tile floors underlines my modern and well-maintained character.For additional comfort, my two bathrooms provide: One is equipped with a bathtub and invites you to relax. The second has a shower and a private laundry room with a washing machine and tumble dryer.My outdoor areaA special highlight is my 16 m² large balcony, which harmoniously extends the living area outdoors. Thanks to my sunny location, it offers plenty of space for a cozy seating area, plants, or relaxing hours in the fresh air. Whether during breakfast, reading, or cozy get-togethers - here, everyday life can wonderfully unwind.A private basement provides additional storage space, while the parking space ensures convenient parking. Thanks to the existing elevator, my apartment is also comfortably accessible.I combine modern architecture, high-quality equipment, and an attractive location with short distances in everyday life. My spacious floor plan, the two bathrooms, and the sunny balcony create a home that is both functional and inviting.

  • Balcony / Terrace
  • Garage
  • Elevator
  • +1
Travel time
-
New building
1 / 13
3.5 rooms, 96m², CHF 825,000.–
Tellistrasse 8, 4622 Egerkingen

Modern 3.5-room terrace apartment with private viewpoint – Belvedere Egerkingen

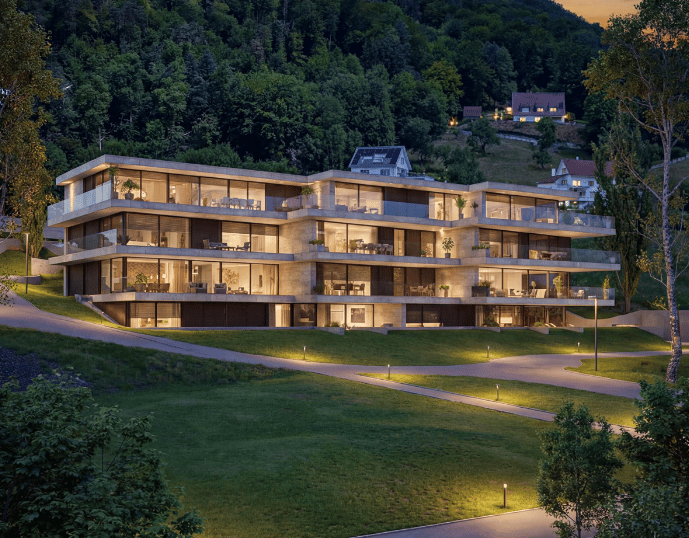
First-class new construction project Belvedere Egerkingen with a lot of glass, south-facing, modern floor plans, and exclusive architecture.- CONSTRUCTION STARTS IN JUNE 2025 | MOVE-IN APRIL 2027/ In the best hillside location in Egerkingen, an elegant 3.5-room owner-occupied apartment is being built on the 1st floor with around 96 m² of living space and a 40 m² terrace.This elegant 3.5-room apartment on the first floor convinces with its bright, modern architecture and a harmonious room layout. The open living and dining area with a stylish kitchen and cooking island creates a inviting living feeling and combines comfort with timeless aesthetics.Large window fronts flood the rooms with daylight and offer a dreamlike view to the Alps. The spacious balcony with glass railing invites you to relax and enjoy, here you experience all-day sunshine and beautiful sunsets.The parental bedroom has its own dressing room, while the second room can be flexibly used as a children's room, guest room, or home office. A modern bathroom with bathtub, a separate guest toilet with shower, and a laundry room provide additional comfort.Noble parquet floors, high-quality ceramic coverings, and underfloor heating underline the high quality of living. Two underground parking spaces belong to the apartment.The location impresses with its tranquility, all-day sunshine, and proximity to shopping facilities, schools, and public transport. In just 30 minutes, you can reach Basel, Solothurn, Bern, Aarau, or Lucerne, ideal for commuters.Construction started in June, so you can experience the construction progress up close. The move-in date is scheduled for December 2026.We look forward to your contact and will accompany you step by step on your way to your new home.

Travel time
-
New building
Dionis Fetahaj

Dionis Fetahaj

1 / 14
Dionis Fetahaj

Dionis Fetahaj

  • Parking space
  • Balcony / Terrace
  • Garage
  • +4
3.5 rooms, 93m², CHF 715,000.–
Bernstrasse 155, 4852 Rothrist

Welcome to Rothrüti - Your new home in Rothrist

Modern ownership apartments in the heart of RothristAt Bernstrasse 155 in Rothrist, the "Rothrüti" project is creating a contemporary multi-family house with 13 high-quality ownership apartments. The clear, modern architecture, well-thought-out floor plans, and sustainable energy concept combine to create a living offer that unites comfort, quality, and future security.The apartments are open and functionally planned. Spacious window areas let in plenty of daylight and create a bright, friendly living atmosphere. Living, eating, and cooking form a connected living area that can be flexibly furnished and is ideally suited to different living situations.The interior design impresses with high-quality materials and timeless design. Oak parquet floors, modern kitchens, and stylish wet cells with floor-level showers ensure a pleasant living feel. Balconies, loggias, or terraces extend the living space outdoors and offer private retreats in the fresh air.Sustainability and modern living comfortThe building will be realized in the MINERGIE-P® standard and meets the highest requirements for energy efficiency and living quality. An air/water heat pump, a photovoltaic system, and triple-glazed windows contribute to low ancillary costs and an optimal room climate. Each apartment has a controlled comfort ventilation system and underfloor heating with individual room control.The offer is complemented by a parking garage with parking spaces, private cellar compartments, and an elevator that comfortably connects all floors.Central location with optimal infrastructureRothrist convinces with its excellent location in the Swiss Plateau. The train station, shopping opportunities, schools, and leisure activities are within walking distance. Thanks to the proximity to the A1/A2 motorway junctions and a very good connection to public transport, cities like Zurich, Lucerne, Basel, or Bern can be reached quickly. The surroundings offer an ideal combination of urban proximity and high quality of life.Key data at a glance • New building with 13 ownership apartments • MINERGIE-P® standard • Modern, bright floor plans • High-quality interior design • Private outdoor areas (balcony, loggia, or terrace) • Heat pump, photovoltaic system, and comfort ventilation • Underfloor heating with individual room control • Parking garage and cellar compartments • Central location with excellent transport connections • Construction start: Autumn 2026 Apartment offer • 3 × 3.5-room apartments • 8 × 4.5-room apartments • 2 × attic apartments (3.5 and 4.5 rooms) Your new home in RothristWhether it's a floor apartment, garden apartment, or exclusive attic apartment – the Rothrüti project offers a diverse range of apartments for couples, families, and owner-occupiers who value quality, sustainability, and a central location.Have we piqued your interest?We would be happy to send you the detailed sales documents and are available for personal consultation.For more information, visit: www.rothrueti.ch

  • Parking space
  • Balcony / Terrace
  • Garage
  • +4
Travel time
-
Luisa Vogel

Luisa Vogel

1 / 13
Luisa Vogel

Luisa Vogel

  • Balcony / Terrace
  • Garage
  • View
  • +2
3.5 rooms, 70m², CHF 370,000.–
4663 Aarburg

Between Aare, Old Town, and Nature

Charming 3½ to 4-room apartment with a far-reaching viewThis well-maintained apartment combines an attractive living location with a well-thought-out floor plan and a magnificent view of the Born. The apartment is located in a well-maintained multi-family house and offers an ideal basis for owner-occupiers as well as investors. Thanks to the natural surroundings and the simultaneously excellent accessibility, you can enjoy a high quality of living and life here.Highlights at a glance • Well-thought-out floor plan with practical reduit/dressing room and wardrobe niche at the entrance • Sunny balcony with a far-reaching view of the Born • Cozy green area for communal use with a playground on the north side • Excellent transport connections in all directions, central location with short distances to the Aare (Aare bank adjacent to Nord park), to the town of Aarburg, as well as to the train station and motorway connections in the direction of Olten, Oftringen, and Zurich/Bern Whether as a first home, an attractive investment, or a new home for the future, this apartment convinces with its versatile usage possibilities and its excellent starting position. With a little personal design, you can create a home here that meets your wishes.We would be happy to show you the advantages of this apartment during a viewing on site. We look forward to your contact.Apartment CHF 370,000.-Parking space CHF 30,000.-Total CHF 400,000.-

  • Balcony / Terrace
  • Garage
  • View
  • +2
New building
1 / 6
  • Balcony / Terrace
  • Garage
  • Elevator
  • +5
3.5 rooms, 67m², CHF 450,000.–
Steingasse 16, 4704 Niederbipp

Perfect for couples and singles - 3.5-room apartment in a multi-family house in Niederbipp!

New building - first occupancy: stylish 3.5-room apartment with balcony! In Niederbipp, an attractive new multi-family house with a total of 14 residential units is being built - and here you have the opportunity to acquire a bright 3.5-room apartment that combines modern living comfort with contemporary equipment.The apartment has a gross living area of approximately 78 m² (net living area approximately 67 m²) and has a cozy balcony of around 6 m², which is ideal for relaxed moments in the fresh air. The thoughtfully designed floor plan offers a harmonious room concept for singles, couples or people who value a compact, well-cut apartment.A modern bathroom complements the residential offer and provides additional comfort in everyday life.Highlights at a glance:- New building - first occupancy- 3.5 rooms, gross living area approx. 78 m², net living area approx. 67 m²- Balcony of approx. 6 m²- Modern bathroom- Open kitchen- Washing machine & dryer in the apartment- High-quality construction and contemporary equipment- Basement compartment included with each apartment- Multi-family house with 14 units - pleasant living atmosphere- Parking space in the garage for CHF 35,000.-- Garage with prepared pipes for e-charging stations- Many bicycle parking spaces (inside & outside)- Spacious playground in the outdoor area- Quiet and yet well-connected residential location in the canton of BernThis apartment combines stylish, modern living with practical infrastructure - a place where you can quickly feel at home.Take advantage of this offer and convince yourself!Interested? Contact us for a non-binding viewing!Do you want to sell your property worry-free, but are unsure of the current market value?We determine this for you - discreetly and non-bindingly!Are you interested in a first free and non-binding information conversation?Don't hesitate and contact us!

  • Balcony / Terrace
  • Garage
  • Elevator
  • +5
Travel time
-
1 / 20
3 rooms, 95m², CHF 450,000.–
4614 Hägendorf

Your own home or investment – you decide

3-room maisonette attic apartment in Hägendorf SOThis attractive 3-room maisonette attic apartment combines individual living on two levels with a central location and short distances in everyday life. On approximately 95 m² of living space, the apartment offers a versatile home for singles, couples, or small families who value a special sense of space and good accessibility. A parking space in the underground garage and an outdoor parking space complete the offer.The property was built in 1995. In 2021, the current owners carried out a complete renovation into a maisonette apartment. Today, the apartment presents itself in a well-maintained and ready-to-move-in condition. The combination of sloping ceilings, large window areas, and the division over two living levels gives it an independent character and sets it apart from classic floor apartments.The heart of the apartment is the open living, dining, and kitchen area. The modern kitchen with gray fronts and warm wood elements blends harmoniously into the room and offers practical working and storage spaces. The adjacent dining area creates a smooth transition to the living room. Several skylights provide plenty of natural light and offer a beautiful view over the roofs of Hägendorf and into the surrounding landscape.In addition to the living area, there are further flexibly usable rooms available. These are suitable as bedrooms, children's rooms, guest rooms, or home offices, depending on the personal life situation.Via the internal staircase, you reach the upper attic floor, where visible wood elements and characteristic sloping ceilings create a cozy atmosphere. The division over two levels gives the apartment a special character.The bathroom is practically equipped and has a shower, sink, as well as a washing machine and dryer. Additional built-in units and practical storage options provide additional comfort and create space for the things of daily need.An additional advantage of the property is the idyllic communal seating area. This is available for use by the residents and offers a pleasant opportunity to spend time outdoors, especially during the warmer months.Parking is also conveniently solved: the apartment includes both a parking space in the underground garage and an outdoor parking space. This provides two fixed parking options directly at the property.The apartment convinces with an attractive room layout, well-maintained condition, two parking spaces, and a central location. With a purchase price of CHF 450,000, the apartment also offers attractive perspectives for both owner-occupiers and investors.We look forward to your contact.You want to sell your house or apartment and need a real estate valuation.As a certified member of the Swiss Real Estate Association SMK and as a tested member of the Swiss Real Estate Appraisers' Association SIV, we guarantee you a market-based and expert assessment of your property.Provimmo | Your trust, our responsibility.

Miro Calvo

Miro Calvo

1 / 11
3.5 rooms, 78m², CHF 690,000.–
Hintergasse 21, 4704 Niederbipp

New building with a far-reaching view: 3.5-room attic with a large terrace in Niederbipp

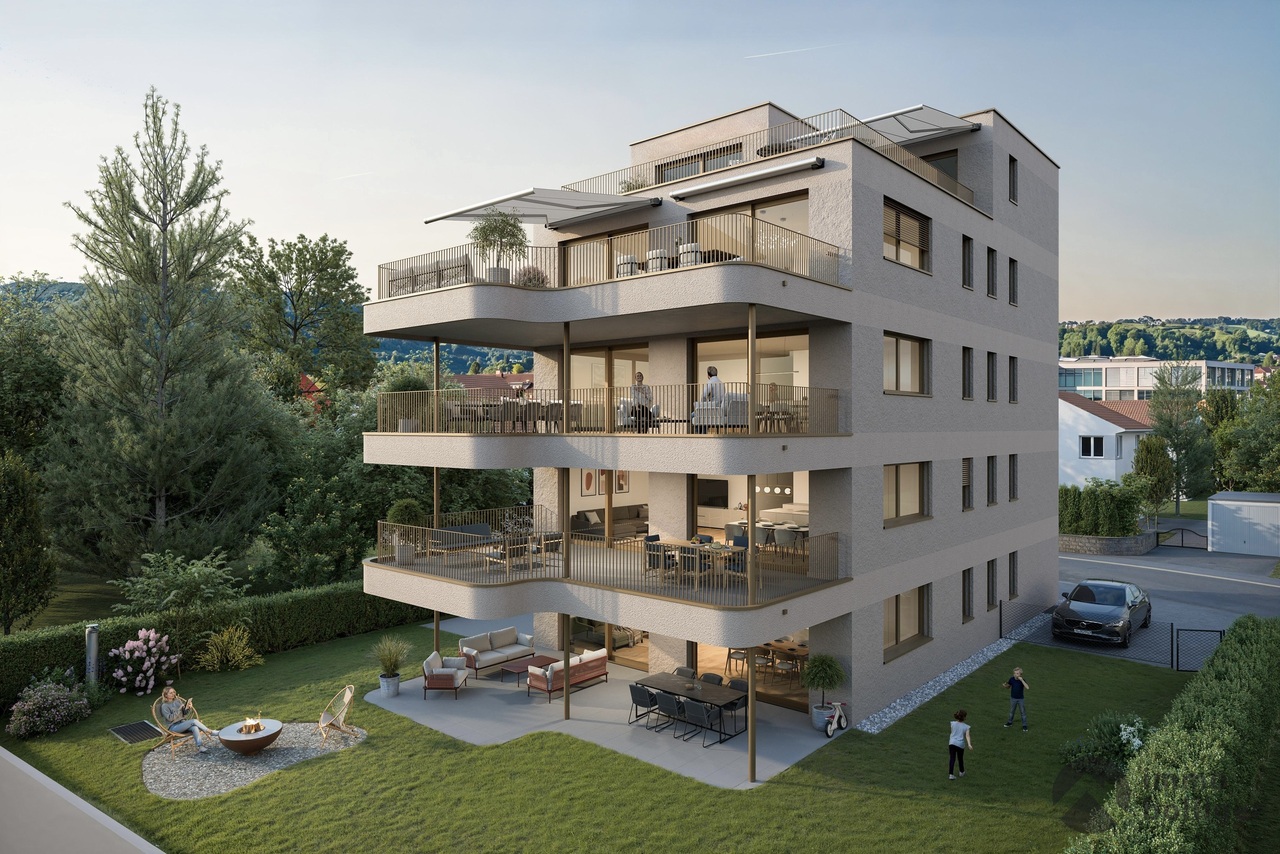
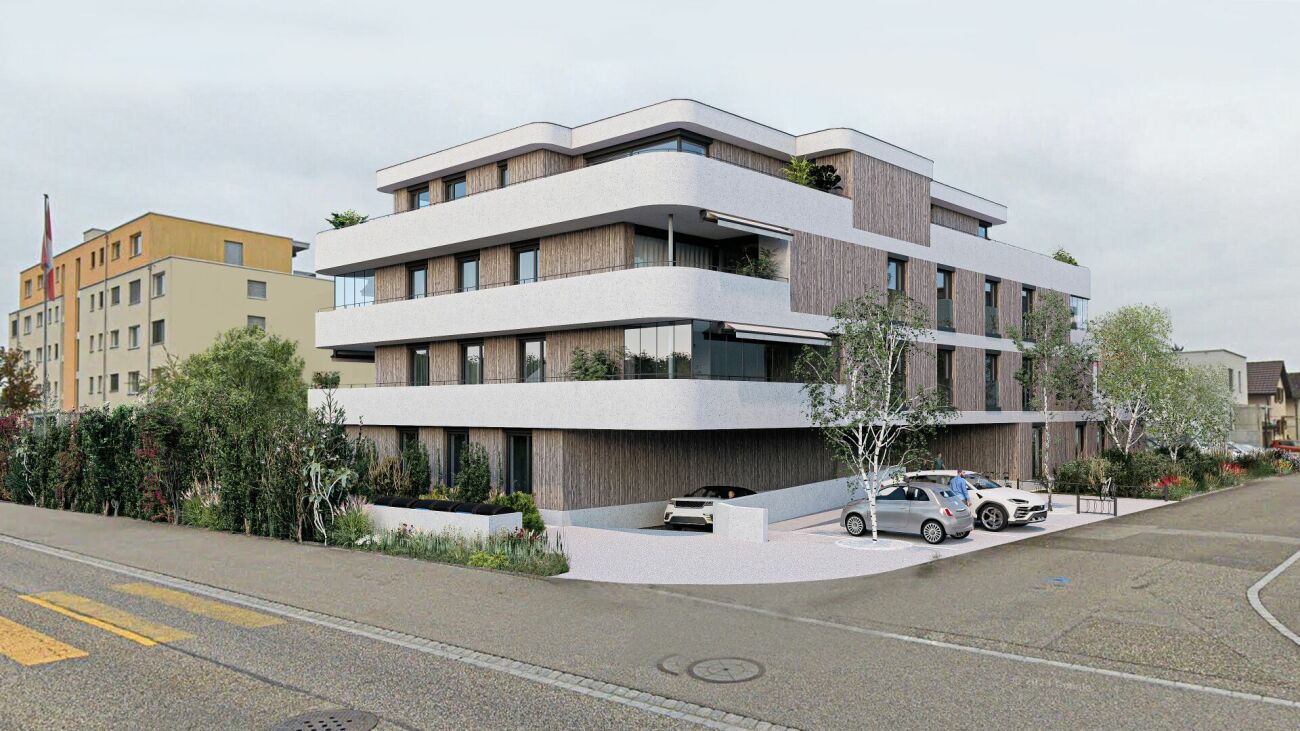
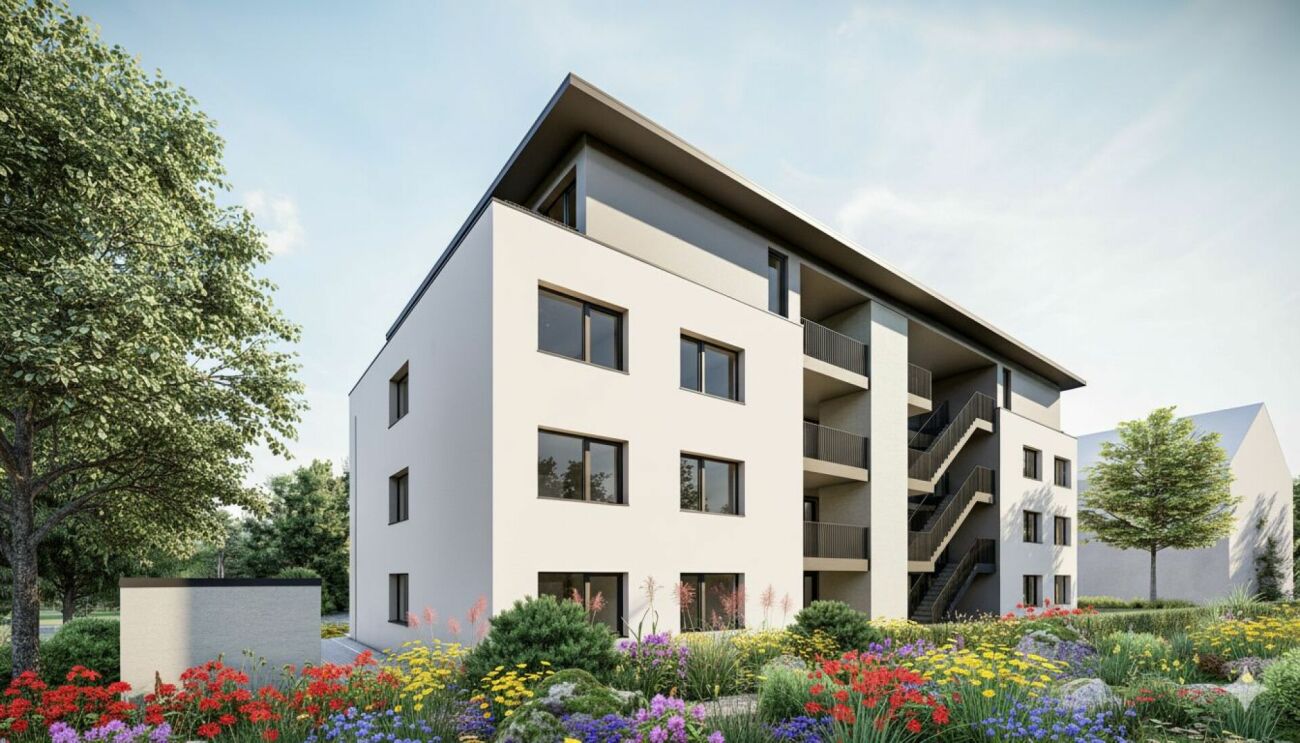
Above the roofs of Niederbipp, an exclusive new penthouse is being built with a lot of privacy and impressive outdoor space. The 3.5-room attic apartment is located in a emerging elegant multi-family house with only eight units. On 77.5 m² of living space, you can expect a well-thought-out, bright room concept with a modern living and dining area, open kitchen, and two other rooms. The elevator takes you comfortably to the attic.The special highlight is the 69.7 m² partially covered terrace, which impressively extends the living space into the outdoors. It offers generous space for stylish lounge furniture, private retreats, and social evenings with a far-reaching view. Wide window fronts create a bright, inviting atmosphere and connect the interior and exterior spaces in a particularly elegant way.The high-quality interior design is implemented in a contemporary manner and can be co-designed according to your personal ideas within the framework of the project. The equipment includes a modern kitchen, a laundry tower in the apartment, and a spacious bathroom. A private basement compartment with 11.6 m² provides additional storage space.The property also convinces energetically: an integrated air-water heat pump supplies the efficient underfloor heating, while the photovoltaic system on the roof supports the self-generated power production. The green roof and modern building technology combine sustainability with long-term value. The E-Mobility-ready parking garage in the basement offers convenient parking options for cars, motorcycles, and bicycles.Niederbipp combines pleasant living quality with excellent accessibility. Shopping facilities, schools, and the train station are within walking distance. The A1 junction can be reached quickly and offers direct connections to Solothurn, Olten, Bern, Zurich, and Basel. The Aare, Bipper canal, and the Weissenstein offer a variety of opportunities for relaxation and leisure.Further key data: • 3.5-room attic with 77.5 m² • 69m² partially covered roof terrace • New building with year of construction 2027 / move-in around spring 2028 • integrated air-water heat pump and underfloor heating • elevator and basement compartment with around 11.6 m² • Niederbipp ASM train station within walking distance • motorway junction approx. 1.1 km away The purchase price is CHF 690,000. Parking spaces can be purchased separately for CHF 38,000 each. The project is currently in the building permit process. The construction start is planned for 2027 and the move-in for spring 2028.More information can also be found on the project website www.niederbipp-hintergasse.chThe visualizations serve as inspiration; furniture and individual equipment details are not part of the offer.We look forward to your contact and, if possible, to working with you on a piece of the future,


Travel time
-
Caroline Hirt

Caroline Hirt

1 / 9
Caroline Hirt

Caroline Hirt

  • Parking space
  • Pets allowed
  • Minergie certified
  • +2
3.5 rooms, 94m², CHF 750,000.–
6146 Grossdietwil

Modern, new garden apartment embedded in a picturesque landscape, where the world is still in order!

Where the world is still in order! In a quiet and family-friendly neighborhood, at the end of a cul-de-sac, in a sunny hillside location and embedded in an idyllic landscape with a stream and a small lake, an attractive 2-family house with two high-quality condominiums and plenty of privacy is being built.The apartments are being constructed to a high standard and offer modern, comfortable living space with clear floor plans and versatile design options. The natural surroundings and spacious outdoor areas invite you to relax and linger.On the ground floor, a 3.5-room apartment with 94m² of living space, a covered seating area, and direct access to the outdoors is being built, which is also ideal as a granny flat. On the first and second upper floors, there is a 140m² 4.5-room maisonette apartment with a beautiful view, a spacious, partially covered terrace of around 32m², and an additional garden seating area.The 2-family house can be purchased as a whole or the apartments can be bought individually. The construction start is planned for April 2026, and the move-in date is expected to be in the spring of 2027. The modern construction method combines comfort with timeless architecture and is ideal for families, couples, or two parties who want to live in close proximity to each other.The following highlights are offered by this property: • Modern 2-family house with individual construction details • 4.5-room maisonette apartment with 140m² of living space (attic floor in wooden construction) and a large terrace of 32m² • 3.5-room apartment on the ground floor with 94m² (can be used as a granny flat) • Construction start April 2026, move-in spring 2027 • High-quality selection of floor and wall coverings • Well-thought-out floor plans with attractive furnishing options • Spacious seating areas and terraces • Ideal as a multi-generational house or for families • Good connection as well as proximity to shopping, schools, and • recreational areas • Attractive leisure activities (hiking, biking, Lake Sempach) • Quiet and yet central location between Lucerne, Aarau, Zofingen, Sursee, and Langenthal I would be happy to provide you with the documents or present the project to you in person. I look forward to your call or email.

  • Parking space
  • Pets allowed
  • Minergie certified
  • +2
1 / 13
3.5 rooms, 91m², CHF 620,000.–
6145 Fischbach

3.5-room garden apartment in a sunny location

Have you been dreaming of your own apartment for a long time?The sunny 3.5-room garden apartment welcomes you in a charming 6-family house in a quiet location.As you enter the apartment through the spacious entrance, you immediately feel welcome. The built-in closet offers enough storage space for jackets, shoes, and other utensils. Right next door is the first bathroom, which is equipped with a stylish guest toilet and a spacious walk-in shower. Perfect for refreshing yourself after a long day.Through the entrance, you also reach the practical laundry room. Optionally, you can also install the laundry tower here. However, there is a separate tower available in the laundry room.The two bedrooms/offices in the rear part of the apartment offer enough space for relaxation or work. The second bathroom invites you to relax with its large bathtub. Here you can leave the stressful everyday life behind and let your soul dangle.The heart of the apartment is the open living area with kitchen, dining area, and living room. On approximately 40 m², you can furnish and spend cozy hours here to your liking. The direct access to the covered seating area invites you to enjoy nature outside as well.A basement compartment on the lower floor offers additional storage space for various utensils. The underground parking garage is conveniently accessible by elevator, as is the apartment itself. For additional comfort, two parking spaces can be purchased. Look forward to a modern and inviting home in the form of this garden apartment - it's truly great to live here!This apartment is ideal for couples, small families, or professionals who value comfort and living quality. Enjoy a harmonious and relaxed living feeling in a cozy living environment here.Make your dreams come true now! I look forward to your contact Marcel Renggli.

1 / 13
3.5 rooms, 73m², CHF 730,000.–
Lotzwilstrasse 10, 4933 Rütschelen

Living like on vacation - single-family house with wellness oasis and id...

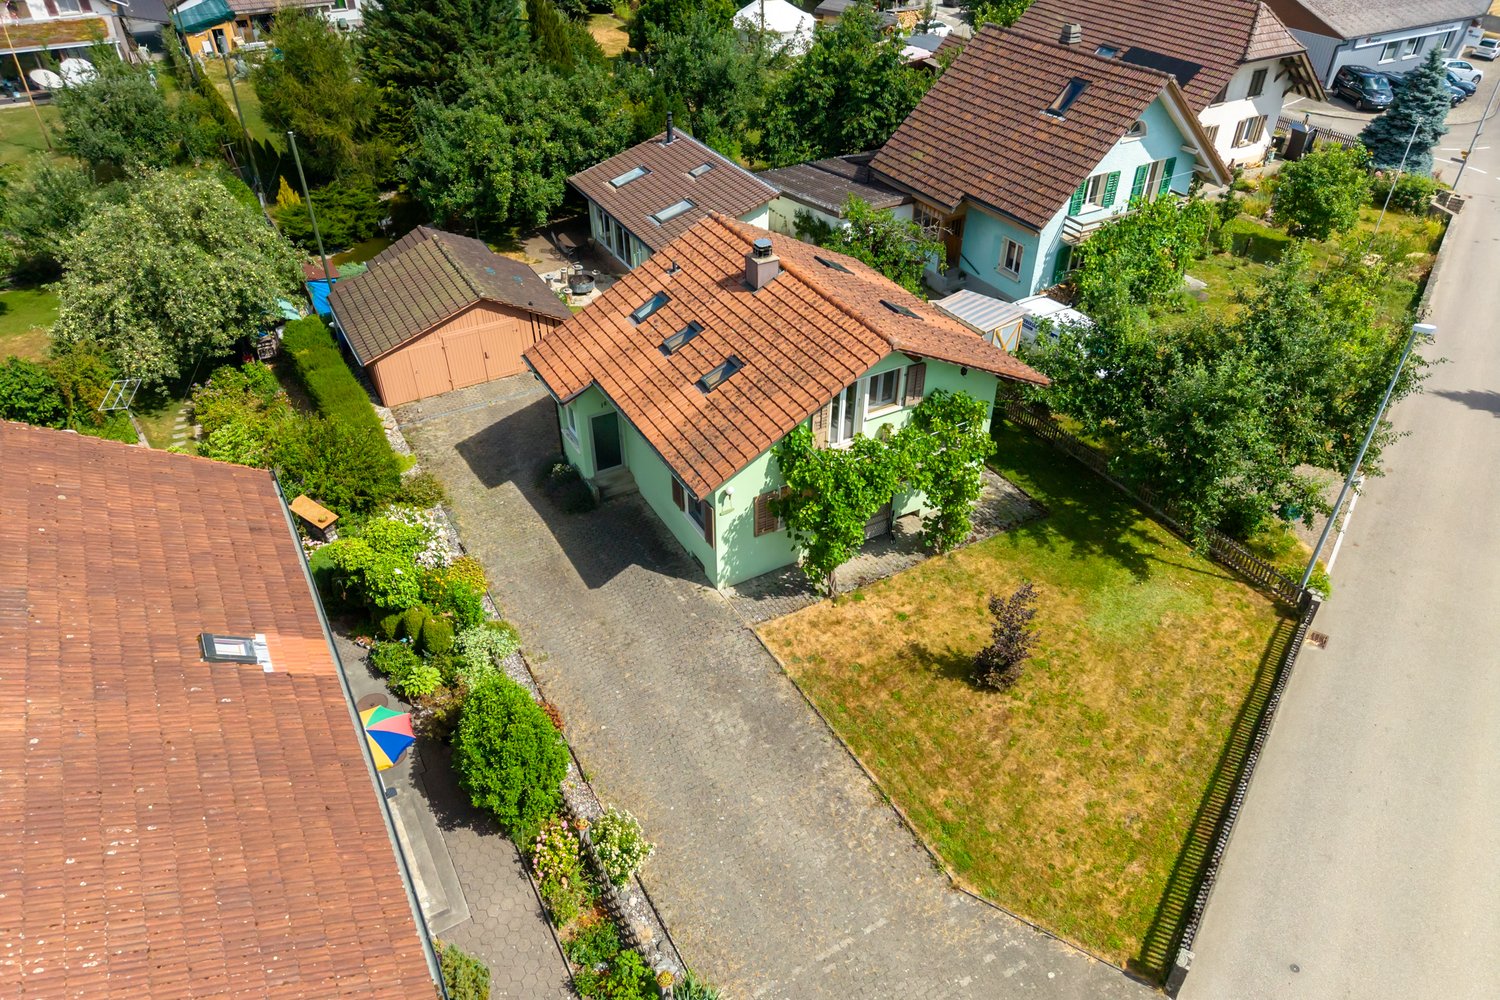
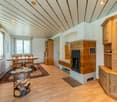
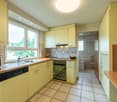
Located on Lotzwilstrasse, this detached single-family house has a lot of charm and a spacious outdoor area. The house has 3.5 rooms and is ideal for couples or smaller households looking for a home with special recreational value and development potential. A cozy living atmosphere is created by the fireplace and an additional stove. The kitchen and wet cells offer potential for individual modernization and allow the property to be designed according to one's own ideas. Furthermore, the property, subject to official approvals, offers interesting possibilities for a possible extension building.In recent years, various maintenance and renovation work has been carried out on the building envelope, interior design, domestic technology, and surroundings, which underlines the well-maintained overall impression of the property.A special highlight is the attractive garden with an idyllic pond. Here, nature lovers, families, and garden enthusiasts will find plenty of space to relax and enjoy. The offer is complemented by a heated outbuilding, which, with sauna, whirlpool, and fireplace, creates an extraordinary wellness oasis and offers a variety of uses.A garage for two vehicles and a spacious forecourt provide additional comfort. The combination of quiet location, spacious surroundings, wellness area, and versatile potential makes this property a special opportunity.Availability is by arrangement.Convince yourself with a non-binding viewing. I look forward to your contact.


Travel time
-

Suggested properties for you based on search results

Other interesting objects