























































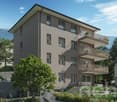
1 result - Properties for sale with Balcony / Terrace: Rivaz

David Damiano

David Damiano

1 / 12
David Damiano

David Damiano

  • Balcony / Terrace
  • View
10 rooms, 254m², CHF 2,195,000.–
Rivaz, 1071 Rivaz

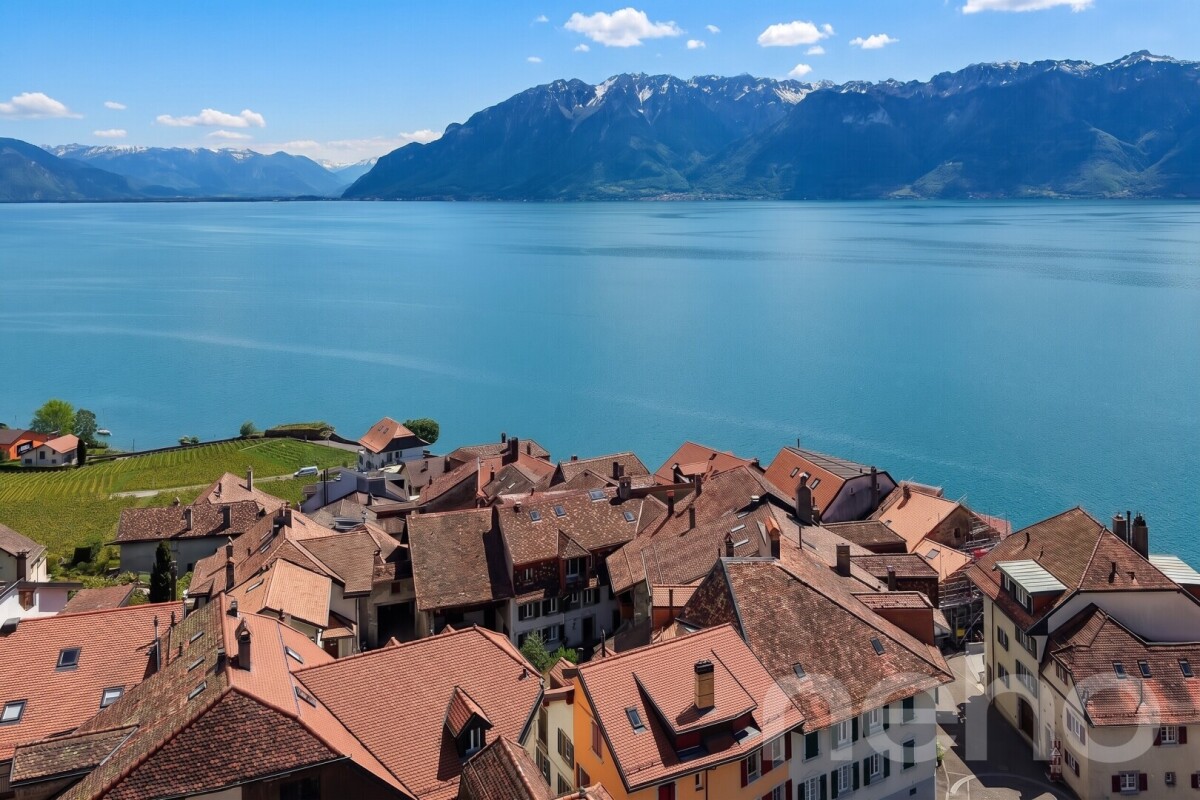
In the heart of Rivaz: Renovated 17th-century winemaker's house with lake and Alpine views

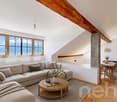
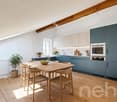
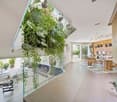
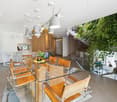
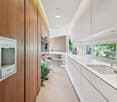
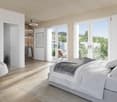
In the heart of the famous village of Rivaz, a jewel listed as a UNESCO World Heritage Site, this authentic 17th-century winemaker's house combines with rare elegance the charm of the old and contemporary comfort. Entirely renovated in 2024 with high-quality materials, it reveals a warm and refined universe, where every detail has been carefully thought out. Spread over four levels, the property seduces with its volumes, its preserved charm, and its unique atmosphere. The bright living areas highlight the beautiful solid floors, while the openings offer a spectacular panoramic view of Lake Geneva and the Alps. The recent renovation gives the property remarkable comfort, thanks to the pellet heating and triple glazing, ensuring efficient energy efficiency and well-being in daily life. The house also includes an independent 2-room apartment and a separate room that can accommodate a professional activity, an office, a workshop, or a reception space, according to your desires. These independent spaces represent a real asset for rental income, a liberal activity, or to receive family and friends in complete autonomy. Nestled in a calm and authentic environment, in the heart of the Lavaux terraced vineyards, this rare property offers an exceptional living space between heritage, nature, and art of living. A character address for lovers of unique properties, rich in history, in one of the most beautiful villages in French-speaking Switzerland.Exact address available after registration on neho.ch.DO YOU WANT TO VISIT? PLEASE REGISTER FIRST: https://neho.ch/b/1071-26-4

  • Balcony / Terrace
  • View
More objects in your automatically expanded search area
20 results - Radius: + 10km
Patricia Burgner

Patricia Burgner

1 / 15
Patricia Burgner

Patricia Burgner

  • Balcony / Terrace
  • Garage
  • Elevator
  • +2
3.5 rooms, 97m², CHF 1,230,000.–
Premium
Av. de Traménaz 11-13, 1814 La Tour-de-Peilz

Apartment 3.5 rooms in La Tour-de-Peilz

Offered for sale by the manufacturer, this new promotion called PPE Traménaz will be located in the highly sought-after town of Tour de Peilz and less than 500 m from Lake Geneva. This quality Minergie construction will consist of two main entrances for 18 apartments of 2.5, 3.5 and 4.5 rooms. Benefiting from contemporary lines, this elegant project has been designed to comfortably optimize the interior distribution while taking advantage of its ideal south-west exposure through bay windows.The general contractor RTB Corvaglia Sàrl is pleased to inform you of the following details: • Construction permit in force; Minergie certification. • Contemporary project with classic and elegant lines. • Located on a sunny plot of 1,870 m² with southwest orientation. • 2 separate entrances with elevator. • 18 crossing apartments: 4 x 2.5 pcs, 8 x 3.5 and 6 x 4.5 rooms, including 2 duplex attic. • The accommodations will vary between 62 m² and 143 m² of weighted living space. • Parental suites. • Space equipped for washing column. • Beautiful terraces on the garden level and generous balconies. • View of the mountains (Chablais Massif to the south and Friborg Prealps to the northeast). • View of the lake from the penthouses. • Flexibility in the finishes which are at the discretion of the buyers. • Relaxation area/garden of ~387 m². • Interior and exterior spaces for 2-wheelers. • Underground parking with 14 spaces. Lot 1 is a bright 3.5 room apartment on the ground floor with a weighted surface area of ~97 m². Crossing, it occupies the left side of the residence (entrance A) and benefits from a terrace of ~31 m² as well as a garden of ~88 m² facing southwest. The interior is composed as follows: • A generous entrance hall with fitted wardrobes also houses a storage room for the washing column. • The vestibule gives access to the sleeping area, including the ~20 m² suite which has its own bathroom/shower with window. A double French window allows access to the garden on the east side. A second bedroom measuring ~12 m² is located opposite an additional bathroom with bathtub. • To the right of the entrance, a distribution corridor joins the day area via the living room. The I-shaped kitchen is open to the dining room. This space of ~40 m² benefits from beautiful light thanks to a French window and a sliding bay window which give access to the terrace and the garden on the east and south-west sides. In addition, this apartment has a cellar of ~4.2 m² no. C18. Amenities The most important amenities are in the immediate vicinity: • Restaurants, bakeries, Migros, Coop • Post office, ATM, hairdresser, garage, bicycle shop • Primary and secondary school at 210 m • New Courbet College at 290 m • La Tour-de-Peilz station 240 m: 3' on foot • CGN Vevey-Marché landing stage 1.7 km: 20 min on foot • Vevey is 1.5 km away • 3.5 km from Clarens • Lausanne is 25' away by train and 35' away by car • The entrance to the A9 motorway is 4 km away Outside • Private gardens with terraces on the ground floor • Dividing hedges between the gardens • Green relaxation area available Annexes • Individual cellars • Underground parking for 14 spaces • 22 + 14 interior spaces for two-wheelers • 20 outdoor spaces for two-wheelers Remarks • The acquisition is made by land share and is linked to a general contractor contract. • The building permit has been granted; Minergie certification. • The installation of school pavilions facing the street is temporary. This beautiful quality promotion is produced, built and sold by RTB Corvaglia Sàrl.Works management: Salvatore Micello

  • Balcony / Terrace
  • Garage
  • Elevator
  • +2
Travel time
-
New building
1 / 17
  • Parking space
  • Balcony / Terrace
  • Pets allowed
  • +4
6.5 rooms, 154m², CHF 1,980,000.–
Premium
Chemin des Roches 8, 1803 Chardonne

More than 2 plots available! AUREA in Chardonne!

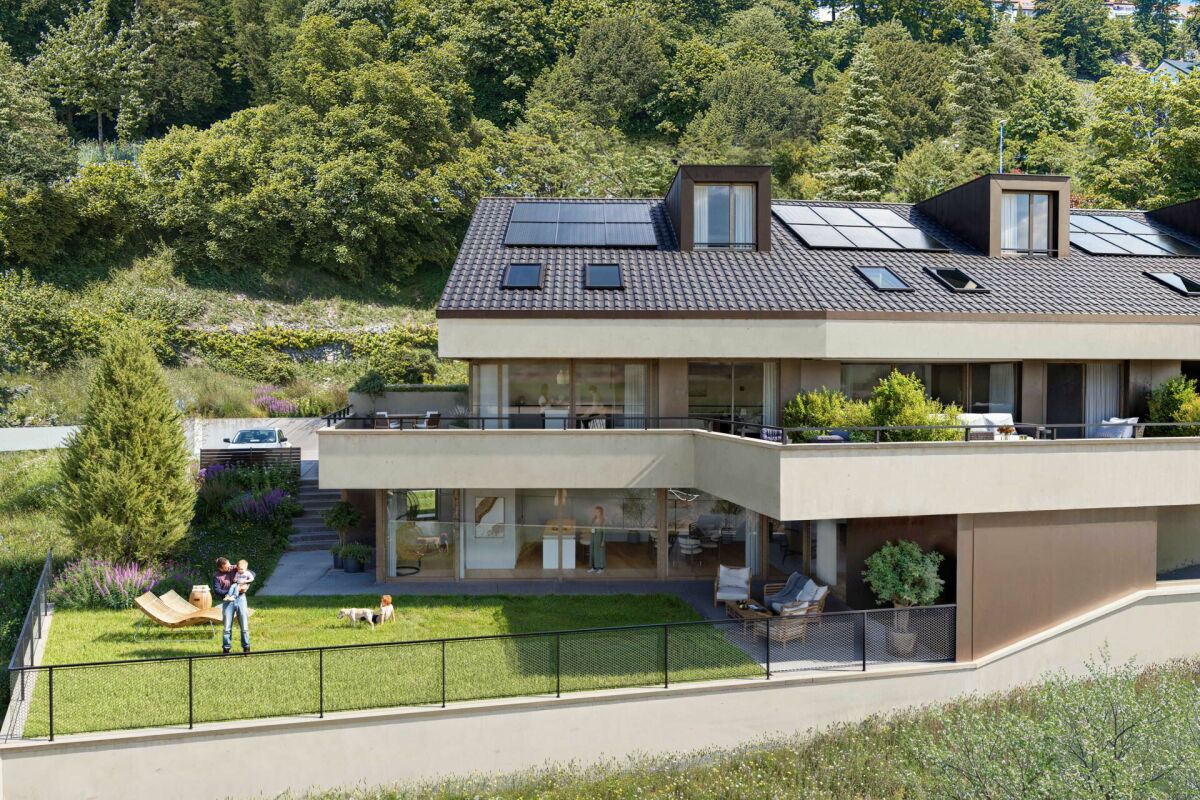
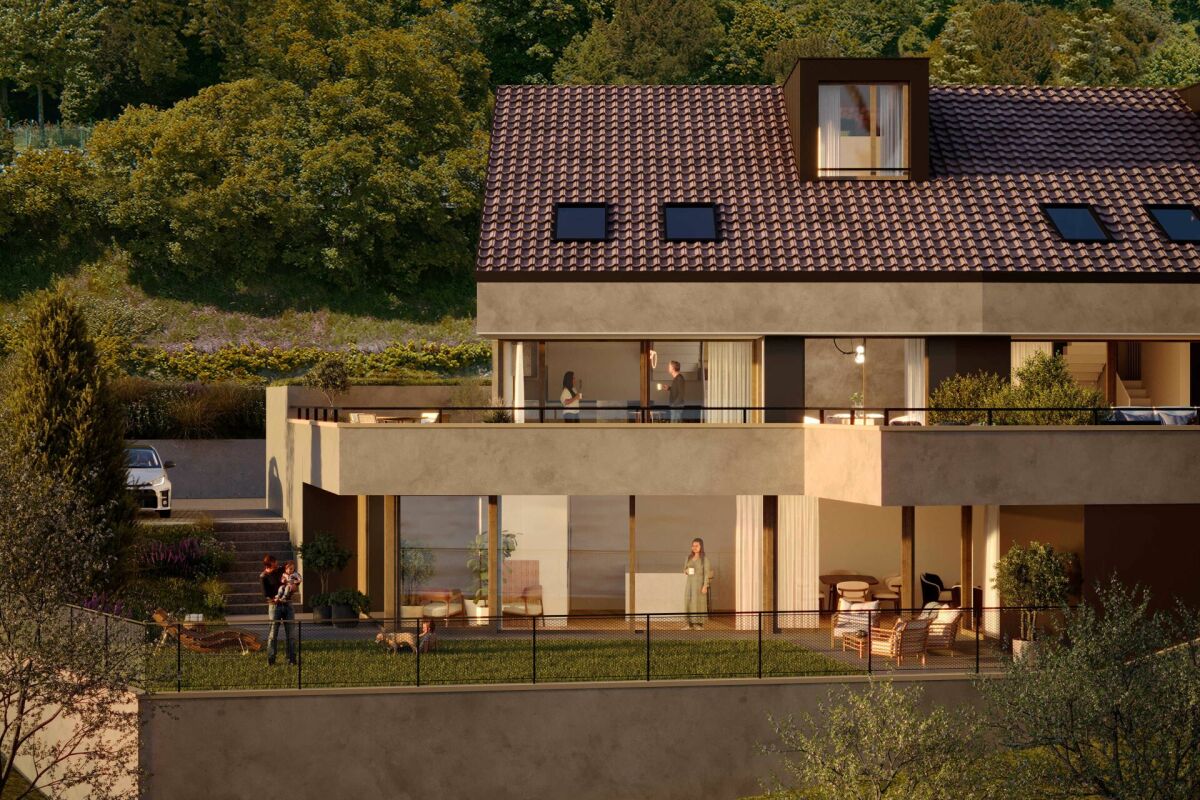
A privileged living environment close to the center of Chardonne! Ideally located near the center of Chardonne, public transportation, and amenities, this new high-end development consists of only four large family apartments. Nestled in a preserved environment offering absolute calm, the residence benefits from a privileged situation combining serenity and ease of movement.Enjoying an exceptional unobstructed view of Lake Geneva and the surrounding mountains, each unit has been designed like a true home, with its own individuality and very few common areas, ensuring intimacy and comfort in daily life.The generous living spaces, enhanced by a remarkable cathedral ceiling height, offer rare volumes and exceptional natural light. The design of the apartments has been thought out to adapt to the needs of each, with a living area of 179 m², and offers the possibility of realizing different configurations ranging from 4.5 to 6.5 rooms.The finishes will be entirely carried out according to the buyer's wishes, with comfortable budgets allowing for high-quality personalization according to each person's desires and lifestyle.Each apartment will have a private basement as well as two parking spaces, sold in addition to the sale price. Designed with comfort and sustainability in mind, the residence will be equipped with a reversible heat pump also allowing the cooling of the rooms during the summer periods. Triple glazing and solar panels will complete the technical services to ensure excellent energy performance and controlled PPE costs.This confidential realization offers a rare alliance between contemporary architecture, high-end services, and quality of life, in one of the most sought-after areas of the Vaud Riviera.We are at your disposal to provide any additional information, to organize a visit on site, and to present the project in detail in our DESTIMMO SA offices. At the following number: +41 76 606 39 04 www.destimmo.ch The architect's word "I was inspired by the emblematic terraces of Lavaux to design a building that harmoniously integrates into the landscape, by taking up the natural lines of the terrain. The gardens and terraces follow fluidly and connect smoothly to the natural terrain, in the spirit of the characteristic vineyard walls of the region.Every detail, from the window recesses to the roof lines, subtly takes up certain architectural codes of the winemakers' houses, without reproducing them. Mineral tones as well as an earth-toned roof covering have been preferred, as an echo of the built heritage of Chardonne.Resolutely modern, the architecture fits elegantly into its environment and offers a balanced dialogue between tradition and modernity."JÉRÔME FRACHEBOUD | ARCHITECT EPF SIA

  • Parking space
  • Balcony / Terrace
  • Pets allowed
  • +4
Travel time
-
  • Two-story house with beige facade, red shutters, and a raised ground floor accessed by stairs. Features a stone-paved entrance area, small garden, and a balcony on the upper level.
  • Two-story house with red shutters, stone foundation, and a stone-paved driveway, surrounded by greenery and a stone wall.
  • A well-maintained garden with lush green grass, a central tree, and a set of hedges providing a natural border on the left.
  • Living room with a stone fireplace, beige sofa, coffee table, armchair, side table, and floor lamp.
  • Bright, open living space with a fireplace, wooden furniture, and modern decor.
  • Bright, unfurnished room with wooden flooring, large window offering a view, and a wooden wardrobe.
  • Empty room with tiled floor, white walls, large windows, radiator, and arched doorway leading to another room.
  • Two-story house with a tiled roof, red shutters, and a stone pathway leading to the entrance. The house is surrounded by greenery and has a small balcony area.
  • Green lawn with various flowering plants, including white, yellow, and red flowers, surrounded by a retaining wall.
  • House on a hilltop with mountain view, located near railway and lakeside
  • Aerial view of a single-story house with a brown tiled roof, surrounded by a well-maintained garden and a stone pathway leading to the entrance.
  • View of a mountain range and a ship in a lake
  • Road leading through the village with a backdrop of mountains, residential houses, and a clear blue sky.
  • town along a lake with mountains in the background
  • Aerial view of a vineyard area with terraced fields, surrounded by water and hills under a partly cloudy sky.
1 / 15
Two-story house with red shutters, stone foundation, and a stone-paved driveway, surrounded by greenery and a stone wall.
A well-maintained garden with lush green grass, a central tree, and a set of hedges providing a natural border on the left.
Living room with a stone fireplace, beige sofa, coffee table, armchair, side table, and floor lamp.
3.5 rooms, 90m², CHF 950,000.–
Premium
Route de Lausanne 22, 1096 Bourg-en-Lavaux

Unique detached house, 200m from the lake in Bourg-en-Lavaux - Cully - A unique opportunity

Discover this authentic detached house with 3.5 rooms in the picturesque village of Bourg-en-Lavaux. Built in 1949 and renovated in 1968-1985-2014, this character property offers 90 m² of living space over 2 floors, with a beautiful view and a sunny environment.The house includes: • Balcony: To enjoy the view of the lake • Fireplace: Creating a warm and convivial atmosphere • 2 Parking spaces: With parking included for your comfort • Private garden and plot: 249 m² of outdoor space to be arranged according to your desires Privileged location: "Discover this charming detached house in Cully, in the heart of the canton of Vaud, in Switzerland, on the shores of Lake Geneva. Nestled in the UNESCO World Heritage vineyards, this property offers an idyllic living space with a green garden and bright rooms. The village of Cully has a marina and a landing stage for CGN boats, and a public beach is just 200 meters from the house. Additionally, the house is just a few minutes' walk from the train station, making your travel easier. And in April, let yourself be enchanted by the famous Cully Jazz Festival, a true world party for music lovers. As for the nearby road, consider it a local melody that animates your daily life.This character house represents a unique opportunity to acquire an authentic property in one of the most sought-after regions of the canton of Vaud, combining traditional charm and an exceptional living environment between lake and vineyards with a public beach just 200 meters from the house.

Travel time
-
New building
1 / 15
  • Parking space
  • Balcony / Terrace
  • Pets allowed
  • +3
6.5 rooms, 184m², CHF 1,980,000.–
Premium
1800 Vevey

Apartment with exceptional lake view

Large apartment with terrace and garden with a very beautiful lake view Ideally located near the center of Chardonne, public transportation, and amenities, this new high-end realization consists of only four large family apartments. Nestled in a preserved environment offering absolute calm, the residence benefits from a privileged situation combining serenity and ease of movement.Enjoying an unobstructed, exceptional view of Lake Geneva and the surrounding mountains, each lot has been designed like a real house, with its own individuality and very few common areas, ensuring intimacy and comfort in daily life.The generous living spaces, enhanced by a remarkable cathedral-like ceiling height, offer rare volumes and exceptional natural light. The design of the apartments has been thought out to adapt to the needs of each one, with a living area of 184 m², and there is the possibility of realizing different configurations ranging from 4.5 to 6.5 rooms.The finishes will be entirely carried out according to the tenant's wishes, with comfortable budgets allowing for high-quality personalization according to each person's desires and lifestyle.Each apartment has a private basement as well as two parking spaces, sold in addition to the sale price. Thought out in a approach of comfort and sustainability, the residence will be equipped with a reversible heat pump also allowing the cooling of the rooms during the summer periods. Triple glazing and solar panels will complete the technical services to ensure excellent energy performance and controlled PPE costs.This confidential realization offers a rare combination of contemporary architecture, high-end finishes, and quality of life, in one of the most sought-after areas of the Vaud Riviera.We are at your disposal to provide any additional information, to organize a visit on site, and to present the project in detail in our DESTIMMO SA offices. At the following number: +41 76 606 39 04 www.destimmo.ch The word of the architect "I was inspired by the emblematic terraces of Lavaux to design a building that integrates harmoniously into the landscape, by taking up the natural lines of the terrain. The gardens and terraces follow each other fluidly and connect smoothly to the natural terrain, in the spirit of the characteristic vineyard walls of the region.Each detail, from the window embrasures to the roof lines, subtly takes up certain architectural codes of the winemakers' houses, without reproducing them. Mineral tones as well as a roof with earthy nuances have been preferred, as an echo of the built heritage of Chardonne.Contemporary architecture is elegantly embedded in its environment and offers a balanced dialogue between tradition and modernity."JÉRÔME FRACHEBOUD | ARCHITECTE EPF SIA

  • Parking space
  • Balcony / Terrace
  • Pets allowed
  • +3
New building
1 / 7
  • Parking space
  • Balcony / Terrace
  • Garage
  • +5
4.5 rooms, 122m², CHF 2,240,000.–
Premium
1094 Paudex

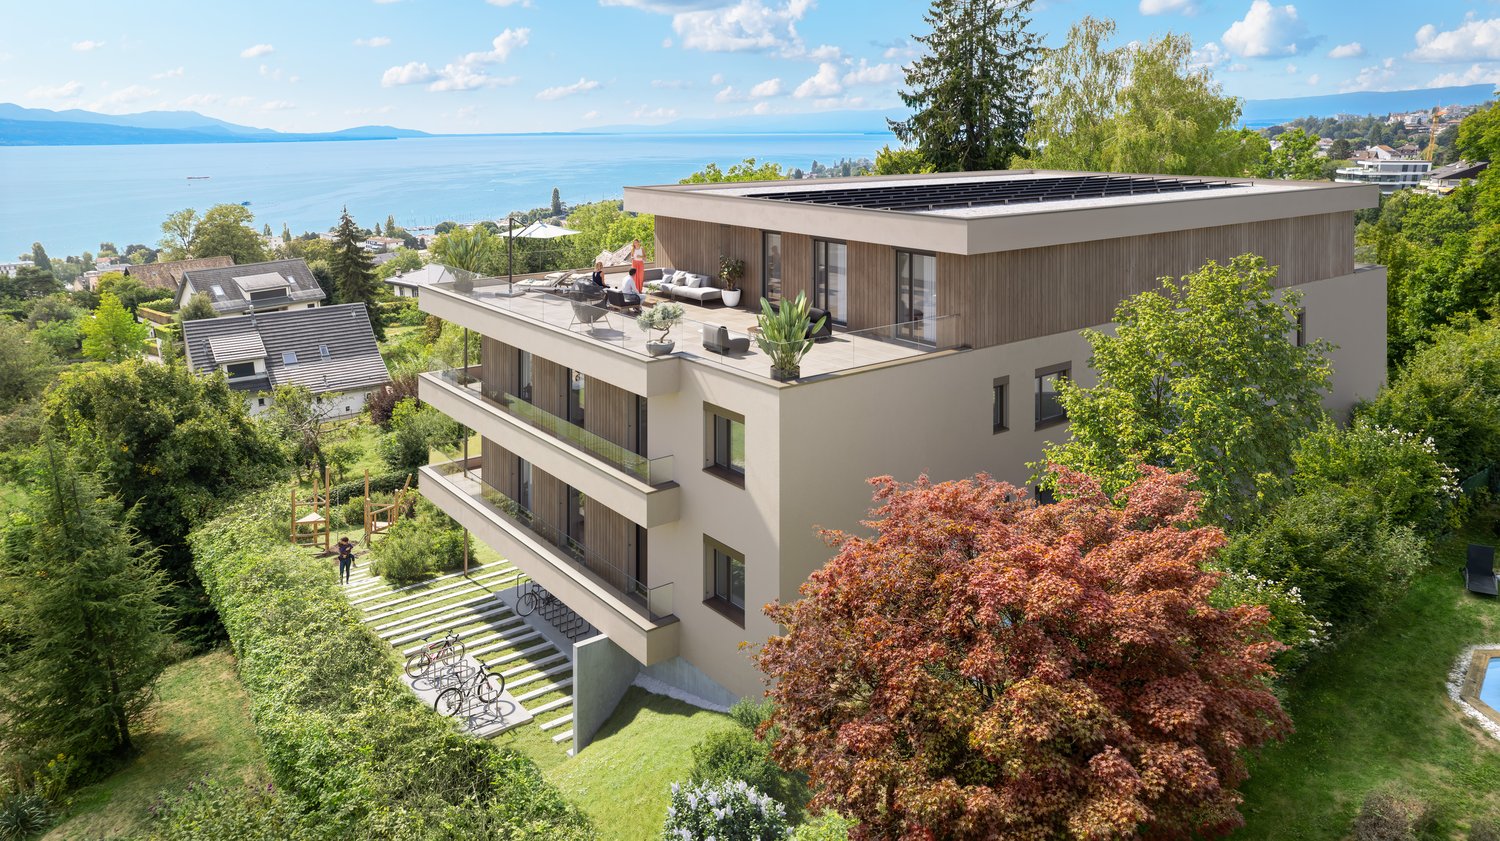
New promotion in Paudex with breathtaking views of the lake

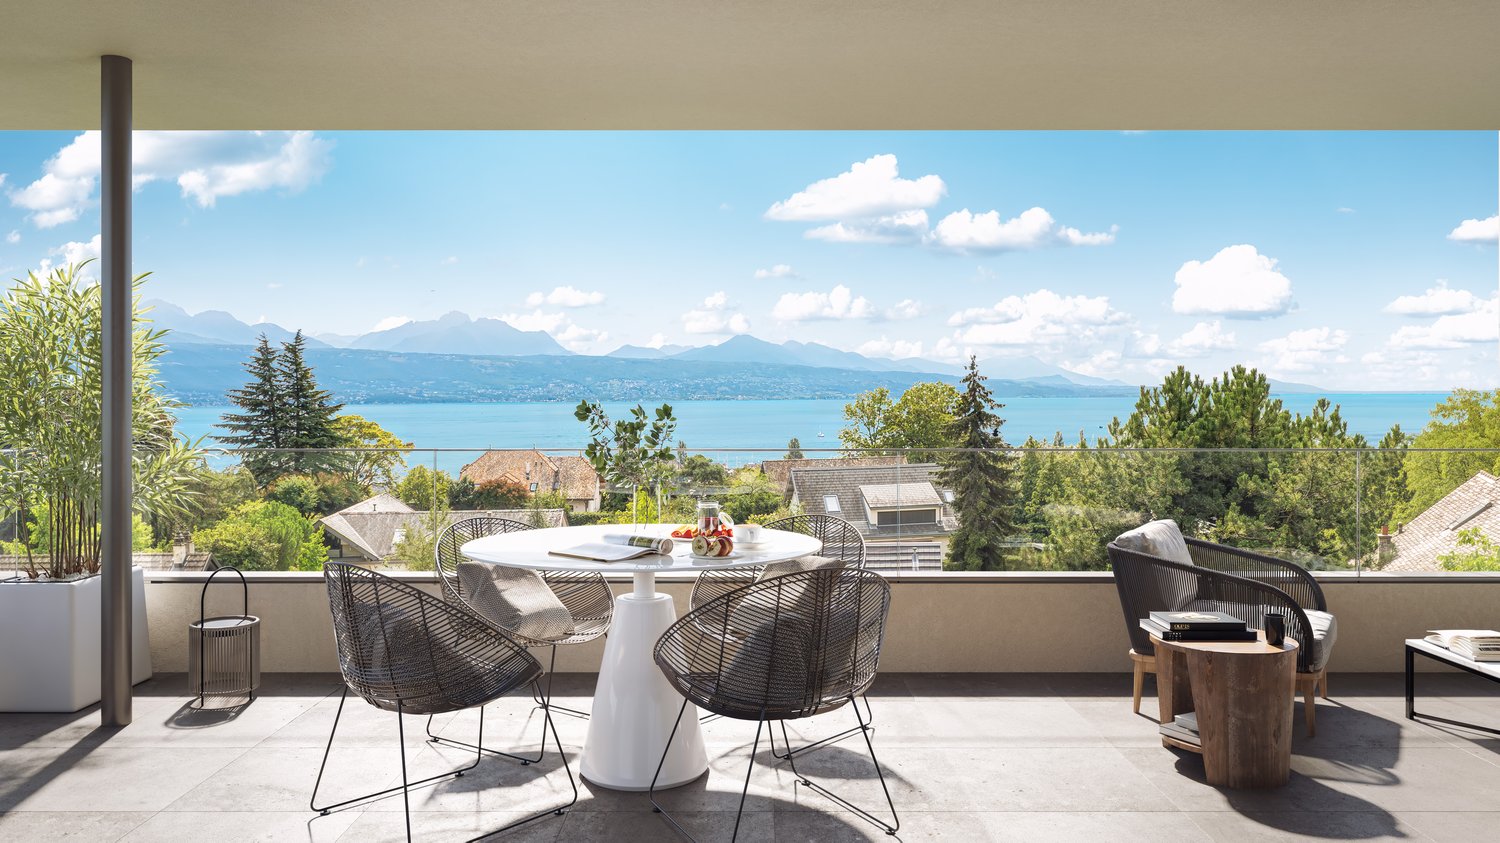
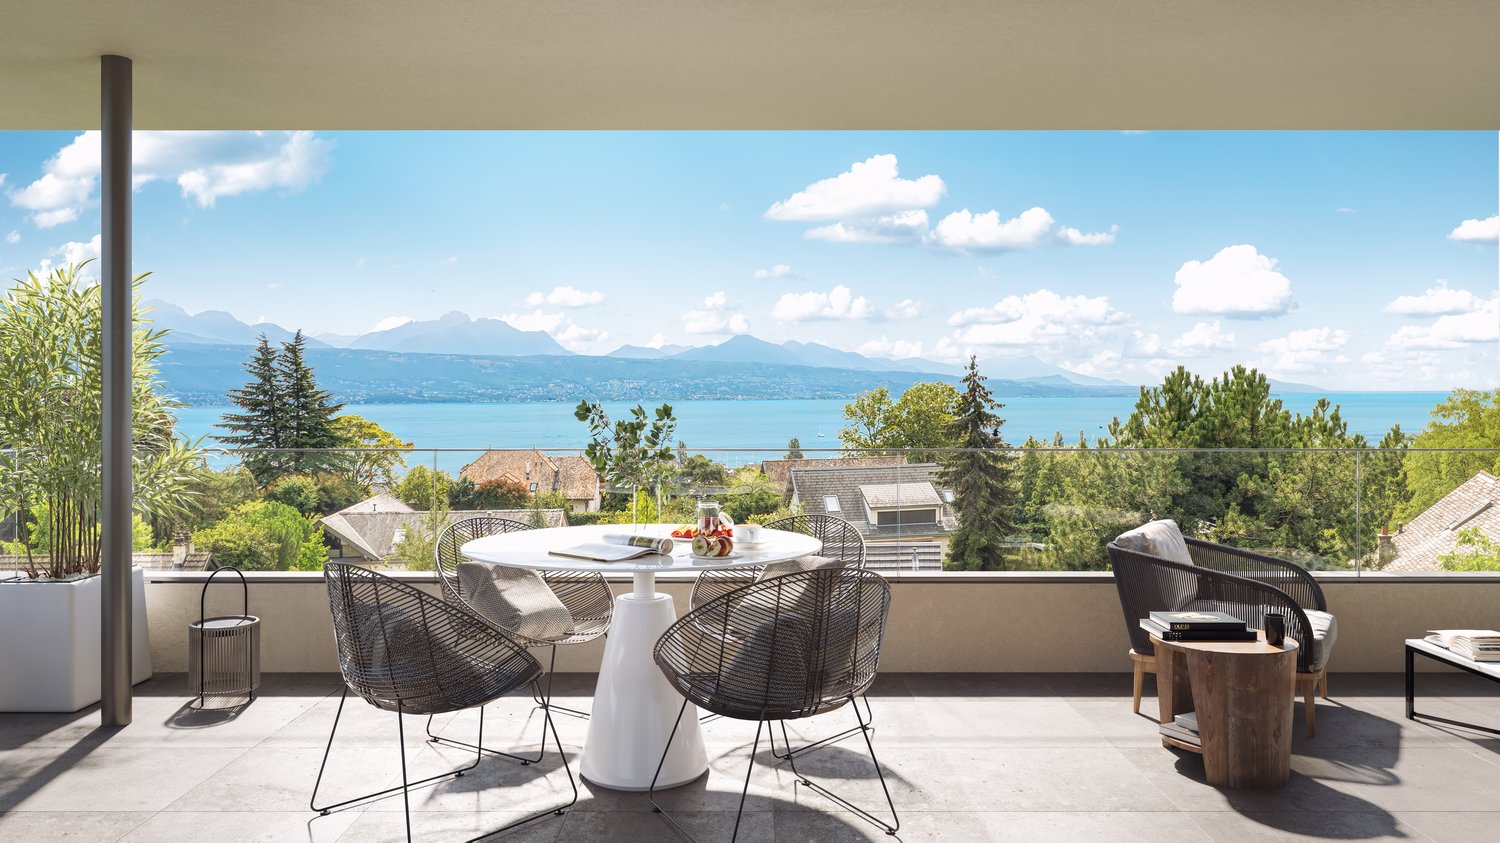
New exclusive promotion in Paudex with views of the lake and mountains.Website: https://refletsduleman.ch/Discover Les Reflets du Léman, a new residential promotion offered exclusively in Paudex, in a privileged environment between lake, greenery, and immediate proximity to Lausanne.Conceived according to Minergie standards, the residence benefits from modern and high-performance technical features: geothermal heat pump, underfloor heating, free cooling, photovoltaic panels, and integrated domotics. Particular attention has also been paid to the quality of materials, energy efficiency, and daily comfort.The apartments benefit from a view of the lake, depending on their situation, with terraces, balconies, or private gardens, with large openings favoring natural light and offering, for some, magnificent perspectives on the lake and mountains.Located in a quiet and green residential area, the promotion also benefits from an ideal situation, close to public transport, schools, shops, and the lake, while remaining perfectly connected to Lausanne.PERMIT IN FORCE!LOT 3:Living area: 121.5 m2Balcony area: 29 m2PPE area: 136 m2Selling price: CHF 2,240,000.-Two parking spaces in addition to CHF 45,000.- each.Transport and amenities • Paudex bus stop just 2 minutes on foot • La Conversion train station 12 minutes on foot • Pully Tennis Club about 10 minutes on foot • Denner supermarket 7 minutes on foot • Paudex pharmacy 7 minutes on foot • Collège de Paudex 7 minutes on foot, ideal for families • Pully swimming pool 8 minutes by car • Pully harbor and restaurants about 8 minutes by car

  • Parking space
  • Balcony / Terrace
  • Garage
  • +5
New building
1 / 7
  • Parking space
  • Balcony / Terrace
  • Garage
  • +5
4.5 rooms, 122m², CHF 2,240,000.–
Premium
1094 Paudex

New promotion in Paudex with breathtaking views of the lake

New exclusive promotion in Paudex with views of the lake and mountains.PERMIT IN FORCE!Website: https://refletsduleman.ch/Discover Les Reflets du Léman, a new residential promotion offered exclusively in Paudex, in a privileged environment between lake, greenery, and immediate proximity to Lausanne.This intimate realization consists of only 8 apartments for sale, from 2.5 to 4.5 rooms, with views of the lake and mountains, offering generous volumes, beautiful outdoor spaces, and bright living areas, designed to combine comfort, modernity, and quality of life.Conceived according to Minergie standards, the residence benefits from modern and high-performance technical features: geothermal heat pump, underfloor heating, free cooling, photovoltaic panels, and integrated domotics. Particular attention has also been paid to the quality of materials, energy efficiency, and daily comfort.The apartments benefit from a view of the lake, depending on their location, of terraces, balconies, or private gardens, with large openings favoring natural light and offering, for some, magnificent perspectives on the lake and mountains.Located in a quiet and green residential area, the promotion also benefits from an ideal situation, close to public transport, schools, shops, and the lake, while remaining perfectly connected to Lausanne.LOT 4:Living area: 121.5 m2Balcony area: 38 m2PPE area: 140.5 m2Selling price: CHF 2'240'000.-Two parking spaces in addition to CHF 45'000.- each.Transport and amenities • Paudex bus stop just 2 minutes on foot • La Conversion train station in 12 minutes on foot • Pully Tennis Club about 10 minutes on foot • Denner supermarket in 7 minutes on foot • Paudex pharmacy in 7 minutes on foot • Paudex college in 7 minutes on foot, ideal for families • Pully swimming pool in 8 minutes by car • Pully harbor and restaurants about 8 minutes by car

  • Parking space
  • Balcony / Terrace
  • Garage
  • +5
New building
1 / 7
  • Parking space
  • Balcony / Terrace
  • Garage
  • +5
4.5 rooms, 122m², CHF 2,240,000.–
Premium
1094 Paudex

New promotion in Paudex with breathtaking views of the lake

New exclusive promotion in Paudex with views of the lake and the mountains.PERMIT IN FORCE!Website: https://refletsduleman.ch/Discover Les Reflets du Léman, a new residential promotion offered exclusively in Paudex, in a privileged environment between the lake, greenery, and immediate proximity to Lausanne.This intimate realization consists of only 8 apartments for sale, from 2.5 to 4.5 rooms, with views of the lake and the mountains, offering generous volumes, beautiful outdoor spaces, and bright living areas, designed to combine comfort, modernity, and quality of life.The residence was built according to the Minergie standards and benefits from modern and high-performance technical equipment: geothermal heat pump, underfloor heating, free cooling, photovoltaic panels, and integrated domotics. Particular attention has also been paid to the quality of materials, energy efficiency, and daily comfort.The apartments benefit from a view of the lake, depending on their location, from terraces, balconies, or private gardens, with large openings that favor natural light and offer, for some, magnificent perspectives on the lake and the mountains.Located in a quiet and green residential area, the promotion also benefits from an ideal situation, close to public transport, schools, shops, and the lake, while remaining perfectly connected to Lausanne.LOT 6:Living area: 121.5 m2Balcony area: 29 m2PPE area: 136 m2Selling price: CHF 2'240'000.-Two parking spaces in addition for CHF 45'000.- each.Transport and amenities • Paudex bus stop just 2 minutes on foot • La Conversion train station in 12 minutes on foot • Pully Tennis Club about 10 minutes on foot • Denner supermarket in 7 minutes on foot • Paudex pharmacy in 7 minutes on foot • Paudex college in 7 minutes on foot, ideal for families • Pully swimming pool in 8 minutes by car • Pully harbor and restaurants about 8 minutes by car

  • Parking space
  • Balcony / Terrace
  • Garage
  • +5
New building
1 / 7
  • Parking space
  • Balcony / Terrace
  • Garage
  • +5
4.5 rooms, 122m², CHF 2,240,000.–
Premium
1094 Paudex

New promotion in Paudex with breathtaking views of the lake

New exclusive promotion in Paudex with views of the lake and the mountains.BUILDING PERMIT GRANTED!Website: https://refletsduleman.ch/Discover Les Reflets du Léman, a new residential promotion offered exclusively in Paudex, in a privileged environment between the lake, greenery, and immediate proximity to Lausanne.This intimate realization consists of only 8 apartments for sale, from 2.5 to 4.5 rooms, with views of the lake and the mountains, offering generous volumes, beautiful outdoor spaces, and bright living areas, designed to combine comfort, modernity, and quality of life.The residence was designed according to the Minergie standards and benefits from modern and high-performance technical features: geothermal heat pump, underfloor heating, free cooling, photovoltaic panels, and integrated domotics. Particular attention has also been paid to the quality of materials, energy efficiency, and daily comfort.The apartments benefit from a view of the lake, depending on their location, with terraces, balconies, or private gardens, with large openings that promote natural light and offer, for some, a breathtaking perspective on the lake and the mountains.Located in a quiet and green residential area, the promotion also benefits from an ideal situation, close to public transportation, schools, shops, and the lake, while being perfectly connected to Lausanne.LOT 1:Living area: 121.5 m2Garden area: 80 m2Terrace area: 38 m2PPE area: 143.70 m2Selling price: CHF 2'240'000.-Two parking spaces available at CHF 45'000.- each.Transportation and amenities • Paudex bus stop just 2 minutes on foot • La Conversion train station in 12 minutes on foot • Pully Tennis Club about 10 minutes on foot • Denner supermarket in 7 minutes on foot • Paudex pharmacy in 7 minutes on foot • Paudex college in 7 minutes on foot, ideal for families • Pully swimming pool in 8 minutes by car • Pully harbor and restaurants about 8 minutes by car

  • Parking space
  • Balcony / Terrace
  • Garage
  • +5
Junod Stéphane

Junod Stéphane

1 / 13
Junod Stéphane

Junod Stéphane

  • Parking space
  • Balcony / Terrace
  • View
4.5 rooms, 111m², CHF 1,450,000.–
Top
96-98 Chemin de Bérange, 1814 La Tour-de-Peilz

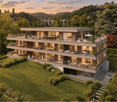
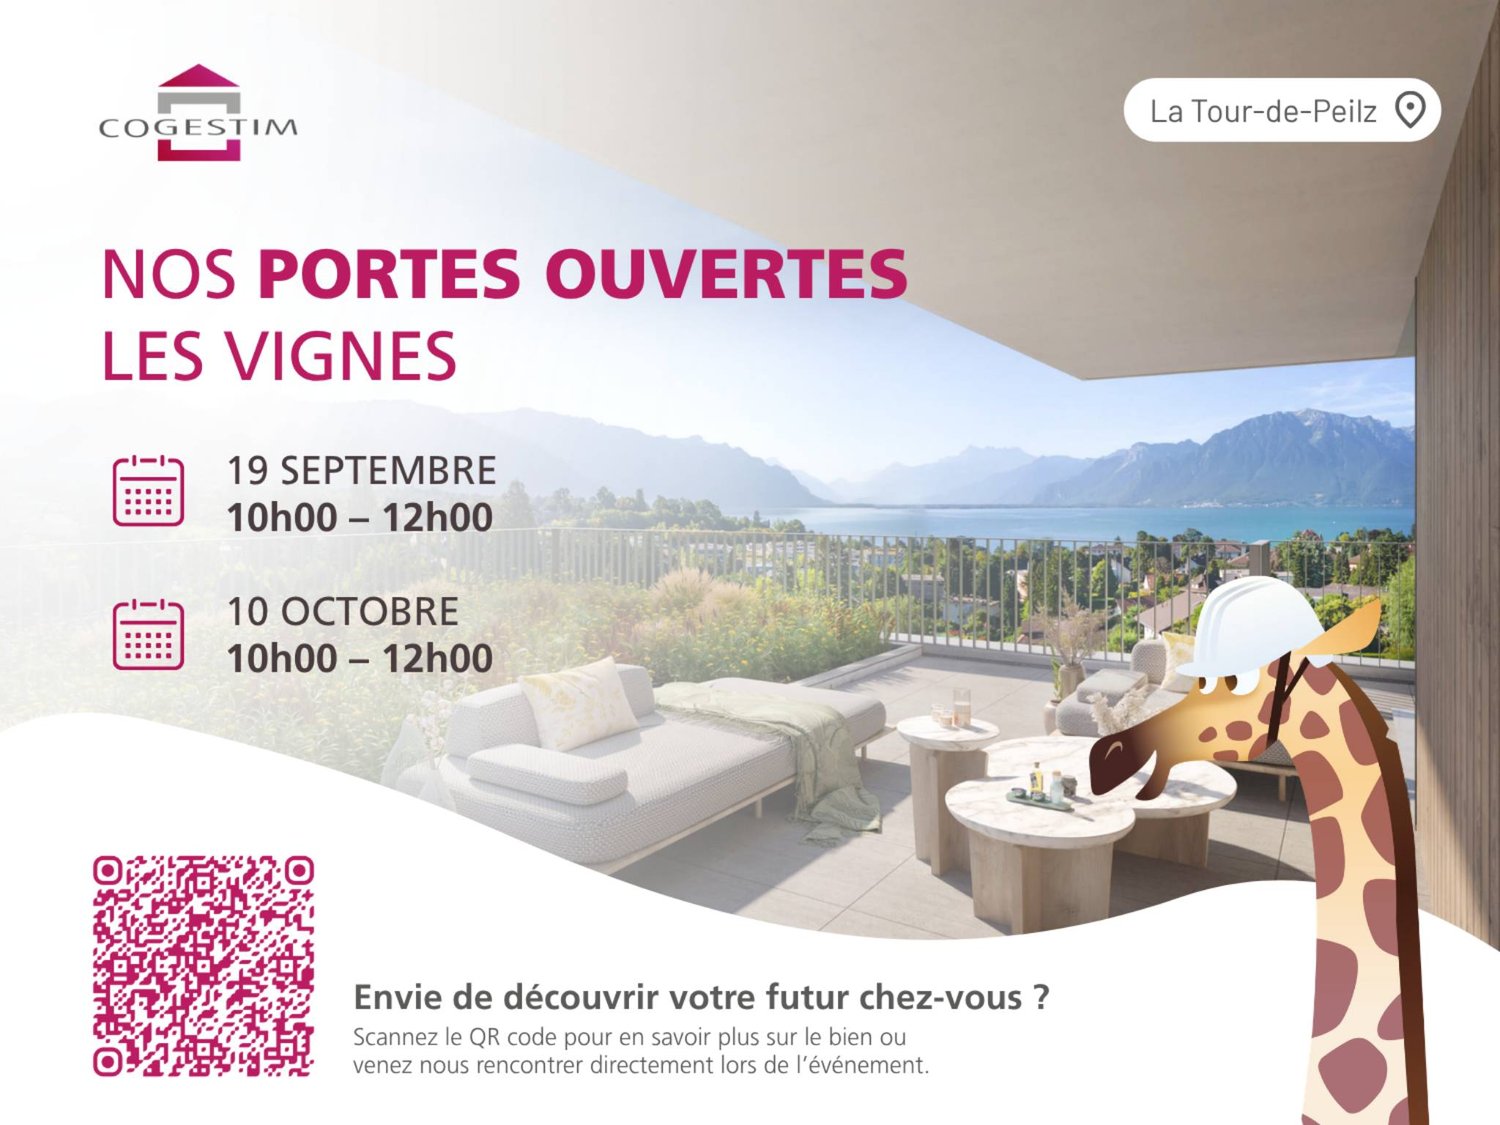
Résidence Les Vignes Spacious 4.5-room duplex with garden and terrace

Résidence les Vigneswww.lesvignes.chA highly anticipated project on the heights of La Tour-de-PeilzLot A1 is a magnificent 4.5-room duplex apartment offering a typology similar to that of an adjacent villa, with a fully private basement. The living areas are generous and ideally distributed to ensure optimal comfort. You will enjoy a beautiful garden with a south-facing terrace, as well as a balcony on the upper floor of the bedrooms, bringing light and quality of life to your daily routine.Located in a dominant position on the heights of La Tour-de-Peilz, at the intersection of the Chemin de Béranges and the Chemin des Vignes, this new development benefits from an exceptional situation, combining a panoramic view, optimal sunlight, and a privileged environment.The project consists of two high-standard buildings, each comprising five duplex apartments with gardens, terraces, and balconies, distributed over 4.5 and 5.5 rooms, as well as a splendid attic apartment with 4.5 rooms offering an exclusive panorama.New Project Magnificent view of the lake and the mountainsExceptional atticsDuplex apartments with gardens, terraces, and balconiesQuiet and green residential areaMinergie construction with district heatingCustomizable finishes and high-end servicesLocated in a quiet and green residential area, the apartments enjoy a breathtaking view of Lake Geneva and the surrounding mountains. The dominant position guarantees great privacy, an exceptional panorama, and optimal lighting throughout the day.The balance between tranquility and proximity to the center's amenities makes this address a particularly sought-after location on the Riviera.The construction will meet the Minergie standard, integrating the latest requirements for energy efficiency. The project will benefit from the most performing current technologies, including a district heating system and solar panels.The materials and services will be premium, the finishes will be customizable according to the buyers' wishes, with defined budgets for each apartment, allowing each to personalize their interior according to their tastes.Located in the heart of the Vaud Riviera, between Vevey and Montreux, the commune of La Tour-de-Peilz seduces with its remarkable balance between dynamism and quality of life. Bordering Lake Geneva, it offers an exceptional natural setting, landscaped quays, generous green spaces, and direct access to school, sports, and cultural infrastructure.

  • Parking space
  • Balcony / Terrace
  • View
Travel time
-
Keck Stéphane

Keck Stéphane

1 / 13
Keck Stéphane

Keck Stéphane

  • Parking space
  • Balcony / Terrace
  • Garage
  • +2
6.5 rooms, 234m², CHF 3,490,000.–
Top
A Chardonne, 1803 Chardonne

Duplex with villa charm and breathtaking view of the lake

Located in a small co-ownership in Chardonne, on the heights of Vevey, this splendid 6.5-room duplex apartment offers approximately 234 m² of living space. It also benefits from a magnificent private garden of 550 m², a 60 m² terrace and four balconies totaling 52 m², for a weighted area of approximately 290 m².The residence is situated in a quiet and residential area, with no noise pollution, just 5 minutes' walk from the La Baume funicular stop, allowing quick access to the center of Vevey and all its amenities.Its south-facing orientation provides optimal brightness throughout the day, as well as a breathtaking view of Lake Geneva and the surrounding mountains.The apartment has a private elevator serving the ground floor and the upper floor, offering a rare level of comfort and optimal accessibility.The night area consists of four bedrooms, including a spacious master suite of 56 m².In the basement, this property also offers a equipped carnotzet, a climate-controlled wine cellar and a cellar, providing additional reception and storage spaces that are particularly appreciated.Two outdoor parking spaces and three garages complete this exceptional property.Price of the apartment: CHF 3'490'000. | Price of the garages: CHF 150'000. | Price of the outdoor parking spaces: CHF 40'000. | Total sale price: CHF 3'680'000.

  • Parking space
  • Balcony / Terrace
  • Garage
  • +2
1 / 18
4.5 rooms, 142m², CHF 1,890,000.–
Top
Avenue des Alpes 128, 1820 Montreux

Apartment with 4.5 rooms and 142 m² in the heart of Montreux

Bright apartment of 142 m² in the heart of Montreux with partial view of the lakeLocated on the Avenue des Alpes, in the heart of Montreux, this beautiful apartment of 4.5 rooms seduces with its generous volumes, its luminosity, and its privileged situation close to amenities and the lake.With a living area of 142 m², it benefits from large openings bringing a lot of natural light into the different rooms.The living space consists of a spacious and bright living room, a dining room, and an open kitchen, forming a convivial and pleasant ensemble to live in.A 12 m² balcony extends the living space and allows you to enjoy a partial view of Lake Geneva.The night area includes 3 bedrooms and 2 bathrooms, offering a comfortable and functional distribution, ideal for a family or for anyone looking for beautiful volumes.The apartment is in a very good state of maintenance and can be inhabited without major work.A cellar completes this property.Characteristics • Apartment with 4.5 rooms • 142 m² living area • 12 m² balcony • Partial view of the lake from the balcony • Very bright • 3 bedrooms • 2 bathrooms • Spacious living room • Dining room • Open kitchen • Cellar • 2 indoor parking spaces • Central location in Montreux ChargesMonthly charges: CHF 716.– for the apartment, plus CHF 84.– for the two indoor parking spaces, totaling CHF 800.– per month.Selling price of the apartment: CHF 1’890’000.–2 indoor parking spaces: CHF 50’000.– each, in additionTotal price with the two indoor parking spaces: CHF 1’990’000.–A beautiful opportunity to acquire a spacious, very bright, and ideally located apartment in the heart of Montreux, with the pleasure of a partial view of the lake from the balcony.Complete dossier and visits on request from Cécile Immobilier & Architecture.

Travel time
-
Thomas Jaquet

Thomas Jaquet

1 / 13
Thomas Jaquet

Thomas Jaquet

  • Parking space
  • Balcony / Terrace
  • Garage
  • +2
3.5 rooms, 92m², CHF 1,320,000.–
Top
., 1009 Pully

Pully - top floor, lake view and fireplace

On the top floor of a small condominium with nine apartments, this 3.5-room apartment benefits from a quiet residential environment and a beautiful opening onto Lake Geneva and the Alps.As soon as you enter the apartment, the generous living area seduces with its combination of living room, dining room, and open kitchen. The corner fireplace adds character to the whole, while the balcony naturally extends the space outside and offers a view.Completely renovated in 2019, the apartment offers a contemporary and warm atmosphere: wide plank flooring, open kitchen fully equipped with a bar counter, renovated bathrooms, and sober finishes.The sleeping area includes two rooms oriented towards the greenery, one with a dressing room, as well as a bathroom with a bathtub and a separate WC-shower.A second balcony, accessible from the kitchen, completes the outdoor spaces pleasantly.The apartment also benefits from a private washing machine and dryer, a cellar, an elevator, and the services of a carefully maintained condominium.A pleasant address in Pully, just a few minutes from the center, the lake, and Lausanne, for those looking for an apartment ready to live in with a real quality of situation.A parking space in the underground garage is available at an additional cost of CHF 40,000.-.File, information, and visit on request by sending us your complete contact details by email.Thomas Jaquetthomas@proximmo.chPROXIMMO Real Estate AgencyPlace Bel-Air 113th floor / Bel-Air TowerCH - 1003 Lausanne021 351 08 08info@proximmo.chwww.proximmo.ch-------All our offers and promotions are visible here:https://proximmo.ch/proximmo-vente-immobilier.html-------Are you considering selling your property?Contact us without obligation for a free estimate of your property.

  • Parking space
  • Balcony / Terrace
  • Garage
  • +2
Jean-Baptiste Duroc-Danner

Jean-Baptiste Duroc-Danner

1 / 12
Jean-Baptiste Duroc-Danner

Jean-Baptiste Duroc-Danner

  • Parking space
  • Balcony / Terrace
4.5 rooms, 116m², CHF 1,198,000.–
Top
Corsier-sur-Vevey, 1804 Corsier-sur-Vevey

New apartment with large sunny balcony

Located on the 1st floor of the Terralys residence in Corsier-sur-Vevey, this superb 4.5-room apartment seduces with its harmonious volumes, natural light, and generous outdoor spaces.Facing south, the property benefits from optimal sunlight throughout the day. Its vast 34 m² balcony naturally extends the living spaces and offers a real relaxation area, ideal for enjoying the beautiful days, receiving or arranging a comfortable outdoor space.Spread over a net living area of 99 m², the apartment offers a modern and functional layout with a beautiful living room / dining room open to the outside, creating a pleasant feeling of space and fluidity.The apartment has three beautiful bedrooms, two bathrooms, an 8 m² cellar, and an outdoor parking space.Labelled Minergie, the residence guarantees a high level of comfort thanks to excellent energy performance, quality insulation, and modern construction standards. FINISHESYou will be able to fully personalize the finishes: floors, kitchen, walls, bathrooms. • Kitchen budget: CHF 25,000.- • Sanitary budget: CHF 16,000.- • Tiling budget: CHF 100.-/m2 (supply) • Parquet budget: CHF 60.-/m2 (supply) Exact address available after registration on neho.ch.DO YOU WANT TO VISIT? PLEASE REGISTER FIRST: https://neho.ch/b/1804-26-3

  • Parking space
  • Balcony / Terrace

Suggested properties for you based on search results

Other interesting objects