Quick Filters for your search (1)

Quick-filters

We show you quick-filters based on the most used filters by location.

By using these, you can enhance your search experience by finding new and interesting properties to your likings.

Risch - Balcony / Terrace buy

We recommend expanding your search criteria to get similar results. The current filters didn’t return any matches.

If you don’t want to change your current search criteria, we recommend creating a search alert, so you’ll be notified when matching offers become available.

More objects in your automatically expanded search area
148 results - Radius: + 10km
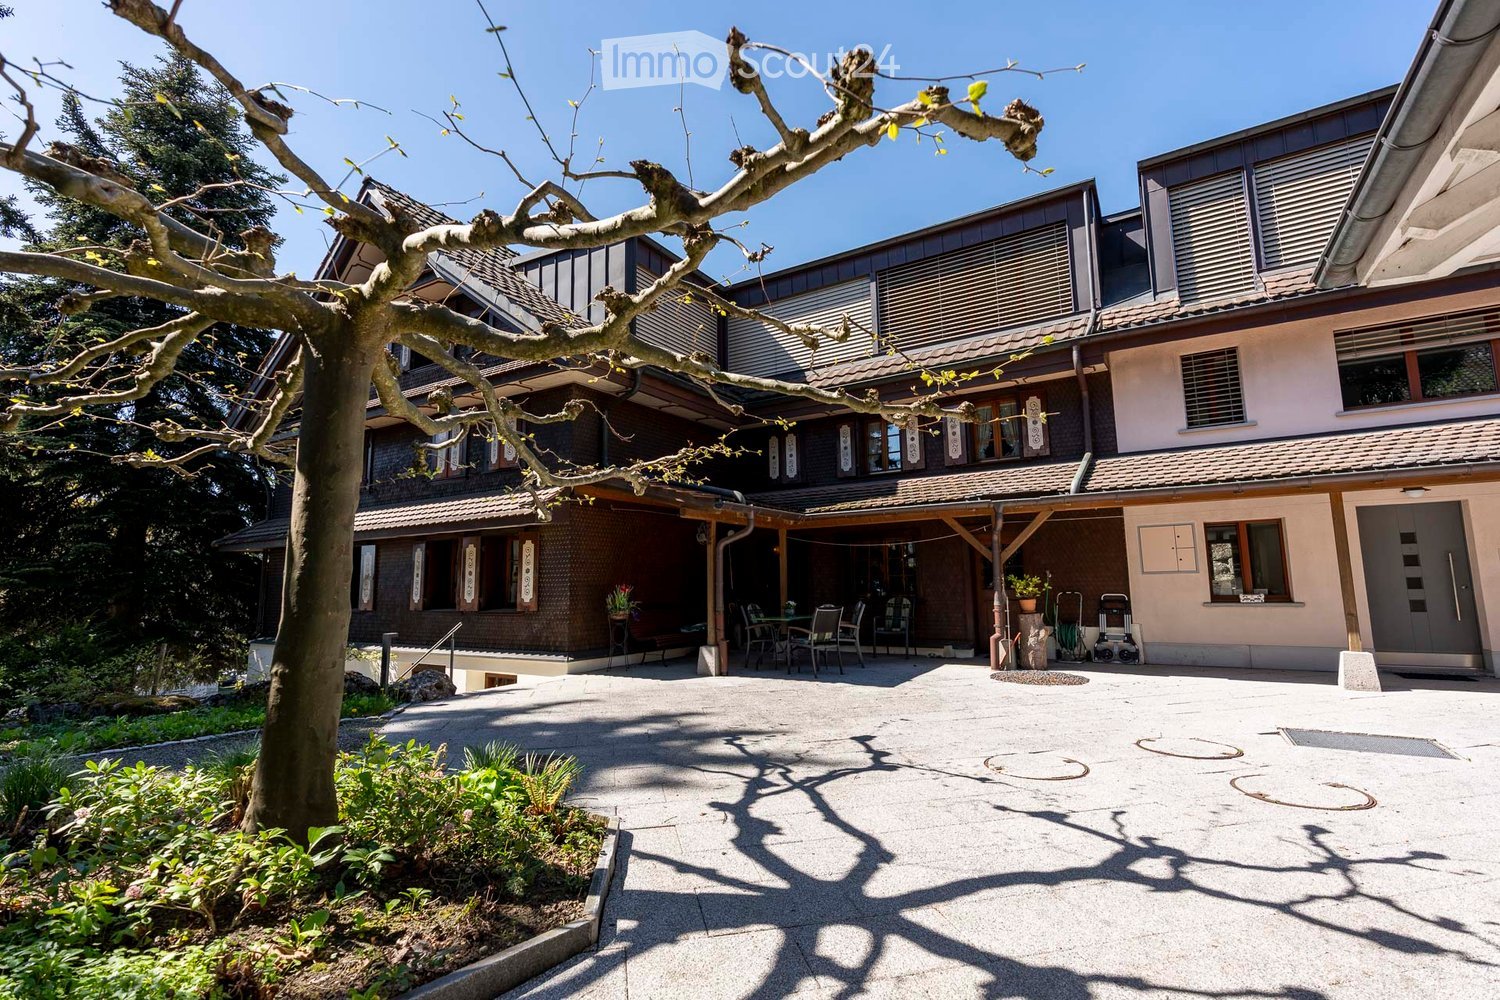
  • A modern two-story house with a covered outdoor seating area, featuring a table and chairs, surrounded by a well-maintained garden and a large tree.
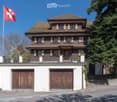
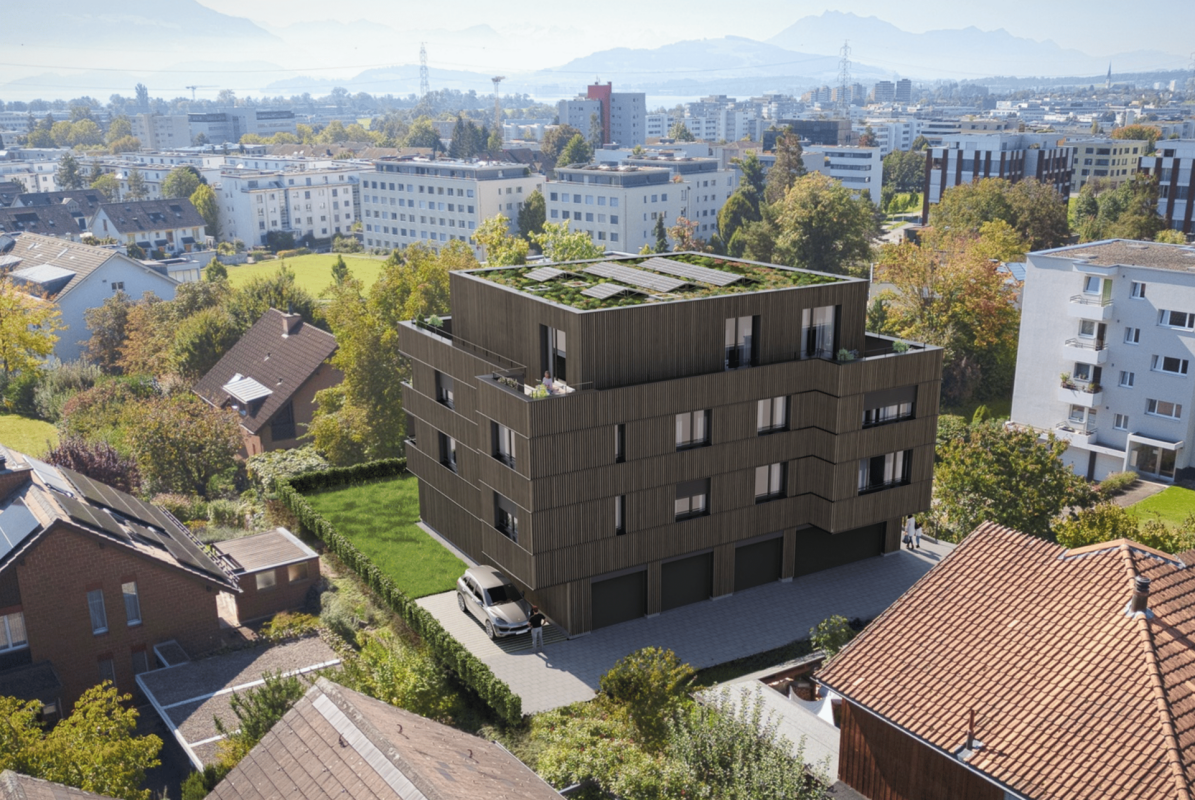
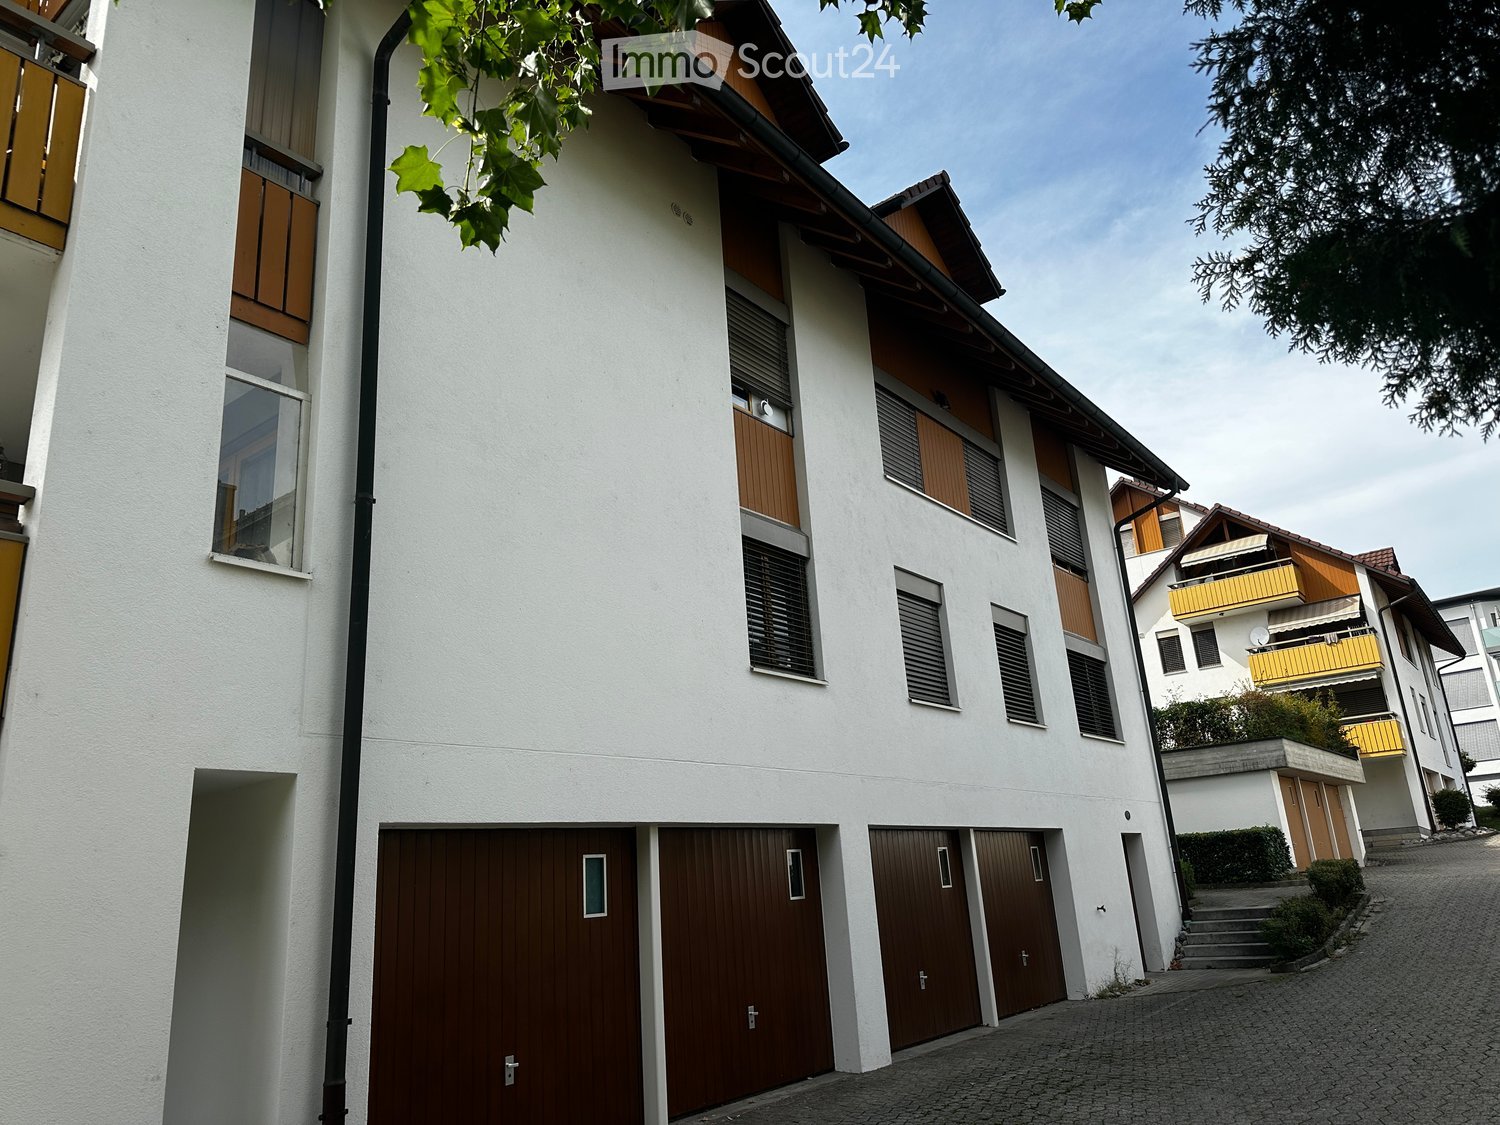
  • A large, multi-story house with a dark brown facade, multiple windows, and a prominent garage section with two wooden doors.
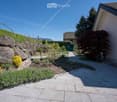
  • Garden area with a paved pathway, small plants, shrubs, and a stone wall on the left side. The garden is bordered by a house on the right and trees in the background.
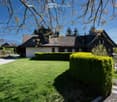
  • A well-maintained garden with a neatly trimmed lawn, a hedge, and a driveway leading to a large, modern house with a dark roof and white walls.
  • A two-story house with a brown tiled roof, multiple windows with decorative glass panels, and a Swiss flag visible in the background.
  • A two-story house with a dark roof and multiple windows, surrounded by greenery and rocks in a serene outdoor setting.
  • A modern two-story house with a sloped roof, surrounded by trees and greenery. The house features large windows and a covered outdoor patio area with a few chairs and tables.
  • Elegant bathroom with a large bathtub filled with bubbles, a modern glass-enclosed shower, a small wooden stool holding two wine glasses and a lit candle, and a towel ladder with folded towels.
  • Modern hallway with wooden ceiling, dark wooden floor, white walls, a small wooden table with a lamp, vase, books, and a mirror on the wall. A handbag hangs on the wall, and slippers are placed under the table.
  • Modern kitchen with white cabinets, stainless steel oven, island with drawers, and a brick pillar.
  • Cozy wooden bedroom with exposed beams, large windows, a wooden bed, bench, and floor lamp.
  • Empty room with wooden floor, white walls, exposed wooden beams on the ceiling, and large windows with wooden frames. No furniture or equipment is present.
  • Modern living room with exposed wooden beams, hardwood flooring, a sofa, coffee table, dining area, and a large screen.
  • Bright, airy room with wooden floors and ceiling, large windows, a glass desk with a computer, a green chair, and a wooden cabinet with a vase on top.
  • A large, multi-story house with a traditional design, featuring a brown tiled roof, white walls, and multiple windows. The property is surrounded by greenery and includes a well-maintained garden and driveway.
  • A cozy, rustic dining and living area with wooden furniture, a chandelier, a dining table with chairs, a sofa, and wooden cabinets.
  • Dining room with wooden beams, a chandelier, a fireplace, a dining table with chairs, and wooden cabinets.
  • Traditional kitchen with exposed wooden beams, stone walls, and a black cast-iron stove. Includes a wooden table, a small stool, and a piano in the adjacent room.
  • A cozy kitchen with wooden cabinets, a round wooden dining table with four chairs, a built-in oven, a sink, and a chandelier hanging from the ceiling.
  • Cozy living room with exposed wooden beams, a large sectional sofa, a coffee table, and decorative items on shelves.
  • Modern bathroom with a white sink, chrome faucet, bathtub, large mirror, and a glass shower enclosure. The walls are tiled in a light beige color, and the floor is dark grey.
  • Dining room with wooden beams, chandelier, fireplace, dining table with chairs, cabinets, and a flower vase on the table.
  • Cozy dining area with wooden table, chairs, cabinets, and a living area with a sofa and decorative items.
  • Office space with wooden flooring, a desk with a computer monitor, chair, lamp, and a sewing machine in the adjacent room.
  • Empty room with exposed wooden beams on the ceiling, white walls, and terracotta tiled floor. Features a wooden door and a window with wooden frames.
  • A narrow hallway with wooden stairs leading upwards, carpeted floor, white walls, and a wooden door at the end.
1 / 26
A large, multi-story house with a dark brown facade, multiple windows, and a prominent garage section with two wooden doors.
Garden area with a paved pathway, small plants, shrubs, and a stone wall on the left side. The garden is bordered by a house on the right and trees in the background.
A well-maintained garden with a neatly trimmed lawn, a hedge, and a driveway leading to a large, modern house with a dark roof and white walls.
10 rooms353m²Price on request
Premium
Meierskappelstrasse 1, 6044 Udligenswil

Charming 10-room single-family house in Udligenswil – Spacious living with character

Welcome to this impressive, spacious single-family house in the idyllic municipality of Udligenswil in the canton of Lucerne. The extensive old building property with 10 rooms, 353 m² of living space and a 1,780 m² large plot of land combines rustic charm with modern living comfort on 2 floors.The house presents itself with a characteristic, historic facade with a tiled roof and a well-kept, very large garden. Inside, the object delights with exposed wooden beams, warm wooden floors and a cozy atmosphere that combines coziness and style.Highlights of the property: • Rustic dining room: With wooden beams and a tile stove – ideal for social evenings. • Spacious living room: With exposed wooden beams and parquet flooring • Elegant bathroom: With a large bathtub, modern glass shower and high-quality furnishings. • Bright bedrooms and home offices: With large windows, wooden floors and plenty of daylight. • Fireplace: For cozy warmth on cool evenings. • Terrace: To enjoy the peaceful surroundings. • Garage & parking: Comfortable parking for vehicles directly on the property. • Well-kept garden: With a covered seating area, lawn, hedges and old tree population – a true outdoor paradise. In the summer, the property enjoys plenty of sunshine, and thanks to its quiet location, the house is pleasantly quiet both during the day and at night – perfect for families and anyone looking for relaxation.Location & infrastructure: The bus stop Alte Post can be reached in just 1 walking minute, the Volg supermarket in 2 minutes on foot. The Bühlmatt school is only 4 walking minutes away – ideal for families with children.

Travel time
-
New building
1 / 11
  • Balcony / Terrace
  • Pets allowed
  • Elevator
2.5 rooms76m²Price on request
Premium
Baarermatte 5, 6340 Baar

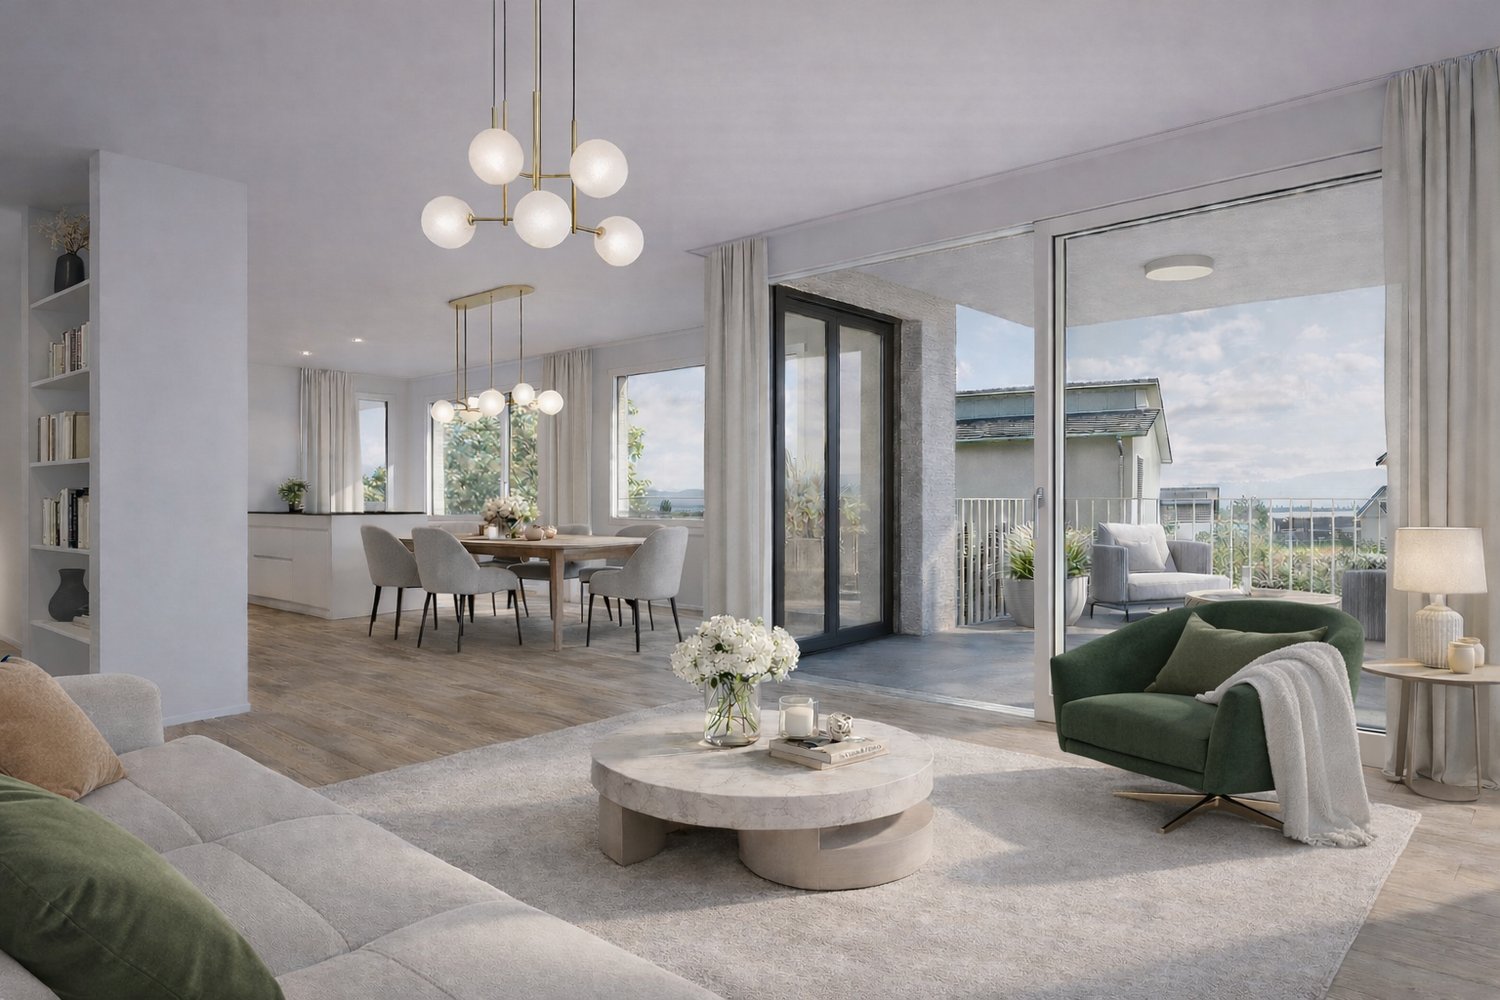
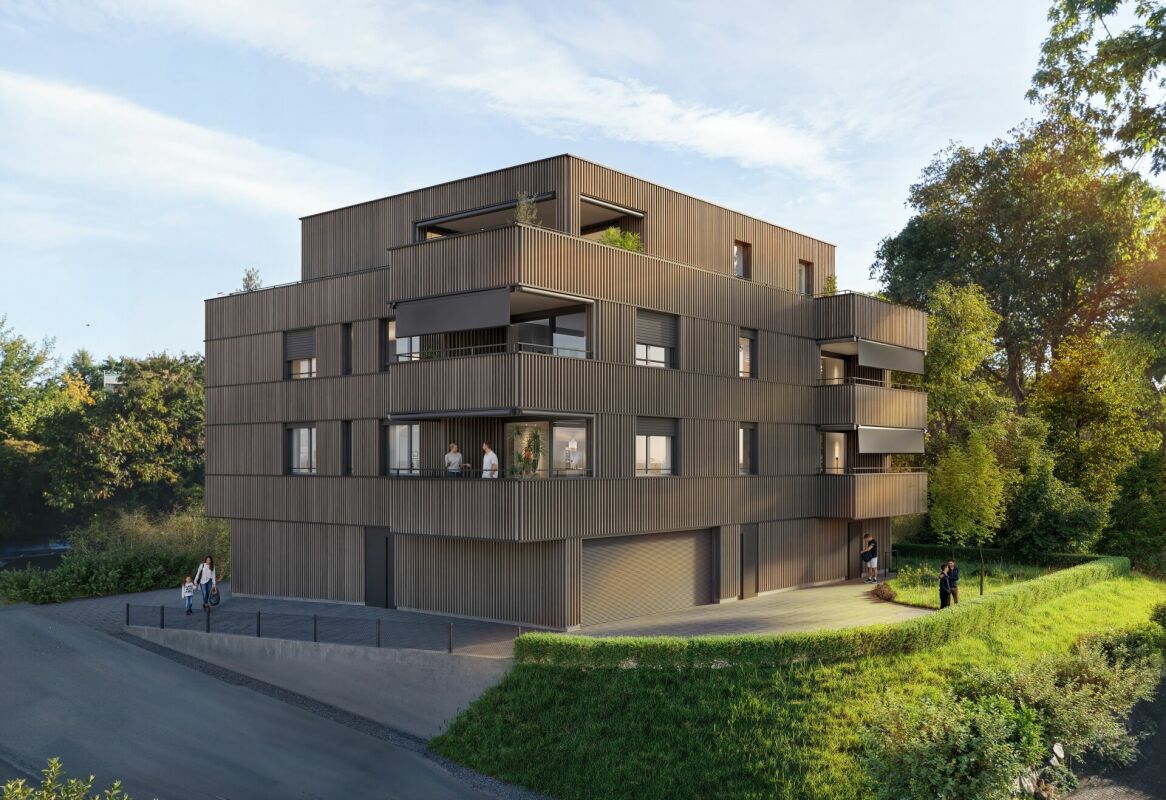
PROJEKTANKÜNDIGUNG: BAARERMATTE: Ihr Wohneigentum vor den Toren Zugs

PROJEKTANKÜNDIGUNG: BAARERMATTE: Ihr Wohneigentum vor den Toren ZugsEnglish please see below.In der Baarermatte erwarten Sie vielfältige Eigentumswohnungstypen und gewerblich nutzbare Ateliers, gesundheitsfördernde Materialien wie Mondholz sowie durchdachte Park- und Mobilitätslösungen. Hier entsteht ein modernes Zuhause, das Komfort, Individualität und Nachhaltigkeit auf einzigartige Weise vereint.Freuen Sie sich auf Ihr nachhaltiges Zuhause mit 2.5 bis 6.5 Zimmern oder Ihr eigenes Atelier flexibel gestaltbar und hochwertig ausgebaut. Ein durch Architekten konzipierter Innenausbau verbindet gestalterische Klarheit mit individuellen Wahlmöglichkeiten und sorgt für ein stimmiges, zeitloses Wohngefühl.Die 2½-Zimmer-Wohnungen bieten auf ca. 76-79 m2 viel Freiraum für Ihren individuellen Wohngenuss. Das Angebot reicht von der Erdgeschosswohnung mit zwei Sitzplätzen bis hin zu edlen Etagenwohnungen im 1. bis 5. Obergeschoss.Das gesamte zukünftige Wohnungsangebot der BAARERMATTE: • 2 ½-Zimmer-Wohnungen: ca. 76 bis 79 m², Erdgeschoss bis 5. Obergeschoss • 3 ½- Zimmer-Wohnungen: ca. 97 bis 99 m², 2. bis 5. Obergeschoss • 4 ½-Zimmer-Wohnungen: ca. 117 bis 159 m², Erdgeschoss bis 5. Obergeschoss • 5 ½-/6 ½-Zimmer-Wohnungen: 133 bis 178 m², Erdgeschoss bis 5. Obergeschoss • Ateliers: ca. 78 bis 80 m², ideal für kreative Projekte Die Baarermatte überzeugt durch ihre besondere Lage am Übergang zur Stadt Zug, in einem ruhigen, von Wiesen und Grünräumen geprägten Umfeld. Die Nähe zum Zugersee, zur Natur sowie zu urbanen Angeboten schafft eine seltene Balance aus Rückzug und Erreichbarkeit.Der Verkauf startet voraussichtlich im Spätsommer 2026. Entdecken Sie schon heute die genaue Lage und Grundrisse der Wohnungen und Ateliers und registrieren Sie sich unter www.baarermatte.ch um keine Neuigkeiten zu verpassen.-------------------English version:PROJECT ANNOUNCEMENT: BAARERMATTE: at the gateway to the city of ZugAt Baarermatte, youll find a variety of condominium types and commercial ateliers, health-promoting materials such as moon wood, and well-designed parking and mobility solutions. Here, a modern home is taking shape that uniquely combines comfort, individuality, and sustainability.Look forward to your sustainable home with 2.5 to 6.5 rooms or your own atelier flexibly configurable and finished to the highest standards. An architect-designed interior combines clean lines with personalized options, creating a harmonious, timeless living experience.The 2½-bedroom apartments, spanning approximately 76 - 79 square meters, offer plenty of space for your personal comfort. The selection ranges from a ground-floor apartment with two seating areas to elegant apartments on the 1st through 5th floors.The full range of future apartments at BAARERMATTE: • 2 ½-bedroom apartments: approx. 76 to 79 m², ground floor to 5th floor • 3 ½-bedroom apartments: approx. 97 to 99 m², 2nd to 5th floor • 4 ½-room apartments: approx. 117 to 159 m², ground floor to 5th floor • 5 ½6 ½-room apartments: 133 to 178 m², ground floor to 5th floor • Ateliers: 78 to 80 m², ideal for creative, commercial projects Baarermatte stands out for its unique location at the gateway to the city of Zug, in a quiet setting characterized by meadows and green spaces. Its proximity to Lake Zug, nature, and urban amenities creates a rare balance between seclusion and accessibility.Sales are expected to begin in late summer 2026. Find out more about the exact location and floor plans of the apartments and ateliers today, and register at www.baarermatte.ch to ensure you dont miss any updates.

  • Balcony / Terrace
  • Pets allowed
  • Elevator
Travel time
-
New building
1 / 11
  • Balcony / Terrace
  • Pets allowed
  • View
  • +2
3.5 rooms97m²Price on request
Premium
Baarermatte 3, 6340 Baar

PROJEKTANKÜNDIGUNG: BAARERMATTE: Erleben Sie Wohngesundheit!
PROJEKTANKÜNDIGUNG: BAARERMATTE: Erleben Sie Wohngesundheit!English please see below.In der Baarermatte erwarten Sie vielfältige Eigentumswohnungstypen und gewerblich nutzbare Ateliers, gesundheitsfördernde Materialien wie Mondholz sowie durchdachte Park- und Mobilitätslösungen. Hier entsteht ein modernes Zuhause, das Komfort, Individualität und Nachhaltigkeit auf einzigartige Weise vereint.Freuen Sie sich auf Ihr nachhaltiges Zuhause mit 2.5 bis 6.5 Zimmern oder Ihr eigenes Atelier flexibel gestaltbar und hochwertig ausgebaut. Ein durch Architekten konzipierter Innenausbau verbindet gestalterische Klarheit mit individuellen Wahlmöglichkeiten und sorgt für ein stimmiges, zeitloses Wohngefühl.Die 3½-Zimmer-Wohnungen bieten auf ca. 97 bis 99 m² harmonischen Wohngenuss im 2. bis 5. Obergeschoss. Ein flexibel gestaltbarer Innenausbau, verbindet gestalterische Klarheit mit individuellen Wahlmöglichkeiten und sorgt für ein stimmiges, zeitloses Wohngefühl. Grosszügige Aussenflächen vervollständigen das Angebot.Das gesamte zukünftige Wohnungsangebot der BAARERMATTE: • 2 ½-Zimmer-Wohnungen: ca. 76 bis 79 m², Erdgeschoss bis 5. Obergeschoss • 3 ½- Zimmer-Wohnungen: ca. 97 bis 99 m², 2. bis 5. Obergeschoss • 4 ½-Zimmer-Wohnungen: ca. 117 bis 159 m², Erdgeschoss bis 5. Obergeschoss • 5 ½-/6 ½-Zimmer-Wohnungen: 133 bis 178 m², Erdgeschoss bis 5. Obergeschoss • Ateliers: ca. 78 bis 80 m², ideal für kreative Projekte Die Baarermatte überzeugt durch ihre besondere Lage am Übergang zur Stadt Zug, in einem ruhigen, von Wiesen und Grünräumen geprägten Umfeld. Die Nähe zum Zugersee, zur Natur sowie zu urbanen Angeboten schafft eine seltene Balance aus Rückzug und Erreichbarkeit.Der Verkauf startet voraussichtlich im Spätsommer 2026. Entdecken Sie schon heute die genaue Lage und Grundrisse der Wohnungen und Ateliers und registrieren Sie sich unter www.baarermatte.ch um keine Neuigkeiten zu verpassen.-------------------English version:PROJECT ANNOUNCEMENT: BAARERMATTE: experience health living!At Baarermatte, youll find a variety of condominium types and commercial ateliers, health-promoting materials such as moon wood, and well-designed parking and mobility solutions. Here, a modern home is taking shape that uniquely combines comfort, individuality, and sustainability.Look forward to your sustainable home with 2.5 to 6.5 rooms or your own atelier flexibly configurable and finished to the highest standards. An architect-designed interior combines clean lines with personalized options, creating a harmonious, timeless living experience.The 3½-room apartments, ranging from approximately 97 to 99 m², offer a harmonious living experience on the 2nd to 5th floors. A flexible interior layout combines clean lines with personalised options, creating a harmonious, timeless living environment. Spacious outdoor areas complete the package.The full range of future apartments at BAARERMATTE: • 2 ½-bedroom apartments: approx. 76 to 79 m², ground floor to 5th floor • 3 ½-bedroom apartments: approx. 97 to 99 m², 2nd to 5th floor • 4 ½-room apartments: approx. 117 to 159 m², ground floor to 5th floor • 5 ½6 ½-room apartments: 133 to 178 m², ground floor to 5th floor • Ateliers: 78 to 80 m², ideal for creative, commercial projects Baarermatte stands out for its unique location at the gateway to the city of Zug, in a quiet setting characterized by meadows and green spaces. Its proximity to Lake Zug, nature, and urban amenities creates a rare balance between seclusion and accessibility.Sales are expected to begin in late summer 2026. Find out more about the exact location and floor plans of the apartments and ateliers today, and register at www.baarermatte.ch to ensure you dont miss any updates.

  • Balcony / Terrace
  • Pets allowed
  • View
  • +2
Travel time
-
New building
1 / 13
6.5 rooms176m²CHF 2,240,000.–
Premium
Leebernstrasse 16, 5646 Abtwil

Detached 6½-room single-family house (new building) only 20 minutes from Zug

INDEPENDENT - SPACIOUS - MODERNDo you love being close to nature? Do you enjoy relaxing hours in your own garden or exploring the idyllic surroundings on walks or bike tours? Then our project is just right for you!The detached 6½-room single-family house is currently under construction and is expected to be completed in the fall of 2026. The house is located directly adjacent to the agricultural zone, in a quiet single-family home neighborhood. It offers you a retreat with spacious rooms on approximately 238 m², spread over three floors. The well-thought-out floor plan provides numerous possibilities for use – convince yourself.Highlights at a glance: • Open, bright living and dining area with a view of the garden • Modern kitchen with cooking island, oven, steamer, large refrigerator, and much more • Covered seating area with direct access to the green space • Room on the ground floor with bathroom – ideal for guests or as an office • Upper floor with bedrooms and workrooms, as well as high sloping ceilings for a particularly pleasant room feel • Upper floor with balcony and spacious bathroom with shower, bathtub, and toilet • Basement with large cellar, technology/washroom, and hobby room • Hobby room and cellar with windows can be optionally heated and used in a variety of ways (e.g., office, playroom, or bedroom) • Large single garage with space for bicycles and an outdoor parking space are included in the price • Plot area of approximately 408 m², with green space and garden seating area Abtwil (AG) convinces with its central location between the cities of Zug, Lucerne, and Zurich. Rotkreuz, for example, can be reached in about 15 minutes, Zug in about 20 minutes, and Hochdorf in about 7 minutes by car.The ideal place to settle down with your family, take a deep breath, and enjoy everyday life.We would be happy to provide a personal consultation or answer any questions you may have. We look forward to your contact.

Travel time
-
1 / 12
  • Parking space
  • Balcony / Terrace
  • Garage
  • +2
5.5 rooms376m²Price on request
Premium
Buchrain, 6033 Buchrain

Exclusive Villa with Wellness Area and Panorama View

This architecturally impressive villa combines exclusive living comfort, generous space, and a dreamy view to create a unique living experience. Located in a preferred area in Buchrain, the property offers a lot of space to unfold on a 1,386 m² large plot, an impressive distant view, and a living quality that is rarely found. With around 376 m² of net living space, including a separate apartment, a private wellness area, and generous outdoor facilities, this property meets the highest standards of modern living. From the moment you enter, the property impresses with its generous entrance, integrated lift, high-quality materials, and thoughtful architecture. The heart of the property is the bright living area with a fireplace, impressive window fronts, and a magnificent view of the surrounding landscape. The spacious terrace extends the living space outdoors and creates the perfect spot for relaxed hours or stylish guest events. A special highlight is the approximately 106 m² large wellness area. With an indoor pool, whirlpool, sauna, bathroom, and additional kitchenette, an exclusive wellness oasis is created here, which meets the highest standards. The private area offers three spacious bedrooms. The master suite has a stylish en-suite bathroom and a dressing room. Another bathroom is available for the other rooms. On the living level, a separate guest toilet provides additional comfort. The outdoor area is also convincing all around. The lovingly designed garden with an idyllic pond, well-kept green spaces, and various seating areas creates a special atmosphere of peace and relaxation. Whether relaxed hours outdoors or sociable evenings with family and friends - this property offers the perfect framework for unforgettable moments. The separate 1.5-room apartment with around 45 m² of living space opens up additional usage possibilities for guests, family members, or as an attractive rental option. Sustainability and future viability are also a focus: a photovoltaic system and a ground probe heat pump ensure efficient and environmentally friendly energy supply. This exclusive offer is rounded off by a double garage and generous outdoor parking spaces for several vehicles. This unique villa combines representative living, first-class architecture, and exclusive wellness moments at the highest level. A rare opportunity for people who are looking for something special. We would be happy to present this exceptional property to you in the context of a personal viewing. Exact address available after registration on neho.ch. Interested in a viewing? Please register: https://neho.ch/b/6033-26-1

  • Parking space
  • Balcony / Terrace
  • Garage
  • +2
Manuela Häfliger

Manuela Häfliger

Immobilienmaklerin

New building
1 / 12
  • Balcony / Terrace
  • View
  • Elevator
  • +1
5.5 rooms174m²Price on request
Premium
Baarermatte 3, 6340 Baar

PROJEKTANKÜNDIGUNG: BAARERMATTE: Erleben Sie Wohngesundheit!
PROJEKTANKÜNDIGUNG: BAARERMATTE: Erleben Sie Wohngesundheit!English please see below.In der Baarermatte erwarten Sie vielfältige Eigentumswohnungstypen und gewerblich nutzbare Ateliers, gesundheitsfördernde Materialien wie Mondholz sowie durchdachte Park- und Mobilitätslösungen. Hier entsteht ein modernes Zuhause, das Komfort, Individualität und Nachhaltigkeit auf einzigartige Weise vereint.Die 5 ½-Zimmer-Wohnungen, die sich teilweise zu 6 ½-Zimmer-Wohnungen erweitern lassen, bringen Familienherzen zum Höherschlagen. Ob Sie eine grosszügige Maisonette-Wohnung über zwei Etagen bevorzugen oder lieber alles kompakt auf einer Ebene haben: Hier verwirklichen Sie Ihren Wohntraum auf rund 133 bis 178 m² vom Erdgeschoss bis in den 5. Stock. Ein flexibel gestaltbarer Innenausbau, verbindet gestalterische Klarheit mit individuellen Wahlmöglichkeiten und sorgt für ein stimmiges, zeitloses Wohngefühl. Grosszügige Aussenflächen vervollständigen das Angebot. Das gesamte zukünftige Wohnungsangebot der BAARERMATTE: • 2 ½-Zimmer-Wohnungen: ca. 76 bis 79 m², Erdgeschoss bis 5. Obergeschoss • 3 ½- Zimmer-Wohnungen: ca. 97 bis 99 m², 2. bis 5. Obergeschoss • 4 ½-Zimmer-Wohnungen: ca. 117 bis 159 m², Erdgeschoss bis 5. Obergeschoss • 5 ½-/6 ½-Zimmer-Wohnungen: 133 bis 178 m², Erdgeschoss bis 5. Obergeschoss • Ateliers: ca. 78 bis 80 m², ideal für kreative Projekte Die Baarermatte überzeugt durch ihre besondere Lage am Übergang zur Stadt Zug, in einem ruhigen, von Wiesen und Grünräumen geprägten Umfeld. Die Nähe zum Zugersee, zur Natur sowie zu urbanen Angeboten schafft eine seltene Balance aus Rückzug und Erreichbarkeit.Der Verkauf startet voraussichtlich im Spätsommer 2026. Entdecken Sie schon heute die genaue Lage und Grundrisse der Wohnungen und Ateliers und registrieren Sie sich unter www.baarermatte.ch um keine Neuigkeiten zu verpassen.-------------------English version:PROJECT ANNOUNCEMENT: BAARERMATTE: Experience Healthy Living!At Baarermatte, youll find a variety of condominium types and commercial ateliers, health-promoting materials such as moon wood, and well-designed parking and mobility solutions. Here, a modern home is taking shape that uniquely combines comfort, individuality, and sustainability.Look forward to your sustainable home with 2.5 to 6.5 rooms or your own atelier flexibly configurable and finished to the highest standards. An architect-designed interior combines clean lines with personalized options, creating a harmonious, timeless living experience.The 5½-room apartmentssome of which can be expanded into 6½-room unitsare sure to delight families. Whether you prefer a spacious duplex or would rather have everything on a single level: Here, you can make your dream home a reality in approximately 133 to 178 m²; from the ground floor up to the 5th floor. A flexible interior layout combines clean design with personalized options, creating a harmonious, timeless living experience. Generous outdoor spaces round out the offering.The full range of future apartments at BAARERMATTE: • 2 ½-bedroom apartments: approx. 76 to 79 m², ground floor to 5th floor • 3 ½-bedroom apartments: approx. 97 to 99 m², 2nd to 5th floor • 4 ½-room apartments: approx. 117 to 159 m², ground floor to 5th floor • 5 ½6 ½-room apartments: 133 to 178 m², ground floor to 5th floor • Ateliers: 78 to 80 m², ideal for creative, commercial projects Baarermatte stands out for its unique location at the gateway to the city of Zug, in a quiet setting characterized by meadows and green spaces. Its proximity to Lake Zug, nature, and urban amenities creates a rare balance between seclusion and accessibility.Sales are expected to begin in late summer 2026. Find out more about the exact location and floor plans of the apartments and ateliers today, and register at www.baarermatte.ch to ensure you dont miss any updates.

  • Balcony / Terrace
  • View
  • Elevator
  • +1
Travel time
-
  • Modern living room with a beige sofa, glass coffee table, dining area with chairs and table, and decorative plants.
  • Modern living room with two beige sofas, a glass coffee table, a potted plant, and a TV on a stand. Large windows offer a view of the balcony and outdoor area.
  • Modern dining area with a wooden dining table, white chairs, and a beige table runner. A living area with a beige sofa and coffee table is visible in the background, along with potted plants and decorative vases.
  • Bright dining area with a wooden dining table, six chairs, a potted plant, and a modern kitchen area with cabinets and appliances.
  • Bright bedroom with wooden flooring, large window offering a view of a green park and modern buildings, featuring a bed with pillows, a nightstand, and a lamp.
  • Modern bedroom with a large bed, wooden wardrobe, dresser with vases, and a mirror on the wall.
  • Modern furnished room with a sofa, office chair, desk, printer, and a view of a balcony area with outdoor furniture.
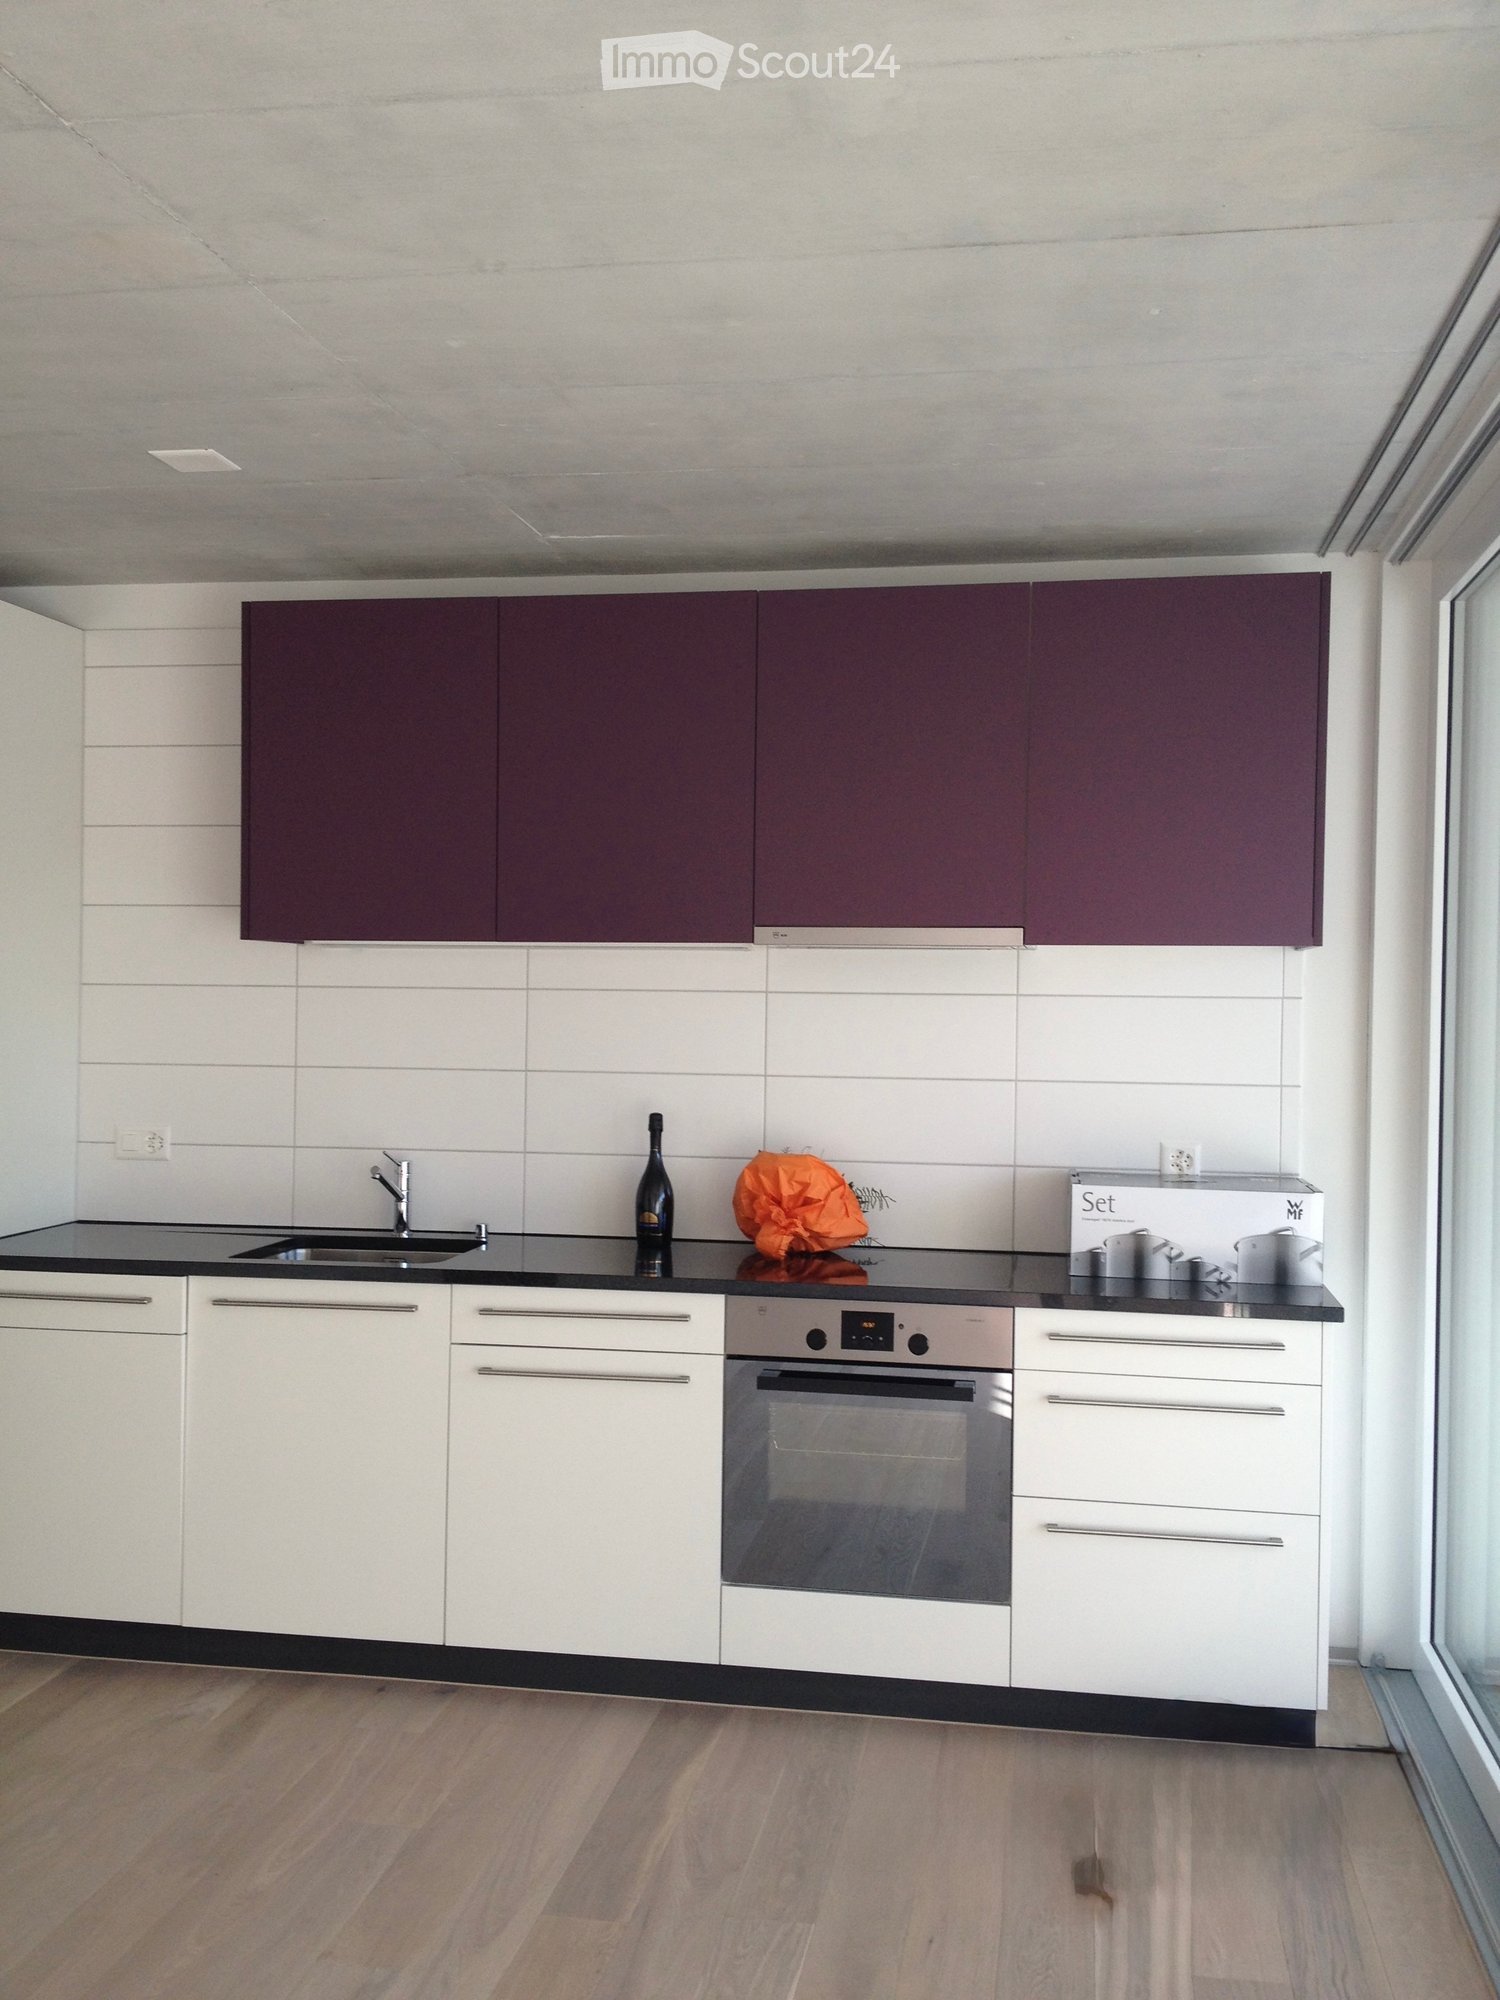
  • Modern kitchen with light-colored cabinets, stainless steel appliances, and a black countertop. A fruit bowl with oranges and lemons is placed on the counter.
  • Balcony with a dining table, chairs, a bench, and vases with flowers, overlooking a tree-lined area.
  • Modern bathroom with a bathtub, sink, large mirror, and decorative items on the counter.
  • Modern bathroom with white tiles, a corner shower stall, a white sink with a faucet, a toilet, and a mirror above the sink.
  • Balcony with metal railing, overlooking a tree-lined urban area with buildings and greenery.
  • Courtyard area with modern building, trees, and water features.
  • Modern multi-story residential building with numerous windows and balconies, surrounded by a well-maintained lawn and trees.
1 / 14
3.5 rooms114m²CHF 2,480,000.–
Top
Feldhof 6, 6300 Zug

Spacious 3.5-room apartment in the quiet residential park Feldhof in Zug

Live stylishly and centrally in the beautiful city of Zug. This spacious 3.5-room apartment on the 1st floor offers you a perfect home in an idyllic landscape with a lake, mountains, and nature within reach.The extensive living and dining area of over 49 m² provides a sense of space like in a much larger apartment – ideal for modern living concepts or home office. Both bedrooms have high-quality parquet flooring and built-in closets, with room 2 having direct access to the balcony.The apartment has benefited from the connection to the Circulago system since autumn 2025, which uses renewable energy from the Lake Zug water for heating and hot water. Additional comforts include a private laundry tower in the apartment and an underground parking space with basic installation for an electric charging station.The Feldhof residential park convinces with its quiet, green inner courtyard and an ideal location: bus stop (0.2 km), S-Bahn (0.3 km), shopping (0.7 km), and Zug train station (1.0 km) are within a few minutes' reach.Highlights: • Net area 110 m², gross area 114 m², living room 49 m² • Underfloor heating in all rooms • Private laundry tower, basement compartment • Underground parking space including E-charging station preparation • Year of construction 2005, room height 2.5 m • Availability by arrangement Purchase price: CHF 2'480'000No broker inquiries desired

Travel time
-
  • Panoramic view of a lake surrounded by lush green forests and snow-capped mountains under a clear blue sky.
  • Two-story house with dark wooden exterior, red shutters, white lower section, and a balcony with an orange awning.
  • Balcony with a view of mountains and clouds, featuring a yellow cushioned chair and a wooden railing.
  • A two-story house with black exterior walls, red shutters, and white trim. Features include a staircase leading to a balcony, a covered entrance, and a solar panel on the roof.
  • A two-story wooden house with dark exterior and red shutters, situated on a grassy slope surrounded by tall evergreen trees. The house features a solar panel roof and a small bench near the entrance.
  • Exterior view of a two-story house with black and white wooden siding, red shutters, and a wooden front door with decorative hardware.
  • Wooden-paneled hallway with a staircase, chandelier, and decorative elements.
  • Wooden-paneled hallway with a chandelier, framed artwork, a red runner, and a small table with decorative items.
  • Cozy kitchen with wooden cabinets, a dining table with chairs, decorative plates, teapots, and a flower vase on the windowsill. The room features wooden beams on the ceiling, a patterned rug, and a hanging lamp.
  • Cozy living room with wooden beams, exposed wooden ceiling, large windows, fireplace, patterned rugs, and traditional furniture.
  • Elegant bathroom with double sinks, a bathtub, large mirrors, and decorative tiles. Features include a window with blinds, towel racks, and a small yellow rug on the floor.
  • Cozy kitchen with wooden furniture, a dining table with a checkered tablecloth, a wooden chair, and a large wooden cupboard with decorative plates and cups on display.
1 / 12
8 rooms170m²CHF 3,200,000.–
Top
Oberer Firstweg 66, 6356 Rigi Kaltbad

Rigi - Queen of the Mountains - Exclusive Chalet with Unobstructed View

A retreat with special character: This exclusive chalet on Rigi Kaltbad combines alpine comfort, peace, and an exceptional location high above Lake Lucerne. Nestled in the car-free mountain world of Rigi, the connoisseur's object offers ideal conditions for relaxing weekends, longer holiday stays, or a stylish break in the midst of nature. The combination of sunny panoramic views, direct access to hiking trails, winter sports opportunities, and the nearby mineral bath & spa makes this chalet a rare opportunity in one of the most popular power spots in central Switzerland.Rigi Kaltbad is located at an altitude of around 1,450 meters above sea level on the "Queen of the Mountains" and is one of the most famous recreational areas in central Switzerland. The car-free mountain village is easily accessible by cable car from Weggis and by cogwheel train from Vitznau or Arth-Goldau, offering a soothing distance from everyday life. In summer, Rigi invites you to varied hikes, walks, nature experiences, and relaxed hours on sunny panoramic terraces. In winter, winter hiking trails, snowshoe routes, sledding, and skiing opportunities offer a diverse range of activities for active and enjoyable days in the snow. A special highlight is the Mineralbad & Spa Rigi Kaltbad. Together with restaurants, village shop, hotel and gastronomy offerings, mountain railway connection, hiking and winter hiking trails, as well as diverse leisure activities, Rigi Kaltbad offers an attractive infrastructure without losing its quiet and natural character. For buyers looking for relaxation, nature, views, and exclusivity, Rigi Kaltbad is a location with exceptional charm.The Chalet Firstegg is located in a quiet and privileged location at the upper Firstweg 66 on Rigi Kaltbad. The property impresses with an unobstructed view of Lake Lucerne and the impressive Alpine panorama. The car-free environment underlines the exclusive retreat character of this special place and creates an atmosphere of peace and relaxation. From the Rigi Kaltbad mountain station, the chalet can be reached on foot in around ten to fifteen minutes. This connects the object to a pleasantly secluded location with good access to the infrastructure of the mountain village. The chalet is suitable both as a holiday object with secondary residence status and for permanent use as a primary residence. With its special location and authentic chalet character, it is an absolute connoisseur's object for people looking for something special.The interior design of Chalet Firstegg is characterized by high-quality, brushed timber, oak parquet floors in the living area, and numerous practical built-in cupboards. An antique, fully functional tile stove adds warmth, character, and a particularly cozy atmosphere to the living area. The room offer is supplemented by three wet cells, a large attic, and various other storage rooms. The heating is provided by a central heating system with electric block storage. In the outdoor area, the chalet offers a spacious, non-visible terrace with panoramic views and several garden seating areas. The idyllic property also includes a woodland and a small stream. Particular mention should be made of the larger building land reserve for primary residences, which gives the object additional development potential.The chalet is in good to very good condition. It has been used exclusively for holidays and occasionally on weekends and has been used sparingly accordingly. There is no immediate need for renovation.The object is being sold directly by the owner, a limited company. A broker mandate is explicitly not desired.

Travel time
-
1 / 13
  • Balcony / Terrace
  • Garage
  • Elevator
  • +2
5.5 rooms170m²CHF 4,290,000.–
Top
6340 Baar

THIS MUST BE THE PLACE

Baar, Burgweid. Ein ruhiges, grünes Quartier mit der richtigen Distanz zum Alltag und der richtigen Nähe zu allem anderen. Diese Attikawohnung bietet grosszügige Räume, eine eigene Sauna und zwei Terrassen, auf denen der Abend gerne länger wird als geplant. This must be the place.Besonderes: • Ruhige Lage • Familienfreundliches Quartier • Gute Besonnung • Grosszügige Aussenflächen • Sauna • Cheminée • Zwei Keller • Einbauschränke Verkaufspreis: CHF 4'290'000 + 2 Einstellplätze à je CHF 50'000 = Total CHF 4'390'000Wir freuen uns auf Ihre Kontaktaufnahme und senden Ihnen gerne die detaillierte Broschüre sowie den Grundrissplan der Wohnung zu.Baar, Burgweid. A quiet, leafy neighbourhood, offering just the right distance from the hustle and bustle of everyday life, yet close to everything else. This attic apartment boasts spacious rooms, a private sauna and two terraces where evenings often stretch on longer than planned. This must be the place.Highlights: • Quiet location • Family-friendly neighbourhood • Get plenty of sun • Spacious outdoor areas • Sauna • Fireplace • Two cellars • Built-in cupboards Selling price: CHF 4,290,000 + 2 garage spaces at CH 50,000 each = Total CHF 4,390,000We look forward to hearing from you and will be happy to send you the detailed brochure and floor plan of the apartment.

  • Balcony / Terrace
  • Garage
  • Elevator
  • +2
1 / 13
  • Balcony / Terrace
  • Elevator
8.5 rooms222m²CHF 3,200,000.–
Top
6403 Küssnacht am Rigi

UP WHERE WE BELONG

Diese aussergewöhnliche 8.5 Zimmer-Maisonette Attikawohnung im 3. und 4. Obergeschoss bietet grosszügiges Wohnen auf zwei Etagen mit einer schönen Aussicht auf den Vierwaldstättersee und die markante Silhouette der Rigi, ein vertrauter Anblick, der mit den Jahreszeiten immer wieder neu wirkt.222 m² Wohnfläche, amerikanischer Haselnuss-Parkett, klimatisierter Wohn- und Essbereich sorgen für viel Wohnkomfort. Auf der Attikaterrasse lässt es sich herrlich entspannen, mit dem Vierwaldstättersee stets im Blick.Küssnacht am Rigi: Charmant, gut erschlossen und mittendrin in einer der schönsten Landschaften der Zentralschweiz.Highlights: • Lift • Panoramafenster • Schwedenofen • See- und Bergpanorama • Drei Einstellhallenplätze • Ruhige Lage • Naturnahe Umgebung Verkaufspreis: CHF 3'200'000 + 3 Einstellplätze à CHF 50'000 = Total CHF 3'350'000Wir freuen uns auf Ihre Kontaktaufnahme und senden Ihnen gerne die detaillierte Broschüre sowie den Grundrissplan der Wohnung zu.This exceptional 8.5 room maisonette penthouse on the 3rd and 4th floors offers generous living across two levels, with lovely views over Lake Lucerne and the distinctive silhouette of the Rigi, a familiar sight that takes on new character with every season.222 m² of living space, American hazelnut parquet, and an air-conditioned living and dining area provide outstanding comfort throughout. The rooftop terrace is the perfect place to unwind, with Lake Lucerne always in view.Küssnacht am Rigi: charming, well connected, and right in the heart of one of Central Switzerland's most beautiful landscapes.Highlights: • Lift • Panoramic windows • Swedish stove • Panoramic views of the lake and mountains • Three indoor parking spaces • Quiet location • Surrounded by nature Selling price: CHF 3'200'000 + 3 garage spaces CHF 50'000 each = Total CHF 3'350'000We look forward to hearing from you and are delighted to send you the detailed brochure and floor plan of the penthouse.

  • Balcony / Terrace
  • Elevator
  • Modern rooftop terrace with a panoramic city view, featuring a sofa, a bench, and several potted plants, including palm trees and flowering shrubs.
  • Modern open-plan living and dining area with a central dining table, white chairs, a fireplace, a kitchen area with cabinets and appliances, and large windows overlooking a balcony with outdoor seating.
  • {"type": "Kitchen", "objects": ["stool", "stool", "stool", "stool", "stool", "stool", "stool", "stool", "stool", "stool", "stool", "stool", "stool", "stool", "stool", "stool", "stool", "stool", "stool", "stool", "stool", "stool", "stool", "stool", "stool"
  • Modern bathroom with dark tiled floor, white walls, a bathtub, toilet, sink with vanity cabinet, and a large skylight above.
  • Wooden deck with a glass-top table and chairs, surrounded by plants and a cityscape view.
  • Modern rooftop terrace with a glass railing, outdoor seating area, and potted plants, overlooking a scenic landscape.
  • A modern, multi-level house with a combination of flat and sloped roofs, featuring large terraces, balconies, and solar panels on the roof. The property includes a well-maintained garden, outdoor seating areas, and a swimming pool.
  • Promotional image for real estate services featuring two men in front of a modern building with large windows. The text highlights over 40 years of experience as trusted partners for real estate.
1 / 8
4.5 rooms161m²CHF 2,100,000.–
Top
6036 Dierikon

Your loge seat above the Rontal – Dream house with a far-reaching view

Located on a elevated slope in Dierikon, this charming single-family house is a dream for all those who appreciate living comfort, peace and quiet, and a beautiful view. It convinces with generous living and outdoor spaces as well as a high level of privacy. The house, situated on an independent plot of land, rises on a three-stage terrace construction that blends harmoniously into the slope.The entrance with practical built-in wardrobe welcomes you warmly. The center of the house is the bright and generously sized living and dining area with open kitchen, which stylishly blends into the room. The large window fronts provide plenty of daylight and open the room to the outdoor area. From the living room, you can access the partially covered terrace with garden, as well as a slightly offset seating area. Enjoy breathtaking sunsets and the view over the Rontal here. Two spacious rooms and a bathroom with shower complete this floor.The upper floor is designed as a spacious master suite and combines comfort and privacy. It includes a bedroom, a dressing room, and a bathroom with bathtub and shower. Two terraces offer additional outdoor retreats. Additionally, there is a small attic with extra storage space on this floor.In the basement, you will find a spacious wardrobe with built-in closets. From here, you can directly access the parking garage shared with the terrace houses. Two vehicles can be parked one behind the other, and there is also space for bicycles or a motorcycle. Furthermore, the large cellar and technical room, as well as the laundry room, are located on this level.This dream home presents itself as well-maintained and perfectly cared for. An ideal home for people who appreciate peace, exclusivity, and quality.

  • Aerial view of a residential area with multiple houses, solar panels on one roof, and parked cars in driveways.
  • Balcony with a cityscape view, featuring a small round table, a chair, a potted plant, and a vase with flowers.
  • Modern kitchen and dining area with white cabinets, a wooden dining table surrounded by green chairs, a pendant light, and a potted plant near the island.
  • Modern living and dining area with large windows offering a city view, white walls, wooden flooring, a sofa, coffee table, dining table with chairs, a potted plant, and artwork on the wall.
  • Modern bedroom with a large bed, nightstand, painting on the wall, and sheer curtains covering a window. The room features light-colored walls and wooden flooring.
  • Modern bathroom with beige tiles, double sink vanity, large mirror with LED lighting, toilet, and toothbrush holders.
1 / 6
3.5 rooms70m²CHF 2,080,000.–
Top
Himmelrichstrasse, 6340 Baar

Appartamento moderno di 3.5 locali a Baar – Vista panoramica e comfort esclusivo

-- GERMAN --Moderne 3.5-Zimmer-Wohnung mit Balkon und Aussenparkplatz in BaarBeschreibung An ruhiger und angenehmer Wohnlage an der Himmelrichstrasse, 6340 Baar, vermieten wir eine helle und gut geschnittene 3.5-Zimmer-Wohnung im 1. Obergeschoss.Die Wohnung verfügt über ca. 70 m² Wohnfläche, einen hellen Wohn-/Essbereich, zwei Zimmer, Küche/Gang, Dusche/WC sowie einen Balkon. Zur Wohnung gehören zusätzlich ein Keller im 1. Untergeschoss und ein Estrich im Dachgeschoss, ideal für zusätzlichen Stauraum.Die Lage im Quartier Himmelrich bietet eine ruhige Wohnatmosphäre und gleichzeitig eine gute Erreichbarkeit von Baar, Zug, Einkaufsmöglichkeiten und öffentlichem Verkehr.Eckdaten • Adresse: Himmelrichstrasse 1c, 6340 Baar • Wohnung: 3.5 Zimmer • Wohnfläche: ca. 70 m² • Etage: 1. Obergeschoss • Balkon: Ja • Keller: Ja • Estrich: Ja • Aussenparkplatz: • Verfügbarkeit: nach Vereinbarung, frühestens ab Juli 2026 Kontakt Bei Interesse freuen wir uns über Ihre Anfrage mit kurzer Vorstellung, gewünschtem Einzugstermin und Telefonnummer. Besichtigungen sind nach Vereinbarung möglich. Der erste mögliche Besichtigungstermin für die Wohnung ist der 25 Juli. Besichtigungen sind ab diesem Datum nach Vereinbarung möglich.Preis 2.080.000 CHF-- ENGLISH --Modern 3.5-room apartment with balcony and outdoor parking space in BaarDescription In a quiet and pleasant residential area at Himmelrichstrasse, 6340 Baar, we are renting out a bright and well-designed 3.5-room apartment on the 1st floor.The apartment offers approximately 70 m² of living space, a bright living and dining area, two rooms, kitchen/corridor area, shower/WC, and a balcony. The apartment also includes a cellar in the basement and an attic storage room, providing useful additional storage space.The property is located in the Himmelrich neighbourhood, offering a quiet residential environment while still providing convenient access to Baar, Zug, shops, schools, public transport, and local amenities.Key details • Address: Himmelrichstrasse 1c, 6340 Baar • Apartment: 3.5 rooms • Living space: approx. 70 m² • Floor: 1st floor • Balcony: Yes • Cellar: Yes • Attic storage: Yes • Outdoor parking: Yes, No. 8 • Availability: by agreement, earliest from July 2026 Contact If you are interested, please send us your inquiry with a short introduction, your desired move-in date, and your phone number. Viewings are possible by appointment. The first available date to view the apartment is 25 of July. Viewings are possible by appointment from this date onward.Price 2.080.000 CHF

Travel time
-
1 / 7
3.5 rooms117m²CHF 2,900,000.–
Top
6300 Zug

Luxury living at its finest with Zug tax benefits

This stylish 3.5-room apartment on the 2nd floor stands for exclusive living comfort in a prime urban location. Designed by the renowned architect Valerio Olgiati, the building convinces with clear formal language and timeless elegance – a statement for demanding living. Zug is one of the most attractive places to live in Switzerland: tax-friendly, economically strong, and nestled between Lake Zug and recreational areas. Thanks to excellent transport links, Zurich, Lucerne, and Central Switzerland are quickly accessible. Noble materials such as Merbau parquet, a high-quality V-ZUG kitchen, two modern bathrooms, direct lift, comfort ventilation, and a spacious, covered balcony create a living ambiance with privacy and quality. An attractive home with sustainable value.Highlights • Tax-friendly location with very good transport links • Two modern bathrooms, comfort ventilation, and Merbau parquet • 17.5 m² large balcony • One parking space in the price included • Barrier-free including lift For more information on this unique property and an overview of the most beautiful properties in Central Switzerland, please visit our website at www.domba.ch. Order the detailed documentation for the dream home "Luxury living at its finest with Zug tax benefits" now or contact us non-bindingly for a viewing appointment. This property can be viewed via video call. Ms. Caroline Duboc is looking forward to supporting you on your way to your own dream home!Our Bader team is available at any time via phone, WhatsApp, FaceTime, and email.Caroline Duboc+41 41 418 08 95+41 79 418 95 95info@domba.ch

  • Balcony with a view of mountains, featuring a grey sofa, a glass coffee table, a wine bottle, two wine glasses, and a flower basket.
  • Modern living room with grey sofa, coffee table, dining area, large windows offering a scenic mountain view, and contemporary furniture.
  • Modern kitchen with white cabinets, black countertops, and a central island. Features a sink, faucet, and various appliances. A dining area with a table and chairs is visible through large windows offering a scenic view.
  • Modern bathroom with white tiles, a glass sink, a toilet, a large mirror, and a vanity cabinet.
  • Modern balcony with a panoramic mountain view, featuring a lounge chair, glass railing, and large windows.
1 / 5
5.5 rooms173m²Price on request
Top
6043 Adligenswil

Spacious 5.5-room terrace apartment with panoramic views in Adligenswil

Only 15 minutes from Lucerne and yet located in the countryside: Adligenswil convinces with its tranquility, high quality of life, and a beautiful environment. Shopping opportunities in the village as well as the nearby recreational areas of Dietschiberg, Dottenberg, and Meggerwald offer ideal conditions for living close to nature.On the sunniest slope of Adligenswil, just a few minutes from the center, this exceptional condominium is located in a extremely quiet and preferred residential area. Nestled in the greenery and with an unobstructed panoramic view of the Alps, the apartment offers a living experience at the highest level.The apartment impresses with a well-thought-out living concept, spacious rooms, practical built-in closets, and additional rooms on the living level. A special highlight is the large terrace with direct access from all rooms. Additionally, the property has a dressing room, its own laundry room, and an exceptionally large rock cellar.Technically, the property is also up to date: A modern heating system with a geothermal probe and heat pump, optional freecooling, a photovoltaic system, and an electro-storage system ensure sustainable energy supply. Two parking spaces with an electric wall box are also available.This terrace apartment combines natural living, spectacular views, and modern living comfort – a rare opportunity in the Lucerne region.

Other interesting objects