Riex - Properties for sale with Balcony / Terrace

We recommend expanding your search criteria to get similar results. The current filters didn’t return any matches.

If you don’t want to change your current search criteria, we recommend creating a search alert, so you’ll be notified when matching offers become available.

More objects in your automatically expanded search area
210 results - Radius: + 10km
New building
1 / 10
5.5 rooms, 142m², CHF 1,590,000.–
Premium
Chemin de la Tuilière 33B, 1805 Jongny

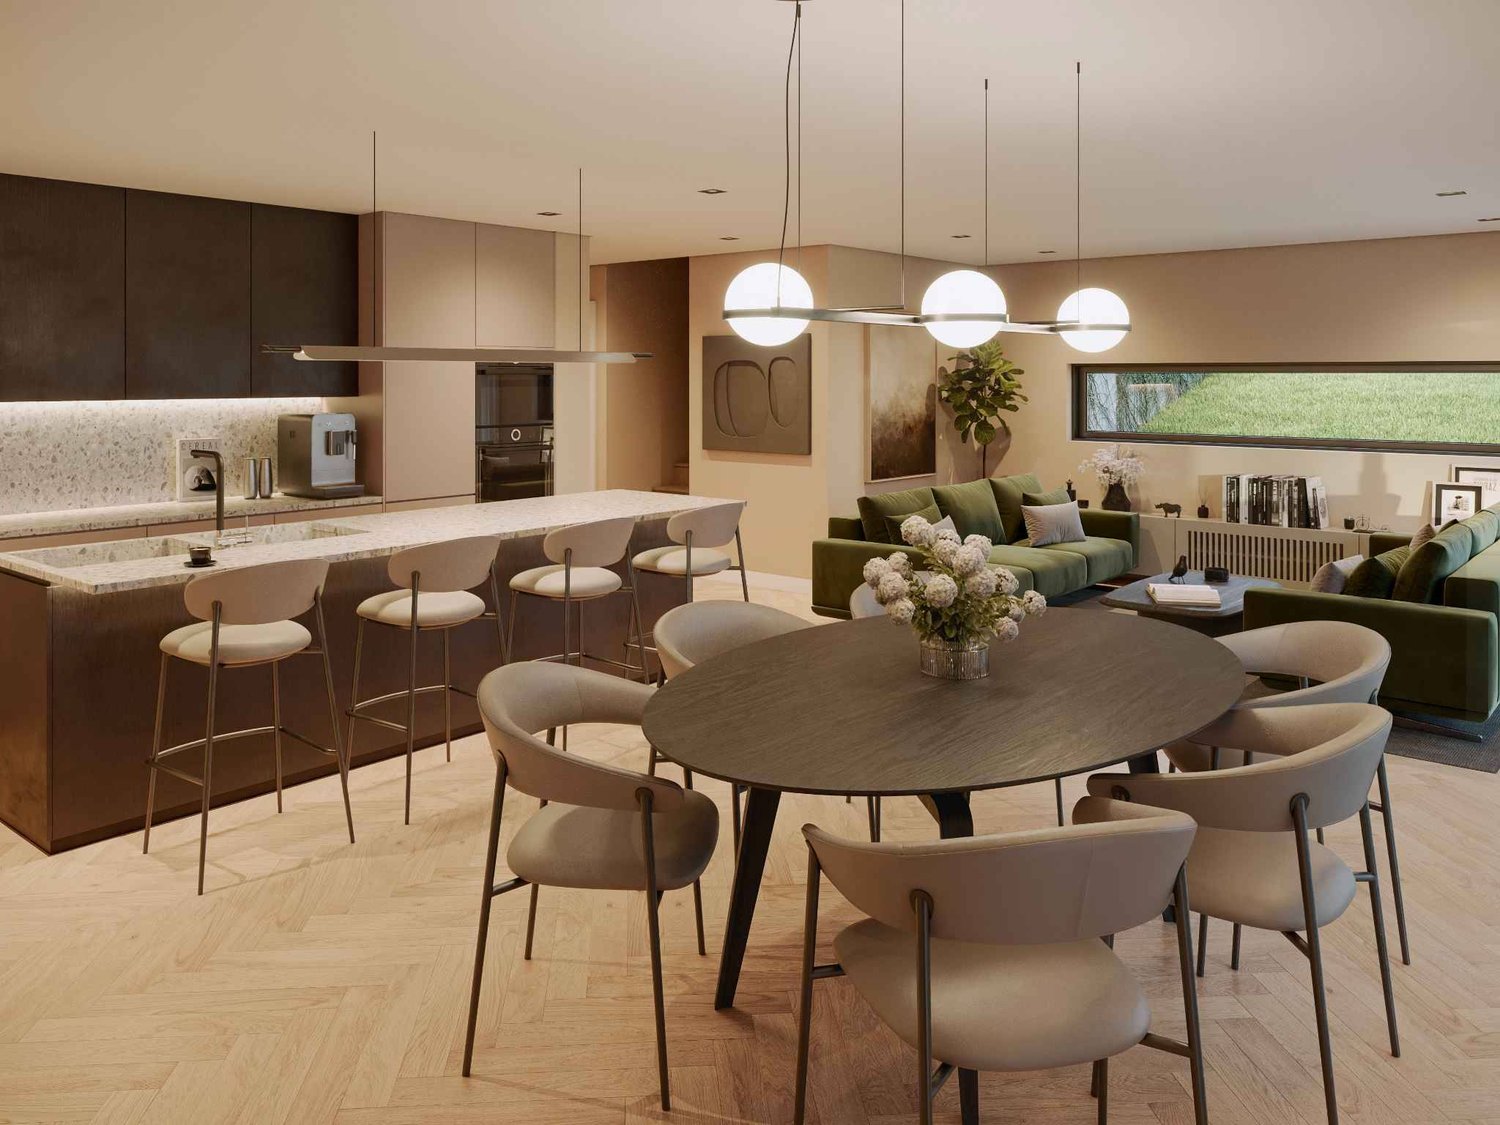
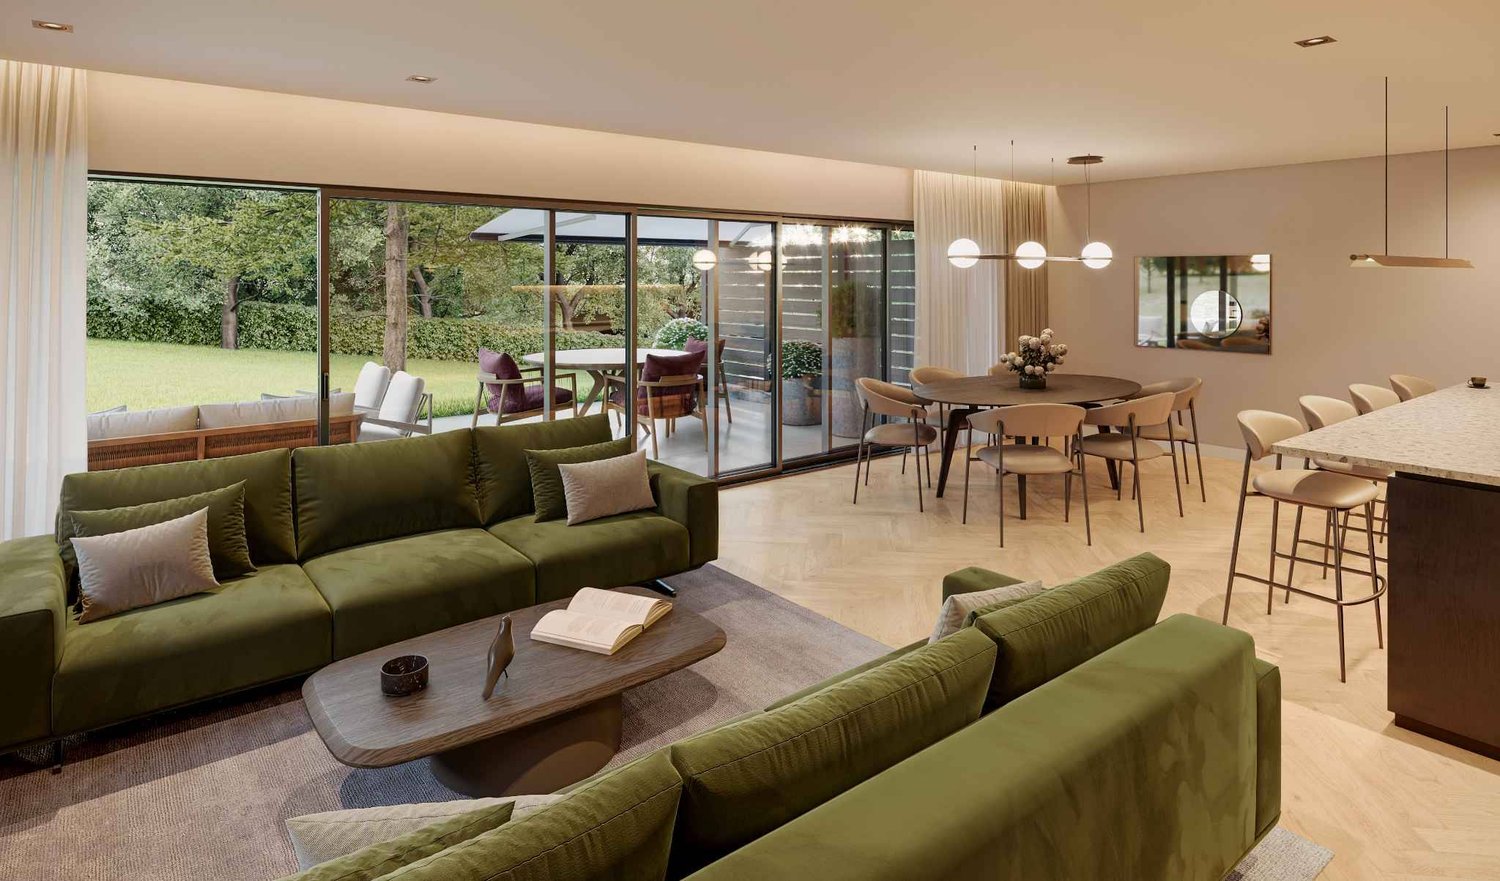
New promotion of four villas in Jongny with a view of Lake Geneva

The La Tuilière Residence is set in a peaceful and green environment, ideal for enjoying tranquility while being in immediate proximity to amenities. This human-scale project consists of four semi-detached villas, designed to emphasize the view while preserving the intimacy of each home.The architecture is distinguished by modern and purified lines, large windows that favor daylight, and large balconies that harmoniously extend the living areas. Additionally, each villa has terraces and private gardens, creating real open spaces overlooking nature.Location between lake and mountainsBenefiting from the pure air of the mountains, the villas are nestled on the slopes of Mont-Pèlerin. They offer a sought-after location on the Riviera, close to Vevey and its idyllic walks along the lake shore.Oriented southeast, the homes benefit from generous sunlight throughout the day, reinforcing the feeling of well-being and freedom.Space distributionEach villa is spread over three levels, organized to promote quality of life in daily life. The lower ground floor accommodates a convivial living room with an open kitchen, extended by a partially covered terrace and a garden.The upper floors are dedicated to rest areas, offering calm and intimacy, with 3 or 4 comfortable bedrooms. A spacious master suite with dressing room and balcony occupies the top floor and enjoys an breathtaking view of Lake Geneva.Villa of 4.5-5.5 roomsUsable area: 202 m2Livable area: 142 m2Ground floor: • Entrance hall • 2 bedrooms • 1 shower room • Large balcony of 12.5 m2 with a view Lower ground floor: • Open kitchen • Large living room • Dining room with access to the terrace and garden • 1 toilet • Technical room with heat pump and hot water tank • Large storage room • Terrace of 34 m2 1st floor: • Master bedroom of 26 m2 (with or without dressing room)or possibility of having 2 bedrooms of 13 m2 • Large balcony of 12.5 m2 with a view • 1 bathroom Exterior: • Lawn garden of 236 m2, privatized Annex: • 1 garage and 1 outdoor parking space (55,000 francs extra) • Solar panels Contact us for more information,Sébastien HuberT. 076 456 01 56P.S. This document is not contractual.

Travel time
-
New building
1 / 10
5.5 rooms, 125m², CHF 1,530,000.–
Premium
Chemin de la Tuilière 33B, 1805 Jongny

New promotion of four villas in Jongny with a view of Lake Geneva

The La Tuilière residence is set in a peaceful and green environment, ideal for enjoying tranquility while remaining in close proximity to amenities. This human-scale project consists of four semi-detached villas, designed to highlight the view while preserving the intimacy of each home.The architecture is distinguished by modern and sleek lines, large windows that favor daylight, and large balconies that harmoniously extend the living areas. Additionally, each villa has terraces and private gardens, creating genuine open spaces facing nature.Location between lake and mountainsBenefiting from the pure air of the mountains, the villas are nestled on the slopes of Mont-Pèlerin. They offer a sought-after location on the Riviera, close to Vevey and its idyllic walks along the lake shore.Oriented southeast, the homes benefit from generous sunlight throughout the day, reinforcing the feeling of well-being and freedom.Distribution of spacesEach villa spans three levels, organized to promote quality of life in daily life. The lower level features a convivial living area with an open kitchen, extended by a partially covered terrace and a garden.The upper floors are dedicated to rest areas, offering calm and intimacy, with 3 or 4 comfortable bedrooms. A spacious master suite with dressing room and balcony occupies the top floor and enjoys an breathtaking panoramic view of Lake Geneva.Villa of 4.5-5.5 roomsUsable area: 189 m2Living area: 125 m2Ground floor: • Entrance hall • 2 bedrooms • 1 shower room • Large balcony of 12.5 m2 with a view Lower ground floor: • Open kitchen • Large living room • Dining room with access to the terrace and garden • 1 toilet • Technical room with heat pump and hot water tank • Large storage room 1st floor: • Master bedroom of 26 m2 (with or without dressing room)or possibility of having 2 bedrooms of 13 m2 • Large balcony of 12.5 m2 with a view • 1 bathroom Exterior: • Garden of 117 m2 Annex: • 1 garage and 1 outdoor parking space (55,000 francs extra) • Solar panels Contact us for more information,Sébastien HuberT. 076 456 01 56P.S. This document is not contractual.

Travel time
-
Thomas Jaquet

Thomas Jaquet

1 / 13
Thomas Jaquet

Thomas Jaquet

  • Parking space
  • Balcony / Terrace
  • View
6 rooms, 140m², CHF 2,490,000.–
Top
., 1004 Lausanne

LAUSANNE 1004 - House with 6 rooms, lake view, garden & 4 parking spaces

Located in Lausanne 1004, in a quiet and sought-after residential area, this 6-room house offers approximately 140 m² of living space on a plot of 516 m².The property is currently divided into two independent apartments, offering great flexibility of use: family home, intergenerational living, maintenance of two separate units or reunification into a single dwelling.On the ground floor, a 2.5-room apartment benefits from its own balcony.The first floor and attic accommodate a 3.5-room apartment spread over two levels, with a living room giving access to a balcony and rooms under the attic. The upper floors also enjoy a beautiful view of Lake Geneva.A semi-basement completes the property and offers additional valuable spaces.The house is habitable as is and also constitutes an excellent basis for a renovation and personalization project to fully reveal its potential.Outside, the property benefits from a pleasant garden as well as four private parking spaces, a real advantage for a house in Lausanne. The advantages • Lausanne 1004 • House with 6 rooms • Approximately 140 m² of living space • Plot of 516 m² • Two currently independent apartments • Possibility of reunification • Two balconies • View of Lake Geneva • Garden • Semi-basement • 4 private parking spaces • Quiet residential area • Habitable as is • Good potential for renovation and appreciation Complete dossier, plans and organization of a visit on request.Thomas Jaquetthomas@proximmo.chPROXIMMO Real Estate AgencyPlace Bel-Air 113th floor / Bel-Air TowerCH - 1003 Lausanne021 351 08 08info@proximmo.chwww.proximmo.ch-------All our offers and promotions are visible here:https://proximmo.ch/proximmo-vente-immobilier.html-------Are you considering selling your property?Contact us without obligation for a free estimate of your property.

  • Parking space
  • Balcony / Terrace
  • View
Patrick Darbois

Patrick Darbois

1 / 55
Patrick Darbois

Patrick Darbois

  • Parking space
  • Balcony / Terrace
  • Pets allowed
  • +5
10.5 rooms, 260m², CHF 2,850,000.–
Top
Chemin de Palud, 1800 Vevey

Charming detached villa with two spacious apartments near Vevey town centre

A magnificent detached villa, in excellent condition, comprising two apartments near Vevey town centre CHARACTERFUL DETACHED VILLA WITH TWO APARTMENTS Elegance, comfort and rental potential in a prime locationSituated in a quiet and sought-after residential area of Vevey, close to all amenities, this superb characterful detached villa represents a rare opportunity on the market. Built in 1910 and extended in 1930, the property has been regularly maintained and underwent extensive renovations between 1991 and 2025, now combining old-world charm with modern comfort.Set on a magnificent 1,154 m² plot planted with trees and flowers, the villa comprises two independent apartments with 5 and 5.5 rooms respectively, offering an ideal solution for a family wishing to combine a main residence with rental income.The beautifully landscaped garden, featuring fruit trees, offers a lush and peaceful setting with a lawn and robotic mower, a vegetable patch, a greenhouse, a garden pavilion, a large terrace, an inner courtyard with an electric awning, as well as several heated outbuildings and workshops.Key features:Quiet and sought-after residential neighbourhoodClose to shops, schools and transport linksCharacterful villa in immaculate conditionTwo large independent dwellingsLarge garden with trees and flowersAttractive rental potentialUpper flat currently letNumerous recent renovationsHeated workshops and numerous outbuildings, covered garden pavilion and relaxation areas4 outdoor parking spacesIdeal opportunity for both living and investment GROUND FLOOR APARTMENT - 5 ROOMSFully renovated in 2023 and 2025This spacious 110 m² apartment has recently undergone a complete renovation and features fire-resistant, thermal and sound insulation installed between the two levels.Layout:Entrance hallLarge living room with fireplaceAccess to a charming west-facing verandaFully fitted separate kitchen: dining area, ceramic hob, built-in oven, dishwasher, fridge-freezer, granite worktop and storageSpotlighting3 bedrooms: one bedroom with soundproof and odour-proof door, electric blind2 south-facing bedrooms with electric blinds2 shower rooms: one with walk-in shower, toilet and washbasin; the second with bath, double washbasin, toilet and windowFeatures:Fibre optic broadbandNew double-glazed aluminium windowsElectric blinds in the main roomsWooden shuttersLarge-format tiling in the kitchen and shower rooms.Solid glued-down parquet flooring in the bedrooms and living roomOutdoor spaces:Direct access to the magnificent garden, richly planted with trees and flowers, featuring copses and fruit treesRobotic lawnmowerVegetable patch and greenhouseGarden pavilionLarge terrace with ideal exposureCourtyard with electric awningOutbuildings:2 large heated workshops with sinksLarge storage roomWood store with skylightWine cellarLarge cellar3 outdoor parking spaces UPSTAIRS DUPLEX APARTMENT - 5.5 ROOMSAccessible via a separate external staircase, this charming 150 m² duplex apartment offers spacious rooms and plenty of character thanks to its magnificent exposed beams.Main level:Entrance hallBedroom/study with wardrobeBathroom with bath, double washbasin, WC and windowFully fitted separate kitchen: Induction hob, oven, dishwasher, fridge, ample storageSpacious living/dining room with access to the south-facing balcony2 lovely bedroomsBalcony with awningMezzanine level:Large hall with exposed beams and storage roomLarge bedroom/playroomFitted storage under the roofBalcony with bath and electrical socketShower room with bath, WC, washbasinLaundry columnNew Velux windowsOutbuildings:CellarStorage roomOutdoor parking spaceBicycle shed TECHNICAL INFORMATIONRadiator heatingNew oil-fired boiler9,000-litre tankNumerous renovations between 1991 and 2025Recent soundproofing, thermal insulation and fireproofing RENTAL YIELDThe duplex apartment is currently let:CHF 2,500.- / monthCHF 400.- in service chargesCHF 50.- for the parking spaceLease running until 30 November 2027This arrangement allows you to live in the main residence whilst recouping a significant portion of the investment through rental income.SALE PRICECHF 2,850,000Available immediately Contact and information:Patrick Darbois079 688 91 42 / patrick@pdarboisimmobilier.chwww.darboisrealestate.chWould you like to put your property up for sale?Contact us with no obligation and we will come and meet you to provide a free valuation of your property!to provide a free valuation of your property!

  • Parking space
  • Balcony / Terrace
  • Pets allowed
  • +5
Travel time
-
1 / 9
  • Parking space
  • Balcony / Terrace
  • Garage
  • +7
5.5 rooms, 280m², CHF 5,700,000.–
Top
Chemin de Jolimont 13, 1091 Grandvaux

Magnifique villa de 5.5 pièces avec vue panoramique sur le Léman

Magnifique villa de 5.5 pièces avec vue panoramique sur le Léman Découvrez cette magnifique villa individuelle perchée sur les hauteurs paisibles de Grandvaux, offrant une vue panoramique et un cadre de vie exclusif. Avec une surface habitable d'environ 280 m² répartie sur deux niveaux, cette résidence propose un espace généreux avec des finitions de haut standing et modulable selon vos goûts. Construite sur un terrain d'environ 1'117 m², cette propriété vous offre une oasis de tranquillité dans un environnement préservé, tout en restant à proximité des commodités essentielles.Parking inclus : 3 places en garage et 2 places extérieurePiscine en sus : 250'000 CHFDiscover this magnificent detached villa perched on the peaceful heights of Grandvaux, offering panoramic views and an exclusive living environment. With approximately 280 m² of living space spread over two levels, this residence features a spacious layout with high-end finishes, customizable to suit your preferences. Set on a plot of around 1'117 m², this property provides an oasis of tranquility in a preserved setting while remaining close to essential amenities.Included parking: 3 garage spaces and 2 outdoor spaceSwimming pool available for an additional cost of 250,000 CHF

  • Parking space
  • Balcony / Terrace
  • Garage
  • +7
Travel time
-
Wisler Thomas

Wisler Thomas

1 / 13
Wisler Thomas

Wisler Thomas

  • Balcony / Terrace
  • View
9.5 rooms, 268m², CHF 3,440,000.–
Top
1095 Lutry

Individual villa with 9.5 rooms and a view of Lake Geneva and the Alps

Located in a sought-after residential area of Lutry, this individual villa benefits from a green environment and a beautiful opening onto Lake Geneva and the Alps.Built on a plot of 998 m², the property develops a living area of approximately 268 m² and a useful area of over 300 m², spread over three levels. It offers generous volumes as well as a particularly adapted distribution for family life.The bright and largely open-to-the-outside reception areas include a vast living room with a fireplace, a dining room, and a spacious, fully renovated, and open-to-the-living-area kitchen. The wide openings allow you to fully enjoy the garden, terraces, and views.The villa has five bedrooms and several additional spaces that can easily meet the needs of each person: office, leisure room, or home office spaces.The fully developed basement constitutes a real wellness and relaxation area with, among other things, a yoga room, a fitness area, a sauna, and a shower, offering particularly appreciable services for daily life or for professional activity at home.Regularly maintained and renovated over the years, the property has notably benefited from a complete renovation of the kitchen in 2023, various interior fittings, and the installation of an air-water heat pump.Outside, the carefully designed garden, terraces, and balcony pleasantly extend the living areas.Two covered parking spaces and several outdoor parking spaces complete this property with generous amenities.

  • Balcony / Terrace
  • View
Mazreku Enver

Mazreku Enver

1 / 13
Mazreku Enver

Mazreku Enver

  • Balcony / Terrace
  • View
8 rooms, 220m², CHF 3,300,000.–
Top
1095 Lutry

Charming village house of 220 m2, renovated in the heart of the village

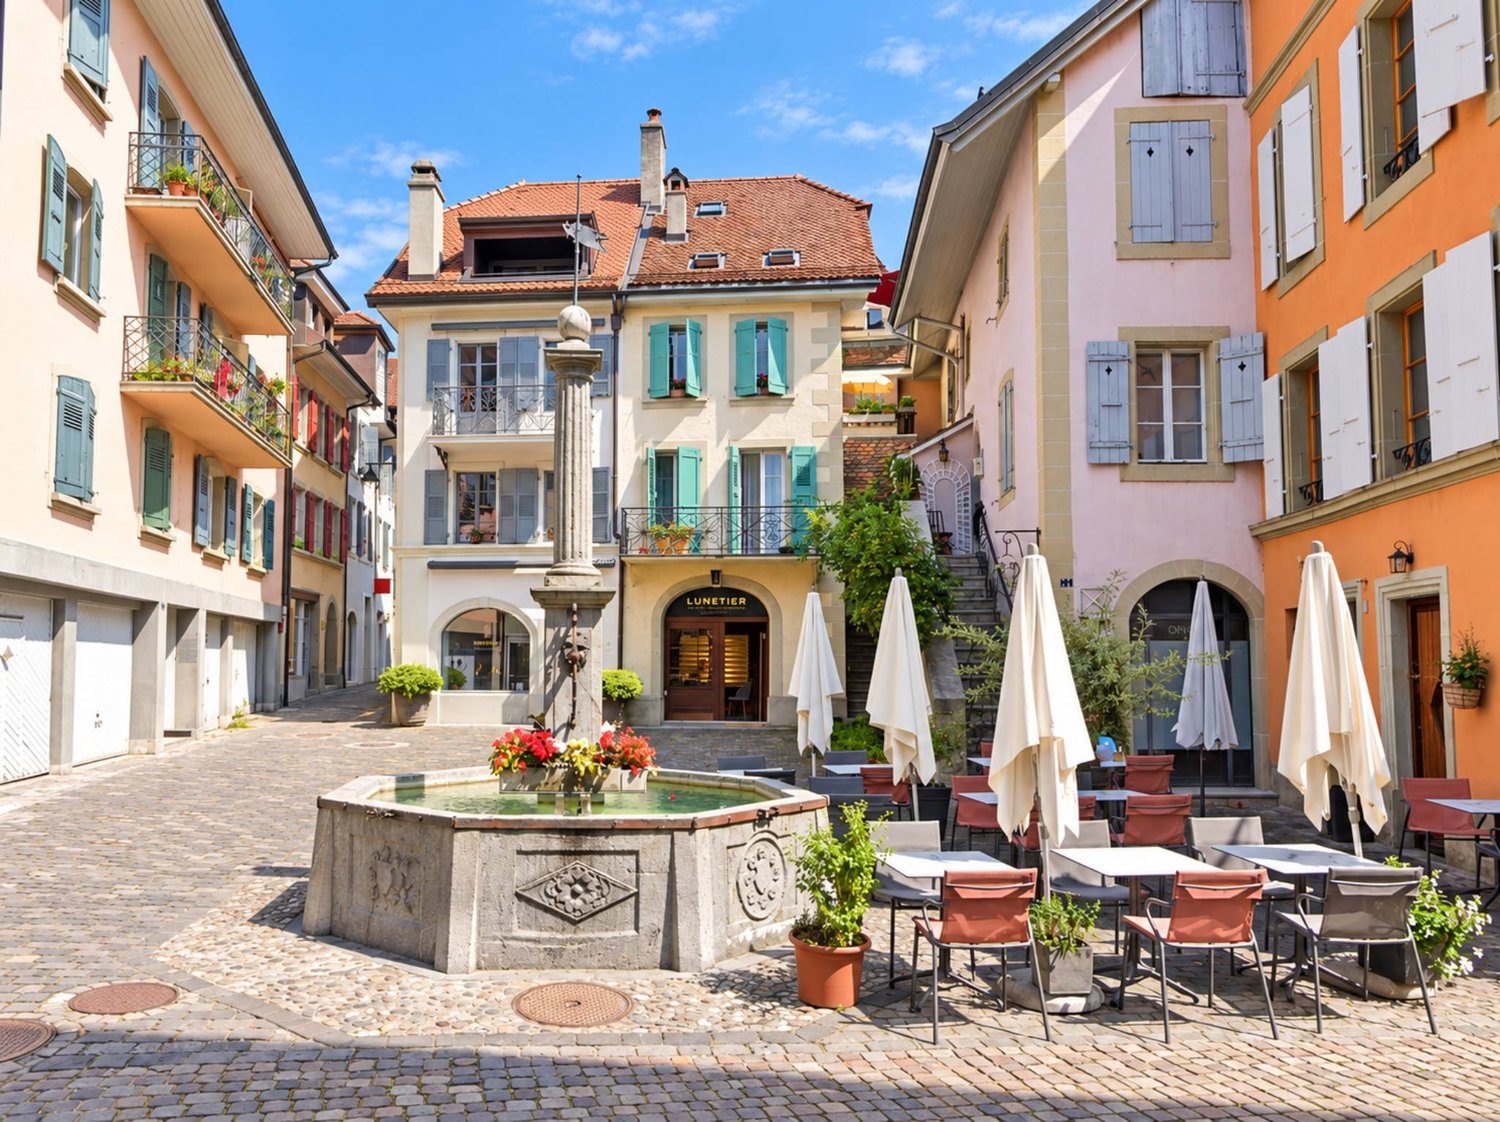
Nestled in the heart of Lutry's historic village, on a paved square just a few steps from the quays and marina, this character house built around 1800 occupies one of the most sought-after locations on the Lémanic Riviera. Entirely renovated in 2018 with noble materials and remarkable attention to detail, it combines the soul of a historic home with the comfort of a contemporary realization. Shops, schools, and public transportation are within walking distance, and the center of Lausanne can be reached in just a few minutes.Rare in its configuration, the property brings together an independent commercial space on the ground floor, equipped with a window on the square, and a residential area spread over three levels. Currently rented, it generates an attractive rental income (rental status available upon request). Its versatility opens up multiple perspectives: mixed investment, main residence combined with a professional activity, or, subject to the required authorizations, a guest house project.With nearly 220 m² of living space, the house seduces with its carefully designed volumes, its south-facing exposure, and its high-end amenities: oak parquet, underfloor heating, Smeg kitchen, design bathrooms, and custom-made steel and wood staircase.Ground floor: independent commercial space of approximately 35 m² with a window on the square, WC, cellar, laundry room, and technical room.Upper ground floor: independent entrance, entrance hall with storage, two bedrooms each with their own private shower room.First floor: bedroom with private shower room, parental suite with bathroom and balcony, guest toilet.Attic: spacious living area bathed in light, under a beautiful ceiling height and exposed beams, combining a fully equipped kitchen, dining room, and living room. It is extended by a covered and glazed terrace opening onto the roofs of the village.A rare address in the heart of the village, a true coup de coeur for lovers of authenticity as well as for savvy investors.

  • Balcony / Terrace
  • View
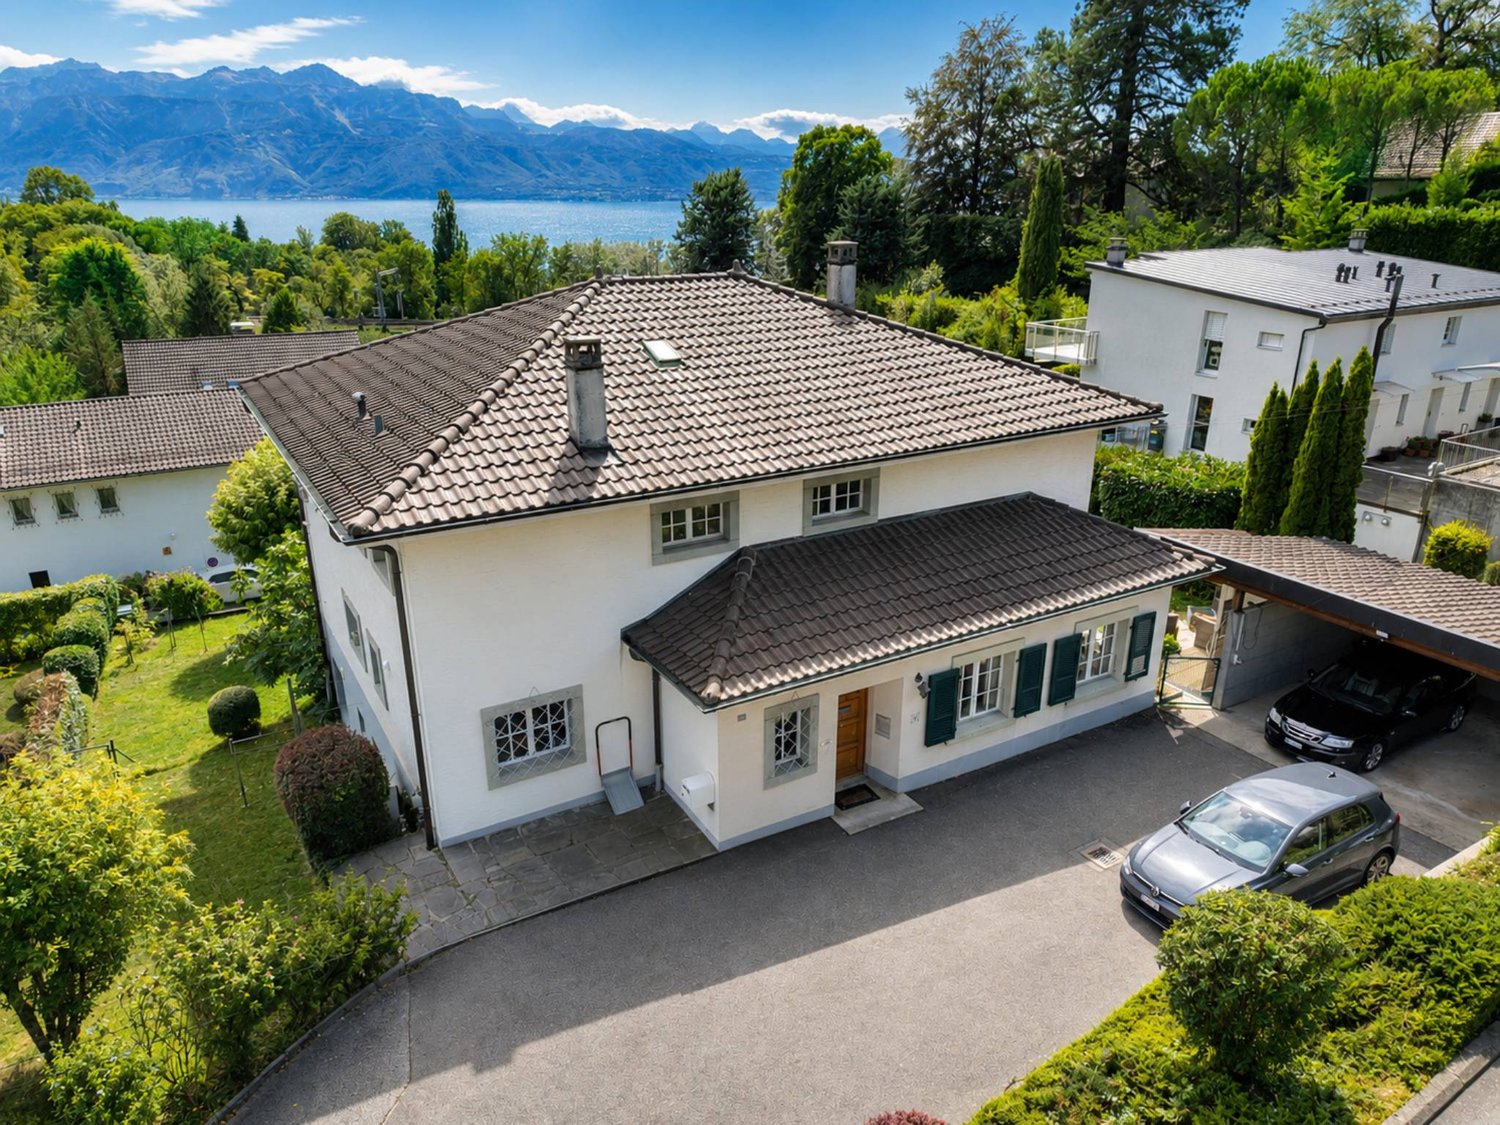
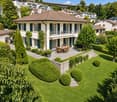
  • Aerial view of a two-story house with a red-tiled roof, surrounded by lush greenery, a driveway, a garage, and a swimming pool.
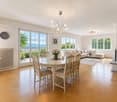
  • Modern, minimalist room with light wooden flooring, white walls, and contemporary decor including a small table, chair, coat rack, and a large mirror. The room features built-in storage units and a radiator.
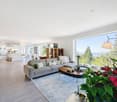
  • Modern, open-plan living space with a grey sofa, glass coffee table, books, framed artwork, shelves, a staircase leading to an upper level, and a sleek kitchen area with a counter, sink, and trash bin.
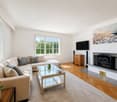
  • Modern living room with a fireplace, large TV, sofa, coffee table, armchairs, and a view of greenery through large windows.
  • Modern living room with a fireplace, large windows, a sofa, coffee table, chairs, and decorative shelves.
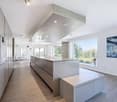
  • Modern kitchen with dark grey cabinets, wooden flooring, and large windows. Features a toaster, coffee machine, sink, and a small dining area with a chair and table.
  • Modern kitchen with dark grey cabinets, stainless steel sink, and wooden flooring. Features a large window, a countertop with a decorative bowl, and a mirror above the sink.
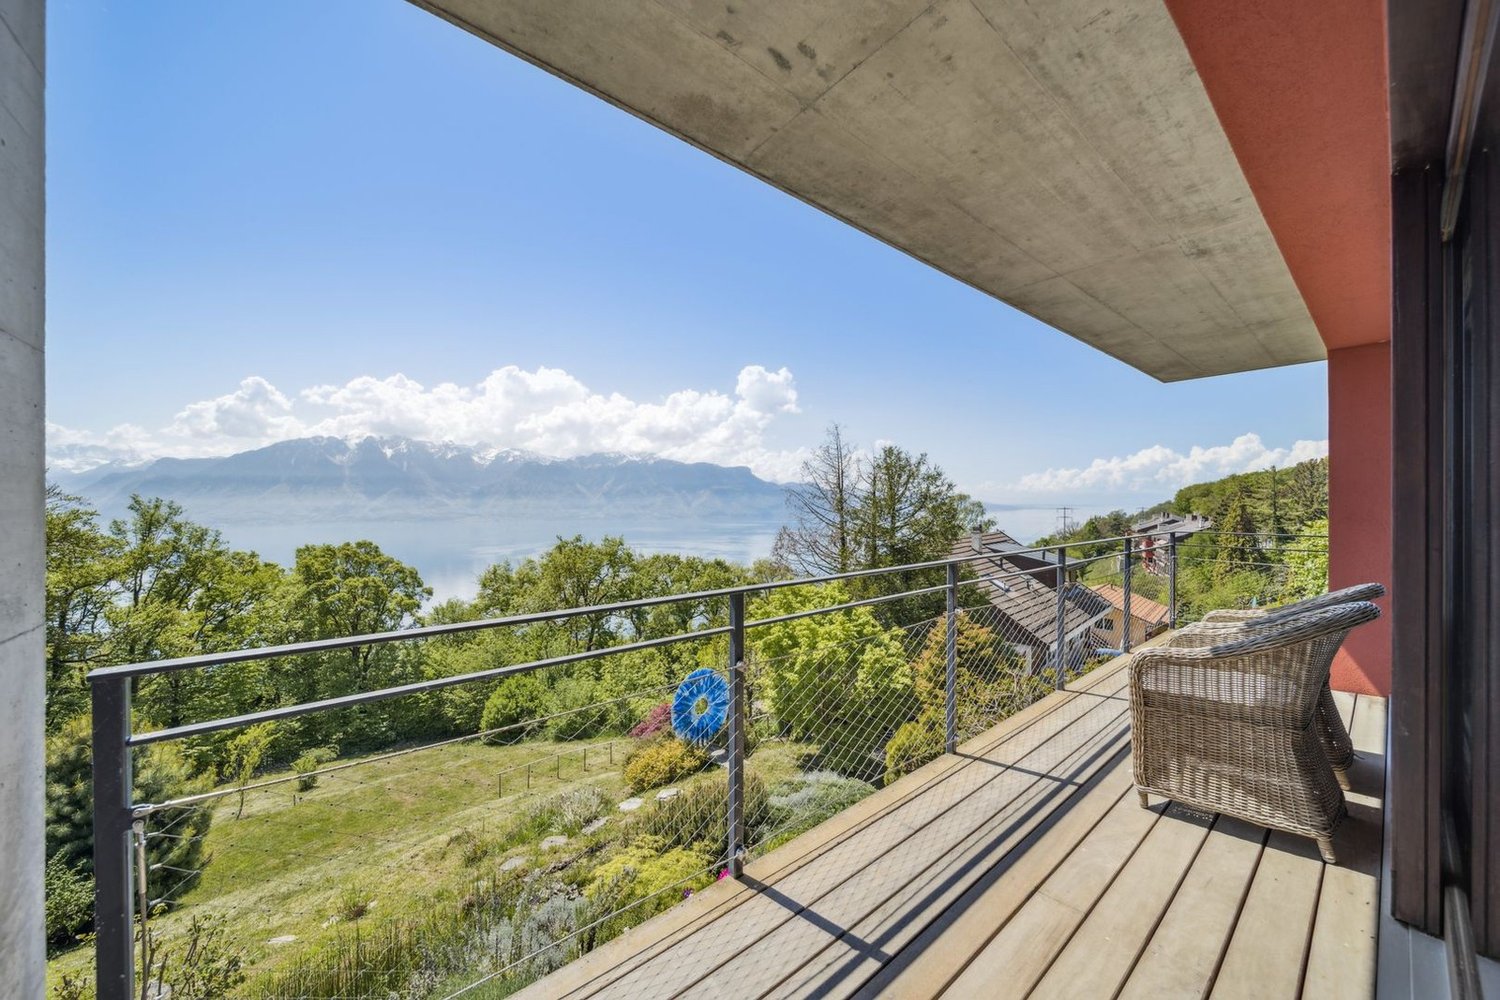
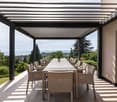
  • Wooden terrace with outdoor furniture, including a dining table, chairs, a lounge chair, and an umbrella, overlooking a scenic view.
  • {"type": "Bedroom", "objects": ["crib", "chair", "toy", "table", "shelf", "lamp", "stool", "toy car", "toy elephant", "toy airplane", "toy airplane", "toy airplane", "toy airplane", "toy airplane", "toy airplane", "toy airplane", "toy airplane", "toy airp
  • Bright bedroom with large windows offering scenic views, featuring a neatly made bed, nightstand, lamp, dresser, and decorative mirrors.
  • Modern bathroom with a glass-enclosed shower, white tiles, a towel rack, and a small shelf holding toiletries.
  • Modern bedroom with a large bed, nightstands, lamps, and a window with a view. The room features a contemporary design with white walls, wooden flooring, and built-in storage.
  • Modern bedroom with a large bed, nightstand, lamp, and a view of the lake through large windows.
  • Modern hallway with light wooden flooring, white walls, built-in white cabinets, and a small candle on a wooden shelf. A bathroom is visible at the end of the hallway.
  • Modern bathroom with a bathtub, toilet, sink, and mirror. Features a skylight window and wooden flooring.
  • Modern kitchen with white cabinets, wooden countertops, stainless steel sink, and built-in appliances including a refrigerator, washing machine, and dishwasher. Shelves hold cups, jars, and other kitchen items.
  • A wine cellar with wooden racks filled with bottles, a large wine barrel in the center, a hanging pendant light, and framed pictures on the walls.
  • Modern kitchen with white cabinets, a black sink, a stainless steel faucet, a refrigerator, and a shelf with bottles. The floor is light wood, and there are framed pictures on the wall.
  • Modern bedroom with a large bed, white bedding, a nightstand, and an open wardrobe with shelves.
1 / 19
5.5 rooms, 215m², CHF 3,390,000.–
Top
Chemin du Corgeon, 1095 Lutry

Individual Villa - Lake View

A privileged living environment between elegance, light and serenityLocated in a sought-after residential area in Lutry, this magnificent individual villa offers a rare living environment, combining generous volumes, exceptional luminosity and a superb view of Lake Geneva.Built in 1988 and entirely renovated less than 5 years ago, the property today combines the charm of an individual villa with the comfort and amenities expected of a contemporary home.The villa stands on a beautiful plot of 857 m² and offers more than 215 m² of living space and nearly 265 m² of usable space, with a total volume of 1'048 m³.From the entrance, the volumes and luminosity seduce.A magnificent living room, largely open to the outside thanks to immense glass surfaces, benefits from a remarkable depth of view of the lake. Natural light accompanies the spaces throughout the day and creates a particularly pleasant atmosphere.The fully equipped kitchen is elegant and functional and integrates harmoniously into the living space. Thanks to its opening with a window, it also allows you to enjoy the view of the lake while preserving a convivial and practical space for everyday life.The living spaces naturally extend to a beautiful terrace, ideal for outdoor meals, moments of relaxation or evenings with friends, in a green and peaceful setting.A comfortable and intimate sleeping areaThe villa has three beautiful bedrooms, including a superb parental suite.The parental suite has its own bathroom and offers a privileged space, designed to preserve comfort and intimacy.The complete bathroom with shower and bathtub complements the amenities, allowing you to enjoy both relaxation and practical everyday use.A dependency of more than 40 m² with multiple possibilitiesA true asset of the property, a 1.5-room dependency of more than 40 m² completes the whole.Fully equipped with a kitchen, bathroom and terrace, it offers remarkable flexibility in use.It can be used in particular for:an independent rental income; accommodation for a young girl or boy as an au pair; a private space for a teenager; hosting family members; a comfortable accommodation for friends; an independent space for a professional activity. A particularly interesting solution for a family wanting to have an additional space while maintaining their independence.Additional rooms and generous parkingThe property also benefits from numerous additional rooms, offering a particularly comfortable comfort in everyday life:-garage-box; -possibility of parking up to 5 vehicles in front of the villa; -laundry room; -wine cellar; -technical room; -numerous storage spaces.Outside, the garden and terrace offer a true extension of the interior spaces and constitute a privileged framework for fully enjoying the beautiful days.A rare property in LutryThanks to its location, its volumes, its recent renovation, its luminosity and above all its magnificent view of Lake Geneva, this villa represents a particularly interesting opportunity for those looking for an individual property in Lutry.More than 215 m² of living space | nearly 265 m² of usable space | plot of 857 m² | total volume 1'048 m³ | 3 bedrooms | parental suite | dependency of more than 40 m² | garage-box | up to 6 parking spaces | recent complete renovation | lake viewAn elegant, functional and evolving family villa, offering a privileged living environment in one of the most sought-after areas of the region.


Travel time
-
1 / 13
6.5 rooms, 201m², CHF 2,490,000.–
Top
1095 Lutry

Duplex Vue Spectaculaire Lutry

Magnifique duplex terrasse avec vue extraordinaire imprenable à LutryCe superbe duplex 6.5 pièces avec une terrasse de 35 m2 ,est l'endroit idéal pour vous installer avec votre famille. Située à Lutry la Conversion , cette propriété a été entièrement rénovée en 2020 et 2025 avec des finitions haut de gamme.Son orientation plein sud ,une luminosité exceptionnelle tout au long de la journée. • 4 chambres, dont 2 avec dressing • 3 salles de bains et 3 toilettes • Surface habitable hors terrasse de 186m2 et surface utile de 227m2 • Terrasse de 35m2 et balcon de 6m2 • RDC aménagé cave à vins et grande buanderie rangement • 2 grands parkings intérieurs + 50 000 CHF les deux • Cheminée • Ascenseur privé direct dans l'appartement • tres proche des ecoles et des transports C'est un objet rare à la vente sans nuisance . Contactez-nous dès aujourd'hui pour planifier une visite et découvrir tous les avantages de cette magnifique propriété.Stunning Duplex Terrace with Breathtaking Views in LutryThis beautiful 6.5-room duplex with a 35 m² terrace is the perfect place to settle with your family. Located in Lutry la Conversion, this property was fully renovated in 2020 and 2025 with high-end finishes.Its south-facing orientation ensures exceptional natural light throughout the day. • 4 bedrooms, 2 of which include walk-in closets • 3 bathrooms and 3 toilets • Living area (excluding terrace) of 186 m² and total usable space of 227 m² • 35 m² terrace and 6 m² balcony • Finished basement with wine cellar and large laundry room • 2 spacious indoor parking spaces + 50 000 CHF ( both place) • Fireplace • Private lift direct on flat This is a rare property on the market, free from disturbances. Contact us today to schedule a visit and discover all the benefits of this magnificent home.

1 / 13
5.5 rooms, 150m², CHF 1,690,000.–
Top
1066 Epalinges

Beautiful semi-detached villa with garage in Epalinges

Beautiful semi-detached villa with garage, 5.5 rooms, approx. 150 m² living space, on a 390 m² plot, with a 45 m² living area (open kitchen) giving access to the terrace and garden, a parental suite of 31 m² with large dressing room and private bathroom, two bedrooms, a bathroom with shower as well as an attic with large skylights (ideal as a playroom for children).5 minutes from the highwayYear of construction 2007Living area approx. 150 m²Usable area approx. 235 m²Land area 390 m²Volume 843 mFloor heating/gas (heating 2020)Photovoltaic panels (2017)South exposureDouble glazing Aluminum shuttersGuest toiletLiving area 45 m² with open kitchenParental suite 31 m² with large dressing room and private bathroomTwo bedroomsOne bathroom with shower and WCBuilt-in wardrobes (bedrooms)Attic 23 m² with large skylights (ideal as a playroom for children)Large jacuzzi2 parking spaces, one of which is heated in the basementLaundry roomFireplace Water softenerCentral vacuum cleanerAlarm systemGarage with mezzanine and electric gateCoveredTerrace with electric sunshadeGardenParking spacesM2 within 15 minutes' walkBus within 5-6 minutes' walkSchools and amenities nearbyAvailability by arrangementACCESS5 minutes from the highway and the center of LausanneSHOPSAll amenities nearby: shops, doctors, pharmacy, etc...TRANSPORTM2 within 15 minutes' walkBus within 5-6 minutes' walkGROUND FLOOREntrance hall, living area with open kitchen giving access to the terrace and garden, guest toiletFIRST FLOORParental suite 31 m² with large dressing room and private bathroom, two bedrooms as well as a bathroom with shower and WCBASEMENTA heated room for jacuzzi and steam bath, a storage room of 14 m², a server room, a laundry room/technical room and a cellarATTICAttic 23 m² with large skylights (ideal as a playroom for children)OUTDOOR FACILITIESTerrace with electric sunshade, a beautiful bucolic garden, a shed, a garage with mezzanine, a carport and parking spaces

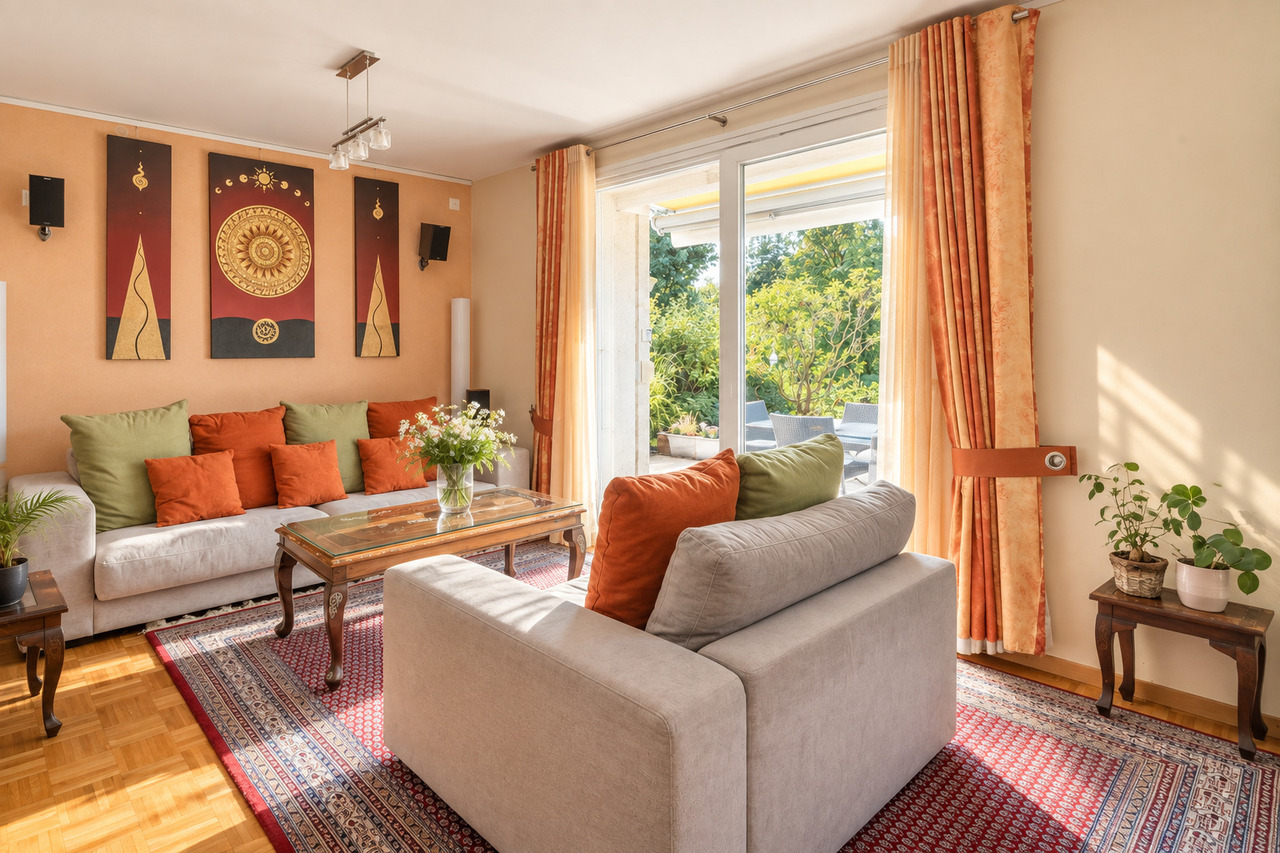
  • Bright, airy living and dining area with large windows and a balcony overlooking a scenic countryside view. Features a beige sofa, wooden coffee table, dining table with chairs, side table, and decorative plants.
  • 3 bedrooms, 2 bathrooms, living room, kitchen, balcony
  • 2-story apartment with living room, kitchen, 1 bedroom, bathroom, and a balcony. There is also a garage and parking space.
  • Modern living room with a sectional sofa, coffee table, armchair, and large window. Features wooden floors, built-in shelving, and decorative plants.
  • Cozy bedroom with a large window offering a view of greenery, featuring a bed with pillows and a blanket, nightstand with lamp, drawer, picture frames, and plants.
  • 3-story modern house with a gray roof, white exterior walls, and large balconies. The house is surrounded by a lush garden with trees and flowers. There is a parking space in front of the house.
  • 3-story modern house with gray exterior, large balconies, and a patio area with outdoor furniture. The house is surrounded by lush greenery and mountains in the background.
1 / 7
5.5 rooms, 162m², CHF 1,320,000.–
Top
Chemin de la Bovery 9, 1614 Granges (Veveyse)

RÉSIDENCE BOVERY 9 - 5.5 room attic - Construction site open - Last available lot!

RÉSIDENCE BOVERY 9Choosing Granges (Veveyse) means opting for a peaceful and natural living environment. This charming municipality in the canton of Fribourg is ideally located between Vevey, Châtel-Saint-Denis, and the Tour-de-Trême, in the heart of a green and hilly environment. At an altitude of 753 meters, Granges offers a remarkable panorama of the Fribourg Pre-Alps, while remaining close to major axes: just 10 minutes from Châtel-Saint-Denis, 15 minutes from Vevey, and 20 minutes from Fribourg.Thanks to its proximity to the A12 motorway and the Châtel-Saint-Denis train station, the municipality benefits from quick access to urban centers while preserving its rural and authentic character. In recent years, the quality of life offered by Granges has attracted many inhabitants seeking tranquility and nature.Located in the village area of the municipality of Granges (Veveyse), this small building with 3 apartments in PPE with modern design makes room for well-being, each apartment has been designed to make its interior a special place, ideal for recharging.Pleasant duplex with 5.5 rooms, terrace, and open view: With a gross floor area of 162 m², this duplex offers harmonious volumes distributed over 2 levels as follows:Ground floor: Entrance hall with guest toilet, open kitchen to the living/dining room with pantry that extends to a terrace for moments of relaxation with family or friends. A parental suite with shower and laundry room.Upper floor: Two bedrooms, a bathroom with separate toilet, and a third bedroom with its own private shower complete this floor.It is noted that each property also has two parking spaces (CHF 40,000.- in addition to the sale price), located directly in front of the building's entrance, for practical and secure access to daily life.We remain at your disposal for any questions or information about this promotion.

Travel time
-
Sandra Shipley

Sandra Shipley

1 / 15
Sandra Shipley

Sandra Shipley

  • Balcony / Terrace
  • Garage
  • Elevator
  • +2
6.5 rooms, 180m², CHF 1,470,000.–
1803 Chardonne

Magnificent 6.5-room apartment with panoramic views of the Alps

Located in Chardonne, in the heart of the Vaud Riviera, this superb 6.5-room apartment occupies the entire ground floor of a high-standard residence and benefits from a magnificent unobstructed view of the Alps.With a weighted area of approximately 211 m², it offers generous volumes and an ideal layout. The living areas, bathed in light thanks to large windows, open onto a pleasant terrace allowing you to fully enjoy the panorama. The apartment includes four bedrooms, including a parental suite, as well as three bathrooms, offering optimal comfort for the whole family.Carefully maintained, this property seduces with the quality of its materials, its warm atmosphere, and its private access by elevator.Two cellars, two garages, and two outdoor parking spaces complete this property.ASSETS • Apartment occupying the entire ground floor • Direct access by elevator • Spacious living room with fireplace • Large open kitchen • Terrace with panoramic views of the Alps • 4 bedrooms and 3 bathrooms • Quiet environment, close to nature • Quick access to amenities and numerous leisure activities of the Riviera RECENT RENOVATIONS • Triple glazing of windows (2015) • Renovation of bathrooms (2023) • Replacement of some floor coverings (2024) • New gas boiler (2024) Do not hesitate to contact us for more information.Contact : Sandra Shipley - 079 293 53 00 - sandra@maillard-immo.ch
  • Balcony / Terrace
  • Garage
  • Elevator
  • +2

Other interesting objects