



Rieden AG - Properties for sale

We recommend expanding your search criteria to get similar results. The current filters didn’t return any matches.

If you don’t want to change your current search criteria, we recommend creating a search alert, so you’ll be notified when matching offers become available.

More objects in your automatically expanded search area
4 results - Radius: + 10km
1 / 10
1 room, 61m², CHF 780,000.–
Rebbergstrasse 24A, 5430 Wettingen

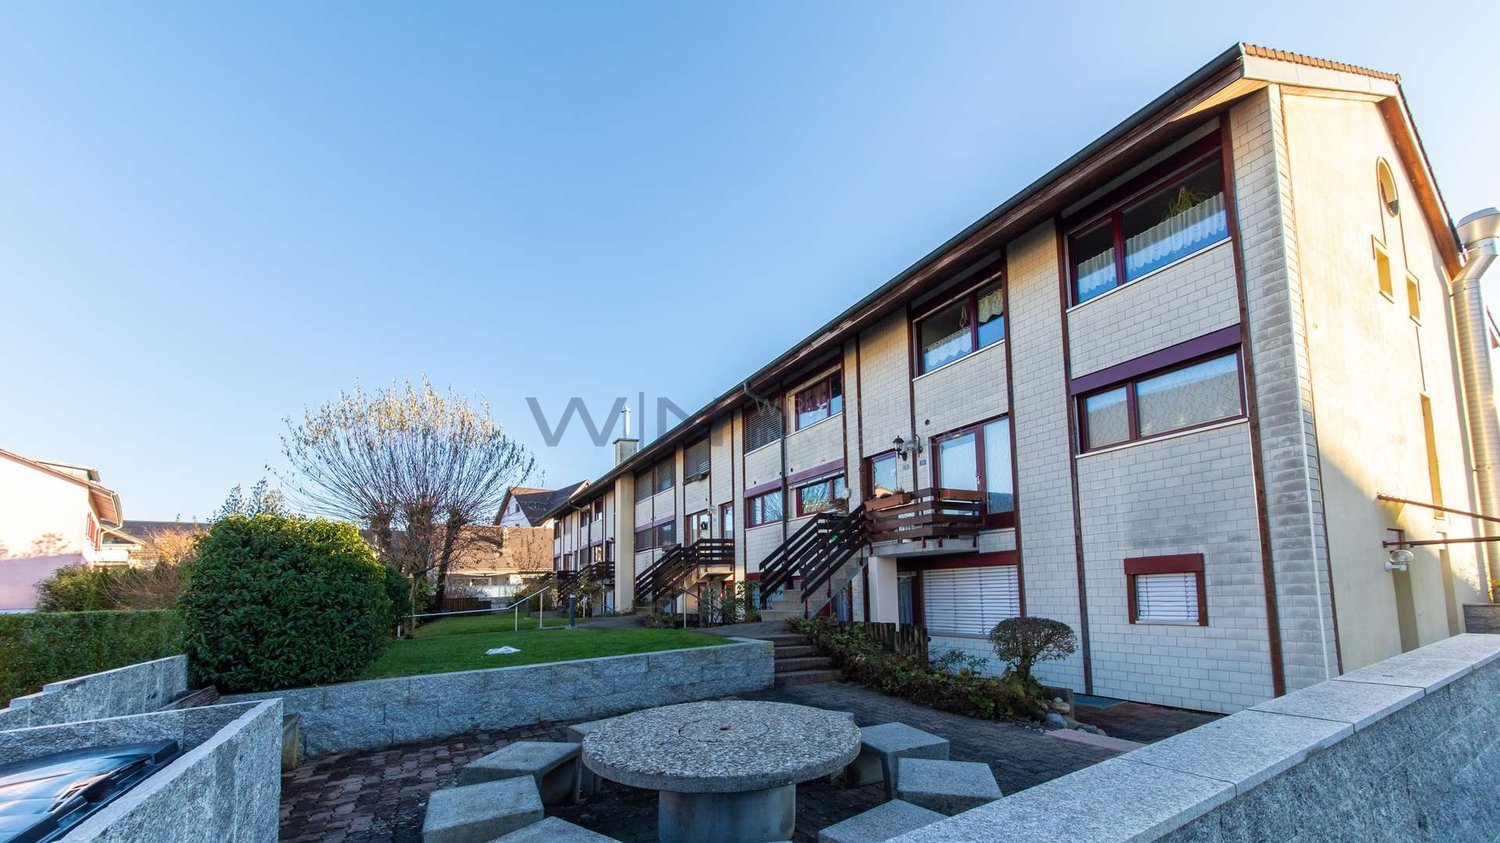
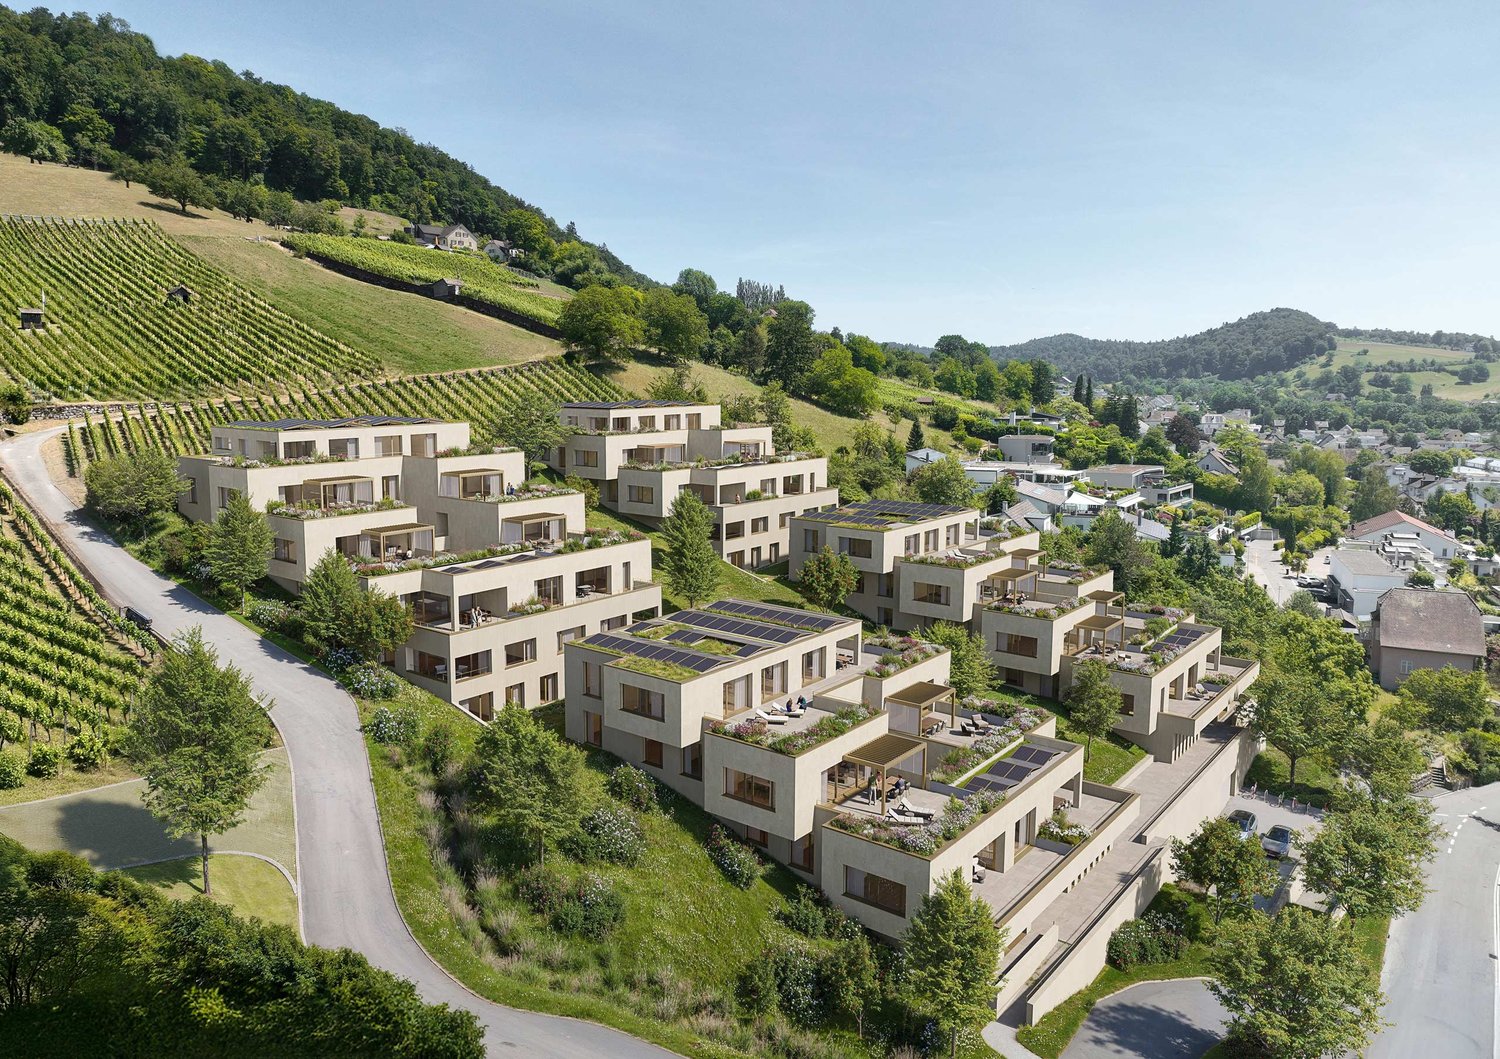
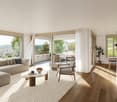
Rebbergstrasse 24 in Wettingen - Living with a Far-Reaching View

Are you looking for an exclusive, modern terraced apartment in a quiet location with a magnificent view?Located among vineyards, four terraced houses with a total of 30 residential units are being built. Thanks to the modern architecture, the bright rooms, the spacious terraces, and the quiet surroundings, a high level of living comfort is guaranteed.The project:- 1.5-room studios- 3.5 to 5.5-room terraced apartments- High-quality, elegant materials to participate in the design- Bright, harmoniously designed rooms- Light-flooded living/dining area with open kitchen- Inviting terrace and garden areas with plenty of privacy- Individual heating system per residential unit- Heat generation with ecological heat pump system (ground probe)- Passive room cooling by means of concrete core activation in summer- Planned move-in date from summer/autumn 2029The location:- In a quiet hillside location with a magnificent far-reaching view- Shopping facilities for daily needs can be reached in a few minutes- Kindergarten, primary and secondary schools, as well as a cantonal school in the village- Diverse leisure activities and a very beautiful local recreation area- Good connections to public and private transport- Tax rate of 95%Interested?We would be happy to provide you with the detailed brochure for the project and answer your questions personally.We look forward to your call at 056 203 50 12 or your message.

Travel time
-
1 / 10
1.5 rooms, 235m², CHF 1,595,000.–
5210 Windisch

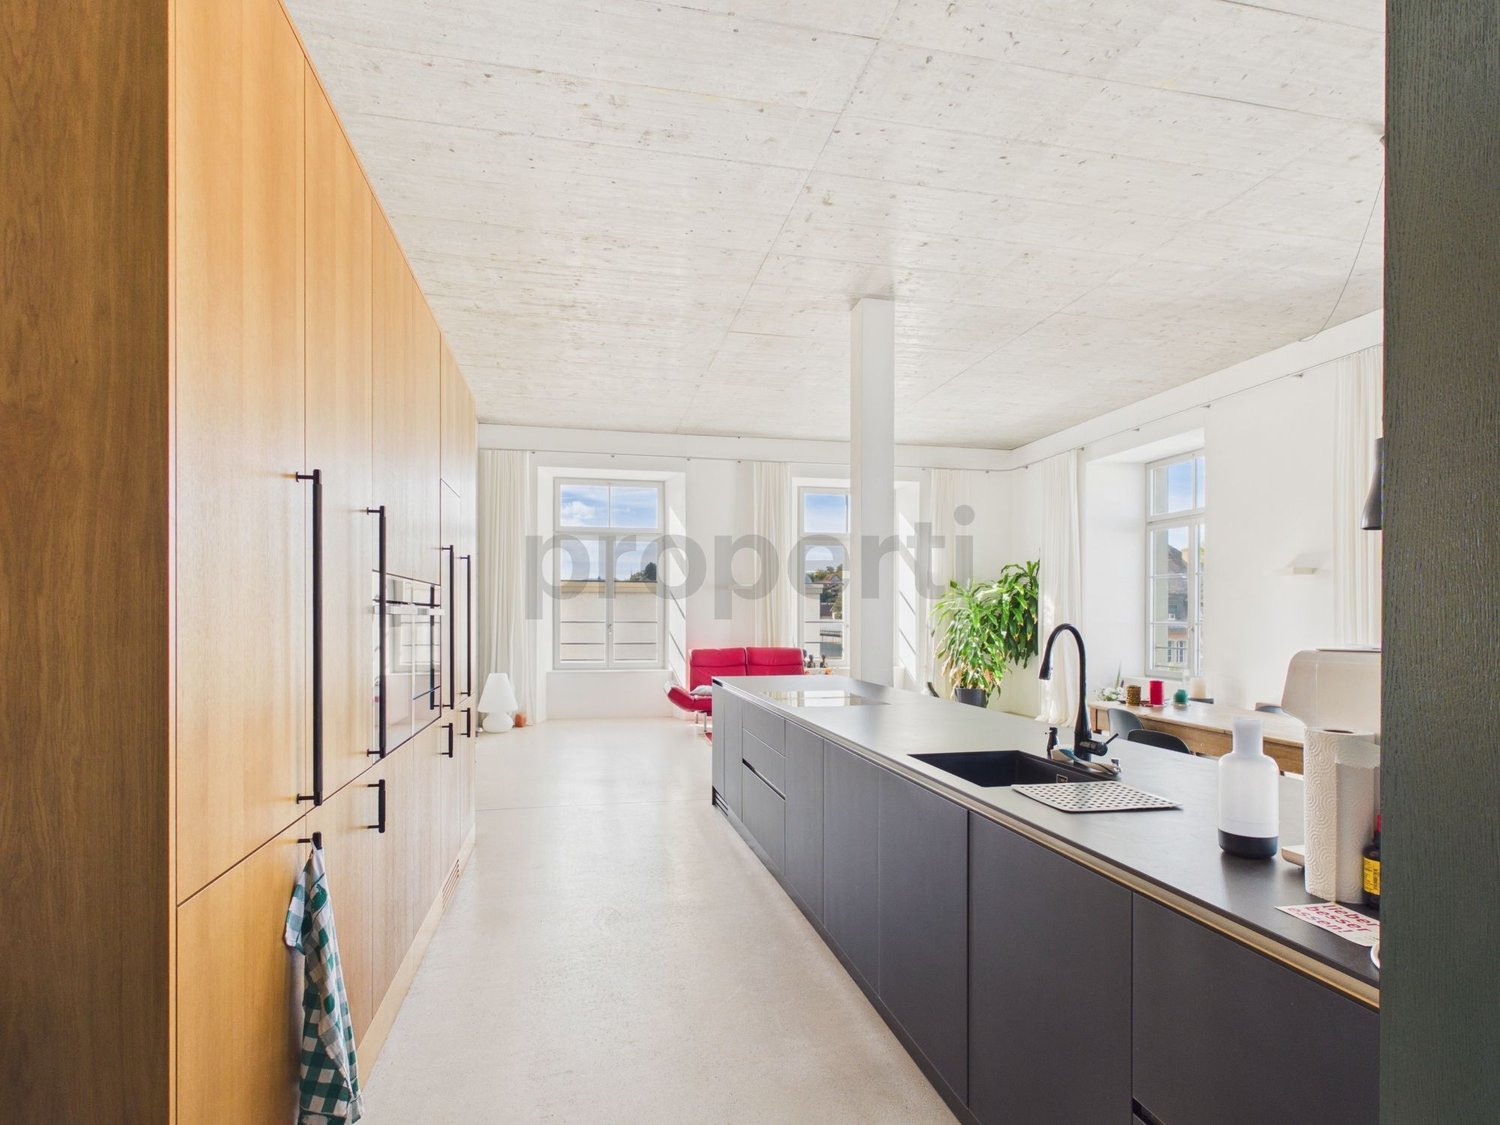
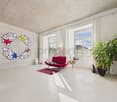
Historic industrial charm, impressive ceiling height & exclusive finishes!

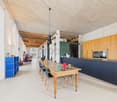
This exceptional loft in the Kunzareal in Unterwindisch combines historic industrial architecture with a high-quality, modern living concept. Originally built as a spinning mill around 1850, the building was converted into residential lofts in 2016 and has retained its unique character to this day. Ceiling heights of up to 3.6 metres, original timber ceilings, historic architectural features and generous industrial-style windows create an impressive sense of space. The open-plan layout is structured by a central cubic feature, which houses the main bathroom, dressing room and cloakroom. The designer kitchen, a guest bathroom and the sleeping area are arranged around this central feature. If required, two additional bedrooms can be created by partitioning off part of the space. Bespoke fitted wardrobes, a well-considered lighting concept and high-quality materials complement the exceptional standard of finishes.The location in the Kunzareal offers an appealing combination of urban living and immediate proximity to nature. The Reuss and the Reuss-Schachen nature reserve are right next door, inviting you to enjoy walks and relaxing hours in the green surroundings. The Rüssbädli bathing spot is also nearby. The neighbourhood has a village shop, restaurants, cafés, schools and kindergartens. A bus stop right outside the building provides convenient access to public transport, while Brugg and Baden are within easy reach. An underground parking space can be purchased for an additional 38'000.- francs. This loft is particularly suited to buyers who appreciate spacious, open-plan living with architectural character and high-quality fittings.This property offered by properti stands out for: • Exclusive loft in the historic Kunzareal in Unterwindisch • Former spinning mill dating from around 1850 • Converted into residential lofts in 2016 • Impressive ceiling height of up to 3.6 metres • Original timber ceilings and historic industrial features • Generous industrial-style windows • Open-plan layout with a central cubic feature • High-quality designer kitchen and two bathrooms • Main bathroom with separate dressing room • Option to create two additional bedrooms by partitioning off part of the space • Bespoke fitted wardrobes and generous storage space • Professional lighting concept and integrated multimedia channels • High-quality interior finishes with made-to-measure curtains • Underground parking space available for purchase separately (38'000 CHF) • Right next to the Reuss and the Reuss-Schachen nature reserve • Village shop, restaurants and schools in the neighbourhood • Bus stop right outside the building • Brugg and Baden are easily accessible Interested? Contact us for a no-obligation consultation!

Other interesting objects