1 result - Properties for sale with Balcony / Terrace: Rennaz

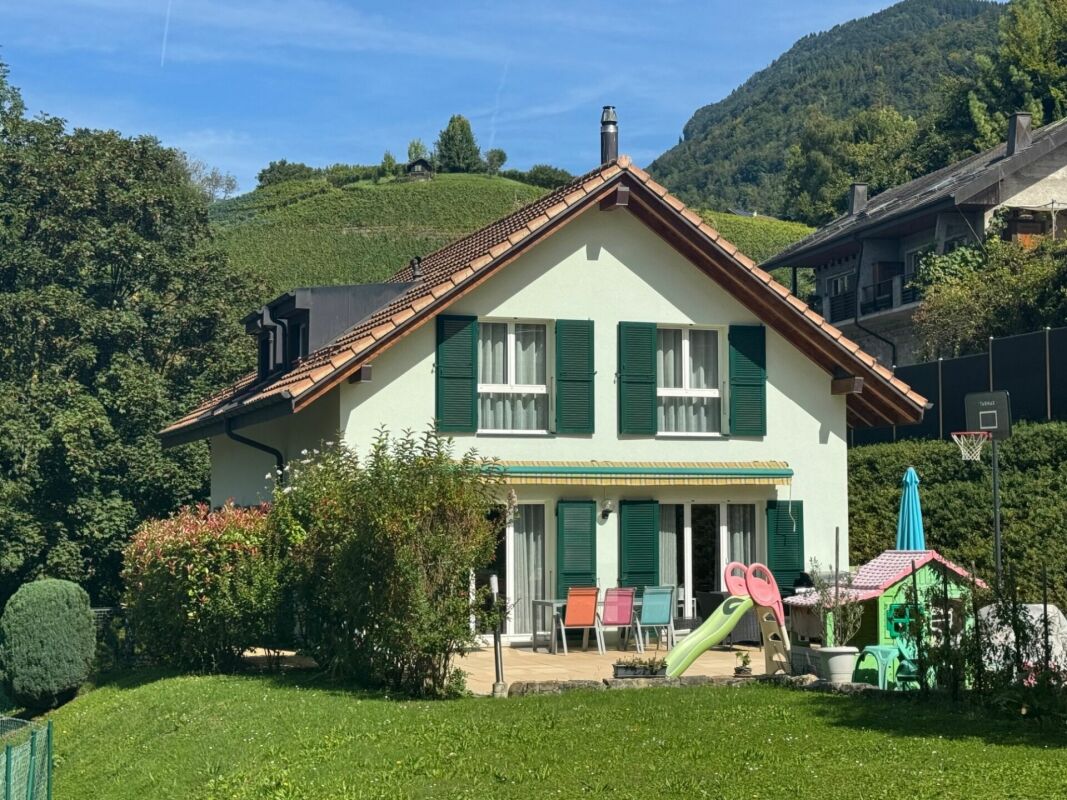
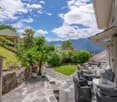

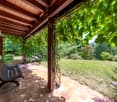
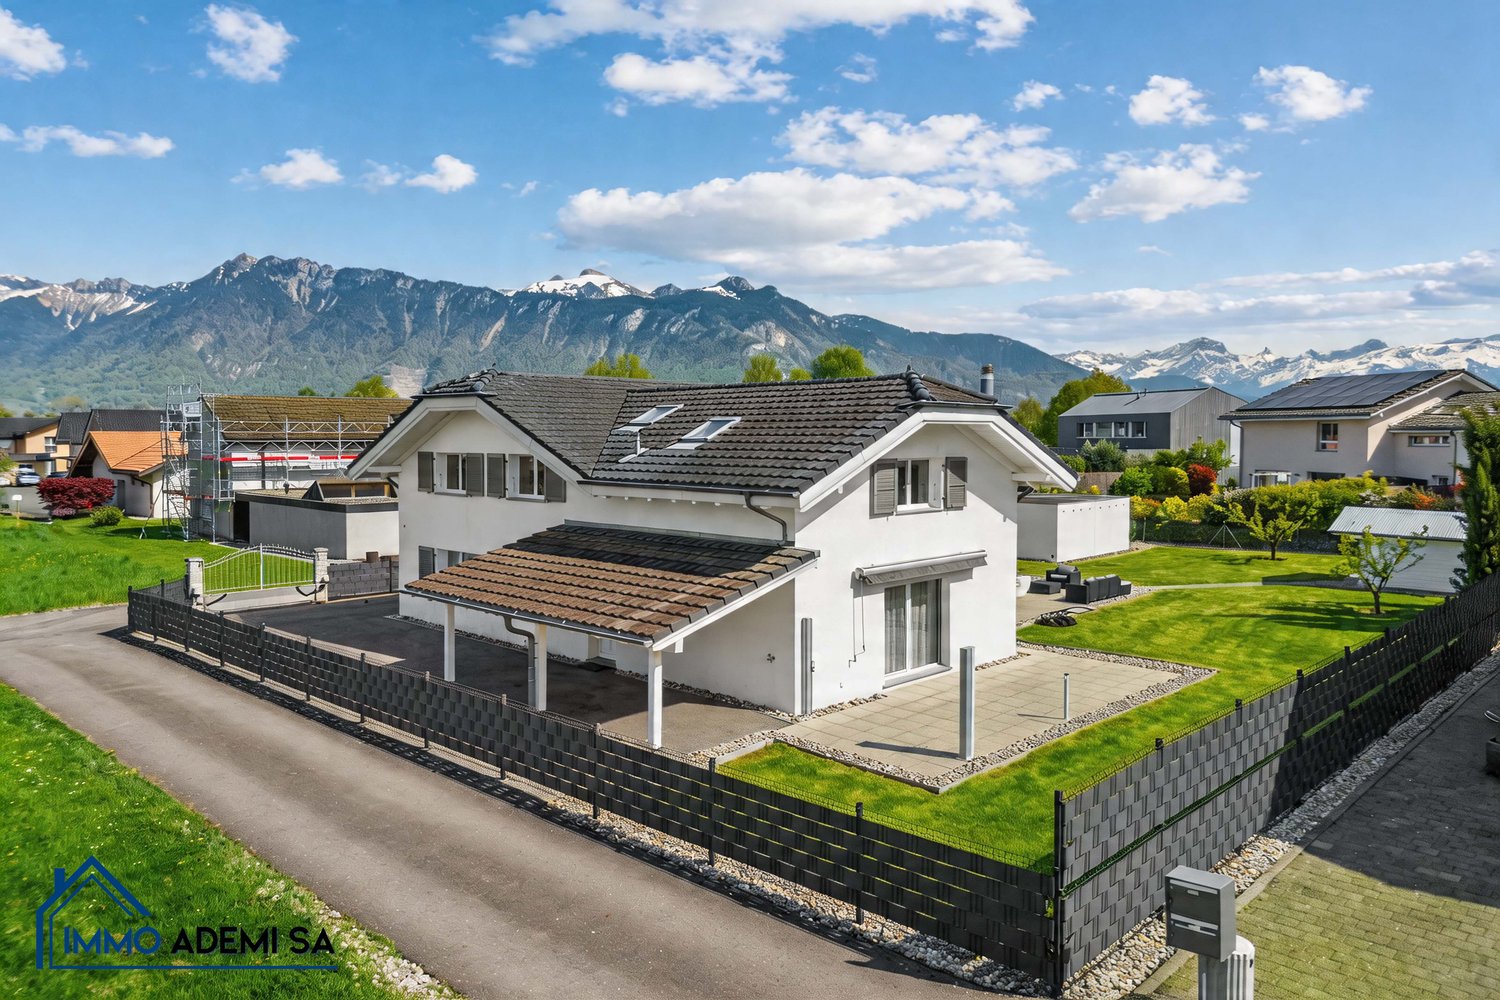
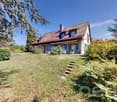
  • 3 story house, white exterior, brown roof, multiple balconies, mountain view
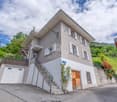
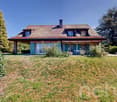
  • 3 story house, white exterior, brown wooden accents, multiple windows, balcony on second floor
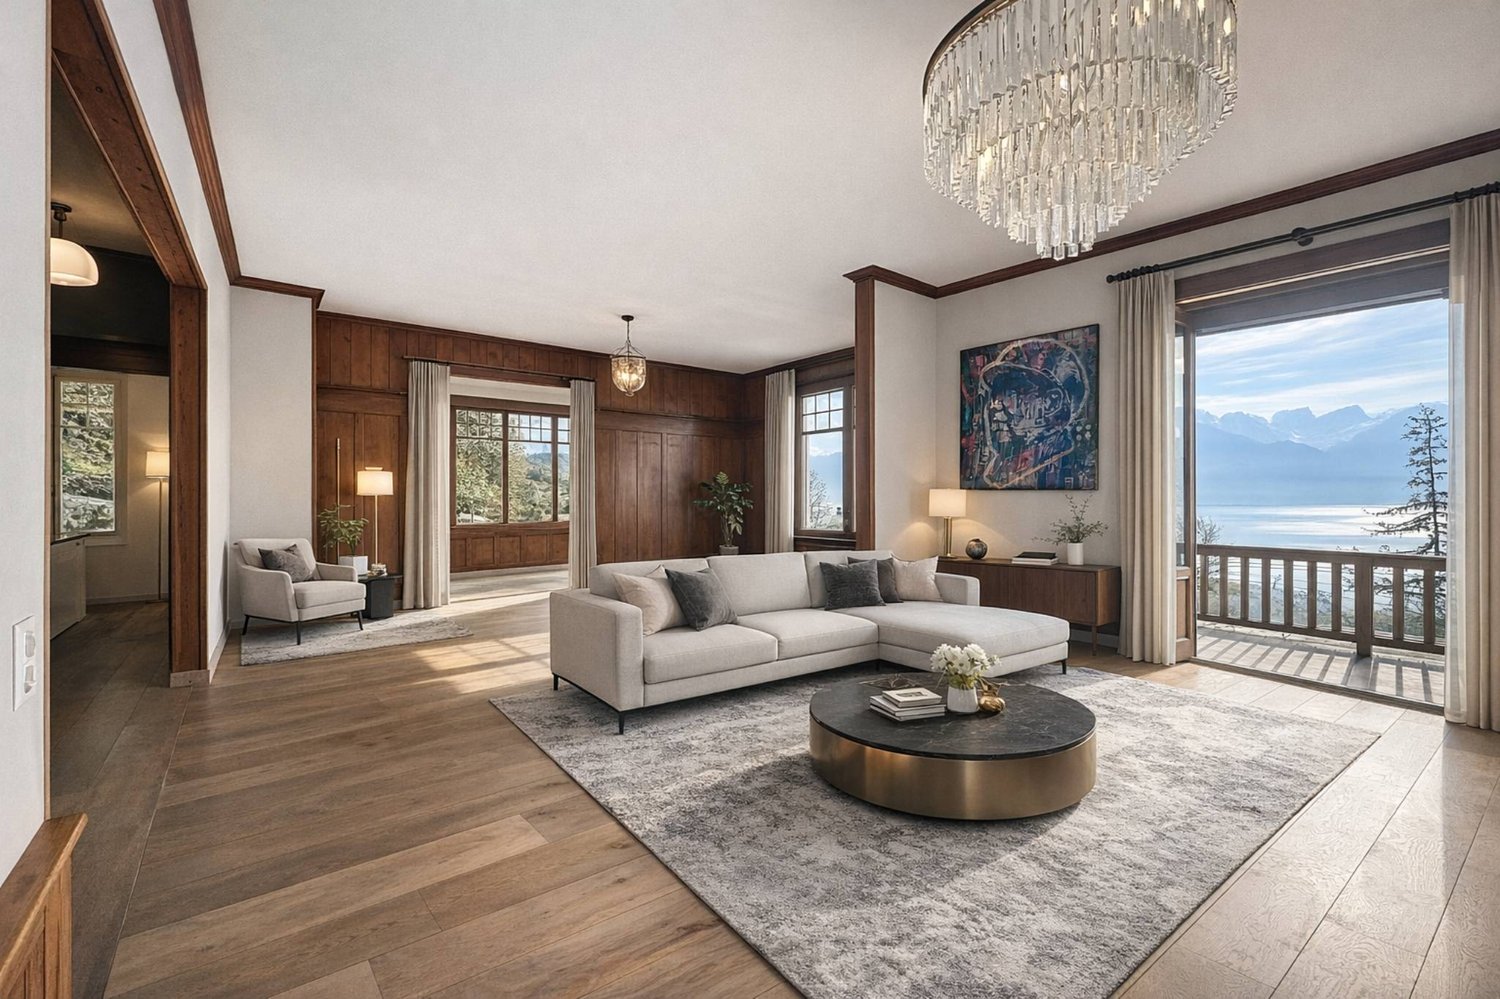
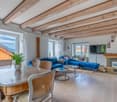
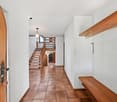
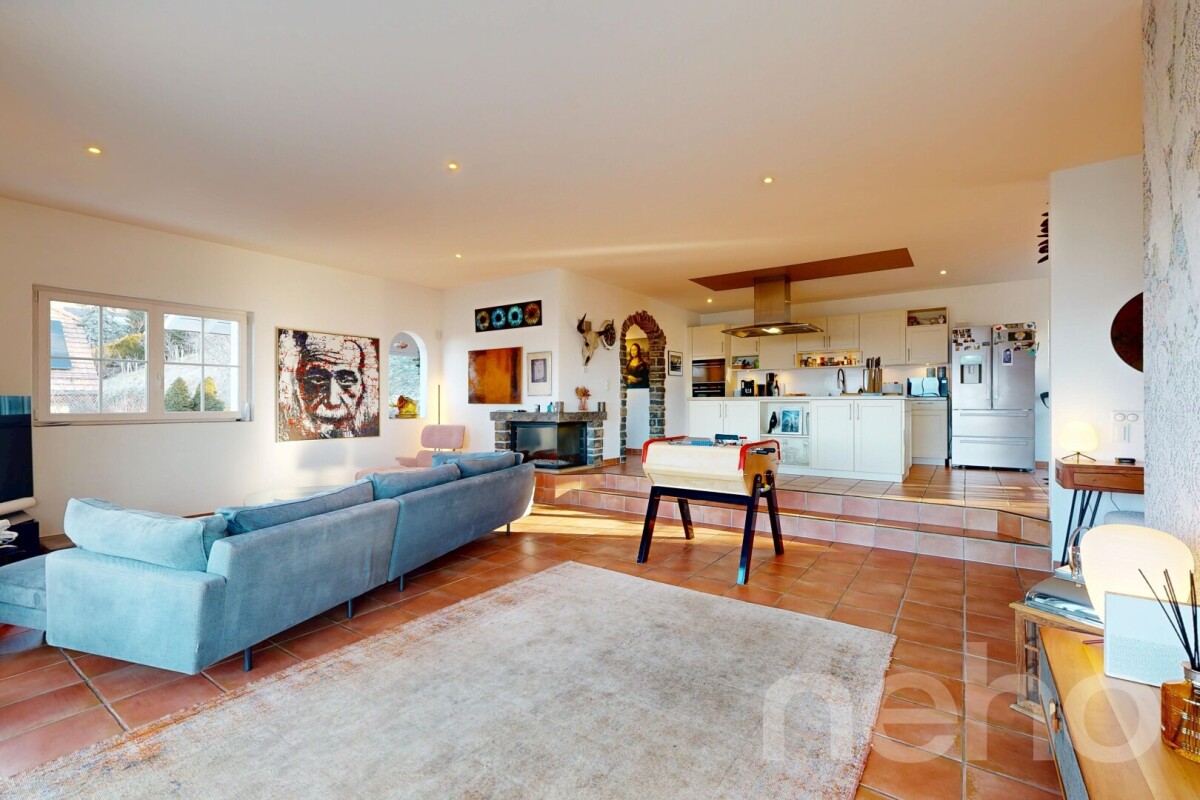
  • modern living room with white tiles, white walls, large windows, white sofa, TV, coffee table, side table, floor lamp, potted plants, telescope
  • white sofa, black coffee table, large window, blue curtains, decorative items, telescope, potted plant
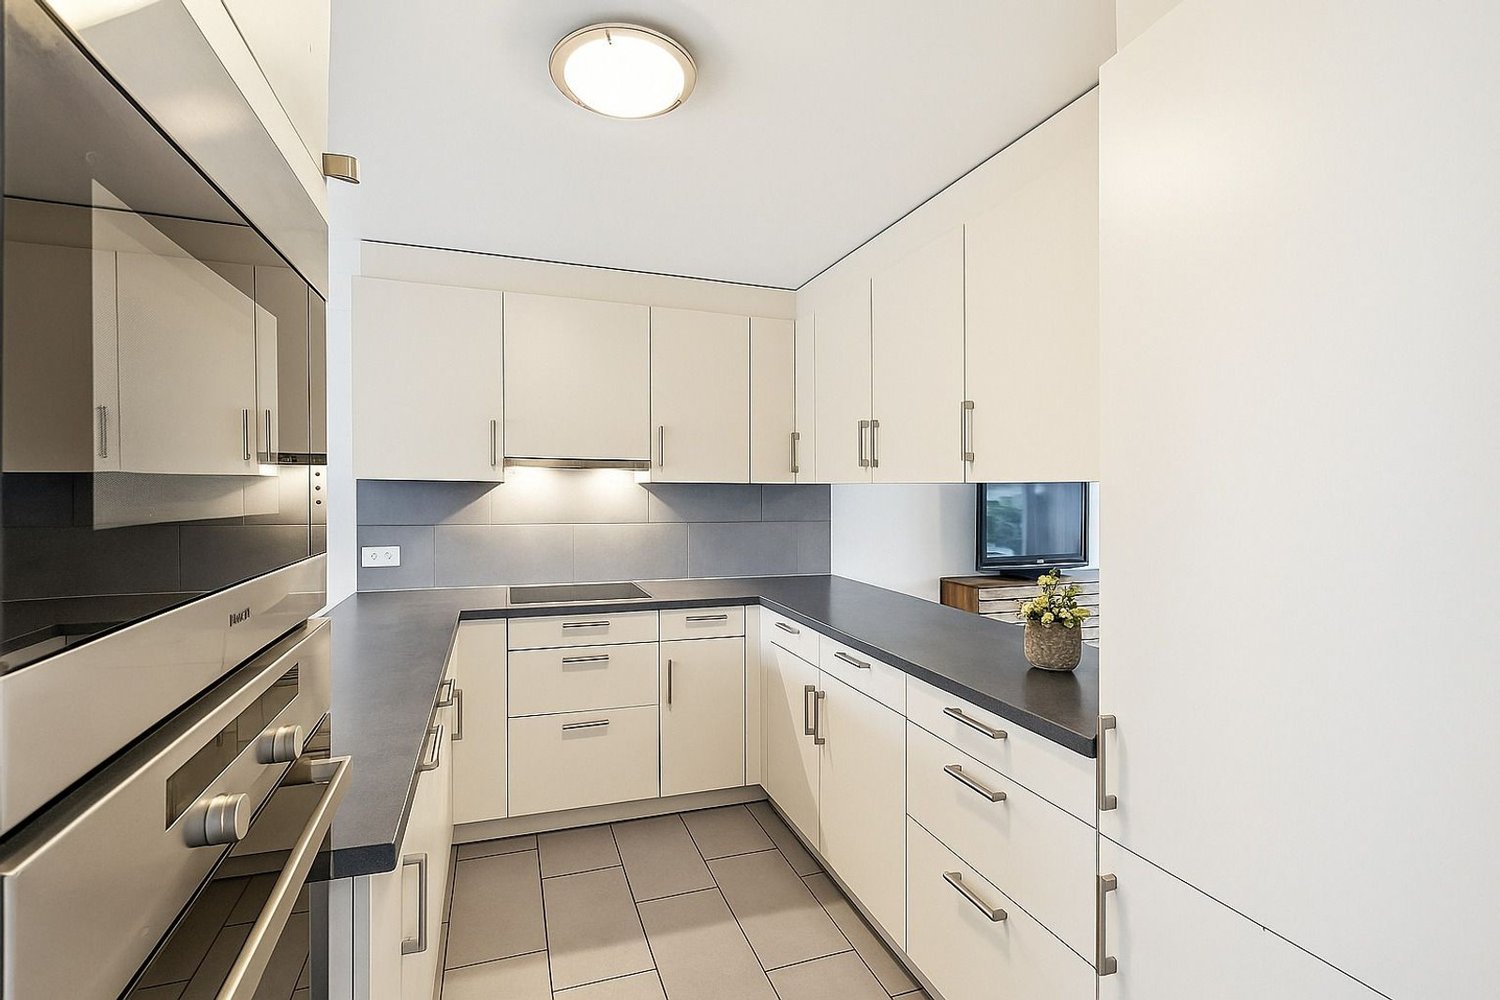
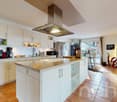
  • modern kitchen with dining area, marble countertop, large windows, balcony, dining table, chairs, plant, modern appliances
  • modern kitchen with white cabinets, marble countertop, gas stove, oven, sink, appliances, and a window with blue curtain
  • Bedroom with wooden bed, white bedding, wooden headboard, window with curtains, wooden floor, white walls
  • empty room, wooden floor, white walls, glass railing, window
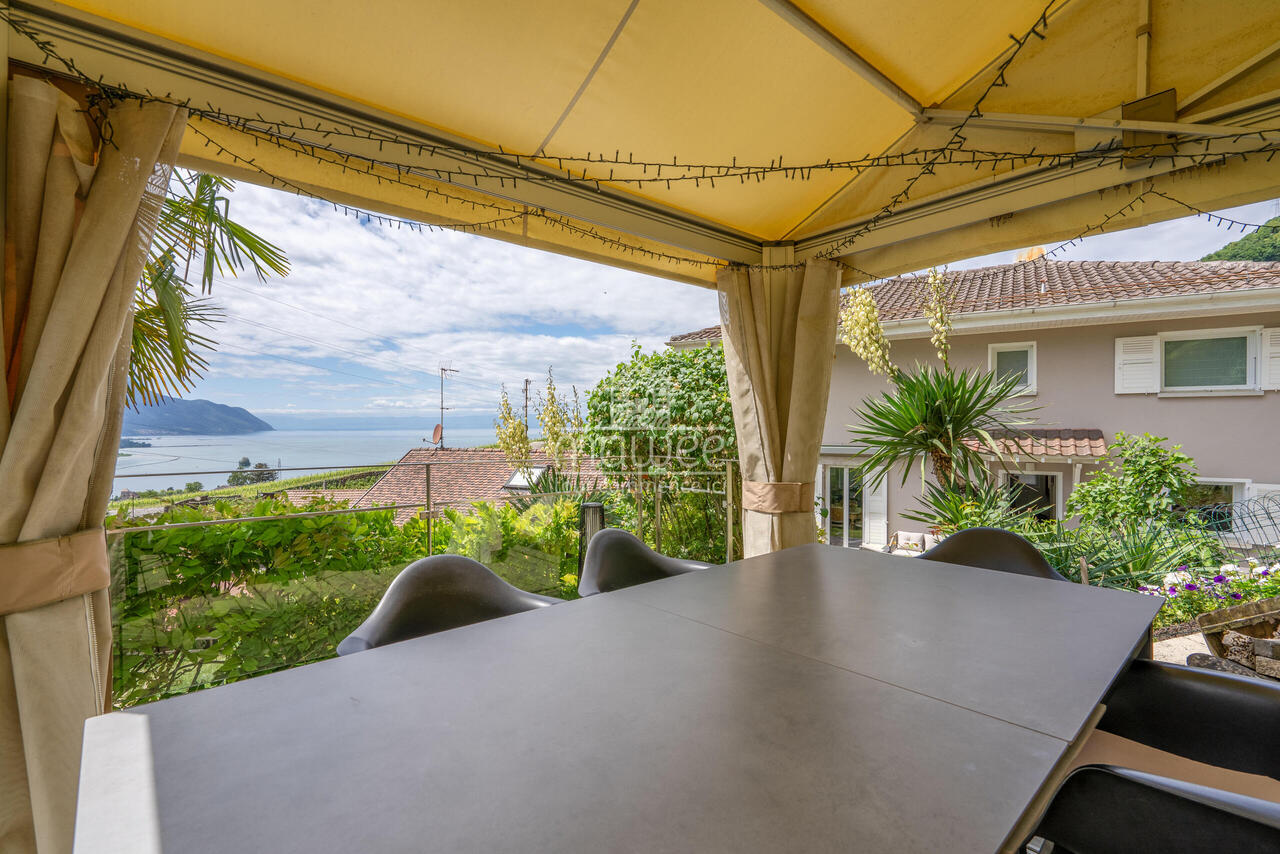
  • Balcony with glass railings, tiled floor, view of mountains
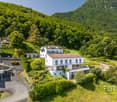
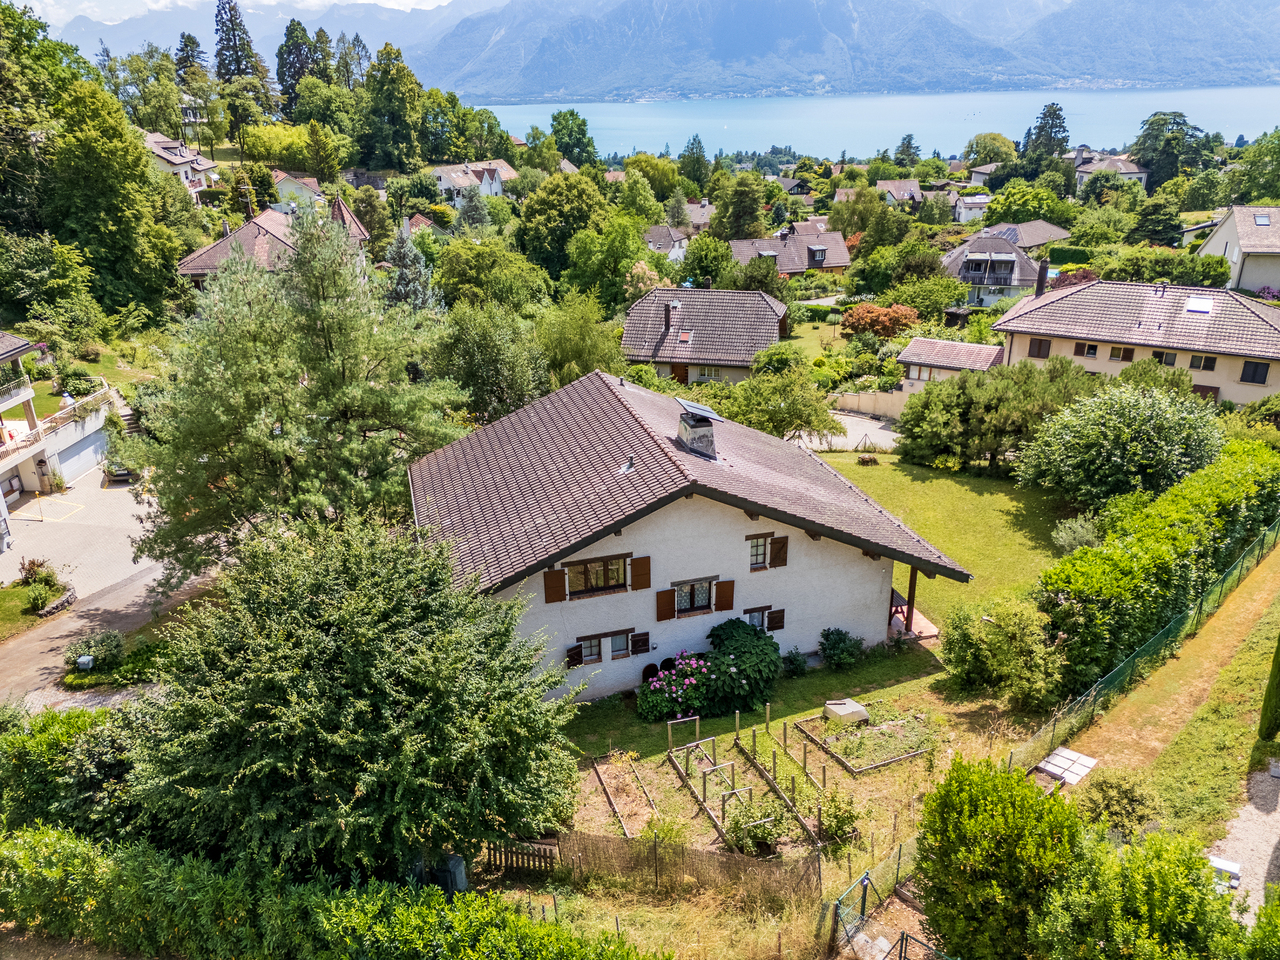
  • Aerial view of a residential area with several houses, mountains in the background, and a road with greenery on the sides.
1 / 10
5.5 rooms, 160m², Price on request
1847 Rennaz

Rennaz (VD) – Beautiful 5.5-room duplex - Bright and quiet

Modern building – Well served - No vis-à-visProperty description:- On the 2nd floor- Number of rooms 5.5- Year of construction 2017- Living area 160m2- A balcony + 2 balconettes- A large living room- A dining area- An open kitchen- A parental suite with bathroom- Two bedrooms- A bathroom with bathtub- A guest toilet- A cellar- A garage box and two outdoor parking spaces (not included in the sale price)Price: 890’000.-Advantages and strengths:- View of the mountains and the Rhone Valley without vis-à-vis- South-facing, benefits from beautiful sunshine all day- Very well-maintained building- Good general condition- Solar panels- Close to all amenities: transport, highway access, shopping centers, hospitalLocation:Rennaz, in the heart of the Vaud Chablais, offers a pleasant living environment between lake, vineyards and mountains. Just a few minutes from Lake Geneva, close to Montreux and Aigle, this village combines nature, accessibility and quality of life. You will find a quiet atmosphere and an ideal location to enjoy both the dynamism of the Riviera and the calm of a preserved environment. Many leisure activities nearby (lake, hiking on foot or by bike, ski resorts in less than half an hour, Aquaparc, nature reserve, etc.). The average altitude is 375 meters. Jacques Tauzin 📞 076 612 14 62 - jacques@jrt.immoAnouk Meslin 📞 078 634 65 82 - anoukmeslin@gmail.com

More objects in your automatically expanded search area
20 results - Radius: + 10km
Iryna Filon

Iryna Filon

1 / 13
Iryna Filon

Iryna Filon

  • Parking space
  • Balcony / Terrace
  • View
  • +1
8 rooms, 420m², Price on request
Premium
1820 Montreux

5002. Penthouse d'exception au coeur de Montreux

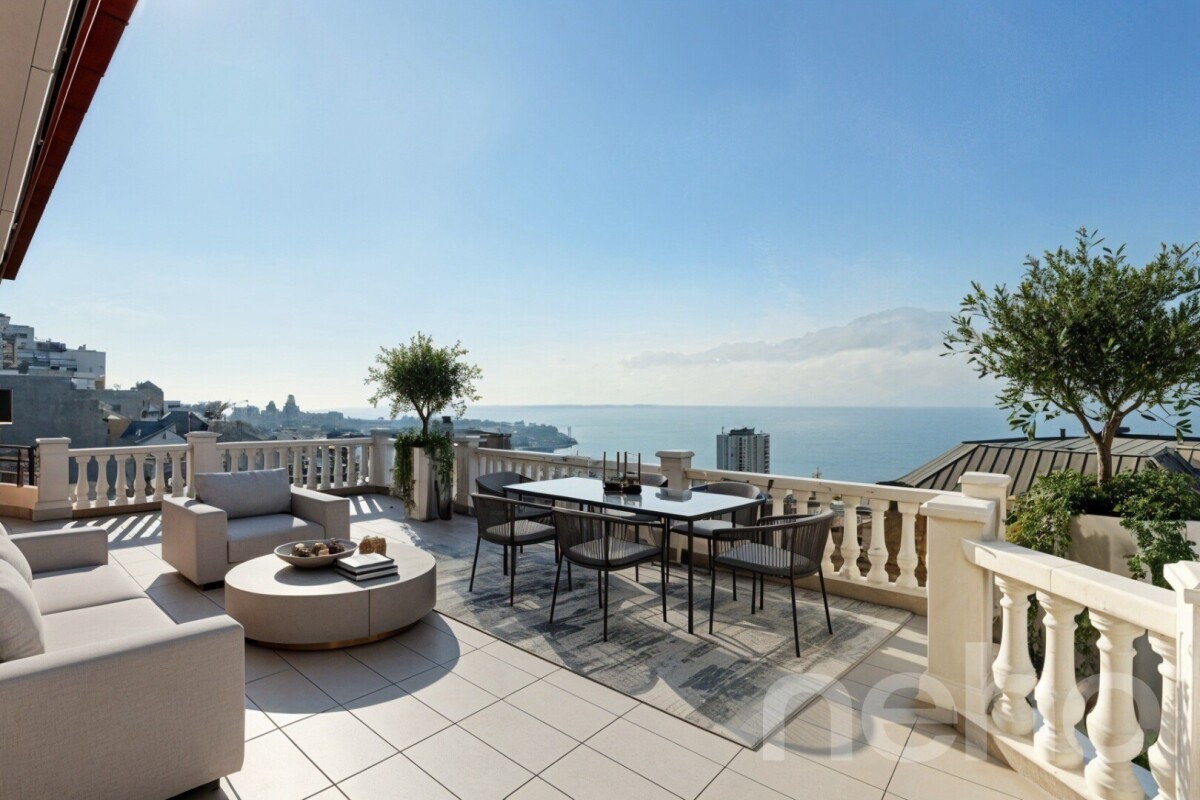
Penthouse d'exception au coeur de Montreux - Là où le luxe embrasse la natureTrust Immobilier vous accompagne dans vos projets en Valais, ainsi que sur les cantons de Vaud et Genève, et vous propose Ref. 5002 - TCMOPerché au sommet de Montreux, ce penthouse unique baigné de lumière naturelle est bien plus qu'un lieu de vie : c'est une expérience sensorielle, une invitation à l'évasion.Chaque espace a été pensé pour sublimer la lumière, la vue et le confort, dans une harmonie parfaite entre raffinement contemporain et douceur alpine.Vue à couper le souffle sur le lac Léman et les montagnes environnantes, comme une toile vivante qui évolue au fil des heures.Ascenseur privé, pour une arrivée en toute discrétion dans votre havre de paix.1.Partie principaleUn salon élégant ouvert sur un balcon panoramique, une cuisine design avec îlot central, offrant un espace généreux pour cuisiner et partager, une salle à manger chaleureuse, et des toilettes visiteursÀ l'étage, un escalier sculptural vous mène à une suite parentale :- Chambre principale spacieuse- Salle de bain en pierre naturelle avec baignoire et douche, pensée comme un SPA privé- Dressing de près de 20 m², véritable boudoir2. Partie invités ou enfantsUn salon raffiné avec bar intégré, une chambre d'amis avec salle de douche attenante, un espace buanderie discretÀ l'étage :- Deux grandes chambres, chacune avec salle de bain privative, offrant intimité et confort3. Un vaste hall de 76m2 relie les deux ailes du penthouse avec élégance, et intègre :- Un espace bureau propice à la concentration- Une bibliothèque pour les amateurs de lecture- Un vestiaire spacieux pour accueillir vos invités avec style4. Terrasse de 126 m², véritable jardin suspendu avec douche extérieure, coin barbecue et salons extérieurs -- un lieu magique pour des soirées étoilées ou des matinées paisibles5. Quatre places de parking couvertes6. Deux grandes caves, pour compléter ce bien d'exceptionCe penthouse est une oeuvre suspendue entre ciel et lac, pensé pour ceux qui recherchent l'extraordinaire.Pour plus d'informations ou pour organiser une visite privée, contactez Trust Immobilierwww.trustimmobilier.chExceptional penthouse in the heart of Montreux - Where luxury meets natureTrust Immobilier supports you in your real estate projects in Valais, as well as in the cantons of Vaud and Geneva, and presents Ref. 5002 - TCMOPerched atop Montreux, this unique penthouse bathed in natural light is much more than a place to live: it is a sensory experience, an invitation to escape.Each space has been designed to enhance the light, the view, and the comfort, creating a perfect harmony between contemporary sophistication and alpine charm.Breathtaking views of Lake Geneva and the surrounding mountains, like a living canvas that changes with the passing hours.A private elevator ensures a discreet arrival at your haven of peace.1. Main AreaAn elegant living room opening onto a panoramic balcony, a designer kitchen with a central island offering ample space for cooking and entertaining, a cozy dining room, and a guest restroomUpstairs, a sculptural staircase leads to a master suite:- Spacious master bedroom- Natural stone bathroom with a bathtub and shower, designed like a private spa- A walk-in closet of nearly 20 m², a true boudoir2. Guest or children's wingAn elegant living room with a built-in bar, a guest bedroom with an adjoining shower room, and a discreet laundry areaUpstairs:- Two large bedrooms, each with a private bathroom, offering privacy and comfort3. A spacious 76 m² foyer elegantly connects the two wings of the penthouse and features:- An office area...

  • Parking space
  • Balcony / Terrace
  • View
  • +1
Patrick Darbois

Patrick Darbois

1 / 22
Patrick Darbois

Patrick Darbois

  • Parking space
  • Balcony / Terrace
  • Pets allowed
  • +5
7.5 rooms, 200m², CHF 1,690,000.–
Top
1816 Montreux

Built in 2007 with high-quality materials, this spacious and bright villa will appeal to those who appreciate comfort, space and tranquillity.

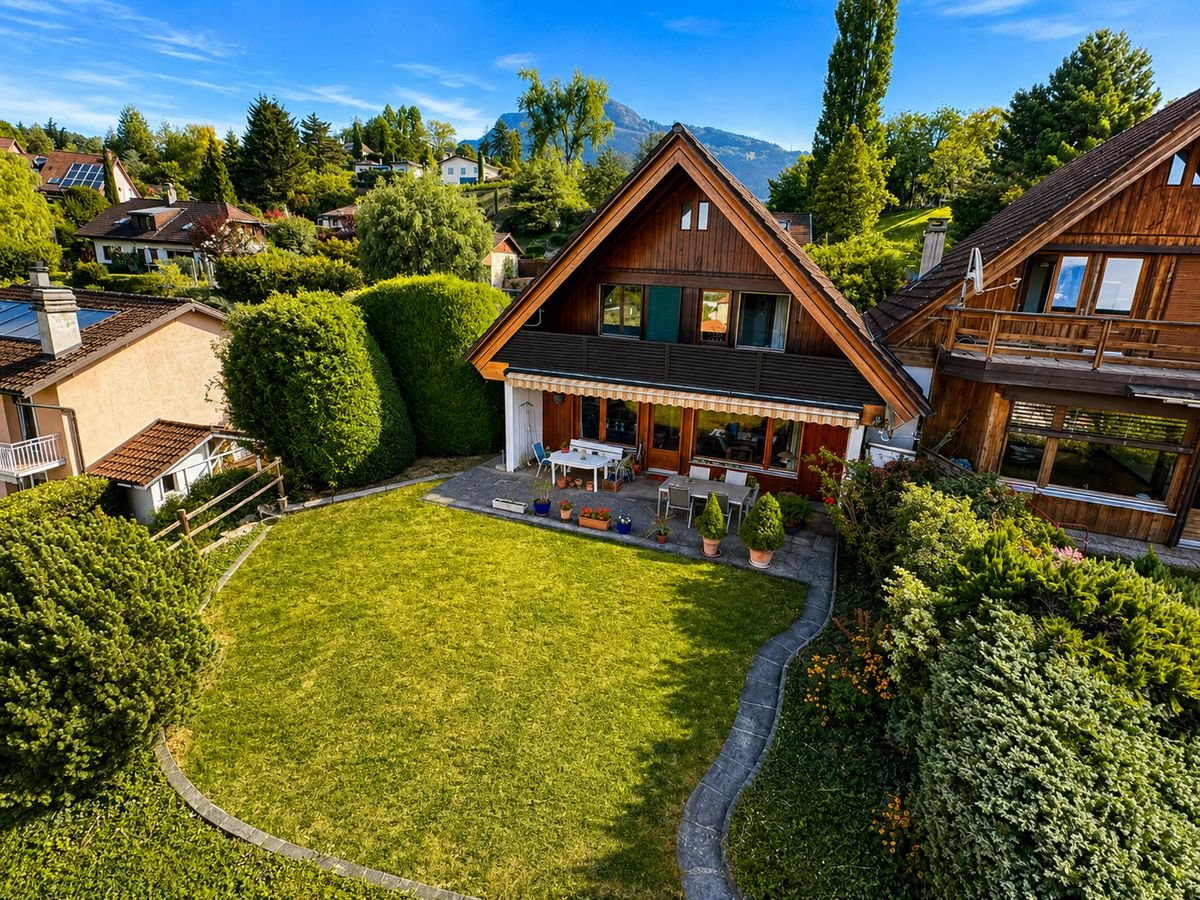
Built in 2007 with high-quality materials, this spacious and bright villa will appeal to those who appreciate comfort, space and tranquillity. A rare opportunity to acquire a villa combining space, elegance and modernity; ideal for a family seeking comfort and independence with a private studio.Main features:Living area: 200 m² (including a separate 45 m² studio)Usable area: 250 m² - generous volumes of 828 m³Plot: 1'427 m² with trees and carefully landscapedExposure: south-facing, ensuring abundant light all year roundTerrace: 126 m² with electric awning and adjoining balconyLayout:Upper ground floor:Entrance hall with built-in cupboards and custom-made wardrobeGuest WC with shower and washbasinLarge living/dining room with fireplace and direct access to the terrace and gardenFully equipped open-plan kitchen (oven, microwave, ceramic hob, dishwasher, plenty of storage) with access to the balcony First floor:4 large, bright bedroomsBathroom with corner bath, washbasin, WC and windowLower ground floor:Large cellarUtility room and equipped laundry roomSeparate studio of approximately 47 m² comprising:Living room with fully equipped open-plan kitchenBedroom, shower room with shower and washbasinStorage room and two direct access points to the outsideOutdoor areas:Private parking area of 156 m² with space for 7 to 8 vehiclesGarden with shed and vegetable patchSpacious terrace of 126 m² with electric awning Facilities and amenities:Underfloor heating via heat pump with geothermal probeFibre optic internet installedIntercom for the villa and studioTraditional construction with high-end finishes, designed with attention to every detailAvailability:Villa in mint condition, available in spring 2026Contact and information:Patrick Darbois079/ 688 91 42 / patrick@pdarboisimmobilier.chwww.darboisrealestate.chWould you like to sell your property?Contact us without obligation and we will come and meet you to give you a free valuation!

  • Parking space
  • Balcony / Terrace
  • Pets allowed
  • +5
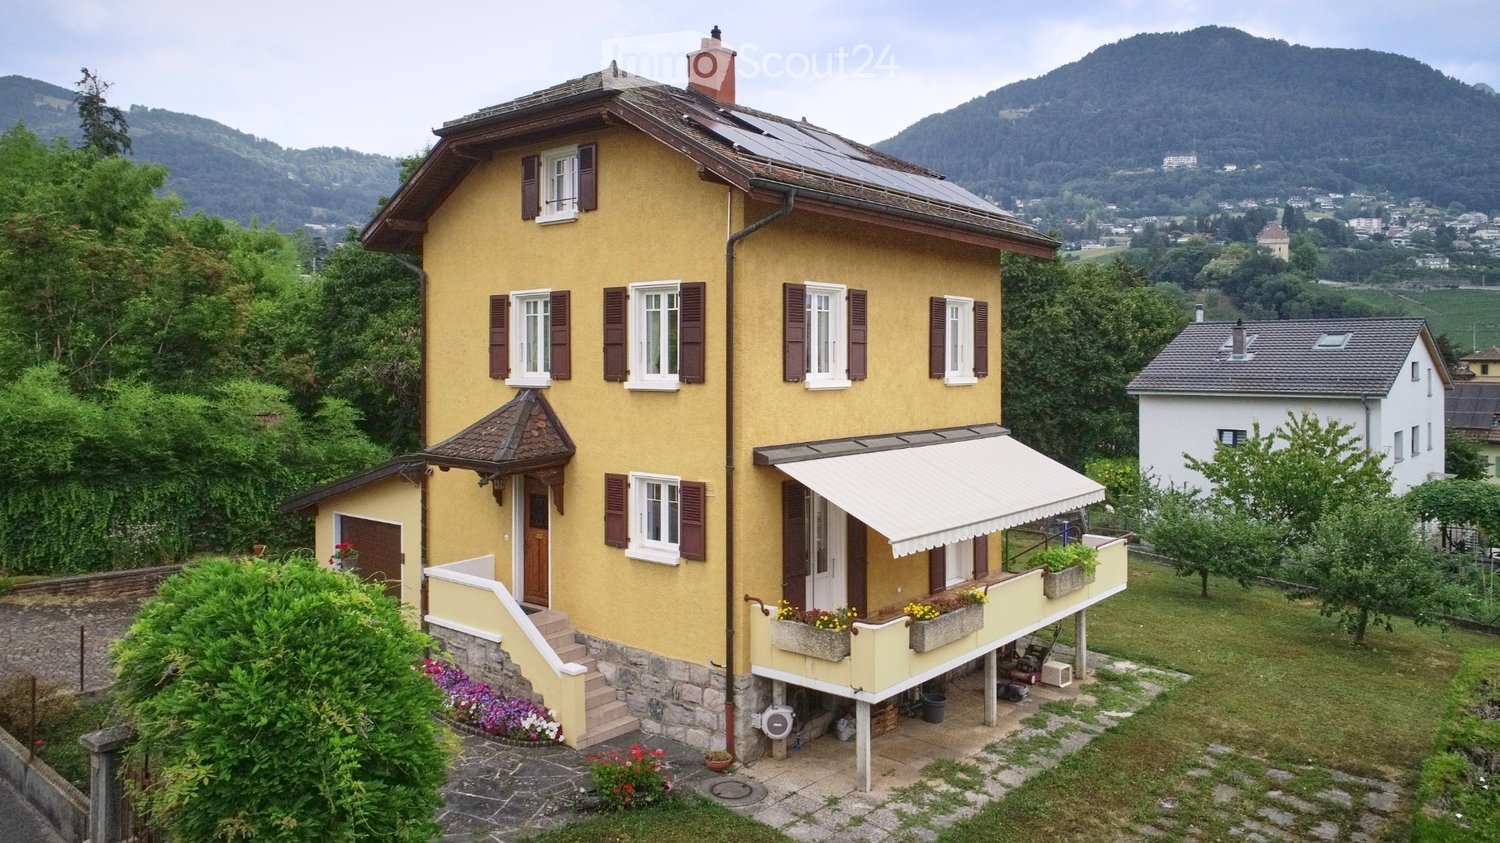
  • Two-story yellow house with white-framed windows, brown shutters, and a balcony with flower boxes. Solar panels on the roof and a scenic mountain view in the background.
  • Two-story yellow house with brown shutters, multiple windows, a balcony, and a small garden area with plants and a staircase leading up to the house.
  • Modern kitchen with white cabinets, dark grey countertops, stainless steel sink and faucet, dishwasher, and a clock on the wall. Large windows offer a view of greenery outside.
  • Modern kitchen with white cabinets, stainless steel appliances, induction stove, microwave, and a sink with a faucet.
  • Modern kitchen with white cabinets, a wooden dining table, four grey chairs, and a built-in oven and fridge.
  • Modern kitchen with white cabinets, black countertops, stainless steel sink, dishwasher, and a window above the sink.
  • Bathroom with beige tiles, a toilet, a sink, a mirror, and a shower area with a glass door. A towel hangs on the side of the sink, and a small decorative item sits on the toilet tank.
  • Cozy attic bedroom with wooden slanted ceilings, a double bed with white bedding, a wooden desk with a chair, a nightstand, and a window with white curtains.
  • A well-maintained garden area with a paved patio, various greenery, and a small wooden deck. The scene includes a bicycle, garden tools, and a small shed.
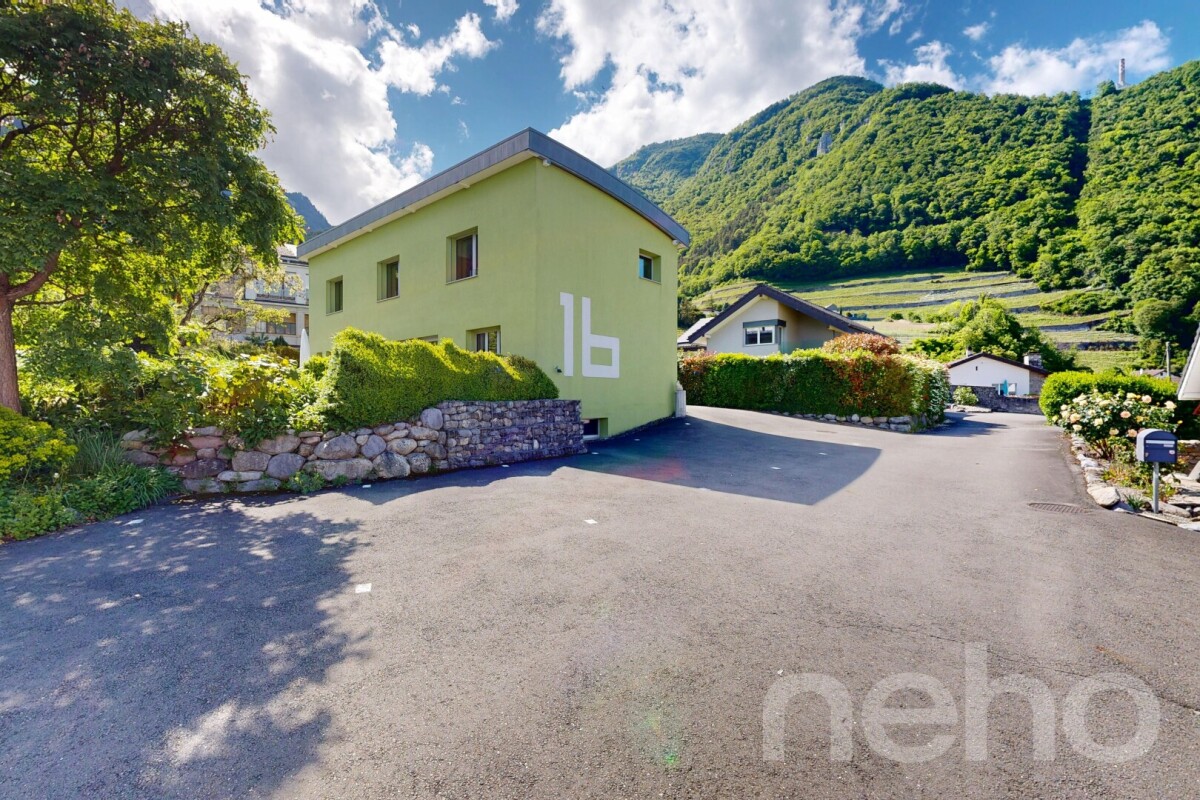
  • A two-story house with a tiled roof, surrounded by greenery and trees, with a scenic mountain view in the background.
1 / 10
5.5 rooms, CHF 1,995,000.–
Top
Ch. des Crêtes 4, 1815 Clarens

Charming individual house situated in a green setting

Located in the charming commune of Clarens-Montreux, this property benefits from a privileged living environment, between nature and accessibility. You can easily reach the shores of the lake and the main hubs in terms of amenities while enjoying a serene environment.In addition, Montreux presents a certain attractiveness at the fiscal level; its tax rate is 65%.This villa represents a rare opportunity for buyers looking for a property that combines comfort and exceptional views in a natural setting.From the first moments, the gaze is naturally drawn to its unobstructed view of the surrounding nature, offering a soothing spectacle throughout the seasons and a true sense of escape in everyday life.Bathed in light thanks to its ideal orientation and large openings, this house seduces with its warm atmosphere. Each space has been carefully designed to offer optimal living quality, combining functionality and comfort.The property is distributed as follows:InteriorsThe lower floor includes:· A laundry room – boiler room and boiler with a capacity of 180 liters.· A spacious DIY room· A naturally ventilated cellarThese first two rooms benefit from natural lighting through windows in the facade.On the upper floor:· A large garage equipped with an automatic sectional door, remote control and digicode, a window and a service door giving access to the garden • The main entrance, covered with a porch, leads to the distribution hall benefiting from wall cabinets • The kitchen, completely changed in 2019, is in perfect condition and benefits from all modern equipment and presents many storage spaces • A guest toilet with storage cabinet • The living room is very bright and harmonious. The fireplace gives it a certain character. • The balcony is accessible from the kitchen and the living room. The latter offers direct access to the garden. • On the first floor: • Access is via a solid wood staircase • 3 bedrooms, 2 of which lead to the balcony • 1 bathroom with bathtub • The attic includes: • A convertible area as a relaxation corner • Many wall cabinets in the hallway • A large bedroom with a bathroom – shower with many wall cabinets. • Exteriors • A large, carefully maintained landscaped garden with a robot lawn mower system • A richly wooded orchard • An unobstructed view without direct visibility • A peaceful environment • Advantages • A traditional architecture • An excellent natural lighting • A very beautiful view • A quiet neighborhood • Easy highway and public transport connections • Schools nearby • An ideal setting for a family, a couple looking for space, or anyone wishing to enjoy a harmonious, bright and quality-oriented home. An address where every detail invites you to project yourself and fully enjoy the art of living.A visit is a must!

Travel time
-
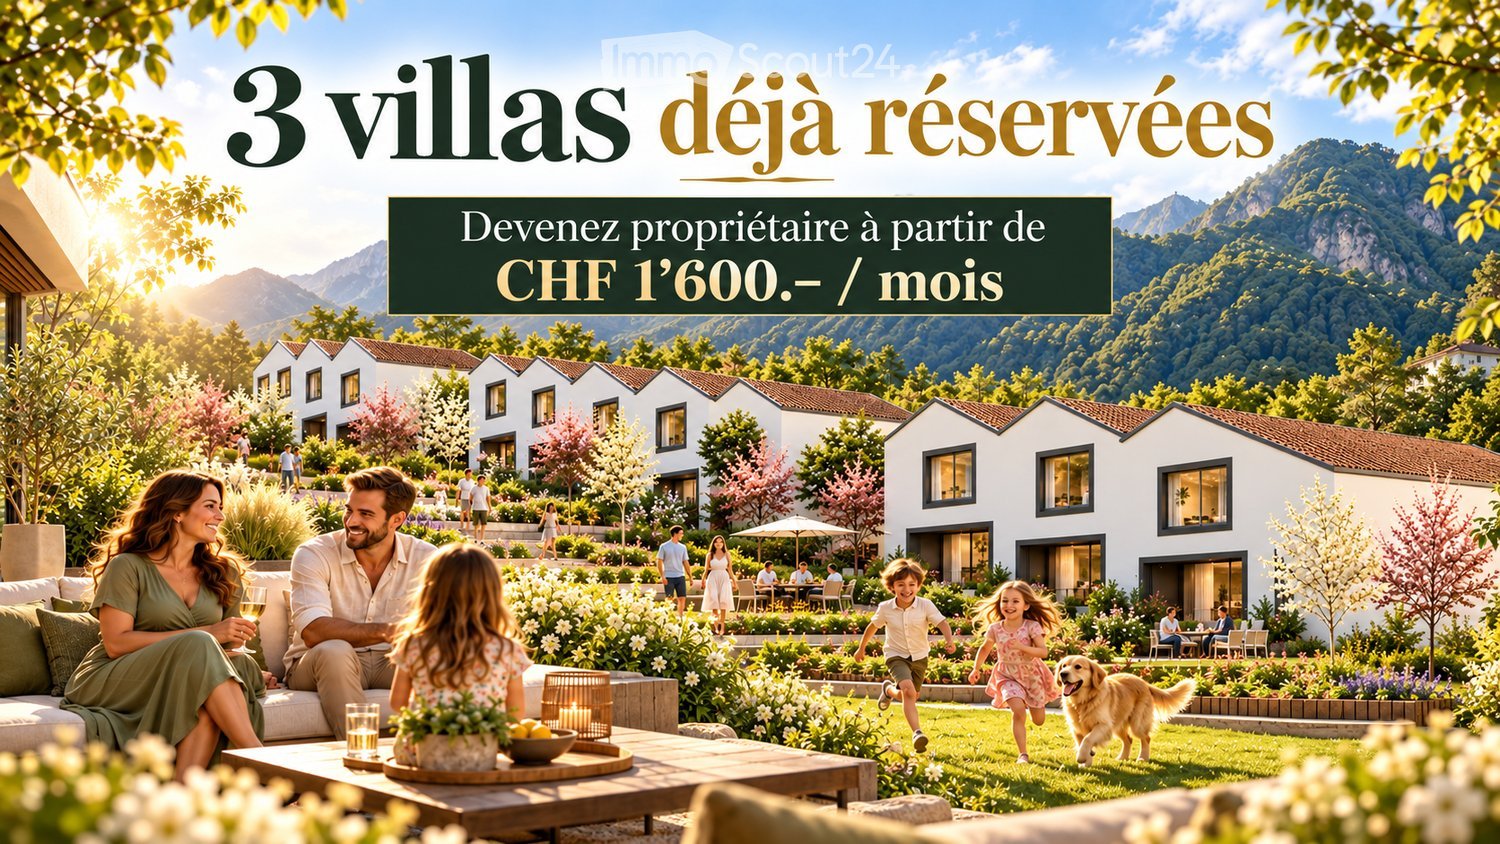
  • A family is enjoying a sunny day in a well-maintained garden area with modern white houses in the background, surrounded by greenery and mountains.
  • Bright living room with large windows offering a scenic mountain view, furnished with a white sofa, coffee table, armchairs, and decorative plants.
  • Bright, modern kitchen with light wooden cabinets, white countertops, and a large island. A woman is preparing a salad, and a young girl is carrying a plate of cake. The kitchen features a sink, a refrigerator, and various cooking items on the island.
  • Bright, modern bedroom with a large bed, nightstand, green armchair, small round table, and decorative plants. The room features large windows with a view of greenery outside.
  • Modern bathroom with a large sink, wooden vanity, bathtub, toilet, and a large mirror. Features include built-in lighting, decorative plants, and candles on the sink and bathtub.
  • Modern two-story house with white exterior, large windows, and a spacious garden area with people enjoying the outdoor space.
  • A detailed floor plan of a residential complex featuring multiple buildings, parking spaces, green spaces, and designated reserved areas.
  • Top-down floor plan of a modern residential building with multiple apartments, parking spaces, and a landscaped garden area.
  • Layout of a residential building with multiple bedrooms, bathrooms, and a spacious garden area. The plan includes several bedrooms with beds, bathrooms with toilets and bathtubs, and a well-maintained garden with greenery and pathways.
  • Aerial view of a rural village with multiple houses, surrounded by fields and trees.
1 / 10
5.5 rooms, 167m², CHF 930,000.–
Top
1897 Les Evouettes

3 VILLAS ALREADY RESERVED – FAMILY-FRIENDLY VILLAS WITH 5.5 ROOMS OF 167 M²

3 villas already reserved! Discover this new promotion of family-friendly villas in Les Évouettes d’Amont, designed for those seeking space, calm, and a genuine living environment. With 167 m² of living space, 4 bedrooms, a private garden, and 2 included parking spaces, each villa offers a complete configuration for a family in a residential area near Lake Geneva. The highlights • 167 m² of living space • 5.5 rooms • 4 bedrooms • Parental suite with adjacent bathroom • Two bathrooms • Large living room with open kitchen • Direct access to the garden • Private garden • 2 included parking spaces • New construction • Shared playground and vegetable garden • Quiet and family-friendly environment Designed for family life On the ground floor, the villa is organized around a large living room with an open kitchen, dining room, and bright living area. The space extends directly to the private garden, ideal for enjoying the beautiful days, receiving guests, or letting children play. A guest toilet completes this level. 4 bedrooms upstairs The upper floor includes: • 2 children's bedrooms • 1 office or guest room • 1 bathroom • 1 parental suite with adjacent bathroom A carefully thought-out distribution to preserve genuine spaces for each person. A quiet environment near Lake Geneva The promotion is located in Les Évouettes d’Amont, in the municipality of Port-Valais and offers a residential area between mountains and lake, near amenities, Villeneuve, and the Vaud Riviera. A particularly interesting alternative for families seeking a new house, large volumes, and a garden for a budget under one million francs. From CHF 955,000.– Two parking spaces are included in the price. 10 villas in total, 3 already reserved. Detailed plans, prices, and availability on request.

Fabienne Foti

Fabienne Foti

1 / 13
Fabienne Foti

Fabienne Foti

  • Parking space
  • Balcony / Terrace
  • Garage
  • +4
7.5 rooms, 315m², CHF 2,750,000.–
Chemin du Niplay 11, 1898 St-Gingolph

Architect's villa 7.5 rooms with view of Lake Geneva - St-Gingolph, elevator

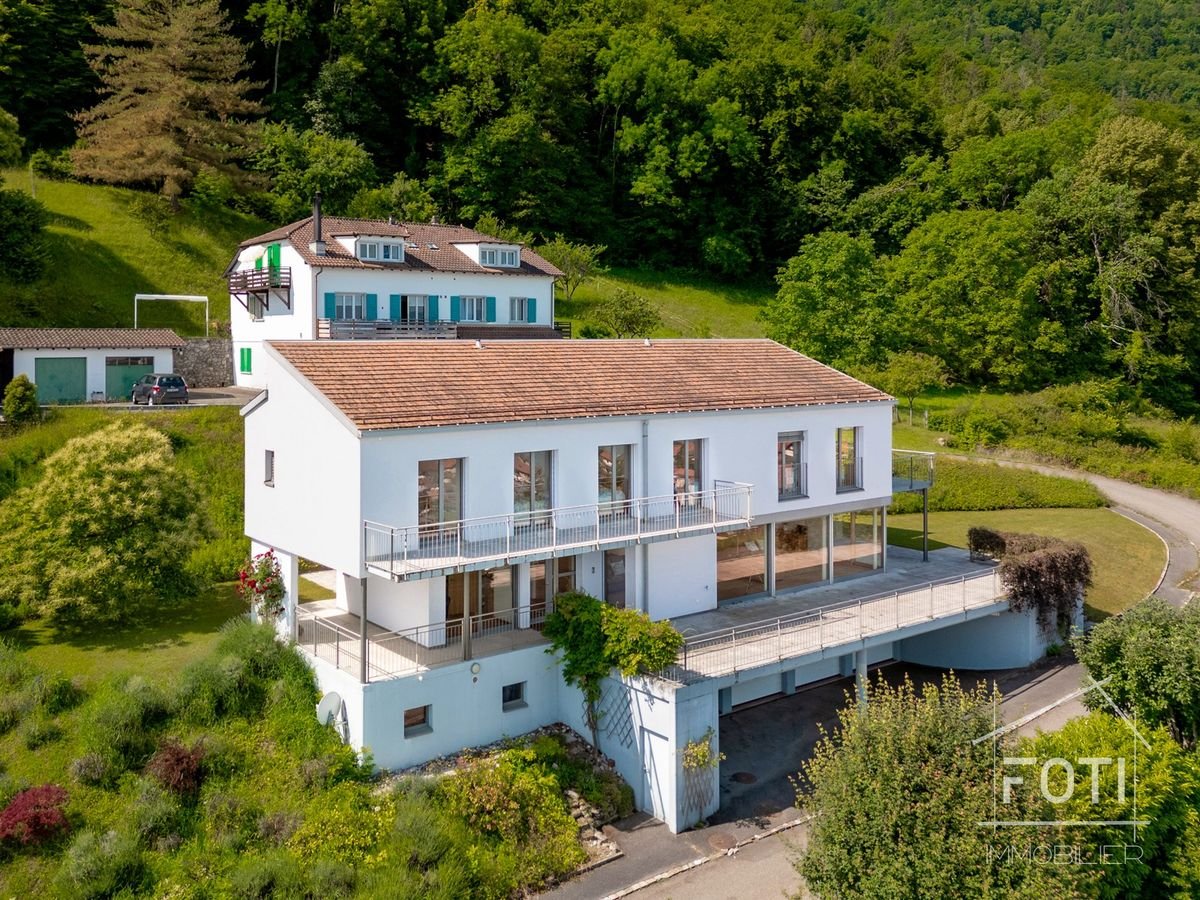
An architect's villa facing Lake Geneva, designed for receptions.Perched on the heights of Saint-Gingolph, this architect's villa built in 2008 offers what few properties in the Chablais region combine: a panoramic and unobstructed view of Lake Geneva, generous volumes, and a configuration designed to accommodate an entire family - or several generations - without ever sacrificing the intimacy of each.With its 315 m² of living space spread over three levels served by an elevator, its 547 m² of usable space and its 1,044 m² plot, it combines the comfort of a recent construction with the quality of materials chosen to last and remain easy to maintain.What makes this property rare • Six bedrooms, six bathrooms. Each bedroom has its own bathroom - a configuration that is almost never found on the regional market. The parental suite also includes a dressing room and a bathroom with a bathtub and shower. • A view that runs through the house. East-facing, in the axis of the lake, large bay window in the living room and 80 m² terrace accessible from the same level: Lake Geneva is present from the living areas as well as from the outside. • An elevator serving all three levels, supplemented by a bathroom adapted for people with reduced mobility on the upper floor. A property that can be lived in at any age. • A level entirely dedicated to leisure activities. Game room, fitness room, and wine cellar on the lower floor - areas that add to the living spaces rather than nibbling at them. • Eight parking spaces, including 4 closed garages with automatic doors and 4 outdoor spaces. • Mastered costs. Heat pump and underfloor heating throughout the house, for a 2008 construction that meets current energy standards. The distributionLower floor - game room, fitness room, wine cellar, 4 garages with automatic doors, storage room, pantry, and technical room.Upper floor - spacious and bright entrance, large living room with bay window on the lake, large open kitchen with direct access to the outdoor area, bedroom or office, bathroom adapted for people with reduced mobility, terrace of approximately 80 m².Upper floor - parental suite with dressing room and private bathroom, four bedrooms each with their own bathroom.Saint-Gingolph, between lake and mountainA border town located on the shores of Lake Geneva, Saint-Gingolph combines the calm of a town with less than a thousand inhabitants and direct access to the Vaudois Riviera and the Chablais. Shops, schools, and public transport are less than 1.3 km away. The Bouveret and its landing stage, Évian, and the Portes du Soleil ski stations are just a few minutes' drive away, and the A9 motorway connects Lausanne, Geneva, and the central Valais.In brief • Type: individual architect's villa, 7.5 rooms • Living area: approximately 315 m² on 3 levels, elevator • Usable area: approximately 547 m² • Plot: 1,044 m², including approximately 120 m² of garden • Bedrooms/bathrooms: 6 bedrooms, 6 bathrooms + 1 separate WC • Outdoor areas: 80 m² terrace, 15 m² balcony, garden • Orientation: east, unobstructed view of the lake • Parking: 4 closed garages + 4 outdoor spaces • Energy: heat pump, underfloor heating • Year of construction: 2008 • Selling price: CHF 2,750,000.- The property is currently used as a secondary residence. The conditions of acquisition applicable to your situation will be specified on request.Our opinion: six bedrooms with private bathrooms, an elevator, and a frontal view of the lake in a 2008 construction - this combination is only very rarely found on the Valais side of Lake Geneva. A visit is necessary to measure the volumes and the quality of the panorama.A video visit is available online.Contact FOTI Immobilier to arrange a visit.

  • Parking space
  • Balcony / Terrace
  • Garage
  • +4
Travel time
-
Pierre Coulon

Pierre Coulon

1 / 13
Pierre Coulon

Pierre Coulon

  • Parking space
  • Balcony / Terrace
  • Garage
  • +1
5.5 rooms, 140m², CHF 1,595,000.–
1844 Villeneuve VD

### Character property with breathtaking views of Lake Geneva!

Located in the commune of Villeneuve, this authentic village house benefits from a peaceful environment offering a breathtaking view of Lake Geneva.A rare opportunity to acquire a character property combining the charm of the old, quality amenities, and a privileged living environment.This house seduces with its authentic atmosphere and dominant situation above the Geneva basin. Just a few minutes from the center of Villeneuve, it offers a perfect balance between tranquility, nature, and proximity to amenities, schools, and communication axes.Built in 1860 and carefully renovated over the years, this house has preserved all its authenticity thanks to its exposed beams, Arvel stone walls, and quality finishes, while offering the expected comfort of a perfectly maintained property.Layout:Lower ground floor:GarageConverted Carnotzet offering a convivial space.Heated room that can be used as a workshop, office, or leisure space.Boiler room.Ground floor:Welcoming entrance hall.Spacious living room with fireplace, exposed beams, and stone wall, creating a warm and authentic atmosphere.New kitchen from 2025.Bathroom with WC.External dependency offering potential for expanding the kitchen.Upper floor:Main bedroom benefiting from a magnificent view of the lake.Two additional bedrooms, one equipped with large wall-to-wall cupboards.Bathroom with WC.The outdoor amenities have been carefully designed to fully enjoy the exceptional panorama. A large elevated terrace and a beautifully tree-lined and perfectly maintained garden offer an ideal setting for relaxation moments with family or friends.The property also has a closed garage for a vehicle and an additional outdoor parking space.This property represents an ideal opportunity for:Lovers of character properties seeking an authentic property with charm.Families wishing to enjoy a calm and green environment while remaining close to amenities.Buyers looking for a unique living environment with an exceptional view of the lake and mountains.Combining charm, authenticity, comfort, and spectacular panorama, this property offers a rare quality of life in one of the most sought-after regions of the Vaud Riviera.For any additional information or to organize a visit, do not hesitate to contact us.Find all our listings on mawee.chMawee - It all starts here!

  • Parking space
  • Balcony / Terrace
  • Garage
  • +1
Serge Rogivue

Serge Rogivue

1 / 40
Serge Rogivue

Serge Rogivue

  • Parking space
  • Balcony / Terrace
  • Garage
  • +5
6.5 rooms, 198m², CHF 2,650,000.–
Chemin du Tortiguet 12, 1844 Villeneuve

The Villa Riviera - Price Reduction!

About us • Villa area: 198 m2 • Plot area: 1’638 m2 • Garden area: 1’418 m2 • Garage area: 22 m2 • Volume: 1’060 m3 • Pool: 8 m x 4 m, max depth 1.50 m Outdoor Jacuzzi • Year of construction: 1959 • Renovations: 2010 to 2024 Repainted in 2026 • Boiler and chimney checked, garden fully maintained Central heating: Gas • Living room with central fireplace, open kitchen • 4 bedrooms, 1 studio office • Available quickly or by agreement • Purchase as main or secondary residence, (purchase as secondary residence subject to authorization if buyer is foreign) • Tax rate: 66.5 % • CHF 2’650’000 instead of CHF 2’850’000 Living has the pleasure of presenting a unique villa in the center of a quiet residential area, just a few minutes' walk from Lake Geneva. Surrounded by character villas, nestled in a green setting, the garden offers a view and an extension beyond its perimeter. Built on a single level, the villa has changed over time and now offers a surface area of 198 m2. With perfect access, the villa is secured by a gate and a natural boundary. Its beautiful garden, which includes palm trees and pines, surrounds the granite terraces and offers peace and relaxation. Its soft energy, maximum sunshine, and extremely private atmosphere give it authenticity and tradition. Its white tile pool and outdoor Jacuzzi with a fantastic view are essential in this absolutely harmonious "house and garden composition". Access through an automatic gate allows you to enter the property and park several vehicles outside or in the garage. The ground-level access opens onto a hallway serving the living room, kitchen, and dining room totaling 60 m2, entirely open to the garden. An office, guest room, or therapy room with WC is located to the right of the villa. It is followed by 2 bedrooms and a 3rd with access to a very large bathroom with shower and WC. The access to the large bathroom is also intended for the two previous bedrooms. A laundry room completes the organization of the water area. The distribution in the basement consists of a large cellar and technical rooms. Finally, a completely independent room is available for future professional, creative, or relaxing activities. A unique property on the Riviera, just a few steps from Lake Geneva and a few minutes from Montreux.Visit by appointment only. Contact: Serge Rogivue, 078 605 02 21 – info@living-immo.chExclusive mandate Living courtage & services

  • Parking space
  • Balcony / Terrace
  • Garage
  • +5
Travel time
-
Cyril Bieckens

Cyril Bieckens

1 / 13
Cyril Bieckens

Cyril Bieckens

  • Balcony / Terrace
  • Garage
  • Elevator
  • +1
12 rooms, 260m², CHF 1,960,000.–
Adresse sur demande 1, 1860 Aigle

Renovated building with 3 apartments - development potential

Renovated building with 3 apartments - development potential - plot 1'705 m² - AigleKey features* Building with 3 apartments and elevator, fully rented* Rental income: CHF 6'000.-/month (CHF 72'000.-/year) * Major renovation (~CHF 500'000.-) * Large plot of 1'705 m² * Potential for plot division / new construction * Ideal for investors, families or professional activities * Outdoor parking + garages * Quiet area in immediate proximity to all amenitiesDescriptionLocated in Aigle in a sought-after residential area, this rental property stands out for its rarity on the market.Currently composed of three rented apartments, it generates an immediate income of CHF 72'000.- per year, offering a stable return basis.The building has undergone a significant renovation of approximately CHF 500'000.-, allowing for exploitation without major work in the short term.Situated on a plot of 1'705 m², this property offers strong potential for valorization, particularly thanks to the possibility of plot division or complementary development.Distribution of the buildingApartment 1 - Basement (3.5 rooms)* Living room * Kitchen * 2 bedrooms * Bathroom * Independent accessApartment 2 - 1st floor (4.5 rooms)* Entrance hall * Bright living room * Separate kitchen * 3 bedrooms * 2 bathroomsApartment 3 - Duplex (4.5 rooms)* Living room * Kitchen * 3 bedrooms * 2 bathrooms* Spread over two levelsExterior* Tree-lined and spacious plot * Garden / green spaces * Outdoor parking * Garages * Good accessLocationPrivileged location in Aigle, in a quiet environment and yet in immediate proximity to all amenities.Amenities & access* City center / shops: ~3 min * Schools & kindergartens: ~3-5 min * Bus: ~300 m * Train station: ~4 min * Highway A9: ~5 min * Leisure / sports: ~5 min * Ski resorts (Villars, Diablerets): 15-25 minTechnical data* Plot area: 1'705 m² * Low-density residential area * Renovated building * 3 rental unitsPotential & possible usesThis property offers several strategies:* Investors: immediate return * Families: main residence + rental income * Liberal professionals / medical office: ideal distribution * Real estate development: plot division and new construction possible

  • Balcony / Terrace
  • Garage
  • Elevator
  • +1
Travel time
-
1 / 13
5.5 rooms, CHF 1,450,000.–
1807 Blonay

House for sale in Blonay - 5.5 rooms, 150 m2, beautiful view

Villa in a residential area with a view of the lake and the mountainsLocated in a quiet residential area, without vis-à-vis, this villa benefits from an unobstructed view of the lake and the mountains. Public transportation is accessible on foot in a few minutes, offering a practical living environment while remaining calm.The house has been regularly maintained over the years. Although it is partially adjacent to another property, its design gives it a good independence: each dwelling has its own roof and its own separation wall. Moreover, the villas are offset laterally and in height, limiting the vis-à-vis.The living room and dining area offer a bright living space thanks to the large windows giving access to the terrace and the garden.The kitchen is fully equipped and spacious enough to accommodate a dining area.On the upper floor, the sleeping area includes three large bedrooms. Two of them have direct access to the balcony, from which the view of the lake, the mountains, and the surroundings is particularly pleasant. A bathroom with a bathtub and a storage room complete this floor.The basement includes a technical room with a laundry room, a cellar, and a large room that can be used according to needs (playroom, office, leisure space, or home cinema).The living room and dining area are equipped with storage heaters with thermostats.DistributionGround floor • Entrance hall • Living room/dining room with access to the terrace and the garden • Separate, fully equipped kitchen • Bathroom with shower Upper floor • Three bedrooms • Bathroom with bathtub • Balcony • Storage room Basement • Technical room with laundry room • Cellar • Large, converted room Additional information • Plot of 783.5 m² • Garage • Three outdoor parking spaces NearbyPublic transportation • Line 207 - La Tour-de-Peilz • Line 208 - La Tour-de-Peilz • Line 215 - Vevey • CarPostal 220 - Chernex SchoolsThe primary and secondary schools of the village are accessible in about 15 minutes on foot.Visits and informationDalila Lugrin 076 530 93 74The information contained in this advertisement is provided for indicative purposes only and does not constitute a contractual commitment.Some photos have been improved by AIFind all our properties on www.nideal.ch.Do you want to sell your property? Contact us for a free and non-binding evaluation.

David Damiano

David Damiano

1 / 13
David Damiano

David Damiano

  • Parking space
  • Balcony / Terrace
  • Garage
  • +1
17 rooms, 599m², CHF 4,980,000.–
Montreux, 1820 Montreux

Rental property with panoramic views in the heart of Montreux

Ideally located in the heart of Montreux, this elegant building with 4 apartments represents a rare opportunity on the Riviera. Built on an exceptional plot of 706 m², it has a weighted area of approximately 506 m² and a total volume of 1'763 m, offering a harmonious balance between profitability and quality of life. Each apartment benefits from large outdoor areas - balcony and/or terrace - allowing you to enjoy a spectacular view of the lake and the surrounding mountains. The attic, created in 2002, is distinguished by its superb panoramic terrace, a true belvedere dominating the lake, the city, and the Alpine peaks. The building, in excellent working condition, has undergone regular renovations. All apartments are currently rented, guaranteeing an immediate return. The distribution is as follows: ? Lower ground floor: 4.5 rooms (expanded in 1991) with two spacious terraces ? Upper ground floor: 5.5 rooms with balcony and terrace ? 1st floor: 5.5 rooms (expanded in 2002) with balcony ? Attic: 3.5 rooms with magnificent terrace A double garage and 5 outdoor parking spaces complete the set. A direct pedestrian access allows you to quickly reach the city center on foot. In the immediate vicinity of the train station, schools, and shops, this property combines a central location, an exceptional panorama, and a green environment. Additional potential: a project to raise the building (5th level) studied in 2010 is available upon request, subject to authorization and the future general allocation plan (PGA). Exact address available after registration on neho.ch. DO YOU WANT TO VISIT? PLEASE REGISTER FIRST: https://neho.ch/b/1820-25-18

  • Parking space
  • Balcony / Terrace
  • Garage
  • +1
Vanessa Moret

Vanessa Moret

1 / 13
Vanessa Moret

Vanessa Moret

  • Parking space
  • Balcony / Terrace
  • Garage
  • +1
10 rooms, 240m², CHF 1,098,000.–
Bouveret, 1897 Bouveret

Le Bouveret: Villa with two apartments in PPE

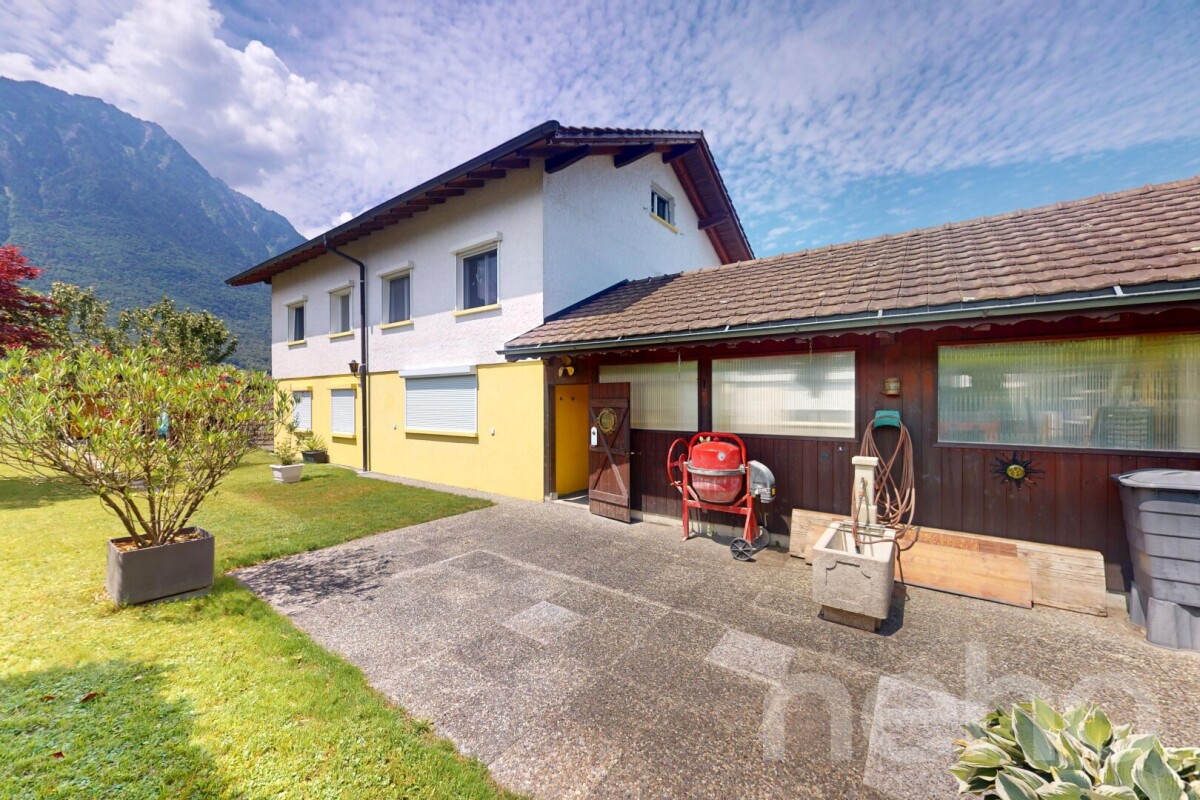
Discover this house offering an apartment with access to the garden and a spacious duplex, each with a totally independent entrance, an breathtaking view of the mountains and benefiting from a beautiful southeast exposure. Located in an idyllic setting close to all amenities, it offers a generous outdoor space with a well-maintained garden, ideal for families seeking comfort and serenity.Le Bouveret, with its privileged access to Lake Geneva, is the dream place to enjoy the joys of the great outdoors and enchanting landscapes. The two separate accommodations are perfect for hosting several generations or for enjoying additional rental income.With a particularly generous living area, spread over three levels, this property perfectly optimizes every nook. Its 10 rooms, including 8 bedrooms and 4 bathrooms, ensure a comfortable and functional living space for each.The house stands out for its enormous potential, its excellent general condition, and its vast, landscaped outdoor spaces. You also benefit from a garage box and a covered area for your vehicles. Do not miss the opportunity to acquire this unique property that combines charm and functionality. Exact address available after registration on neho.ch.YOU WISH TO VISIT? PLEASE REGISTER FIRST: https://neho.ch/b/1897-26-1

  • Parking space
  • Balcony / Terrace
  • Garage
  • +1
Keck Stéphane

Keck Stéphane

1 / 13
Keck Stéphane

Keck Stéphane

  • Parking space
  • Balcony / Terrace
  • Garage
  • +1
13 rooms, 320m², CHF 3,500,000.–
A La Tour-de-Peilz, 1814 La Tour-de-Peilz

Master villa with 13 rooms and independent apartment, lake and mountain view

Nestled in a green oasis in the heart of a highly sought-after residential area on the Riviera, this magnificent property benefits from a calm and preserved environment, with a lovely view of the lake and the mountains.With a usable area of approximately 405 m², including about 320 m² of living space spread over 3 levels plus basement, this 13-room villa offers impressive volumes and generous, functional, and bright living spaces. The remarkable ceiling height and the original details, carefully preserved, testify to the unique character and authentic charm of this home.The exteriors are just as remarkable: the plot, with a total area of 1'659 m², includes a tree-lined garden of 1'422 m² as well as two beautiful and large terraces, offering a spacious and green setting, ideal for relaxation or receiving in complete tranquility.The property also includes a 3.5-room apartment with independent entrance, an ideal configuration for exercising a professional activity from home (office, studio), for renting, or for any other use according to needs.To complete this exceptional property, two individual garages, several outdoor parking spaces, and several cellars and attics are available, ensuring optimal comfort in daily life.Close to the city center, public and private schools, and just a few steps from all the amenities of the village and the city of Vevey, this villa combines situation, tranquility, and intimacy, an ideal setting for a family seeking comfort and practicality.

  • Parking space
  • Balcony / Terrace
  • Garage
  • +1
1 / 13
6.5 rooms, 228m², CHF 2,200,000.–
Chemin de Malaterraz 11, 1807 Blonay

Detached house on large plot with lake view

EXCLUSIVEWe have the pleasure of presenting this architect-designed house, conceived by the famous Hans Schüep, with its renowned principles of integration into the landscape. It consists of 6.5 rooms with a large garden, a terrace, and a balcony. It offers a privileged living space between nature and comfort. It is located at the end of a dead-end street, ideal for a family with children.THE ADVANTAGES AT A GLANCE- Large plot- Close to all amenities- Residential area, calm and green- Sunny terrace and garden- View of Lake Geneva and the mountainsSITUATIONThe house is located in Blonay in a peaceful neighborhood near the city center, public transportation, shops, and is very well connected. This large house benefits from an exceptional location and a sought-after environment.The commune of Blonay offers an ideal living space for families and enjoys a good reputation for the quality of schools, with public schools of the first order and several renowned private schools nearby.- 5 minutes from Blonay village- 10 minutes from Vevey train station- 25 minutes from Lausanne - 15 minutes from Montreux- 60 minutes from Geneva AirportTHE HOUSEBuilt in 1979, this property has always been well maintained and currently benefits from a generous volume, optimal brightness, and a very sought-after quality of life. The living area of approximately 228 m2 is distributed as follows:GROUND FLOOR:- Entrance hall- Large living room with fireplace- Kitchen- Dining room- 1 Bedroom - 1 Bathroom with bathtub/WC- 1 Shower/WCUPPER FLOOR:- 3 Bedrooms, one with access to the balcony- 1 Bathroom with bathtub / WC- Mezzanine for a possible office or reading corner overlooking the living roomLOWER GROUND FLOOR:- 2 Garages- Room with sauna and shower- Laundry room- Heating- CellarOUTDOOR SPACESThe total area of the plot is approximately 1'703 m2, which offers a remarkable view and is located in a quiet and residential area.Two spacious garages allow you to protect your vehicles, and 2 outdoor parking spaces complete this property.COMMODITIES- Bus stop: 4 minutes on foot- Shops: 5 minutes by car / 20 minutes on foot- Schools: 5 minutes by car / 12 minutes by bike- Restaurants: 5 minutes by car / 20 minutes on footNUMEROUS ADVANTAGES- Terrace- Garden- Several parking spaces- Calm and green- Lake view and green spacesMORE PHOTOS ON OUR WEBSITE: www.synergimmo.chAre you already an owner and want to coordinate the purchase of this house with the sale of your current home?Do not hesitate to ask us for a free estimate. We will be happy to meet you to guide you through the right steps.To visit our website: www.synergimmo.ch

Travel time
-
1 / 29
8 rooms, 269m², CHF 1,795,000.–
Chemin du Culat 36, 1897 Bouveret

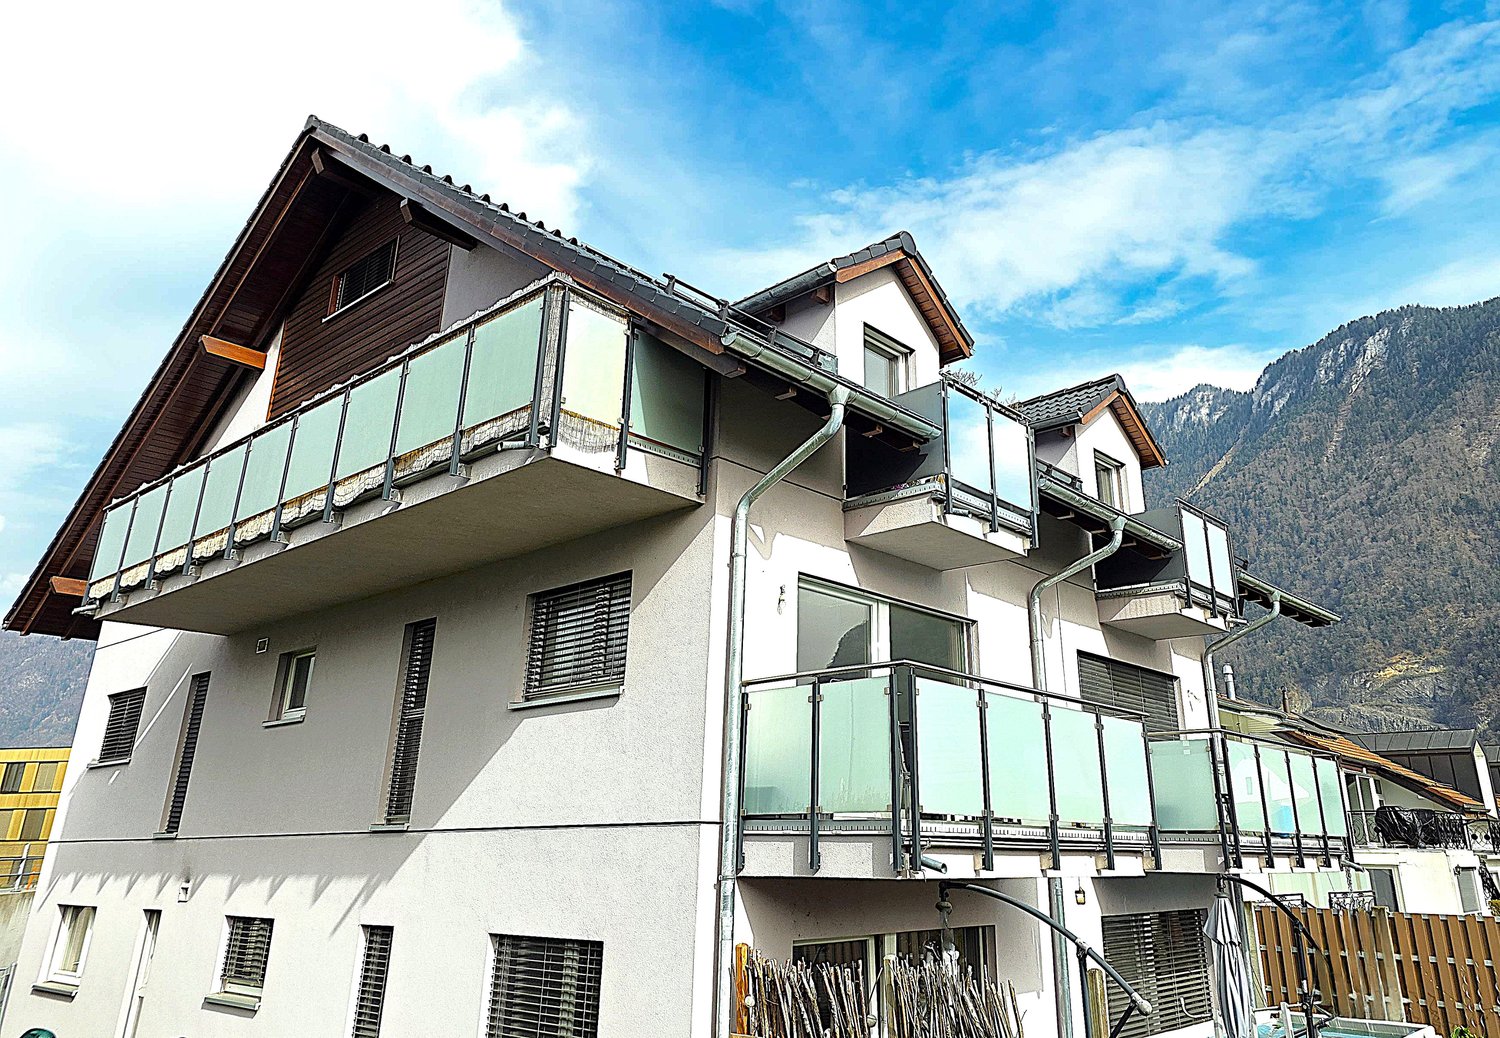
Spacious single-family villa with 269 m² and 2 apartments, on a plot of 1'009 m² in Le Bouveret!

EXCLUSIVE – Single-family villa with 8 rooms at the end of a street, without traffic, in a preferred residential area in Le Bouveret.The villa is located in the heart of Le Bouveret and immediately impresses with its impressive rooms, rare configuration, and privileged environment. On a beautiful plot of 1’009 m², at the end of a dead-end street without traffic, it offers absolute calm and a particularly sought-after quality of life.From the first moments, the object exudes a true sense of space and comfort. With a living area of approximately 269 m², the property offers an organization in 2 completely independent apartments, an extremely rare plus on the current market.This configuration opens the door to numerous possibilities: main residence with rental income, intergenerational family project, or even professional activity from home. An object that can adapt to different lifestyles while preserving a real estate value.The main apartment with 5 rooms, spread over two levels, offers remarkable spaces. The living room, spacious and bright, opens onto a gallery that underlines the height and charm of the room. The bedrooms, all generously sized, benefit from beautiful ceiling heights, which enhance the feeling of comfort. The parental bedroom with dressing room and private bathroom forms a true retreat, combining intimacy and well-being.The independent 3-room apartment on the ground floor has its own world with an equipped kitchen, cozy living room with a fireplace, and two bedrooms. Completely autonomous, it represents a decisive advantage, whether to generate additional income or to accommodate a family member in complete independence.Outside, the property confirms its full potential. The plot offers approximately 600 m² of free space, leaving room for numerous projects, including the installation of a pool. The terrace and garden, carefully maintained, invite you to fully enjoy the beautiful days in a green and peaceful environment. The location at the end of the dead-end street reinforces this feeling of serenity and security, particularly appreciated by families.The object also has several practical parking spaces: • 2 closed garages • 2 outdoor parking spaces • 1 covered parking space The location is a true advantage. On the shores of Lake Geneva, Le Bouveret offers a sought-after living space, between nature and accessibility. Close to the French border, the municipality benefits from a strategic position between Valais and Vaud, allowing quick access to Lausanne, Montreux, or Aigle.In a market where properties that combine space, plot, absolute calm, and dual apartment are extremely rare, this property represents a unique opportunity.Contact us today to receive the complete documentation or to organize a visit.Immo ADEMI SAinfo@immoademi.chwww.immoademi.com076 237 54 45
Travel time
-
Vanessa Moret

Vanessa Moret

1 / 12
Vanessa Moret

Vanessa Moret

  • Parking space
  • Balcony / Terrace
  • View
  • +1
6.5 rooms, 228m², CHF 1,550,000.–
Vouvry, 1896 Vouvry

The family-friendly Minergie villa with multiple possibilities - Vouvry

Living in the green, managing energy and realizing all projects under one roof? Welcome to your home. Ideally located in the prized and verdant setting of Vouvry, this magnificent single-family villa of 5.5 rooms proudly stands on a generous plot of nearly 800 m². A true haven of peace that perfectly combines generous volumes, environmental respect, and unique potential. The comfort of a future house, warm and eco-responsible.As soon as you step through the door, you will be seduced by the healthy and peaceful atmosphere that reigns here. Certified Minergie, this villa was designed to offer absolute thermal comfort in all seasons, while keeping total control of your energy expenses. The heart of the house reveals a bright living space, extended by a superb tree-lined garden. Upstairs, the sleeping area consists of 3 comfortable bedrooms and a functional office, ideal for telecommuting or children's study time. The luxury of space, inside and out.Imagine your weekends: the children play safely in the large tree-lined garden, while you enjoy a completely unobstructed view of the surrounding mountains during a barbecue on the terrace. The villa's true secret asset? A huge independent room of 50 m² with its own private entrance. Currently arranged for independent activity, this space is a rare opportunity. Do you dream of launching your office, your yoga studio, an artist's workshop, or simply arranging an XXL parental suite or a studio for a teenager? Everything is possible. • The practical bonus: Never again compromise on receiving your loved ones or clients thanks to an exceptional parking space with 10 parking spaces. A rare opportunity on the market not to be missed.Combining energy performance, large spaces, and professional flexibility is a unique chance in Vouvry. The keys to your future life project are waiting for you. Want to experience the unique atmosphere of this villa? Contact us today to receive the complete dossier and plan your exclusive visit. Guaranteed emotions!Exact address available after registration on neho.ch.DO YOU WANT TO VISIT? PLEASE REGISTER FIRST: https://neho.ch/b/1896-26-5

  • Parking space
  • Balcony / Terrace
  • View
  • +1
Olivier Rouvé

Olivier Rouvé

1 / 12
Olivier Rouvé

Olivier Rouvé

  • Parking space
  • Balcony / Terrace
  • Garage
  • +2
6.5 rooms, 342m², CHF 3,400,000.–
La Tour-de-Peilz, 1814 La Tour-de-Peilz

Exclusive: Family villa with great potential

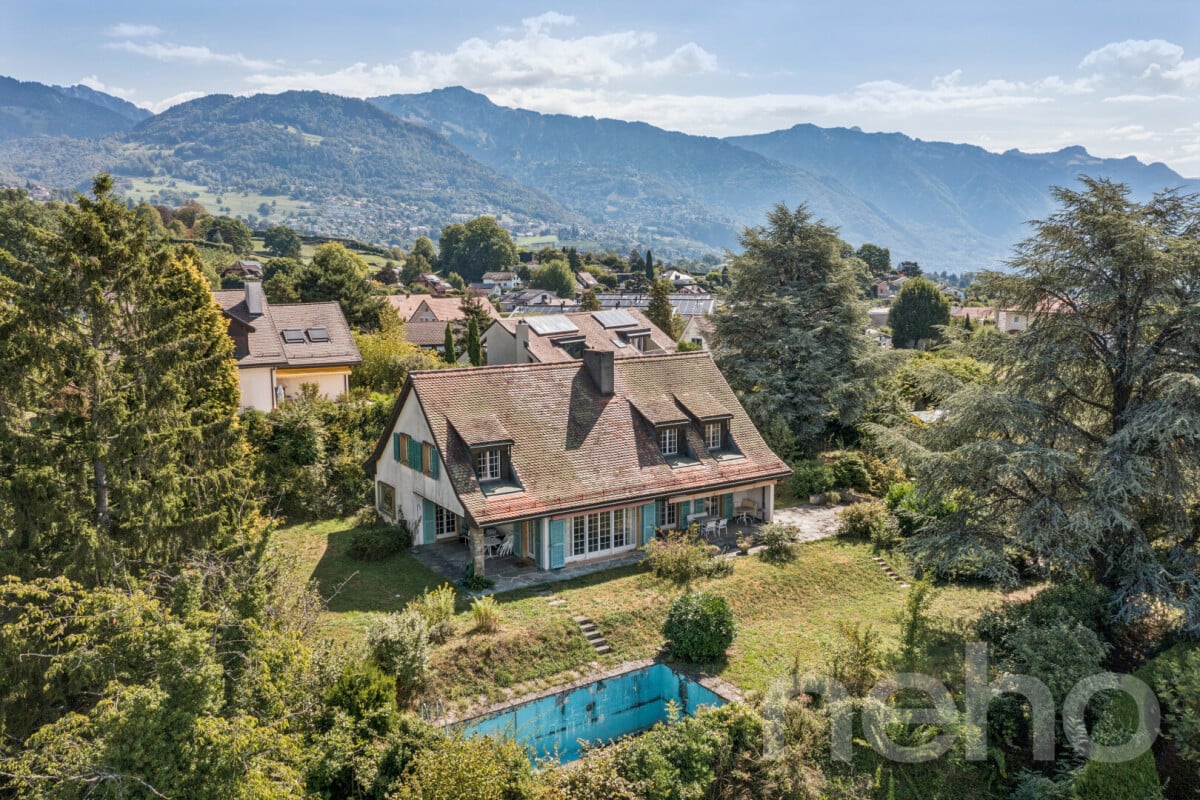
Discover this villa built in 1965 in a peaceful setting on a 1782 m² plot with a breathtaking view of Lake Geneva. Located at the top of the Butte de Sichoz, in the heights of La Tour-de-Peilz, this property is ideal for families looking for tranquility and ready to undertake serious renovation work. With its beautiful exposure, the house benefits from beautiful light throughout the day. With 6.5 rooms spread over three levels, this home offers a generous living space with a net living area of 205 m² and a useful area of 342 m². It consists of four bedrooms and three bathrooms, ensuring the comfort of the whole family. The attic offers considerable potential to be valued according to your desires. Also, take advantage of a double garage with direct access to the villa, practical for large families or car enthusiasts. Although the pool requires renovation, it represents a unique opportunity to arrange an outdoor space to your taste on this wooded plot. Do not miss the opportunity to explore the exceptional potential that this house offers. Contact us today to organize a visit and let yourself be seduced by its unique charm.Exact address available after registration on neho.ch.YOU WISH TO VISIT ? PLEASE REGISTER FIRST : https://neho.ch/b/1814-26-5

  • Parking space
  • Balcony / Terrace
  • Garage
  • +2
Frédéric Frachon

Frédéric Frachon

1 / 12
Frédéric Frachon

Frédéric Frachon

  • Parking space
  • Balcony / Terrace
  • Garage
  • +2
5.5 rooms, 245m², CHF 2,600,000.–
Blonay, 1807 Blonay

Superbe maison individuelle avec vue panoramique sur le lac à Blonay

Nichée dans un cadre résidentiel particulièrement paisible et recherché sur les hauteurs de Blonay, cette magnifique maison individuelle avec piscine bénéficie d'un environnement privilégié offrant une vue panoramique exceptionnelle sur le lac Léman et les Alpes. Un bien rare, alliant confort, espace et qualité de vie.Répartie sur trois niveaux, la propriété dispose, au rez-de-chaussée, d'un vaste garage pouvant accueillir deux véhicules, d'un bureau confortable, d'une cave à vin ainsi que d'un espace de rangement.Le rez-de-jardin accueille les espaces de vie, généreux et baignés de lumière. Il se compose d'un vaste séjour avec cheminée, d'une salle à manger et d'une cuisine ouverte. L'ensemble profite d'un accès direct aux nombreuses terrasses qui entourent la maison, pour une surface extérieure totale d'environ 200 m². Aménagés avec soin, ces espaces invitent à profiter pleinement des beaux jours, que ce soit autour d'un repas en famille ou entre amis, au bord de la piscine ou dans le carnotzet, tout en contemplant la vue remarquable sur le bassin lémanique.À l'étage, trois belles chambres ainsi que deux salles de bain offrent un espace nuit confortable. La suite parentale, d'environ 30 m², se distingue par ses généreux volumes, son dressing et sa salle de bain privative, créant un véritable espace dédié au bien-être et à l'intimité.À l'extérieur, un abri couvert pour deux voitures ainsi qu'une grande cave viennent compléter les prestations de cette propriété.Un bien d'exception dans un cadre privilégié, qui mérite assurément une visite.Adresse exacte disponible après inscription sur neho.ch.VOUS SOUHAITEZ VISITER ? MERCI DE BIEN VOULOIR VOUS INSCRIRE D'ABORD : https://neho.ch/b/1807-26-6Nestled in a peaceful setting in the hills above Blonay, in a sought-after residential neighbourhood offering spectacular views of Lake Geneva and the Alps, this superb detached house with swimming pool is a rare opportunity not to be missed.Spread over three levels, the ground floor features a large garage with space for two vehicles, as well as a comfortable office, a wine cellar and a storage room.The garden level is dedicated to a generous, light-filled living space, comprising a large, cosy lounge with a fireplace, a dining room and an open-plan kitchen. Each room opens onto the various terraces surrounding the house, which cover a total area of nearly 200 m². These outdoor spaces have been carefully designed to allow you to enjoy special moments with family or friends, around the table, by the pool or in the carnotzet, while admiring the exceptional view of Lake Geneva.Upstairs, the house offers three spacious bedrooms and two bathrooms, including an elegant master suite with a dressing room and private bathroom, offering approximately 30 m² of private space.Outside, a carport for two cars and a large cellar harmoniously complete this property.A visit is a must. Translated with DeepL.com (free version)Exact address available upon registration on neho.ch.INTERESTED IN VISITING THE PROPERTY? PLEASE REGISTER FIRST : https://neho.ch/b/1807-26-6

  • Parking space
  • Balcony / Terrace
  • Garage
  • +2

Suggested properties for you based on search results

Other interesting objects