2 results - Buy a new build apartment: Reigoldswil

1 / 9
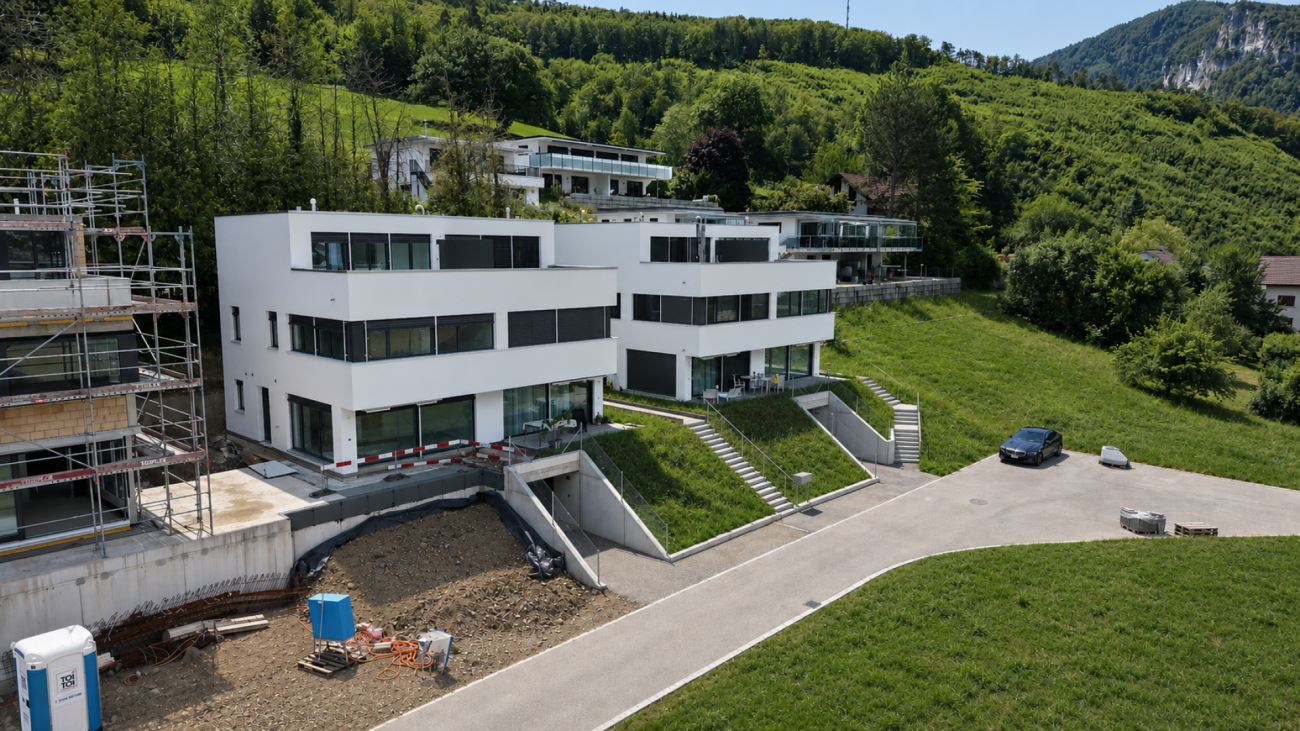
5.5 rooms, 183m², CHF 1,350,000.–
Chläberenweg, 4418 Reigoldswil

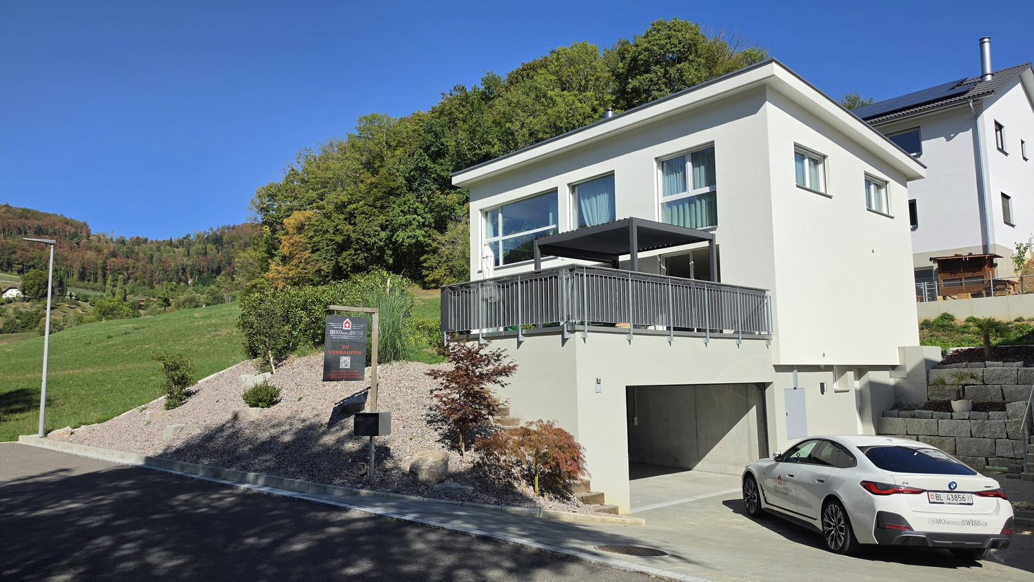
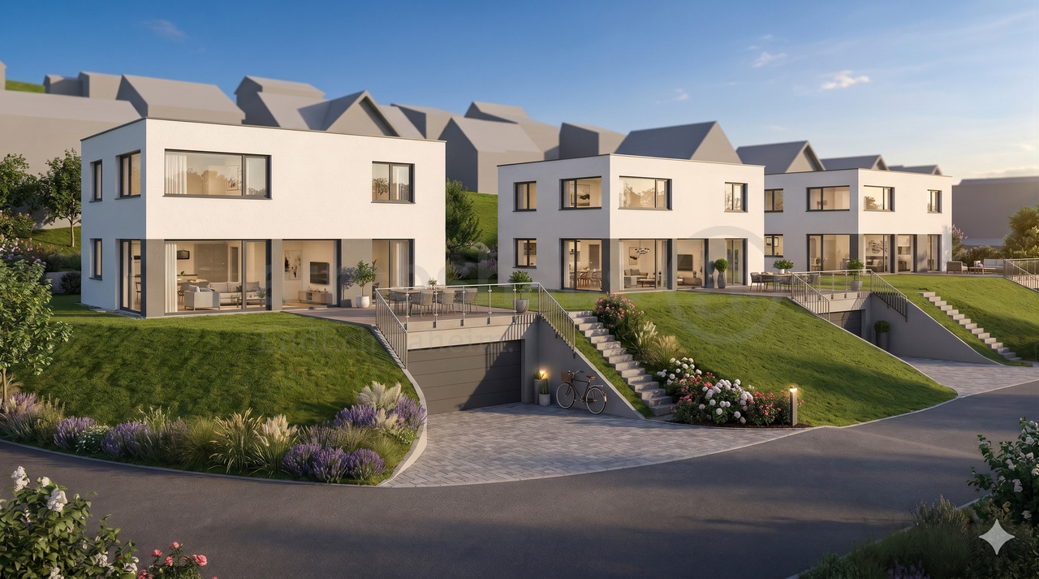
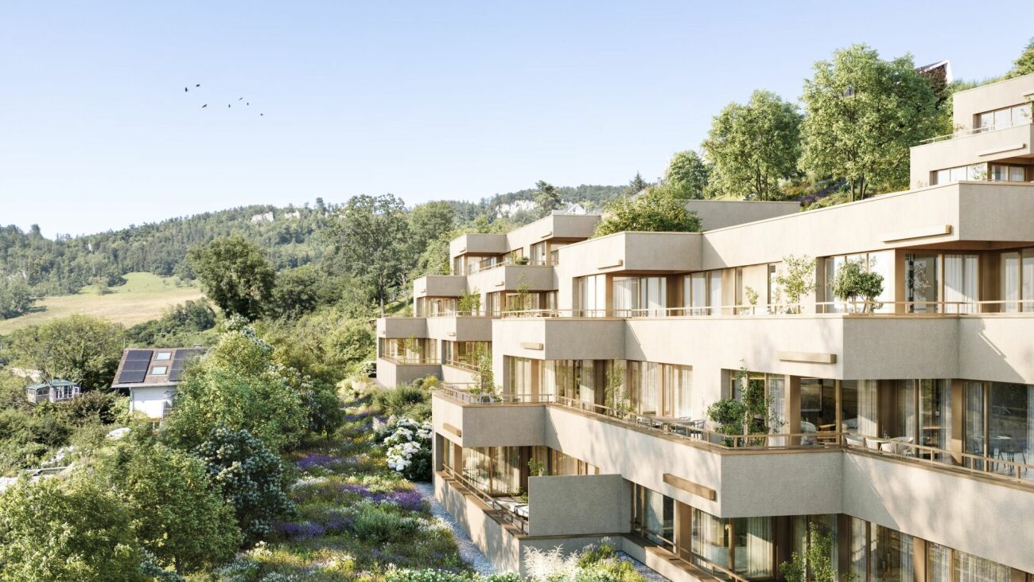
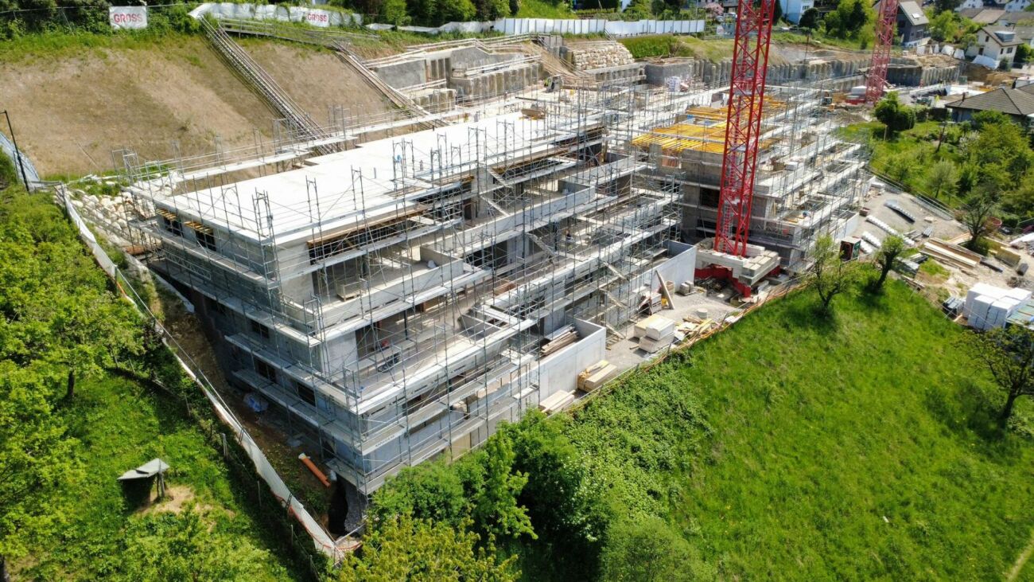
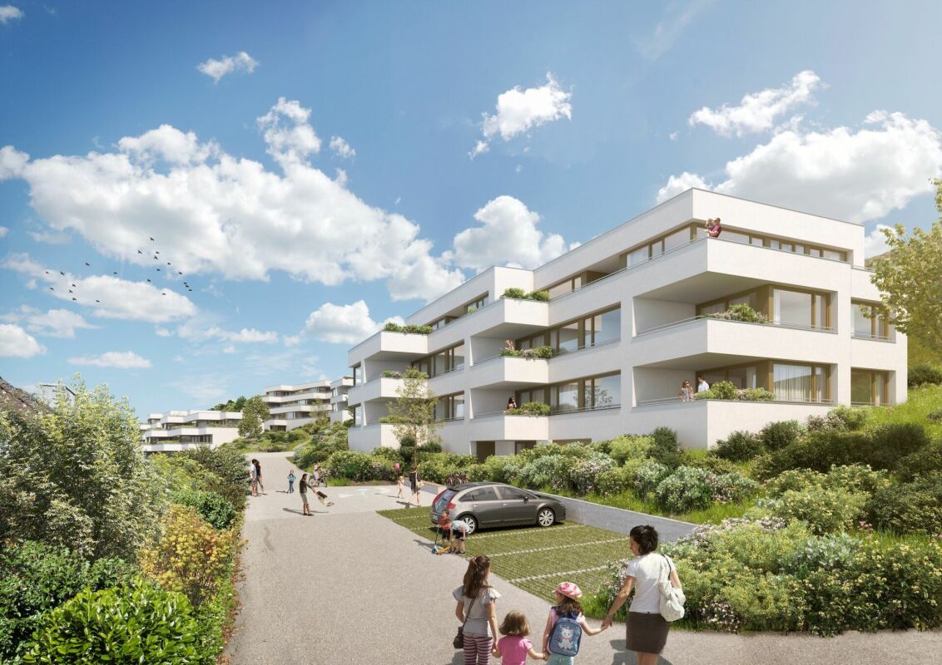
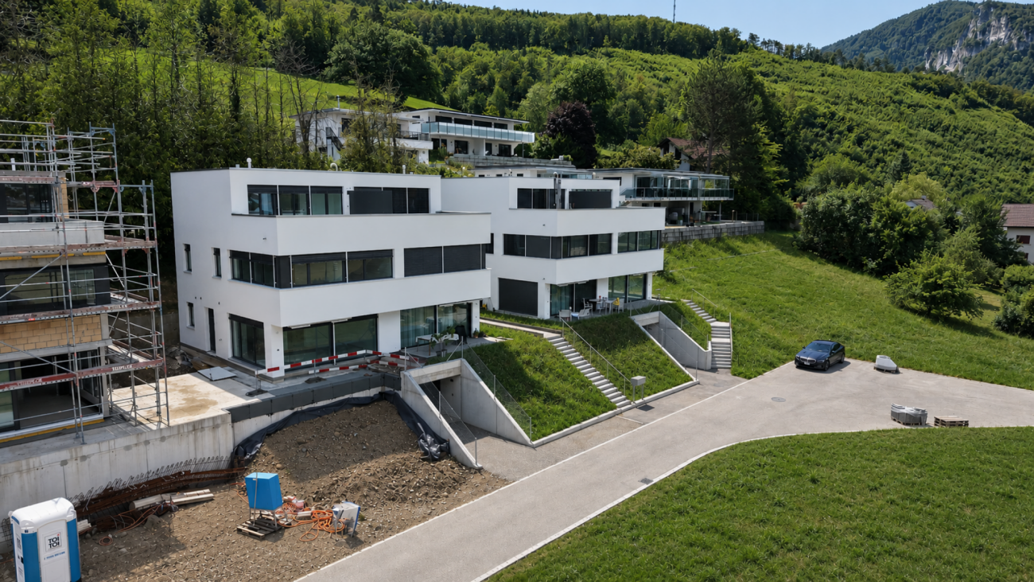
Dream homes in Reigoldswil - New construction project with school right next door

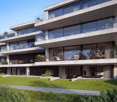
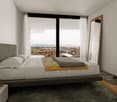
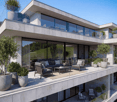
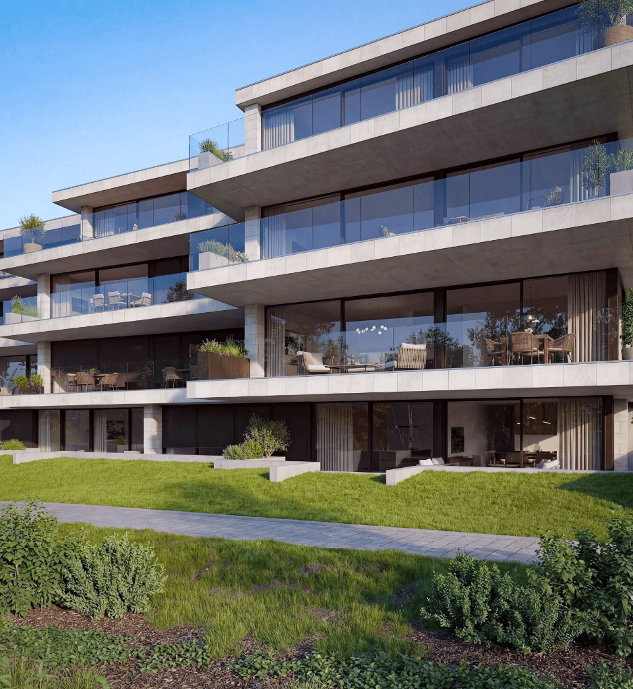
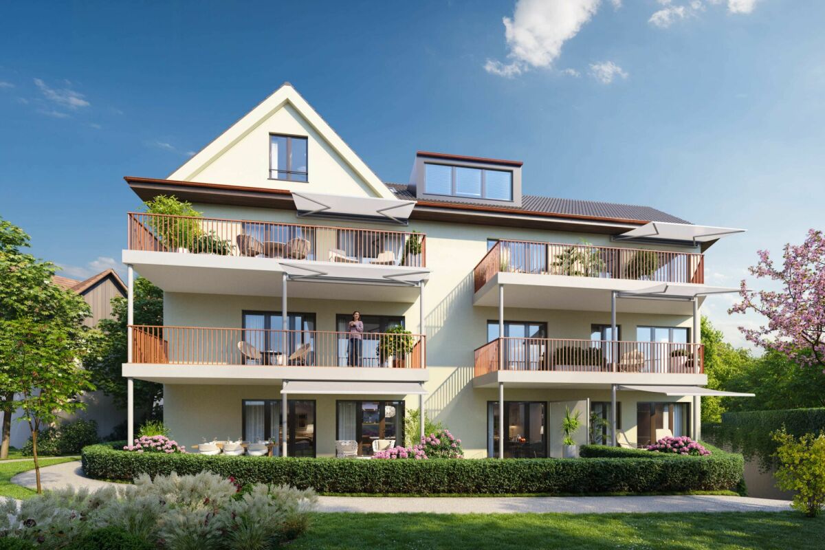
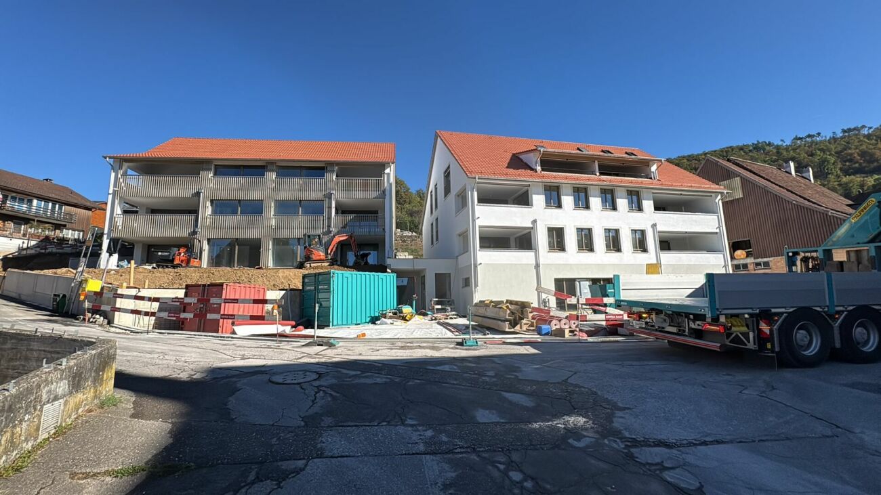
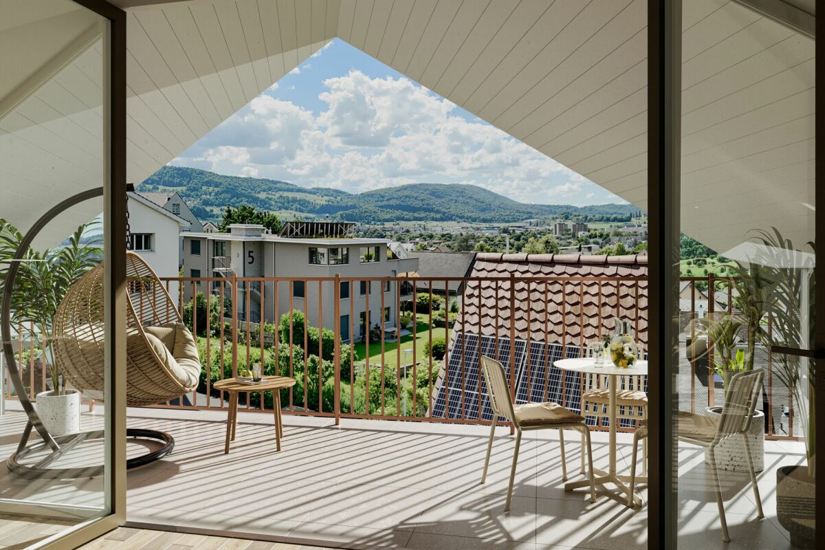
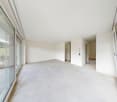
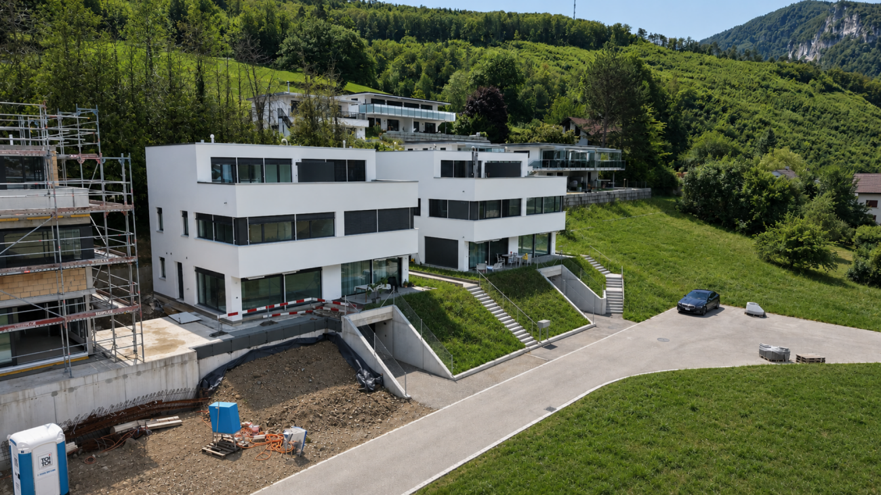
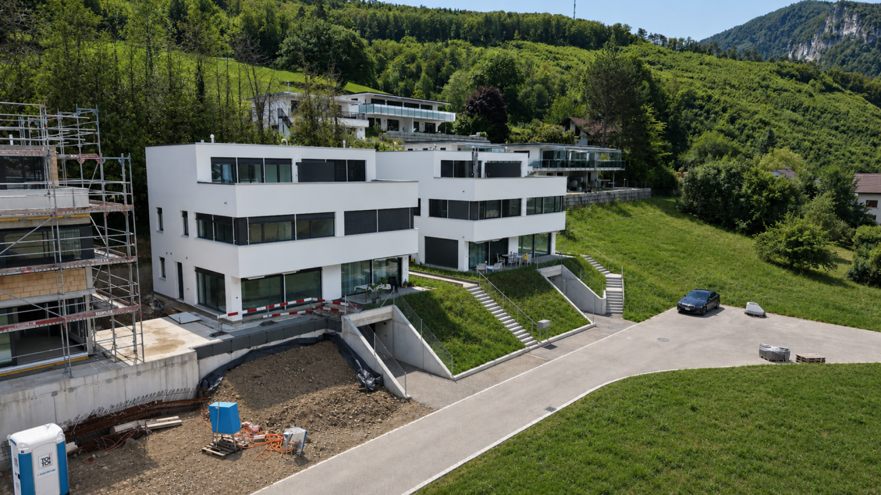
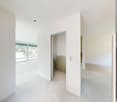
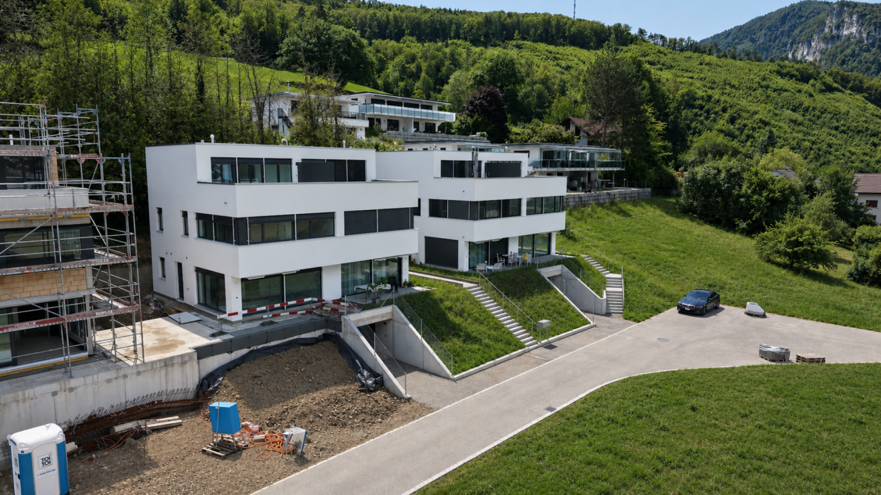
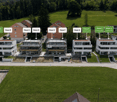
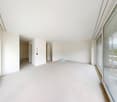
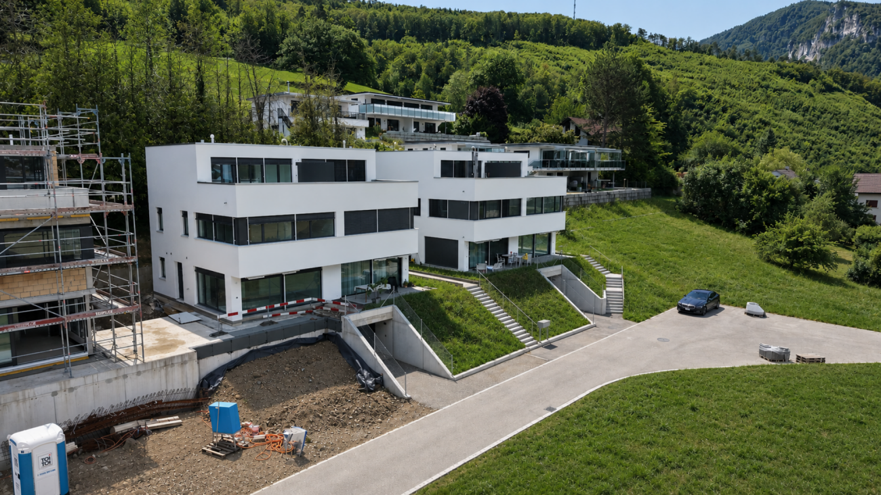
Finally home - Welcome to Reigoldswil, BL! Treat yourself to a relaxed construction phase and realize your dream of owning a home with us, with a fixed price guarantee. This new construction project impresses with a clear, contemporary architectural language that harmoniously combines design and comfort, and an individually adaptable floor plan that offers plenty of space for your needs. You can also integrate your wishes and ideas into the interior design. The large living and dining area offers plenty of space for your individual furnishing ideas. The large, modern windows throughout the house provide the ideal light influx and create a wonderfully open living feeling. This project impresses with many advantages: • New construction project in solid construction for an optimal price-performance ratio • 3 detached single-family homes • Spacious window fronts provide bright, light-flooded rooms. • Optimal floor plan that turns the house into a true spatial wonder and is individually adaptable. • Electric shutters throughout the house • Spacious garden seating area • Each with a double garage • Modern heat pump heating • Partial basement with storage room • Kitchen and laundry room equipped with high-quality V-Zug appliances. • Laundry room with washing machine, and many other highlights already included in the price. • Living in Reigoldswil between gentle hills and Alpine views, like in a postcard idyll, in a quiet, preferred residential area with a view. Ideal for all those who seek nature, peace, and quality of life. • Everything is there to make life pleasant: shops, restaurants, village square, and public transport are easily accessible on foot. • Less than 30 minutes by car or public transport from Basel - urban life is close by, and yet the home is in the green • Quality of life for families: Reigoldswil is a school location with ideal infrastructure for all ages. The school is practically located next to the front door - safe, convenient, and perfect for children. • Direct access to the nearby recreation area Wasserfallen: cable car, rope park, and hiking trails just minutes away. • We support you from planning to key handover - you have only one contact person. • Benefit from over 30 years of construction experience and more than 2,500 completed single-family homes. House A: sold House B: Plot area 603 m², net living area 183 m² (of which 145 m² heated), 5.5 rooms, reduced from CHF 1'355'000.- House C: Plot area 603 m², net living area 183 m² (of which 145 m² heated), 5.5 rooms, reduced from CHF 1'350'000.- Our sales team will be happy to advise you and can be reached at info@atmoshaus or 041 545 80 00. We look forward to your contact!

More objects in your automatically expanded search area
20 results - Radius: + 10km
New building
1 / 15
4.5 rooms, 139m², CHF 990,000.–
Premium
Tellistrasse 8, 4622 Egerkingen

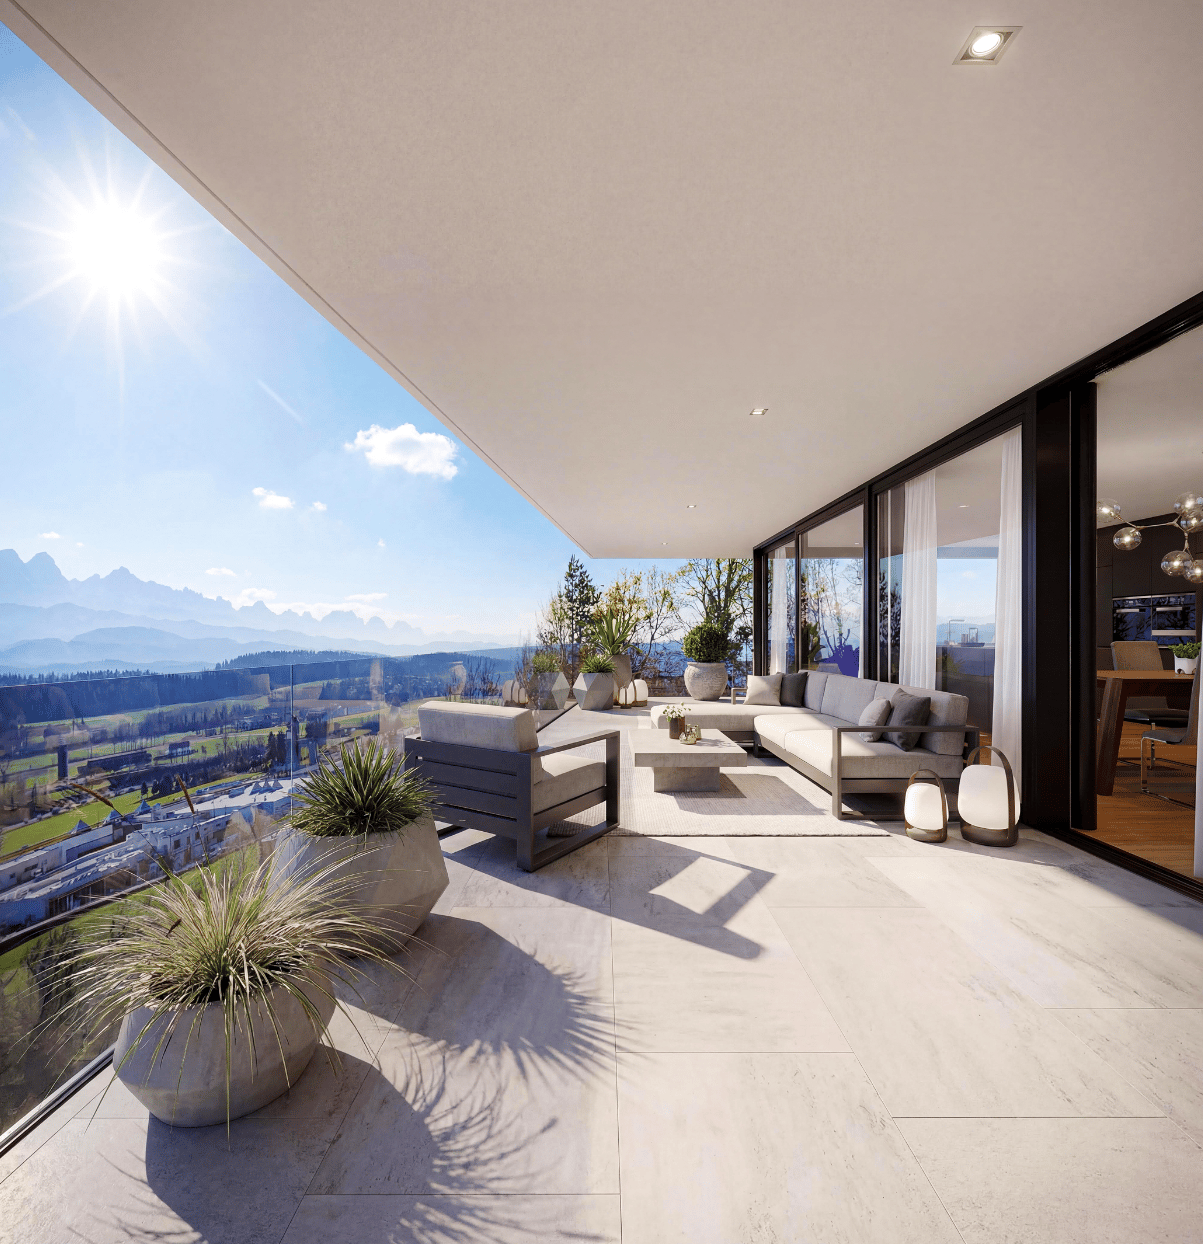
Luxurious 4.5-room ground-floor apartment with 139 m² living space and 60 m² terrace

First-class new construction project Belvedere Egerkingen with a lot of glass, south-facing, modern floor plans, and exclusive architecture.- CONSTRUCTION STARTS IN JUNE 2025 | MOVE-IN DECEMBER 2026In a prime hillside location in Egerkingen, an elegant 4.5-room owner-occupied apartment is being built on the ground floor with approximately 139 m² of living space and a 40 m² terrace.This 4.5-room ground-floor apartment impresses with its modern architecture, clear lines, and well-thought-out room layout. The open living and dining area with a stylish kitchen and cooking island creates a welcoming atmosphere and combines functionality with well-being.Large window fronts let in plenty of daylight and offer a beautiful view of the surrounding landscape. From the living area, you can directly access the balcony, which invites you to relax outdoors and offers a magnificent view.The master bedroom has its own dressing room, while two other rooms provide space for children, guests, or a home office. A modern bathroom with a bathtub and shower, a separate guest toilet, and a laundry room with a washing tower provide additional comfort in everyday life. Noble parquet floors, high-quality ceramic tiles, and underfloor heating underline the high quality of living. Two underground parking spaces belong to the apartment.The location impresses with its tranquility, all-day sunshine, and proximity to shopping facilities, schools, and public transportation. In just 30 minutes, you can reach Basel, Solothurn, Bern, Aarau, or Lucerne, ideal for commuters.Construction started in June, so you can experience the construction progress up close. Move-in is scheduled for December 2026.We look forward to your contact and will accompany you step by step on your way to your new home.

Travel time
-
New building
1 / 14
3.5 rooms, 96m², CHF 825,000.–
Premium
Tellistrasse 8, 4622 Egerkingen

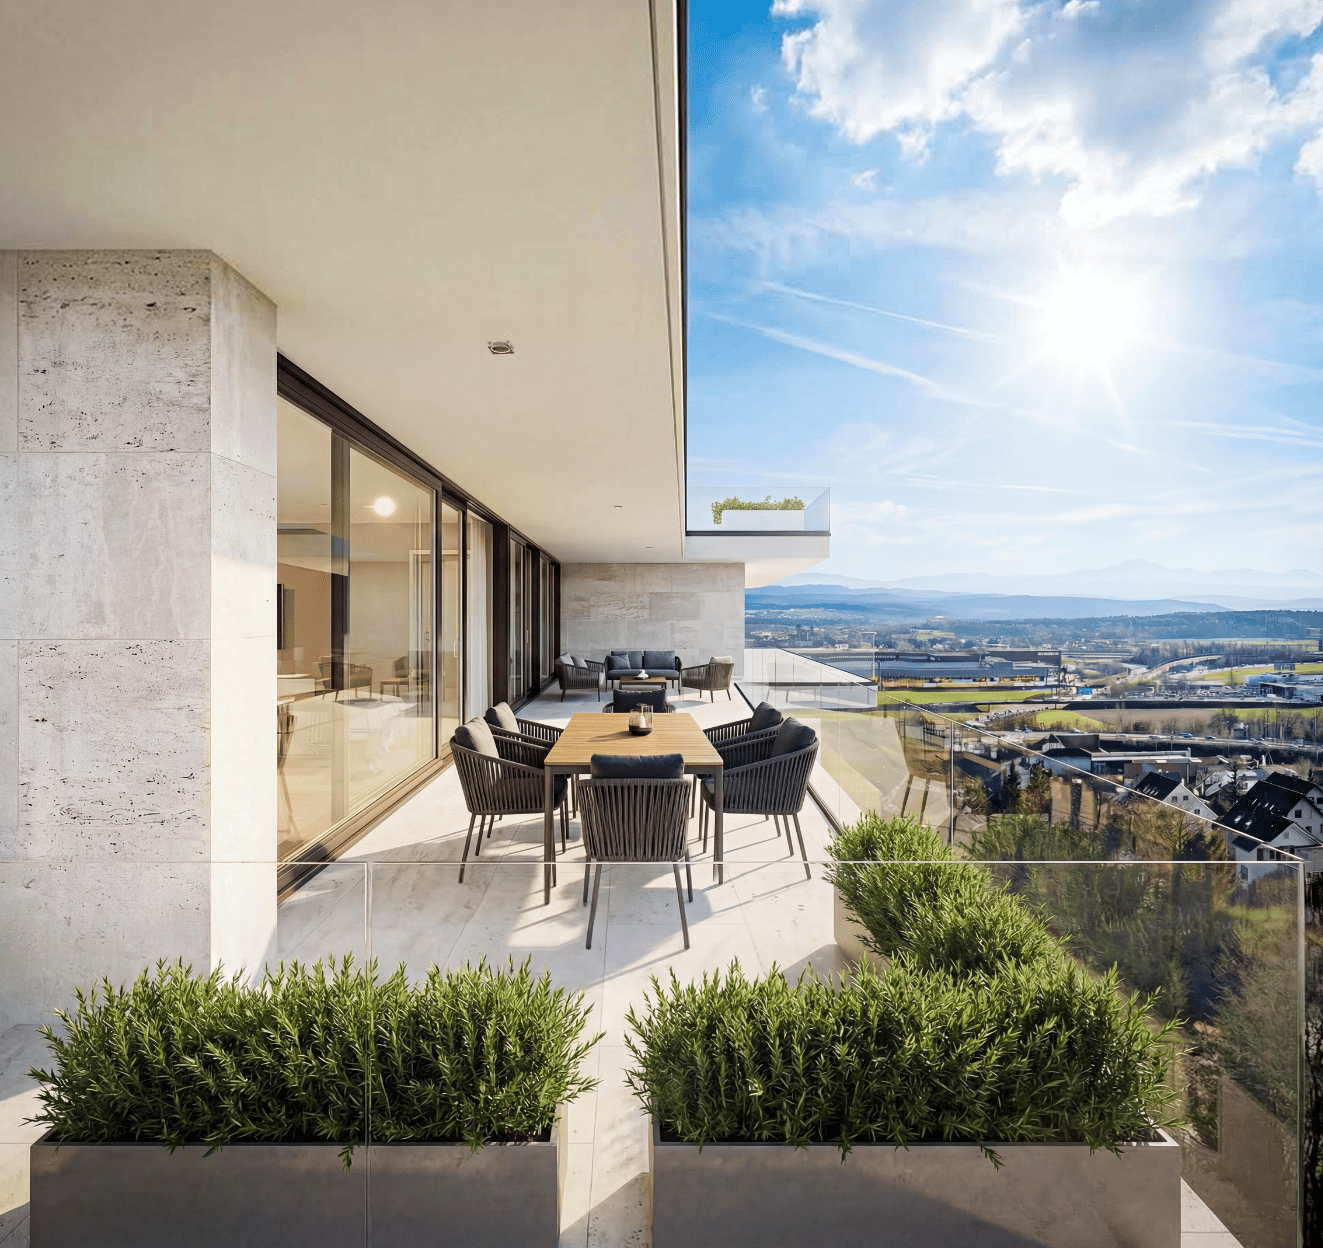
Modern 3.5-room terrace apartment with private viewpoint – Belvedere Egerkingen

First-class new construction project Belvedere Egerkingen with a lot of glass, south-facing, modern floor plans, and exclusive architecture.- CONSTRUCTION STARTS IN JUNE 2025 | MOVE-IN DECEMBER 2026/ In a prime hillside location in Egerkingen, an elegant 3.5-room owner-occupied apartment is being built on the 1st floor with approximately 96 m² of living space and a 40 m² terrace.This elegant 3.5-room apartment on the first floor convinces with its bright, modern architecture and a harmonious room layout. The open living and dining area with a stylish kitchen and cooking island creates a inviting living feeling and combines comfort with timeless aesthetics.Large window fronts flood the rooms with daylight and offer a dreamy view to the Alps. The spacious balcony with glass railing invites you to relax and enjoy, here you can experience all-day sunshine and beautiful sunsets.The master bedroom has its own dressing room, while the second room can be flexibly used as a children's room, guest room, or home office. A modern bathroom with a bathtub, a separate guest toilet with a shower, and a laundry room provide additional comfort.Noble parquet floors, high-quality ceramic coatings, and underfloor heating underline the high quality of living. Two underground parking spaces belong to the apartment.The location impresses with its tranquility, all-day sunshine, and proximity to shopping facilities, schools, and public transportation. In just 30 minutes, you can reach Basel, Solothurn, Bern, Aarau, or Lucerne, ideal for commuters.Construction started in June, so you can experience the construction progress up close. Move-in is scheduled for December 2026.We look forward to your contact and will accompany you step by step on your way to your new home.

Travel time
-
New building
1 / 15
4.5 rooms, 149m², CHF 1,050,000.–
Premium
Tellistrasse 8, 4622 Egerkingen

Exclusive 4.5-room garden apartment - New construction project Belvedere Egerkingen

Exclusive 4.5-room garden apartment - New construction project Belvedere Egerkingen- CONSTRUCTION STARTS IN JUNE 2025 | MOVE-IN DECEMBER 2026In a prime hillside location in Egerkingen, a high-quality 4.5-room garden apartment with approximately 149 m² of living space, a spacious terrace of 80 m², and a garden of over 166 m² is being built.The apartment impresses with its thoughtfully designed floor plan. The open living and dining area with a stylish kitchen and cooking island creates a spacious room feeling and invites you to linger and enjoy. Large window fronts let in plenty of daylight and offer a pleasant view of the surrounding greenery.The master bedroom has its own dressing room, while two other rooms provide space for children, guests, or a home office. An elegant bathroom with a bathtub and shower, a separate guest toilet, and a laundry room with a washing tower ensure high comfort in everyday life.Noble parquet floors, modern ceramic tiles, and underfloor heating underline the high quality of living. From the living area, you can directly access the spacious seating area with garden access, which invites you to relax and enjoy. Two underground parking spaces belong to the apartment.The location impresses with its tranquility, all-day sunshine, and proximity to shopping facilities, schools, and public transportation. In just 30 minutes, you can reach Basel, Solothurn, Bern, Aarau, or Lucerne, making it ideal for commuters.Construction started in June 2025, so you can experience the construction progress up close. Move-in is scheduled for December 2026.We look forward to your contact and will accompany you step by step on your way to your new home.

Travel time
-
New building
1 / 16
3.5 rooms, 94m², CHF 695,000.–
Premium
Hauptstrasse 6, 4224 Nenzlingen

Newly built 3.5-room apartment with underground parking on the 1st floor

Exclusive new apartment in Nenzlingen Living on the south slope of Blauen in the center of the idyllic, very quiet village core of Nenzlingen with a magnificent view from the south-facing terraces to the hills of the Jura Heights.Experience modern living in the heart of Nenzlingen. This spacious 3.5-room apartment impresses with around 94 m² of living space and a view that invites you to relax. The new apartment combines energy-efficient construction with high-quality equipment, ideal for discerning homeowners.Apartment highlights:Living area: 94m² with open living, cooking, and dining area, floor-to-ceiling windowsOutdoor area: approx. 14m² covered balcony Kitchen: High-quality built-in kitchen with cooking island, Bora extraction, induction hob, steamer, and ceramic workstationBuilding and location: The project includes two multi-family houses with 6 condominiums each and a shared underground garage. The thoughtful architecture with wooden and mineral facade blends harmoniously into the village image of Nenzlingen. The sustainable construction method with heat pump and thermal insulation meets the highest energy requirements and guarantees low operating costs.Location: The apartment is located on the south slope of Blauen and offers an idyllic, natural environment with direct proximity to hiking and cycling routes. Public transport, shopping facilities, and the city center of Basel are easily accessible.Additional offers:Parking: One underground parking space per apartment must be purchased, additional spaces optionalThis property is exclusively marketed by Cale Immobilien GmbH. Interested parties please contact Mr. Beny Geiser at +41 61 983 90 90 or by email at beny.geiser@cale-immobilien.ch.Visit us and experience your new dream home in Nenzlingen!

Travel time
-
  • Modern two-story house with wooden facade, large windows, spiral staircase leading to a raised ground floor, and a garage.
  • Modern two-story residential building with wooden facade, large windows, and balconies, surrounded by greenery and a paved walkway.
  • Bright living room with wooden ceiling and walls, large windows offering a view, sofa, coffee table, dining area with chairs, pendant light, and decorative vases.
  • Open-plan living and dining area with a grey sectional sofa, wooden dining table with chairs, pendant lights, and a kitchen island in the background.
  • Open-plan living and dining area with wooden ceiling, large windows, dining table with chairs, sofa, coffee table, kitchen counter, pendant lights, and artwork on walls.
  • Modern outdoor terrace with wooden ceiling, large glass roof panels, white furniture, potted plants, and scenic mountain view.
  • Modern two-story house with wooden siding, large windows, and a spacious balcony area. The ground floor features a lounge area with lounge chairs and a small garden, while the upper level includes a balcony with outdoor seating and a view of the surroundi
  • Modern wooden house with a spacious garden area featuring a sofa, coffee table, potted plants, and a small pathway leading to the house entrance.
  • Open-plan living and dining area with light wood ceilings, white walls, and large windows. Features a sectional sofa, armchair, dining table with chairs, kitchen counter, and decorative elements like framed photos and a potted plant.
  • Open-plan living and dining area with a modern aesthetic. Features a light wood dining table with white chairs, a beige sofa, a pendant light, a floor lamp, and a kitchen island with bar stools. A child is playing on a rug with wooden blocks.
  • Modern living room with a beige sofa, armchair, glass coffee table, dining area with chairs and table, large potted plants, and artwork on the walls.
  • A modern, spacious outdoor terrace with a wooden pergola, seating areas including sofas and chairs, a coffee table with wine glasses and a bottle, a vase with flowers, and a dog sitting nearby. The terrace is surrounded by greenery and overlooks a residen
  • Modern two-story wooden house with large windows, balconies, and outdoor seating areas. The house features a contemporary design with a flat roof and is surrounded by trees and greenery. A car is parked in the driveway, and there are visible balconies wit
  • Modern two-story house with wooden siding, large windows, and a raised ground floor. Features a garage, balcony, and landscaped garden with trees and shrubs.
  • Modern residential complex with contemporary architecture, featuring multiple buildings with wooden facades and large windows, surrounded by greenery and pathways.
  • Aerial view of a residential area showing multiple houses, labeled A-1, A-2, A-3, B-1, and B-2, with surrounding greenery, roads, and a pool visible.
1 / 16
Modern two-story residential building with wooden facade, large windows, and balconies, surrounded by greenery and a paved walkway.
Bright living room with wooden ceiling and walls, large windows offering a view, sofa, coffee table, dining area with chairs, pendant light, and decorative vases.
Open-plan living and dining area with a grey sectional sofa, wooden dining table with chairs, pendant lights, and a kitchen island in the background.
5.5 rooms, 145m², CHF 1,820,000.–
Premium
Brüelweg, 4147 Aesch BL

Living on Brüelweg - where your home is created

Discover five modern 5.5-room single-family homes in a quiet location on Brüelweg in Aesch BL. • The new building project convinces with its contemporary, ecological wooden construction and the flexible and well-thought-out room layout over three floors. • Secure your new home - only two houses available! Types of living: Two possible types of living and different floor plan variants are available for all houses. • Type I - Living on the upper floor (basic version) / direct access to the terrace with a view over Aesch to the Gempenturm • Type II - Living on the ground floor / direct garden access Each house offers approximately 145 m² of living space: Spacious living and dining area: • Type I: on the upper floor with terrace and panoramic view / Type II: on the ground floor with direct garden access • open room design with modern equipment, wooden ceiling and large windows Modern kitchen: • harmoniously integrated into the living area and high-quality equipped • with a spacious cooking island Comfortable bedrooms: • Type I: on the ground floor with garden access / Type II: on the upper floor with panoramic view • flexibly usable for family, home office or guests Attractive outdoor areas: • large terrace with wooden pergola on the upper floor • additional garden seating area on the south side • covered house entrance, versatile Covered car parking: • carport directly at the house / optionally with electric car charging station • one additional visitor parking space per house on Brüelweg Wet cells: • three wet cells (one per floor) The quiet living location allows for relaxed living in a child-friendly environment. In summer, you can enjoy plenty of sunshine, and the beautiful view ensures a great living feeling. Sales prices: House A-1 Land area 360.00 m2 Reserved House A-2 Land area 338.50 m2 Reserved House A-3 Land area 384.00 m2 Reserved House B-1 Land area 420.50 m2 CHF 1'890'000.00 House B-2 Land area 373.00 m2 CHF 1'820'000.00 Transport connections and infrastructure • Bus stop Höhenweg: approx. 7 minutes on foot • Tram stop Aesch Dorf: approx. 12 minutes on foot • Aesch BL train station: approx. 15 minutes on foot • various shopping possibilities within short walking distance • Aesch primary school: approx. 15 minutes on foot The energy-efficient new building in an ideal location, the high-quality equipment and the flexible floor plan design offer perfect conditions for modern and sustainable family life according to your needs. Construction start: Late summer 2026 Ready for occupancy: Autumn 2027

Travel time
-
New building
1 / 15
3.5 rooms, 94m², CHF 740,000.–
Premium
Hauptstrasse, 4224 Nenzlingen

Newly built 3.5-room garden apartment with parking garage

Exclusive new apartment in Nenzlingen Live on the south slope of Blauen in the center of the idyllic, very quiet village core of Nenzlingen with a view from the south-facing terraces to the hills of the Jura Heights. Experience modern living in the heart of Nenzlingen. This spacious 3.5-room garden apartment impresses with approximately 94 m² of living space and its own garden share, inviting you to relax. The new apartment combines energy-efficient construction with high-quality equipment, ideal for discerning homeowners. Apartment highlights: Living area: 94m² with open living, cooking, and dining area, floor-to-ceiling windowsOutdoor area: 12m² covered balcony and an additional 44m² seating areaKitchen: High-quality built-in kitchen with cooking island, Bora extraction, induction stove, steamer, and granite countertops Building and location: The project includes two multi-family houses with 6 condominiums each and a shared underground garage. The thoughtful architecture with wooden and mineral facade blends harmoniously into Nenzlingen's village landscape. The sustainable construction with heat pump and thermal insulation meets the highest energy requirements and guarantees low operating costs. Location: The apartment is located on the south slope of Blauen and offers an idyllic, natural environment with direct proximity to hiking and cycling routes. Public transportation, shopping opportunities, and the city center of Basel are easily accessible. Additional offers: Parking: One underground parking space per apartment must be purchased, additional spaces optionalIndividualization: Floors, electrical installations, kitchen, and bathroom equipment according to your taste (depending on the construction progress)Special feature: Spacious greening and low-maintenance design of the outdoor facilities This property is exclusively marketed by Cale Immobilien GmbH. Interested parties please contact Mr. Beny Geiser at +41 61 983 90 90 or by email at beny.geiser@cale-immobilien.ch. Visit us and experience your new dream home in Nenzlingen!

Travel time
-
New building
1 / 15
4.5 rooms, 113m², CHF 795,000.–
Premium
Hauptstrasse, 4224 Nenzlingen

Newly built 4.5-room apartment on the 1st floor with underground parking

Visit the 3.5-room model apartment now! Living on the south slope of Blauen in the center of the idyllic and very quiet village core of Nenzlingen with a magnificent view from the south-facing terraces to the hills of the Jura Heights.Experience modern living in the heart of Nenzlingen. This spacious 4.5-room apartment impresses with around 113 m² of living space and a view that invites relaxation. The new building combines energy-efficient construction with high-quality equipment, ideal for discerning homeowners.Apartment highlights:Living area: 113 m² with open living, cooking, and dining area, floor-to-ceiling windowsOutdoor area: 21 m² covered balconyKitchen: High-quality fitted kitchen with cooking island, Bora extraction, induction hob, steamer, and granite workstationBuilding and location: The project includes two multi-family houses with 6 condominiums each and a shared underground garage. The thoughtful architecture with wood and mineral facade blends harmoniously into the village image of Nenzlingen. The sustainable construction with heat pump and thermal insulation meets the highest energy requirements and guarantees low operating costs.Location: The apartment is located on the south slope of Blauen and offers an idyllic, natural environment with direct proximity to hiking and cycling routes. Public transport, shopping facilities, and the city center of Basel are easily accessible.Additional offers:Parking: One underground parking space per apartment must be purchased, additional spaces optionalIndividualization: Floors, electrical installations, kitchen, and bathroom equipment to your taste (depending on the construction progress)Special feature: Generous greening and low-maintenance design of the outdoor facilitiesThis property is exclusively marketed by Cale Immobilien GmbH. Interested parties please contact Mr. Beny Geiser at +41 61 983 90 90 or by email at beny.geiser@cale-immobilien.ch.Visit us and experience your new dream home in Nenzlingen!

Travel time
-
New building
1 / 7
4.5 rooms, 143m², CHF 1,315,000.–
Premium
Anna Zipper Weg 13, 4202 Duggingen

Bright Terrace Apartments | Florea

Bright Terrace Apartments | Florea Harmoniously, lightly, with an elegant, uniform appearance, the new FLOREA settlement blends into the slope of the Underholle area. On the steep side of the property, three terrace houses are grouped, while three more multi-family buildings are built on the flatter terrain. In front of them, wide, idyllic landscapes unfold.FLOREA, an ensemble of six identical multi-family houses, three of which are terrace houses, is characterized by simple, linear architecture. Brass-colored window frames and closures of the terrace railings play with sand-beige facades and work elegantly and discreetly. Widely glazed fronts give a clear view of unobstructed landscapes.The multi-family houses have two full floors and an attic level; in the base floor, which is only supposed to appear on the slope side, the house entrances and ancillary rooms are arranged. Covered, inwardly glazed balconies optically extend the living rooms and offer a panoramic, protected outdoor space with excellent privacy.The terrace apartments are located in buildings 8, 11, and 13. 4.5 and 5.5 room apartments with 121 m2 to 159 m2 are being built. Construction start Q4 2024.In the construction of the property, sustainability is a priority. The air-water heat pump ensures efficient, environmentally friendly, and economical heating of the building. The roofs are almost completely covered with solar panels, so that the renewable energy generation on site covers almost all needs.All apartments present a high-quality modern interior design. Attractive materials are planned for floors, bathrooms, and kitchens, which can be selected by the buyers according to the current budget at the time of the purchase decision.We would be happy to invite you to a personal meeting to present the project to you.Your Welcome Home Team

Travel time
-
New building
1 / 7
4.5 rooms, 117m², CHF 1,245,000.–
Premium
Anna Zipper Weg 4, 4202 Duggingen

Modern attic apartment with plenty of light and space

Modern attic apartment with plenty of light and space This 4.5-room attic apartment offers a living experience that immediately conveys calmness and generosity. On approximately 116 m² of living space, a home is created with plenty of light, clear lines, and a well-thought-out room concept that harmoniously connects everyday life and special moments.The open living, dining, and kitchen area forms the heart of the apartment. Here, space is created for cooking, arriving, being together, and enjoying. The large window surfaces let in plenty of daylight and create a pleasant connection to the outside.A special highlight is the over 60 m² large terrace. Approximately 11 m² of it is covered and offers a protected place for quiet hours outdoors. Whether it's a coffee in the morning, a dinner with guests, or simply a moment to breathe, this terrace expands the living space in a particularly beautiful way.The room height of approximately 2.80 m further enhances the bright and open living experience. It gives the rooms a special lightness and makes the apartment even more generous.The high-quality interior design also contributes to the special character of this attic apartment. Depending on the construction progress and budget, it can be individually designed, so a home is created that fits your personal ideas.Highlights • 4.5-room attic apartment with approximately 116 m² of living space • Over 60 m² terrace, approximately 11 m² covered • Approximately 2.80 m room height • Open living, dining, and kitchen area • Large window surfaces with plenty of daylight • High-quality interior design, can be designed according to construction progress A home for people who appreciate bright living, generosity, and a special outdoor area.We look forward to your inquiry.061 481 80 00Welcome Home Immobilien AG FLOREA stands for modern living in harmony with nature. Six multi-family houses, three of them as terrace houses, form an ensemble that convinces with clear architecture and a lot of feeling for the essentials. High-quality details give the development a warm, timeless elegance.Large window fronts bring the landscape into the living room and create light, space, and a feeling of freedom.Covered, glazed balconies or spacious terraces expand the living space outdoors, with a view of the greenery and privacy that you can feel.The well-thought-out construction ensures not only living quality but also sustainability:An air-water heat pump and almost completely solar-panel-covered roofs enable energy-efficient, environmentally conscious living with permanently low operating costs.Whether it's an attic, garden, or terrace apartment - FLOREA offers space to arrive, breathe, and stay.All apartments present a high-quality modern interior design. Attractive materials are planned for floors, bathrooms, and kitchens, which can be selected by the buyers according to the construction progress and budget at the time of the purchase decision.We look forward to your inquiry:061 481 80 00Welcome Home Immobilien AG


Travel time
-
New building
1 / 6
4.5 rooms, 118m², CHF 1,285,000.–
Premium
Anna Zipper Weg 8, 4202 Duggingen

Living above the roofs of Duggingen

Living above the roofs of Duggingen Above the roofs of Duggingen, a home is being created that conveys a special feeling from the very first moment. Bright, quiet, and with plenty of space for everything that makes life beautiful.This 4.5-room attic apartment combines thoughtful architecture, high-quality materials, and a living feeling that you don't find every day. As soon as you enter, you can feel the generosity: high ceilings, plenty of light, and an open room concept that creates free space for family, everyday life, and special moments.The living, dining, and kitchen area with approximately 65 m² becomes the centerpiece of the home. Large window fronts bring nature into the living room and give the room light, width, and a wonderful lightness.The two daylight bathrooms also provide noticeable comfort in everyday life. The morning starts more relaxed when everyone has their place.A real highlight is the large, partially covered terrace with approximately 56 m². It becomes a private retreat outdoors, with a view of the greenery, morning sun, and plenty of space for quiet hours, social evenings, or a coffee above the roofs of Duggingen.Highlights: • Family-friendly environment with playground and green spaces • Bright rooms with 2.8 m room height • Two daylight bathrooms for more comfort in family everyday life • Large terrace with a wide view and morning sun • Open living area with approximately 65 m² • Sustainable energy through air-water heat pump • Underground parking and elevator directly to the apartment A home that combines peace, width, and quality. For people who don't just want to live, but want to arrive.Homes like this are rare.We look forward to your inquiry.061 481 80 00Welcome Home Immobilien AGFLOREA stands for modern living in harmony with nature. Six multi-family houses, three of them as terrace houses, form an ensemble that convinces with clear architecture and a lot of feeling for the essentials. High-quality details give the development a warm, timeless elegance.Large window fronts bring the landscape into the living room and create light, width, and a feeling of freedom.Covered, glazed balconies or spacious terraces extend the living space outdoors, with a view of the greenery and privacy that you can feel.The thoughtful construction not only ensures living quality but also sustainability:An air-water heat pump and almost completely solar-panel-covered roofs enable energy-efficient, environmentally conscious living with permanently low operating costs.Whether attic, garden, or terrace apartment - FLOREA offers space to arrive, to breathe, and to stay.We look forward to your inquiry:061 481 80 00Welcome Home Immobilien AG

Travel time
-
New building
1 / 5
3.5 rooms, 128m², CHF 1,350,000.–
Premium
Oberer Brühlweg 4, 4143 Dornach

Living above the rooftops - stylish 3.5-room attic apartment in Dornach

Living above the rooftops - stylish 3.5-room attic apartment in Dornach Here you live modern, comfortably and sustainably. The well-thought-out floor plan creates friendly, open spaces with clear lines and plenty of light. Perfect for couples with space requirements, home office or guests.A place to breathe: This 3.5-room attic apartment combines modern architecture with warmth and coziness - ideal for all those who are looking for something special.Sustainable & future-proofThe new building project meets the MINERGIE®-P standard and stands for the highest energy efficiency. Thanks to the heat pump with ground probes, controlled living room ventilation and photovoltaic system, you live in an environmentally friendly way and benefit from low energy costs.Your highlights at a glance: • Bright 3.5-room attic apartment with modern floor plan • Individual interior design possible • Energy-efficient in MINERGIE®-P standard • Heat pump with ground probes • Controlled living room ventilation • Underground parking with E-Mobility preparation Completion and move-in 2027Location & environmentThe Obere Brühlweg offers a quiet, well-maintained residential area with good connections. Shopping facilities, schools and public transport are quickly accessible - and at the same time you enjoy the proximity to nature.Convince yourself of this unique attic apartment. We will be happy to send you the complete documents and present the project to you personally.Your Welcome Home Team

Travel time
-
New building
1 / 16
5.5 rooms, 135m², CHF 875,000.–
Premium
Haus ist in Balsthal!, 4702 Oensingen

Less than 10 minutes from Oensingen by car - New DEFH building in Balsthal

Welcome home! Nestled between the impressive Jura heights, Balsthal offers a high quality of life and combines natural living with excellent infrastructure. Shopping facilities, schools, kindergartens, restaurants, and public transport are all within a short distance, making everyday life pleasant and uncomplicated. The A1 motorway junction in Oensingen can be reached in less than ten minutes and guarantees optimal connections. At the same time, the surrounding forests and recreational areas invite you to engage in active leisure activities. Balsthal is a place where people who appreciate peace, nature, and living quality feel equally at home.In an attractive and quiet residential area, a modern development with five new semi-detached houses is being built, comprising a total of ten high-quality residential units. Four units have already been successfully sold and occupied - a sign of the attractiveness of this residential project. The still available 5.5-room semi-detached house halves convince with timeless architecture and a well-thought-out living concept. With approximately 135 m² of living space, they offer generous space for families, couples, and discerning singles.Each house half has two garage parking spaces and direct access from the basement with cellar, laundry room, and staircase. An additional external access leads directly to the entrance door.The slightly elevated living area forms the heart of the house. Generous window surfaces ensure bright rooms and create a friendly living atmosphere. The modern kitchen with cooking island is harmoniously integrated into the open living and dining area and forms the center of daily life. The adjacent garden seating area extends the living space outdoors and invites you to relax and enjoy.On the upper floor, there are three flexibly usable rooms and a modern bathroom. The attic is designed as a private parent area and has a spacious bedroom, its own bathroom, and a approximately 20 m² large roof terrace - an exclusive retreat with special living comfort.Depending on the construction progress, you can contribute your personal wishes to the selection of materials and partly also to the room design and individually design your new home.These new semi-detached house halves combine modern architecture, high-quality construction, and a well-thought-out room concept. Take the opportunity to secure one of the last available units in this attractive development.This Nova Casa offer includes: • High-quality new building • Participation in design • 5.5 rooms • 135 m² living space • Well-thought-out floor plan • 2x wet cells • 1x guest toilet • Garden seating area • Roof terrace • Basement • Laundry room • Ground-source heat pump • 2x garage parking spaces (excl. CHF 35,000.-) • Near schools • Near shopping facilities • Near public transport • Less than 10 minutes to the A1 in Oensingen • etc. Curious? We invite you to an non-binding viewing!Do you want to sell your property uncomplicated and worry-free? We determine the current market value of your property for you and show you your options, discreetly and non-bindingly! Don't hesitate to contact us for a first conversation.We look forward to you.

Travel time
-
  • Modern two-story residential building with balconies, garage, and surrounding greenery.
  • Modern two-story house with white exterior, black roof, large garage, and two balconies overlooking a scenic view.
  • Outdoor dining area with wooden table, chairs, and a pergola covered with greenery, overlooking a scenic valley.
  • A modern outdoor terrace with a swimming pool, seating area, and scenic mountain view.
  • Outdoor area with a swimming pool, modern house with balcony, scenic mountain view, and lush greenery.
  • A modern balcony with a light green chair, small table, and potted plants, featuring a glass door leading to an indoor space.
  • Outdoor patio with a modern grill, round table, chairs, and potted plants, overlooking a scenic mountain view.
  • 3-story modern house with balconies, garage, swimming pool, and landscaped garden.
  • Modern two-story house with balconies, garage, and landscaped garden area.
  • Modern two-story house with balconies, garage, and parking area for two cars.
  • Modern two-story house with balconies, garage, and raised ground floor, surrounded by greenery and a parking area.
  • Modern two-story house with a raised ground floor, garage, balcony, and surrounding greenery.
  • 3-story modern house with a balcony, garage, swimming pool, and landscaped garden with stone terraces and greenery.
  • Outdoor area with a raised stone platform, a pergola, seating area, and surrounding greenery.
  • Modern two-story house with balconies, glass railings, and a garage. Features include a raised ground floor, outdoor seating areas, and landscaped garden.
  • 3D rendering of a modern house with a spacious balcony, outdoor seating area, swimming pool, and scenic view of a green field and mountains.
  • A modern outdoor patio with a dining table, chairs, and lush greenery, including climbing plants and colorful flowers. The space features a pergola, a staircase leading to a higher level, and a glass wall with a view of the interior.
  • Modern two-story house with balconies, garage, and surrounding greenery.
  • 3D rendering of a modern two-story house with a garage, balcony, swimming pool, and parking area.
1 / 19
Modern two-story house with white exterior, black roof, large garage, and two balconies overlooking a scenic view.
Outdoor dining area with wooden table, chairs, and a pergola covered with greenery, overlooking a scenic valley.
A modern outdoor terrace with a swimming pool, seating area, and scenic mountain view.
8.5 rooms, 423m², Price on request
Premium
Bachackerstrasse 4, 4426 Lauwil

Exceptional residential ensemble with freestanding studio house

Welcome to your future dream home! This spacious, modern single-family house in Lauwil (BL) will be completed in 2026 and offers everything your heart desires on 423 m² of living space and a total of 654 m² of total area - for families who value comfort, quality, and nature. The house is located in a quiet environment - both during the day and at night, there is pleasant silence. In the summer, you benefit from plenty of sunlight. The Lauwil Dorf bus stop is just a 1-minute walk away, and the Lauwil school is only 2 minutes away on foot - ideal for families with children.Two houses. One idea. A property that you won't find a second time.The residential ensemble of the main building and the freestanding studio house blends harmoniously between the higher footpath and the lower Bachackerstrasse - embedded in an idyllic, almost original landscape. The staggered arrangement of the buildings is no coincidence: it creates a sequence of different garden oases that invite you to linger again and again.The residential ensemble offers, among other things: • 8.5 rooms on 3 floors - plenty of space for the whole family • Three balconies with a magnificent view of the surrounding landscape • Large garage and additional parking spaces • Fireplace for cozy evenings • Spacious plot of 1,161 m² • New building according to modern standards • Child-friendly equipment and environment Main building - living on five levelsWith a building volume of 2,082 m³ and a living area of 345 m², the main building offers a spatial experience of the highest class. Five levels, connected by an open staircase with a designer staircase, result in an unusually spacious room layout: three above-average large rooms, a separate office, a hall-like living area under the roof, and a hobby room of around 48 m². Four luxuriously equipped wet cells, a double garage with space for two-wheelers, and three covered balconies or terraces with a wide view complete the offer.Studio house - independent and versatileThe freestanding studio house with a building volume of 357 m³ offers 78 m² of living space on two single-story floors. A large skylight above the elegant wooden metal staircase opens up the view into the wooded natural landscape. In the base floor, the sleeping area with a courtyard-like outdoor space under the pergola invites you to rest.This new building project combines modern living with the idyll of Baselbieter country life. Enjoy the peace, the fresh air, and the unobstructed view - here your new home is being created.The property is currently under construction. You can co-determine the final interior design and garden design according to your own ideas.Ready to experience this property in person? Arrange your personal viewing now and convince yourself of the unique spatial feel of this residential ensemble.

Travel time
-
New building
1 / 16
5.5 rooms, 135m², CHF 875,000.–
Premium
4710 Balsthal

House C - New Semi-Detached House with Garden & Roof Terrace

Welcome Home! Nestled between the impressive Jura heights, Balsthal offers a high quality of life and combines natural living with excellent infrastructure. Shopping facilities, schools, kindergartens, restaurants, and public transport are all within a short distance, making everyday life pleasant and uncomplicated. The A1 motorway junction in Oensingen can be reached in less than ten minutes by car and provides an optimal connection. At the same time, the surrounding forests and recreational areas invite you to an active leisure activities. Balsthal is a place where people who appreciate peace, nature, and living quality feel equally at home.In an attractive and quiet residential area, a modern development with five new semi-detached houses is being built, which includes a total of ten high-quality residential units. Four units have already been successfully sold and occupied - a sign of the attractiveness of this residential project. The still available 5.5-room semi-detached houses convince with a timeless architecture and a well-thought-out living concept. With around 135 m² of living space, they offer generous space for families, couples, and discerning singles.Each half of the house has two garage parking spaces and direct access from the basement with cellar, laundry room, and staircase. An additional external access leads directly to the entrance door.The slightly elevated living area forms the heart of the house. Large window areas provide bright rooms and create a friendly living atmosphere. The modern kitchen with cooking island is harmoniously integrated into the open living and dining area and forms the center of daily life. The adjacent garden seating area extends the living space outdoors and invites you to relax and enjoy.On the upper floor, there are three flexibly usable rooms and a modern bathroom. The attic is designed as a private parental area and has a spacious bedroom, its own bathroom, and a approximately 20 m² large roof terrace - an exclusive retreat with special living comfort.Depending on the progress of the construction, you can bring your personal wishes to the selection of materials and partly also to the room design and individually design your new home.These new semi-detached houses combine modern architecture, high-quality construction, and a well-thought-out room concept. Take the opportunity to secure one of the last available units in this attractive development.This Nova Casa offer includes: • High-quality new building • Participation in the design • 5.5 rooms • 135 m² living space • Well-thought-out floor plan • 2x wet cells • 1x guest toilet • Garden seating area • Roof terrace • Basement • Laundry room • Ground-source heat pump • 2x garage parking spaces (excl. CHF 35,000.-) • Near schools • Near shopping facilities • Near public transport • Less than 10 minutes to the A1 in Oensingen • etc. Curious? We invite you to a non-binding viewing!Do you want to sell your property uncomplicated and worry-free? We determine the current market value of your property for you and show you your options, discreetly and non-bindingly! Do not hesitate to contact us for a first conversation.We look forward to you.

New building
1 / 16
5.5 rooms, 135m², CHF 875,000.–
Premium
4710 Balsthal

House F - New semi-detached house with garden & roof terrace

Welcome home! Nestled between the impressive Jura heights, Balsthal offers a high quality of life and combines natural living with excellent infrastructure. Shopping facilities, schools, kindergartens, restaurants, and public transport are all within short distance, making everyday life pleasant and uncomplicated. The A1 motorway junction in Oensingen can be reached in less than ten minutes by car and provides optimal connections. At the same time, the surrounding forests and recreational areas invite you to an active leisure activities. Balsthal is a place where people who appreciate peace, nature, and living quality feel equally at home.In an attractive and quiet residential area, a modern development with five new semi-detached houses is being built, comprising a total of ten high-quality residential units. Four units have already been successfully sold and occupied - a sign of the attractiveness of this residential project. The still available 5.5-room semi-detached houses convince with timeless architecture and a well-thought-out living concept. With around 135 m² of living space, they offer generous space for families, couples, and discerning singles.Each semi-detached house has two garage parking spaces and direct access from the basement with cellar, laundry room, and staircase. An additional external access leads directly to the entrance door.The slightly elevated living area forms the heart of the house. Generous window areas provide bright rooms and create a friendly living atmosphere. The modern kitchen with cooking island is harmoniously integrated into the open living and dining area and forms the center of daily life. The adjacent garden seating area extends the living space outdoors and invites you to relax and enjoy.On the upper floor, there are three flexibly usable rooms and a modern bathroom. The attic is designed as a private parent's area and has a spacious bedroom, its own bathroom, and a around 20 m² large roof terrace - an exclusive retreat with special living comfort.Depending on the construction progress, you can contribute your personal wishes to the selection of materials and partly also to the room design and individually design your new home.These new semi-detached houses combine modern architecture, high-quality construction, and a well-thought-out room concept. Take the opportunity to secure one of the last available units in this attractive development.This Nova Casa offer includes: • High-quality new building • Participation in the design • 5.5 rooms • 135 m² living space • Well-thought-out floor plan • 2x wet cells • 1x guest toilet • Garden seating area • Roof terrace • Basement • Laundry room • Ground-source heat pump • 2x garage parking spaces (excl. CHF 35,000.-) • Near schools • Near shopping facilities • Near public transport • Less than 10 minutes to the A1 in Oensingen • etc. Curious? We invite you to a non-binding viewing!Do you want to sell your property uncomplicated and worry-free? We determine the current market value of your property for you and show you your options, discreetly and non-bindingly! Don't hesitate to contact us for a first conversation.We look forward to you.

New building
1 / 16
5.5 rooms, 135m², CHF 875,000.–
Premium
4710 Balsthal

House D - New semi-detached house with garden & roof terrace

Welcome home! Nestled between the impressive Jura heights, Balsthal offers a high quality of life and combines natural living with excellent infrastructure. Shopping facilities, schools, kindergartens, restaurants, and public transport are all within a short distance, making everyday life pleasant and uncomplicated. The A1 motorway junction in Oensingen can be reached in less than ten minutes by car and provides an optimal connection. At the same time, the surrounding forests and recreational areas invite you to engage in active leisure activities. Balsthal is a place where people who appreciate peace, nature, and living quality feel equally at home.In an attractive and quiet residential area, a modern development with five new semi-detached houses is being built, which includes a total of ten high-quality residential units. Four units have already been successfully sold and occupied - a sign of the attractiveness of this residential project. The still available 5.5-room semi-detached houses convince with timeless architecture and a well-thought-out living concept. With around 135 m² of living space, they offer generous space for families, couples, and discerning singles.Each half of the house has two parking spaces in the underground garage and direct access from the basement with cellar, laundry room, and staircase. An additional external access leads directly to the entrance door.The slightly elevated living area forms the heart of the house. Generous window areas ensure bright rooms and create a friendly living atmosphere. The modern kitchen with cooking island is harmoniously integrated into the open living and dining area and forms the center of daily life. The adjacent garden seating area extends the living space outdoors and invites you to relax and enjoy.On the upper floor, there are three flexibly usable rooms and a modern bathroom. The attic is designed as a private parental area and has a spacious bedroom, its own bathroom, and a around 20 m² large roof terrace - an exclusive retreat with special living comfort.Depending on the progress of the construction work, you can contribute your personal wishes when selecting materials and partially also when designing the rooms and individually design your new home.These new semi-detached houses combine modern architecture, high-quality construction, and a well-thought-out room concept. Take the opportunity to secure one of the last available units in this attractive development.This Nova Casa offer includes: • High-quality new building • Participation in the design • 5.5 rooms • 135 m² living space • Well-thought-out floor plan • 2 bathrooms • 1 guest toilet • Garden seating area • Roof terrace • Basement • Laundry room • Ground-source heat pump • 2 parking spaces in the underground garage (excl. CHF 35,000.-) • Near schools • Near shopping facilities • Near public transport • Less than 10 minutes to the A1 in Oensingen • etc. Curious? We invite you to a non-binding viewing!Do you want to sell your property uncomplicated and worry-free? We determine the current market value of your property for you and show you your options, discreetly and without obligation! Don't hesitate to contact us for a first conversation.We look forward to seeing you.

New building
1 / 16
5.5 rooms, 135m², CHF 875,000.–
Premium
4710 Balsthal

House G - New semi-detached house with garden & rooftop terrace
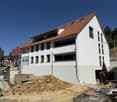
Welcome home! Nestled between the impressive Jura heights, Balsthal offers a high quality of life and combines natural living with excellent infrastructure. Shopping facilities, schools, kindergartens, restaurants, and public transport are all within short distance, making everyday life pleasant and uncomplicated. The A1 motorway junction in Oensingen can be reached in less than ten minutes and provides optimal connections. At the same time, the surrounding forests and recreational areas invite you to an active leisure activities. Balsthal is a place where people who appreciate peace, nature, and living quality feel equally at home.In an attractive and quiet residential area, a modern development with five new semi-detached houses is being built, which includes a total of ten high-quality residential units. Four units have already been successfully sold and occupied - a sign of the attractiveness of this residential project. The still available 5.5-room semi-detached houses convince with timeless architecture and a well-thought-out living concept. With around 135 m² of living space, they offer spacious rooms for families, couples, and discerning singles.Each semi-detached house has two parking spaces in the underground garage and direct access from the basement with cellar, laundry room, and staircase. An additional external access leads directly to the entrance door.The slightly elevated living area forms the heart of the house. Large window surfaces provide bright rooms and create a friendly living atmosphere. The modern kitchen with cooking island is harmoniously integrated into the open living and dining area and forms the center of daily life. The adjacent garden seating area extends the living space outdoors and invites you to relax and enjoy.On the upper floor, there are three flexibly usable rooms and a modern bathroom. The attic is designed as a private parental area and has a spacious bedroom, its own bathroom, and a approximately 20 m² large rooftop terrace - an exclusive retreat with special living comfort.Depending on the construction progress, you can bring your personal wishes to the selection of materials and partly also to the room design and individually design your new home.These new semi-detached houses combine modern architecture, high-quality construction, and a well-thought-out room concept. Take the opportunity to secure one of the last available units in this attractive development.This Nova Casa offer includes: • High-quality new building • Participation in the design • 5.5 rooms • 135 m² living space • Well-thought-out floor plan • 2 bathrooms • 1 guest toilet • Garden seating area • Rooftop terrace • Basement • Laundry room • Ground-source heat pump • 2 parking spaces in the underground garage (exclusive, CHF 35,000.-) • Near schools • Near shopping facilities • Near public transport • Less than 10 minutes to the A1 in Oensingen • and much more Curious? We invite you to a non-binding viewing!Do you want to sell your property uncomplicated and worry-free? We determine the current market value of your property for you and show you your options, discreetly and non-bindingly! Don't hesitate to contact us for a first conversation.We look forward to hearing from you.

New building
1 / 16
5.5 rooms, 135m², CHF 875,000.–
Premium
4710 Balsthal

House E - New semi-detached house with garden & roof terrace

Welcome home! Nestled between the impressive Jura heights, Balsthal offers a high quality of life and combines natural living with excellent infrastructure. Shopping facilities, schools, kindergartens, restaurants, and public transport are all within a short distance, making everyday life pleasant and uncomplicated. The A1 motorway junction in Oensingen can be reached in less than ten minutes and guarantees optimal connections. At the same time, the surrounding forests and recreational areas invite you to an active leisure activities. Balsthal is a place where people who appreciate peace, nature, and living quality feel equally at home.In an attractive and quiet residential area, a modern development with five new semi-detached houses is being built, which includes a total of ten high-quality residential units. Four units have already been successfully sold and occupied - a sign of the attractiveness of this residential project. The still available 5.5-room semi-detached houses convince with timeless architecture and a well-thought-out living concept. With around 135 m² of living space, they offer spacious rooms for families, couples, and discerning singles.Each semi-detached house has two parking spaces in the underground garage and direct access from the basement with cellar, laundry room, and staircase. An additional external access leads directly to the entrance door.The slightly elevated living area forms the heart of the house. Large window areas provide bright rooms and create a friendly living atmosphere. The modern kitchen with cooking island is harmoniously integrated into the open living and dining area and forms the center of daily life. The adjacent garden seating area extends the living space outdoors and invites you to relax and enjoy.On the upper floor, there are three flexibly usable rooms and a modern bathroom. The attic is designed as a private parent's area and has a spacious bedroom, its own bathroom, and a approximately 20 m² large roof terrace - an exclusive retreat with special living comfort.Depending on the construction progress, you can contribute your personal wishes when selecting materials and partly also when designing the rooms and individually design your new home.These new semi-detached houses combine modern architecture, high-quality construction, and a well-thought-out room concept. Take the opportunity to secure one of the last available units in this attractive development.This Nova Casa offer includes: • High-quality new building • Participation in the design • 5.5 rooms • 135 m² living space • Well-thought-out floor plan • 2x wet cells • 1x guest toilet • Garden seating area • Roof terrace • Basement • Laundry room • Ground-source heat pump • 2x underground parking spaces (excl. CHF 35,000.-) • Near schools • Near shopping facilities • Near public transport • Less than 10 minutes to the A1 in Oensingen • etc. Curious? We invite you to a non-binding viewing!Do you want to sell your property uncomplicated and worry-free? We determine the current market value of your property for you and show you your options, discreetly and non-bindingly! Don't hesitate to contact us for a first conversation.We look forward to you.

Suggested properties for you based on search results

Other interesting objects