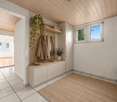
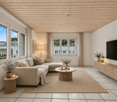
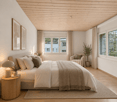
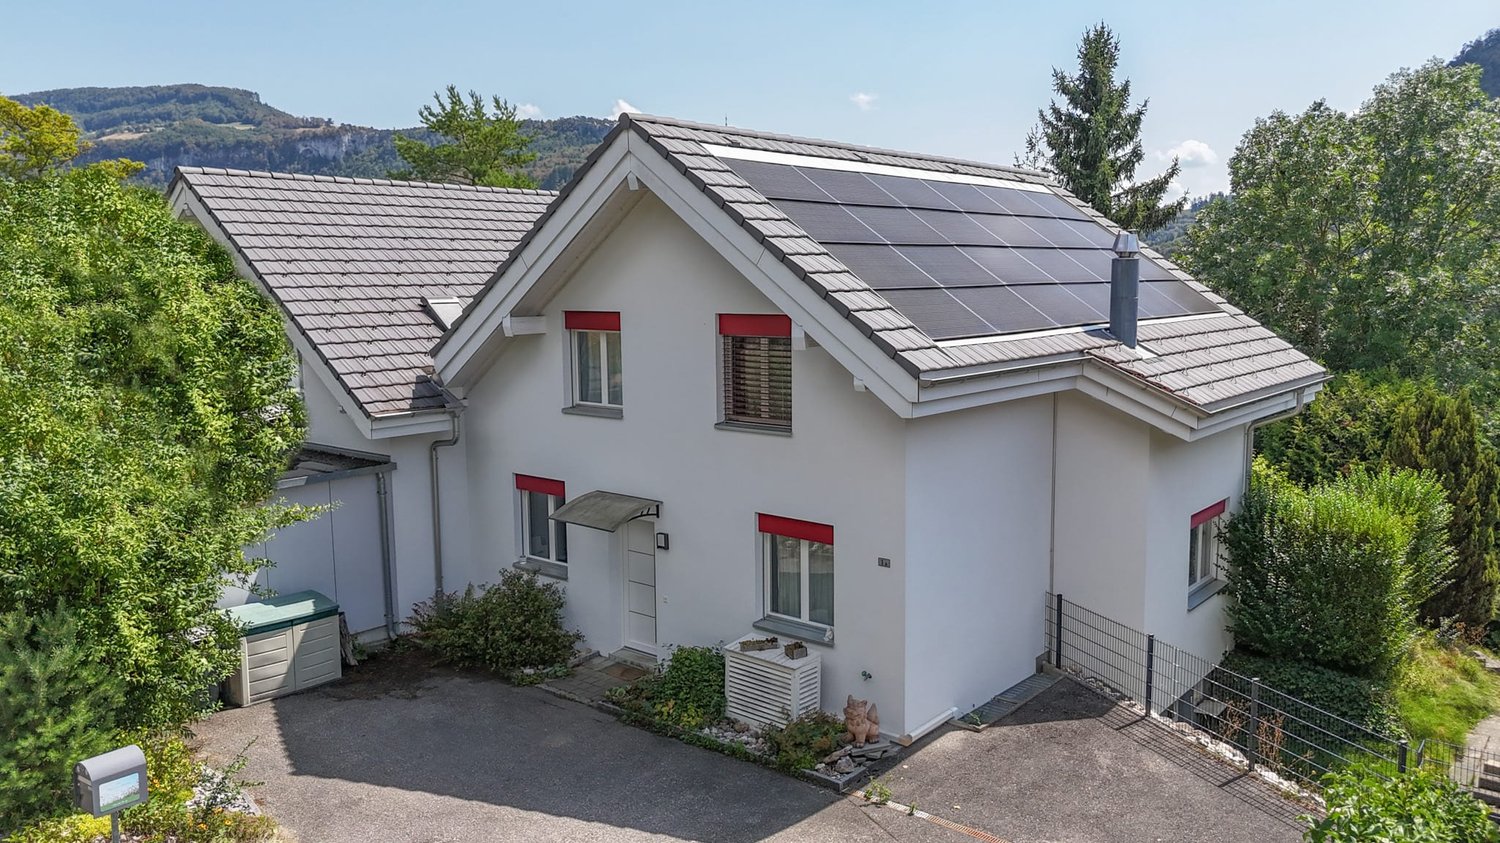
1 result - Bifamiliar house buy: Reigoldswil

More objects in your automatically expanded search area
20 results - Radius: + 10km
New building
1 / 16
5.5 rooms, 150m², CHF 950,000.–
Premium
Widenacher Niederdorf, 4435 Niederdorf

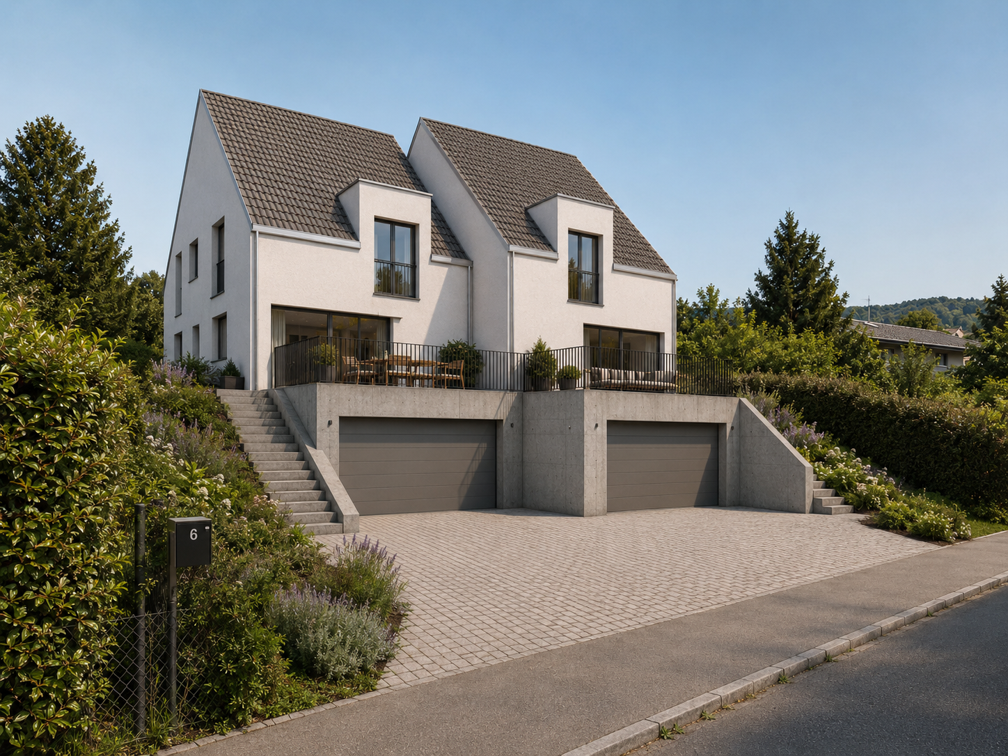
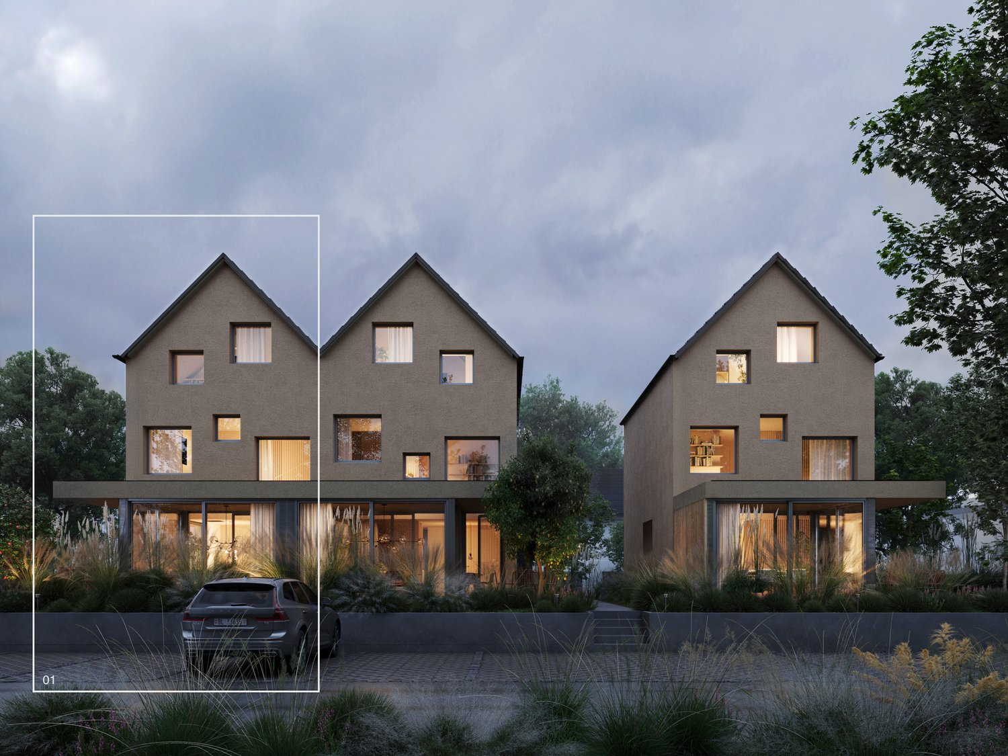
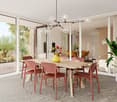
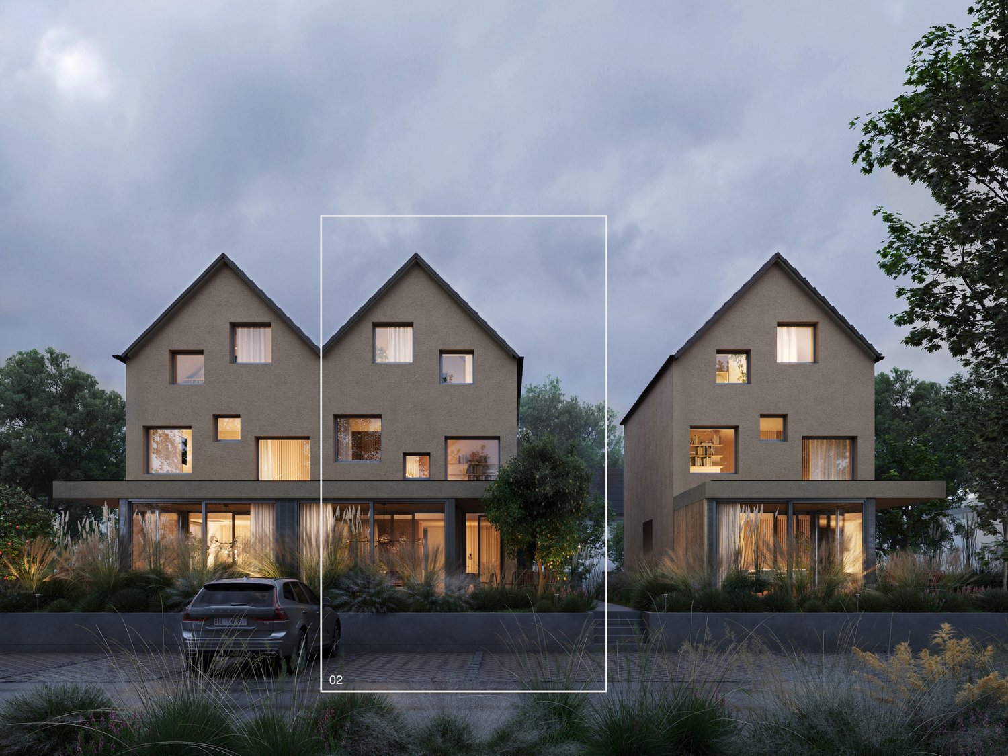
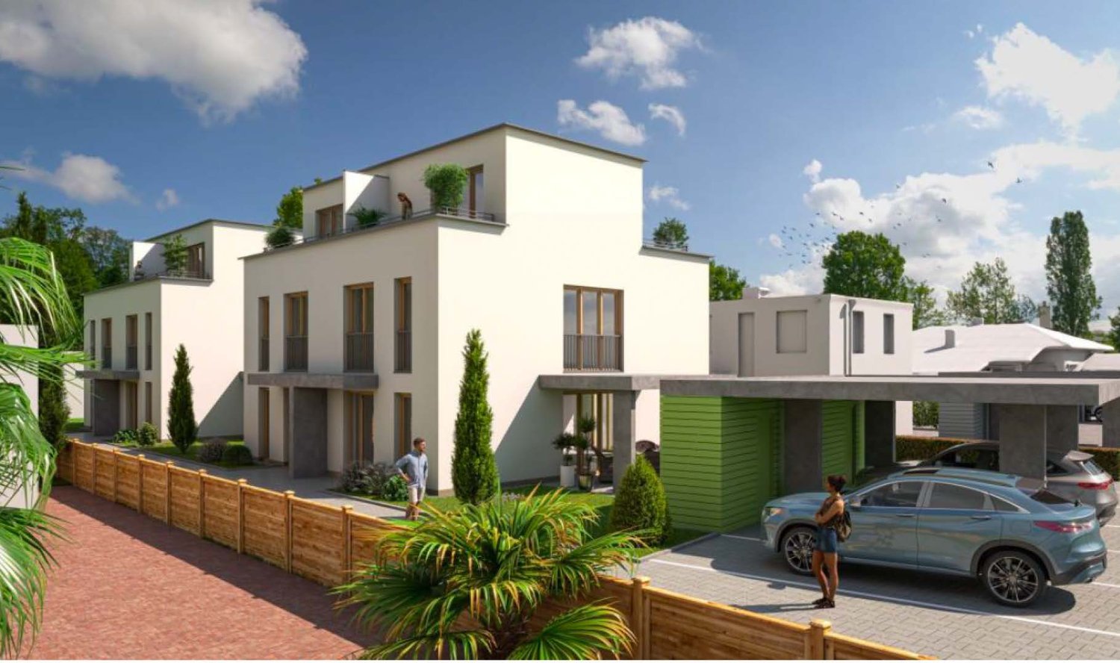
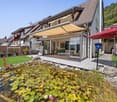
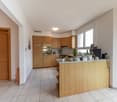
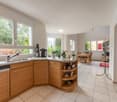
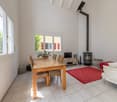
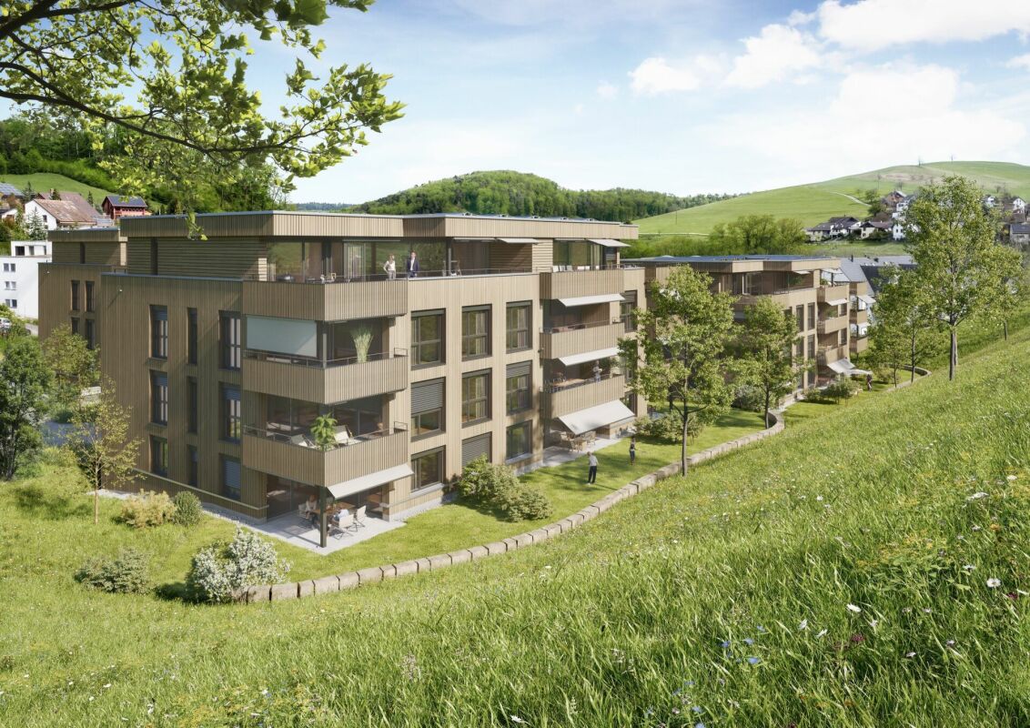
5.5-Room Semi-Detached House House B1 Niederdorf

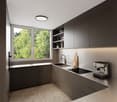
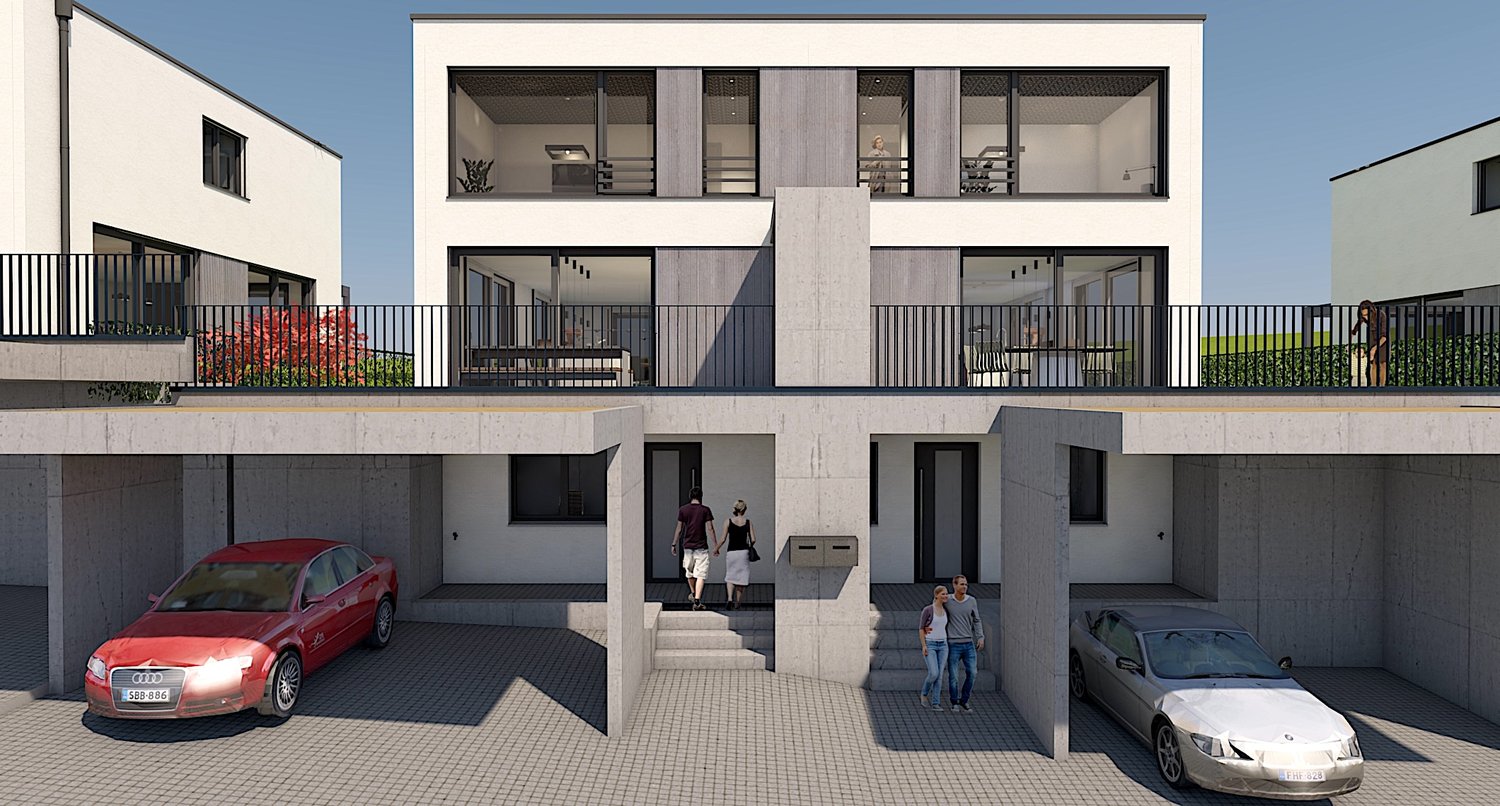
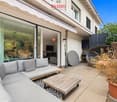
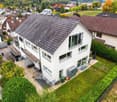
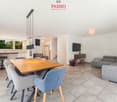
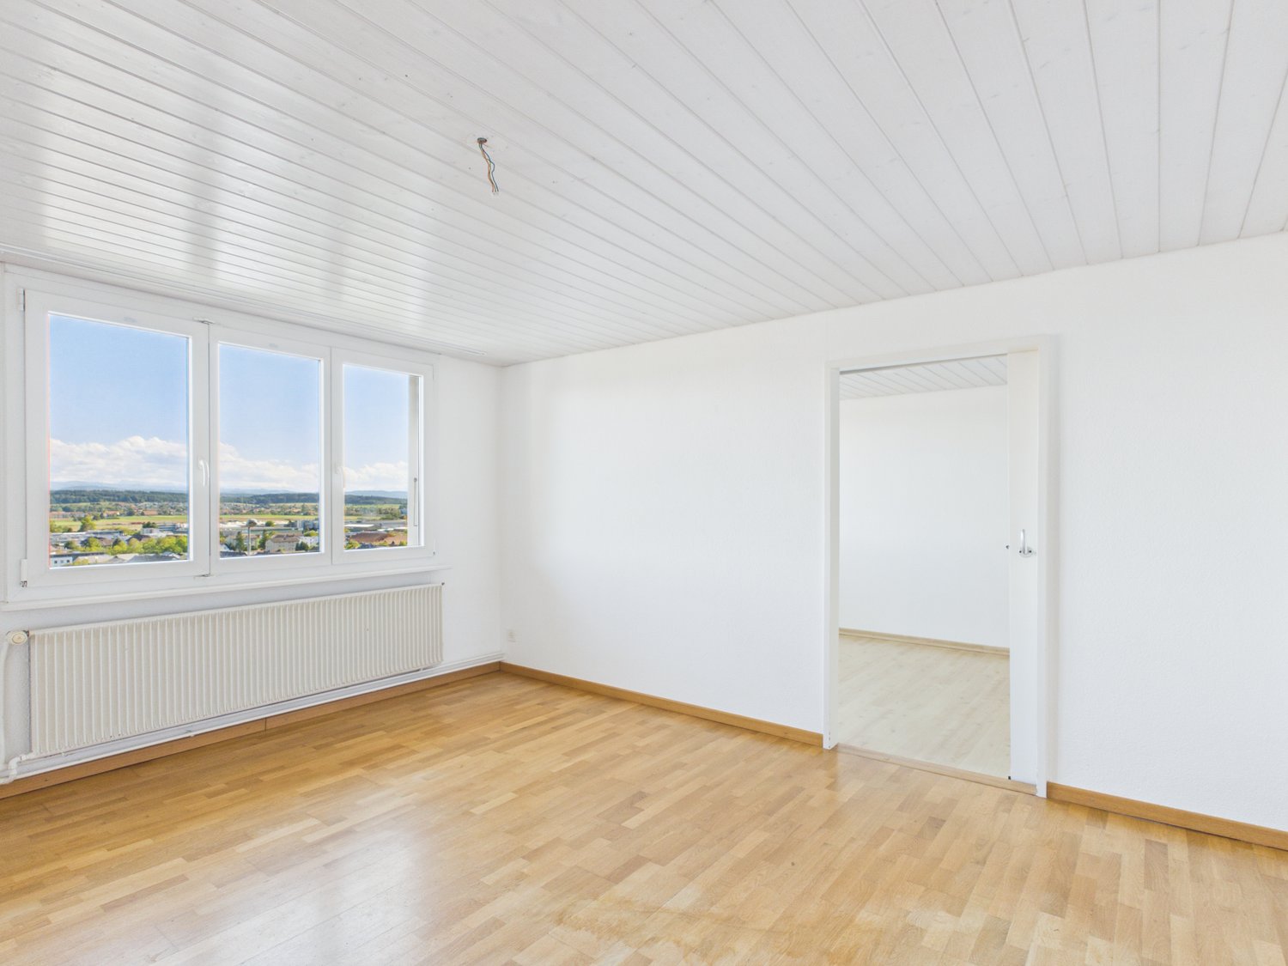
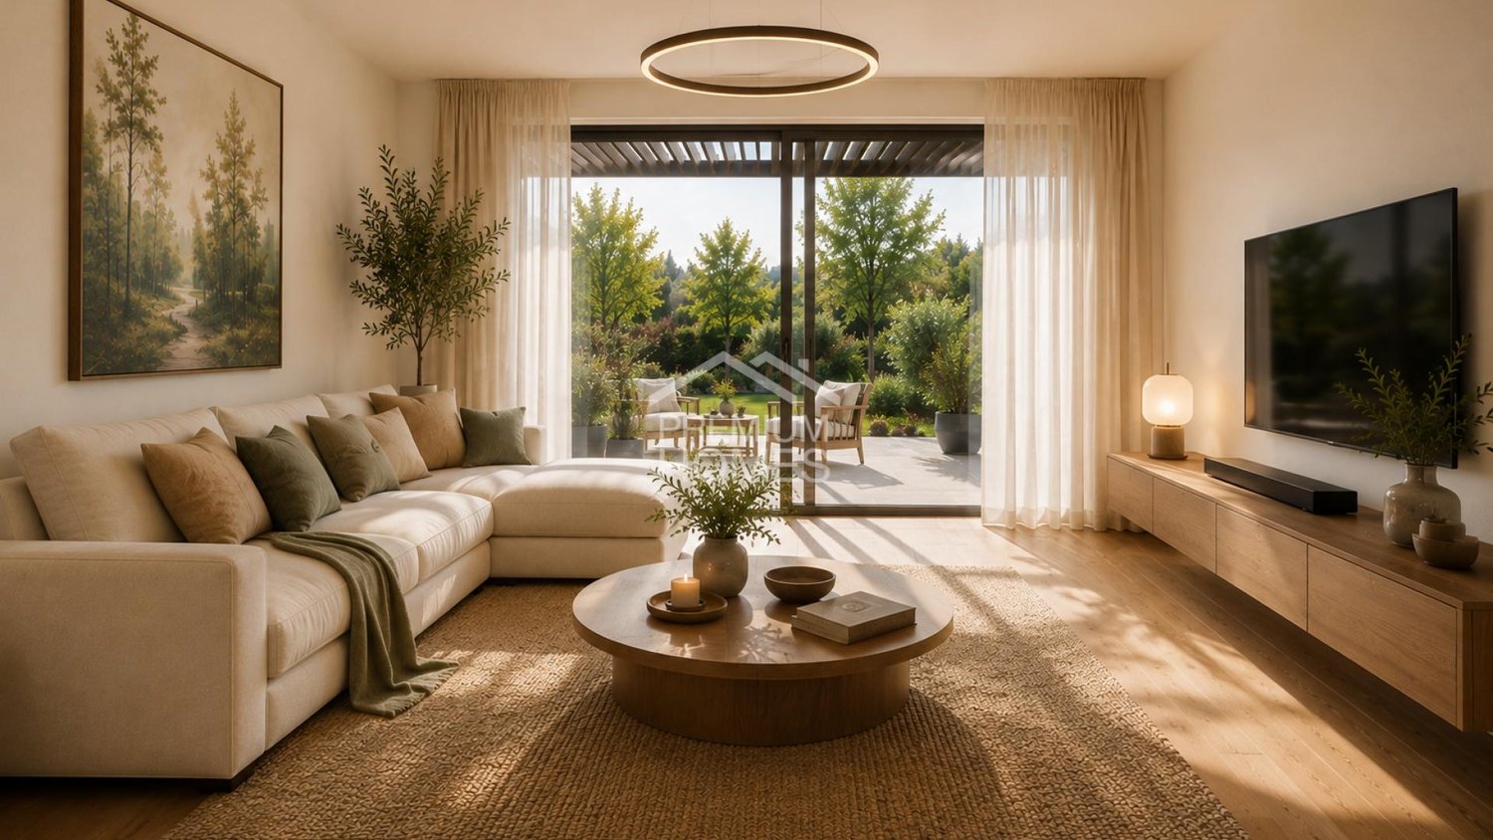
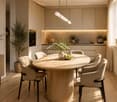
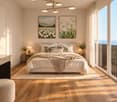
Plenty of daylight and a beautiful view of the greenery. Seating areas and large windows that extend living into the outdoors. High-quality materials and well-thought-out details, as well as a furnishing that exudes coziness.A balanced mix of attractive and quiet location that is nonetheless well connected and has a pleasant living atmosphere.A large entrance area awaits you where you can gladly receive your guests. The house has a beautiful and upscale construction standard. Through large window fronts, the rooms are flooded with light and appear very bright. The heart of the houses is the open living room where sunlight can be enjoyed to the fullest. The room layout is well conceived in each house and offers a pleasant and cozy atmosphere. The kitchen, equipped with high-quality appliances, offers generous workspaces and numerous storage options. The bathrooms serve as a quiet zone for relaxation to forget everyday stress. Due to the well-thought-out floor plans, the rooms also have a pleasant size and can be furnished well. We offer you scope for individuality and will select sanitary appliances, kitchen, wall and floor coverings with you in the respective specialist stores. Our offer is rounded off with visionary house technology, a comfort ventilation system, and a decalcification system. The environmentally friendly heat pump provides cozy warmth on cold days.Our houses were planned with a focus on longevity, high-quality materials, and well-thought-out construction.

Travel time
-
Simon Schweizerhof

Simon Schweizerhof

1 / 13
Simon Schweizerhof

Simon Schweizerhof

  • Balcony / Terrace
  • Child-friendly
8.5 rooms, 262m², CHF 1,395,000.–
Dägermattweg 9, 4455 Zunzgen

262 m² of living comfort - a home with space for your dreams

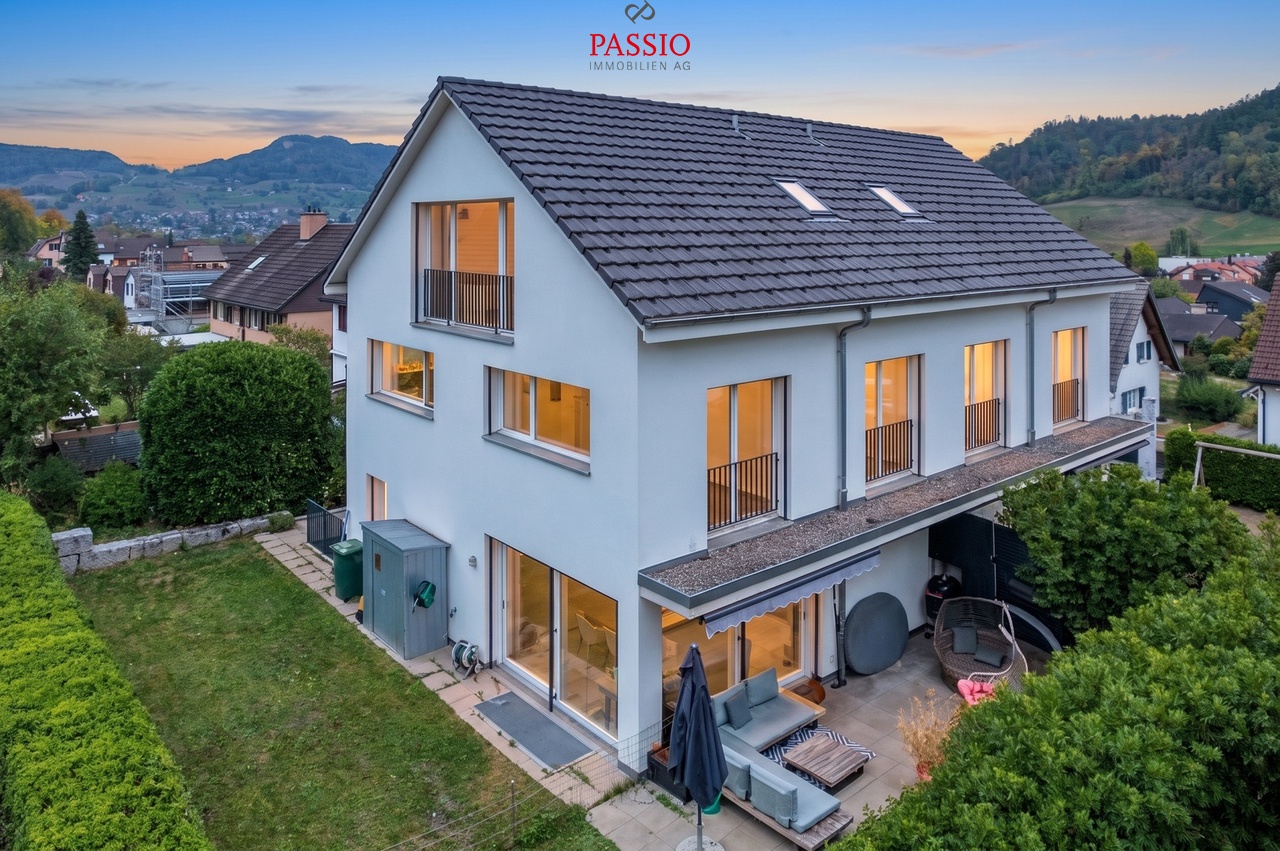
Welcome to Dägermattweg 9 in Zunzgen!Here, rural tranquility, family-friendly living, and proximity to excellent infrastructure come together. Zunzgen is located in the beautiful Baselbiet and delights with its natural surroundings, extensive walking paths, and a pleasant village atmosphere. The nearby Sissach offers numerous shopping opportunities, restaurants, schools, and good traffic connections in the direction of Basel and Olten.Let me introduce myself: a modern 8.5-room semi-detached house from 2018, which combines generosity with contemporary living comfort. With my 262 m² of living space on a 290 m² large plot, I offer plenty of space for families, individual living ideas, and personal retreats. My energy-efficient construction according to the Minergie standard (without certification), the high-quality equipment, and my sunny, quiet location make me a home with special living quality.My highlights at a glance • Modern 8.5-room semi-detached house • Spacious 262 m² of living space • Plot with 290 m² • Year of construction 2018 and well-maintained condition • Quiet, family-friendly residential area • Minergie standard without certification • Earth heat pump with underfloor heating • Triple glazing and modern floor coverings • Open kitchen with high-end equipment • Bright living and dining area • Multi-purpose rooms in the basement • Spacious attic with 47.5 m² • Terrace with beautiful garden • Private laundry room and water softening system • Two covered parking spaces • Good connection to Sissach My room layoutOn the ground floor I welcome you with an inviting entrance area, which leads directly to my modern, open kitchen. The high-end equipment and generous workspaces create ideal conditions for culinary experiences.My bright living and dining area forms the heart of family life. Here, generous room proportions meet a pleasant living atmosphere. The direct access to the terrace and garden harmoniously extends the living area outdoors. A separate guest toilet complements this floor.On the upper floor you will find three bright rooms that can be flexibly furnished as bedrooms, children's rooms, or offices. A modern bathroom with shower provides additional comfort.On the attic floor my 47.5 m² large, open room offers a special highlight. Whether as a spacious bedroom, studio, play area, or cozy retreat - here your living ideas have plenty of space. A private bathroom with shower makes this floor particularly versatile.In the basement there are three more rooms that are ideal for use as a home cinema, fitness room, hobby room, or workshop. The private laundry room with washing machine, dryer, heating system, and water softening system offers practical comfort. Additionally, a guest toilet is available, which can be equipped with a shower.My outdoor areaMy beautiful terrace with adjacent garden invites you to spend sunny hours outdoors. Whether for a cozy breakfast, a joint barbecue evening, or playing with the children - here a wonderful place for relaxation and sociability is created.Thanks to my quiet location in a family-friendly neighborhood, you can enjoy a pleasant living environment with plenty of privacy. Two covered parking spaces round off my attractive offer.I combine modern living, energy-efficient technology, and exceptionally spacious rooms under one roof. My versatile rooms, the beautiful garden, and the proximity to Sissach make me a...

  • Balcony / Terrace
  • Child-friendly
Travel time
-
Leonardo Mongelli

Leonardo Mongelli

1 / 12
Leonardo Mongelli

Leonardo Mongelli

  • Balcony / Terrace
5.5 rooms, 168m², CHF 850,000.–
Auf Anfrage, 1, 4228 Erschwil

How would you furnish this home?

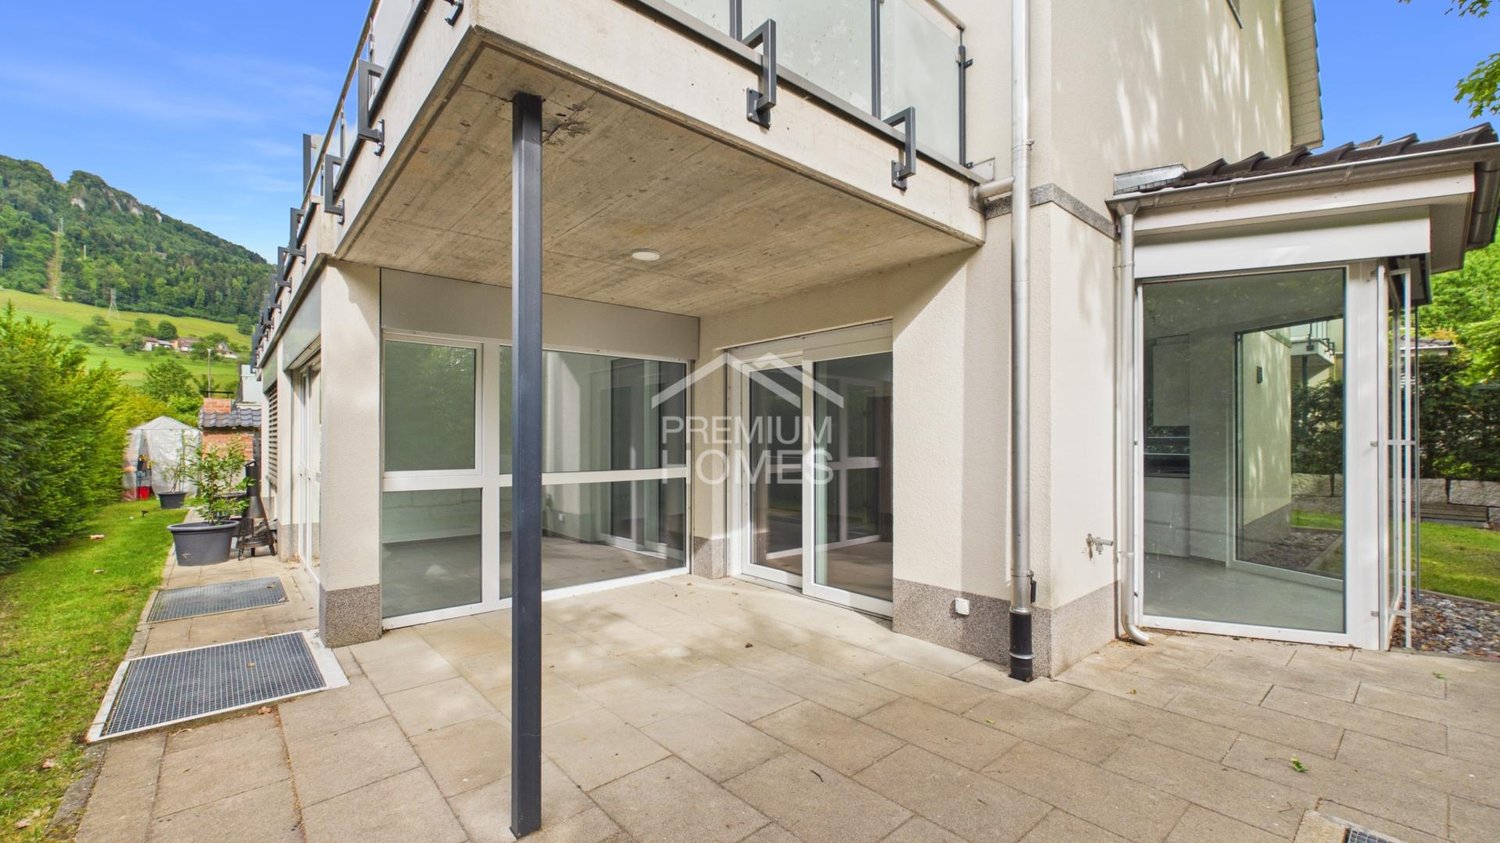
This nearly new semi-detached house from 2020 is a home that combines modern living with peace and security. Bright, light-filled rooms, high-quality materials, and a well-thought-out floor plan create a harmonious living feeling, in which one feels comfortable from the first moment. The excellent condition allows you to move in directly and enjoy the new home without renovation expenses.The heart of the house is the spacious living and dining area with direct access to the winter garden. This creates a special place for shared moments with family and friends - at any time of the year. The modern kitchen blends in harmoniously with the living concept. A parental bedroom with en-suite bathroom, the sunny balcony, and a heated multi-purpose room that can be flexibly used as a home office, fitness, or hobby room, complement the versatile room offer.The property also convinces in everyday life with well-thought-out details: An energy-efficient air-water heat pump provides modern living comfort, while the low-maintenance outdoor area offers space to relax. A spacious parking space with room for up to two vehicles rounds off the offer. A home for all those who want to combine natural living, high quality of life, and good accessibility to the surrounding centers. Here, no wishes are left unfulfilled. Take advantage and convince yourself! This PREMIUM HOMES offer includes: • Quiet and family-friendly living location • Bright, light-filled living rooms • Open and spacious floor plan • High-quality kitchen and modern interior design • Year of construction 2020 - modern living standard • Ready for occupancy - no renovation required • Winter garden and sunny balcony • Low-maintenance garden with plenty of privacy • Net living area approx. 140 m² • Gross living area approx. 168 m² • 2 x parking space excl. at CHF 35,000.- Interested? We would be happy to take you through a non-binding viewing! Do you want to sell your house or apartment worry-free? We will tell you the current market value of your property, discreetly and non-bindingly! Are you interested in a first non-binding exchange of ideas? Don't hesitate and contact us. We look forward to hearing from you.

  • Balcony / Terrace
1 / 28
5.5 rooms, 195m², CHF 965,000.–
Ringstrasse 4, 4206 Seewen SO

5.5-Room Semi-Detached House with Surroundings

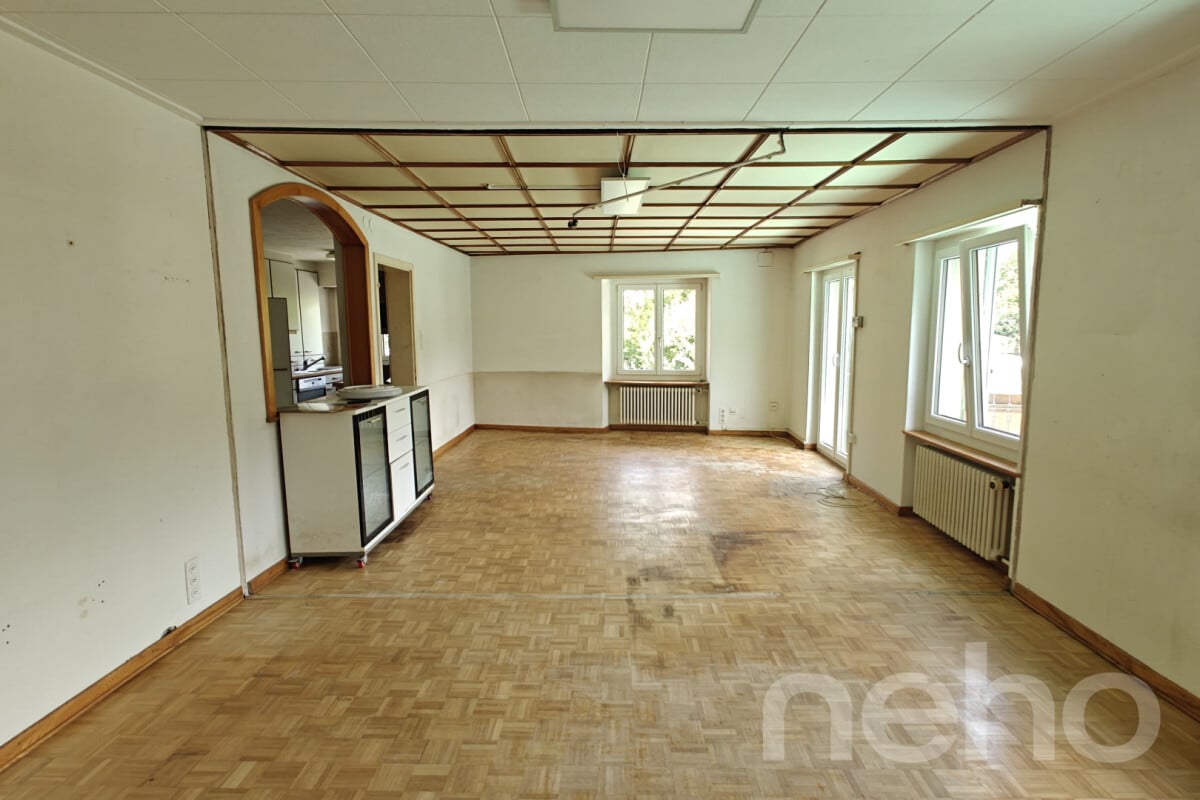
Lots of space and potential This semi-detached house at Ringstrasse 4 offers plenty of space, a versatile room program, and a solid foundation for people looking for a home with a garden, usable areas, and development opportunities.Plot No. 3365 covers 508 m²; in addition, there is a 1/4 share of the annotation plot No. 3244 with 36m². The house is designed as a semi-detached house and offers, in addition to the living areas, also spacious secondary and usable areas in the basement.On the ground floor, there is the living/dining area with a chimney stove, the kitchen, two rooms, a shower/WC, as well as the access areas. The terrace extends the living area to the outside and leads to the garden.The attic floor includes a parent's area with en-suite bathroom/shower/WC, a spacious gallery, a retreat, and a roof terrace. The gallery and the loft space give the floor plan an open character. The house has above-average high rooms.In the basement, additional areas are available, including a home office/guest room, a hobby room, washing/drying, shelter, garden equipment room, and the double garage. In front of the garage, there is a spacious area for additional vehicles. ConditionThe property has been regularly maintained and is in a used, partially modernized condition. There is a need for renewal in the area of textile floor coverings.Among other things, the following larger renovations have been made in recent years:2014: Painting work on the facade and eaves cladding2014: Locking system2015: Terrace floor slab2016-2026 various maintenance workThe two semi-detached houses at Ringstrasse 2 and 4 share a common heating system. In the medium term, the replacement of the heating system is pending.Further documents can be made available upon proof of concrete interest.

Travel time
-
1 / 29
5.5 rooms, 195m², CHF 955,000.–
Ringstrasse 2, 4206 Seewen SO

5.5-room semi-detached house with surrounding area

Lots of space and potential This semi-detached house on Ringstrasse 2 offers plenty of space, a versatile room program, and a solid foundation for people looking for a home with a garden, usable areas, and development opportunities.Plot No. 3366 covers 452m²; in addition, there is a 1/4 share of the annotation plot No. 3244 with 36m². The house is designed as a semi-detached house and, in addition to the living areas, also offers spacious secondary and usable areas in the basement.On the ground floor, there is the living/dining area with a chimney stove, the kitchen, two rooms, a shower/WC, as well as the access areas. The terrace extends the living area to the outside and leads to the garden.The attic includes a parent's area with en-suite bathroom/shower/WC, a spacious gallery, a retreat, and a roof terrace. The gallery and the loft space give the floor plan an open character. The house has above-average high rooms.In the basement, additional areas are available, including a home office/guest room, a hobby room, washing/drying, shelter, garden equipment room, and the double garage. In front of the garage, there is a spacious area for additional vehicles. ConditionThe property has been regularly maintained and is in a used, partially modernized condition. Among other things, the following larger renovations have been made in recent years:2014: Painting work on the facade and eaves cladding2014: Locking system2015: Terrace floor tiles2015: Replacement of floor coverings with laminate2019: Retaining wall + planting2016-2026 various maintenance workThe two semi-detached houses Ringstrasse 2 and 4 share a common heating system. In the medium term, the replacement of the heating system is pending.Further documents can be provided upon proof of concrete interest.

Travel time
-
1 / 25
4.5 rooms, 106m², CHF 790,000.–
Unterer Moosweg 36, 4203 Grellingen

Single-family house with many amenities

Are you looking for a single-family house with a winter garden and terrace? Do you wish for a double garage as well as a spacious forecourt for additional vehicles? Do you appreciate a home that has been continuously expanded and modernized?If you can answer these questions with yes, your search may end here. The IMMOBILIEN-TEAM DANIEL SCHWEIZER (061 415 30 30) is selling this wonderful single-family house. ObjectEnter the property and you will find yourself in the spacious entrance area with a practical guest toilet on the left side.On the right side, you will find the well-equipped kitchen. From this, as well as from the corridor, you can access the open living/dining area. This features a Swedish stove with an integrated oven and borders the attached winter garden and the terrace. Additionally, the two loam walls in the living/dining area and in the winter garden provide an extra charm. The winter garden has an insulation floor laid in 2025 and its own pellet stove.The upper floor consists of three (bed)rooms and a bathroom. The latter is equipped with a bathtub, a toilet, and a sink. You can also access the balcony from two of the three rooms.In the basement, there is a spacious forecourt, a heating room, a laundry room, and a cellar room available.For parking, a double garage built in 2009 and several outdoor parking spaces are available. LocationThe municipality of Grellingen belongs to the canton of Basel-Landschaft and is located south of Basel.The property at underer Moosweg 36 is located on the edge of the municipality near the Birs.You can reach the village center with shopping facilities, restaurants, the train station, and the Grellingen, Martisackerweg bus stop within a ten-minute walk.You can also reach the kindergarten and primary school within this time. Would you like more information or would you like to arrange a viewing appointment? We look forward to your contact!

Daniel Schweizer

Daniel Schweizer

Travel time
-
1 / 19
6.5 rooms, 138m², CHF 695,000.–
Im Katzental 10, 4417 Ziefen

House with a lot of usable space, charm, and potential

Are you looking for an affordable house with various amenities? Do you appreciate a central location and yet want to have a beautiful recreational area in the immediate vicinity? Are you creative in handicrafts and therefore need a lot of usable space - possibly also for your vehicles? If you can answer these questions with yes, your search ends here. The IMMOBILIEN-TEAM DANIEL SCHWEIZER (061 415 30 30) is selling this wonderful property. ObjectEnter the property and you will find yourself in a weather-protected entrance hall. This offers many possibilities for use and also has a toilet.Up a few stairs, you enter the residential house. There, a foyer welcomes you, and to the right of it is the kitchen. It is well-equipped and has enough space for a dining table.Further ahead is the spacious living/dining area with a beautiful Chouscht. This is currently half-open - but can also be fully opened if desired (subject to clarification). Plenty of daylight and a rustic character thanks to the well-maintained wood elements await you!On the 1st floor, you will find - in addition to the foyer - two bright (bed)rooms and a wet cell. The latter consists of a shower, a toilet, a sink, and a laundry room with a washing machine and dryer.From the corridor or the larger room, you can access the cozy arbor, where you can enjoy the warm temperatures in a weather-protected manner. Furthermore, there is also a closed part that leads you to a kind of attic/storage room.On the 2nd floor, there are three more rooms that can basically be connected. The property includes a cozy and low-maintenance garden in front of the house and a barn on the opposite side of the street. The barn has a covered entrance area and a spacious area with a double floor.Additionally, the area in front of the barn offers several parking spaces. LocationThe municipality of Ziefen is located in a rural area in the rear Frenkental and has a good infrastructure.An intact village life and plenty of sunshine as well as little fog await you.The property Katzental 10 is centrally located.The bus stop Ziefen, Mühlegasse is in the immediate vicinity.Within a five-minute walk, you can also reach a village shop.The kindergarten and primary school can be reached within a six-minute walk. Do you want more information or would you like to schedule a viewing appointment on site? We look forward to your contact!

Daniel Schweizer

Daniel Schweizer

Travel time
-
1 / 18
6.5 rooms, 213m², CHF 1,550,000.–
Brunngasse 6, 4202 Duggingen

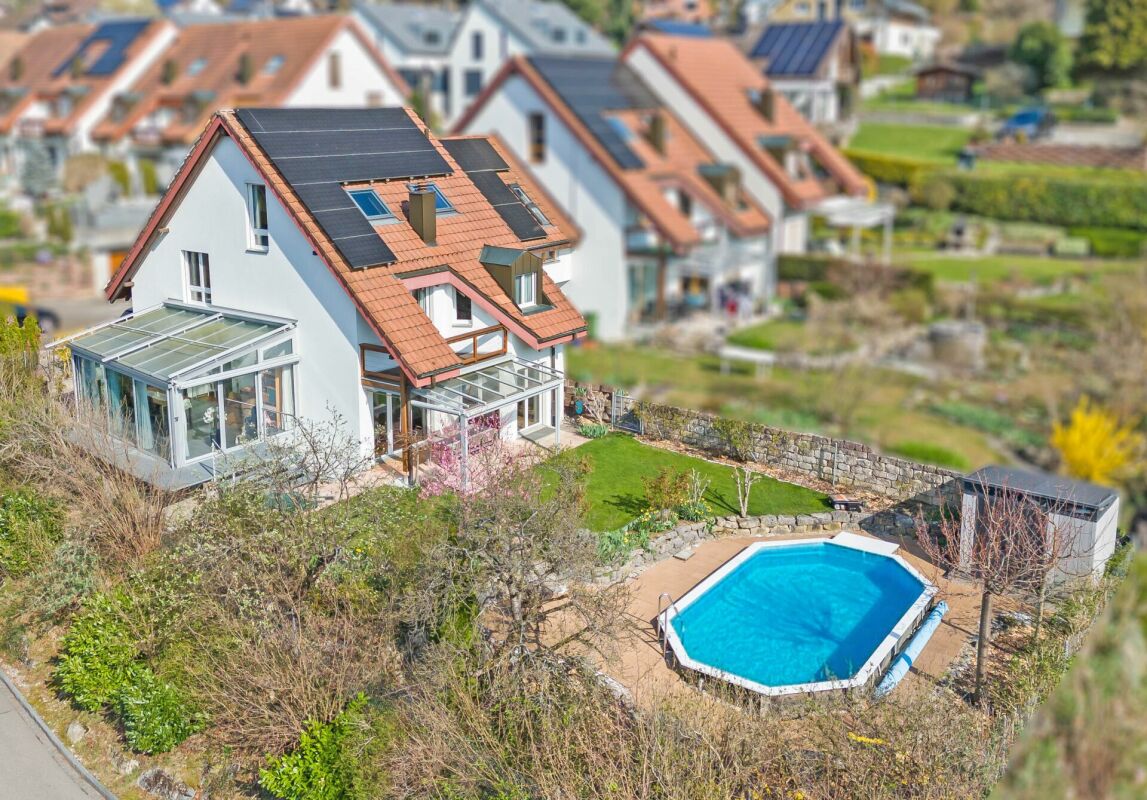
Family paradise with pool & winter garden

In a quiet and sunny southwest slope location in Duggingen, this well-maintained 6.5-room single-family house presents itself as an ideal home for families with high demands on comfort, space, and quality of life. The property convinces with generous space, numerous modernizations, and an attractive location with excellent connections to Basel.The house, built in 1988 and continuously modernized, extends over three floors and offers a living area of around 213 m². Already when entering, a bright living area welcomes you, which is harmoniously divided into a modern kitchen with bar, a spacious living room with a cozy chimney, and a heated winter garden. The latter ideally extends the living area and allows for natural living with a view of the garden all year round.The lovingly designed outdoor area invites you to linger with several seating areas. Thanks to the optimal orientation, you can enjoy sunshine here all day, and a spacious pool provides refreshing cooling on warm days, underlining the high recreational value of this property.On the upper floor, there are four well-cut rooms and two bathrooms. One room also has its own balcony. The expanded attic offers further versatile usable space, ideal as an office, studio, or retreat.The basement includes, besides the laundry room and a shelter, also a spacious cellar or hobby room.Particularly noteworthy are the numerous investments of recent years, including new 3-fold glazed windows, a photovoltaic system, a modern heat pump boiler, renewed sanitary facilities, and various interior and exterior modernizations. The combination of sustainable technology and continuous maintenance ensures modern and energy-efficient living.The property is part of a well-maintained development with seven single-family homes and has a shared infrastructure (access, visitor parking, heating system). A carport for two vehicles is also available.The central location offers short distances: shopping facilities, school, kindergarten, and the train station are within a few minutes' walk. Basel can be reached in about 15 minutes by car or public transport.An ideal home for all those who want to combine spacious living, modern infrastructure, and an attractive location.Room program:Ground floor 83.7 m2Entrance 6.8 m2 (marble floor / vinyl wood optic)Separate WC 2.3 m2 (marble floor / vinyl wood optic)Kitchen, bar 20.5 m2 (marble floor / vinyl wood optic)Living room 32.0 m2 (marble floor / vinyl wood optic)Winter garden 22.1 m2 (heated & gray ceramic tiles)Upper floor 86.1 m2Room 1 18.2 m2 (bamboo parquet)Room 2 14.7 m² (bamboo parquet)Room 3 14.6 m2 (bamboo parquet)Room 4 23.2 m2 (ash laminate)WC/bathroom 6.5 m2 (ceramic tiles / blue-light blue)WC/shower 2.9 m2 (ceramic tiles / black)Corridor approx. 6.0 m2 (bamboo parquet)Attic 43.4 m2 (mountain ash parquet)BasementShelter 9.1 m2 (vinyl stone optic)Preliminary area 7.1 m2 (feinsteinzeug plates)Laundry room 9.0 m2 (feinsteinzeug plates)Cellar / hobby room 33.8 m2

Travel time
-
1 / 13
4.5 rooms, 152m², CHF 1,990,000.–
Grossmattstrasse 24b, 4410 Liestal

ARCHITEKTUR. DESIGN. NATUR.

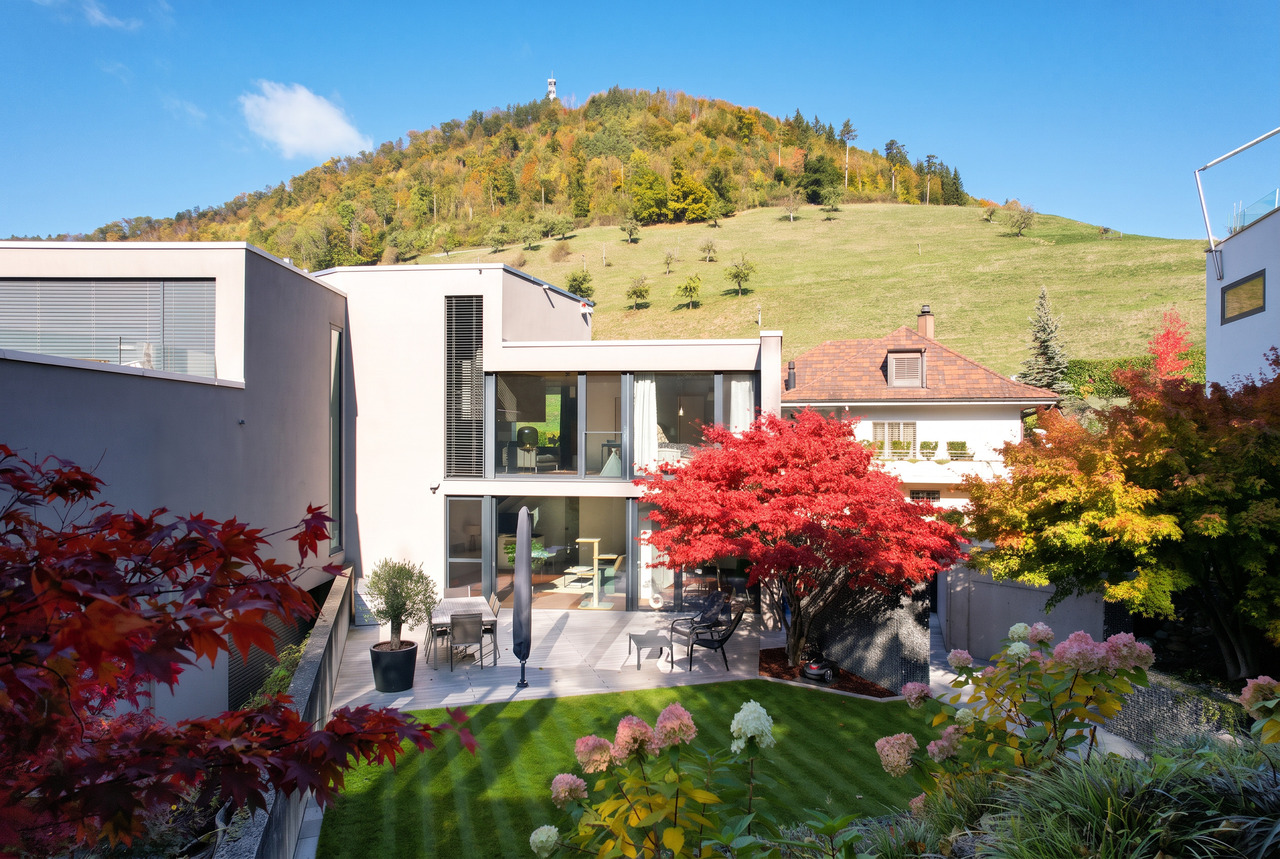
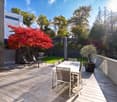
Manche Immobilien überzeugen durch ihre Ausstattung. Andere durch ihre Lage. Doch nur wenige vereinen Architektur, Design und Wohngefühl zu einem derart faszinierenden Gesamterlebnis. Diese aussergewöhnliche Liegenschaft ist ein eindrucksvolles Beispiel zeitgenössischer Baukunst und begeistert mit einer unverwechselbaren Formensprache, raffinierten Raumkompositionen und einer Atmosphäre, die sofort in ihren Bann zieht.Im Innern entfaltet sich ein faszinierendes Zusammenspiel aus puristischem Sichtbeton, warmen Holzböden und grosszügigen Glasflächen. Skulptural anmutende Treppen verbinden die verschiedenen Wohnebenen und verleihen der Architektur eine beeindruckende Leichtigkeit. Die offene Raumgestaltung schafft spannende Sichtachsen und ein aussergewöhnliches Gefühl von Weite. Hochwertige Materialien, klare Linien und sorgfältig integrierte Einbauten unterstreichen den hohen gestalterischen Anspruch.Der Wohnbereich präsentiert sich als stilvoller Mittelpunkt des Hauses und vereint architektonische Raffinesse mit einladender Wohnlichkeit. Die fliessenden Übergänge zwischen den Ebenen erzeugen eine einzigartige räumliche Dynamik, während das Zusammenspiel von Licht, Material und Proportionen für eine unvergleichliche Atmosphäre sorgt. Hier wurde nicht einfach Wohnraum geschaffen, sondern ein Lebensraum mit Identität - für Menschen, die Individualität schätzen und sich vom Gewöhnlichen abheben möchten.Auch der Aussenbereich setzt dieses besondere Wohngefühl eindrucksvoll fort. Eine weitläufige Holzterrasse geht harmonisch in den liebevoll angelegten Garten über. Ein prachtvoller japanischer Ahorn, gepflegte Grünflächen und eine üppige Pflanzenwelt bilden eine idyllische Kulisse voller Ruhe und Privatsphäre. Ob entspannte Stunden unter freiem Himmel oder gesellige Abende mit Freunden - hier begegnen sich Architektur und Natur auf einzigartige Weise. Eine Doppelgarage, Aussenabstellplätze und die umfangreiche Haustechnik vervollständigen das Gesamtbild. • aussergewöhnliche Architektur mit unverwechselbarer Identität • eindrucksvolles Zusammenspiel aus Sichtbeton, Glas und Holz • faszinierende Raumkomposition über mehrere Wohnebenen • skulpturale Treppenarchitektur mit eleganten Holzstufen • grosszügige rahmenlose Verglasungen und raffinierte Sichtachsen • offenes Wohnkonzept mit beeindruckender Raumwirkung • hochwertige Materialien und stilvolle Massanfertigungsoptik • traumhaft angelegter Garten mit idyllischer Atmosphäre • prachtvoller japanischer Ahorn und gewachsene Bepflanzung • privater Rückzugsort mit aussergewöhnlicher Aufenthaltsqualität Some properties impress through their features. Others through their location. Yet only a select few unite architecture, design and living experience to create such a fascinating whole. This exceptional property is an impressive example of contemporary architecture, captivating with its distinctive design language, sophisticated spatial compositions and an atmosphere that immediately draws you in.Inside, a fascinating interplay of purist exposed concrete, warm wooden flooring and expansive glass surfaces unfolds. Sculptural staircases connect the various living levels and lend the architecture an impressive sense of lightness. The open-plan design creates compelling sightlines and an exceptional feeling of spaciousness. High-quality materials, clean lines and carefully integrated built-in elements underscore the property's uncompromising design standards.The living area forms the stylish centrepiece of the home, combining architectural sophistication with inviting comfort. The flowing transitions between levels create a unique spatial dynamic, while the interplay of light, materials and proportions produces an incomparable atmosphere. This is more than simply a home - it is a living environment with its own identity, created for those who value...

Travel time
-
1 / 13
4.5 rooms, 108m², CHF 650,000.–
Bubenrainstrasse 16, 4702 Oensingen
Your new home: 4.5 rooms in a sunny location

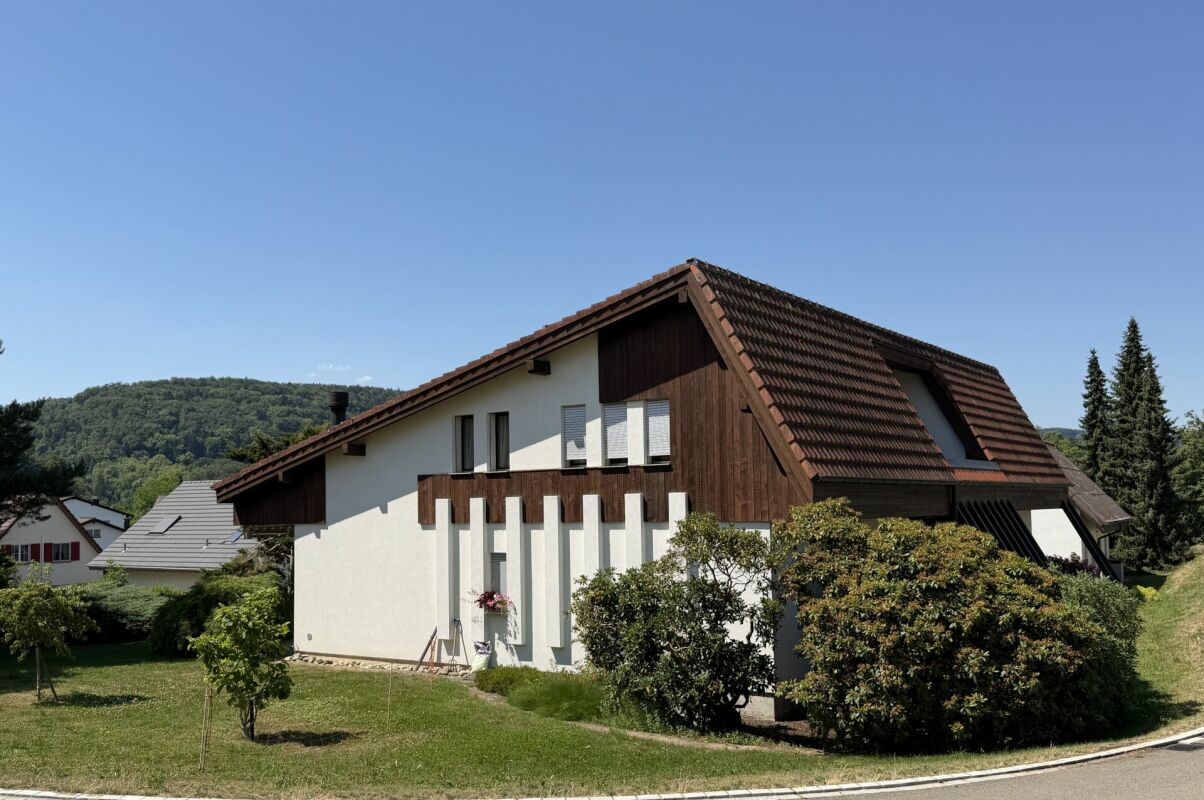
This charming semi-detached house is located in a quiet, child-friendly residential area above Oensingen. The property is ideal for couples or a young family who want to realize their dream of owning their own home. The sunny plot of land offers numerous possibilities for use and provides both space for relaxing hours outdoors and room for children to play. Ideally, kindergarten and school are located in the immediate vicinity. On the ground floor, you will find a spacious, bright living and dining room with direct access to the beautifully designed garden. The outdoor area invites you to linger with a seating area and well-maintained planting, offering a pleasant privacy. The functional kitchen, a guest toilet, and the entrance area with wardrobe complete the room offer on this floor. The upper floor has three bedrooms, a bathroom, and a balcony with a beautiful view. Two of the rooms are currently connected, but can be easily separated again if needed. The residential building was constructed in a solid and massive manner. Thanks to regular maintenance work, the property presents itself in a good condition. The kitchen, bathroom, and parts of the interior design are older and offer you exciting opportunities for individual redesign. The newly designed garden is varied and easy to maintain, and with its lawn area, harmoniously arranged shrubs and plants, it offers an ideal place to relax and enjoy. This property convinces with its solid substance, its family-friendly environment, and its great potential. I would be happy to present the advantages of this house to you in a personal viewing.

Erich Bachmann

Erich Bachmann

Travel time
-
1 / 14
170m², CHF 1,150,000.–
Bleichemattweg 52, 4410 Liestal

Multi-Generation House with Two Separate Apartments

Multi-generation house in the heart of Liestal This semi-detached house with an annex is located in the municipality of Liestal, in a quiet side street. The spacious plot offers a variety of design possibilities and can be flexibly adapted to individual needs. For example, the house can be converted into a 6-room semi-detached house. Currently, the property includes a 2.5-room annex that is ideal for renting or can be used as a family solution.Basement: When entering the house, you can access the annex and the upper living area via the staircase. In the basement, you also have a garage/workshop, a hobby room, and a cellar and technical room with a washing machine and dryer at your disposal.Ground floor - annex: The 2.5-room apartment offers a family bathroom (bath/shower and toilet), a spacious entrance area with wardrobe, a kitchen with dining nook and open access to the living room, as well as a bedroom. A seating area of approximately 33 m² complements the offer.Upper and attic floor - main apartment: The heart of the house is located on the upper and attic floor. On the upper floor, you will find a spacious living room with access to the kitchen with dining nook, as well as another family bathroom (bath/shower and toilet). Via an internal staircase, you can reach the attic floor, where a spacious entrance area, two rooms, and an additional guest toilet complete the room offer.Outdoor area: The exterior design leaves a lot of room for individual wishes. In front of the property, there is a garage box and a parking space available.Have we sparked your interest? We look forward to your contact and will send you the detailed sales documentation with pleasure.

Travel time
-
1 / 13
5.5 rooms, 125m², CHF 898,000.–
Rainfeldweg 1a, 4710 Balsthal

Comfortable living meets far-reaching views - spacious home in a quiet location

In a quiet and central location in Balsthal, this spacious 5.5-room semi-detached house with a lot of living comfort awaits you. On approximately 125 m² of living space, the house offers bright rooms, a well-thought-out floor plan, and attractive extras such as a Swedish stove, balcony, and a far-reaching view. Ideal for families or couples who need peace and quiet.Let yourself be convinced by the following advantages:- 5.5-room semi-detached house with 125 m² of living space- Inviting entrance area with space for a practical wardrobe- Bright living and dining area with a cozy Swedish stove- Open kitchen with plenty of storage space and functional room division- Direct access to the terrace- Two bright rooms with a view of the forecourt- Bathroom with bathtub, sink, and toilet on the ground floor- Gallery area on the upper floor with a cozy seating area- Two more spacious rooms on the upper floor, one of which can be divided into two rooms with an additional wall if needed- Modern bathroom with shower, sink, and toilet on the upper floor- Spacious hobby room in the basement, ideal for leisure, hobbies, or as an additional usable area- Additional cellar rooms offer practical storage space- Seating area with a lot of privacy and space for cozy hours outdoors- Three outdoor parking spaces offer enough space for vehicles and visitors- Photovoltaic system for sustainable electricity production and to reduce ongoing energy costs- Quiet and well-connected residential area with short distances to shopping facilities, schools, and public transportWhether as an idyllic family home or an inviting home for couples, this property offers a variety of uses in a natural environment. Would you like more information? Order the detailed sales documents now using the contact form – we look forward to your contact!

Travel time
-
Markus Munka

Markus Munka

1 / 7
Markus Munka

Markus Munka

  • Parking space
  • Balcony / Terrace
5.5 rooms, 160m², CHF 1,805,000.–
4144 Arlesheim

New construction project in Muttenz!

On Baumgartenweg in Muttenz, a new construction project is emerging that combines modern architecture with a pleasant feeling of peace and privacy. The clearly designed semi-detached houses convince with a timeless formal language, well-thought-out floor plans, and a living concept that harmoniously combines openness and everyday practicality. Generous window surfaces create bright rooms with plenty of daylight and open up the view to the greenery.Each residential unit is an independent home with plenty of space for individual living. Families, couples, and discerning homeowners will find an environment here that offers both comfort and retreat. The cozy outdoor seating area expands the living space outdoors and creates a place for quiet moments in nature.The quality of the project is also evident in everyday life: two parking spaces per unit ensure convenient arrival, while the combination of natural living and proximity to the city creates a balanced lifestyle. A home for people who want to combine modern living with high quality of life. Here, no wishes are left unfulfilled. Take advantage and convince yourself! This PREMIUM HOMES offer includes: • Central and very sought-after location • Modern, elegant architecture • Bright, airy living rooms • Approved construction project • Generous window surfaces • Well-structured floor plans • High functionality • Multi-purpose rooms • High living comfort • Plenty of privacy • Ideal for families and couples • Direct access from the underground garage to the residential unit • Heated hobby room • Sustainable photovoltaic system • Energy-efficient supply • Gross living area 160 m² • Net living area 145 m² • 2 parking spaces for CHF 45,000.- each Interested? We would be happy to take you on a non-binding tour! Do you want to sell your house or apartment worry-free? We will tell you the current market value of your property, discreetly and non-bindingly! Are you interested in a first non-binding exchange of ideas? Don't hesitate and contact us. We look forward to hearing from you.

  • Parking space
  • Balcony / Terrace

Suggested properties for you based on search results

Other interesting objects