10 results - Properties for sale: Rancate

1 / 13
5.5 rooms, 192m², CHF 590,000.–
via Vela 1, 6862 Rancate

Fascinating core house with 5.5 rooms renovated

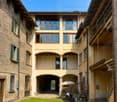
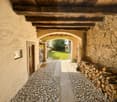
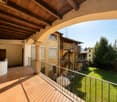
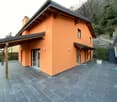
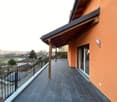
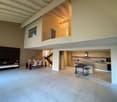
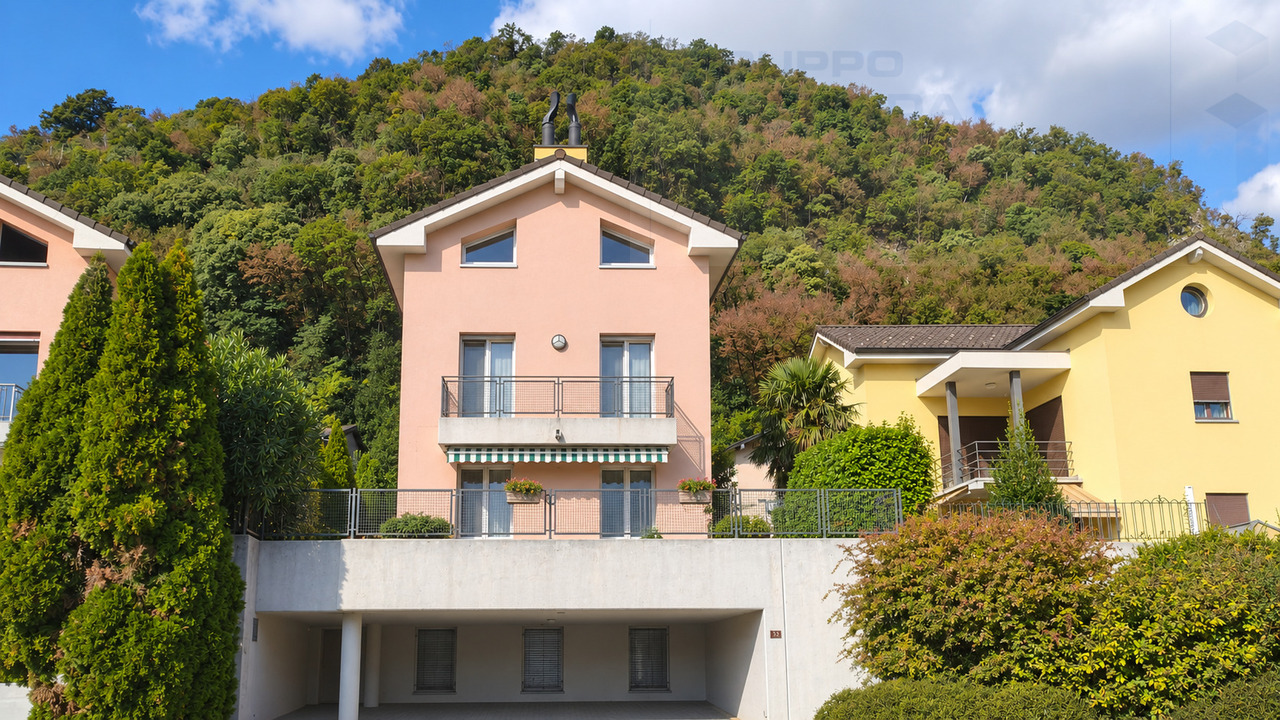
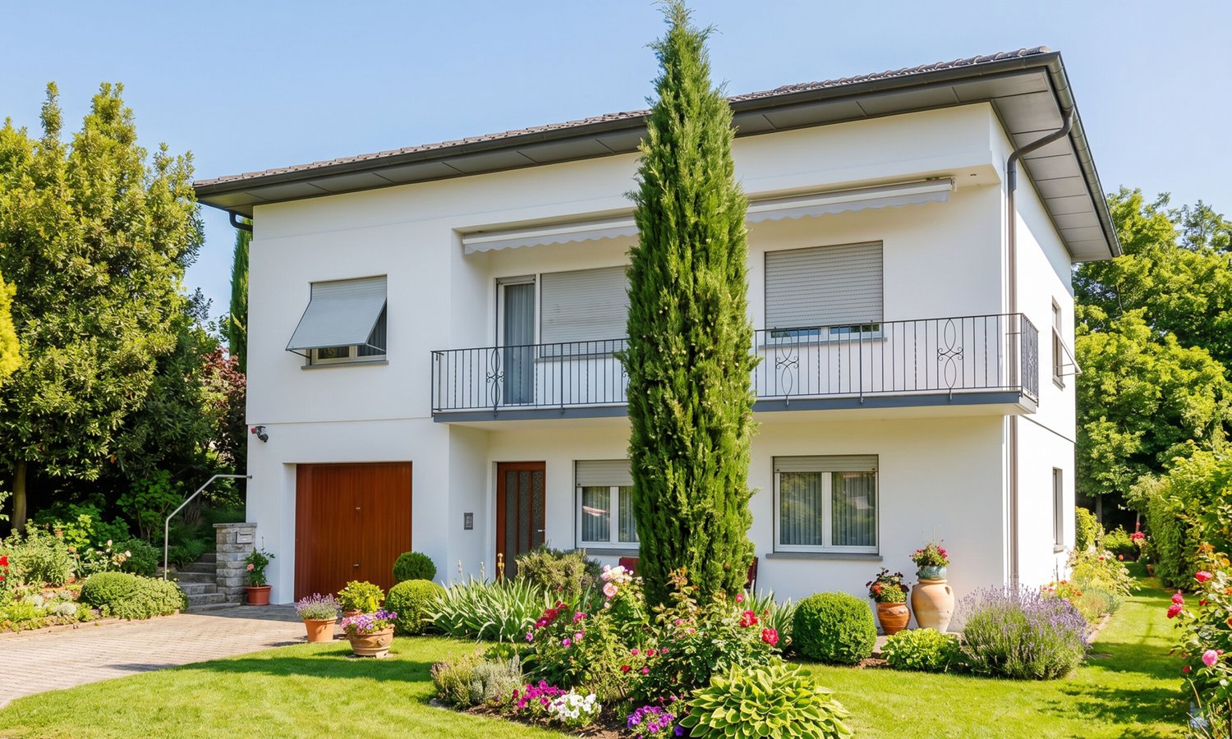
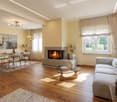
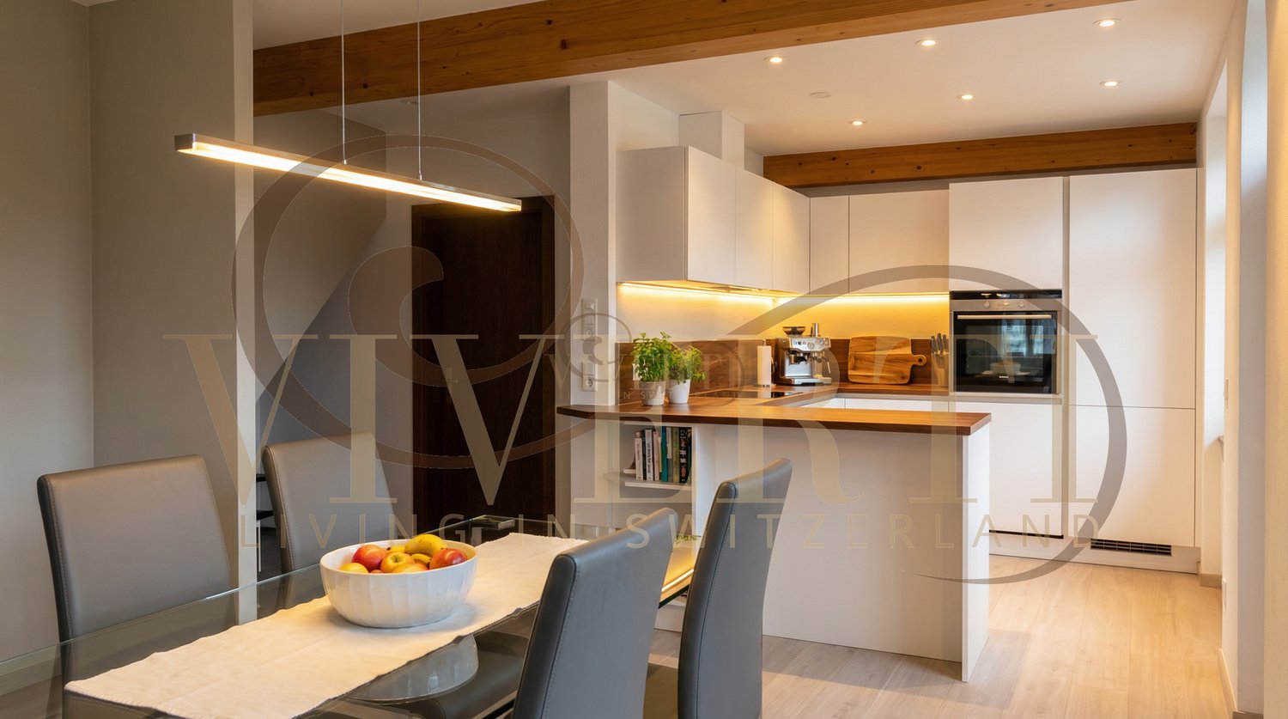
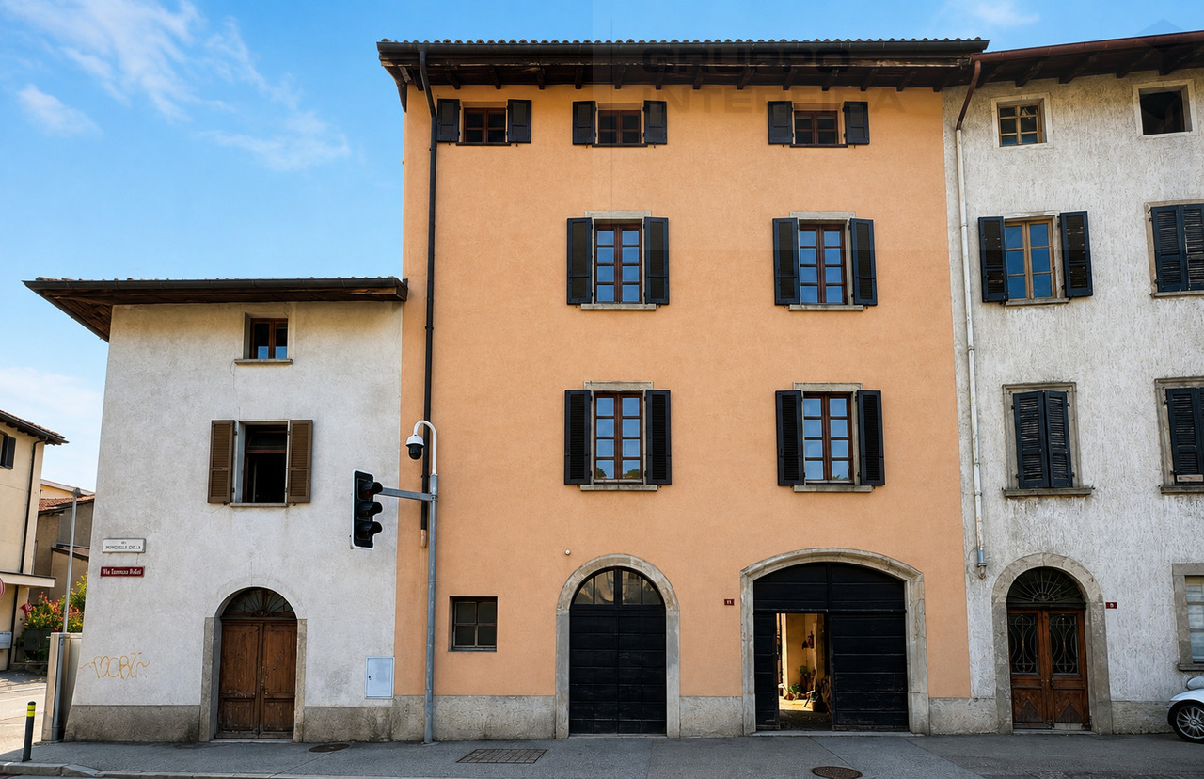
In Rancate, in Via Vela, we propose for sale a multi-level core house finely renovated in 2016, respecting the historical and typical materials of the construction era.The house has an entrance on the first floor on a terrace with cotto flooring and an original column, facing the common courtyard.Upon entering the house, we find a modern staircase with a metal structure and wooden steps serving all floors. On the entrance floor, there are two bedrooms, one with a decorative fireplace.On the mezzanine floor, there is a first service bathroom, and climbing another half floor, we find two more bedrooms, including the master bedroom with a windowed bathroom with a bathtub, and another room ideal for use as a study.Before reaching the attic floor, equipped with air conditioning, there is a third bathroom with a shower. Large living room with open kitchen, with an environment with a fireplace and a dining area with a view of the green courtyard.The Ticino cotto floors are particularly beautiful, which, together with the wooden ceilings, offer a pleasant contrast with the staircase.On the ground floor, there is a windowed auxiliary room that houses the boiler and laundry room. Finally, under the entrance portico, the house has a large covered parking space.The heating is oil-fired and the windows are made of wood with double glazing. The roof was renovated and insulated in 2016.Contact us to organize a visit

Travel time
-
1 / 8
  • Parking space
  • Balcony / Terrace
  • Garage
8.5 rooms, 290m², CHF 850,000.–
6862 Rancate

Single-family house - Rancate

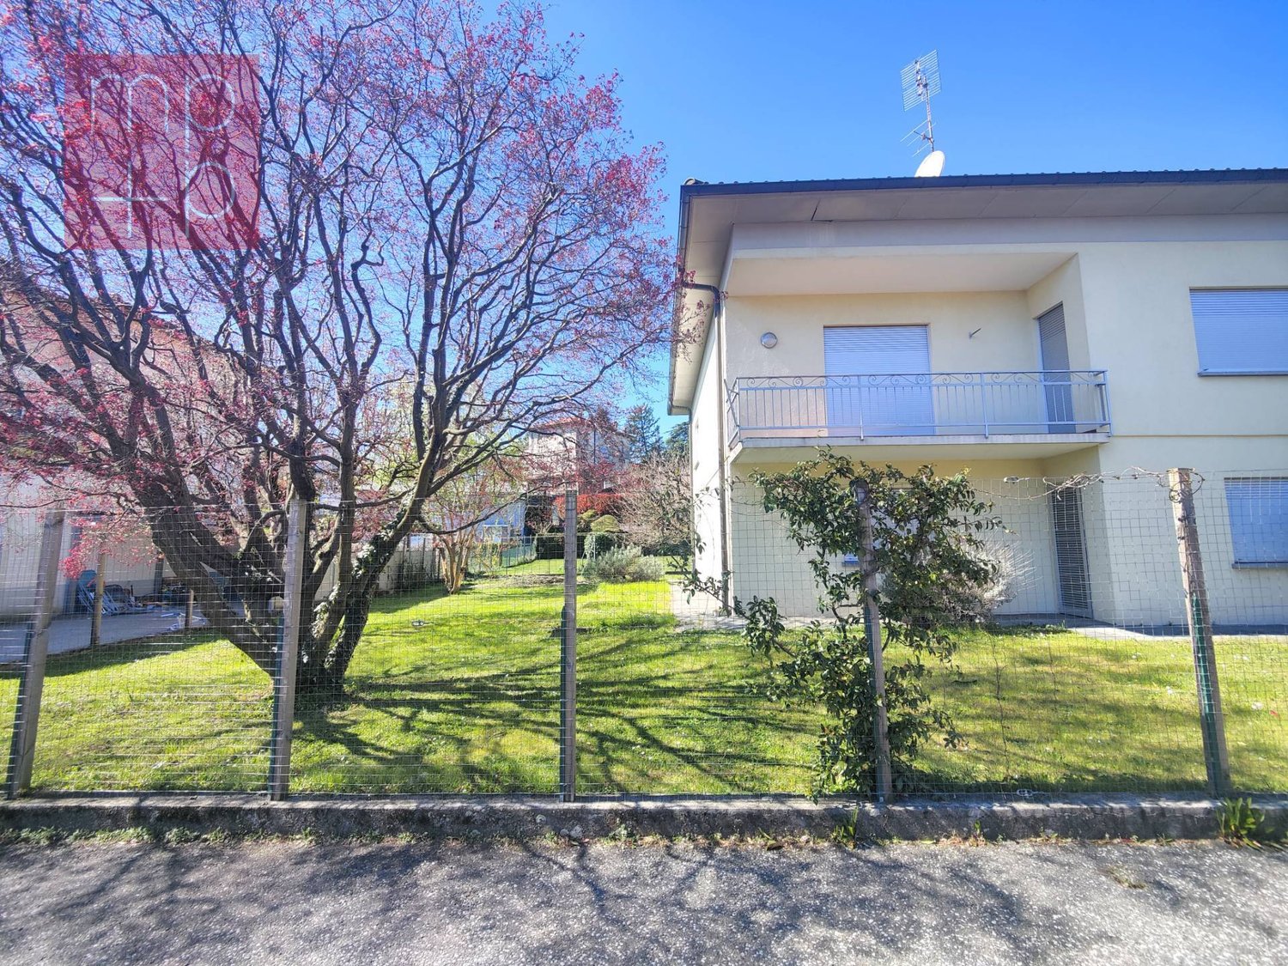
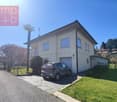
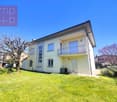
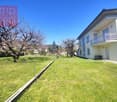
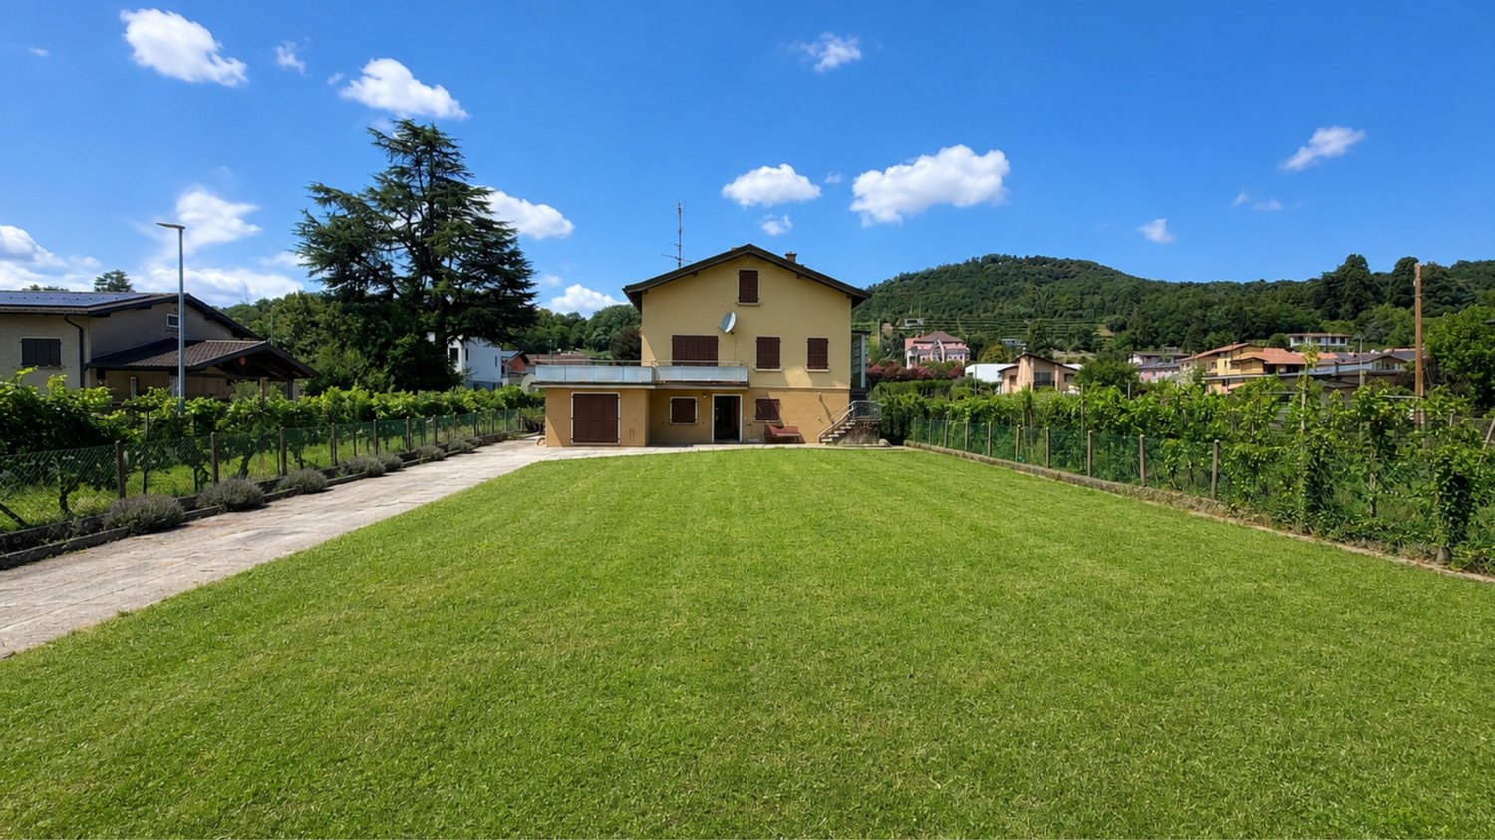
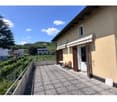
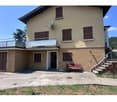
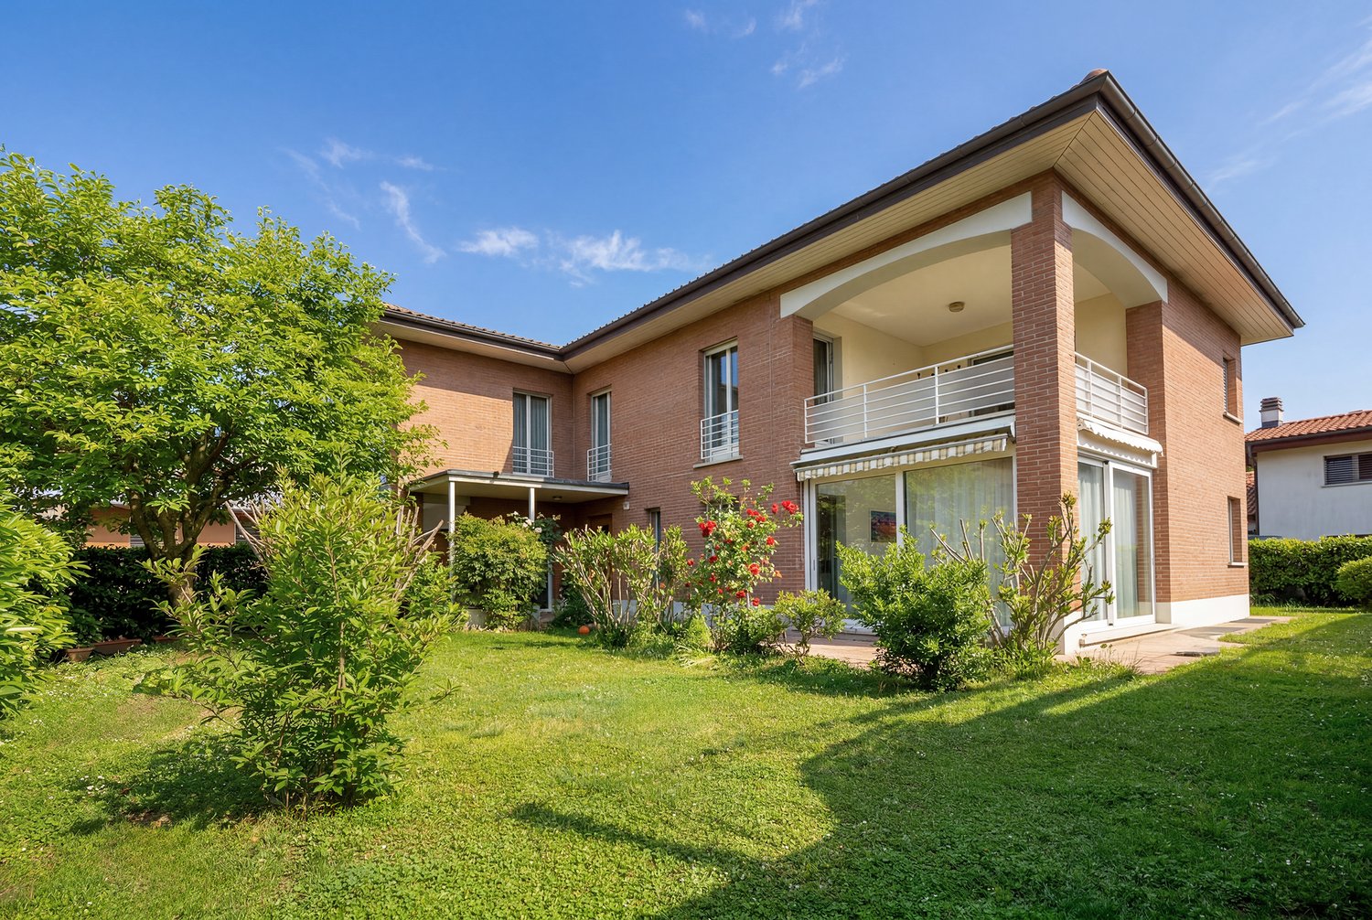
A Mendrisio-Rancate, in a typically quiet and sunny residential area, we are selling an INDEPENDENT HOUSE of 8.5 rooms with garden and adjacent building land. The access road is private for the sole residents. In front of the house there is a square with a parking space in front of the single garage and another 2-3 parking spaces on the side. The house dates back to 1966 and was renovated in 2007. In the following years, it underwent further improvements and maintenance work and is still in good condition. The gross total area of the entire house is approximately 290 sqm, while the net habitable area is approximately 190 sqm, distributed as follows: Ground floor: Main entrance with connecting corridor and staircase to the first floor, two heated rooms (bedrooms), room with exit to the rear garden (heating connection present), unheated cellar, technical room with oil heating, external auxiliary room for the tank. First floor: Stairway landing, entrance hall, connecting corridor with wall units, shower-WC with window, bathroom-WC with bidet and window, separate kitchen, dining room, living room, both with exit to the balcony overlooking the front garden, 3 bedrooms, two with exit to a balcony overlooking the rear garden, accessible attic from the stairway landing. Beautiful, flat, fenced garden with ornamental plants and flowers. The land area where the house stands is 710 sqm. Price of the house: CHF 850,000. Additional building plot of 805 sqm, adjacent and bordering the garden: Price CHF 640,000. Don't miss the opportunity to buy this spacious, comfortable and well-located housing solution!

  • Parking space
  • Balcony / Terrace
  • Garage
1 / 12
5.5 rooms, 215m², CHF 1,150,000.–
Via ai Grotti 99, 6862 Rancate

SPAZIOSA CASA CON GIARDINO E VISTA SULLE VIGNE

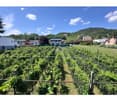
A Rancate, in via Ai Grotti, proponiamo in vendita una spaziosa casa con quattro camere da letto e tre servizi, dotata di giardino privato e posti auto.Al piano d'ingresso troviamo un disimpegno con comode armadiature a muro, una stanza indipendente oggi adibita ad ufficio, un bagno con doccia, un'ampia cantina ed un locale tecnico che ospita anche la lavanderia. Salendo la luminosa scala interna, si arriva alla zona giorno, che è divisa in due ambienti: cucina abitabile da un lato e soggiorno con camino dall'altra. Da entrambe le parti si può accedere al giardino, di mq 200 ca., che gira intorno alla casa, dove si trova anche una capanna per attrezzi e una zona barbecue. Al piano superiore, ci sono due camere, di cui una con ampio balcone e due porte finestra, e un grande bagno finestrato. All'ultimo livello infine, troviamo la camera padronale con bagno privato con idromassaggio e doccia e cabina armadio.La casa, con SUL di mq 215 ca., ha un piazzale con parcheggi per gli ospiti e due posteggi coperti, per un totale di cinque posti auto di proprietà.I pavimenti in zona giorno sono in gres porcellanato, posato nel 2022 insieme alla ristrutturazione della cucina. I serramenti a doppio vetro in pvc. Il riscaldamento è a termosifoni, alimentato con caldaia a nafta il cui bruciatore è stato sostituito nel 2022. Le facciate sono isolate e sono state tinteggiate di recente, come anche il tetto che è in ottimo stato.La casa gode di una gradevole vista sulle vigne e sul Monte Generoso in una zona molto tranquilla. È possibile raggiungere la stazione di Mendrisio San Martino e le scuole di Rancate o il centro nel paese in pochi minuti a piedi.Si tratta di un'ottima soluzione per famiglie alla ricerca di una casa con spazi generosi e senza importanti lavori di ristrutturazione da programmare.In Rancate, in der Via Ai Grotti, bieten wir ein geräumiges Haus mit vier Schlafzimmern und drei Badezimmern zum Verkauf an, das über einen privaten Garten und Parkplätze verfügt.Im Erdgeschoss befinden sich ein Flur mit praktischen Einbauschränken, ein separates Zimmer, das derzeit als Büro genutzt wird, ein Badezimmer mit Dusche, ein geräumiger Keller sowie ein Technikraum, in dem sich auch die Waschküche befindet. Über die helle Innentreppe gelangt man in den Wohnbereich, der in zwei Bereiche unterteilt ist: auf der einen Seite die Wohnküche und auf der anderen Seite das Wohnzimmer mit Kamin. Von beiden Seiten aus hat man Zugang zum ca. 200 m² großen Garten, der das Haus umgibt und in dem sich auch ein Geräteschuppen sowie ein Grillbereich befinden. Im Obergeschoss befinden sich zwei Schlafzimmer, von denen eines über einen großen Balkon und zwei Fenstertüren verfügt, sowie ein großes Badezimmer mit Fenster. Auf der obersten Etage schließlich befindet sich das Hauptschlafzimmer mit eigenem Bad, das mit Whirlpool, Dusche und begehbarem Kleiderschrank ausgestattet ist.Das Haus mit einer Bruttogeschossfläche von ca. 215 m² verfügt über einen Vorplatz mit Gästeparkplätzen und zwei überdachten Stellplätzen, sodass insgesamt fünf eigene Parkplätze zur Verfügung stehen.Die Fußböden im Wohnbereich bestehen aus Feinsteinzeug, das 2022 im Zuge der Küchenrenovierung verlegt wurde. Die Fenster und Türen sind aus PVC mit Doppelverglasung. Die Heizung erfolgt über Heizkörper, die von einem Ölheizkessel gespeist werden, dessen Brenner im Jahr 2022 ausgetauscht wurde. Die Fassaden sind gedämmt und wurden kürzlich gestrichen, ebenso wie das Dach, das sich in einem hervorragenden Zustand befindet.Das Haus bietet einen schönen Blick auf die Weinberge und den Monte Generoso in einer sehr ruhigen Lage. Der Bahnhof Mendrisio San Martino, die Schulen in Rancate sowie das Ortszentrum sind in wenigen Minuten zu Fuß erreichbar.Es handelt sich um eine hervorragende Lösung für Familien, die ein Haus mit großzügigen Räumlichkeiten suchen, ohne dass größere Renovierungsarbeiten anfallen.In Rancate,...
Travel time
-
1 / 6
7 rooms, 150m², CHF 950,000.–
Via Pizzuolo 6, Rancate, Svizzera, 6862 Rancate

Rancate – Semi-detached house with large plot and building potential

Rancate – Semi-detached house with large plot and building potentialIn a residential area and slightly elevated, in Rancate, Via Pizzuolo 6, we offer for sale a semi-detached house situated on a total plot of 1,016 m², with large outdoor spaces and interesting potential for valorization.The house is spread over two above-ground floors, plus a basement and an attic, and is currently organized into two independent apartments.On the ground floor is an apartment of 3.5 rooms and approximately 75 m² of living space, consisting of a kitchen, living room, two bedrooms, and a bathroom.On the first floor is an apartment of 4.5 rooms and approximately 75 m² of living space, with an independent kitchen, living room, bedrooms, bathroom, and access to a large terrace of approximately 45 m².The attic of approximately 75 m², currently used as a storage room, offers additional available spaces.The property is completed by basement, technical rooms, and laundry room on the basement floor, garage, accessory spaces, access area, and a large green area.The building has partially outdated finishes and systems and is therefore suitable for renovation and valorization, either by maintaining the current semi-detached configuration or by evaluating a more extensive project.Particularly interesting is the building potential of the plot. The plot is located in the Residential Extensive RE zone, with a maximum exploitation index of 0.5. On a plot area of 1,016 m², a maximum theoretical usable area of approximately 508 m² is obtained. Considering the current 150 m² of living space, the remaining theoretical potential is approximately 358 m², to be verified within the framework of a project and according to the current building regulations.Main data • Plot no. 503 – Rancate (Mendrisio) • Plot area: 1,016 m² • 2 independent apartments • Total living area: approximately 150 m² • Terrace: approximately 45 m² • Attic/storage room: approximately 75 m² • Basement, laundry room, and technical rooms • Garage • Large green area • Remaining building potential: approximately 358 m² • Asking price: CHF 950,000.–
Travel time
-
1 / 13
5.5 rooms, 176m², CHF 955,000.–
Via Pizzuolo 24, 6862 Rancate

Single-family house 5.5 rooms in Mendrisio Rancate

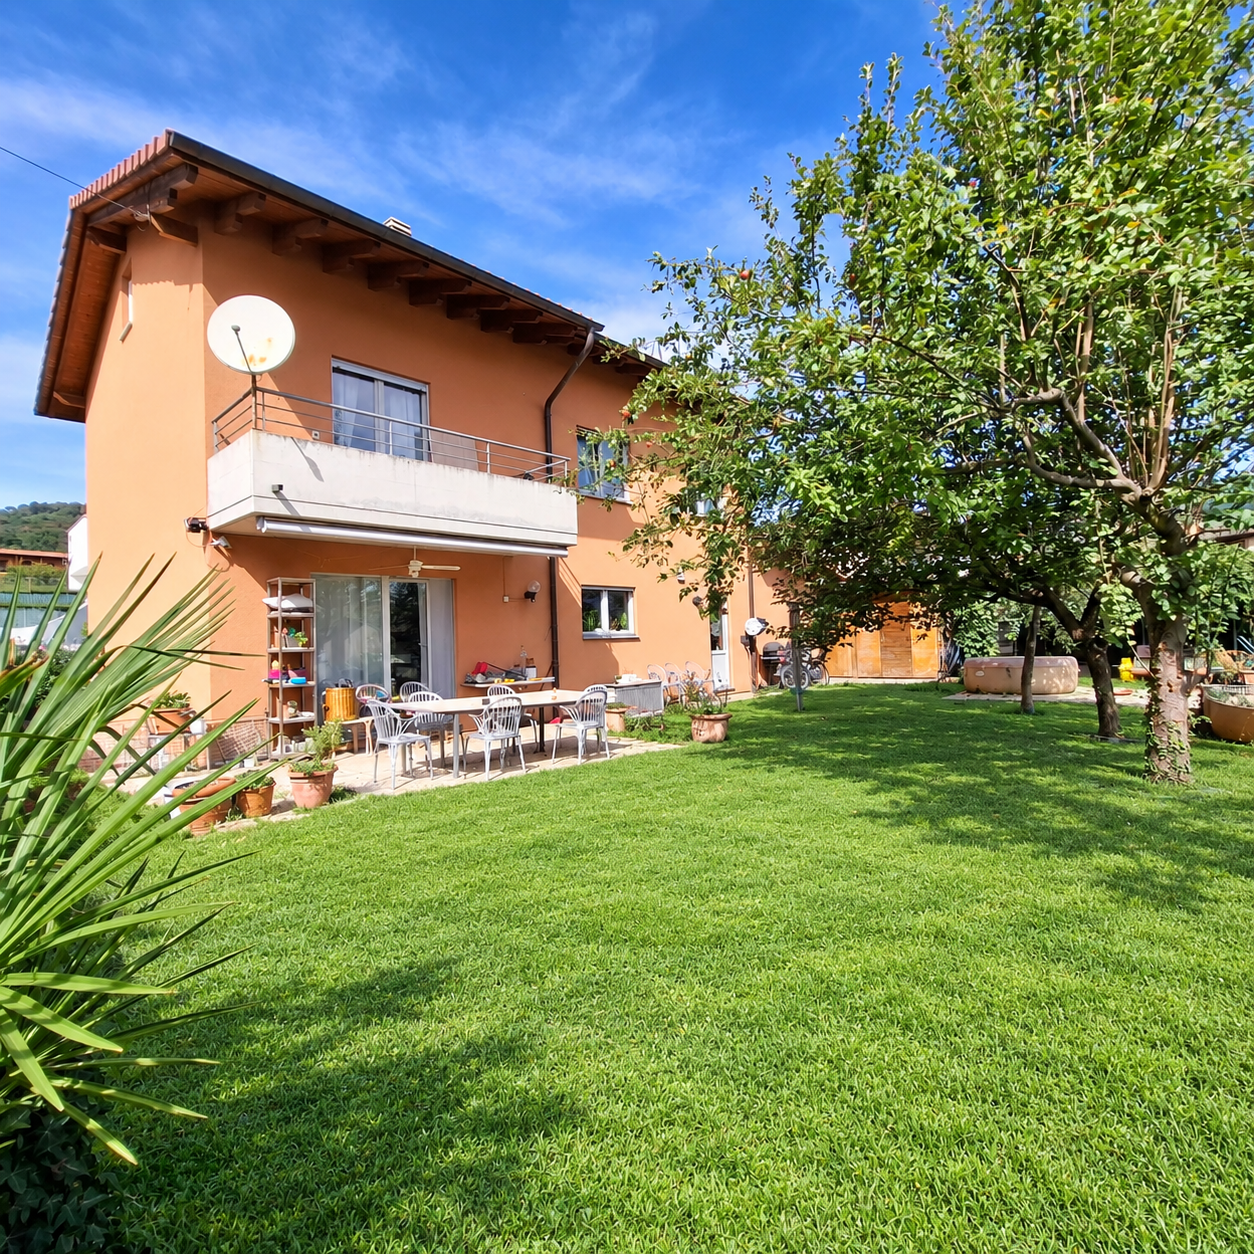
We are selling in Rancate, a district of Mendrisio, a beautiful independent single-family house with 5.5 rooms (4 bedrooms) on 2 levels, with a large garden, garage, covered parking and outdoor areas.The house is located in a quiet residential area with low population density. More precisely, the building is located in Via Pizzuolo 24, in a predominantly residential area with single-family homes, green spaces and a pleasant, reserved atmosphere. Access to the property is directly from Via Pizzuolo, a street that allows easy access to the local road network, including the north-south highway exit and, in a short time, the center of Mendrisio and the main locations in the Mendrisiotto. The connections to services and regional public transport are easy, while the Mendrisio train station is reachable in a few minutes by car. The property consists of a comfortable and spacious independent single-family house on 2 levels, built in 1998 on a predominantly flat plot of 615 m2. It is a classic building with massive construction and pitched roof, with living area on the ground floor, garden, garage, covered parking and an outbuilding with sauna and a sleeping area on the upper floor with 4 bedrooms, three bathrooms and an attic that can be used as a storage or hobby room. The house is divided as follows: GROUND FLOOR: entrance, living-dining room with fireplace and exit to the portico and garden, separate kitchen, laundry room, shower-toilet, storage room, stairs; FIRST FLOOR: stairs, hallway and corridor, 3 bedrooms, shower-toilet, bedroom with walk-in closet, bathroom with shower and exit to the balcony; ATTIC: open space with flooring and electricity for storage or hobby room; OUTDOOR AREA: flat garden in front of and behind the building, vegetable garden at the lower edge of the plot, forecourt, garage, covered parking and outbuilding; Availability to be agreed.For information and visits: 078 898 55 49 (Mr. Sciaroni)

Travel time
-
1 / 9
9 rooms, 319m², CHF 1,050,000.–
6862 Rancate

LARGE TWO-FAMILY HOUSE WITH 9 ROOMS AND LARGE GARDEN IN RANCATE

Large two-family house of about 320 sqm, distributed over two levels plus basement, built in the early 60s on a large, flat plot of 1,350 sqm, in a particularly convenient and well-served location in Rancate, ideal for those who want to live in a quiet context without giving up the proximity to the main connections and services.The property develops from the BASEMENT, where a practical storage room with a technical room is located.On the GROUND FLOOR, there is a spacious area consisting of a garage, a nice tavern enriched by a fireplace that creates a welcoming atmosphere, flanked by a kitchen with direct access to the large flat garden, a real strong point of the property, perfect for outdoor relaxation or family activities. The level is completed by a cellar, a boiler room/laundry room, a storage room, two versatile rooms, a bathroom with shower, and a study. This floor needs modernization work to be fully valued and made habitable.Going up to the FIRST FLOOR, the main house develops, consisting of a bright living room with a fireplace, a cozy dining room, a separate kitchen, an entrance, a balcony, four bedrooms - one with a private balcony - and a bathroom with a bathtub, offering generous and well-distributed spaces for the whole family. The attic is used as a storage room.The property has recent PVC windows with double glazing and a gas heating system distributed through radiators.An additional value is represented by the large flat garden that also houses a convenient tool shed and offers the possibility of creating a second car access from the rear side.To complete this interesting proposal, there is a single garage and an outdoor uncovered parking space, all inserted in a completely fenced plot with an electric gate, guaranteeing privacy and security.DO NOT MISS THIS OPPORTUNITY AND CONTACT US TODAY FOR MORE INFORMATION!FGS/17346

1 / 9
25 rooms, 590m², CHF 5,000,000.–
6862 Mendrisio

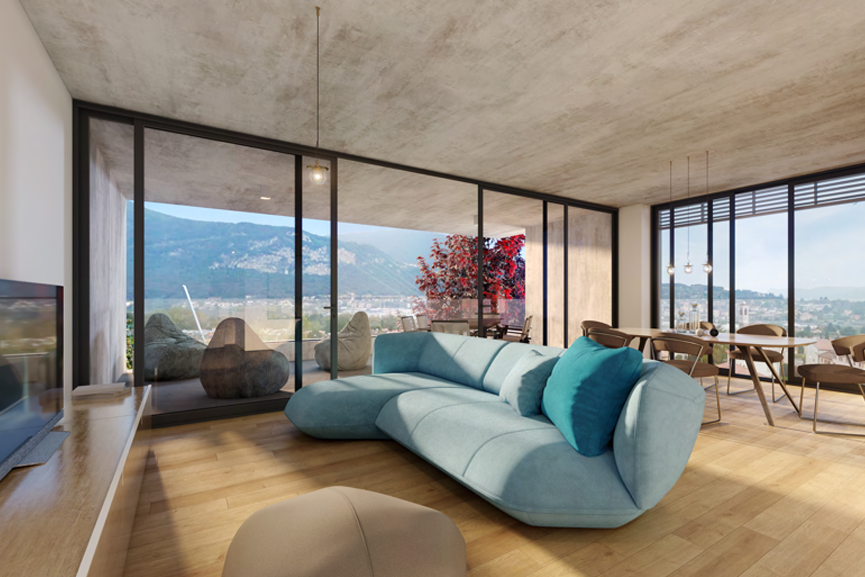
Investment Opportunity: New 2026 High Energy Efficiency Construction, 6 Rental Units with Condominium SPA

This modern and exclusive residential building, planned for 2026, represents a unique and high-yield investment opportunity. The entire property comprises 6 apartments, well distributed (two 2.5-room apartments, two 3.5-room apartments, and two 4.5-room apartments), all characterized by high standards of energy efficiency, bright rooms, premium finishes, and pleasant outdoor spaces with private terraces. A true catalyst for rental is the prestigious condominium SPA with 100 m², equipped with a fitness studio, sauna, and indoor pool (9 x 2.6 m).The residence is designed according to the most modern construction criteria and includes a modern elevator, accessory rooms, bicycle spaces, and a large garage with dedicated parking spaces. The location guarantees maximum tranquility and privacy, sheltered from traffic but with impeccable logistics: bus stop just 5 minutes on foot, schools 6 minutes, and all major central services (including the station) reachable with a short 15-minute walk. An ideal solution for investors looking for a high-level rental property with contained management costs and strong market attractiveness.This property offer is distinguished by: • Entire newly built building (2026) with high energy efficiency • Mix of apartments with high rentability: 2x 2.5 rooms, 2x 3.5 rooms, and 2x 4.5 rooms • Exclusive SPA with 100 m², fitness studio, sauna, and covered pool (9 m) • State-of-the-art construction standards with low management costs • Private terraces with good solar exposure for each unit • Building with elevator, bicycle spaces, and convenient garage • Quiet, sunny, and well-served location (schools and bus in the immediate vicinity) • High potential for return and future-proof real estate investment Interested? Contact us for a consultation and more information without obligation!

1 / 6
6 rooms, 151m², CHF 1,120,000.–
6862 Rancate

The freedom to have it all: house with elevator and independent studio apartment

Located in a quiet and reserved context, this property combines comfort, functionality, and versatility of spaces. The property, built in 1989, is in perfect condition, among the main interventions, in addition to the realization of the studio apartment in 2017, the renovation of the roof in 2002 and the realization of the veranda in 2024. The heating is with serpentine fed by a heat pump. The main house, 4.5 rooms spread over two levels, is comfortably connected by an internal elevator that also reaches the basement. The rooms are bright, well-distributed, and designed to offer maximum livability. On the ground floor, there is the entrance, a spacious kitchen, the living room, the dining area located in a bright veranda, and a bathroom with a shower. On the first floor, there are three spacious bedrooms, a beautiful covered terrace, and a bathroom with a bathtub. In the semi-basement, there is an available room, the shelter, the cellar, and the technical rooms. In 2017, a 1.5-room apartment was built above the garage, totally independent, perfect for guests, a professional studio, or as an income opportunity. Outside, a well-kept private garden with a pergola and a grill area invites moments of relaxation and conviviality in the open air. The property has a garage and two uncovered parking spaces, for a comfortable and worry-free daily life. A house that is not only to be lived in but to be felt: space, independence, and quality of life, enclosed in a single, precious opportunity.

Suggested properties for you based on search results

Other interesting objects