Rooms
5.5
Living space
192 m2
Selling price
CHF 590,000.–
Notify on price drop
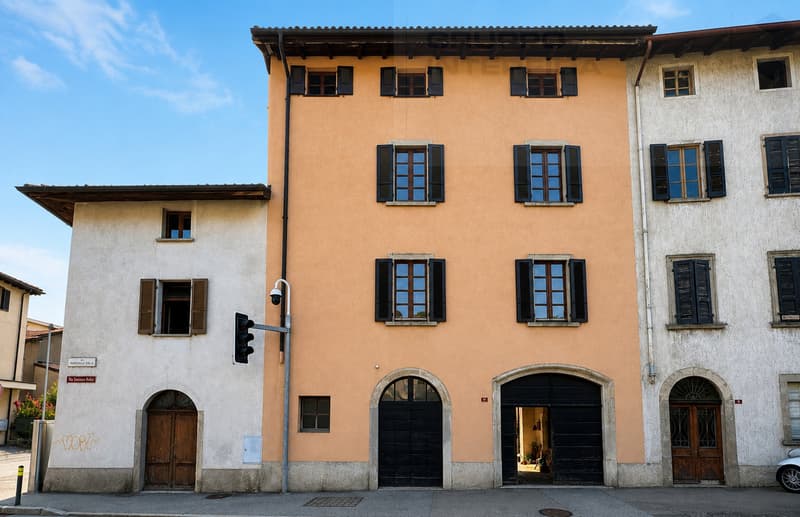
"Fascinating core house with 5.5 rooms, renovated"
Address
via Vela 1, 6862 RancateTravel time
- 14 min.Station: Mendrisio
Surrounding information
Pharmacy
14 min.Farmacia StazioneSchool
3 min.Scuole dell'infanziaSupermarket
14 min.CoopPublic Transport
< 1 min.Rancate Posta
Times refer to the route on foot.
Price
- Purchase price:
- CHF 590,000.–
- Notify on price drop
Main information
- Availability:
- Immediately
- Type:
- Single house
- No. of rooms:
- 5.5
- Surface living:
- 192 m2
- Last refurbishment:
- 2016
Characteristics
Balcony / Terrace
Fireplace
Documents (0)
Description
In Rancate, in Via Vela, we propose for sale a core house on multiple levels, finely renovated in 2016 in respect of the historical and typical materials of the construction era.
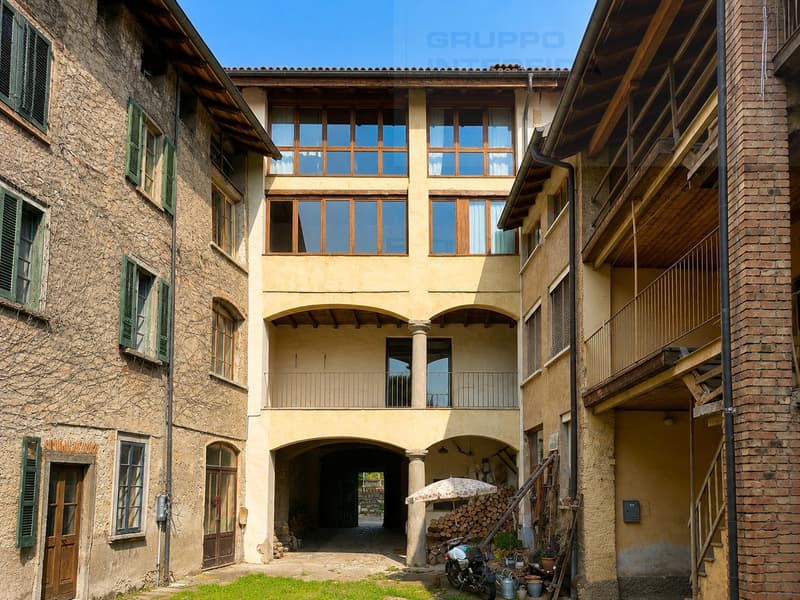
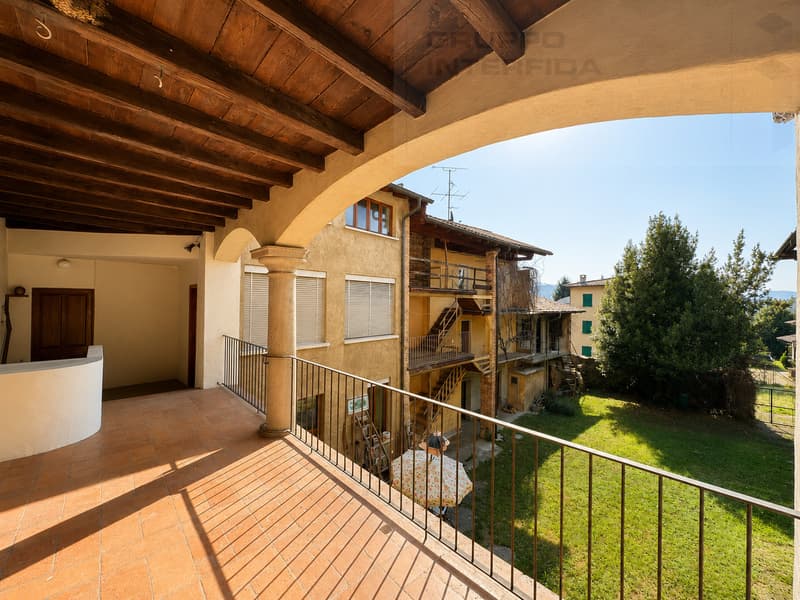
The house has an entrance on the first floor on a terrace with a cotto floor and an original column, facing the common courtyard.
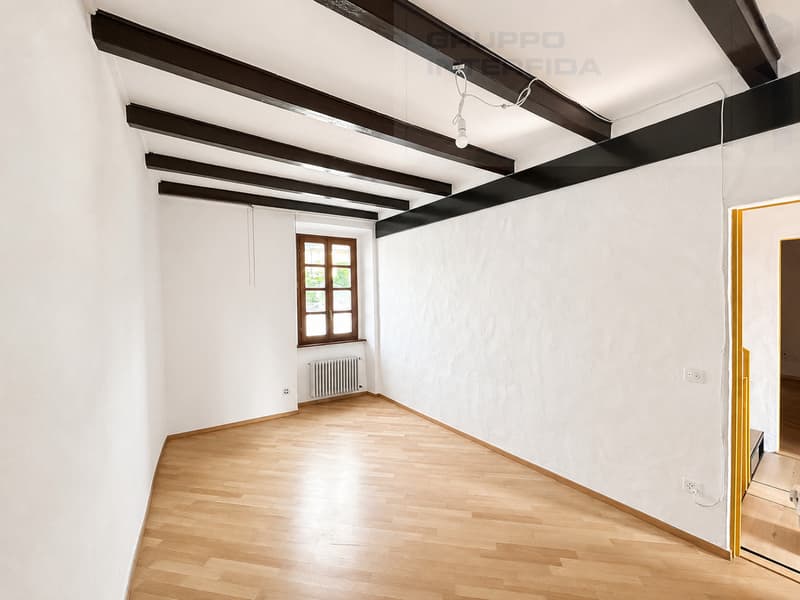
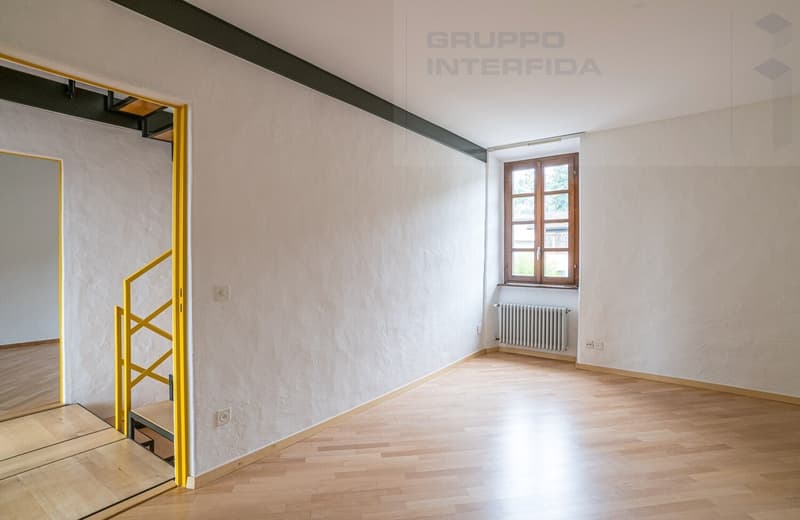
Upon entering the house, we find a modern staircase with a metal structure and wooden steps that serves all floors. On the entrance floor, there are two bedrooms, one with a decorative fireplace.
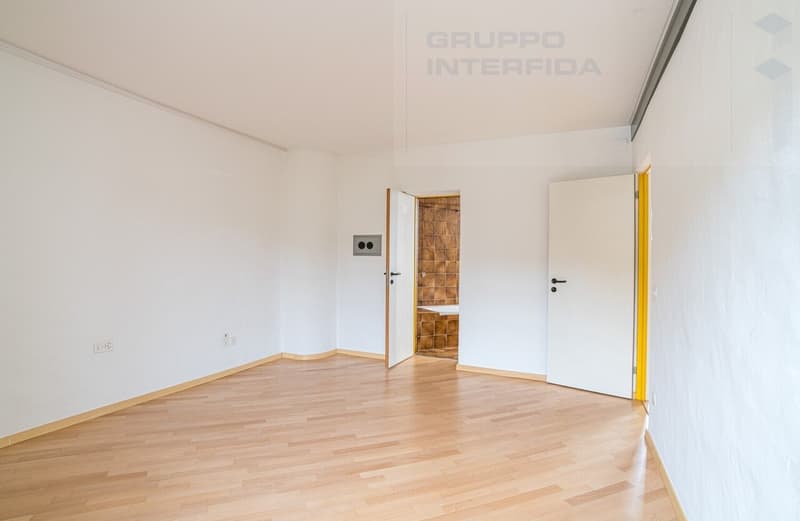
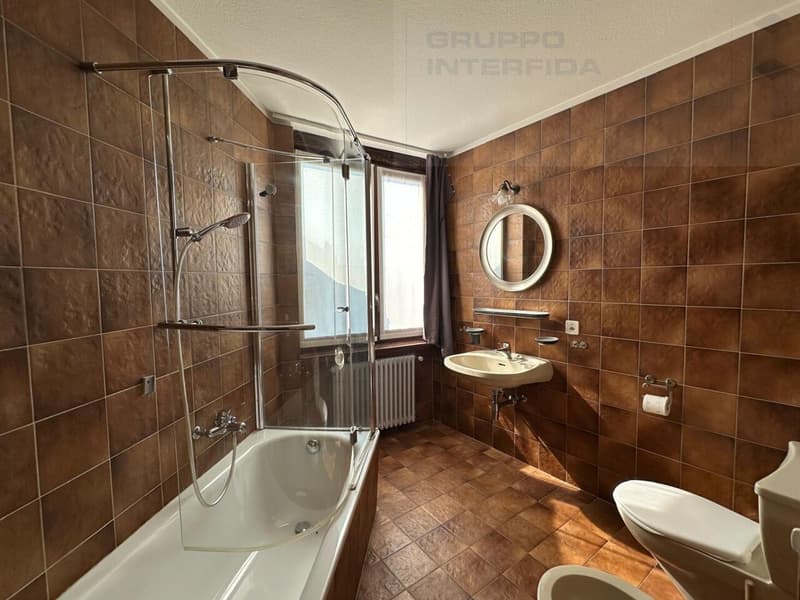
On the mezzanine floor, there is a first service bathroom, and climbing another half floor, we find two more bedrooms, including the master bedroom with a windowed bathroom with a tub, and another room ideal for use as a study.
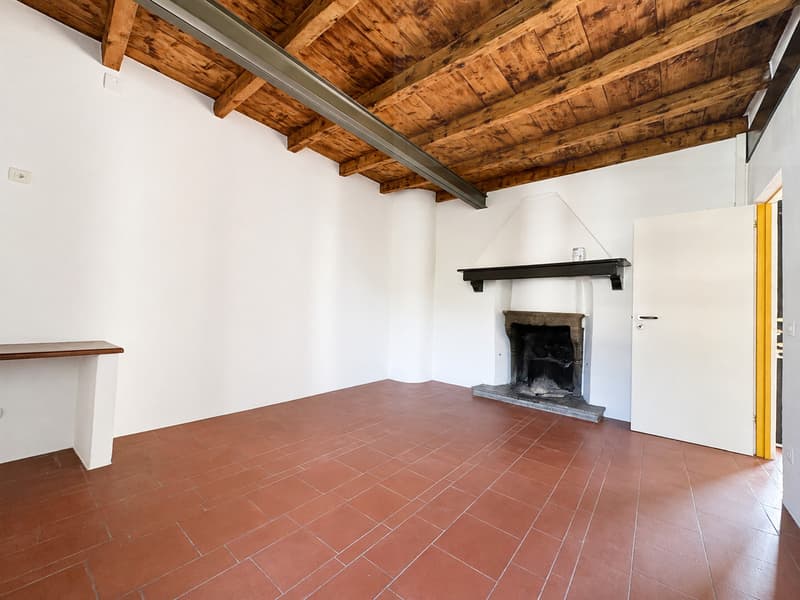
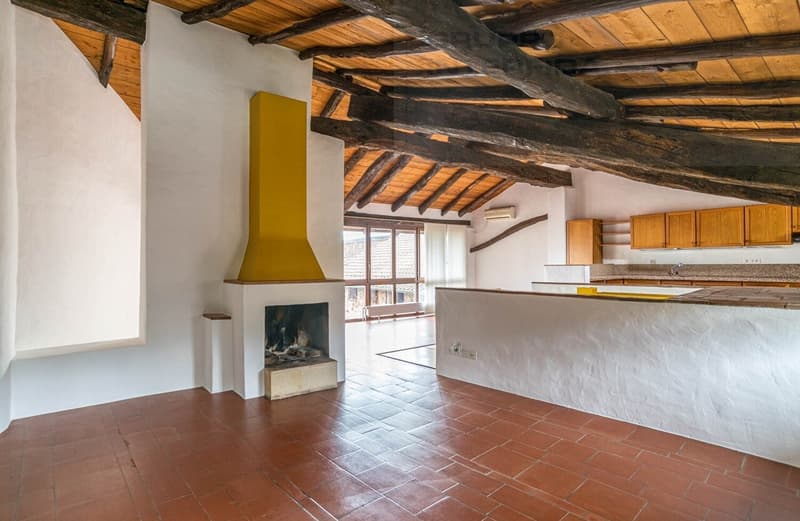
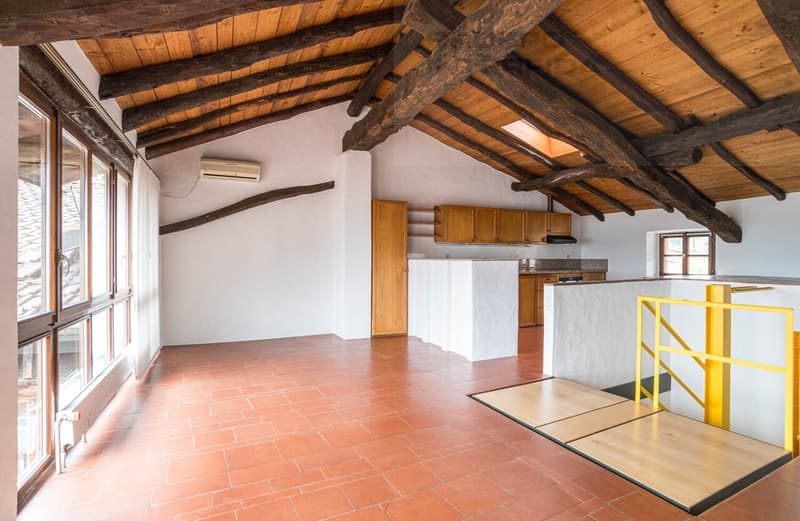
Before reaching the attic floor, equipped with air conditioning, there is a third bathroom with a shower. Large living room with open kitchen, with an area with a fireplace and a dining area with a view of the green courtyard.
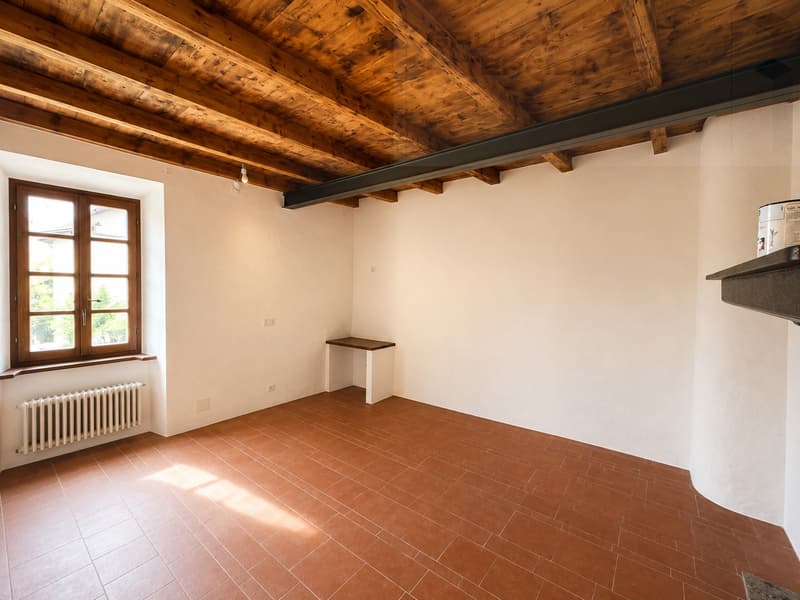
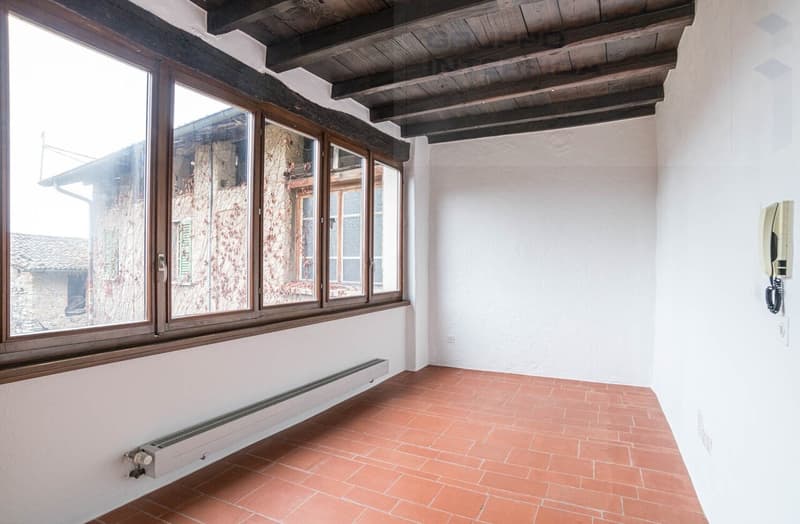
Particularly beautiful are the Ticino cotto floors, which, together with the wooden ceilings, offer a pleasant contrast with the staircase.
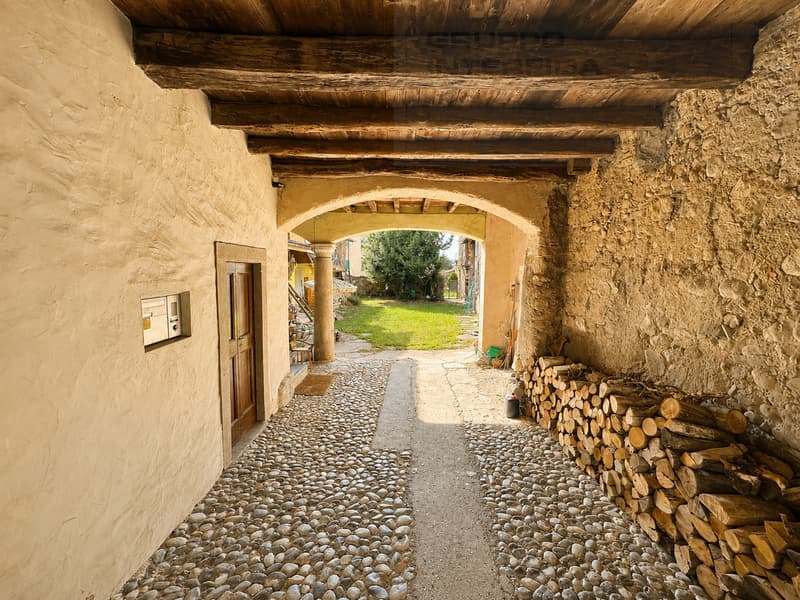
On the ground floor, there is a windowed auxiliary room that houses the boiler and laundry room. Finally, under the entrance portico, the house has a large covered parking space.
The heating is oil-based and the windows are made of wood with double glazing. The roof was renovated and insulated in 2016.
Contact us to organize a visit
The house has an entrance on the first floor on a terrace with a cotto floor and an original column, facing the common courtyard.
Upon entering the house, we find a modern staircase with a metal structure and wooden steps that serves all floors. On the entrance floor, there are two bedrooms, one with a decorative fireplace.
On the mezzanine floor, there is a first service bathroom, and climbing another half floor, we find two more bedrooms, including the master bedroom with a windowed bathroom with a tub, and another room ideal for use as a study.
Before reaching the attic floor, equipped with air conditioning, there is a third bathroom with a shower. Large living room with open kitchen, with an area with a fireplace and a dining area with a view of the green courtyard.
Particularly beautiful are the Ticino cotto floors, which, together with the wooden ceilings, offer a pleasant contrast with the staircase.
On the ground floor, there is a windowed auxiliary room that houses the boiler and laundry room. Finally, under the entrance portico, the house has a large covered parking space.
The heating is oil-based and the windows are made of wood with double glazing. The roof was renovated and insulated in 2016.
Contact us to organize a visit
Mortgage Calculator
From dream house to home ownership: the mortgage calculator can help you estimate the affordability of this property.

Free
Create an account for more options
Create your account to manage your favorites across all devices, keep track of your search alerts, and never miss an update. Everything you need for your home search, all in one place!


Contact
- Listing ID
- 4003395713
- Object ref.
- IFC.3.138