














































Prez-vers-Siviriez - Properties for sale

We recommend expanding your search criteria to get similar results. The current filters didn’t return any matches.

If you don’t want to change your current search criteria, we recommend creating a search alert, so you’ll be notified when matching offers become available.

More objects in your automatically expanded search area
203 results - Radius: + 10km
New building
Laurence Mauron

Laurence Mauron

1 / 6
Laurence Mauron

Laurence Mauron

6.5 rooms, 140m², CHF 1,430,000.–
Premium
1625 Sâles

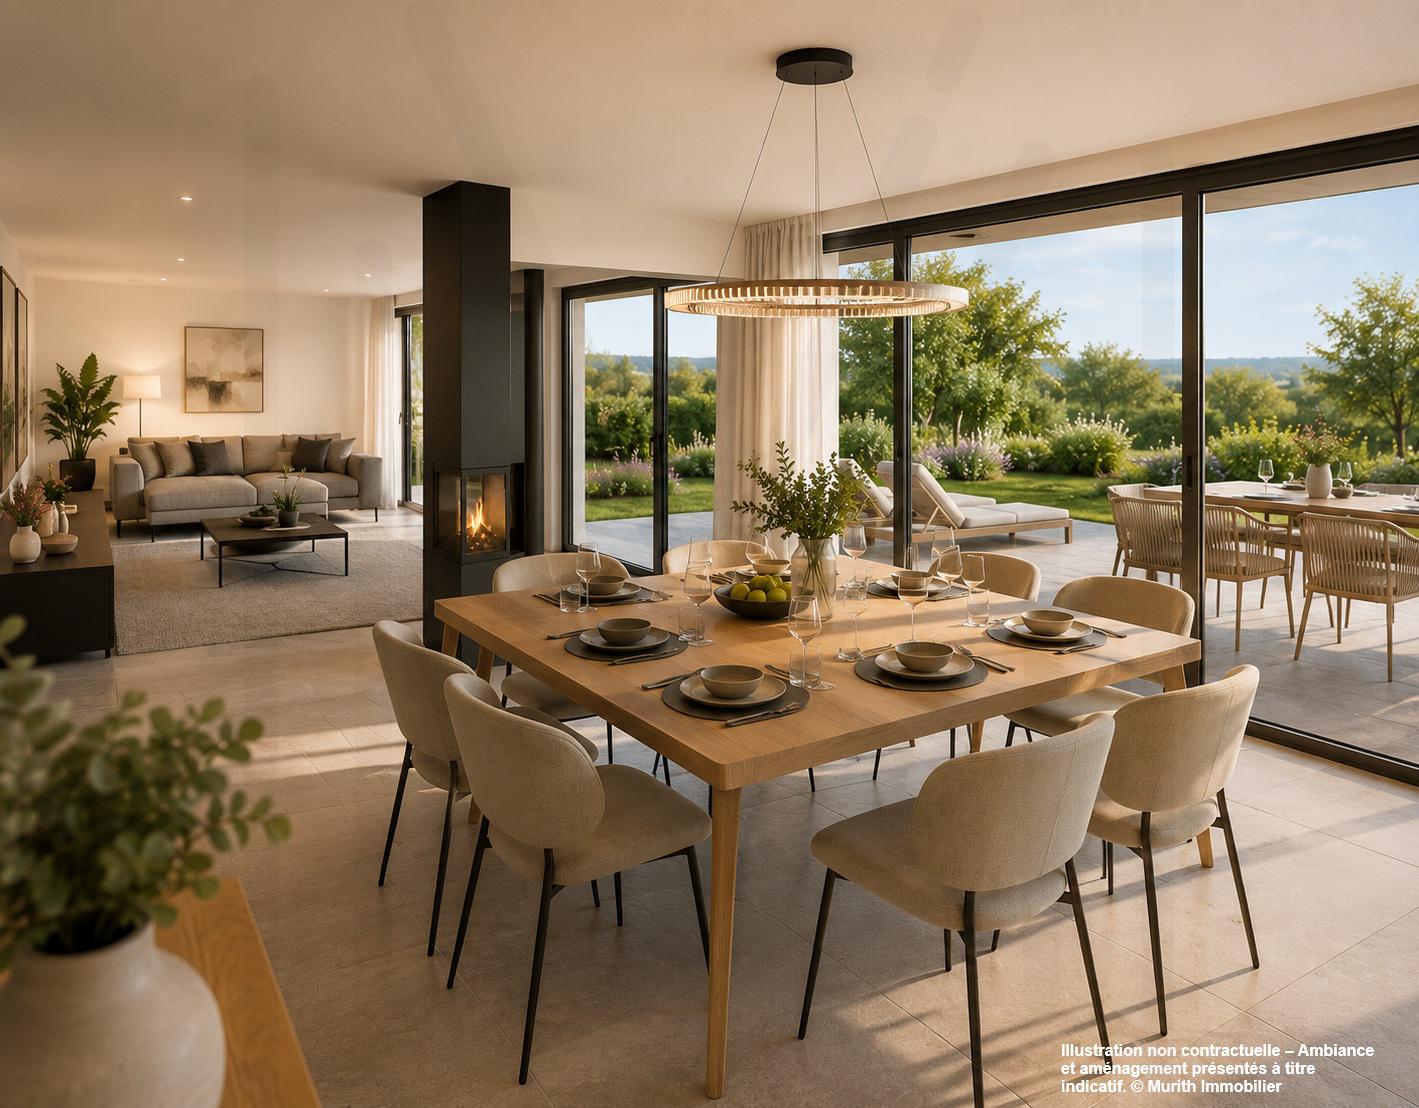
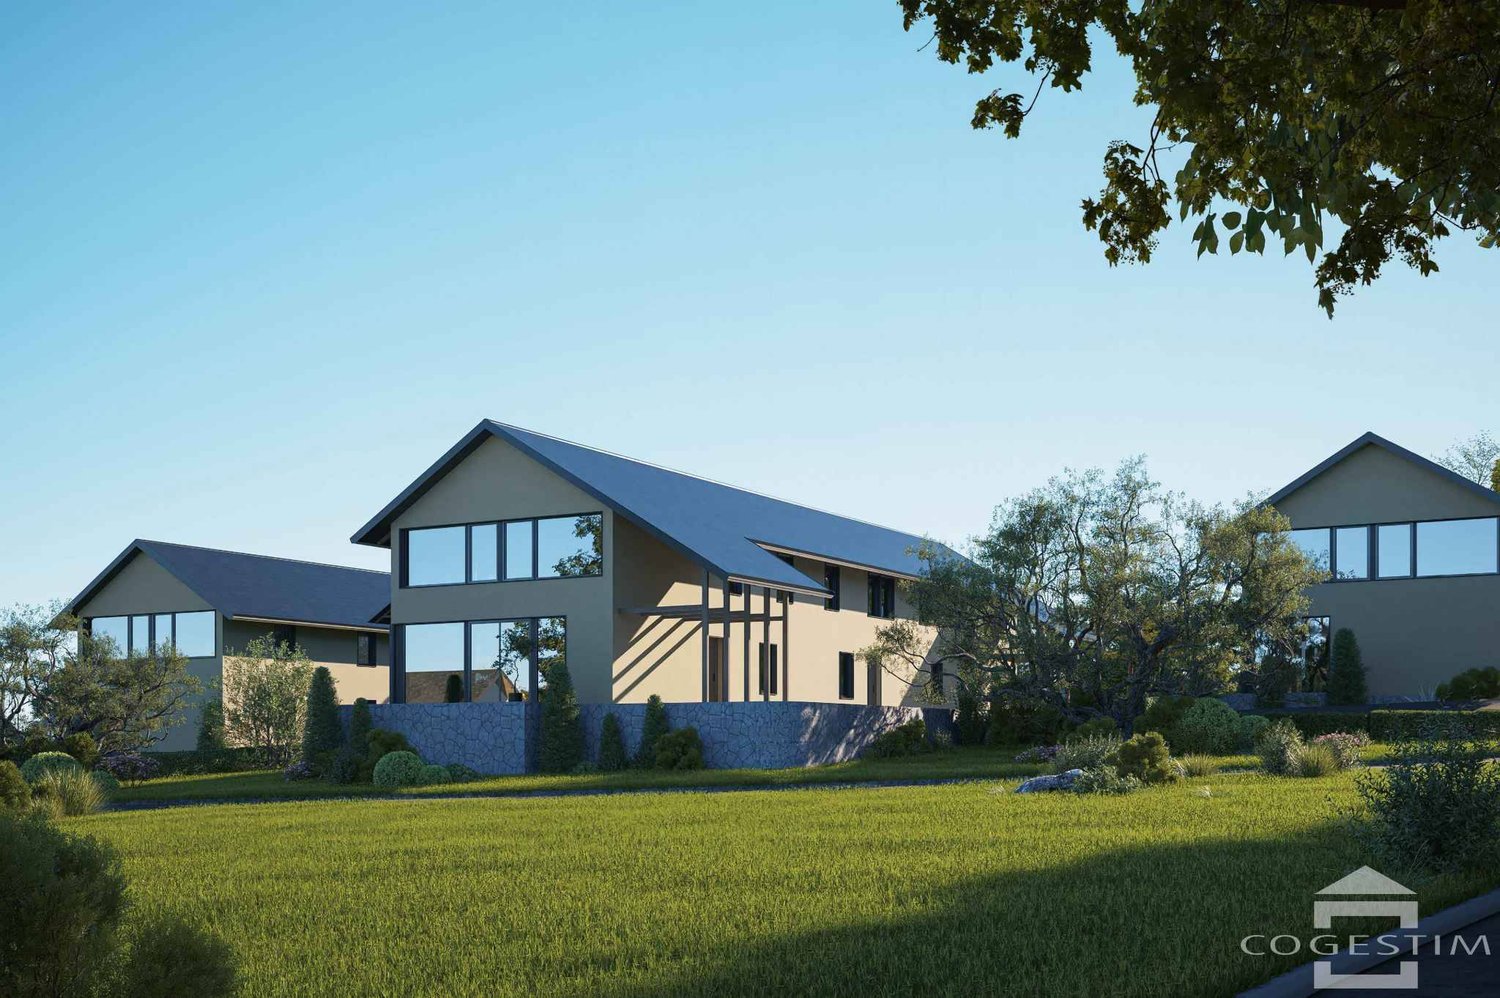
Your future villa in Gruyère: a living space designed for you

In a privileged environment at the heart of Gruyère, discover a new project of individual villas where comfort, light, and quality of life come together.These contemporary villas of 6.5 rooms offer spacious and perfectly designed spaces for a harmonious family life. Located on beautiful plots ranging from 515 m² to 611 m², they benefit from a privileged situation with an open orientation, beautiful luminosity, and a peaceful environment.The villa proposes an ideal organization on three levels. The ground floor accommodates a vast living space with an open kitchen, dining room, and living room, extended by a terrace of over 30 m² inviting you to fully enjoy the outdoors. An office that can also serve as a bedroom, a storage room, and a guest toilet complete this level.Upstairs, you will discover three bedrooms, a family bathroom, and a parental suite with a shower and private toilet. The fully excavated basement offers additional spaces that are particularly appreciated: a laundry room of 19 m², a cellar, a technical room with an air-water heat pump, as well as a room of 27 m² that can be heated according to your needs.Each villa also has a double garage and a covered outdoor entrance.As the building permit is being issued, it's the ideal time to imagine your future home and personalize the materials, finishes, and equipment according to your desires.Several variants of villas are proposed, with different land surfaces, orientations, and price levels, from CHF 1'430'000.-.A privileged location between lake and mountainsLocated in an authentic and warm village, this project offers a sought-after living space that combines tranquility, nature, and proximity to amenities. Schools, extracurricular care, school transportation, local shopping, and dynamic community life contribute to an appreciated quality of life.Nature lovers will appreciate the numerous routes accessible directly from the house, whether on foot, by road bike, or mountain bike. Thanks to quick access to the highway, Bulle is accessible in 10 minutes, Vevey in 20 minutes, and Lausanne, Bern, or Sion in about 50 minutes. A nearby bus stop also allows easy access to Bulle or Romont.As I live in the village with my family and am convinced by the qualities of this environment, I know this sector and its advantages on a daily basis. I will be pleased to accompany you in your project and make you discover this opportunity.Contact me to receive the complete dossier, obtain personalized information, or organize a meeting on site.Laurence Mauron078 811 42 00laurence@murith-immobilier.chA gem? That's Murith!

New building
1 / 5
5.5 rooms, 136m², CHF 1,090,000.–
Premium
Chemin de la Grangette 14, 1628 Vuadens

Vuadens – Magnificent new semi-detached villa with 5.5 rooms and west view

Aventis Immobilier presents « La Grangette », a project of two semi-detached villas of high standing, ideally located in a quiet and family-friendly residential area in Vuadens, just a few minutes from Bulle.Conceived with high-quality materials and excellent energy efficiency (CECB certificate B), these villas combine comfort, modernity, and low operating costs.Characteristics of the property • 5.5 rooms – 136 m² living area • 180 m² usable area • 17 m² terrace • Beautiful west orientation, ideal for enjoying the evenings • 2 parking spaces available at CHF 20'000.– per unit (in addition), with the possibility of installing an electric vehicle charging station Construction and equipment • New building with wooden structure and peripheral insulation • PVC windows and doors, triple glazing • Aluminium blinds • Air-water heat pump, underfloor heating • Photovoltaic panels on the roof • Very generous finishing budgets: kitchen CHF 30'000.– / sanitary facilities CHF 25'000.– • Choice of finishes customizable according to the progress of the construction site Location • Vuadens primary school: approx. 850 m • Bus stop: approx. 900 m • A12 motorway access (Bulle exit): approx. 5 minutes • Bulle city center: approx. 7 minutes by car Availability Handover of the property expected in spring 2028.A rare opportunity to acquire a new, energy-efficient, and customizable property in a green and sought-after environment. Do not hesitate to contact us to receive the complete sales dossier or organize a project presentation.

Travel time
-
1 / 13
5.5 rooms, 207m², CHF 795,000.–
Top
Chemin de Crasset 5, 1682 Lovatens

Family house with 5.5 rooms

Family house with character and great potential in LovatensIn the heart of the peaceful and authentic village of Lovatens, this former shop, now transformed into a family house, offers a unique living environment, imbued with charm and history. The property will attract buyers looking for a character property offering beautiful volumes and interesting potential for evolution.The house, spread over several levels, has three bedrooms, several living areas, and versatile spaces that allow for numerous arrangements according to the wishes and needs of its future occupants. Home office, play area, relaxation corner, or fitness room: each can easily appropriate the spaces.The annexes are also a significant advantage, with a cellar, a basement, a laundry room, and a garage, providing functionality and comfort in daily life.This house has preserved a particular identity and today offers a great opportunity to write a new page in its history. A property full of possibilities, ideal for a family or for buyers who want to shape their future living space in their image, while enjoying the tranquility and charm of the village of Lovatens.The house is organized as follows:Ground floor:- Open space including kitchen and dining room- Unheated cellar, currently used as a pantry- Basement and laundry room with WCFirst floor:- Living room- One bedroom- Bathroom with bathtub and shower- Covered terrace, currently used as a gym and offering various arrangement possibilitiesAttic:- Two bedrooms- Intermediate space that can be arranged as a living room, office, or play area- Outdoor areas and annexesExposure: SouthwestParking:- 2 indoor parking spaces- 2 outdoor parking spacesThe property also has a garage.The dovecote:In addition to the sale price, the buyer will have the opportunity to acquire, at an extra cost, an individual dovecote of approximately 30 m² (price on request).Rebuilt in 2017 to the exact centimeter according to the original model, this charming building has preserved its authentic character. It includes a mezzanine, a wooden floor, and PVC windows.Cozy and versatile, the dovecote offers multiple uses. It can be arranged as a cellar, workshop, or storage room.An atypical and charming annex, offering an additional space to be arranged according to the wishes and needs of its future owners.Legal situation of the property:The plot currently includes the house for sale, a small house currently rented, and the dovecote.The creation of a co-ownership (PPE) is planned to allow for an official division of the different units on the plot.A property offering character, spacious rooms, and great potential for evolution, in the peaceful and village environment of Lovatens.A visit will allow you to fully appreciate the volumes, charm, and numerous arrangement possibilities.

Travel time
-
Rosset Maryline

Rosset Maryline

1 / 13
Rosset Maryline

Rosset Maryline

  • Parking space
5.5 rooms, 233m², CHF 990,000.–
Top
A Mézières FR, 1684 Mézières

Duplex of 5.5 rooms in the attic near Romont

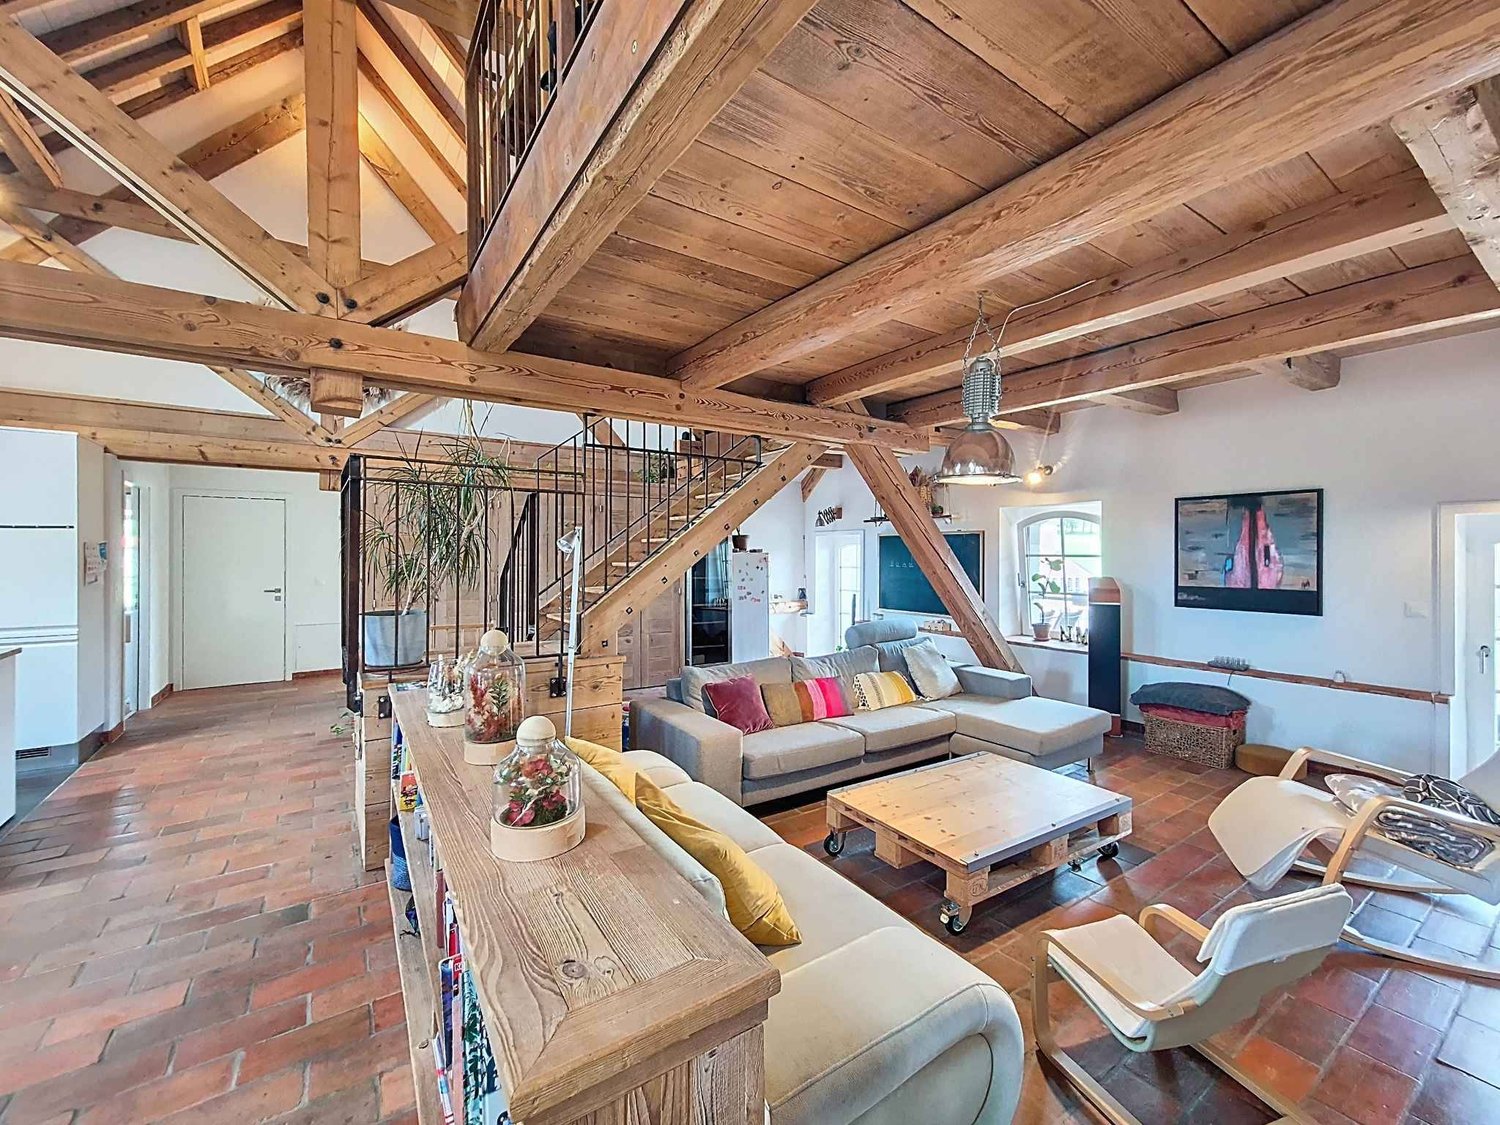
In the heart of the village of Mézières, in a peaceful and family-friendly neighborhood, just a few minutes from Romont and close to schools and the train station, this attic duplex stands out for its exceptional character.Located in a carefully renovated old dairy from 2019, this property harmoniously combines the charm of yesteryear and modern comfort. The entrance, which is situated on the 2nd level of the building, provides access to a staircase that will take you directly into the living area. You will be seduced by the warm atmosphere that reigns under the magnificent exposed beams. The spacious living room, bright and through, is arranged around a modern kitchen equipped with a central granite island, opening onto a welcoming dining room. The living room, flooded with natural light, is enhanced by a wood stove and a 17 m² balcony that offers an unobstructed view and a serene setting.On the main level, you will find two comfortable bedrooms, two elegant bathrooms, numerous integrated storage spaces, and a laundry room. On the upper floor, two additional bedrooms under the eaves are each equipped with their own private bathroom and a dressing area with discreet access. A loft of approximately 80 m² enriches this floor, adding volume and undeniable character to the whole.This property is part of a small co-ownership of five units. Three parking spaces, including two covered ones, complete this atypical duplex.This accommodation seduces with its brightness, optimized layout, the quality of the materials used, and its convivial atmosphere. It is a rare living space, designed for a family seeking comfort, authenticity, and proximity to all amenities.

  • Parking space
New building
1 / 13
5.5 rooms, 196m², CHF 1,100,000.–
Top
Auf Anfrage 1, 1522 Lucens

Modern Villa 25 min. from Lausanne

Just 25 minutes from Lausanne, discover this elegant, contemporary-style adjacent villa, designed to offer beautiful volumes, lovely brightness, and optimal comfort for everyday life. An ideal property for families looking for more space and a peaceful environment, while remaining close to the Lausanne agglomeration.This exclusive ImmoSky offer stands out for its main advantages:+ Spacious living room with open kitchen of over 43 m², widely open to the outside+ 3 large bedrooms on the floor, as well as a parental suite with a large dressing room of approx. 8.5 m² and a private shower room+ Additional bathroom with bathtub, as well as a guest toilet on the ground floor+ Large sliding glass windows and electric slat blinds+ Air/water heat pump, low-temperature underfloor heating, and photovoltaic panels+ 3 private parking spaces, offering comfortable convenience for everyday life+ Large terrace extended by a beautiful lawn area, ideal for fully enjoying the beautiful days+ Independent laundry room, basement, and technical room, offering valuable storage spacesA modern and particularly well-thought-out villa, combining generous volumes, current amenities, and outdoor spaces, all in a pleasant setting near Lausanne. Contact us now to obtain the complete dossier and discover your future place of life at +41 79 178 61 23 or by email to vesa.jusufi@immosky.com.

1 / 13
  • Parking space
  • Balcony / Terrace
  • View
  • +3
5.5 rooms, 162m², CHF 1,190,000.–
Impasse du Pontonney 37, 1678 Siviriez

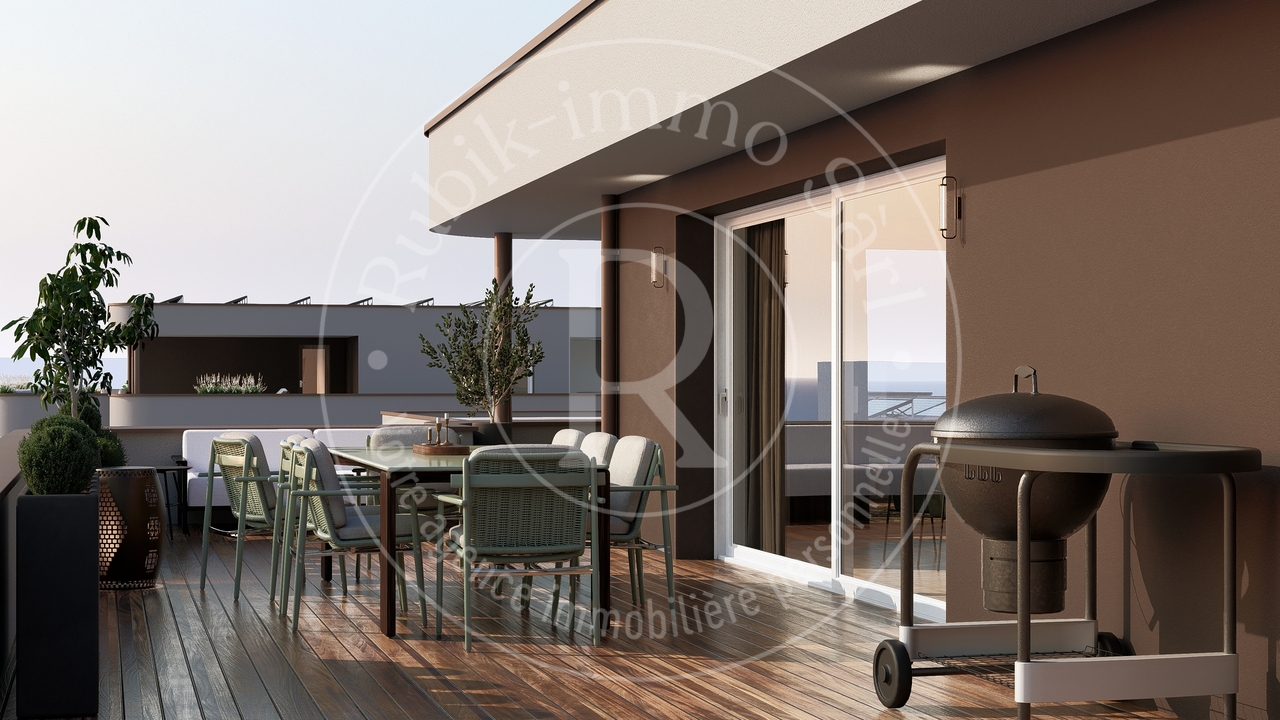
Magnificent attics 5.5 rooms of 162m² and terrace of 153m²

Appartement B201We are offering for sale this magnificent attic 5.5 rooms on plans, with its exceptional 153m² terrace!Only 35 minutes from Lausanne and 5 minutes from Romont train station!The apartment is divided as follows: • Apartment of 162m² on the 3rd floor • Entrance hall with integrated storage closets • Open, fitted kitchen opening onto a large, bright living room of 52m² • Panoramic terrace of 153m² • Parental bedroom with private bathroom and dressing room: 30m² • Three beautiful bedrooms of 13.5m² • Family bathroom with connections for washing columns, guest toilets, and storage room • The apartment has a large cellar of 7.7m² Price for indoor car parking space: CHF 40'000.-Price for indoor motorcycle parking space: CHF 12'000.-The advantages of the apartment: • Optimal sunlight • Large terrace • Parental bedroom with private bathroom • Private laundry room • Parking spaces • Close to Romont, Bulle, Payerne, Fribourg, Lausanne • Very well served and close to all amenities • Choice of finishes • Budget for additional work of CHF 25'000.- The advantages of the building: • Geothermal heating • Free cooling system • Photovoltaic panels • Quality finishes • Bicycle room • Underground garage • Playground Other available attics 5.5 rooms:Building A:Lot A301: 5.5 rooms in the attic of 162m² - 3rd floor: CHF 1'225'000.-Building B:Lot B301: 5.5 rooms in the attic of 162m² - 3rd floor: CHF 1'190'000.-Building C:Lot C301: 5.5 rooms in the attic of 162m² - 3rd floor: CHF 1'220'000.-Do not hesitate, contact us to organize a visit!Information and visits:Charlotte Lalancette026 652 81 63c.lalancette@rubik-immo.ch

  • Parking space
  • Balcony / Terrace
  • View
  • +3
1 / 13
7.5 rooms, 155m², CHF 1,395,000.–
Chemin de Chermet 4, 1510 Moudon

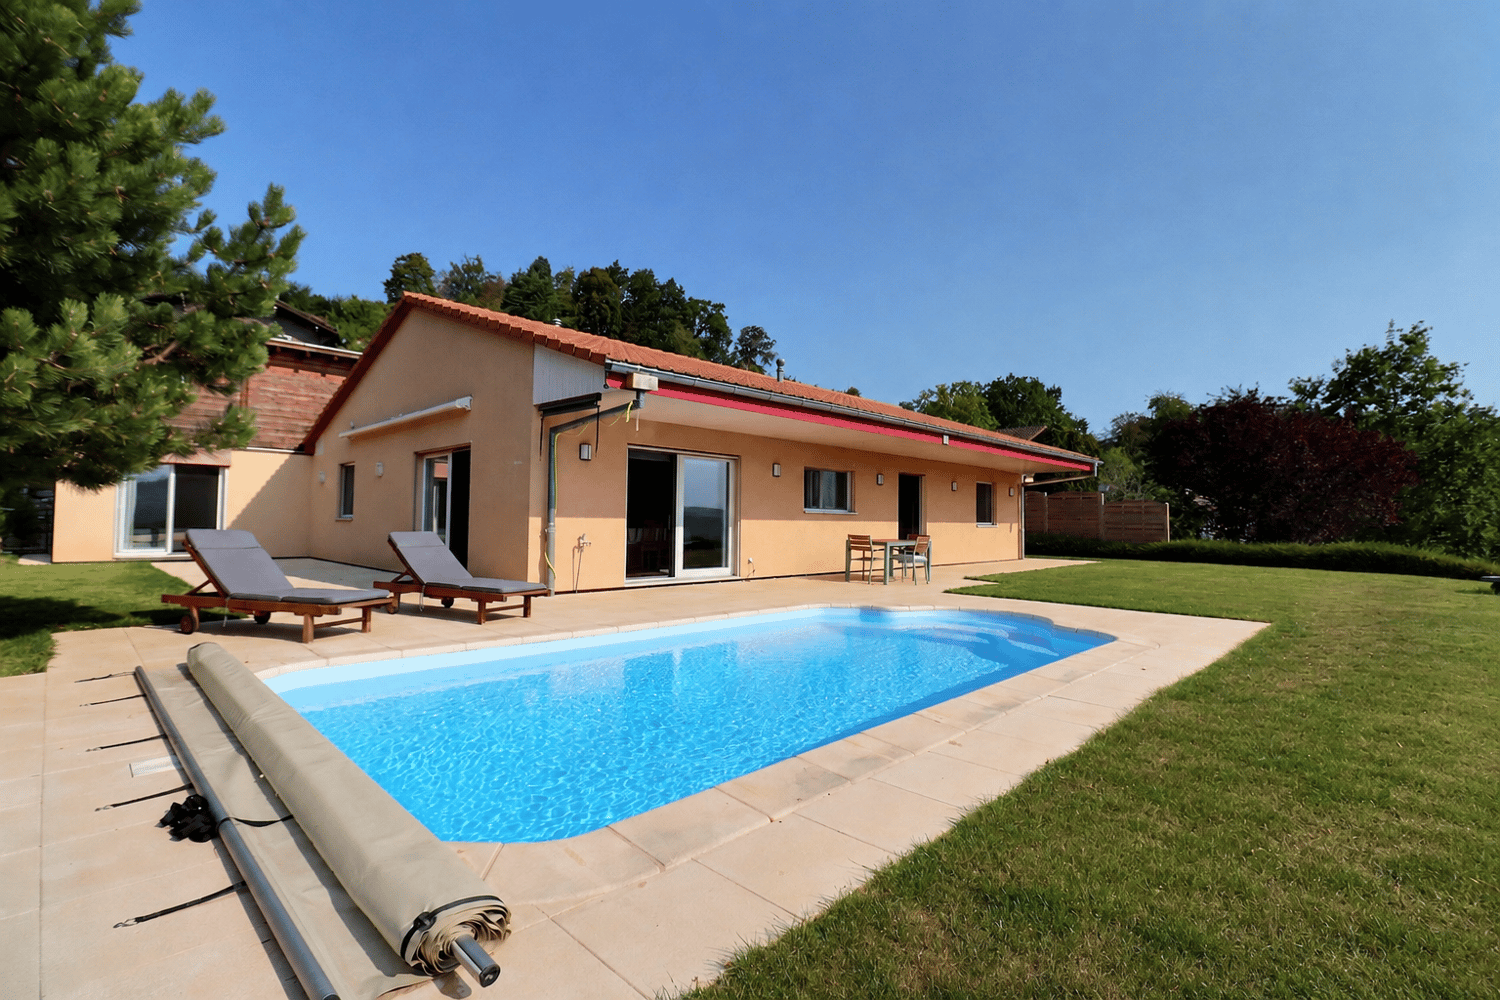
Single-family villa with pool

Magnificent single-family villa with pool in a privileged location in MoudonNestled in the hills of Moudon, just 25 minutes from Lausanne, this beautiful single-family villa offers a privileged location in a pleasant residential area with a magnificent view of the surrounding countryside and the Alps.Built in 2007 on a generous plot of 1,336 m², the property develops approximately 155 m² of living space and offers 7.5 rooms, including five bedrooms. Its beautiful volumes, functional layout, and numerous annexes make it a house adapted to a family looking for space, comfort, and tranquility.The heart of the house is the superb living area of approximately 47 m², combining a living room, dining room, and open kitchen. Bright and convivial, it offers a warm and pleasant setting, ideal for sharing beautiful moments with family or friends.Interior distribution:Day area:- Entrance hall- Office or bedroom- Spacious and bright living area of approximately 47 m², including living room, dining room, and open kitchen- Guest toilet- Access to outdoor areasNight area:- 2 bedrooms, including one very spacious one combining 2 bedrooms- Dressing room or bedroom- Large bathroom with laundry roomAnnex:- Bedroom of approximately 15 m²- Bathroom with Italian shower- Separate toilet- Laundry room- Basement/storage room- Technical room- Access to garages via stairs (upper ground floor)Parking:- Closed garage for 2-3 vehicles- 3 outdoor parking spacesThe outdoor amenities are one of the real assets of this property. The villa benefits from a large terrace of approximately 70 m², exposed to the south and east, and extended by a magnificent tree-lined garden of approximately 1,093 m².The heated pool by heat pump completes this relaxation area and promises beautiful moments during the summer season. The entire property benefits from beautiful sunshine and a green environment, with the countryside and the Alps in the background.A garden shed completes the outdoor amenities.A carefully maintained and modernized property.Several important improvements were made during the year 2023, allowing the villa to offer current comfort while preserving its generous volumes:Complete renovation of the terrace in slabsReplacement of most windows with triple glazingRenovation of floor coveringsInstallation of mosquito netsThermal comfort is ensured by underfloor heating powered by an air/water heat pump.An ideal house for a family wanting to combine space, intimacy, comfort, and quality of life in a green and privileged environment.A property to be discovered without delay! Contact Sandra at 078 640 44 29 to organize your visit and let yourself be seduced by this magnificent villa.

Travel time
-
Jonathan Pfister

Jonathan Pfister

1 / 25
Jonathan Pfister

Jonathan Pfister

  • Parking space
  • Balcony / Terrace
  • Garage
  • +4
6.5 rooms, 175m², CHF 1,495,000.–
1084 Carrouge VD

Family villa, Moléson view, double garage, serenity and panorama, in the heart of Jorat

Nestled on an exceptional plot of 1'200 m², this individual house of 1985 offers a rare living space, between family comfort and generous reception areas, with an unobstructed view of the Moléson and the Dents du Midi.From the entrance, a welcoming vestibule sets the tone for this house, designed for receiving and rejuvenating. It opens on one side to a bright living and dining room with beautiful ceiling heights, oriented to the right side of the house and extended by direct access to the terrace. On the other side, a fully equipped kitchen serves two rooms as well as a complete bathroom with bath/shower, sink, and toilet.A large mezzanine, easily convertible into an additional closed bedroom, completes two other rooms - both with built-in wardrobes. A bathroom with shower and toilet, as well as access to a spacious balcony, completes this sleeping area.The basement offers remarkable potential: a shelter, a large wine cellar in beaten earth, a supplementary kitchen designed for reception, and a large, soundproof multipurpose room, ideal as a playroom for children or for other activities.The house is surrounded on its entire perimeter by a beautiful terrace of about 100 m², oriented east and south, with a pergola on the south side, complemented by a paved entrance on the west side of about 100 m² and a large double garage offering a total of four parking spaces. The exceptional garden of about 900 m² is planted with trees of various species, remarkably maintained - a true natural setting around the property.In summary, this house develops a living area of 185 m², distributed between 117 m² on the ground floor and 68 m² on the upper floor, on a plot of 1'200 m². It has seven rooms outside the kitchen, entrance hall, corridor, central hall, and bathrooms, including four bedrooms and two bathrooms, as well as four parking spaces between the double garage and outdoor spaces. Built in 1985 and remarkably maintained, it benefits from an unobstructed view of the Moléson and the Dents du Midi.A rare house, combining space, light, and nature, ideal for a family seeking quality and tranquility, just a few steps from all amenities.Availability: To be agreed

  • Parking space
  • Balcony / Terrace
  • Garage
  • +4
Carole Javet

Carole Javet

1 / 14
Carole Javet

Carole Javet

  • Balcony / Terrace
  • Garage
  • Child-friendly
  • +1
7.5 rooms, 280m², CHF 1,390,000.–
1690 Lussy FR

Spacious single-family house with independent apartment

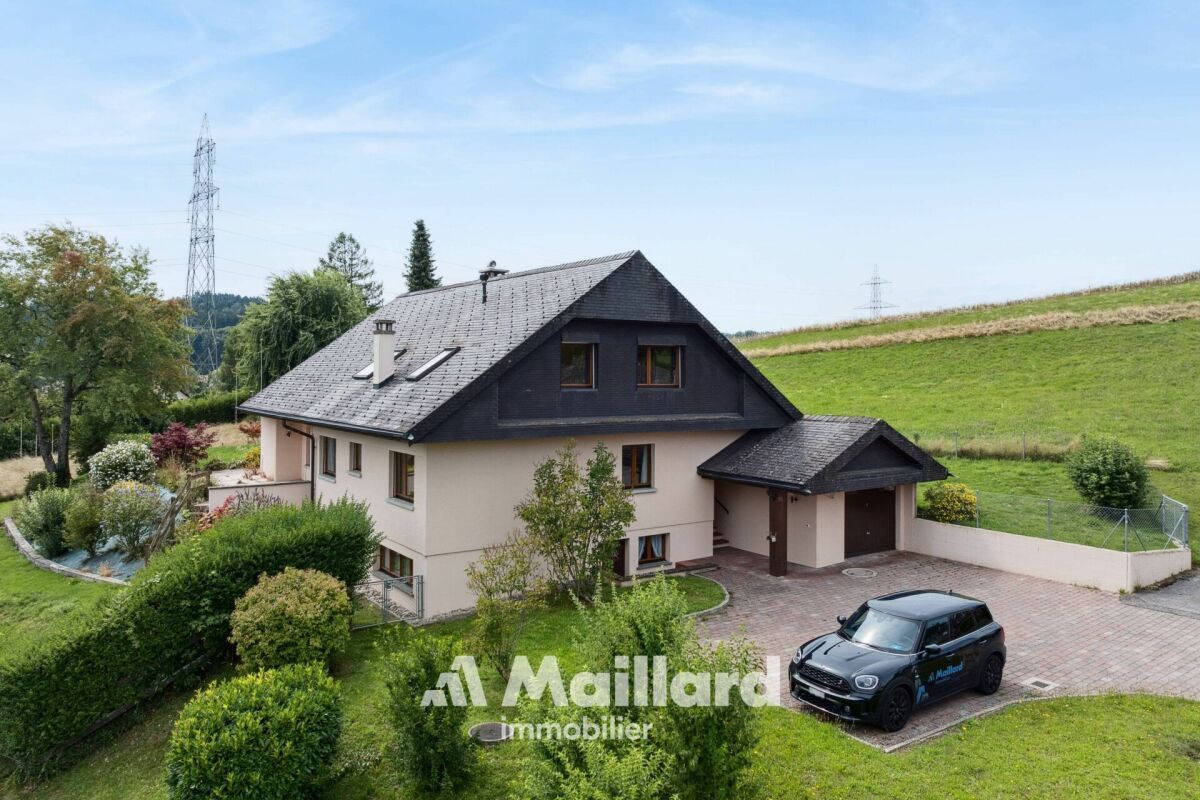
Exclusive to Maillard ImmobilierLocated just a few minutes from Romont, in a quiet residential area and on the edge of an agricultural zone, this magnificent property seduces with its generous volumes, its North American-inspired architecture, and its remarkable potential for renovation.Thought around large open spaces, the main house offers a convivial and luminous atmosphere on a living area of over 160m2. It is currently arranged with 3 bedrooms, a dressing room, and 2 bathrooms. However, the configuration can be easily adapted since the gallery/mezzanine would allow the creation of a 4th bedroom.The kitchen, equipped with a very large central island, is open to a spectacular living room that extends to a west-facing winter garden. In addition to its heat pump heating system, the house is equipped with a wood-burning stove with a stone cladding and 16 photovoltaic panels, making the charges particularly interesting.The second dwelling offers more "cocooning" spaces and the approximately 110m2 are also spread over 2 levels. The bedroom on the upper floor benefits from a beautiful, recently renovated bathroom and a very practical dressing area. The kitchen has plenty of storage and the space with the living room is well defined.The outdoor amenities include: • A pleasant, tree-lined garden as well as a vegetable garden • Three terraces allowing you to enjoy the sun at any time of day • A covered area with a pizza oven and a storage space • A double garage as well as several outdoor parking spaces This property represents a rare opportunity, whether for a large family, an intergenerational project, or partial financing through the rental of the annex.Contact me without delay to obtain the complete dossier and organize a visit. Carole Javet - 078 264 78 45 - carole@maillard-immo.ch

  • Balcony / Terrace
  • Garage
  • Child-friendly
  • +1
Jean-Ephrem Ody

Jean-Ephrem Ody

1 / 16
Jean-Ephrem Ody

Jean-Ephrem Ody

7.5 rooms, 250m², CHF 1,700,000.–
1077 Servion

Elegant family property in the heart of nature

Nestled in a green oasis on a generous plot of 1'561 m², with exclusive use of 400 m² of additional garden, this rare property seduces with its spacious volumes, quality amenities, and warm atmosphere.From the entrance, the tone is set: a welcoming hall leads to a vast, bright living room with a dining area, offering direct access to several terraces and the garden. The open, fully equipped, and functional kitchen is ideal for sharing convivial moments with family or friends.This level also features a large bedroom, a study (or child's room), and a bathroom.Upstairs, the sleeping area consists of three bedrooms, including a parental suite with exceptional dimensions, easily divisible according to needs, and a study that can serve as an additional bedroom.The fully developed basement includes several cellars, a shower room, a convivial carnotzet, and a large, versatile space that can accommodate an independent studio with a private entrance.The outdoors have been designed for well-being and relaxation: a spa area, a garden shed, a garage, as well as several parking spaces complete this property.The advantages of this property:Wooded plot of over 1'500 m²Generous volume and functional layoutPossibility of independent studioQuiet environment, close to amenitiesGarden, terraces, spa, and parking spaces An exceptional property, ideal for a family seeking space, comfort, and nature, just a few minutes from amenities and main axes.

1 / 13
5.5 rooms, 123m², CHF 795,000.–
Route de la Gare 1, 1680 Romont FR

Spacious 5.5-room apartment with terrace and garden, 5 minutes from Romont

Ce spacieux and unique 5.5-room apartment of 123 m² with two terraces and garden, located on the ground floor of a beautiful building in the countryside, is waiting for you!Bright, comfortable and perfectly situated, it is ideal for a beautiful family looking for well-being.15 minutes from the highway and 2 minutes on foot from the bus.COMFORT (lot 11)Quiet and greenSouth- and west-facing terracesLarge gardenLarge windowsRooms: 5.5 Bathrooms: 3Living area: 123 m2 Weighted area: 136.1 m2 Heat pump - floor heatingGeocooling technology to naturally cool the habitat in summerFloor, kitchen and sanitary facilities: at the tenant's discretionPublic parking nearbyIn addition: an indoor and outdoor parking space for CHF 30,000.- and CHF 15,000.- per unit are assigned to the lot.Availability: autumn 2028.ACCESS 5 minutes from Romont and the Nespresso factory15 minutes from the highway22 minutes from Bulle30 minutes from Vevey and the lakePublic transport2 minutes on foot from the busLOWER FLOOR Parking, cellars, bike racks and technical rooms.GROUND FLOOR An entrance hall, a guest toilet, a large living room of 44.9 m2 with open kitchen and access to the terraces and garden. A bathroom and 4 nice bedrooms, including a parental suite with dressing room and shower.OUTDOOR AREA Two terraces of 39.2 m2 in total, south- and west-facing, and a private garden of 41.4 m2. Shared: visitor parking and bike racks.SITUATION In the countryside, Siviriez is a haven of peace, surrounded by fields, just a few minutes from the main roads.NOTEThis project offers 5 studios and 20 apartments to be discovered on www.muller-immobilier.ch/siviriez

Travel time
-
1 / 13
5.5 rooms, 147m², CHF 1,170,000.–
Chemin des Cerisiers 2, 1682 Villars-Bramard

Authentic village house with 5.5 rooms in a green oasis of 1'884 m2

Village house with 5.5 rooms and 147 m2 of living space, with an independent workshop, on a plot of 1884 m2 in the village of Villars-Bramard, 6 minutes from Romont.Quiet environment in nature, ideal for families, independents or investors. Great potential for expansion or enhancement of the plot.15 minutes from the highway and 5 minutes on foot from the bus stop.COMFORTQuiet and greenGood sunshineLarge gardenGreenhouseFruit treesFenced property and entrance gatesIndependent workshopIndependent room with WCCellarFireplace in the living room2 terraces2 parking spaces in the garage 3 uncovered parking spaces Availability: to be agreedACCESS6 minutes from Romont15 minutes from the highway15 minutes from PayernePublic Transport5 minutes on foot from the bus stopGROUND FLOOREntrance hall leading to the living room, living room with terrace exit, living room with fireplace, kitchen, laundry room, separate WC and shower, separate room with terrace exit and WC, independent workshop of 21 m2 and garage of 42 m2.1ST FLOORBedroom of 16 m2, bedroom of 13 m2, bedroom of 12 m2 and corridor of 10 m2.ATTICAttic of about 120 m2 and technical room.BASEMENTStone cellar. OUTSIDE2 entrances with gates, 2 terraces in concrete, beautiful garden with fruit trees and greenhouse, all on a fenced plot of 1'884 m2.SITUATIONQuiet in the village and on the edge of the agricultural area, Romont is 6 minutes and the highway is 15 minutes away.PARTICULARITIESThis house has been renovated several times, with triple-glazed windows and recent heating. It is perfectly habitable and offers great potential for expansion.This property also offers an attractive opportunity for investors thanks to the potential for developing a new project on the plot.REMARKAre you looking for a quiet place to live in the countryside but close to amenities?Are you looking for a plot to enhance?Come and discover this beautiful property and its great potential, we will be happy to show it to you.

Travel time
-
Alec Byrde

Alec Byrde

1 / 13
Alec Byrde

Alec Byrde

  • Balcony / Terrace
  • Garage
  • Pets allowed
  • +1
5.5 rooms, 140m², CHF 890,000.–
1610 Oron-la-Ville

Apartment with exceptional volumes: 4 bedrooms and garage-box!

FULL FILE AVAILABLE UPON REQUESTInfo at a glance: • 5.5 rooms: 4 bedrooms, 2 bathrooms • Surfaces: living area 140 m², balcony 9 m² • Parking space: large garage-box (additional) • CECB: C-B, geothermal heat pump • PPE charges: only CHF 460.- per month • Sales price of the apartment: CHF 890'000.- • Price of the garage-box: CHF 40'000.- Located in Oron-le-Châtel, on a plateau at 722m altitude, this large contemporary apartment enjoys a privileged situation above the fogs of the plain.The living room of over 50 m² with open kitchen, but easily convertible into a dining room, also offers access to a covered balcony of 9 m² with a view of the Oron castle.The 4 bedrooms offer various sizes between 12 and 21 m² and some offer a nice outlook over the surrounding countryside.The apartment also features built-in storage, a shower room with WC and a bathroom with washing column and WC.Everything is complemented by a garage-box (additional), a large cellar, many common storage rooms and a pleasant outdoor green space.You will particularly appreciate: • Rare spaces in recent constructions • 140 m² living space and 4 bedrooms • Bus stop at the foot of the building • Proximity to schools and shops • Advantageous PPE charges • Geothermal heating 079 573 87 67!

  • Balcony / Terrace
  • Garage
  • Pets allowed
  • +1

Other interesting objects