Praratoud - Buy a new build apartment

We recommend expanding your search criteria to get similar results. The current filters didn’t return any matches.

If you don’t want to change your current search criteria, we recommend creating a search alert, so you’ll be notified when matching offers become available.

More objects in your automatically expanded search area
175 results - Radius: + 10km
New building
1 / 6
6.5 rooms147m²CHF 1,250,000.–
Premium
Rue du Petit Ran 11, 1045 Ogens

The comfort of a new house, the charm of the countryside

What if your next home combined the comfort of new, the tranquility of the countryside, and the charm of the old?In Ogens, this new semi-detached villa of 147 m² habitable space offers a pleasant and peaceful living environment in a village and green setting.Designed by an architect and built with local companies, it has been thought of as a real home to live in: bright, functional, and warm, with generous spaces spread over three levels.The plot of approximately 370 m² allows you to fully enjoy the outdoors while remaining easy to maintain. This house is part of a project of two villas.Next to the house is an authentic small outbuilding.Preserved for its charm, it brings to the project that certain something that you don't find in a classic new construction.Workshop, creative space, storage, bike corner, or simply a pretty place to arrange according to your desires: each one can imagine a new life for it.In a few numbers•147 m² habitable•52 m² basement•370 m² land•small outbuilding•balcony•2 parking spaces•3 spaces for bicyclesThe architecture is current, with particular attention paid to light, materials, and daily comfort.A house intended for those who want to live in peace, enjoy the countryside and the charm of a village, without giving up the comfort of a new construction.Selling price: CHF 1’250’000.–Available from: 01.04.2028 subject to change

Travel time
-
New building
1 / 9
4.5 rooms109m²CHF 860,000.–
Premium
Avenue de Cerjat 1, 1510 Moudon


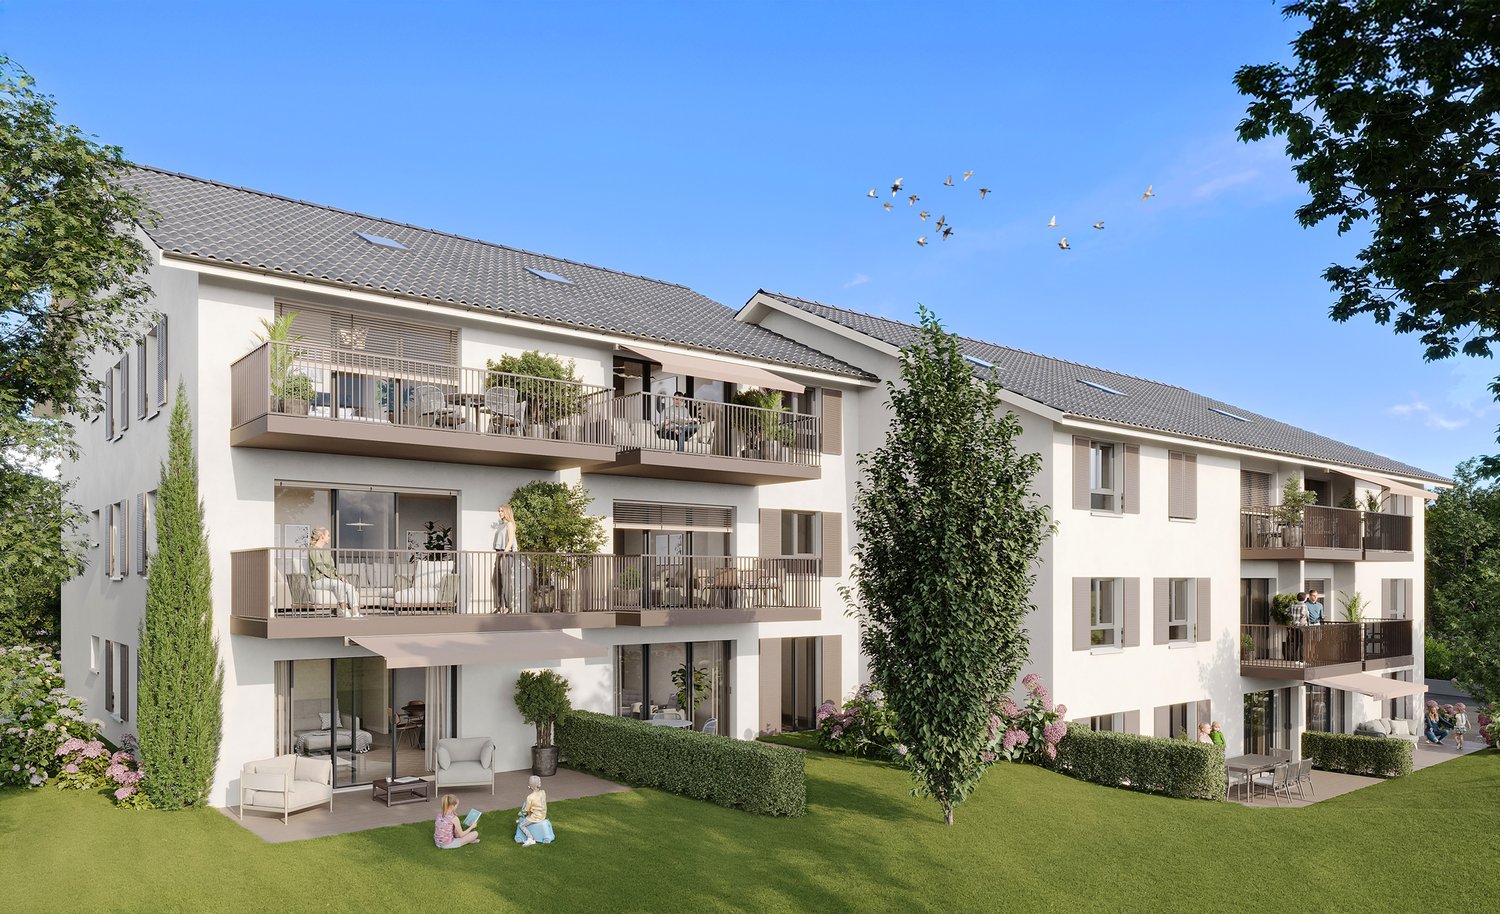
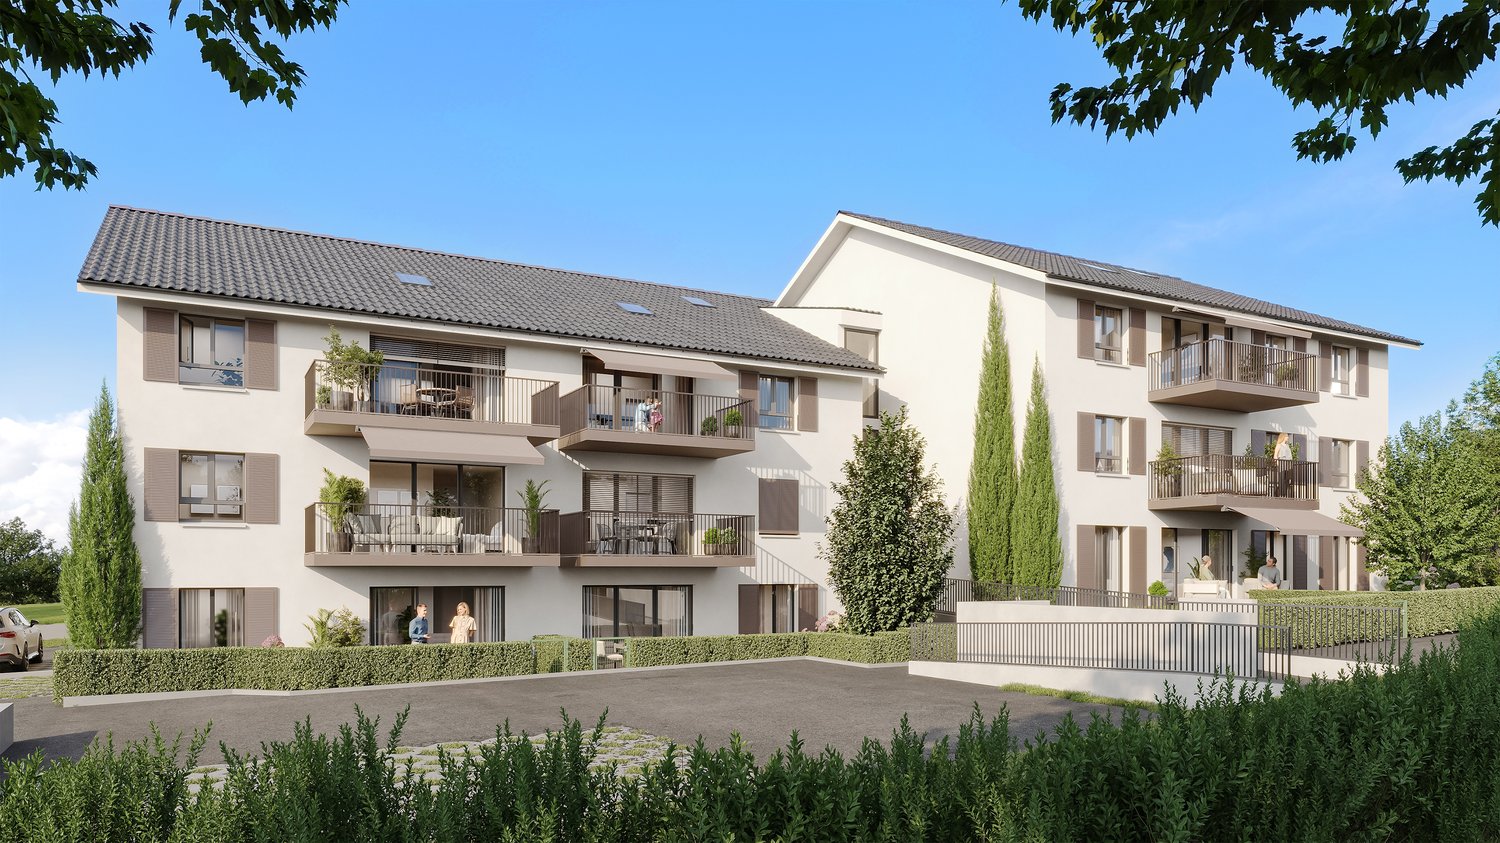
Moudon PPE Le Cerf

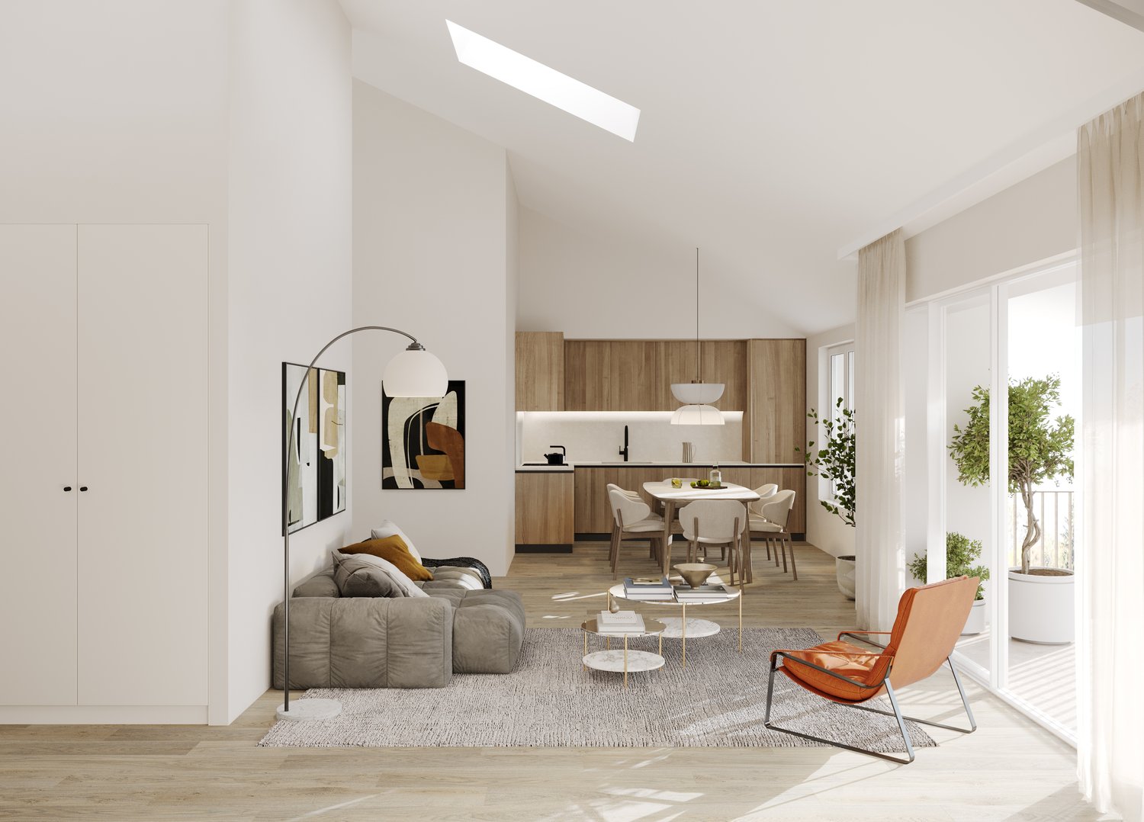
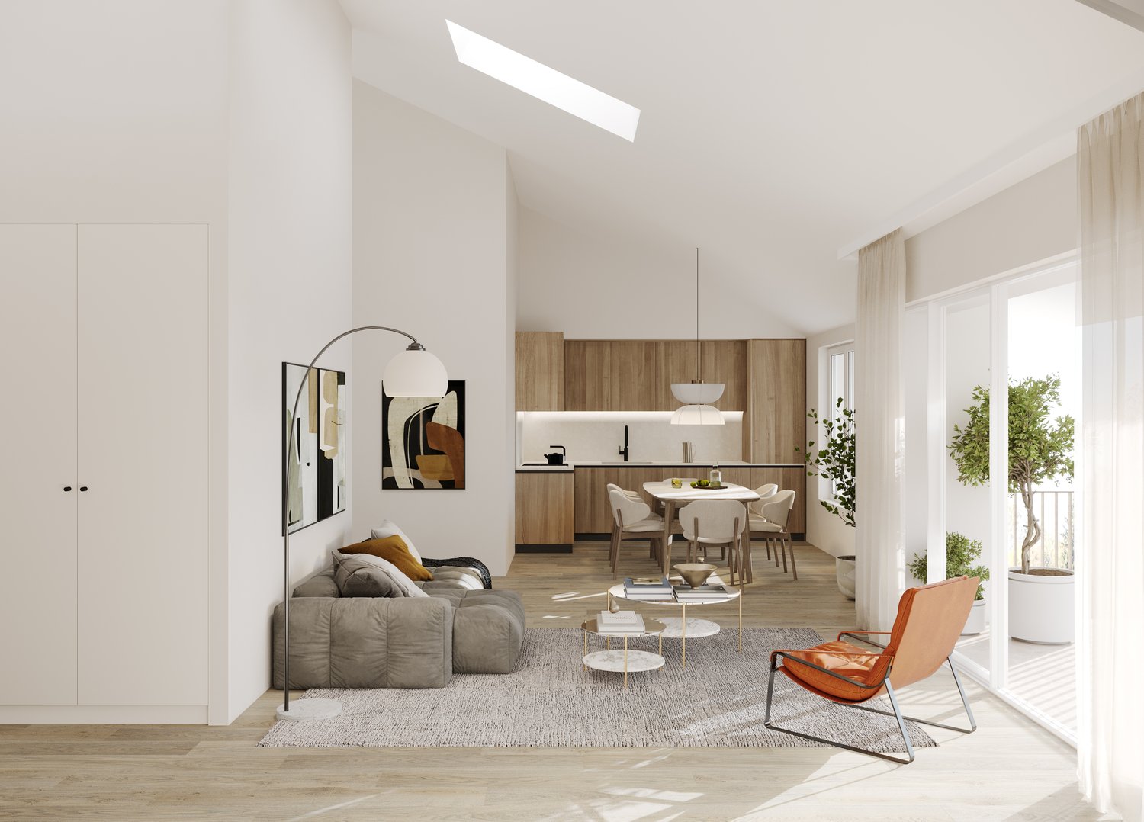
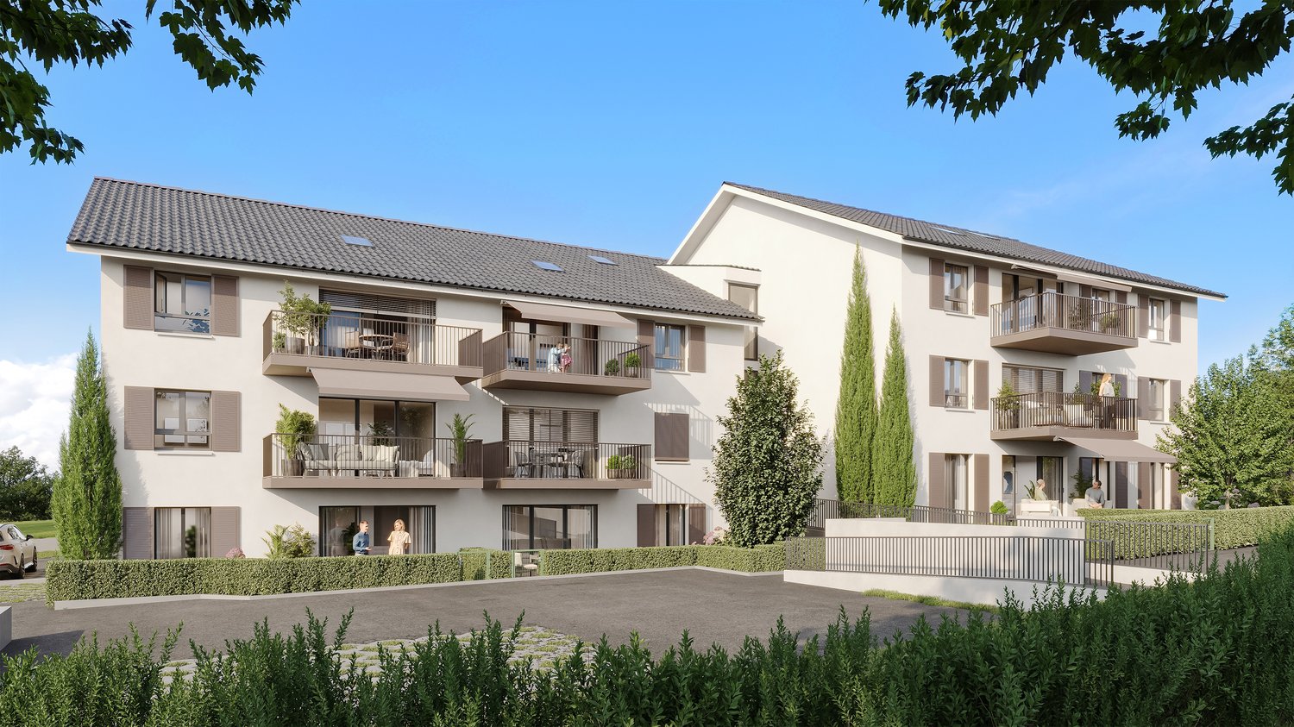
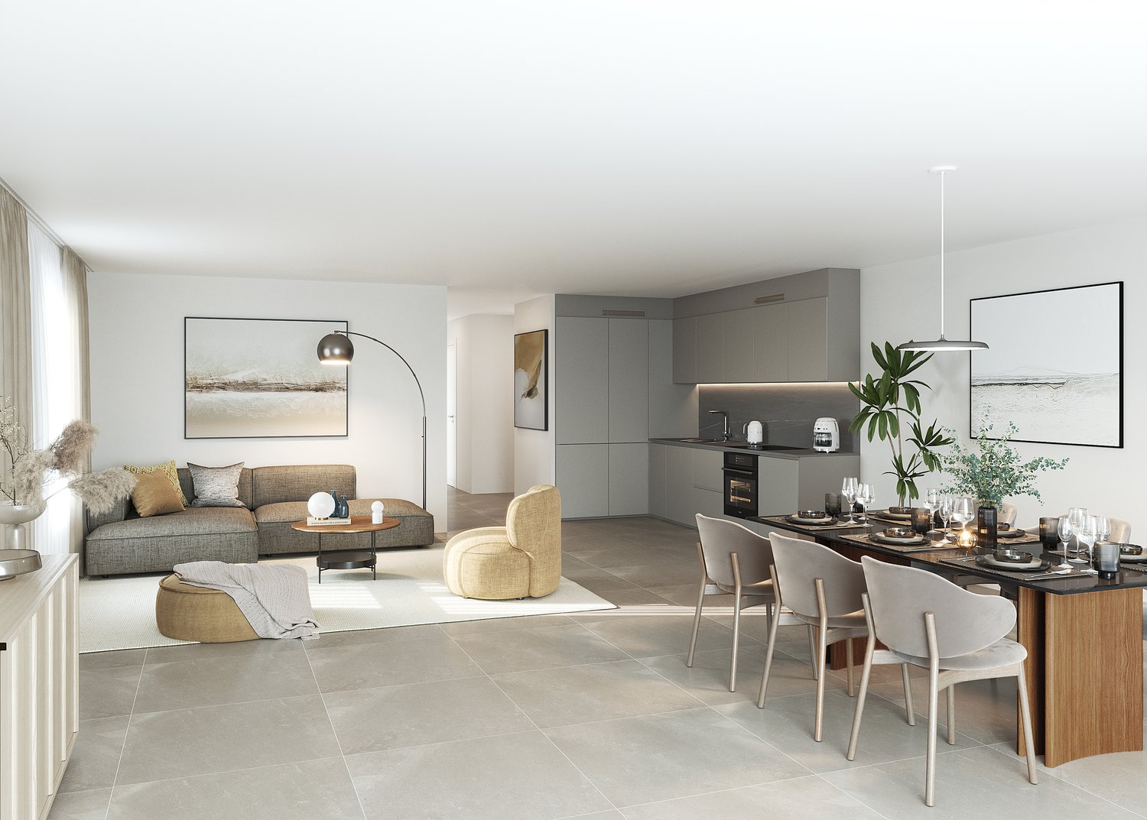
OPEN HOUSE Wednesday, September 02 from 13:00 to 17:00Come and discover the construction site and your future home!Visit only by appointment. Book your slot now.Welcome to the "Le Cerf" project in Moudon, composed of 18 new apartments. A modern and elegant architecture, perfectly integrated into the region's built landscape, to offer a harmonious living environment between tradition and comfort. The commune of Moudon, located in the heart of French-speaking Switzerland, offers a peaceful living environment, 15 minutes from the P+R of Lausanne Vennes.This new project, turnkey, houses apartments ranging from 2.5 to 4.5 rooms, carefully designed. The living areas vary between 52 and 109 m2. The apartments are distinguished by their bright and spacious design, particularly the apartments located in the attics and top floors, which benefit from generous volumes, attics, and breathtaking views of the surroundings. Each apartment is designed with care, highlighting natural light thanks to large openings and full-height skylights, offering functional and comfortable spaces.This new promotion is located in the heart of the city of Moudon, opposite the Coop and close to shops and the train station. Enjoy a pleasant living environment, between town and country, with all the charm and quiet that this region can offer. These apartments, ideally designed for families, couples, or singles, will allow you to flourish in an environment that is both modern and serene.Choice of finishes to the buyer's taste included, to personalize your interior (tiling, parquet, kitchen, bathroom...)Notary fees and transfer rights reduced, calculated only on the land share!Already 9 apartments sold... To be seized quickly!Information and appointmentDorothée Lavieville076 223 50 50vente@arta.ch

Travel time
-
Sandra Di Giacomo

Sandra Di Giacomo

1 / 13
Sandra Di Giacomo

Sandra Di Giacomo

  • Parking space
  • Balcony / Terrace
  • Elevator
3.5 rooms119m²CHF 790,000.–
Top
Clos Eugène-Burnand 2, 1510 Moudon

Magnificent 3.5-room apartment with garden in Moudon

Magnificent 3.5-room apartment with gardenBuilding B5 represents 13 apartments, from studio to 4.5 rooms. Beautiful living spaces and generous terrace and garden spaces for the 3 apartments on the ground floor.The brand new "Le Perron" neighborhood consists of 6 buildings. The complex represents 76 apartments, from studio to 4.5 rooms, as well as 3 commercial spaces on the ground floor of building B6.The 2 or 3-story buildings are integrated into a very beautiful landscape plan that gives a large place to green spaces and relaxation areas.The heart of the neighborhood is entirely pedestrian, offering residents and businesses a safe and serene space nearby. This absence of traffic is a huge advantage for the safety of children who can also have fun on the 3 playgrounds that occupy an area of over 700 m2.Residents and their visitors have access to an underground parking garage with 85 spaces on the lower level, which allows direct access to the different buildings.Outdoor parking spaces are also available for customers of the neighborhood shops.In building B5, this magnificent 3.5-room apartment enjoys a vast garden of over 370 m².The layout is as follows:An entrance hall with built-in wardrobeTwo large bedroomsA bathroom with space for a washing machine/dryerA shower roomA spacious open kitchen with a large living roomA beautiful terrace of 23 m²A large garden of 372 m²A 6 m² cellar completes this propertyParking:1x indoor parking space for CHF 30,000.-, in addition to the sale price.

  • Parking space
  • Balcony / Terrace
  • Elevator
Travel time
-
Sandra Di Giacomo

Sandra Di Giacomo

1 / 13
Sandra Di Giacomo

Sandra Di Giacomo

  • Parking space
  • Balcony / Terrace
  • Elevator
  • +1
3.5 rooms77m²CHF 750,000.–
Top
Clos Eugène Burnand 2, 1510 Moudon

3.5 room apartment with attic space

Large 3.5 room apartment with attic spaceIn building B5, this large 3.5 room apartment has a living area of approximately 76.5 m2 and a magnificent usable area in the attic of 69 m2.The distribution is as follows:An entrance halla bathroom with space for washing machine/dryerAn open kitchen to a large living roomA parental bedroom with an en-suite bathroomA 10 m² office69 m² attic spaceA 23 m² terraceParking:1 indoor parking space, price extra CHF 30,000.-/space.Building B5 represents 13 apartments, from studio to 4.5 rooms.The brand new "Le Perron" district consists of 6 buildings. The ensemble represents 76 apartments from studio to 4.5 rooms, as well as 3 commercial spaces on the ground floor of building B6.The 2 or 3 story buildings are integrated into a very nice landscape plan that gives a large place to greenery and relaxation areas.The heart of the district is entirely pedestrian, offering residents and businesses a safe and serene space nearby.This absence of traffic is a huge advantage for the safety of children who can also have fun on the 3 playgrounds that occupy an area of over 700 m2.Residents and their visitors have access to an underground parking lot with 85 spaces on the lower level, which allows direct access to the different buildings. Outdoor parking spaces are also available for customers of the district's shops.Amenities:Museums, exhibitions, various craft markets, an intense associative life as well as a rich and varied cultural programming animate the city throughout the seasons.Paradise for hikers, ideal for outdoor sports and family leisure activities, the Moudon region offers a wide range of activities.Le Perron is close to all amenities, you will also find a primary school and a secondary school as well as large retailers like (Migros, Coop, Lidl, etc.) to provide all the necessary comfort to the residents of the new district.

  • Parking space
  • Balcony / Terrace
  • Elevator
  • +1
Travel time
-
1 / 9
  • Balcony / Terrace
  • Garage
  • View
  • +1
5.5 rooms170m²CHF 1,520,000.–
Top
Route de Vaularbel 3, 1468 Cheyres-Châbles

Magnificent new attic with lake view

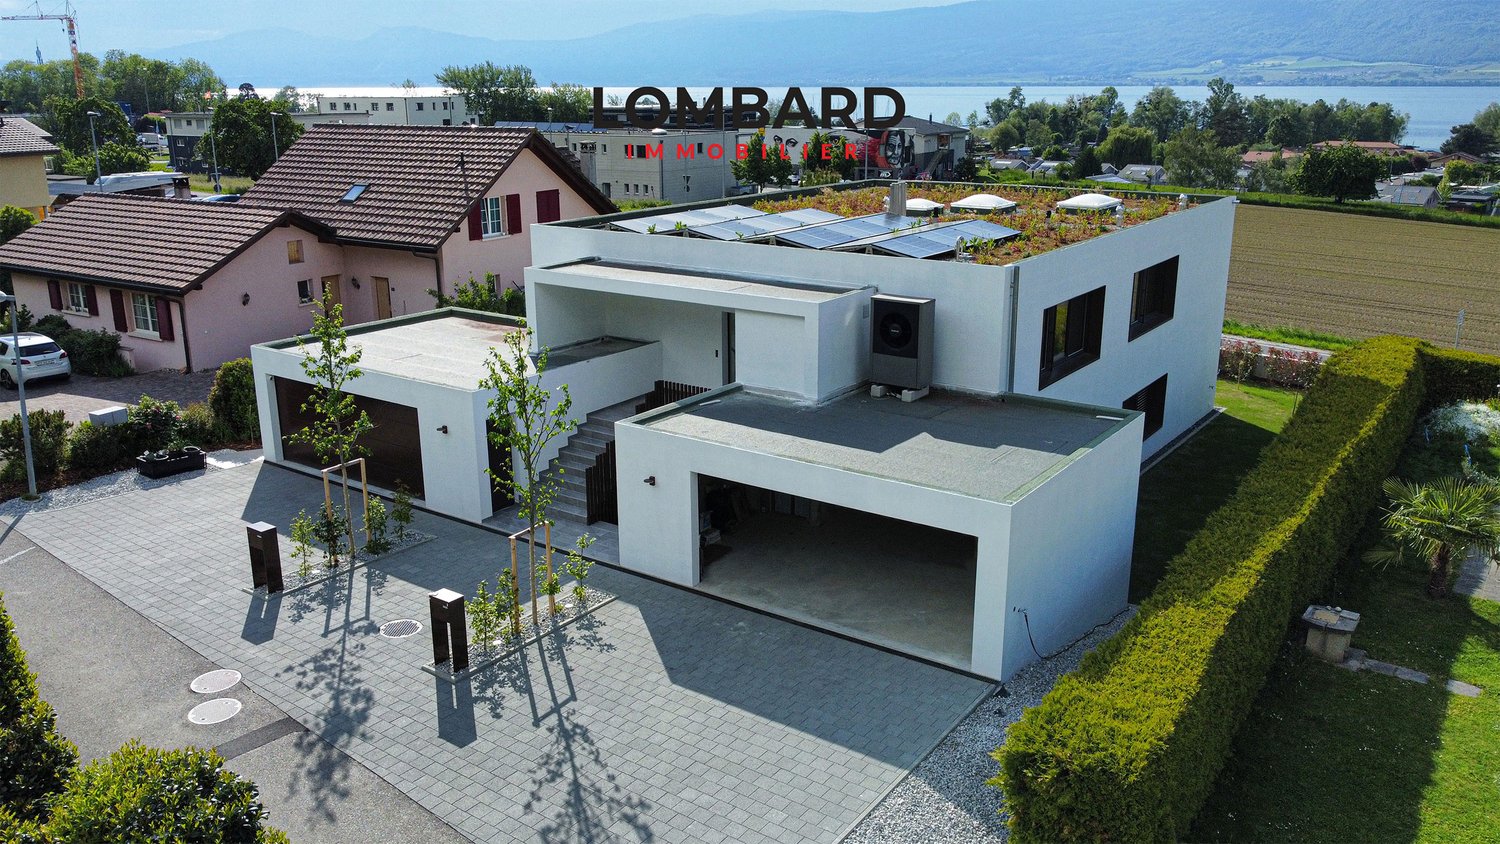
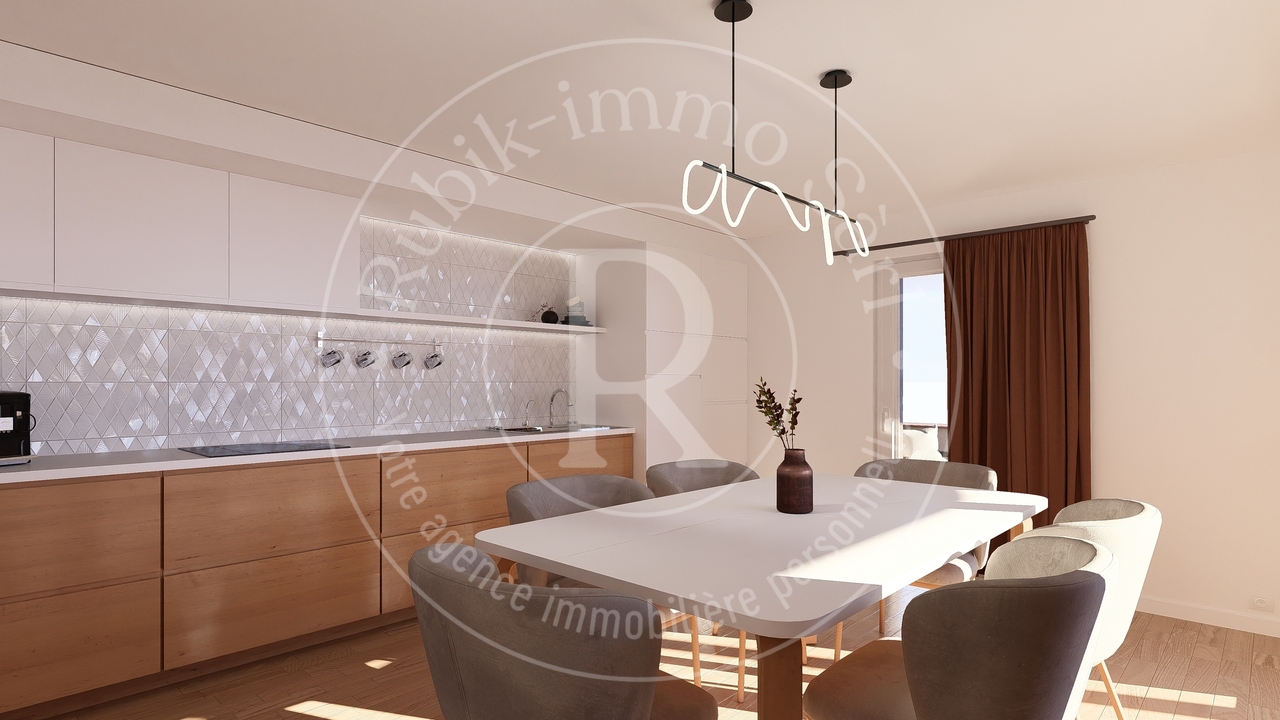
Ideal for lovers of comfort and modernity, this spacious attic of 170 m2 will seduce you with its bright spaces and high-end finishes.The apartment consists of: • Spacious living/dining room of 65 m2 • Open kitchen equipped with central island • Parental suite of 35 m2 with private bathroom • Two spacious bedrooms and an office • Second bathroom and a guest toilet • Large covered terrace of 30 m2 with lake view • Garage for two vehicles • Private basement with laundry room and cellar You will also appreciate the many high-quality services: private elevator, light well, electric shutters, triple glazing, thermostat in each room and a beautiful ceiling height of 2.8 meters, ensuring optimal comfort throughout the year.The buyers will have the freedom to select the finishes of their choice, allowing them to personalize each detail according to their preferences and requirements.Do not wait any longer, contact us at 026 663 1470 or by email: ventes@lombard-immobilier.ch to organize a visit to this exceptional property.-------------------------------------------------Cheyres is a village located on the shores of Lake Neuchâtel, with a population of 2,500 inhabitants. It is situated in the heart of the Grande Cariçaie nature reserve, offering a preserved natural environment.The village is renowned for its favorable microclimate and is famous for its vineyard, which extends over more than 14 hectares. It also has a beautiful marina and an attractive tourist beach.Cheyres also offers bike rides on several kilometers in the nature of the Grande Cariçaie nature reserve and numerous events.Children can follow their entire educational path, from kindergarten to primary school, within the commune. The secondary schools are located in Estavayer-le-Lac.Cheyres benefits from a good rail connection thanks to its CFF station. The A1 motorway allows you to reach Lausanne and Bern in 45 minutes.
  • Balcony / Terrace
  • Garage
  • View
  • +1
Travel time
-
1 / 13
  • Parking space
  • Balcony / Terrace
  • View
  • +3
5.5 rooms162m²CHF 1,190,000.–
Impasse du Pontonney 37, 1678 Siviriez

Magnificent 5.5-room attics of 162m² with a 153m² terrace

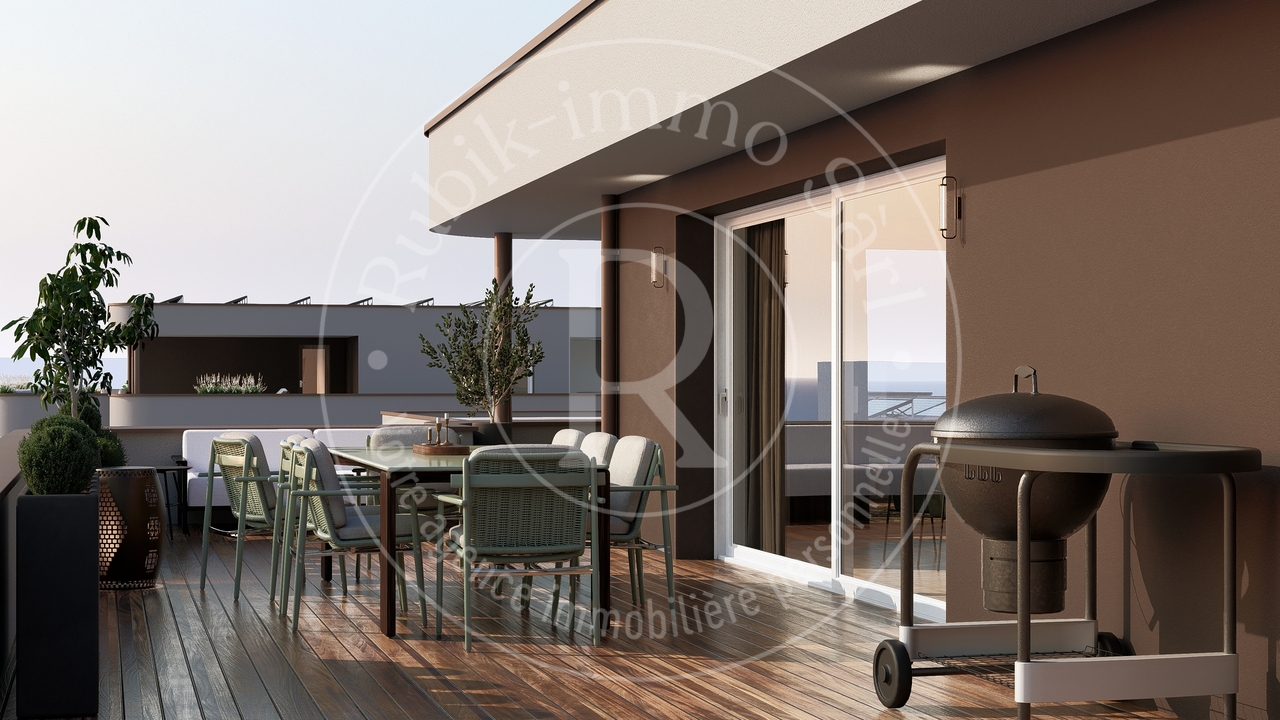
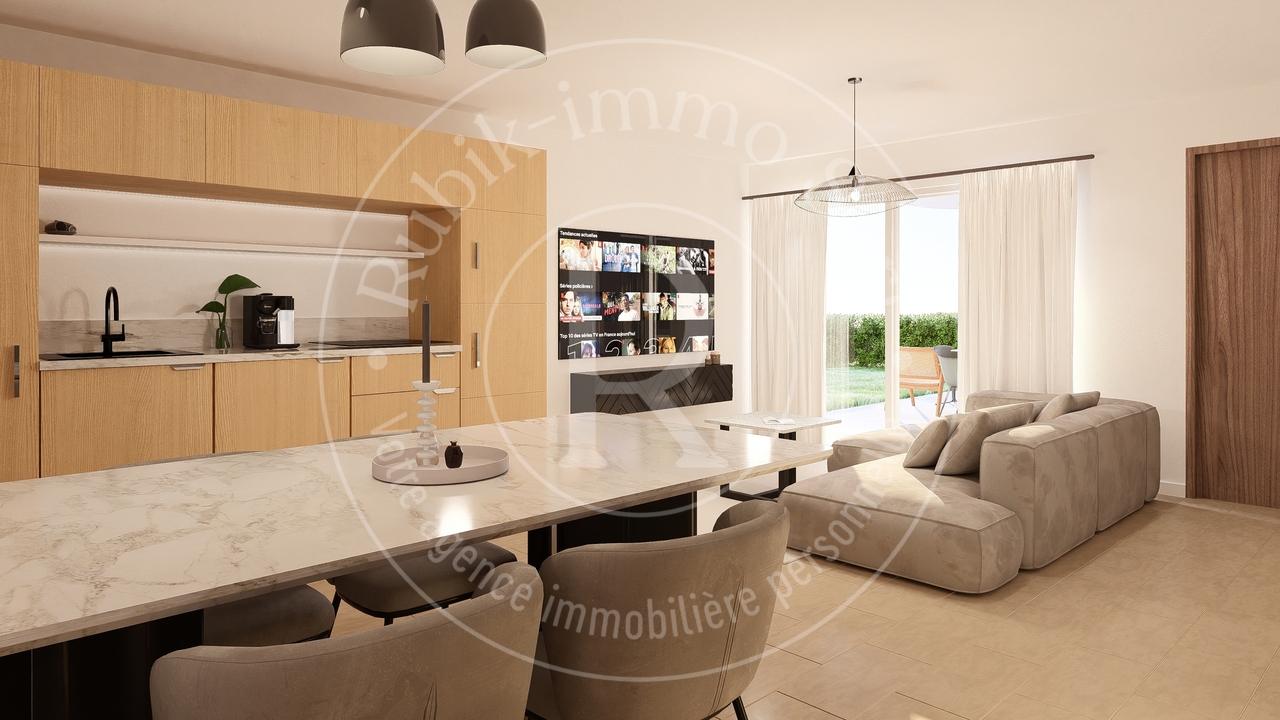
Apartment B201We are offering for sale this magnificent attic 5.5 rooms as per plan, with its exceptional 153m² terrace!Only 35 minutes from Lausanne and 5 minutes from Romont train station!The apartment is divided as follows: • Apartment of 162m² on the 3rd floor • Entrance hall with built-in storage closets • Open kitchen overlooking a large, bright living room of 52m² • Panoramic terrace of 153m² • Parental bedroom with private bathroom and dressing room: 30m² • Three beautiful rooms of 13.5m² • Family bathroom with connections for washing machines, guest toilet and storage room • The apartment has a large cellar of 7.7m² Price for an indoor car parking space: CHF 40,000.-Price for an indoor motorcycle parking space: CHF 12,000.-The advantages of the apartment: • Optimal sunlight • Large terrace • Parental bedroom with private bathroom • Private laundry room • Parking spaces • Close to Romont, Bulle, Payerne, Fribourg, Lausanne • Very well connected and close to all amenities • Choice of finishes • Budget for additional features of CHF 25,000.- The advantages of the building: • Geothermal heating • Free cooling • Photovoltaic panels • High-quality finishes • Bicycle room • Underground garage • Playground Other 5.5-room attics available:Building A:Lot A301: 5.5 rooms in the attic of 162m² - 3rd floor: CHF 1,225,000.-Building B:Lot B301: 5.5 rooms in the attic of 162m² - 3rd floor: CHF 1,190,000.-Building C:Lot C301: 5.5 rooms in the attic of 162m² - 3rd floor: CHF 1,220,000.-Do not hesitate to contact us to organize a visit!Information and visits:Charlotte Lalancette026 652 81 63c.lalancette@rubik-immo.ch

  • Parking space
  • Balcony / Terrace
  • View
  • +3
1 / 12
  • Parking space
  • Balcony / Terrace
  • View
  • +3
3.5 rooms111m²CHF 685,000.–
Impasse du Pontonney 37, 1678 Siviriez

Beautiful 3.5 rooms with 37m² balcony

Appartement C102Soon to be discovered: 3.5-room apartment with large balcony in a PPE in SiviriezApartment layout • 111 m² PPE area • Entrance hall with integrated wardrobes • Open, fully equipped kitchen, leading to a large, bright living room of 51 m² • Large balcony of 37 m², offering a privileged outdoor space • Parental bedroom of 22 m² with private bathroom • A comfortable room of 13 m² • Family bathroom with connections for a washing machine • Cellar of 7.2m² Parking spaces • Indoor parking space for car: CHF 40'000.- • Indoor parking space for motorcycle: CHF 12'000.- The advantages of the apartment • Balcony with very large surface area • Parental bedroom with private bathroom • Private laundry room • Available parking space • Very good location: close to Romont, Bulle, Payerne, Fribourg, Lausanne • Easy access and immediate proximity to all amenities • Choice of finishes The advantages of the building • Geothermal heat pump • Free cooling • Photovoltaic panels • Quality finishes • Bicycle room • Underground garage • Playground Other 3.5-room apartments available:Building A: • Lot A002: 3.5-room apartment on the ground floor of 106m² with a garden of approximately 138m²: CHF 705'000.- • Lot A102: 3.5-room apartment of 111m² on the 1st floor with a balcony of 37m²: CHF 685'000.- • Lot A202: 3.5-room apartment of 111m² on the 2nd floor with a balcony of 37m²: Reserved Building B: • Lot B002: 3.5-room apartment on the ground floor of 106m² with a garden of approximately 180m²: Reserved • Lot B102: 3.5-room apartment of 111m² on the 1st floor with a balcony of 37m²: Reserved Building C: • Lot C002: 3.5-room apartment on the ground floor of 106m² with a garden of approximately 272m²: CHF 725'000.- • Lot C102: 3.5-room apartment of 111m² on the 1st floor with a balcony of 37m²: CHF 685'000.- • Lot C202: 3.5-room apartment of 111m² on the 2nd floor with a balcony of 37m²: Reserved Interested? Contact us to organize a visit!Charlotte Lalancette026 652 81 63c.lalancette@rubik-immo.ch

  • Parking space
  • Balcony / Terrace
  • View
  • +3
1 / 9
  • Parking space
  • Balcony / Terrace
  • Elevator
  • +2
2.5 rooms51m²CHF 445,000.–
Impasse du Pontonney 37, 1678 Siviriez

2.5 rooms of 51m² with private garden

Appartement A003To be discovered soon: 2.5-room apartment with gardens in a PPE in SiviriezApartment layout • 51 m² PPE area • Entrance hall • Open, fully equipped kitchen, leading to a large living room of 25m² • Terrace of 14m² with garden of 53m² • Bedroom of 15m² • Shower room with connections for a washing machine • Cellar of 4.7m² Parking spaces • Indoor parking space for car: CHF 40'000.- • Indoor parking space for motorcycle: CHF 12'000.- The advantages of the apartment • Large terrace • Private laundry room • Available parking spaces • Very good location: close to Romont, Bulle, Payerne, Fribourg, Lausanne • Easy access and immediate proximity to all amenities • Choice of finishes according to your wishes • Budget for kitchen and sanitary facilities The advantages of the building • Geothermal heat pump / water • Free cooling • Photovoltaic panels • Quality finishes • Bicycle room • Underground garage • Playground Other 2.5-room apartments available:Building A: • Lot A-003: 2.5 rooms on the ground floor of 51m² with garden of about 53m²: CHF 445'000.- • Lot A-103: 2.5 rooms of 69m² - 1st floor with balcony of 12m²: CHF 475'000.- • Lot A-203: 2.5 rooms of 69m² - 2nd floor with balcony of 12m²: Reserved Building B: • Lot B-003: 2.5 rooms on the ground floor of 51m² with garden of about 54m²: Reserved • Lot B-103: 2.5 rooms of 69m² - 1st floor with balcony of 12m²: Reserved Building C: • Lot C-003: 2.5 rooms on the ground floor of 51m² with garden of about 67m²: Reserved • Lot C-103: 2.5 rooms of 69m² - 1st floor with balcony of 12m²: CHF 480'000.- • Lot C-203: 2.5 rooms of 69m² - 2nd floor with balcony of 12m²: Reserved Interested? Contact us to organize a visit!Charlotte Lalancette026 652 81 63c.lalancette@rubik-immo.ch

  • Parking space
  • Balcony / Terrace
  • Elevator
  • +2
1 / 13
  • Parking space
  • Balcony / Terrace
  • View
  • +3
4.5 rooms127m²CHF 790,000.–
Impasse du Pontonney 37, 1678 Siviriez

4,5 pièces avec balcon de 52m² !

Appartement A001A découvrir prochainement, appartement 4,5 pièces avec grand balcon au coeur d'une PPEDisposition de l'appartement • 127 m² surface PPE • Hall d'entrée avec armoires intégrées • Cuisine ouverte entièrement agencée, donnant sur un vaste séjour lumineux de 44 m² • Grand balcon de 52 m² offrant un espace extérieur privilégié • Suite parentale de 18 m² avec salle-de-bain privative • Deux chambres confortables de 14 m² • Salle de bain familiale avec branchements pour colonne de lavage • WC visiteurs et réduit • Cave de 6.7m² Places de parc • Place de parc intérieure voiture : CHF 40'000.- • Place de parc intérieure moto : CHF 12'000.- Les atouts de l'appartement • Balcon de très grande surface • Suite parentale avec salle de bain privative • Buanderie privative • Très bonne situation : proche de Romont, Bulle, Payerne, Fribourg, Lausanne • Accès facile et proximité immédiate de toutes commodités • Choix des finitions Les avantages du bâtiment • Pompe à chaleur géothermique • Refroidissement free cooling • Panneaux photovoltaïques • Finitions de qualité • Local à vélos • Garage souterrain • Aire de jeux Autres 4.5 pièces disponibles :Bâtiment A : • Lot A001 : 4,5 pièces en rez de chaussée avec jardin de 196m² : CHF 875'000.- • Lot A101 : 4,5 pièces 1er étage avec balcon de 52m² : Réservé • Lot A201 : 4,5 pièces 2ème étage avec balcon de 52m²: Réservé Bâtiment B : • Lot B001 : 4,5 en rez de jardin de 190m² : CHF 890'000.- • Lot B101 : 4,5 pièces 1er étage avec balcon de 52m² : Réservé Bâtiment C : • Lot C001 : 4,5 en rez de chaussée avec jardin de 156m² : CHF 885'000.- • Lot C101 : 4,5 pièces 1er étage avec balcon de 52m² : Réservé • Lot C201 : 4,5 pièces 2ème étage avec balcon de 52m² : Réservé Intéressé(e) ? Contactez-nous pour organiser une visite !Charlotte Lalancette026 652 81 63c.lalancette@rubik-immo.chWohnung A001Demnächst zu entdecken: 4,5-Zimmer-Wohnung mit großem Balkon im Herzen einer EigentumswohnanlageGrundriss der Wohnung • 127 m² Wohnfläche • Eingangsbereich mit Einbauschränken • Voll ausgestattete offene Küche mit Zugang zu einem großzügigen, hellen Wohnzimmer von 44 m² • Großer Balkon von 52 m² mit herrlichem Außenbereich • Elternschlafzimmer von 18 m² mit eigenem Bad • Zwei komfortable Schlafzimmer von je 14 m² • Familienbadezimmer mit Anschlüssen für eine Waschmaschine • Gästetoilette und Abstellraum • Keller mit 6,7 m² Parkplätze • Innenparkplatz für PKW: CHF 40'000.- • Parkplatz im Innenbereich für ein Motorrad: CHF 12'000.- Die Vorzüge der Wohnung • Sehr großer Balkon • Elternschlafzimmer mit eigenem Bad • Eigener Waschraum • Sehr gute Lage: in der Nähe von Romont, Bulle, Payerne, Freiburg, Lausanne • Gute Erreichbarkeit und unmittelbare Nähe zu allen Annehmlichkeiten • Auswahl an Ausstattungsvarianten Die Vorteile des Gebäudes • Geothermische Wärmepumpe • Kühlung Free Cooling • Photovoltaikmodule • Hochwertige Ausstattung • Fahrradabstellraum • Tiefgarage • Spielplatz Weitere 4,5-Zimmer-Wohnungen verfügbar:Gebäude A: • Objekt A001: 4,5-Zimmer-Wohnung im Erdgeschoss mit 196 m² großem Garten: CHF 875'000.- • Objekt A101: 4,5-Zimmer-Wohnung im 1. Stock mit 52 m² großem Balkon: Reserviert • Objekt A201:...

  • Parking space
  • Balcony / Terrace
  • View
  • +3

Other interesting objects