






Pignia - Properties for sale

We recommend expanding your search criteria to get similar results. The current filters didn’t return any matches.

If you don’t want to change your current search criteria, we recommend creating a search alert, so you’ll be notified when matching offers become available.

More objects in your automatically expanded search area
13 results - Radius: + 10km
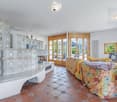
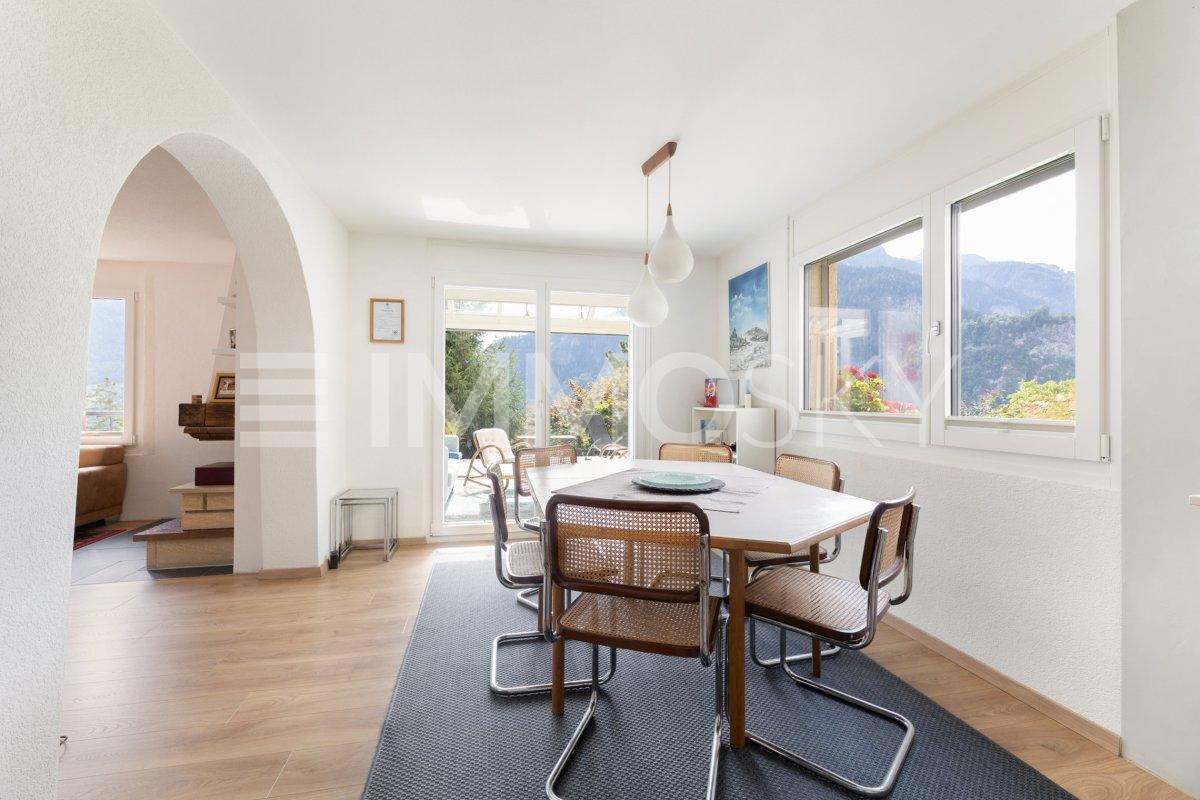
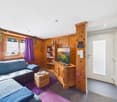
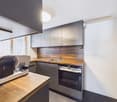
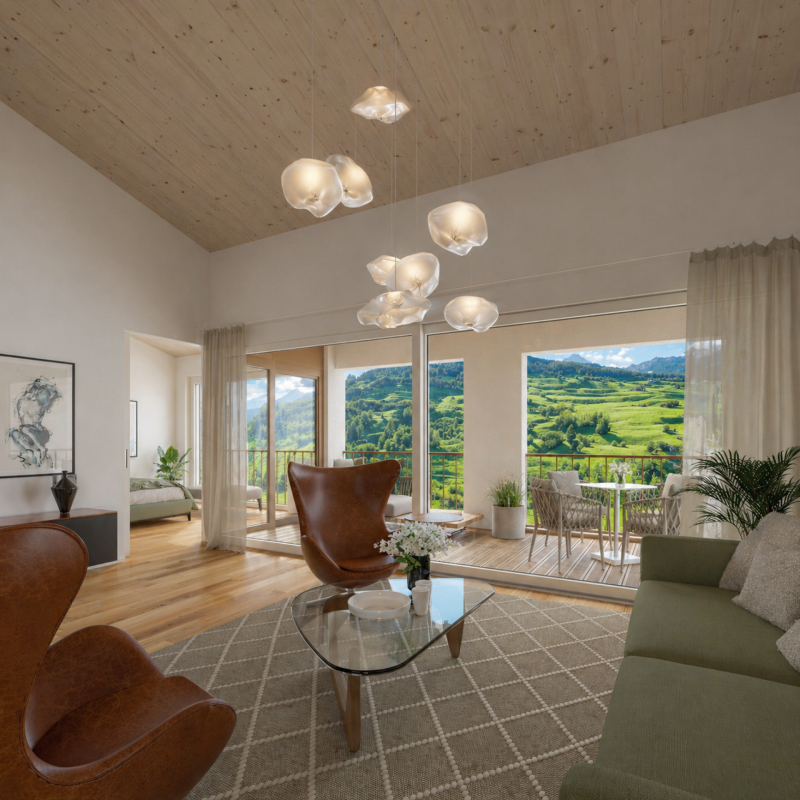
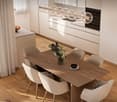
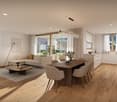
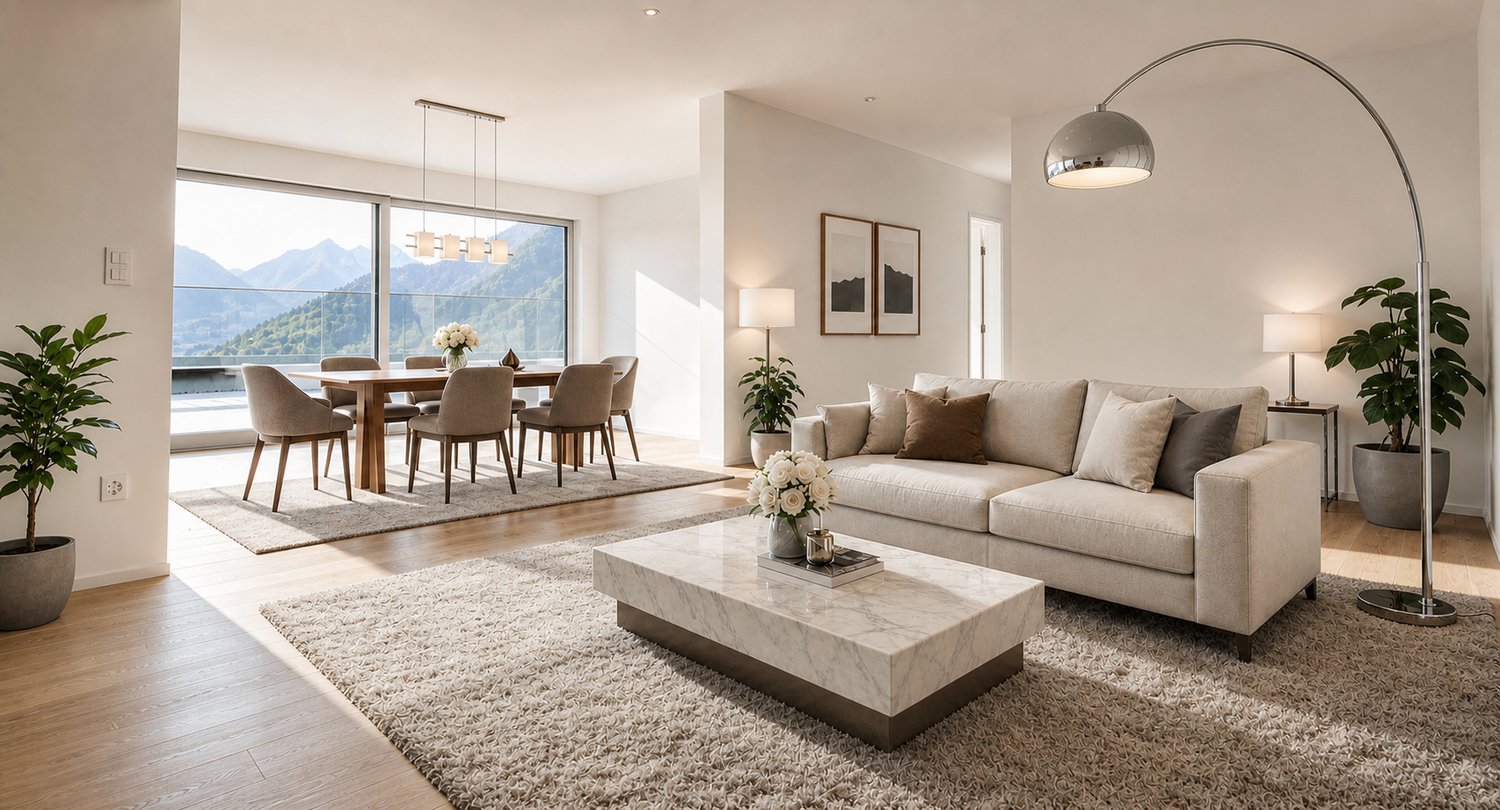
  • modern living room with wooden floor, white walls, dining table, couch, coffee table, plants, kitchen area
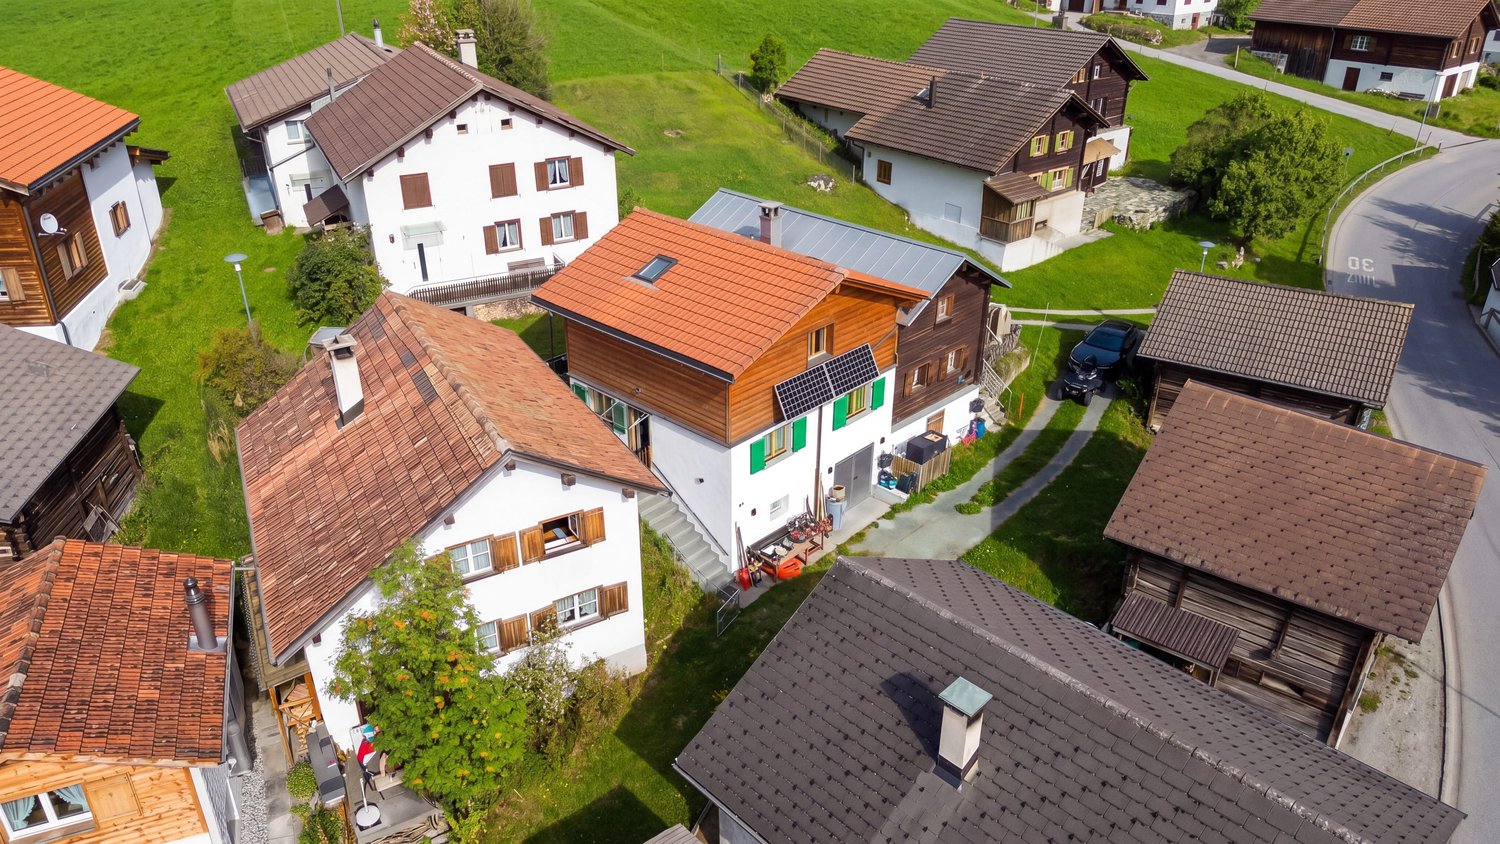
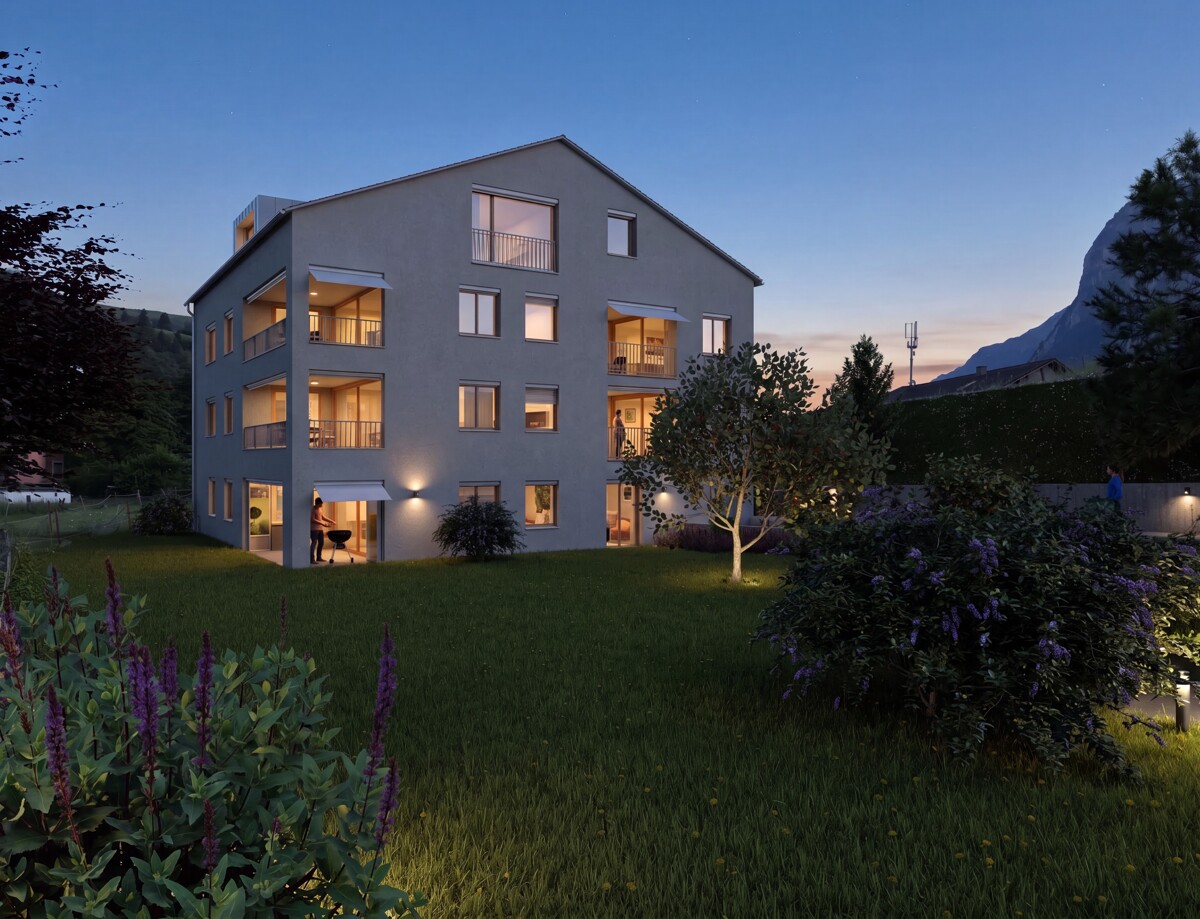
  • 3 story building, red wooden exterior, multiple balconies, garage, bicycles parked
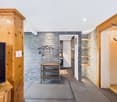
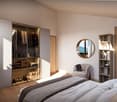
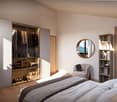
  • modern bedroom with wooden floor, white walls, large bed, bedside tables, lamps, large window, wooden ceiling, wardrobe, plant
  • Red wooden exterior, balcony with wooden railing, car parked in garage
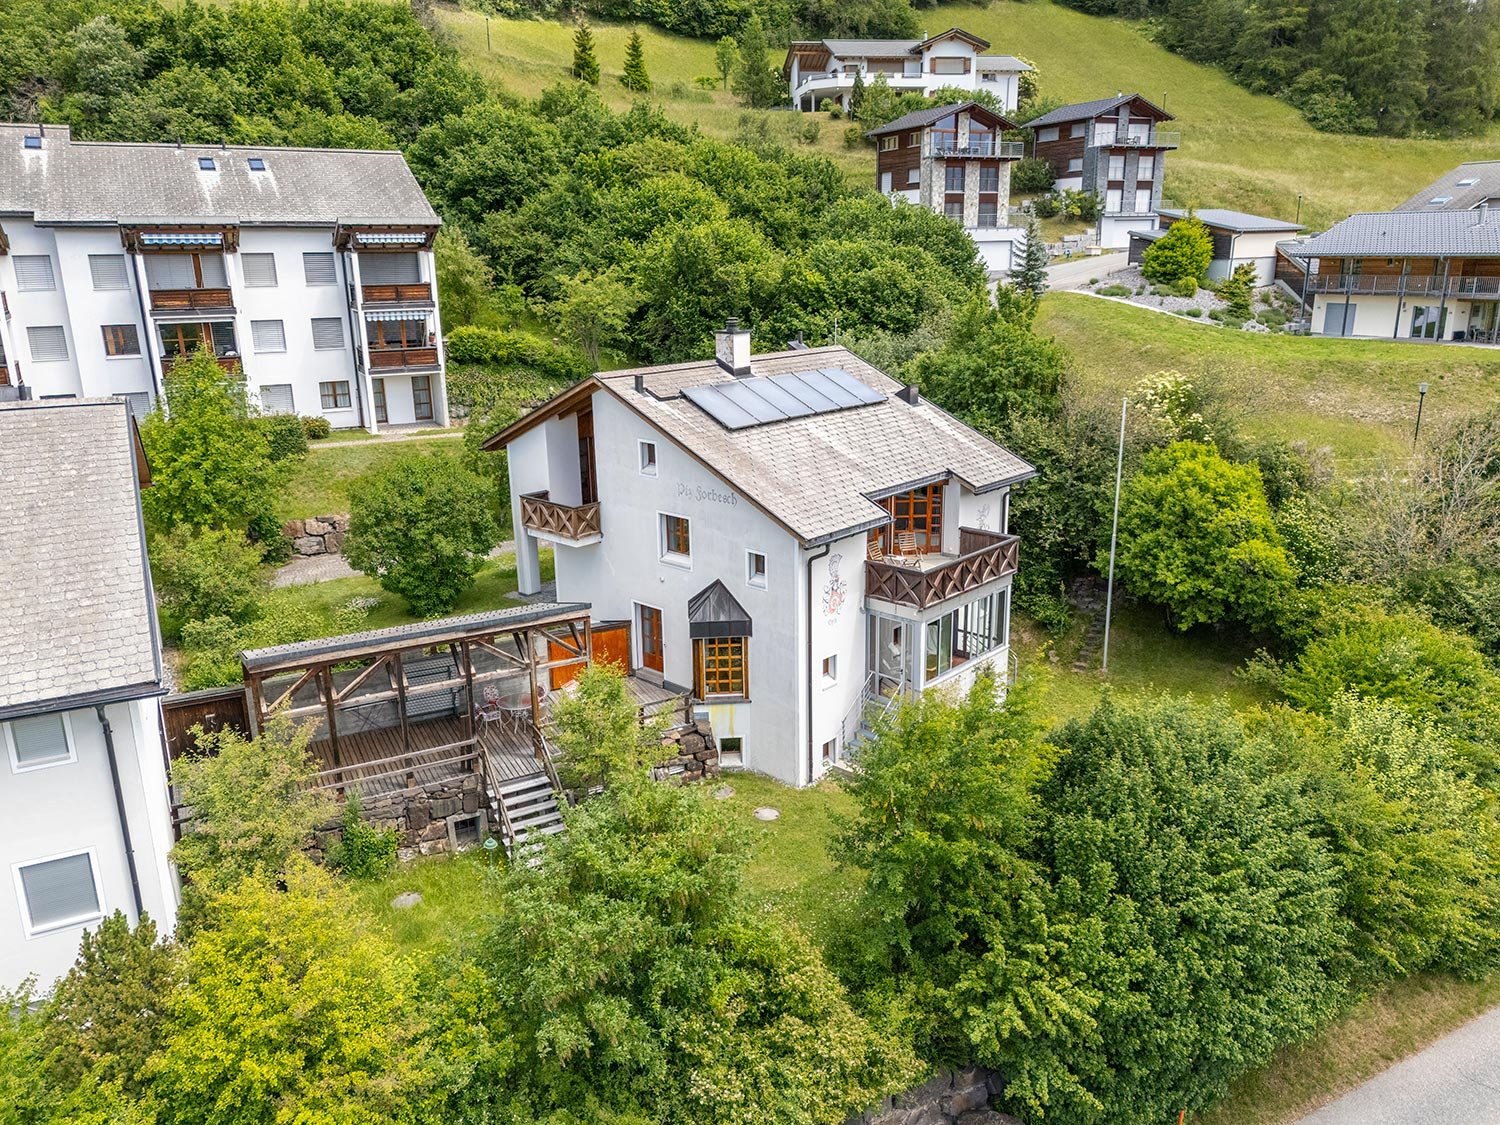
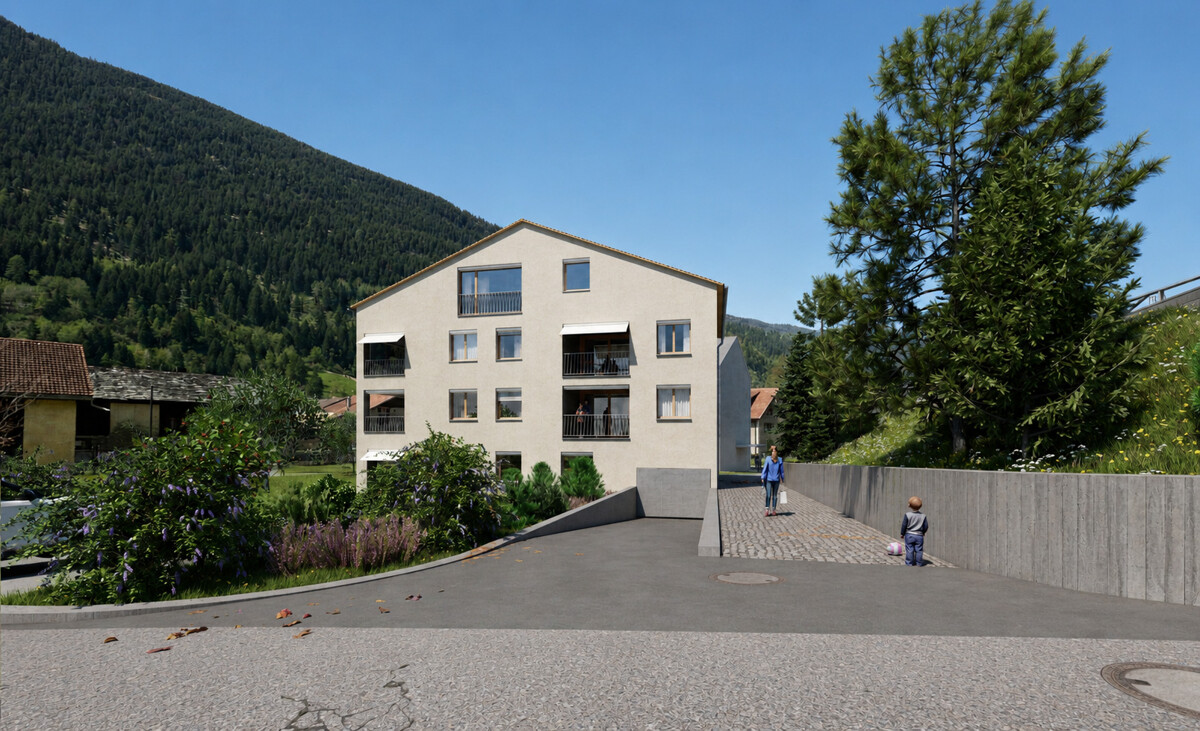
  • Houses in a valley with mountains in the background
1 / 5
4.5 rooms116m²CHF 1,030,000.–
Top
Veia da Sut Munts, 7440 Andeer

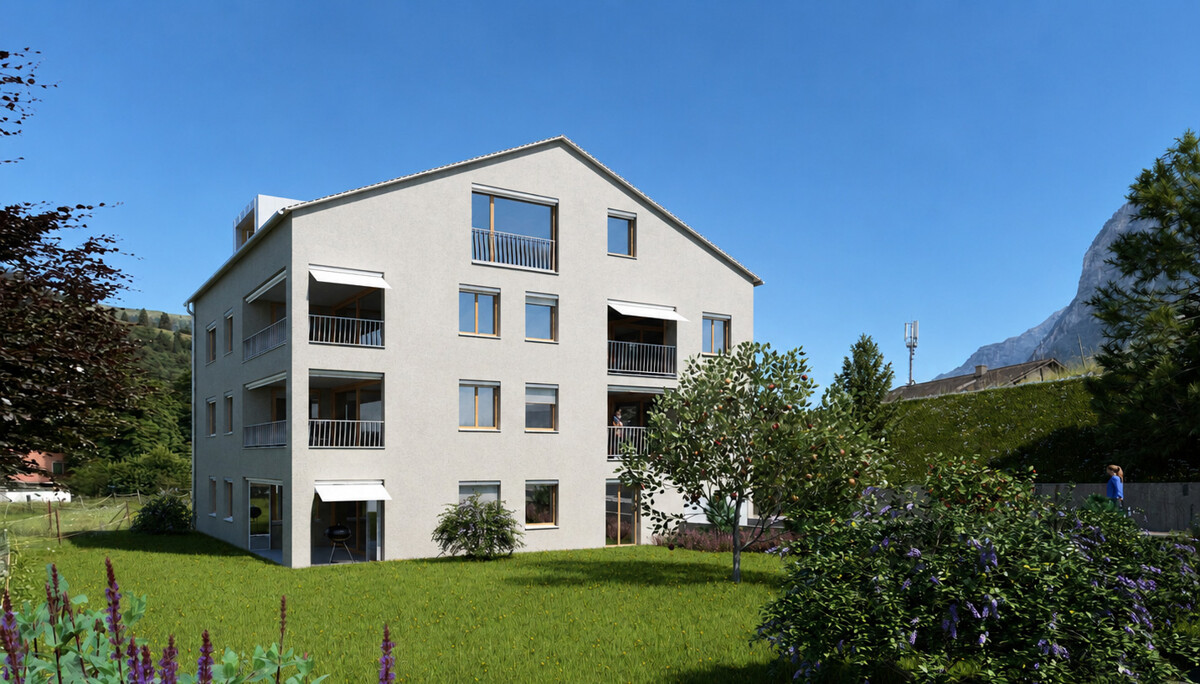
Home in Andeer – modern townhouses in sunny location

In an attractive southern location, four high-quality townhouses with private gardens, modern architecture, and a high level of living comfort are being built. The houses impress with a well-thought-out floor plan over three floors. On the ground floor, there is a bedroom, a bathroom, and practical ancillary rooms. This area is also ideal for a home office or guests. The bright living and dining area with open kitchen forms the heart of the house and offers direct access to the sunny terrace with pergola. On the top floor, two more bedrooms and a spacious bathroom complement the range of rooms. Private gardens extend the living space outdoors and provide space for relaxation and design. Additionally, there is the possibility of using the front area as a second uncovered parking space. The houses are being built in high-quality construction with durable materials and sustainable ground-source heat pump including cooling function. At the start of sales, only two units will be offered initially. In this early phase, individual wishes can still be taken into account. Middle houses from CHF 1'030'000 · private garden approx. 48.5 m² Corner houses from CHF 1'100'000 · private garden up to approx. 180 m² Further information and visualizations of the project can be found on our project website: www.inamidada.ch/andeer We would be happy to send you the detailed sales documentation with floor plans and further information personally. Direct sale by the builder. Personal, uncomplicated, and without detours. We look forward to your contact by message or email.

Travel time
-
1 / 14
4.5 rooms160m²CHF 995,000.–
Veia Davos Tga Clo 2, 7460 Savognin

4.5 room attic apartment with management in Tgesa Romana

Tgesa Romana - Exclusive holiday apartment in the heart of Savognin The Tgesa Romana, a traditionally rich house in Savognin and a fixed part of the village landscape since 1900, will undergo a comprehensive core renovation from April 2025 and is expected to shine in a modern, contemporary design from January 2026. The project is located in the picturesque village center of Savognin, just a few steps from the popular bathing lake Barnagn. The Savognin cable cars and the well-known children's land "La Nars" are also in the immediate vicinity and can be easily reached on foot. Ski and snowboard enthusiasts can therefore start their winter fun directly in front of the house door. This first-class location offers residents perfect, car-free access to leisure and shopping facilities all year round, both in summer and winter, and thus ensures a carefree holiday feeling.As part of the comprehensive modernization, six high-quality, newly designed apartments have been created, which offer the highest comfort and exclusive equipment. All apartments are accessible by lift, which guarantees additional comfort and barrier-free access. The apartments combine traditional flair with modern accents and create an exclusive living atmosphere in one of the most popular holiday regions in Switzerland.With this unique 4.5-room attic apartment, you are investing in a managed second home, which represents an ideal solution for your personal use and at the same time functions as a profitable holiday apartment. This managed second home offers you an attractive purchase price and still allows you to use the apartment for up to 16 weeks per year.Thanks to professional management, all administrative tasks are eliminated, so you don't have to worry about rental, cleaning, or organizational matters. An experienced team ensures that your holiday apartment is cared for at the highest level all around. The house-owned restaurant, which is attached to the ground floor, rounds off the offer and ensures a pleasant stay, high comfort, and a special feel-good atmosphere.Your holiday apartment therefore generates additional income in the remaining time, while you can relax at home. Despite professional management, the apartment remains an independent holiday object.Furthermore, the 4.5-room attic apartment impresses with its spaciousness and light-flooded rooms. The generous floor plan includes an open living, dining, and kitchen area, as well as three bedrooms and two bathrooms. The highlight of this apartment is the large balcony, which offers a unique panoramic view of the surrounding Surseser mountain world and invites you to linger.In the nearby, newly built underground garage in 2024, just about 50 meters away, two garage parking spaces are also available for the apartment. The sales price for a parking space is an additional CHF 50,000 each.With a holiday apartment in Tgesa Romana, you are not only acquiring an exclusive residential object but also a piece of Savognin's history.

Travel time
-
1 / 11
4.5 rooms120m²CHF 760,000.–
Fuschignas 4, 7452 Cunter

A home between mountain panorama and quality of life

Modern living with a view - 4.5-room apartment A1.2 in Cunter In the attractive residential building Seglias, a high-quality 4.5-room apartment is being built on the sunny village edge of Cunter, combining modern living with the peace and beauty of the Bündner mountain world. Thanks to the elevated slope location, you can enjoy an unobstructed view of the Surses and benefit from an exceptionally sunny living situation - just a few minutes from Savognin. The building complex includes three architecturally harmoniously designed multi-family houses with a total of 15 first-time apartments in affordable building rights.Apartment A1.2 impresses with a spacious gross living area of around 120 m², a well-thought-out floor plan, and bright living rooms. Generous window fronts and the covered loggia create a bright, open living feeling and bring the impressive mountain landscape directly into the home. The private garden share expands the living space outdoors and offers plenty of space to relax, play, or enjoy.The architecture combines timeless elegance with regional character. High-quality materials, plastered Einstein masonry, and generous glass surfaces give the buildings a modern and at the same time warm appearance. A lovingly designed environment with local vegetation ensures privacy and blends harmoniously into the landscape. Due to the staggered arrangement of the buildings and the generous distance to the street, the apartments benefit from a lot of peace and an unobstructed view.The project also sets standards in terms of sustainability. The building complex has a roof-integrated photovoltaic system, meets the Minergie-P standard, and impresses with a highly insulated building envelope and controlled apartment ventilation. This ensures a pleasant room climate, lower energy costs, and high living comfort throughout the year.A parking space in the spacious underground garage, a basement compartment, and bicycle parking spaces round off the offer. The underground garage connects all the houses and guarantees a comfortable, weather-protected access to your apartment.Apartment A1.2 at a glance • 4.5 rooms • approx. 120 m² gross living area • Spacious covered loggia • Private garden share of approx. 45 m² • Minergie-P certification • Photovoltaic system • First-time apartment in attractive building rights • Unobstructed view and sunny location • Only a few driving minutes from Savognin

Travel time
-
1 / 10
4.5 rooms183m²CHF 1,550,000.–
Voia da Vasarauls 53, 7084 Vazerol

Bright and cozy home for families

This detached, well-maintained house with four and a half rooms presents itself in the best light, as you will be pampered with sunshine all year round. The bus stop is conveniently accessible on foot. Here you can expect a property of the extra class with an intelligent room concept and an attractive, exclusive architecture. The inviting entrance leads directly to the one and a half cozy rooms on the ground floor. An additional toilet ensures privacy.The secret heart of the light-flooded house is, however, the beautiful kitchen, where cooking and baking is simply fun. In the cold season, the elegant fireplace provides a cozy atmosphere, while you can watch the snowfall through the windows.On the upper floor of the house, three cozy rooms await you. Also upstairs is a stylish bathroom with a shower. With two balconies and a terrace, it's time to go outside in good weather. In the winter garden, you can relax with a hot cup of tea and listen to the rain pounding against the windowpanes on a gloomy day. The house also includes an indoor whirlpool, where you can wonderfully relax. The laundry room in the basement and two underground parking spaces complete the attractive offer. Here you will find a true paradise, offering you and your loved ones a harmonious living environment. Make yourself a picture and arrange a non-binding viewing appointment. I look forward to your call with pleasure.

Travel time
-
1 / 7
4.5 rooms135m²CHF 890,000.–
Auf Anfrage 1, 7430 Thusis

Your loge spot above the valley

This charming semi-detached single-family house from 1980 surprises with a fresh appearance: well-maintained, modernized, and ready for new life stories.Already when entering, you are greeted by a thoughtful entrance area with plenty of storage space and a guest toilet. The heart of the house is the open living and dining area with a modern kitchen and fireplace, from which you can directly access the bright winter garden and the spacious terrace. The unobstructable panoramic view accompanies you every step of the way.On the upper floor, you will find three rooms, one of which has a sunny east balcony for the perfect start to the day. The bathroom has been partially renovated, and further renovations are possible according to your own taste.The basement impresses with a lot of usable space. In addition to the cellar, laundry room, and utility room, there is a separate room with its own external access and water connections.The newly designed garden along the external staircase presents itself with natural stone walls and intensive planting as a quiet retreat. The offer is complemented by a garage with an electric gate and an additional outdoor parking space.This ImmoSky offer provides you with the following *additional performance*:+ Open kitchen with access to the winter garden+ Spacious terrace with panoramic view+ Separate studio with development potential+ New garden with natural stone walls and flower splendor+ Garage with electric gate plus outdoor parking spaceContact us for more information or a non-binding viewing appointment. We will be happy to accompany you on your way to your new home.

1 / 5
4.5 rooms120m²CHF 905,000.–
Fuschignas 4, 7452 Cunter

Light, Space and Nature - Your Home in Val Surses

Living with a view - 4.5-room apartment A2.1 in Cunter Welcome to your new home in Val Surses. The 4.5-room apartment A2.1 combines modern architecture, high-quality construction, and an unobstructed view to create a unique living offer. In the attractive residential building Seglias on the sunny outskirts of Cunter, you can enjoy peace, nature, and an impressive mountain panorama - just a few minutes' drive from Savognin.The apartment impresses with a spacious gross living area of 120 m² and a well-thought-out floor plan, creating bright, open living spaces. Floor-to-ceiling windows bring daylight into the interior and offer a magnificent view of the valley. The 13.5 m² large, covered loggia extends the living space outdoors and becomes the perfect place to enjoy the evening sun and the panorama in a relaxed atmosphere.The timeless architecture combines clear lines with regional character. Plastered Einstein masonry, high-quality materials, and generous glass surfaces give the buildings an elegant and sustainable appearance. Thanks to the staggered arrangement of the houses, each apartment benefits from a lot of privacy and an unobstructed view of the impressive mountain landscape of the Surses.The development also meets the highest standards in terms of sustainability. The Minergie-P-certified building features a roof-integrated photovoltaic system, a highly insulated building envelope, and controlled apartment ventilation. This ensures a pleasant indoor climate, high energy efficiency, and permanently lower operating costs.A parking space with a private storage room, a basement compartment, and bicycle parking spaces complement the offer. The underground garage connects all the houses and allows for comfortable, weather-protected access to the apartment.Apartment A2.1 at a glance • 4.5 rooms • approx. 120 m² gross living area • 13.5 m² covered loggia • Room heights between 2.7 and 4.6 m • Unobstructed view of the Val Surses • Sunny attic apartment with a lot of privacy • Minergie-P certification • Roof-integrated photovoltaic system • First-time occupancy in attractive building rights • Parking space with private storage room and basement compartment • Just a few minutes' drive from Savognin

Travel time
-
1 / 6
4.5 rooms84m²CHF 780,000.–
7440 Andeer

Quadra in Andeer: Modern Living in the Historic Village Center

In the heart of Andeer's historic village center, Quadra is a residential project that respects the town's traditional architecture while creating modern living spaces. The two multi-family houses with a total of nine condominiums blend harmoniously into the existing village landscape with their clearly structured buildings, restrained materials, and carefully proportioned design. The apartments with 2.5 to 5.5 rooms boast thoughtful floor plans and generous window areas that let in plenty of natural light. Open living and dining areas form the heart of each apartment, while loggias with folding glass doors make the outdoor space usable in every season. Oak parquet flooring, windows in naturally oiled larch, and kitchens with countertops made of natural stone or Silestone underline the high-quality finish. A water/air heat pump with underfloor heating ensures sustainable living comfort, while the elevator and barrier-free access provide practicality for everyday life in every phase. Andeer combines the tranquility of a traditional Bündner village in the Beverin Nature Park with an excellent infrastructure. Shopping facilities, school, kindergarten, post office, and bus stop are within walking distance, and the renowned mineral bath invites you to relax all year round. Thanks to its central location in the Schams region, the Viamala gorge and the popular destinations of the Bündnerland are quickly accessible. The apartments are reserved for first-time occupancy. Ideal for all those who want to make Andeer their center of life. The property: 9 condominiums with 2.5 to 5.5 rooms in two multi-family houses Living areas of approximately 66 to 147 m² Loggias with folding glass doors, additional seating areas on the ground floor Oak parquet flooring, windows in naturally oiled larch Kitchens with natural stone or Silestone countertops Water/air heat pump with underfloor heating Elevator and barrier-free access Basement for each apartment, bike room, and hobby room Available in autumn 2027 Central location: shopping, school, and bus stop within walking distance You can find all the information on our project website www.quadra-andeer.ch

1 / 6
4.5 rooms67m²CHF 620,000.–
7440 Andeer

Quadrant in Andeer: Modern Living in the Historic Village Center

In the heart of Andeer's historic village center, Quadra is a residential project that respects the town's traditional building culture while creating modern living spaces. The two multi-family houses with a total of nine condominiums blend harmoniously into the existing village landscape with their clearly structured buildings, restrained materialization, and carefully coordinated proportions. The apartments with 2.5 to 5.5 rooms impress with thoughtful floor plans and generous window surfaces that allow plenty of daylight into the rooms. Open living and dining areas form the heart of each apartment, while loggias with folding glazing make the outdoor space usable in every season. Oak parquet, windows in naturally oiled larch, and kitchens with worktops made of natural stone or Silestone underline the high-quality finish. An air/water heat pump with underfloor heating ensures sustainable living comfort, while the elevator and barrier-free access provide practicality for every stage of life. Andeer combines the tranquility of a traditional Bündner village in the Beverin Nature Park with an excellent infrastructure. Shopping facilities, school, kindergarten, post office, and bus stop are within walking distance, and the famous mineral bath invites you to relax all year round. Thanks to its central location in the Schams region, the Viamala gorge and the popular destinations of the Bündnerland are quickly accessible. The apartments are reserved for first-time occupancy. Ideal for all those who want to make Andeer their center of life. The property: 9 condominiums with 2.5 to 5.5 rooms in two multi-family houses Living areas of approximately 66 to 147 m² Loggias with folding glazing, additional seating areas on the ground floor Oak parquet, windows in naturally oiled larch Kitchens with natural stone or Silestone worktops Air/water heat pump with underfloor heating Elevator and barrier-free access Basement for each apartment, bike room, and hobby room Available in autumn 2027 Central location: shopping, school, and bus stop within walking distance You can find all the information on our project website www.quadra-andeer.ch

1 / 6
4.5 rooms100m²CHF 930,000.–
7440 Andeer

Contemporary living in the historic village center of Andeer: Quadra

In the heart of Andeer's historic village center, Quadra is a residential project that respects the town's traditional building culture while creating contemporary living spaces. The two multi-family houses with a total of nine condominiums blend harmoniously into the existing village landscape with their clearly structured buildings, restrained materialization, and carefully balanced proportions.The apartments, with 2.5 to 5.5 rooms, boast well-thought-out floor plans and generous window surfaces that allow plenty of daylight into the rooms. Open living and dining areas form the heart of each apartment, while loggias with folding glazing make the outdoor space usable in every season. Oak parquet flooring, windows made of naturally oiled larch, and kitchens with worktops made of natural stone or Silestone underline the high-quality construction standard. An air/water heat pump with underfloor heating ensures sustainable living comfort, while the elevator and barrier-free access provide practicality for everyday life in every phase.Andeer combines the tranquility of a traditional Bündner village in the Beverin Nature Park with an excellent infrastructure. Shopping facilities, school, kindergarten, post office, and bus stop are within walking distance, and the famous mineral bath invites you to relax all year round. Thanks to its central location in the Schams region, the Viamala gorge and the popular destinations of the Bündnerland are quickly accessible.The apartments are reserved for first-time occupancy. Ideal for all those who want to make Andeer their center of life.The property:9 condominiums with 2.5 to 5.5 rooms in two multi-family housesLiving areas of approximately 66 to 147 m²Loggias with folding glazing, additional seating areas on the ground floorOak parquet flooring, windows made of naturally oiled larchKitchens with natural stone or Silestone worktopsAir/water heat pump with underfloor heatingElevator and barrier-free accessBasement for each apartment, bike room, and hobby roomAvailable in autumn 2027Central location: shopping, school, and bus stop within walking distanceYou can find all the information on our project website www.quadra-andeer.ch

1 / 13
4.5 rooms65m²Price on request
7432 Zillis

Maiensäss with history in a dreamlike natural setting of Zillis (GR)

In the midst of one of the most impressive landscapes of Graubünden, this rare Maiensäss is located in Zillis. A retreat that combines peace, privacy, and nature in a special way. The property was built in 1851 and looks back on a long, historic past. Today, it presents itself as a stylishly renovated object with a lot of character and a unique charm.On two floors and with 4.5 rooms, the Maiensäss offers a pleasant sense of space and versatile usage possibilities. A fully equipped bathroom with shower and toilet provides modern comfort and makes the object attractive for longer stays as well.Specifications-Maiensäss with year of construction 1851-Renovation 2025-4.5 rooms on two floors-Stylishly renovated with a lot of character-Bathroom with shower & toilet-Direct access to the house-Private parking space-Idyllic, quiet location-Breathtaking viewA place to arrive and breatheThe special strength of this property lies in its exceptional location. Surrounded by vast nature, alpine landscape, and impressive views, you can enjoy an atmosphere that is unparalleled here. The direct access to the house and a private parking space combine comfort with seclusion, a combination that is rarely found.This Maiensäss is ideal for people who are looking for a place to slow down and recharge. Whether as a private retreat or a holiday home, quality of life is the focus here.An object of this kind, with history and location of this quality, is only rarely available.Here is the opportunity to acquire a special piece of Graubünden.We would be happy to show you this exceptional Maiensäss in person on site.

1 / 5
4.5 rooms162m²CHF 1,050,000.–
7430 Thusis

Living "In da Studa"

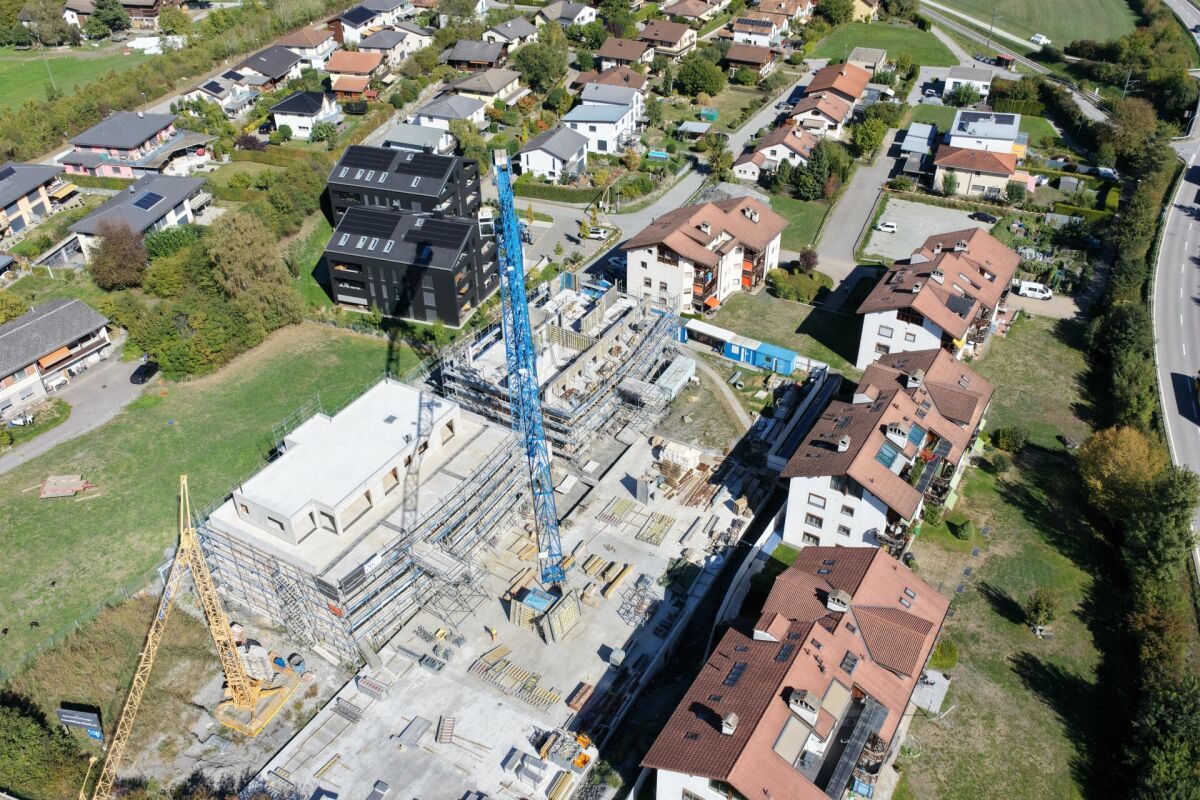
4.5 room apartment on the 2nd floor CURRENTLY, THE 2.5 / 3.5 AND 4.5 ROOM APARTMENTS ARE ALREADY IN THE ROUGH CONSTRUCTION PHASE AND CAN BE VIEWED ON SITE! SIGN UP FOR A NON-BINDING VIEWING APPOINTMENT.The two multi-family houses "In da Studa" are located in a prime location amidst an idyllic garden complex in the charming Thusner residential area "Caznerwiesen". Supplementing the 4 existing buildings, the development will be completed with 2 autonomous new buildings. The two houses consist of 4 upper floors, including an attic floor, a basement, and an underground garage that connects both houses. In total, 16 attractive condominiums will be realized. Shopping facilities, playgrounds, and the bus stop are within walking distance.The two new buildings will be planned by an experienced architect and realized by a local company that has already built the existing development and many other properties in the area.The floor plans convince with openness, generosity, and efficiency. The 4.5-room apartment on the ground floor has a living and dining area with an open kitchen and access to the sunny terrace, three bedrooms, a laundry room, two bathrooms, and a dressing room. The construction standard is high-quality, the apartment size is perfect for couples and families. From the exclusive attic apartment, which extends over the entire floor, you have an excellent view of the entire valley.In the outdoor area, an idyllic garden complex is being created. The property also has a spacious underground garage, sufficient outdoor and visitor parking spaces. The apartment was planned according to the guidelines for barrier-free construction and can be ideally used until old age.Here you can enjoy the lovely charm and quality of life of a village, in the immediate vicinity of the city of Chur.The apartments can be used as a primary or secondary residence.

Other interesting objects