





1 result - Properties for sale with Elevator: Paspels

1 / 12
  • Elevator
  • Mountain view
  • Swimming pool
  • +2
7.5 rooms, 538m², CHF 6,900,000.–
Stradas 16, 7417 Paspels

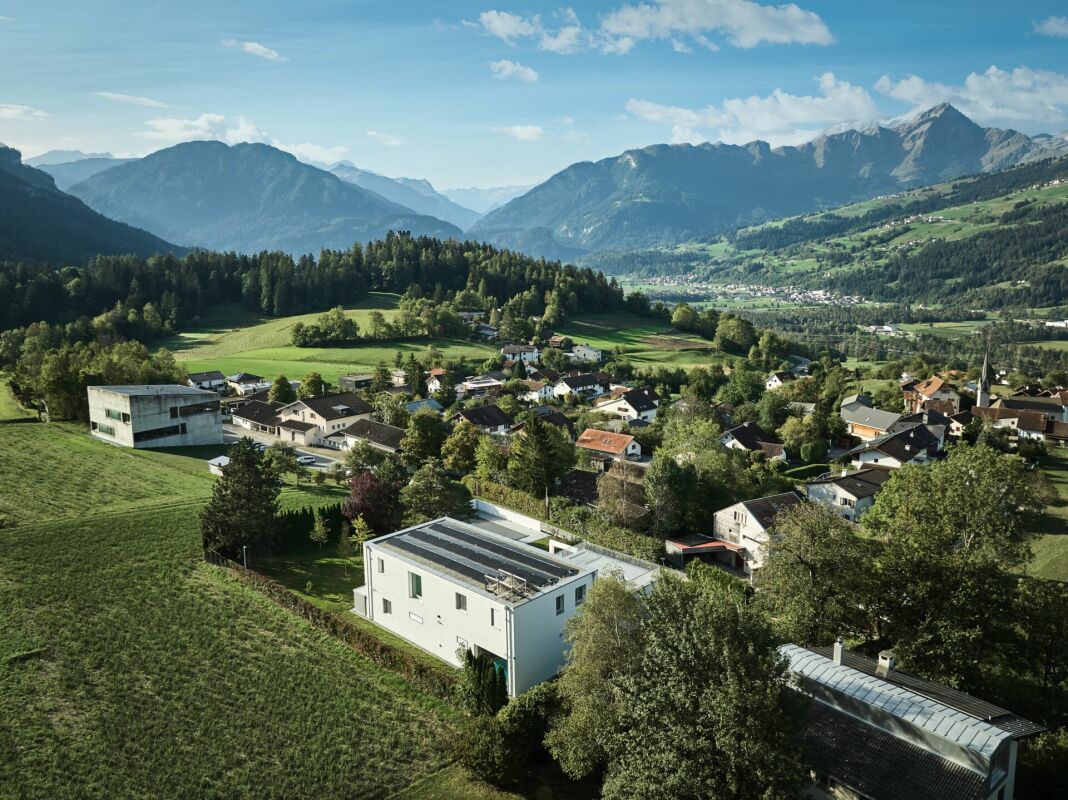
Private luxury with a far-reaching view

Private luxury with a far-reaching view This villa in Paspels combines modern architecture, high-quality materials, and an exceptional range of spaces. Spacious living areas, a private indoor pool, and versatile outdoor spaces offer a representative home with high privacy and a view of the Grison mountain landscape.Floor-to-ceiling windows characterize the architecture and provide bright rooms with flowing transitions to the outside. Dark oak floors, light surfaces, and targeted lighting create an elegant overall picture.At the center is the open living and dining area with a high-quality kitchen and a striking kitchen island in noble natural stone optics. Large sliding windows open up to the terrace and extend the living space outdoors. A protected seating area, additional terrace areas, and an additional rooftop terrace offer space for private retreats and receiving guests.Among the special features is the spacious indoor pool. Floor-to-ceiling glazing on three sides allows a view into the garden and the surrounding mountain landscape. Massage jets, underwater lighting, and a starry sky on the ceiling complement the year-round usable wellness area. An adjacent lounge and private home cinema expand the leisure offer.The private rooms also convince with a clear design and high-quality equipment. The main bedroom has a dressing room, its own bathroom, and a private terrace. The view to the Piz Beverin gives this area a special quality.A fully glazed elevator accesses all floors and enables comfortable use of the house. Lighting and house technology can be conveniently controlled via iPad. A modern alarm system and the private solar system complement the technical equipment. Three garage parking spaces and four outdoor parking spaces offer sufficient space for vehicles and guests.The location on the sunny valley side of the Domleschg combines natural living with good accessibility. Walking paths through meadows and fields begin directly in front of the house door, the Canovasee is about a five-minute walk away. Chur can be reached in about 20 minutes.Highlights- Three garage parking spaces and four outdoor parking spaces- Elevator with access to all floors- House control via iPad, modern alarm system, and private solar system- The largest private pool in Graubünden with massage jets, underwater lighting, and starry sky- Floor-to-ceiling glazing with a view into the garden and the Grison mountain landscape- High-quality materials with oak wood, noble stone optics, and coordinated lighting- Open living and dining area with high-quality kitchen and striking kitchen island- Private home cinema, adjacent lounge, and separate study- Main bedroom with dressing room, own bathroom, and private terrace- Spacious terraces, additional rooftop terrace, and garden- Natural location with walking paths in front of the house door and the Canovasee within walking distanceConvince yourself with a personal visit of the architecture, equipment, and location of this villa. Contact us for more information or to arrange your viewing appointment in Paspels.

  • Elevator
  • Mountain view
  • Swimming pool
  • +2
Travel time
-
More objects in your automatically expanded search area
2 results - Radius: + 10km
New building
1 / 13
  • Parking space
  • Balcony / Terrace
  • Garage
  • +4
5.5 rooms, 163m², CHF 1,330,000.–
Gassa Sutò 33, 7013 Domat/Ems

Spacious 5.5-room attic apartment with unique maisonette charm

This attractive 5.5-room attic maisonette apartment combines spacious living, modern building technology, and a central location with proximity to the Bündner mountain world.The maisonette floor plan with bright rooms, wooden floor, exposed wooden beams, and skylights gives the apartment a special character. The Minergie concept with Freecooling ensures energy-efficient living and a pleasant room climate.The elevator goes directly from the underground garage to the apartment. The property is also wheelchair accessible and child-friendly.Thanks to its proximity to Chur, Domat/Ems is perfectly connected. At the same time, the surroundings offer a variety of leisure activities: winter sports in winter, hiking and biking in summer, as well as numerous other activities in the surrounding mountain landscape.Even in everyday life, the location convinces: school, drugstore, Coop, bus stop, and train station are within a few minutes' walk.Highlights • 5.5-room attic maisonette apartment with attractive floor plan • Minergie certification – energy-efficient and sustainable • Freecooling – pleasant room climate in summer • Bright rooms with wooden floor, exposed wooden beams • Balcony with beautiful views of the surrounding mountain landscape • Elevator directly from the underground garage to the apartment • Wheelchair accessible and child-friendly • School Gassa sutò – approx. 1 minute on foot • Drugstore Apotheke – approx. 2 minutes on foot • Coop supermarket – approx. 3 minutes on foot • Bus stop – approx. 4 minutes on foot • Domat/Ems train station – approx. 5 minutes on foot • Bündner mountain world right outside the door – winter sports, hiking, and biking • Proximity to Chur – very good traffic connection

  • Parking space
  • Balcony / Terrace
  • Garage
  • +4
Travel time
-
1 / 8
6 rooms, 216m², CHF 1,550,000.–
7430 Thusis

Living "In da Studa"

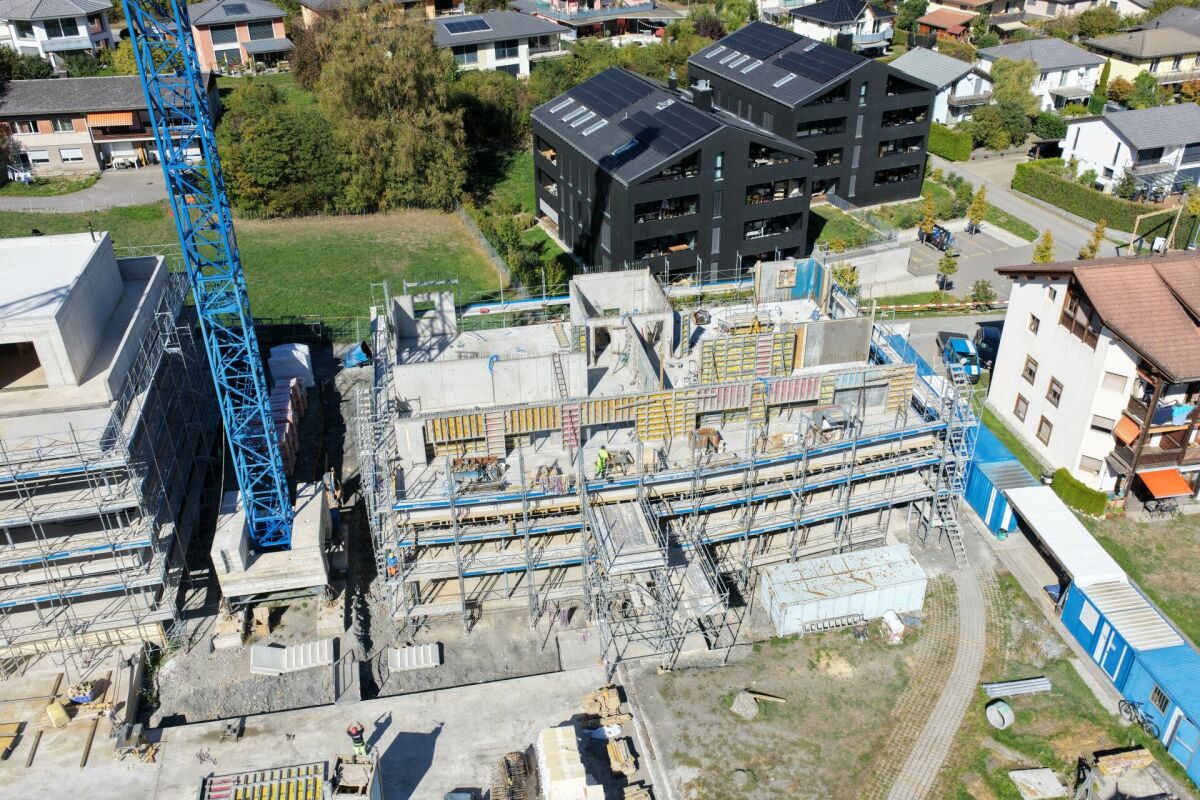
6-room attic apartment on the 3rd upper floor The two multi-family houses "In da Studa" are located in a prime position amidst an idyllic garden complex in the charming Thusner residential area "Caznerwiesen". Supplementing the 4 existing buildings, the redevelopment will be completed with 2 autonomous new buildings. The two houses consist of 4 upper floors, including an attic floor, a basement, and an underground garage that connects the two houses. In total, 16 attractive condominiums will be realized. Shopping facilities, playgrounds, and the bus stop are within walking distance.The two new buildings will be planned by an experienced architect and realized by a local company that has already built the existing development and many other properties in the area.The floor plans impress with openness, generosity, and efficiency. The 4.5-room apartment on the ground floor has a living and dining area with an open kitchen and access to the sunny terrace, three bedrooms, a laundry room, two bathrooms, and a dressing room. The construction standard is high-quality, the apartment size is perfect for couples and families. From the exclusive attic apartment, which extends over the entire floor, you have an excellent view of the entire valley.In the outdoor area, an idyllic garden complex is being created. The property also has a spacious underground garage, sufficient outdoor and visitor parking spaces. The apartment was planned according to the guidelines for barrier-free construction and can be ideally used until old age.Here you can enjoy the lovely charm and quality of life of a village, in close proximity to the city of Chur.The apartments can be used as a primary or secondary residence.

Suggested properties for you based on search results

Other interesting objects