1 result - Properties for sale: 7417 (Paspels)

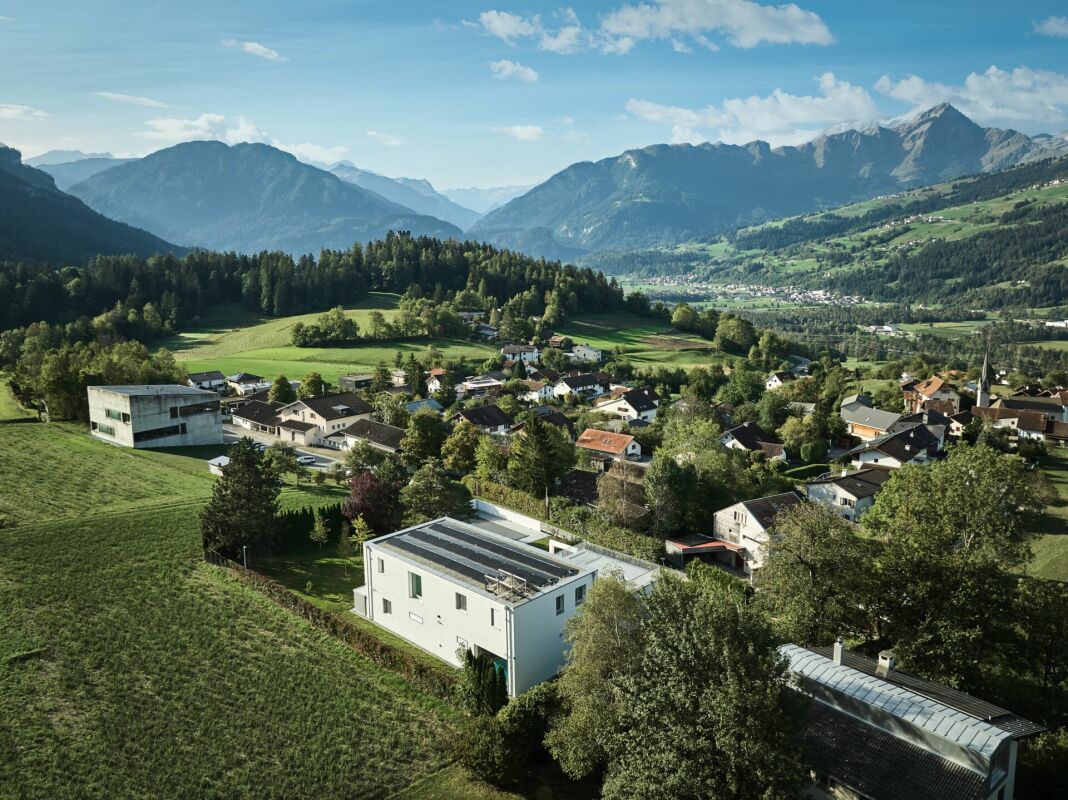
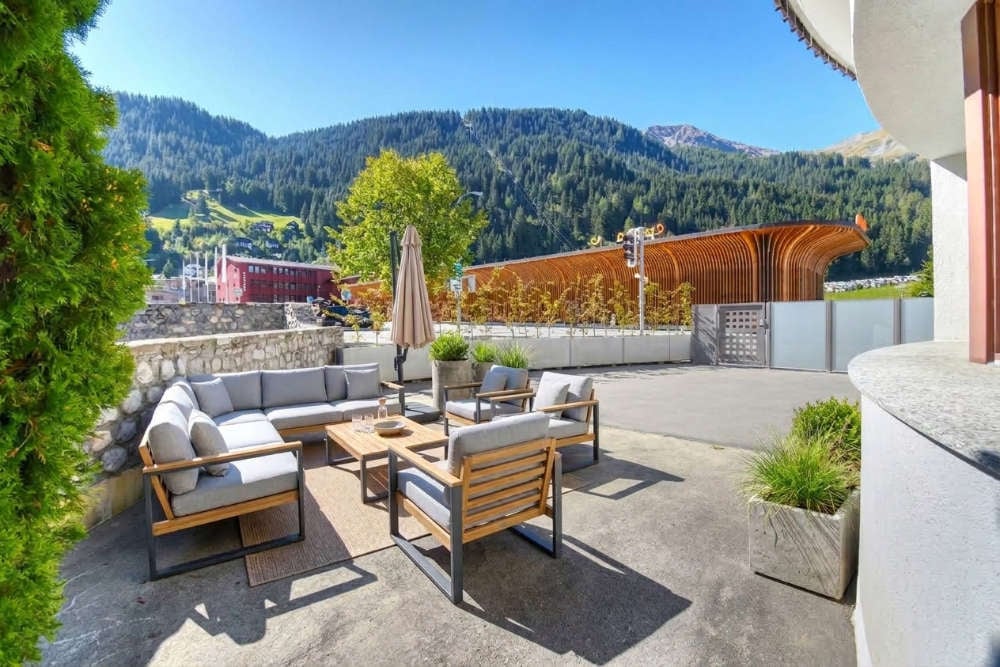
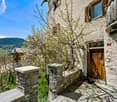
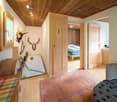
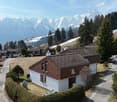
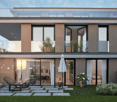
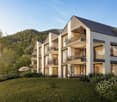
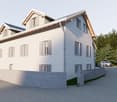
  • A two-story house with solar panels on the roof, surrounded by greenery and mountains in the background. The house features multiple windows and balconies.
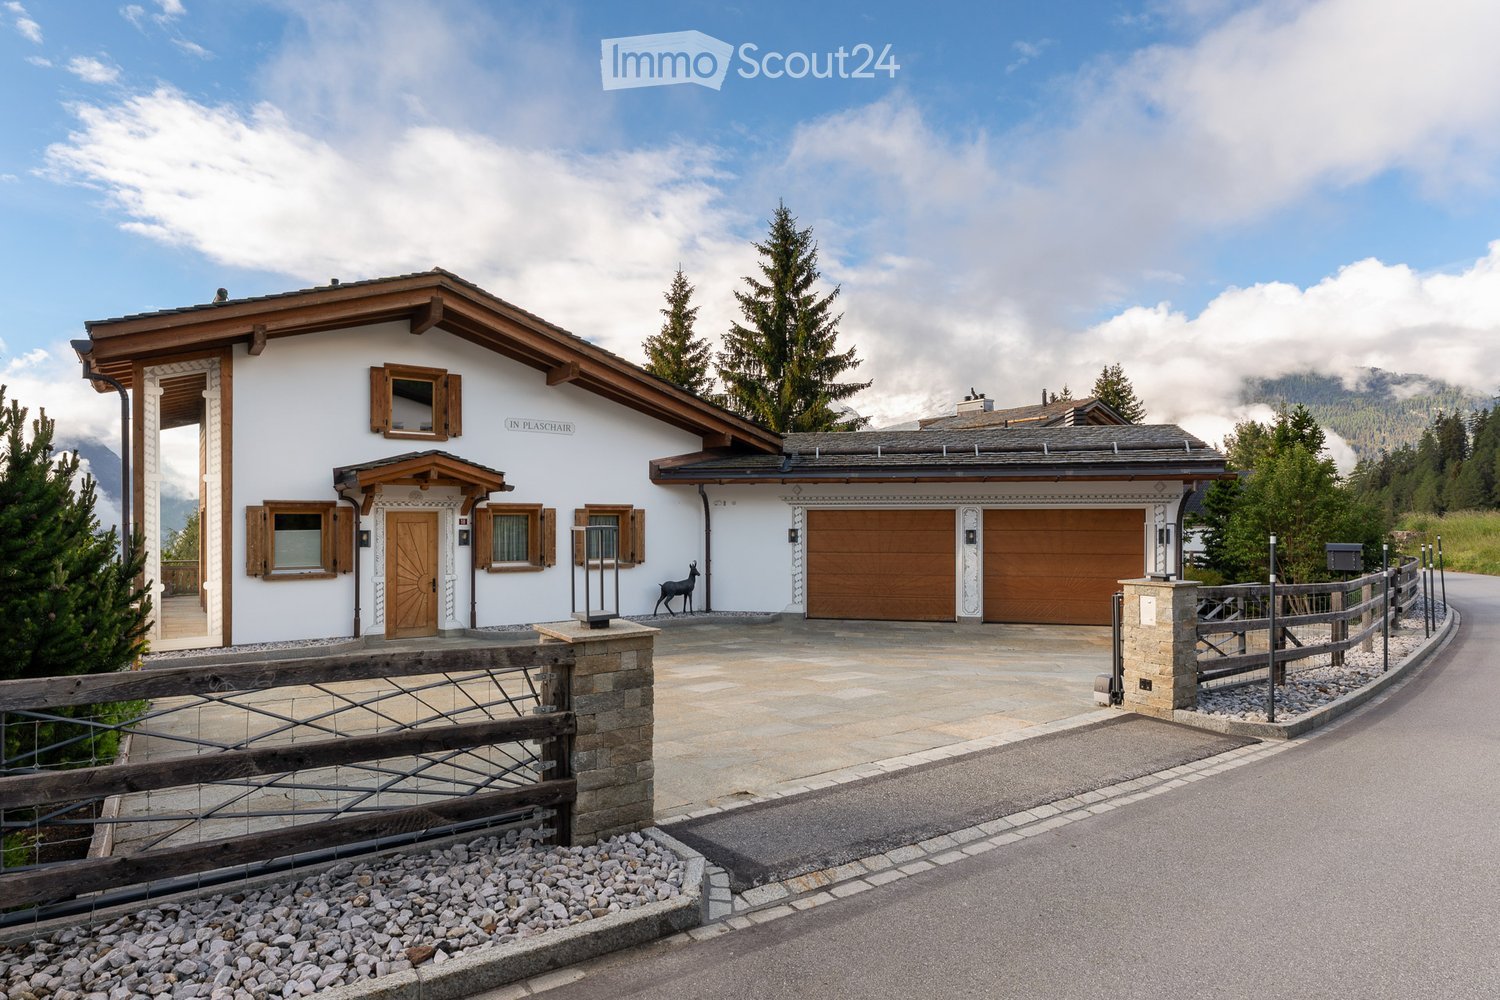
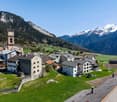
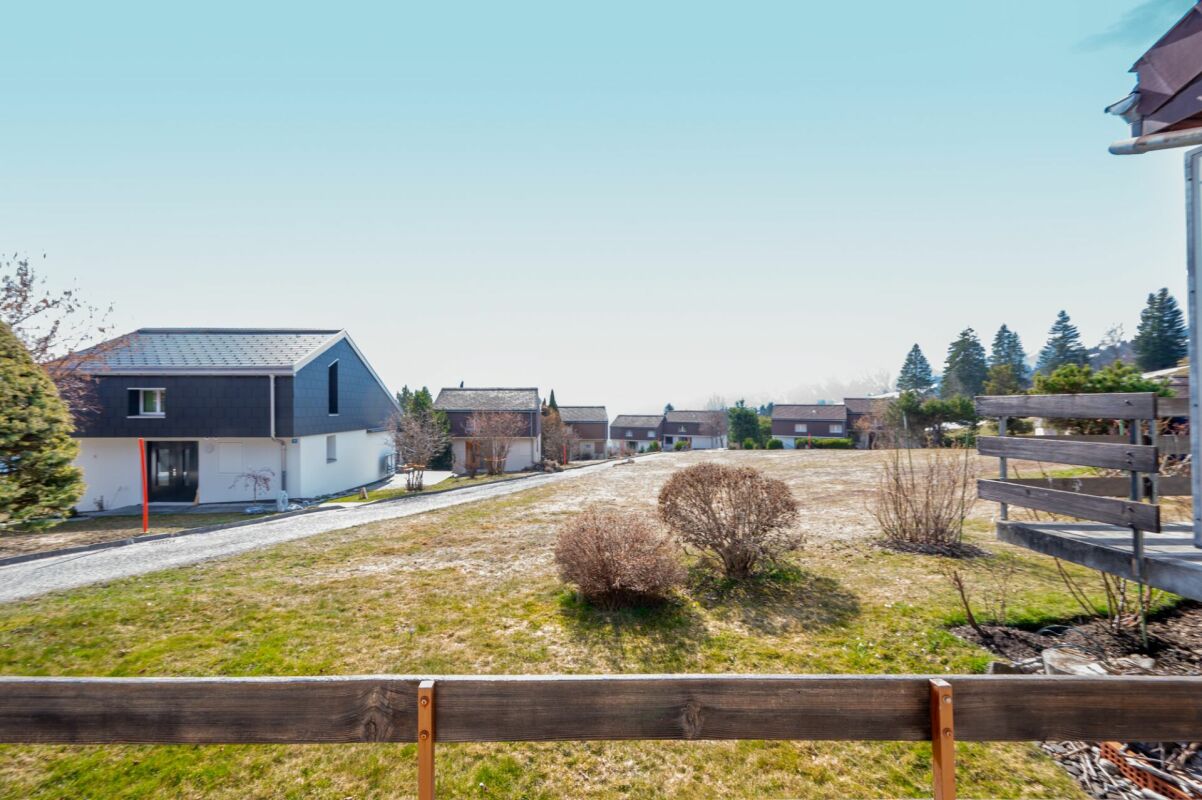
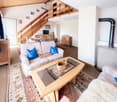
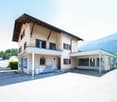
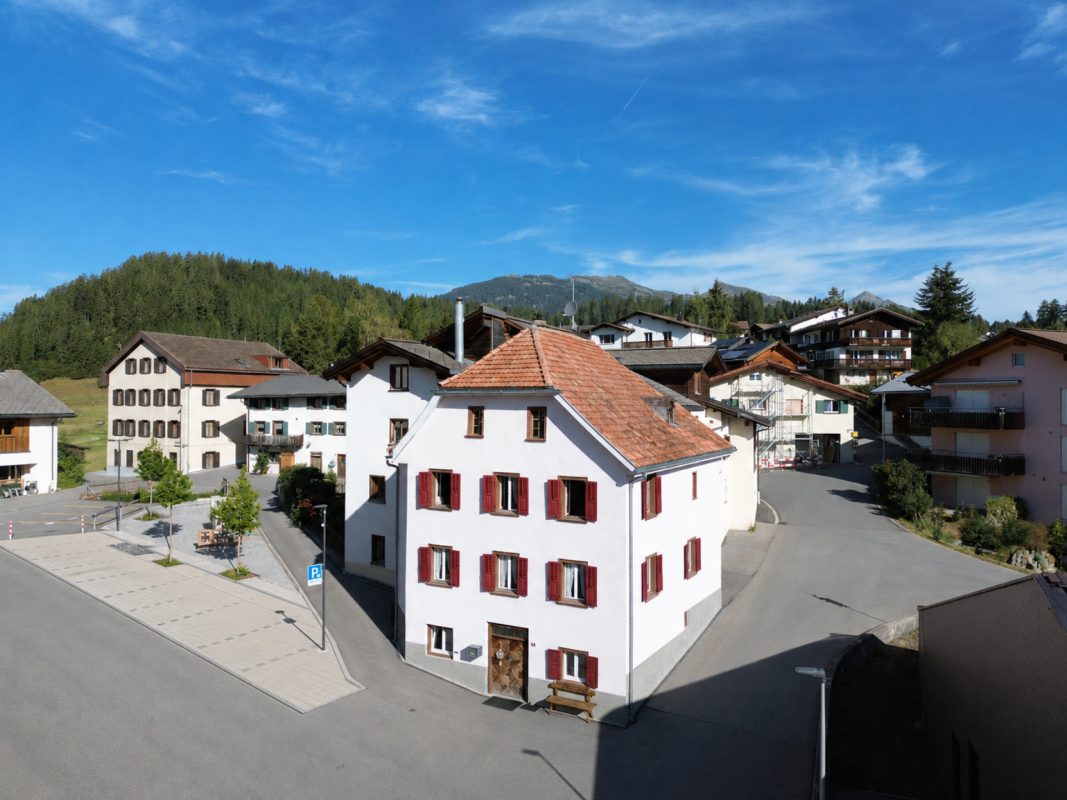
  • Aerial view of a residential area with multiple houses, solar panels on roofs, surrounded by lush greenery and mountains in the background.
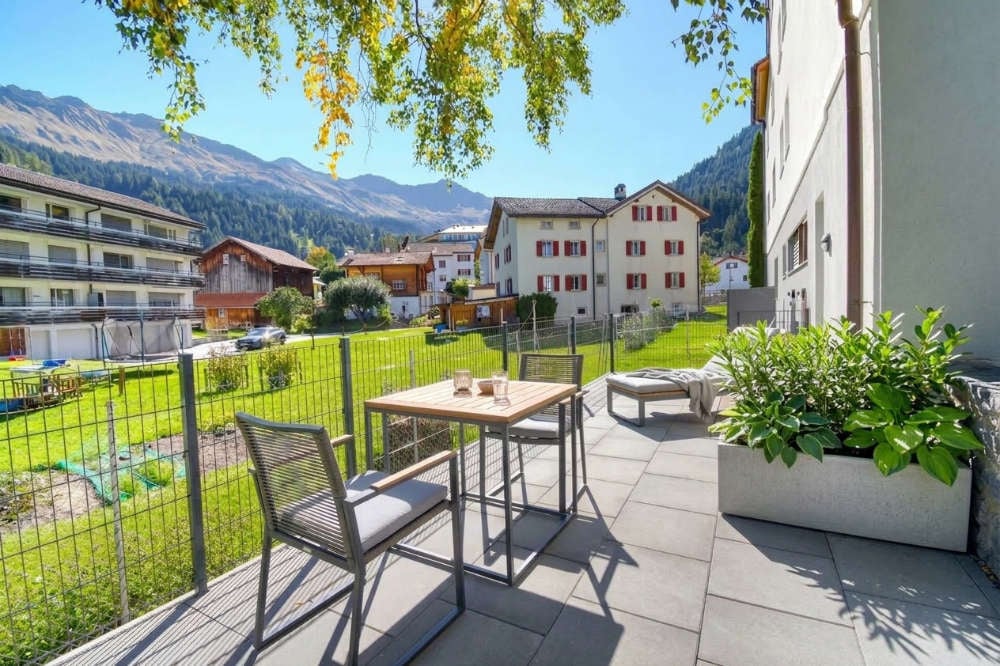
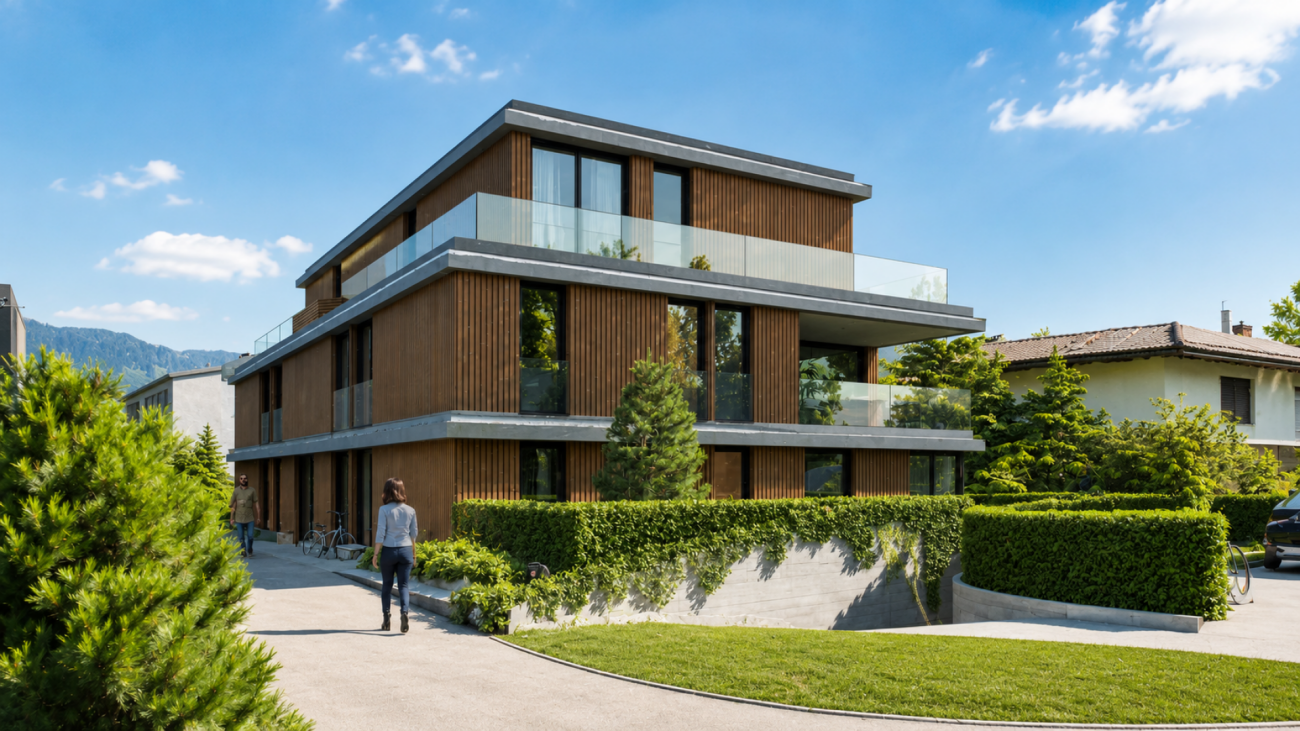
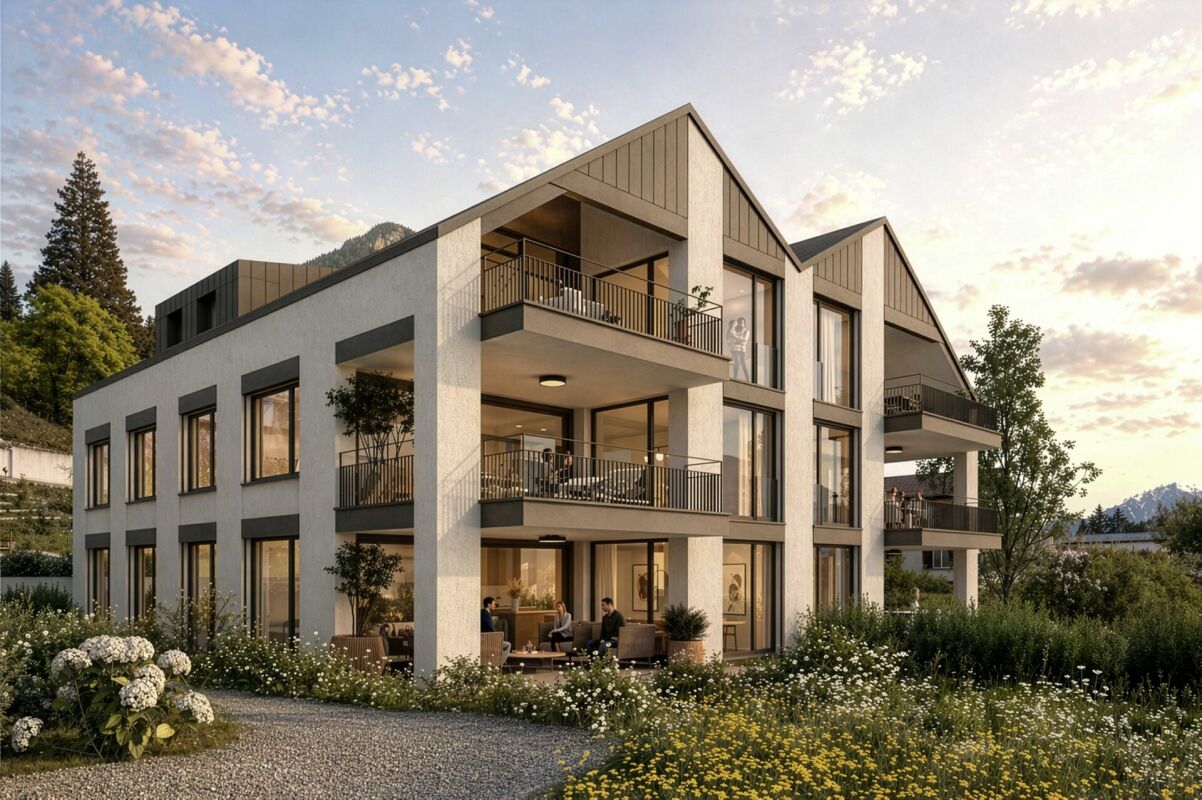
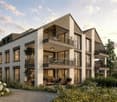
  • Multi-story residential building with balconies, solar panels on the roof, and scenic mountain view in the background.
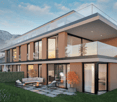
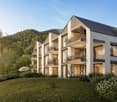
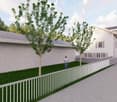
  • A multi-story residential building with balconies overlooking a scenic valley and hills, surrounded by greenery and pathways.
1 / 4
4.5 rooms128m²CHF 1,040,000.–
Top
Oberdorf 1, 7417 Paspels

Apartment in Paspels

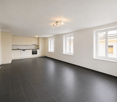
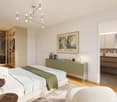
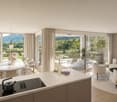
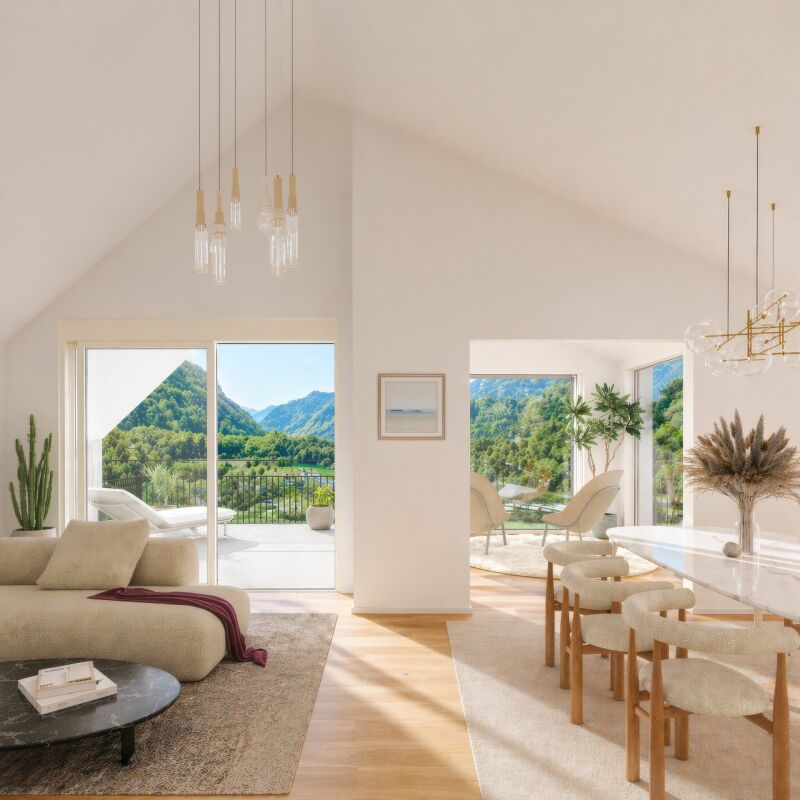
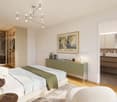
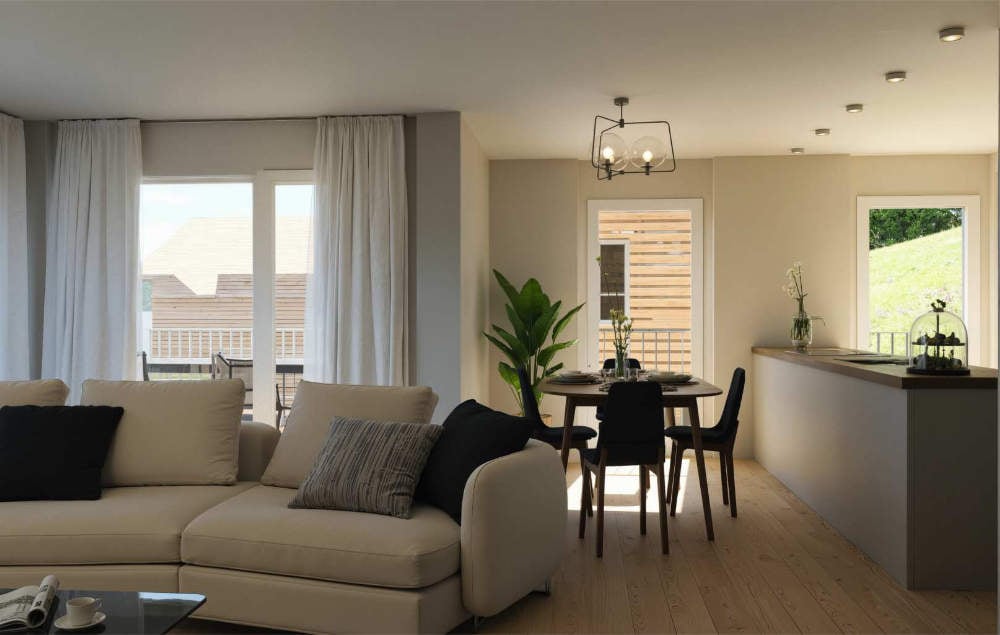
4.5-room apartment in Standard Minergie P - Low-energy houseSpace. View. Distance.The spacious 4.5-room apartment in Paspels convinces with a well-thought-out floor plan and a nearly 49 m² large living, dining, and kitchen area. Large window surfaces and the covered balcony create a bright living atmosphere and offer beautiful views of the surrounding mountain world.As a Standard Minergie P - Low-energy house, Cruschada offers the highest living comfort with minimal energy consumption. • Passive cooling in summer (GeoCooling) • controlled ventilation with heat recovery (Climateswitch) • SmartHome building automation (Loxone) • Photovoltaic system/battery storage for self-consumption • high-quality construction with increased sound insulation • bank-tested Discover Cruschada with a personal consultation. We would be happy to present to you the residential building, the available apartments, and the special features of the project based on the sales documents and directly on site on the already marked property. If you would like to inform yourself about the floor plan, location, and description, then click on the sales brochure.Further information can be found at www.styleofhome.ch. Contact us for the delivery of the detailed sales documentation or to arrange a personal consultation appointment.Other condominiums:3.5-room apartment 1st floor CHF 835,000.004.5-room apartment ground floor CHF 1,145,000.005.5-room apartment top floor CHF 1,332,000.00We look forward to presenting the Cruschada residential building to you in person.Style of Home AGKarin Cahannes, your project advisor079 301 20 00 or verkauf@styleofhome.ch

Travel time
-
More objects in your automatically expanded search area
19 results - Radius: + 10km
New building
1 / 4
2.5 rooms70m²CHF 515,000.–
Premium
Trutztobelweg, 7074 Malix

Modern 2.5 room apartment (main residence)

Panzoja Malix - New construction project with idyllic views In the idyllic municipality of Malix, slightly elevated and well connected, the high-quality new construction project "Panzoja Malix" is being built with two architecturally appealing multi-family houses. A total of 19 modern condominiums offer an attractive home here - whether as a stylish vacation home or as a main residence in the midst of the Grison mountains.The project impresses with a well-thought-out and unconventional architecture with cleverly designed floor plans, which combine generosity and living comfort on a high level. The openly designed living and dining areas with integrated kitchen architecture create a harmonious room feeling and enable individual design. Each apartment benefits from a high incidence of daylight as well as versatile outdoor areas in the form of balconies, terraces or seating areas.Up to two underground parking spaces are available for each apartment, which can be purchased additionally to the purchase price for CHF 40,000.00 each. Additionally, each unit has a spacious basement compartment that offers additional practical storage space.The expected move-in date is planned for May 2027. You can find all details on the project homepage www.pazonja-malix.ch.We are happy to answer any further questions or arrange a personal meeting to discuss the project.We look forward to your contact.

Travel time
-
Rexhail Jahiu

Rexhail Jahiu

1 / 12
Rexhail Jahiu

Rexhail Jahiu

  • Parking space
  • Balcony / Terrace
  • Garage
  • +3
5.5 rooms140m²CHF 1,590,000.–
Top
Bonaduz, 7402 Bonaduz

High-quality 5.5-room attic apartment with mountain views in Bonaduz

In a sunny and quiet location on Dorfstrasse 24 in Bonaduz, this exceptional 5.5-room attic apartment presents itself with impressive ceiling height and a wide view of the Grison mountain world. Generous window areas, visible wooden elements, and the clear architectural language give the rooms an open and elegant living atmosphere. The approximately 140 m² of living space convince with a well-thought-out floor plan and harmonious transitions between living, eating, and cooking. The openly designed living area forms the center of the apartment and creates a special room feeling with a lot of peace and width due to the high ceilings and natural light incidence. The stylish kitchen with a cooking island combines timeless design with functionality and fits elegantly into the living area. Directly adjacent, the covered loggia expands the living space outdoors and offers a protected place with a beautiful view over Bonaduz and the surrounding mountain landscape. Four versatile rooms offer sufficient space for family, guests, or a stylish home office. The room offer is complemented by two high-quality bathrooms with shower or bathtub and a separate housekeeping room with its own washing tower. The apartment is located in a high-quality new building with only four units and convinces with a carefully coordinated interior design and a quiet living location. Two underground parking spaces and a private basement compartment are already included in the price. Bonaduz combines natural living with an excellent infrastructure and short distances to Chur, Flims, and Thusis. Shopping facilities, schools, restaurants, and numerous leisure and recreation opportunities are located in the immediate vicinity and underline the high quality of life in this location. The exclusive property is available immediately. The target price for this property is CHF 1,590,000. We would be happy to show you this special property personally and look forward to your contact.Exact address available after registration on neho.ch.INTERESTED IN A VIEWING? PLEASE REGISTER: https://neho.ch/b/7402-26-2

  • Parking space
  • Balcony / Terrace
  • Garage
  • +3
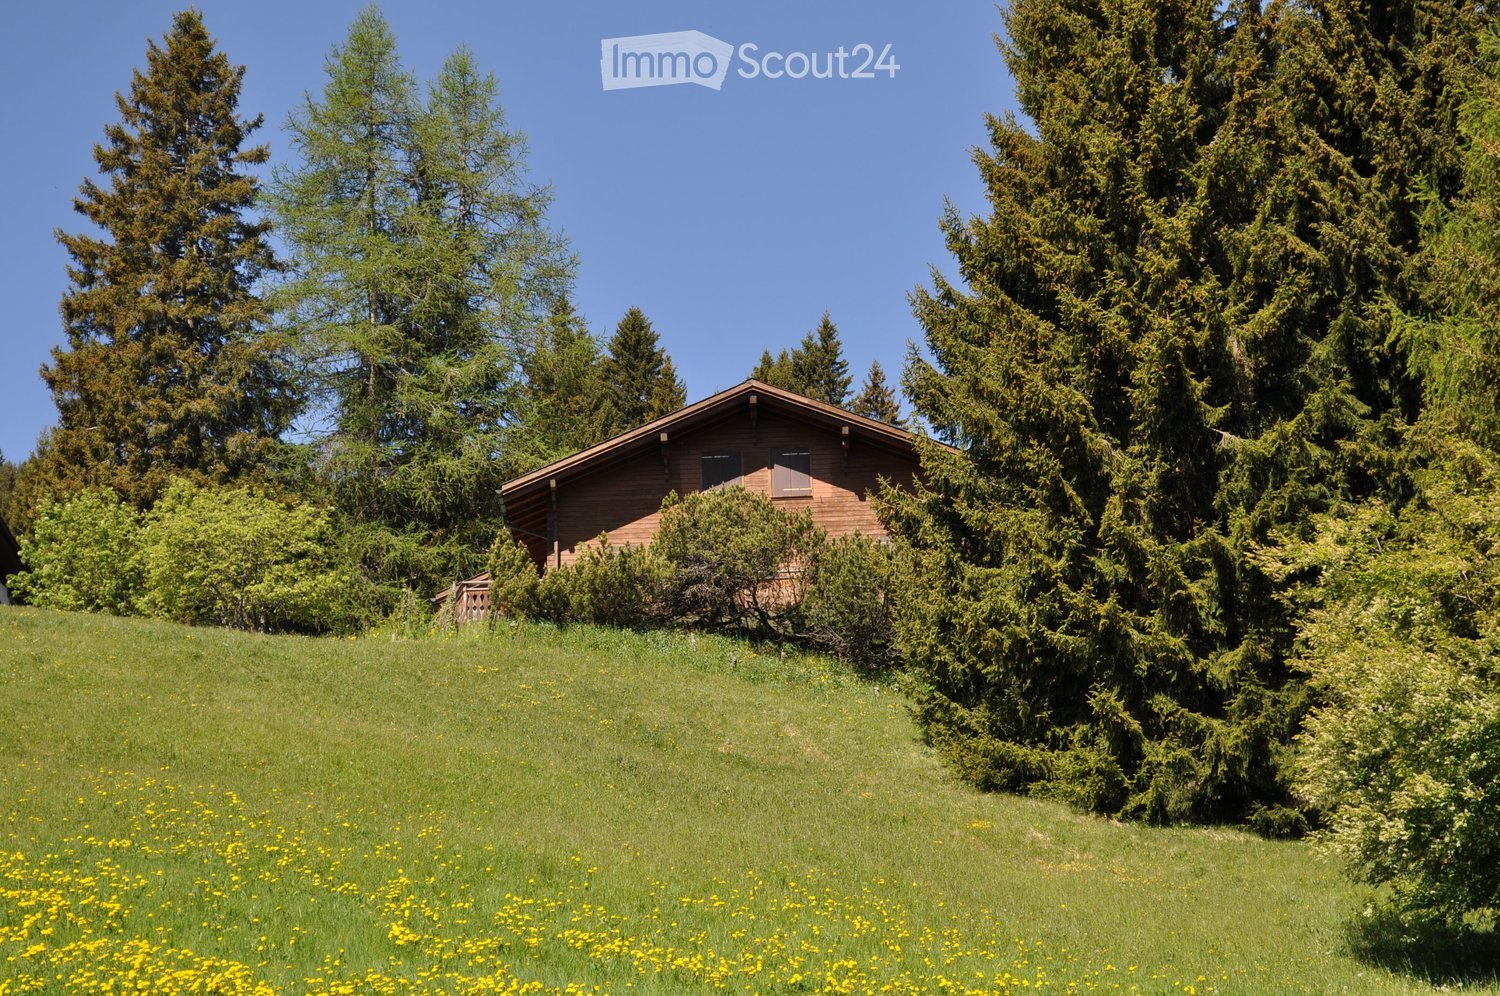
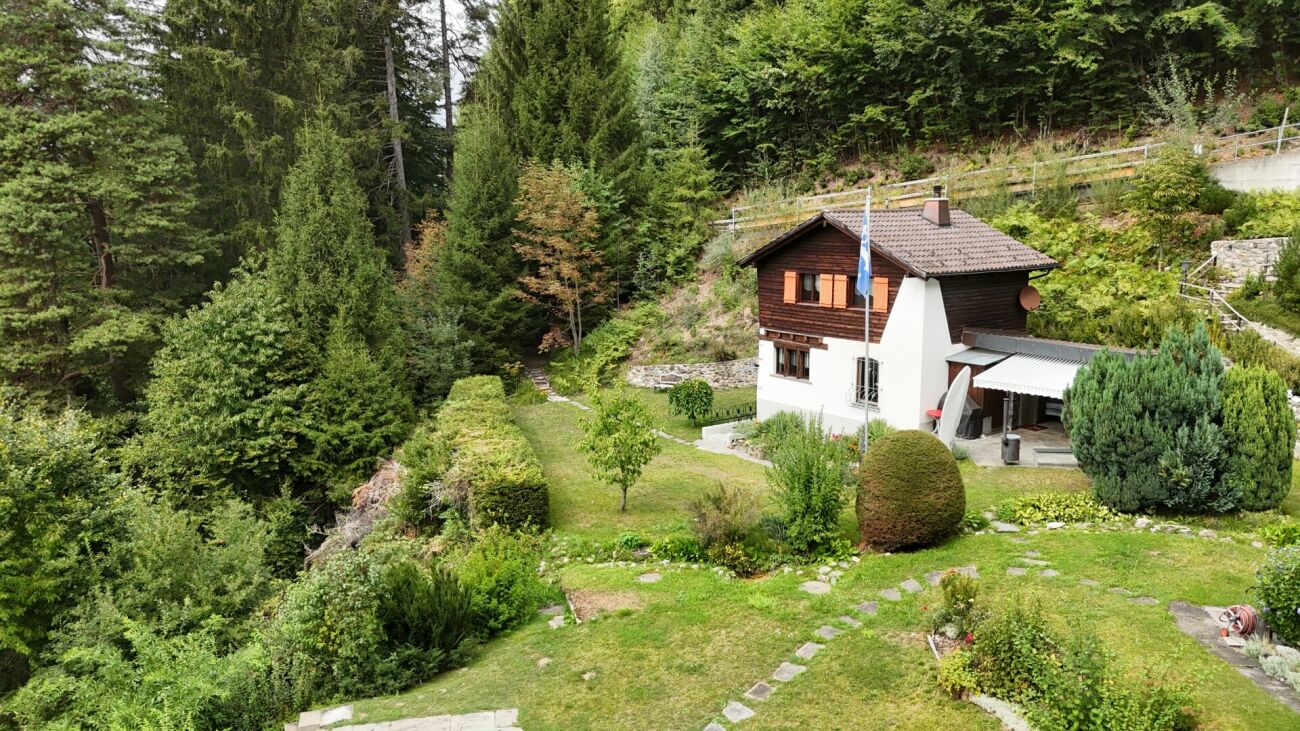
  • A wooden house with a sloped roof, surrounded by tall evergreen trees and a grassy lawn dotted with yellow flowers.
  • A wooden deck area with a table and chairs, overlooking a scenic mountain view with lush greenery and flowers.
  • A scenic mountain view with tall evergreen trees in the foreground and snow-capped peaks in the background.
  • {"type": "Kitchen", "objects": ["cabinet", "coffee maker", "faucet", "oven", "pan", "cupboard", "bottle", "fridge", "sink", "oven", "cupboard", "cupboard", "cupboard", "cupboard", "cupboard", "cupboard", "cupboard", "cupboard", "cupboard", "cupboard", "cu
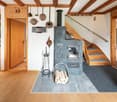
  • Cozy living room with wooden beams, fireplace, wooden cabinets, and various decorative items.
  • A lush garden area with a variety of yellow flowers, green grass, and a small water stream running through it. There are trees and a wooden bench in the background, along with a light-colored building partially visible.
1 / 6
7 roomsCHF 1,200,000.–
Top
Särrisstutz 22, 7074 Churwalden

Charming 7-room chalet in Churwalden with breathtaking mountain panorama

This unique property offers a variety of uses – whether for individuals, families or even several generations. Thanks to the separate floors, all residents enjoy privacy and yet the feeling of shared living. This property is also excellent as a holiday home or all-year-round house. The charming house is situated on a spacious plot of around 1,074 m² and offers plenty of space to feel good and dream. The beautiful, partially covered seating area invites you to relax amidst nature after biking, hiking, skiing or other leisure activities. The directly adjacent brook creates a particularly idyllic atmosphere. Well connected – easily accessible by public transport or car • From Chur/Känzeli, you can take the gondola lift directly to the Chur Hausberg Brambrüesch. After just 15 minutes, you are practically in front of the door. • During the summer months, you can easily reach the house by car right up to the door. • In winter, 1-2 free parking cards are available to you on the large public parking lot, about 15 minutes' walk from the house. • The roads to the parking lot are well cleared in winter, and the rest of the way is partially cleared additionally with a tractor. The house convinces with a lot of charm and a cozy atmosphere. The chimney provides warm comfort in the middle area, while the electric heating, which is located throughout the house, also ensures pleasant temperatures quickly, even in the event of a late arrival. The already double-glazed windows also contribute to good living comfort and reliably keep the warmth in the house.

Travel time
-
  • Living room with a red patterned sofa, wooden coffee table, television on a wooden cabinet, and large windows offering a view of greenery.
  • Compact kitchen with wooden cabinets, a stainless steel sink, an induction cooktop, a coffee maker, and a dishwasher.
  • Bathroom with a bathtub, toilet, sink, shower stall, and a bathroom cabinet. The floor has a dark rug, and the walls are tiled with a decorative pattern.
  • Cozy bedroom with a wooden bed, nightstand, lamp, printer, TV, and wooden furniture.
  • A parking area surrounded by trees and greenery, with several parked cars and a grassy hill in the background.
1 / 5
1 room28m²CHF 397,000.–
Top
voa Principala 40, 7078 Lenzerheide/Lai

Furnished 1-room apartment in Lenzerheide – Your retreat in the Grisons mountains

Discover this charming, furnished 1-room apartment on the 2nd floor in voa Principala 40 in Lenzerheide/Lai (7078). With a living area of 28 m², this compact holiday apartment offers everything your heart desires – ideal as a cozy mountain retreat or as a clever capital investment.The 1-room apartment is located in the annex of the Hotel Kurhaus. There is the possibility to have breakfast in the hotel. The hotel has 3 restaurants. From the balcony, you have a magnificent view of the mountains. A ski room is also available. You can reach the 2nd floor comfortably with the elevator.The apartment is sold including furniture. • Living bedroom: Cozy living area with red-patterned sofa, wooden coffee table, TV and large windows with a view of the greenery. The sofa is a sofa bed. • Kitchenette: Refrigerator, 2-burner stove, sink • Bathroom: With bathtub and shower screen, toilet, sink and bathroom cabinet – the walls are decorated with a decorative tile pattern. • Parking: Parking possibility available, surrounded by trees and green spaces. In the summer, the apartment enjoys a lot of sunshine, and in the winter, Lenzerheide shows its sunny side. The nights are pleasantly quiet – perfect for relaxing after an active day in the mountains.Location and infrastructure: The apartment is extremely central and impresses with its excellent local amenities: • Spar supermarket: only 1 minute walk away • Lenzerheide/Lai bus stop: can be reached in 2 minutes on foot • Pill pharmacy Lai: can be reached in 3 minutes on foot • Vaz/Obervaz community school: can be reached in 7 minutes on foot This apartment combines alpine flair with urban comfort in the middle of the popular holiday resort Lenzerheide. Whether as a second home, holiday apartment or investment object – you should not miss this opportunity!

Travel time
-
Riccardo Bieler

Riccardo Bieler

1 / 13
Riccardo Bieler

Riccardo Bieler

  • Parking space
  • Balcony / Terrace
  • Garage
  • +4
4.5 rooms120m²CHF 775,000.–
Dorfstrasse 31, 7402 Bonaduz

Living with character in the heart of Bonaduz

Charming 4.5-room attic apartment with mountain views in Bonaduz Welcome to this spacious 4.5-room attic apartment in a central location in Bonaduz. The apartment is located on the top floor of a well-maintained multi-family house, where only this one apartment is located on this floor. This means you can enjoy a high level of privacy and peace.The open living and dining area is the heart of the apartment and delights with its characteristic roof beams, a cozy fireplace, and access to the balcony. The spacious kitchen offers plenty of space for hobby cooks and allows for a beautiful view of the surrounding mountain world while cooking.In the rear area of the apartment, there are three rooms and a bathroom with a shower and bathtub. The largest room is ideal as a parental bedroom, while the two other rooms can be flexibly used as children's rooms, guest rooms, or offices. A small gallery above the entrance offers additional storage space and a cozy retreat.A basement compartment and a garage box with a screed also belong to the apartment and offer additional storage space. The garage box is obligatory to purchase together with the apartment for CHF 35,000.The central location allows for short distances in everyday life: kindergarten, schools, shopping opportunities, restaurants, and other services are easily accessible on foot. At the same time, you benefit from the proximity to nature and the good connection to Chur.This attic apartment combines spacious living, privacy, and a special charm with an attractive location in Bonaduz, making it an ideal home for couples and families.Let yourself be convinced of the advantages of this special apartment during a personal viewing. We look forward to your contact and will show you your possible new home on site.

  • Parking space
  • Balcony / Terrace
  • Garage
  • +4
Travel time
-
1 / 22
4.5 rooms100m²CHF 1,175,000.–
Hauptstrasse 135, 7075 Churwalden

Modern, new first-time home with large outdoor space

In the midst of a beautiful holiday region with countless leisure opportunities, the multi-family house is located in an exclusive and central location. In 2018/2019, the original hotel rooms were converted into five apartments and completely renovated. The roof was demolished and a beautiful apartment with a new roof was created. This was covered with copper. The entire house was equipped with new windows and 20 cm thick exterior insulation. New electric shutters and a new forecourt rounded off the renovation. In 2025, the oil heating was replaced by two air/water heat pumps. In 2026, the ground floor was renovated and two apartments were created. The three larger apartments on the 1st floor, 2nd floor, and attic are holiday apartments. The four other apartments are primary residences. The expansion standard is very well-maintained and of high quality. The rooms were laid with beautiful oak parquet. All apartments have their own washing machine and dryer. The apartments have separate basement rooms and a general ski-bike storage room. For the 4 ½ room ground floor apartment, the location between Migros and Coop, near the ski lifts, near the bus stop, and close to the swimming pool is ideal. It has enough parking spaces and the public space with electric charging stations is located directly opposite. The location is unique with a beautiful view, ideal and central. The optimal orientation of the building guarantees plenty of light and sunshine with a beautiful view of the Rothorn mountain range, the forest, and the sports events.
Ingrid Petersen

Ingrid Petersen

Managerin

Travel time
-
1 / 18
2.5 rooms50m²CHF 595,000.–
Hauptstrasse 135, 7075 Churwalden

Modern, new first-time home with beautiful terrace

In the midst of a beautiful holiday region with countless leisure opportunities, the multi-family house is located in an exclusive and central location.In 2018/2019, the original hotel rooms were converted into five apartments and completely renovated. The roof was demolished and a beautiful apartment with a new roof was created. This was covered with copper. The entire house has been equipped with new windows and 20 cm thick exterior insulation. New electric shutters and a new forecourt rounded off the renovation. In 2025, the oil heating was replaced by two air/heat pumps. In 2026, the ground floor was renovated and two apartments were created.The three larger apartments on the 1st floor, 2nd floor, and attic are holiday apartments. The four other apartments are primary residences. The construction standard is very well-maintained and of high quality. The rooms have been laid with beautiful oak parquet. All apartments have their own washing machine and dryer. The apartments have separate basement rooms and a general ski-bike storage room.For the 2 ½ room ground floor apartment, the location between Migros and Coop, near the ski lifts, near the bus stop, and close to the swimming pool is ideal. It has enough parking spaces and the public square with electric charging stations is located directly opposite.For seniors or sports enthusiasts, the location of the apartment is ideal and central.The optimal orientation of the building guarantees plenty of light and sunshine with a beautiful view of the Rothorn mountain range, the forest, and the sports events on the Pradaschierer mountain.

Ingrid Petersen

Ingrid Petersen

Managerin

Travel time
-
Ruedi Baumann

Ruedi Baumann

1 / 13
Ruedi Baumann

Ruedi Baumann

  • Parking space
  • Pets allowed
  • Mountain view
  • +1
5 roomsCHF 2,400,000.–
Voia Baselgia Viglia 7, 7083 Lantsch/Lenz

Historic Jewel (Second Home) with Building Land Reserve for First Homes

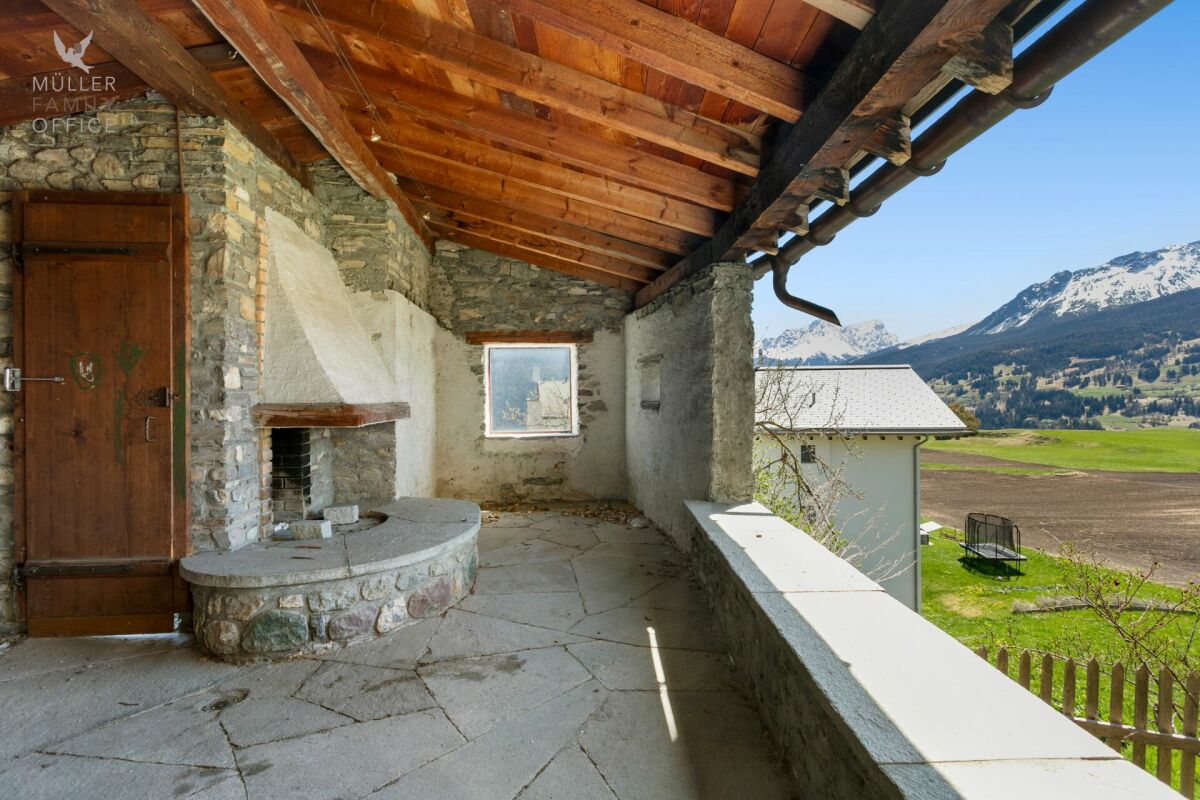
MÜLLER FAMILY OFFICE AGReal Estate - Asset Management - Artpresents:Historic Jewel (Second Home) with Building Land Reserve for First HomesNestled in the impressive Bündner mountain world, embedded in the idyllic village of Lantsch/Lenz, this exceptional property presents itself with rare authenticity and historical depth. It is likely one of the oldest buildings in the municipality. A witness to time, whose origins date back to the 13th century. Having grown over centuries, the house today combines original charm with an unadulterated aura and thus offers a unique opportunity for lovers of historic building substance.The village of Lantsch/Lenz is located at an altitude of around 1,300 meters above sea level, amidst the Bündner mountain world. The quiet and sunny village convinces with a lot of nature and a high quality of life. In summer, hiking trails, bike trails, meadows, and forests invite you to various leisure activities. The nearby Lenzerheide offers numerous restaurants, golfing opportunities, and an idyllic bathing lake in just five minutes by car. In winter, the place benefits from its proximity to the Arosa Lenzerheide ski area. Skiing, snowboarding, winter hiking, and cross-country skiing are accessible in just a few minutes. Despite the good connection, Lantsch/Lenz remains pleasantly quiet and authentic.Embedded in an exceptionally quiet, natural environment, this property unfolds its special quality. An impressive, unobstructable view of the surrounding mountain landscape, which is re-staged every day in a new way. The idyllic location conveys a feeling of width and original serenity.The house impresses with its impressive historical building substance and generous spatial relationships, which make the character of past centuries still tangible today. As a worthy object, the property is under monument protection, which preserves its architectural authenticity in its essential appearance. At the same time, the building presents itself in a renovation-requiring condition, since a contemporary house technology is not available at present and, in particular, a conventional heating solution is lacking. With the necessary finesse, this historic house can be transformed into an exceptional jewel that combines historical charm with modern living comfort in a unique way.Already when entering, the special atmosphere of this house reveals itself, characterized by the historic wooden door and the tangible history of past centuries. The historic character harmoniously runs through all floors and gives the rooms a warm, unadulterated aura. On the ground floor, the cozy living area with a chimney and the kitchen form a welcoming center together.On the 1st floor, a skillfully decorated tile stove creates a particularly atmospheric atmosphere. The room offer is complemented by two rooms and a bathroom with toilet and sink, functionally and simply designed.The 2nd floor offers two more rooms as quiet retreats and a spacious bathroom, equipped with a bathtub, double sink, and toilet, which creates additional comfort and harmoniously rounds off the living area on this level.The attic creates valuable storage space, while the natural cellar underlines the original character of the property in an impressive way.A special highlight is the charming garden house with a pergola and an inviting chimney room, which stylishly extends the living space into the outdoors and invites you to social hours. Directly behind it is another seating area, which enables quiet and relaxed moments.According to the current building regulations, the property can potentially be extended by up to 30%, subject to the approval of the responsible monument conservation and building permit authority.Building Land Reserve First HomesAccording to the available market value expertise of BEWERA AG, there is an interesting development potential for a possible first-home project on the undeveloped building land share of parcel no. 293. The expertise assumes a realizable net living area of around 408 m2 and outlines a project with several first homes on this basis. These details are to be understood as value-relevant assumptions within the framework of the market value calculation and do not replace a binding building law or architectural examination. For a more in-depth assessment of the concrete realizability, development, parking, design, and permit capability, we refer to the detailed explanations of the market value expertise and to an individual examination by architects, specialist planners, and the responsible authorities.Sales PriceCHF 2'400'000.-We would be happy to show you this beautiful property, also in the evening or on weekends.


  • Parking space
  • Pets allowed
  • Mountain view
  • +1
Travel time
-
1 / 13
5.5 rooms113m²CHF 1,760,000.–
Crapera damiez 38a, 7078 Lenzerheide/Lai

Half-house in a privileged location

This charming half-house is located in the sought-after district of "Crapera" and impresses with its exceptionally quiet location and impressive views. From here, you can enjoy an unobstructed view to the south and to the western valley side - a panorama that unfolds a particularly special atmosphere in the evening hours due to the warm evening sun. The property is located away from through traffic and therefore offers a high degree of privacy and relaxation. This half-house combines tranquility, nature, and living quality in an ideal way.Due to the slope location, access to the half-house is directly to the 1st floor. Through the entrance area, you enter the bright and spacious living and dining room. The living area is complemented by a beautiful fireplace, which provides a cozy atmosphere on cooler days.The kitchen is located in the rear area and is clearly separated from the living room. Right next to it is a practical recess that offers enough space for a washing machine and a tumble dryer. Also on this floor is a bedroom and a guest toilet. Via a spiral staircase, you reach the ground floor. Here, three more bedrooms are available, which can be used in a variety of ways - whether as children's, guest or home offices. Additionally, two wet cells are located on this level, equipped with a sink, bathtub, and toilet. Numerous wooden built-in closets offer plenty of storage space.The property includes a garage box for an additional CHF 40,000.00, which is located a few meters above the house and can be reached via a footpath.

Travel time
-
1 / 16
3.5 rooms87m²CHF 975,000.–
Lindawäg, 7075 Churwalden

Apartment for first-time homebuyers, new building

Discover this exclusive 3.5-room attic apartment. With 87 m² of living space on the 3rd floor, this Minergie new building offers the highest quality of living and energy efficiency.The apartment impresses with: • Spacious room layout: 3.5 bright rooms with optimal use of the attic architecture • Beautiful view: Enjoy the magnificent view of the surrounding mountain landscape • Private balcony: Perfect for relaxing with a view of the idyllic village landscape • Comfortable equipment: Elevator in the building for convenient access to the attic apartment • Double garage and basement on the ground floor can be purchased for CHF 80,000 Location and surroundings: The modern pink multi-family house is located slightly elevated at the beginning of the village. The bus stop is just a 4-minute walk away, while the school is 6 minutes away on foot. It takes 14 minutes to walk to the entrance of the Lenzerheide-Arosa ski lifts and all sports activities in Churwalden.The apartment is perfect for families or couples who appreciate life in the mountains and don't want to sacrifice modern comfort. The Minergie construction method guarantees sustainable living with low ancillary costs. If you decide to buy now, you can still design the apartment yourself and choose materials to your taste.The house is being built under a building right.We would be happy to advise you and look forward to your contact

Ingrid Petersen

Ingrid Petersen

Managerin

Travel time
-
1 / 20
9 rooms360m²Price on request
Hauptstrasse 6, 7075 Churwalden

Exclusive 9-room holiday home - the special alpine living dream

A unique refuge in the Bündner mountains – spacious, stylish, and created for unforgettable moments.In the midst of the impressive mountain world of Churwalden, this exclusive holiday home awaits you with exceptionally much space, high-quality equipment, and authentic alpine character. On 9 rooms, the property combines spacious living with a cozy atmosphere – ideal for families, multiple generations, or social stays with friends.Special accents are set by the two spacious kitchens with cooking islands, which invite you to cook and enjoy together. In total, four bathrooms and two separate guest toilets are available, offering the highest comfort even when fully occupied.The alpine character runs through the entire house: high-quality doors made of Arven wood, noble massive wood parquet made of spruce, and the impressive wooden ceiling in the attic create a warm and elegant living atmosphere. Two attic chimneys provide cozy hours by the fire and make the house a special retreat even in the cold season.A real highlight is the spacious party room – perfect for social evenings, private parties, or cozy hours with family and friends. The atrium also gives the property a special architectural note and creates an impressive centerpiece.For vehicles and sports equipment, four garages are available – an exceptional comfort, especially in an alpine holiday region.The location also convinces: sports bus and public transport are in the immediate vicinity and enable uncomplicated access to the diverse leisure and sports opportunities in the region.The highlights at a glance • 9 spacious rooms • 2 high-quality kitchens with cooking islands • 4 bathrooms • 2 guest toilets • 2 attic chimneys • Doors made of noble Arven wood • Massive wood parquet made of spruce • Impressive wooden ceiling in the attic • Large party room • Attractive atrium • 4 garages • Sports bus and public transport nearby • High-quality, authentic alpine interior design A holiday home with character, generosity, and a very special ambiance. Whether active days in the mountains, cozy hours by the chimney, or social evenings with family and friends – this property offers the perfect framework for demanding holidays and unforgettable stays in Churwalden.A place where you don't just spend your holidays, but feel at home.

Ingrid Petersen

Ingrid Petersen

Managerin

Travel time
-
New building
1 / 12
  • Parking space
  • Balcony / Terrace
  • Garage
  • +4
5.5 rooms163m²CHF 1,330,000.–
Gassa Sutò 33, 7013 Domat/Ems

Spacious 5.5-room attic apartment with unique maisonette charm

This attractive 5.5-room attic maisonette apartment combines spacious living, modern building technology, and a central location with proximity to the Bündner mountain world.The maisonette floor plan with bright rooms, wooden floor, exposed wooden beams, and skylights gives the apartment a special character. The Minergie concept with Freecooling ensures energy-efficient living and a pleasant room climate.The elevator goes directly from the underground garage to the apartment. The property is also wheelchair accessible and child-friendly.Thanks to its proximity to Chur, Domat/Ems is perfectly connected. At the same time, the surroundings offer a variety of leisure activities: winter sports in winter, hiking and biking in summer, as well as numerous other activities in the surrounding mountain landscape.Even in everyday life, the location convinces: school, drugstore, Coop, bus stop, and train station are within a few minutes' walk.Highlights • 5.5-room attic maisonette apartment with attractive floor plan • Minergie certification – energy-efficient and sustainable • Freecooling – pleasant room climate in summer • Bright rooms with wooden floor, exposed wooden beams • Balcony with beautiful views of the surrounding mountain landscape • Elevator directly from the underground garage to the apartment • Wheelchair accessible and child-friendly • School Gassa sutò – approx. 1 minute on foot • Drugstore Apotheke – approx. 2 minutes on foot • Coop supermarket – approx. 3 minutes on foot • Bus stop – approx. 4 minutes on foot • Domat/Ems train station – approx. 5 minutes on foot • Bündner mountain world right outside the door – winter sports, hiking, and biking • Proximity to Chur – very good traffic connection

  • Parking space
  • Balcony / Terrace
  • Garage
  • +4
Travel time
-
1 / 10
5.5 rooms105m²CHF 850,000.–
Kunkelsstrasse 316, 7015 Tamins

Holiday Home in Paradise - Your Retreat in the Mountains

The house is accessible via the Kunkelspass from Tamins (with a driving permit) and from Vättis. Those who love nature will find the perfect retreat here at any time of the year.This charming property offers a lot of space, nature, and possibilities. On a generous plot of 5,526 m², the holiday home is located with an attached barn. The property is being parceled out (approx. 460 m² of surrounding land). The remaining land (approx. 5,066 m² of agricultural land) will remain with the current owner.The house is in a simple but functional condition and convinces with a well-thought-out room layout:On the ground floor, there is the main entrance. To the left of the hallway is a living and dining area that directly leads to the kitchen in the adjacent room. From there, you can access a practical pantry. To the right of the entrance area are the bathroom, a storage room, and the access to the partially covered terrace, which is ideal for cozy hours outdoors. From the terrace, you can enter a storage room and a cellar, which offer additional space for storage and/or hobbies. On the upper floor, there are four rooms that can be flexibly used as bedrooms, guest rooms, or workrooms. The adjacent barn offers additional space, whether for storage purposes, as a hobby room, or for possible later conversion.The property offers numerous possibilities with its size, location, and structure - whether as a holiday home, weekend domicile, or retreat with a lot of surrounding land in the middle of nature.You can visit the property in a 3D tour using the linked link: https://my.matterport.com/show/?m=XJ1tjTeiWRh We would be happy to provide you with documentation of this interesting property. We look forward to your contact and are available for further information.This and many other objects and pictures can be found at www.remax.ch and www.newhome.ch

Suggested properties for you based on search results