Oeschgen - Properties for sale with Balcony / Terrace

We recommend expanding your search criteria to get similar results. The current filters didn’t return any matches.

If you don’t want to change your current search criteria, we recommend creating a search alert, so you’ll be notified when matching offers become available.

More objects in your automatically expanded search area
31 results - Radius: + 10km
1 / 13
  • Balcony / Terrace
  • Garage
  • Pets allowed
  • +4
4.5 rooms110m²CHF 785,000.–
Top
4332 Stein AG

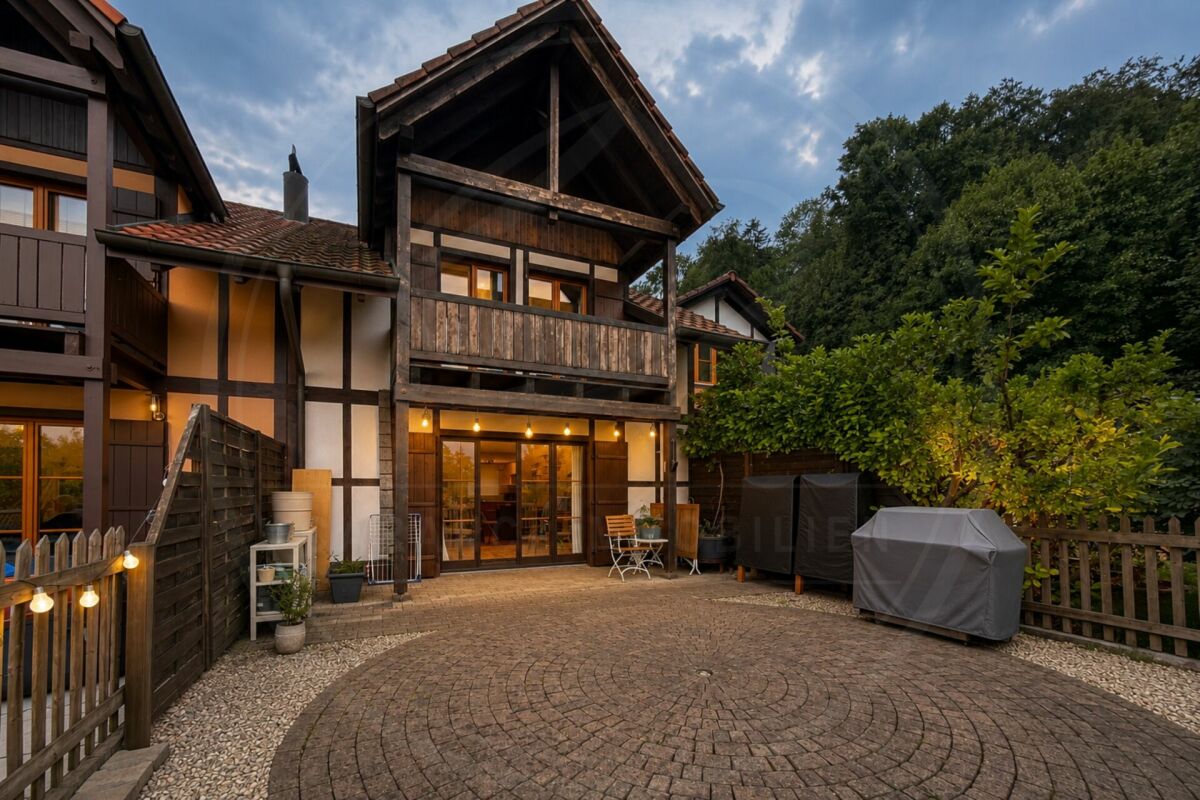
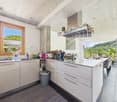
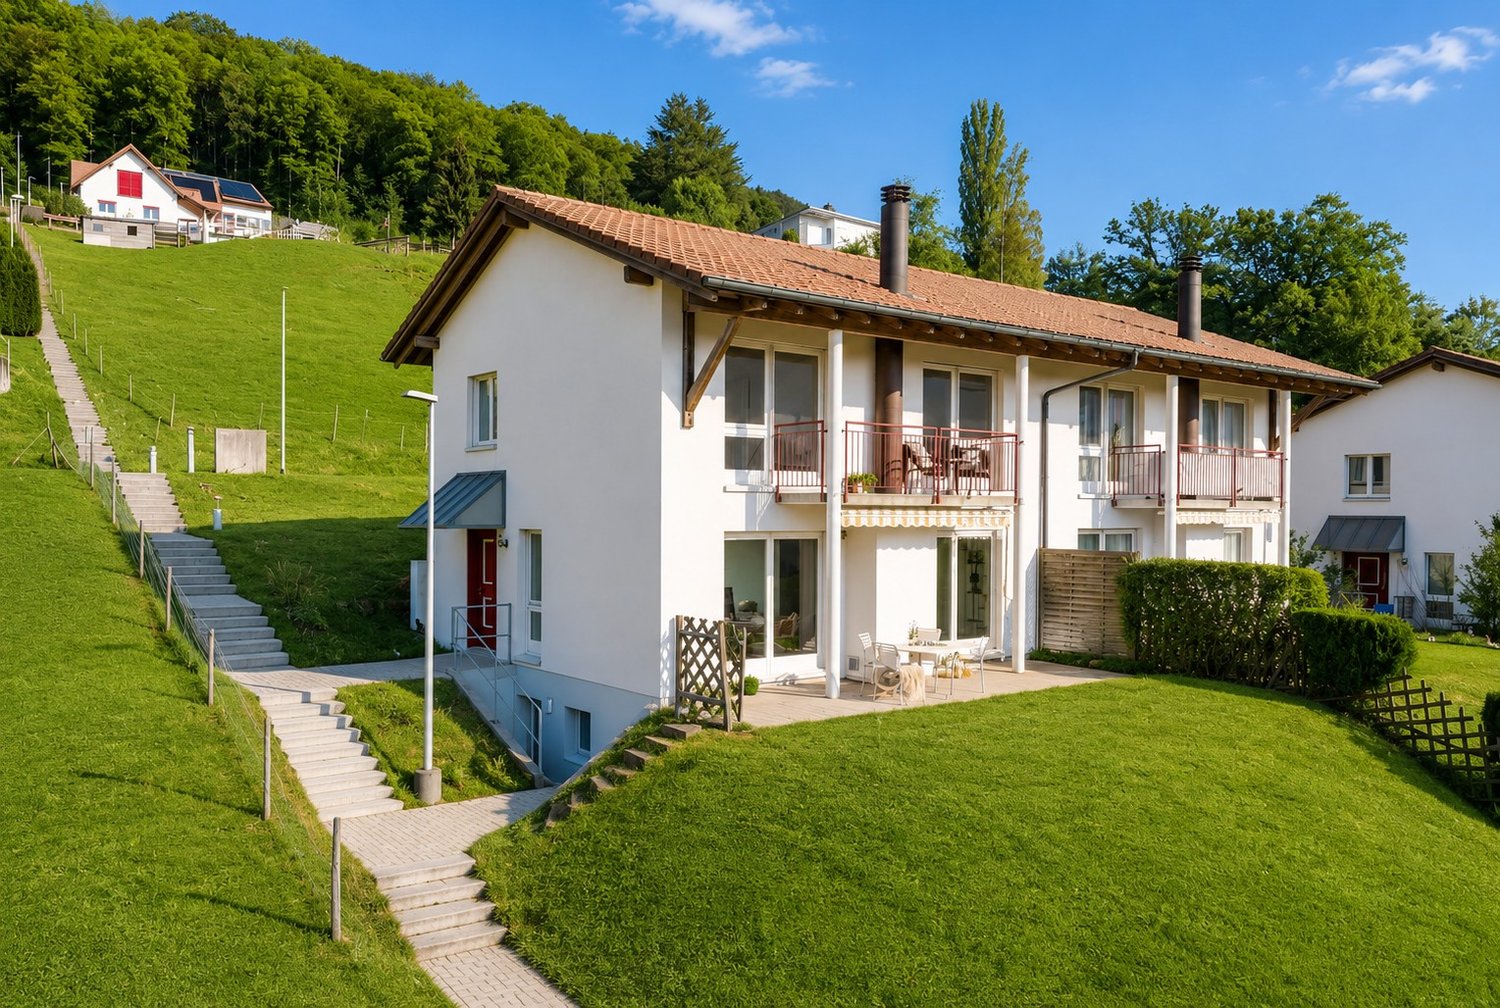
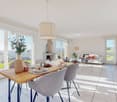
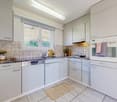
Well-maintained 4½ room row house with charm in Stein AG

Quietly located, thoughtfully divided and versatile. This well-maintained row house convinces with a pleasant living atmosphere, a practical room layout and a cozy outdoor area. The approximately 110 m² of living space offer enough space for couples, families or the combination of living and home office. What to expect • 4½ room row house in a quiet residential area • Approx. 110 m² living space • 173 m² plot area • Year of construction 1990 • Very well-maintained overall condition • Bright living and dining area • Wood-burning stove • Practical and thoughtful room layout • Versatile rooms • Cozy and quiet outdoor area • Washing machine and dryer in the basement • Own water softening system • Direct access from the house to the underground garage • Two parking spaces in the purchase price included The location • Quiet and family-friendly residential area in Stein AG • Shopping possibilities in the village • Train station and public transport nearby • Rhine and recreational areas within a few minutes' reach • Good transport links in the direction of Basel, Frick and Zurich Also interesting as a rental property The property is currently rented and is therefore also suitable for buyers who are looking for a rental property with an existing rental agreement. We will provide you with further information on the rental agreement upon request. A property with perspective Here, living comfort, a pleasant atmosphere and an attractive location come together. The row house offers versatile possibilities - as a long-term home or as an interesting rental property. We look forward to your contact and will present the property to you during a personal viewing.

  • Balcony / Terrace
  • Garage
  • Pets allowed
  • +4
1 / 24
4.5 rooms117m²CHF 980,000.–
Mühlegasse 30, 5070 Frick

4.5 Room Apartment

Sales offer Centrally and yet quietly located is the modern development "Mühlegasse" Frick. Here you have almost everything right in front of your apartment door - train station, village center, doctors & pharmacy, shopping, gastronomy, recreation are within a few minutes' walk.We would like to present you with this special sales offer and give you a first impression: • 4 1/2 room apartment • approx. 117.00 m² living space • two balconies • 2nd floor • Year of construction 2010 • Plastic windows (3-fold insulating glazing) • Rafflamellenstoren electric • Access possible via staircase or elevator • Parquet and tile floors • Reduit • Comfort ventilation with heat recovery • Minergie • Pellet heating • Underfloor heating • Bathroom with shower and toilet • Bathroom with bathtub and toilet • The apartment is available immediately • Purchase price apartment = CHF 980'000.00 • Purchase price AEH-No. 49 = CHF 35'000.00 Purchase terms: • Purchase offers are accepted together with a financing confirmation. • Offer character: Non-binding and optional, subject to prior sale. • Purchase agreement: Handover costs (notary and land registry office) are shared equally. • Down payment: CHF 30'000.00 upon signing a reservation contract. We would be happy to invite you to a non-binding apartment viewing.Your contact person:Fabrice HürzelerTel.: 062 / 865 05 05fhu@arimo.ch

Travel time
-
Joëlle Hunkeler

Joëlle Hunkeler

1 / 12
Joëlle Hunkeler

Joëlle Hunkeler

  • Parking space
  • Balcony / Terrace
  • Garage
  • +1
4.5 rooms72m²CHF 595,000.–
Stein AG, 4332 Stein AG

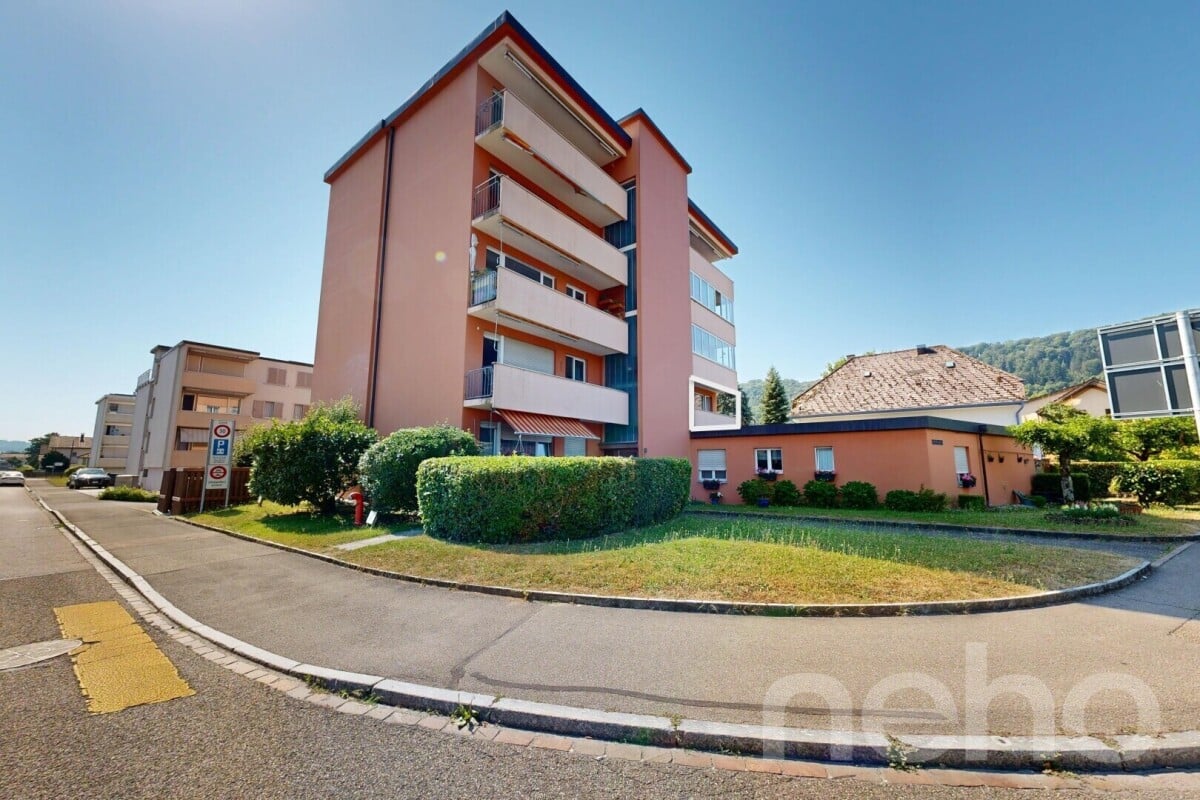
Bright 4.5-room apartment with balcony and Rhine view in Stein AG

This 4.5-room apartment is located on the 1st floor of a multi-family house from 1965 in an attractive location in Stein AG - directly on the Rhine and close to the German border. The apartment offers approximately 76 m² of living space and convinces with a practical floor plan. From the entrance area, the rooms are well accessible. The apartment includes a living room, a dining area, three rooms, a separate kitchen, and a bathroom with a shower. The approximately 8.7 m² large balcony is accessible from both the living area and one of the rooms and offers a nice view of the surrounding greenery. In the summer, the Rhine is partially obscured by the trees in front, but in the winter, you can enjoy a direct view of the Rhine. The kitchen was renovated in 2014 and is simply, but functionally equipped. The bathroom was renewed in 2018. Further renovations include new windows and work on the electricity in 2011 and new floorboards in 2000. The apartment is in functional condition and offers potential for personal refreshment. In particular, a new coat of paint would give the apartment additional charm. Thanks to the triple-glazed windows, it is very well soundproofed despite being on a street. An elevator is available in the building. However, it stops on each intermediate floor, so about seven stairs need to be climbed to reach the apartment. The apartment includes a basement compartment and an outdoor parking space. In the basement, there is also a communal laundry room and a drying room available. Stein AG offers good infrastructure with shopping opportunities, services, schools, and sports and leisure activities in the community or surrounding area. The proximity to the Stein-Säckingen train station and the German border also makes the location attractive for commuters. This apartment is ideal for buyers looking for a well-cut apartment with a balcony, parking space, solid substance, and potential for individual design.Exact address available after registration on neho.ch.INTERESTED IN A VIEWING? PLEASE REGISTER: https://neho.ch/b/4332-26-1

  • Parking space
  • Balcony / Terrace
  • Garage
  • +1
1 / 13
  • Parking space
  • Balcony / Terrace
  • Garage
  • +2
4.5 rooms130m²CHF 962,000.–
Schulstrasse 18, 4315 Zuzgen

Charming 4.5-room single-family house in a quiet location in Zuzgen

Discover this beautiful single-family house at Schulstrasse 18 in Zuzgen, which shines in new splendor after a comprehensive renovation in 2022. The 1961-built house offers everything your heart desires on 130 m² of living space and a 302 m² large plot of land.The house impresses with the following highlights: • Modern kitchen: Stylish black cabinets and countertops, built-in oven, ceramic glass stove, and dishwasher - perfectly equipped for cooking enthusiasts • Spacious room layout: 4.5 rooms spread over 2 floors offer plenty of space for the whole family • Comfortable equipment: 2 bathrooms, balcony, garage, parking space, and winter garden • Practical details: Private washing machine, dryer, and child-friendly design Location and surroundings: The house is located in a quiet residential street, surrounded by houses and trees. The location is particularly sunny and offers a peaceful atmosphere. The bus stop "Zuzgen Community Center" is only 2 minutes' walk away and provides a good connection.This lovingly renovated single-family house is available immediately and is perfect for families who value peace, comfort, and modern equipment. The combination of historic charm and contemporary technology makes this property a true gem in Zuzgen.Convince yourself with a visit on site.

  • Parking space
  • Balcony / Terrace
  • Garage
  • +2
Travel time
-
1 / 13
4.5 rooms136m²CHF 1,050,000.–
Eihölzli 1, 5082 Kaisten

Detached and renovated 4.5-room single-family house with various parking options and garden

This well-maintained single-family house impresses with a well-thought-out room layout, spacious living areas, and a lovingly designed outdoor area.Highlights • Bright living and dining area with fireplace and access to the sunny balcony • Spacious, closed kitchen with plenty of storage space and comfort • Two bright rooms on the upper floor with direct access to the terrace • Additional room with bathroom in the basement - ideal as a guest, work or hobby area • Plenty of storage space thanks to secondary rooms and practical house technology area • Well-maintained garden with trees and shrubs • Expanded forecourt with approximately five outdoor parking spaces and single garage • The natural surroundings and the versatile usable rooms make this house an ideal home for families and garden lovers. The property, built in 1991, has been continuously maintained and modernized through numerous renovations. The most important renewals include the roof renovation, new windows, heating, kitchen appliances, floor coverings, and the upgrading of the surroundings with a new seating area and additional outdoor parking spaces. Since 2023, further investments have been made, which is why the house is presented in a very well-maintained and modern condition today.AreasBasementEntrance hall: approx. 2.70 m²Corridor: approx. 3.10 m²Room 1: approx. 12.50 m²Bathroom: approx. 8.70 m²Garage: approx. 19.70 m²Intermediate floorForecourt: approx. 9.10 m²Heating room: approx. 15.40 m²Reduit: approx. 3.00 m²Air raid shelter: approx. 5.60 m²Ground floorLiving and dining area: approx. 39.00 m²Kitchen: approx. 12.20 m²Upper floorForecourt: approx. 5.00 m²Room 2: approx. 12.20 m²Room 3: approx. 16.00 m²Bathroom: approx. 6.20 m²AtticRoom 4: approx. 10.00 m²Storage spaceTotal net living area approx. 136.70 m²Total usable area approx. 180.40 m²LocationThe property is located at an elevated location on the outskirts of Kaisten. Thanks to the preferred orientation of the garden and balcony, you can enjoy many hours of sunshine here.Kaisten offers a high quality of life and a well-developed infrastructure for daily needs. The village has, among other things, a Volg, a post office, a bank branch, as well as a kindergarten and a primary school.The upper school is attended in the nearby Laufenburg, where there are also further shopping opportunities and services. The neighboring municipality of Frick also offers a wide range of shopping, gastronomy, and leisure activities.The connection to public transport is very good. Regular bus connections run to Frick and Laufenburg. Both places have attractive train connections in the direction of Basel and Zurich.For individual transport, the Frick and Eiken motorway junctions can be reached in about seven minutes by car, ensuring excellent accessibility to the economic regions of Basel, Zurich, and Aarau.Has the advertisement sparked your interest? We are happy to provide further information, a virtual tour, or arrange a viewing appointment. Renovations and investments The property, built in 1991, has been continuously maintained and upgraded through various renovations. Accordingly, the house presents itself in a very well-maintained and modern condition.Overview of renovations • 2009 • New oil heating • Electric boiler • 2012 • Roof renovation • New wooden windows • New sunshades • New seating area • New balcony glazing • New laundry tower • 2016 • Flushing of the underfloor heating • 2021 • New water supply New kitchen appliances • Ceramic hob (2012) • Steam extractor (2012) • Warming drawer (2012) • Refrigerator (2013) • Dishwasher (2015) since 2023 Total CHF 70'825.00 • Painting and plastering work CHF 7'800.00 • New floors in rooms 1-3 CHF 10'210.00 • New shower and new tiles approx. CHF 3'000.00 • Environmental work including new seating area and new 5 outdoor parking spaces CHF 49'815.00
Travel time
-
New building
  • Contemporary multi-family residential building with green roofs, open terraces, and landscaped surroundings.
  • Modern design, white and beige exterior, multiple balconies, green landscape
  • modern design, white kitchen and living area, dining table, sliding glass doors, outdoor seating area, children's toys
  • Modern kitchen, dining area with table and chairs, living area with sofa and coffee table, balcony with view
  • modern kitchen with island, white cabinets, wooden floors, large windows, dining area with table and chairs
  • modern living room with large windows, wooden floor, white kitchen, gray sofa, coffee table, armchair, rug, dining table, chairs, pendant light, plants
  • modern living room with wooden floor, white walls, large windows, gray couch, coffee table, armchair, dining table, kitchen with white cabinets, modern appliances, and a view of the city
  • modern bathroom with white tiles, white vanity, bathtub, toilet, mirror, and towel rack
  • modern hallway with wooden floor, white walls, two doors, a mirror, a desk, and a rug
  • Bedroom with bed, desk, chair, lamp, artwork, and balcony with outdoor furniture
  • Outdoor area with wooden furniture, table, chairs, plants, and a view of the sky
  • 4.5 rooms, attic level, living room, kitchen, 4 bedrooms, 2 bathrooms, balcony, terrace, cellar
1 / 12
Modern design, white and beige exterior, multiple balconies, green landscape
modern design, white kitchen and living area, dining table, sliding glass doors, outdoor seating area, children's toys
Modern kitchen, dining area with table and chairs, living area with sofa and coffee table, balcony with view
4.5 roomsCHF 985,000.–
Bachgarten, 5079 Zeihen

Attractive 4.5-room attic apartment in the new Bachgarten project
In the rural town of Zeihen (AG) – idyllically located between Zurich and Basel – the modern Bachgarten residential estate is being built. Here, you can expect a high-quality attic apartment on the 3rd floor, which convinces with its spaciousness, privacy, and a magnificent view.The highlight of this apartment is the spacious sun terrace with 37.9 m², which offers plenty of space to relax, enjoy, and socialize outdoors. Thanks to the attractive south-facing orientation, you benefit from optimal sunlight and a pleasant living atmosphere.The well-thought-out architecture and modern construction standard ensure high living comfort and a contemporary living feel. Large window surfaces let in plenty of daylight and create a bright, inviting ambiance.The Bachgarten residential estate consists of four buildings, which are harmoniously arranged along a small stream. A private path leads along the water to a communal playground and garden, inviting you to linger and socialize.Your advantages at a glance: • Spacious attic apartment on the 3rd floor • Beautiful terrace with 37.9 m² • Attractive south-facing orientation • Modern and high-quality construction standard • Lift directly from the parking garage to the apartment • Private underground parking space • An additional underground parking space can be purchased for CHF 35,000.– • Spacious basement room • Quiet and natural living environment in the Fricktal region • Optimal location between Basel and Zurich

Travel time
-
New building
1 / 12
4.5 roomsCHF 1,025,000.–
Bachgarten, 5079 Zeihen

Attractive 4.5-room attic apartment in the new Bachgarten project

In the rural town of Zeihen (AG) – idyllically located between Zurich and Basel – the modern Bachgarten residential estate is being built. Here, you can expect a high-quality attic apartment on the 3rd floor, which convinces with its spaciousness, privacy, and a magnificent view.The highlight of this apartment is the spacious sun terrace with 40.4 m², which offers plenty of space to relax, enjoy, and socialize outdoors. Thanks to the attractive south-facing orientation, you benefit from optimal sunlight and a pleasant living atmosphere.The well-thought-out architecture and modern construction standard ensure high living comfort and a contemporary living feel. Large window areas let in plenty of daylight and create a bright, inviting ambiance.The Bachgarten residential estate consists of four buildings, which are harmoniously arranged along a small stream. A private path leads along the water to a communal playground and garden, inviting you to linger and meet.Your advantages at a glance: • Spacious attic apartment on the 3rd floor • Beautiful terrace with 40.4 m² • Attractive south-facing orientation • Modern and high-quality construction standard • Lift directly from the parking garage to the apartment • Private parking space in the underground garage • An additional parking space can be purchased for CHF 35,000.– • Spacious basement room • Quiet and natural living environment in the Fricktal region • Optimal location between Basel and Zurich

Travel time
-
New building
  • 3-storey building with green roof, terrace, underground parking, car park, garden, walkway, surrounding countryside
  • Modern design white building with glass walls on the lower levels and white walls on the upper levels. Multiple balconies with glass fences. A pathway leading to the entrance.
  • modern living room with large windows, wooden floor, white kitchen, gray sofa, coffee table, armchair, rug, dining table, chairs, pendant light, plants
  • a modern living room with white kitchen, living and dining area, sliding glass doors leading to a terrace, hardwood floor, sliding doors, two round tables, and a rug
  • modern kitchen with island, white cabinets, wooden floor, large windows, dining area with table and chairs
  • Kitchen with large white island and modern appliances, dining area with table and chairs, living area with white sofa and large windows leading to a balcony
  • Bedroom with bed, desk, chair, lamp, artwork, and balcony with outdoor furniture
  • modern hallway with wooden floor, white walls, two doors, a mirror, a desk, and a rug
  • modern bathroom with white tiles, white vanity, bathtub, toilet, mirror, and towel rack
  • modern living room with wooden floor, white walls, large windows, gray couch, coffee table, armchair, dining table, kitchen with white cabinets, modern appliances, and a view of the city
  • Modern house with balcony, large windows, outdoor seating area with couch and table, potted plants, paved patio, and green lawn
  • 4.5 rooms, living room, kitchen, 4 bathrooms, balcony, entrance hall, technical room, storage room, garden
1 / 12
Modern design white building with glass walls on the lower levels and white walls on the upper levels. Multiple balconies with glass fences. A pathway leading to the entrance.
modern living room with large windows, wooden floor, white kitchen, gray sofa, coffee table, armchair, rug, dining table, chairs, pendant light, plants
a modern living room with white kitchen, living and dining area, sliding glass doors leading to a terrace, hardwood floor, sliding doors, two round tables, and a rug
4.5 roomsCHF 880,000.–
Bachgarten, 5079 Zeihen

Modern garden apartment with 23.5 m² patio and private garden

In the rural Zeihen (AG) – idyllically situated between Zurich and Basel – the modern residential estate Bachgarten is being built. Here, you can expect a high-quality garden apartment that convinces with generosity, privacy, and a natural living environment.The highlight of this apartment is the spacious patio with 23.5 m², which offers plenty of space to relax, enjoy, and socialize outdoors. This is complemented by a private garden share of 15.9 m², which creates additional space for relaxation in the green. Thanks to the attractive south-facing orientation, you benefit from optimal sunlight and a particularly pleasant living atmosphere.The well-thought-out architecture and modern construction standard ensure high living comfort and a contemporary living feel. Large window areas let in plenty of daylight and create a bright, inviting ambiance.The Bachgarten residential estate consists of four buildings that harmoniously line up along a small stream. A private path leads along the water to a communal playground and garden, which invites you to linger and meet.Your advantages at a glance: • Attractive garden apartment with private outdoor area • Spacious patio with 23.5 m² • Private garden share with 15.9 m² • Attractive south-facing orientation • Modern and high-quality construction standard • Lift directly from the parking garage to the apartment • Own underground parking space • Additional underground parking space can be purchased for CHF 35,000.– • Spacious basement room • Quiet and natural living environment in the Fricktal • Optimal location between Basel and Zurich

Travel time
-
New building
  • Two-story apartment building with a green roof and balcony on the second floor
  • Modern apartment complex with balconies, nestled in a green landscape with pathways and a pond.
  • open plan living room and kitchen, large windows, wooden floor, modern furniture, balcony
  • Modern kitchen with island, dining area, white couch, wooden floor, large windows with balcony
  • modern open plan living space with kitchen, dining area, and living room, sliding glass doors leading to a balcony, hardwood floors, white and blue furniture
  • modern kitchen with island, white cabinets, wooden floor, large windows, dining area with table and chairs
  • modern living room with wooden floor, white walls, large windows, gray couch, coffee table, armchair, dining table, kitchen with white cabinets, modern appliances, and a view of the city
  • Modern hallway with white walls, wooden floor, white doors, white built-in cabinets, white desk with mirror, white rug, white ottoman, and gray blanket.
  • Bedroom with bed, desk, chair, lamp, artwork, and balcony with view
  • modern bathroom with white tiles, white vanity, bathtub, toilet, mirror, and towel rack
  • 3 rooms, kitchen, dining, living room, balcony, 1 cellar
1 / 11
Modern apartment complex with balconies, nestled in a green landscape with pathways and a pond.
open plan living room and kitchen, large windows, wooden floor, modern furniture, balcony
Modern kitchen with island, dining area, white couch, wooden floor, large windows with balcony
4.5 roomsCHF 880,000.–
Bachgarten, 5079 Zeihen

Modern terrace apartment with 20.1 m² seating area in idyllic Zeihen

In the rural town of Zeihen (AG) – idyllically located between Zurich and Basel – the modern Bachgarten residential estate is being built. Here, you can expect a high-quality terrace apartment on the 1st floor, which convinces with its generosity, privacy, and natural surroundings.A special highlight of this apartment is the spacious seating area with 20.1 m², which offers plenty of space to relax, enjoy, and socialize outdoors. Thanks to the attractive south-facing orientation, you benefit from optimal sunlight and a particularly pleasant living atmosphere.The well-thought-out architecture and modern construction standard ensure high living comfort and a contemporary living feel. Large window areas let in plenty of daylight and create a bright, inviting ambiance.The Bachgarten residential estate consists of four buildings, which are harmoniously arranged along a small stream. A private path leads along the water to a communal playground and garden, inviting you to linger and socialize.Your advantages at a glance: • Terrace apartment on the 1st floor • Spacious seating area with 20.1 m² • Attractive south-facing orientation • Modern and high-quality construction standard • Lift directly from the parking garage to the apartment • Private parking space in the underground garage • Additional parking space in the underground garage available for CHF 35,000.– • Spacious basement room • Quiet and natural surroundings in the Fricktal region • Optimal location between Basel and Zurich

Travel time
-
New building
  • modern 2 story house, white exterior, glass balconies, green lawn, water feature
  • 4-story residential building with grass roofs, multiple balconies, driveway, 2 parked cars, people walking, landscape with trees and grass
  • kitchen with dining area, white furniture, wooden floors, glass windows, balcony, white couch
  • Minimalistic room with a large rug, a couch, a child sitting on the floor, and a modern design. There is also a kitchen with a woman standing near the kitchen island.
  • modern kitchen with island, white cabinets, wooden floor, large windows, dining area with table and chairs
  • modern living room with large windows, wooden floor, white kitchen, gray sofa, coffee table, armchair, rug, dining table, chairs, pendant light, plants
  • modern living room with wooden floor, white walls, large windows, gray couch, coffee table, armchair, dining table, kitchen with white cabinets, modern appliances, TV, and picture frames
  • Bedroom with bed, desk, chair, lamp, artwork, and balcony with outdoor furniture
  • modern bathroom with white tiles, white vanity, bathtub, toilet, mirror, and towel rack
  • modern hallway with wooden floor, white walls, two doors, a mirror, a desk, and a rug
  • Modern house with balcony, large windows, outdoor seating area with couch and table, potted plants, paved patio, and green lawn
  • 4,5 rooms, 122,50 square meters living space, NW facing, elevated ground floor
1 / 12
4-story residential building with grass roofs, multiple balconies, driveway, 2 parked cars, people walking, landscape with trees and grass
kitchen with dining area, white furniture, wooden floors, glass windows, balcony, white couch
Minimalistic room with a large rug, a couch, a child sitting on the floor, and a modern design. There is also a kitchen with a woman standing near the kitchen island.
4.5 roomsCHF 905,000.–
Bachgarten, 5079 Zeihen

Modern garden apartment with 23.5 m² patio and private garden

In the rural Zeihen (AG) – idyllically located between Zurich and Basel – the modern residential estate Bachgarten is being built. Here, you can expect a high-quality garden apartment that convinces with generosity, privacy, and a natural living location.The highlight of this apartment is the spacious patio with 23.5 m², which offers plenty of space to relax, enjoy, and spend social hours outdoors. This is complemented by a private garden share of 25.2 m², which creates additional space for relaxation in the green. Thanks to the attractive south-facing orientation, you benefit from optimal sunlight and a particularly pleasant living atmosphere.The well-thought-out architecture and modern construction standard ensure high living comfort and a contemporary living feel. Generous window areas let in plenty of daylight and create a bright, inviting ambiance.The Bachgarten residential estate consists of four buildings that harmoniously line up along a small stream. A private path leads along the water to a communal playground and garden, which invites you to linger and meet.Your advantages at a glance: • Attractive garden apartment with private outdoor area • Spacious patio with 23.5 m² • Private garden share with 25.2 m² • Attractive south-facing orientation • Modern and high-quality construction standard • Lift directly from the parking garage to the apartment • Own underground parking space • Additional underground parking space can be purchased for CHF 35,000.– • Spacious basement room • Quiet and natural living location in the Fricktal • Optimal location between Basel and Zurich

Travel time
-
1 / 12
4.5 rooms145m²CHF 750,000.–
4467 Rothenfluh

Family-friendly living oasis with impressive views

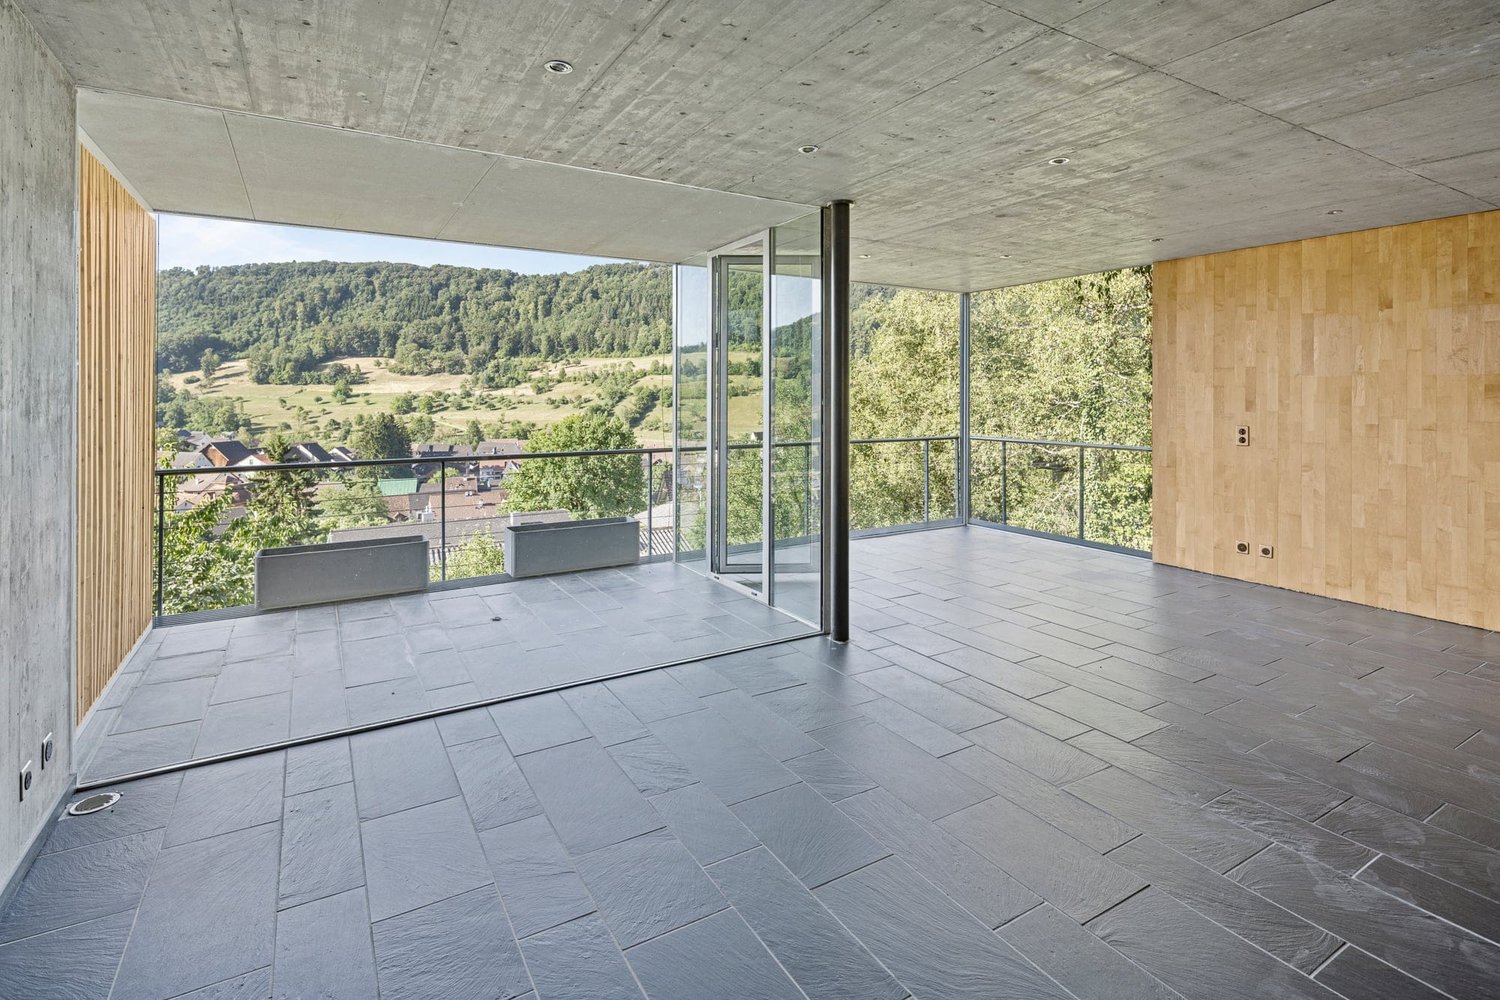
Imagine standing on the balcony in the morning with a cup of coffee and your gaze sweeping freely over the gentle hills of the Tafeljura. As you enter, you are greeted by a combination of warm wood and striking exposed concrete, giving this individually designed home its unmistakable character. Large window fronts flood the living area with light and bring nature up close. On cooler evenings, the Swedish stove spreads cozy warmth, while you enjoy the evening. From here, you step directly onto one of the two covered balconies - your loge for long summer evenings. Right next door, the kitchen, designed with a lot of wood, invites you to cook and linger together. Here, the moments that make up family life are created - from a quick breakfast to a lengthy dinner with friends. One floor up, a spacious room with its own bathroom awaits you. Whether as a bright parental bedroom or as a quiet study - this private retreat adapts to your wishes. In the floor below, further bedrooms and a bathroom are lined up - ideal for children, guests, or the home office. The openly designed laundry room with a separate sink ensures short distances in everyday life. From here, you can directly access the large, south-facing garden, which invites you to play, garden, and linger in the sun. Another lower floor provides extensive ancillary areas that leave a lot of room for your own ideas - from the wellness area to the fitness room, to the workshop, or a spacious office. Even the cellar surprises with a full-surface window front that opens up the view into the garden. For modern comfort, the heat pump installed in 2026 provides reliable and efficient heat. Embedded in the quiet, rural surroundings of the upper Basel region, you can enjoy nature, vastness, and silence - and yet, you know that everything important for everyday life is within reach. You can also expect: - individual design beyond standard construction - fantastic views into nature - large window fronts for plenty of daylight - two covered balconies - Swedish stove for cozy hours - ceiling spots - well-thought-out, good room layout - many ancillary areas with potential for self-realization - outdoor parking available - building rights contract until 2091, CHF 250.- monthly Take the opportunity and call us to convince yourself! Do you want to sell your house or apartment and need an evaluation? As a certified member of the Swiss Broker Chamber SMK, we guarantee you a market-based assessment and a free initial consultation for the marketing of your property. Visit us at www.nobilimmo.ch.Rothenfluh is located at 471 m above sea level in the upper Ergolztal at the confluence of the Ergolz and Dübach. The highest point in the municipal area is the Solchopf (718 m above sea level). Rothenfluh's neighboring municipalities are Anwil, Wenslingen, Ormalingen, and Hemmiken in the canton of Basel-Landschaft, as well as Wegenstetten and Wittnau in the canton of Aargau.

Other interesting objects