Oberwil im Simmental - Properties for sale

We recommend expanding your search criteria to get similar results. The current filters didn’t return any matches.

If you don’t want to change your current search criteria, we recommend creating a search alert, so you’ll be notified when matching offers become available.

More objects in your automatically expanded search area
6 results - Radius: + 10km
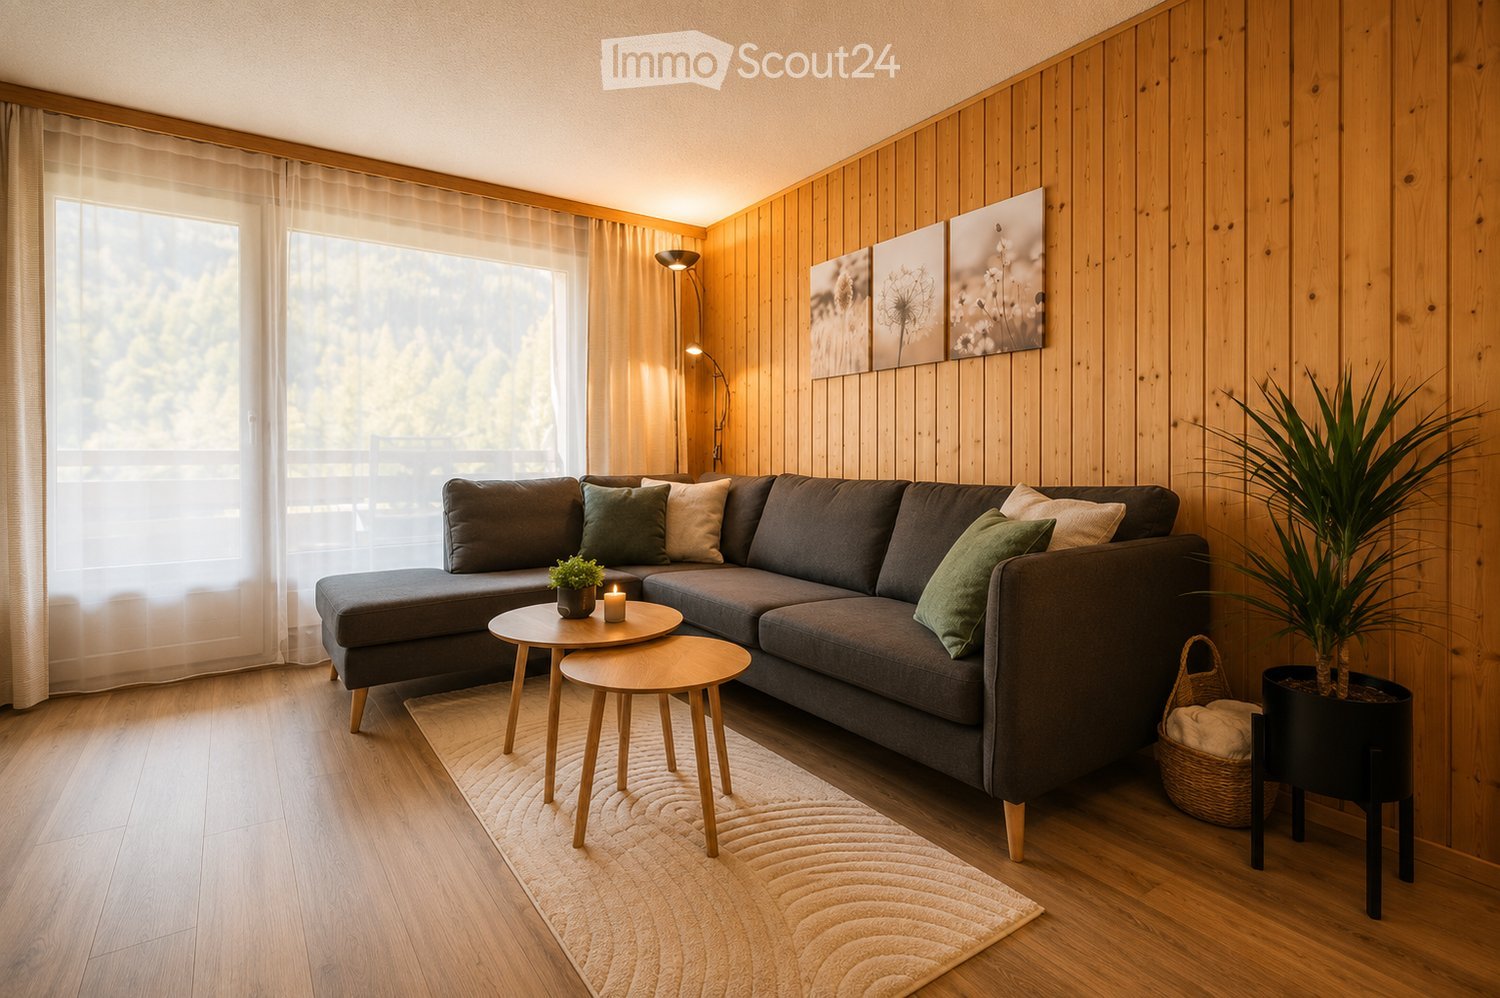
  • Living room with a dark grey sectional sofa, wood-panelled walls, a round coffee table set, and large windows with a view of wooded hills.
  • Living room with a dark corner sofa, wooden wall paneling, two round wooden side tables, and sheer curtains.
  • Living room with a dark sofa, a wall-mounted TV, and a large window with a mountain view.
  • Living room with a dark grey corner sofa, two round wooden coffee tables, a floor lamp, and wood-paneled walls.
  • Living room with a grey sofa, a wooden dining table in front, white wall unit, and a window with a view of wooded hillside.
  • A person is lowering a wooden fold-down wall bed, using its strap and hardware, with a mattress visible behind the slatted frame.
  • Room with a wall bed being lowered from a built-in cabinet, with sheer curtains at the window behind it.
  • Living room with two pull-down beds extended from wall cabinets, a dark corner sofa, and a window with sheer curtains.
  • Living and dining room with wood-paneled walls, a dining table with four grey chairs, a sofa, a potted plant, and a kitchen run along the right wall.
  • Wood-paneled wall with a black wall clock and three hanging bulb pendant lights.
  • Kitchen with light wood cabinets along one wall, a built-in oven, a sink, and a grey dish rack, with a grey chair and a wooden table in the foreground.
  • Bedroom with two beds, green accent wall, and a glass door opening onto a balcony with a view of forested mountains.
  • Bedroom with folded dark green towels on a patterned bed, and a wooden window framing a view of forested mountains and a meadow.
  • Bedroom with two beds, a wooden balcony door opening onto mountain and forest views, a hanging chair, and a wall-mounted TV.
  • Corridor with a wall-mounted TV, a dark sideboard, a tall dark cabinet, and an open wooden door showing a hallway beyond.
  • Bedroom with two single beds, a black wardrobe, a dresser with a wall-mounted TV, and a green accent wall.
  • Entrance area with a built-in wardrobe with wooden hangers, a bench with a grey cushion, and a shelf unit with brochures and decor beside an open door.
  • Bathroom with beige tiled walls, a toilet, a shower area with a handheld shower head, a wall-mounted sink with a mirror, and a wooden-look floor.
  • Bathroom with a white shower tray, a chrome sliding shower rail, beige tiled walls, and navy hand towels.
  • Balcony with wooden railings and two folding chairs overlooking a mountain valley with forest and chalet-style buildings.
  • Balcony with wooden railings and loungers, overlooking a mountain valley with chalets.
  • Floor plan with a living room (Wohnen 25.4 m2), a bedroom (Schlafen 13.6 m2), a balcony (Balkon 21.0 m2), and a kitchen area.
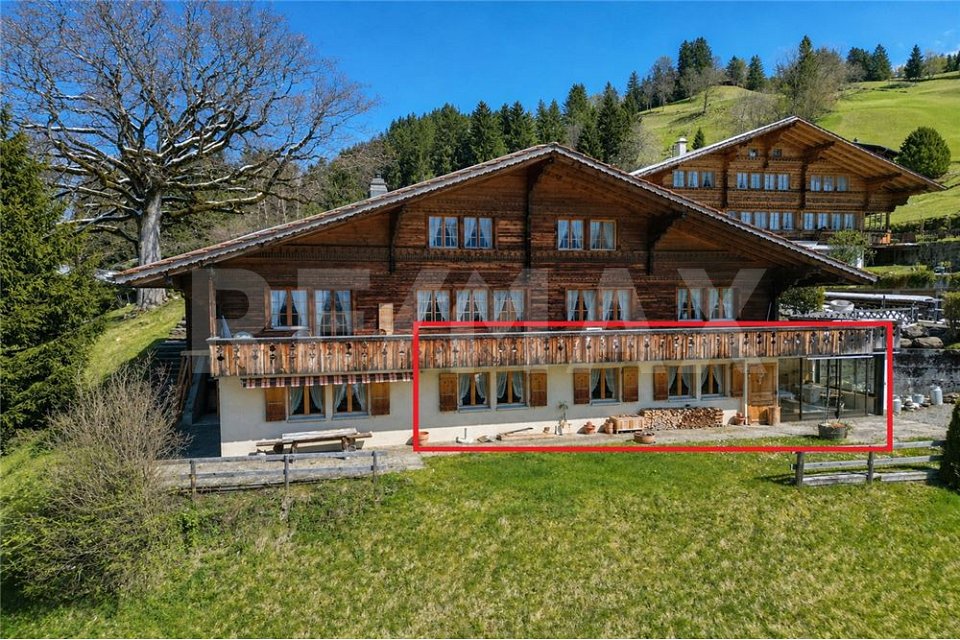
  • Wooden alpine-style apartment building with multiple balconies, a highlighted unit, and a forested hillside behind.
  • Wooden chalet-style building with stacked balconies set among pine trees and a green meadow, with a mountain in the background.
  • Snowy alpine scene with wooden chalet-style buildings with balconies, families playing in the snow, and a mountain in the background.
  • Alpine-style wooden residential buildings with balconies behind a grassy lawn, a gravel boules court, and mountains in the background.
  • Exterior view of a chalet-style building with balconies, beside a playground with swings, a slide, and a forested hillside.
  • Snowy ski slope with children and instructors in ski lessons, chalets, and snow-covered trees below a mountain.
  • Wooden playground structure with a rope net and ladder on a gravel area, beside a large chalet-style building and grass.
  • Wooden picnic shelter with tables in a forest clearing, with a grill and benches nearby.
  • Outdoor paved area with two concrete ping-pong tables and benches, beside a wooden building with balconies, surrounded by trees.
  • Wooden sports hall building named Sporthalle Diemtigtal, with a sloped roof, large glass front and a paved forecourt among forest.
  • Site map board for the Wiriehorn holiday resort in Diemtigtal, showing numbered chalet buildings, a restaurant, a children's playground, and a ski school office.
1 / 33
2.5 rooms, 52m², CHF 430,000.–
Top
Allmiried 43, 3755 Horboden

Wirie-Lodge at Wiriehorn – furnished 2.5-room holiday apartment with large balcony

Wirie-Lodge at Wiriehorn – fully equipped and ready for the next holidayA private retreat in the mountains, without having to buy furniture or decorate the apartment first: The Wirie-Lodge in the Wiriehorn holiday center is sold fully furnished and equipped. Arrive and enjoy your holiday.The 2.5-room holiday apartment is located on the second floor of the Ramona house at an altitude of around 1,100 meters in the Diemtigtal Nature Park. It offers around 52 m² of living space, a spacious balcony of around 20 m², and space for up to four people.The cozy living and dining area with its large windows combines alpine atmosphere with modern living comfort. From the balcony, you can enjoy the view of the surrounding mountain landscape and the holiday village.The separate bedroom has a high-quality double bed with a Bico mattress (180 × 200 cm). Two additional full-value comfort beds are space-savingly integrated into the living furniture and offer further sleeping possibilities.The kitchen is fully equipped. The equipment also includes Smart-TVs in the living and sleeping areas. An internet subscription can be concluded by the new owners themselves.Maintained, refreshed, and fully equippedIn 2025, various refurbishment work was carried out. The sleeping area and parts of the corridor were repainted. Additionally, the previous carpet was replaced with a new floor covering.The apartment is sold including the existing furniture and equipment. This means it is prepared for your own holiday use without additional decorating expenses.A holiday village with diverse possibilitiesThe Wiriehorn holiday center consists of eleven chalets around a car-free village square. The surroundings offer numerous possibilities for families, sports enthusiasts, and those seeking relaxation.Located directly in the holiday village are, among other things, play facilities, a covered grill area, table tennis, pétanque, garden chess, and a sports hall with various leisure activities.In winter, the ski school area and access to the Wiriehorn ski resort are practically right outside the door. After a day of skiing, you can easily return to your accommodation.In summer, hiking and biking trails start right at the holiday village. The chairlift opens up further excursion destinations and mountain bike trails.The apartment at a glance • 2.5 rooms with around 52 m² of living space • Around 20 m² large balcony with mountain view • Second floor in the Ramona house, without elevator • Separate bedroom with high-quality double bed • Two additional full-value comfort beds • Fully equipped kitchen • Smart-TVs in the living and sleeping areas • Refurbishment work and new floor covering in 2025 • Fully furnished and equipped • Private basement compartment and ski storage • Parking space in the garage available at an additional cost • Handover by arrangement Note on holiday rentalAccording to the majority decision of the condominium owners' meeting on November 7, 2026, short-term rental is limited to a maximum of 130 nights per calendar year. A minimum stay of three consecutive nights applies per booking.Sales priceHoliday apartment including basement, ski storage, and full equipment: CHF 410,000Parking space in the garage available at an additional cost: CHF 20,000Total sales price including parking space in the garage: CHF 430,000The sale is made directly by the owners, without a real estate agent.Further information and viewing appointments are available upon request.
Travel time
-
New building
Fabian Wyss

Fabian Wyss

1 / 13
Fabian Wyss

Fabian Wyss

  • Balcony / Terrace
  • View
  • Elevator
2.5 rooms, 62m², CHF 475,000.–
Kirchweg 316g, 3762 Erlenbach im Simmental

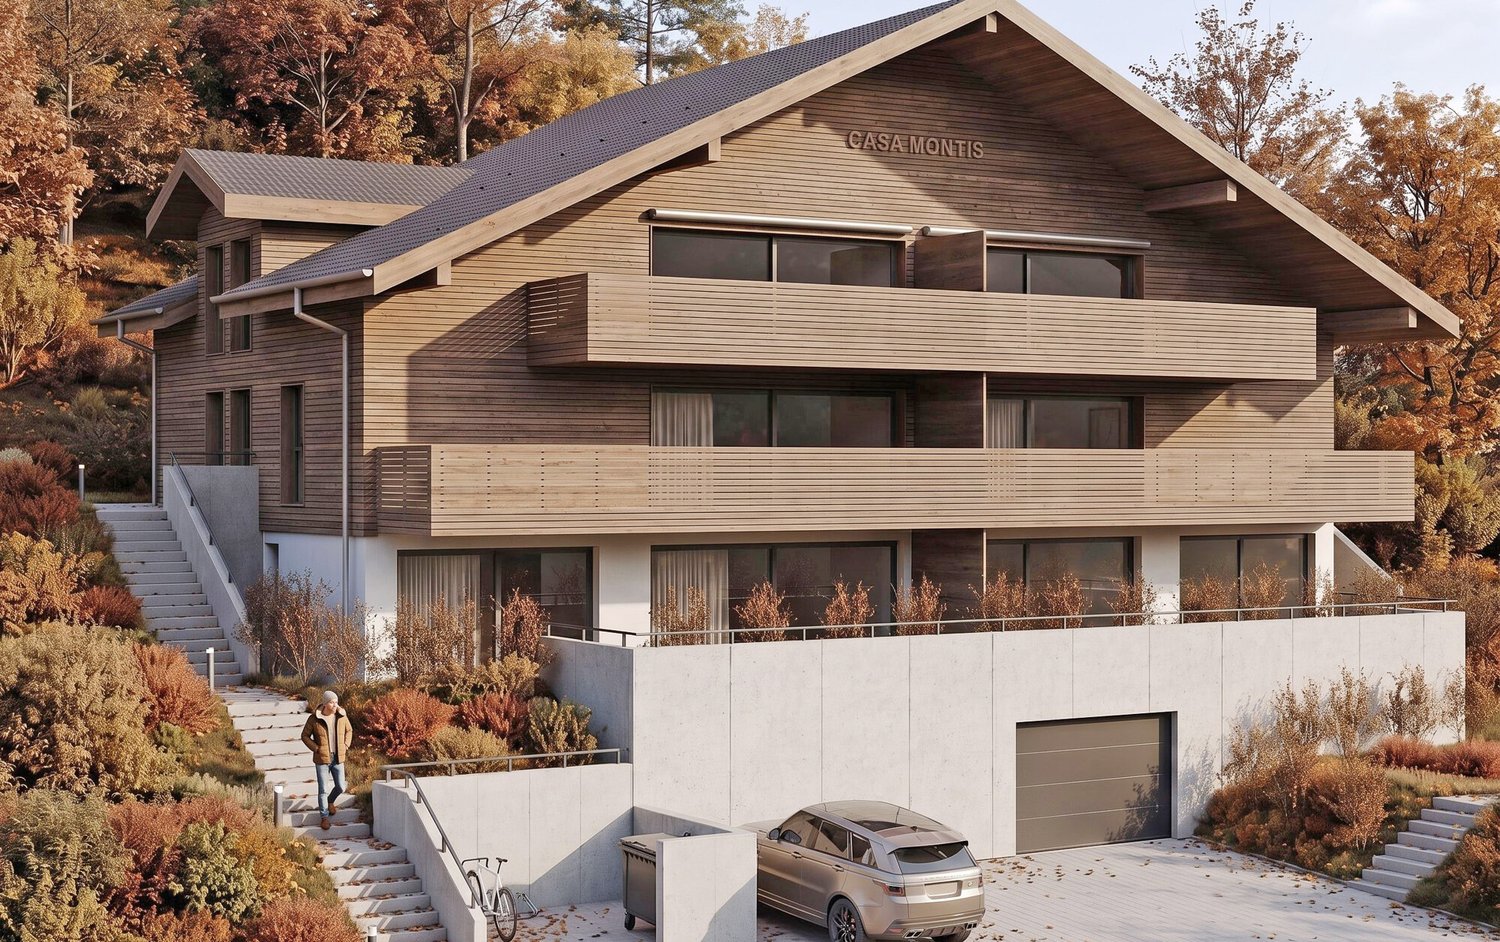
ImmoWyss - Casa Montis - New 2.5-room holiday apartments in Erlenbach

On real estate portals, we deliberately only publish a selection of our offers. You can find a complete overview of all current properties at any time on www.immowyss.ch. Detailed information about this property with additional images, floor plans, and the complete sales documentation can be found at https://www.immowyss.ch/immobilien/?objekt-id=MT762. Living where the mountains are part of everyday life In a sunny and pleasant location in Erlenbach in the Simmental, CASA MONTIS is an exclusive new construction project that combines modern living comfort with the impressive landscape of the Bernese Oberland. A total of eight carefully designed 2.5-room owner-occupied apartments create a stylish home for people who value architecture, comfort, and an exceptional environment. The clear, timeless design language of the building blends harmoniously into the existing village landscape. Rendered facade surfaces are combined with high-quality wood cladding, giving the house a natural, yet elegant character. Large window areas bring plenty of daylight into the living rooms and open up the view to the surrounding mountain world. Balconies and private seating areas extend the living space outdoors and create personal retreats where the tranquility of the Simmental can be fully enjoyed. The eight 2.5-room apartments offer well-thought-out floor plans and a pleasant living atmosphere. They are suitable for single people and couples as well as for those seeking a manageable, comfortable retreat in the mountains. The apartments on the top floor have a special charm and a cozy living atmosphere due to the sloping ceilings. Additionally, a spacious 2.5-room apartment with a gallery is available for purchase, which convinces with an open spatial feeling and additional space for individual living ideas. A particular added value of CASA MONTIS lies in the possibility of using all apartments as both a main residence and a secondary or holiday home. This opens up a rare opportunity to acquire a private retreat in one of the most attractive holiday regions in Switzerland. Whether for relaxing weekends, personal timeouts, or as a permanent home in the midst of nature: CASA MONTIS offers versatile possibilities for different living situations. Quality and individuality are also the focus in the interior design. The generously measured kitchen budgets allow for high-quality design according to the personal ideas of the buyers. The floor and wall coverings can also be selected individually. With early purchase decisions, personal construction wishes can be taken into account during the planning and construction phase, within the framework of the structural and technical possibilities. This creates a home that reflects one's own style and individual needs. For contemporary comfort, the barrier-free access to the entire building is ensured. A wheelchair-accessible passenger lift connects the entrance hall, the basement rooms, and all residential floors. Each apartment has its own washing tower with a washing machine and dryer. Ten parking spaces in the entrance hall offer comfortable parking options; at the same time, the entrance hall is structurally prepared for the later installation of charging stations for electric vehicles. In terms of energy, CASA MONTIS is also designed with a focus on the future. A modern air-water heat pump takes over the heating of the building. In addition, a photovoltaic system on the roof produces solar power. This combines a responsible use of resources with contemporary living comfort. Erlenbach in the Simmental convinces with its authentic atmosphere, impressive nature, and central location within the Bernese Oberland. Well-known destinations like Gstaad, Adelboden, and Lenk are nearby.

  • Balcony / Terrace
  • View
  • Elevator
Travel time
-
1 / 13
  • Parking space
2.5 rooms, 55m², Price on request
1656 Jaun

RESERVED

Away from the hustle and bustle, traffic, and noise, Im Fang in Jaun awaits you with a place full of peace, nature, and alpine charm. The sunny slope location with impressive views creates a special atmosphere and makes this gem the ideal retreat for relaxing days in the mountains.In the summer, the private terrace with garden share, hiking trails, and cozy barbecue evenings invite you to linger. In the winter, you can reach the Jaun Gastlosen mountain railways in just a few minutes and then enjoy relaxed evenings by the fireplace in a warm and cozy atmosphere.The bright living area with integrated sliding doors offers flexible usage options and additional space for guests. Thanks to the second-home status, possible short-term rental, and attractive expansion, this home is not only suitable as a personal holiday residence but also as an exciting investment with versatile potential. So, no wishes are left unfulfilled. Take advantage and convince yourself! This PREMIUM HOMES offer includes: • Second home / holiday apartment possible • Short-term rental possible • Breathtaking views • Quiet slope location on a dead-end street • High privacy • Only 9 minutes to the Jaun-Gastlosen mountain railways • Ready to move in • Magnificent open fireplace • Traditional and rustic expansion • Open kitchen with bar • Spacious living area (can be separated with sliding door) • Conversion into a 3.5-room apartment easily possible • Private terrace with garden share • Up to two parking spaces Interested? We would be happy to take you through a non-binding viewing! Do you want to sell your house or apartment worry-free? We will tell you the current market value of your property, discreetly and non-bindingly! Are you interested in a first non-binding exchange of ideas? Don't hesitate and contact us. We look forward to hearing from you.

  • Parking space
1 / 13
2.5 rooms, 50m², CHF 315,000.–
3755 Horboden

Charming and versatile 2.5-room apartment as a primary or secondary residence

Location quality The chalet with five units is located in Horboden (Rothbad) in the Diemtigtal, nestled in a quiet, natural environment with a beautiful mountain view and plenty of relaxation potential. The "Rothbad" restaurant is nearby, ideal for cozy breaks. Shopping, schools, and other amenities are located in the valley. Due to the rural location, a car is usually required for daily life. At the same time, the location offers an attractive combination of peace, nature, and quality of life. Living quality The cozy 2.5-room apartment is accessed through the winter garden, which serves as a bright entrance area. From here, you can enter the apartment directly. The living and dining area is well-proportioned and bright thanks to sufficient windows. A chimney stove in the living area provides additional living quality. The net living area of approximately 50 m² excludes the winter garden. In front of the apartment, there is also a terrace with a beautiful view of the surrounding mountain and valley landscape. The bedroom is well-sized and has practical built-in closets.Kitchen and bathroom The open kitchen is functionally equipped and has an oven at a comfortable working height. The bathroom with bathtub, toilet, and sink is well-maintained.Construction quality / standard The 5-family house was built in 1984 in the chalet style and is in a well-maintained condition. The apartment is furnished and well-maintained. The windows were replaced in 2000. The walls are partially made of wood paneling and partially white abrasion. The ceiling is equipped with a wood cladding. The floor coverings consist of laminate and ceramic floor tiles. The oil heating system was renewed in 2015, and the heat distribution is via radiators. A basement room and an outdoor parking space complete the offer.Interested? We would be happy to show you this interesting 2.5-room apartment in person.

1 / 9
2.5 rooms, 66m², CHF 550,000.–
Zur Obern 156A, 3764 Weissenburg

Renovated holiday home with unobstructable view

This charming house is the ideal choice for couples, singles or anyone looking for a cozy retreat in a natural setting. Whether as a comfortable home or as a holiday apartment for relaxing breaks - here you can expect high-quality living with special charm.The property was extensively renovated in 2021. The kitchen, bathroom and surfaces were modernized and all pipes were renewed. This combines the character of the house with modern living comfort in an ideal way.Through the windbreak, you enter the ground floor. Here you will find a modern kitchen with space for a small dining table, a spacious living room and a contemporary bathroom with shower. Elegant dark stone and vinyl tiles give the rooms a stylish and low-maintenance atmosphere.The staircase leads to the upper floor. Exposed wooden beams and a dark wooden floor create a particularly cozy ambiance here. The small gallery offers versatile usage options, while a practical niche with sink and its own washing machine provides additional comfort. A terrace door is already available, which allows the new owner to realize a balcony and enjoy the wonderful view even better in the future.A special plus is the two plots. On the second plot, which is located right next door, is currently the garage, which can also be used ideally as a workshop. The property also offers enough space to design an idyllic seating area.A cozy nest to feel good - perfect for all those who are looking for a break from everyday life or are happy with little space.I would be happy to present this interesting property to you in person during a viewing.

Travel time
-
1 / 12
2 rooms, 46m², CHF 318,000.–
Stampfi-Gässli, 3770 Zweisimmen

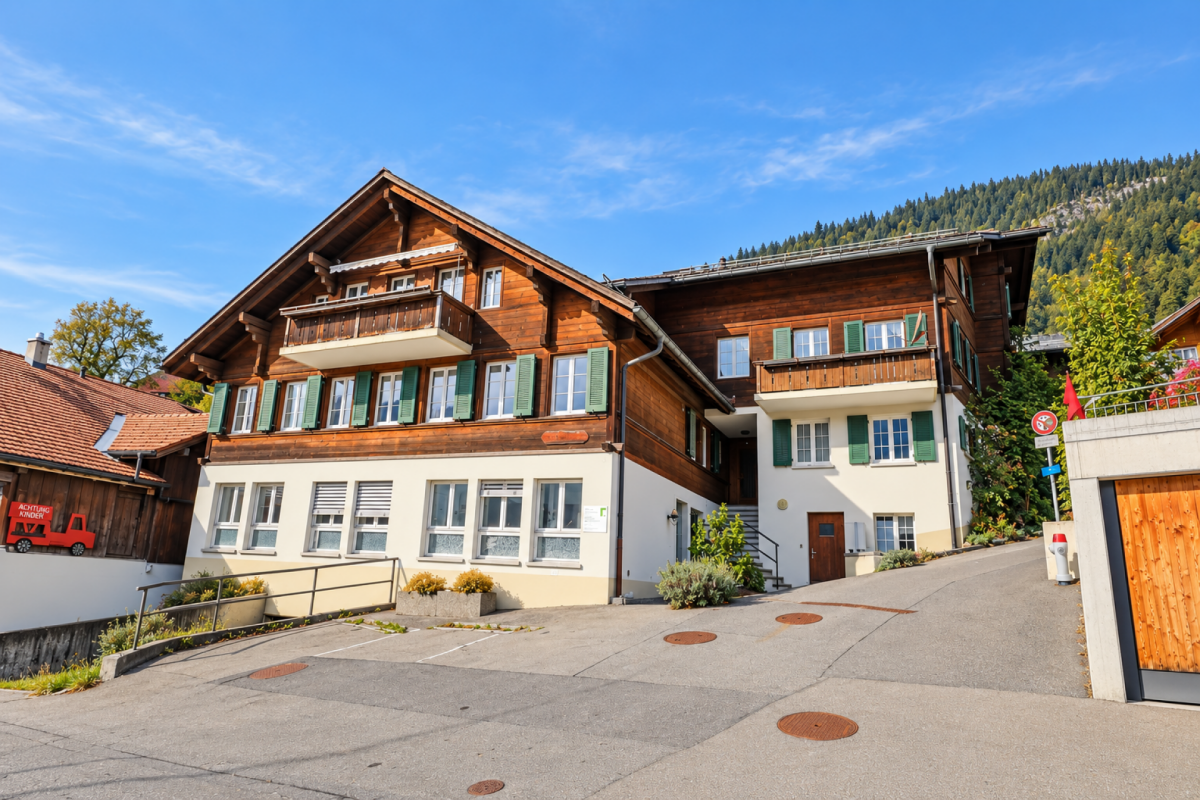
Attractive 2-room apartment with balcony

The property The property is located in a central and slightly elevated position. Shopping facilities, restaurants and various service businesses are within a few minutes' walk. In the immediate vicinity are, among other things, the Streit dental practice and the Bären and DINH restaurants. Coop, Migros, Denner and a butcher's shop are also easily accessible on foot.The apartment is located on the 1st floor of a well-maintained multi-family house with a traditional wooden facade. The building comprises a total of 10 residential units. The apartment has a separate basement compartment. The parking spaces in front of the building are assigned to the dental practice; the apartment itself does not have its own parking space.The apartment has a practical floor plan with an entrance area, bedroom, separate kitchen, bathroom with shower, toilet and sink, as well as a living and dining area. From the living area, you can access the northeast-facing balcony with a view of the surrounding buildings and the mountain landscape.The apartment is in a very well-maintained condition and can be taken over and occupied directly without any urgent renovation work. It has been used exclusively as a holiday apartment by the owners so far. The replacement of the heating system is planned for the near future. The further procedure and the corresponding costs will be discussed in the context of the owners' meetings.

Travel time
-

Other interesting objects