Oberwil im Simmental - Buy a new build apartment

We recommend expanding your search criteria to get similar results. The current filters didn’t return any matches.

If you don’t want to change your current search criteria, we recommend creating a search alert, so you’ll be notified when matching offers become available.

More objects in your automatically expanded search area
7 results - Radius: + 10km
New building
Fabian Wyss

Fabian Wyss

1 / 13
Fabian Wyss

Fabian Wyss

  • Balcony / Terrace
  • Elevator
3.5 rooms, 125m², CHF 685,000.–
Kirchweg 316g, 3762 Erlenbach im Simmental

ImmoWyss - Casa Montis - New 3.5-room holiday apartments in Erlenbach


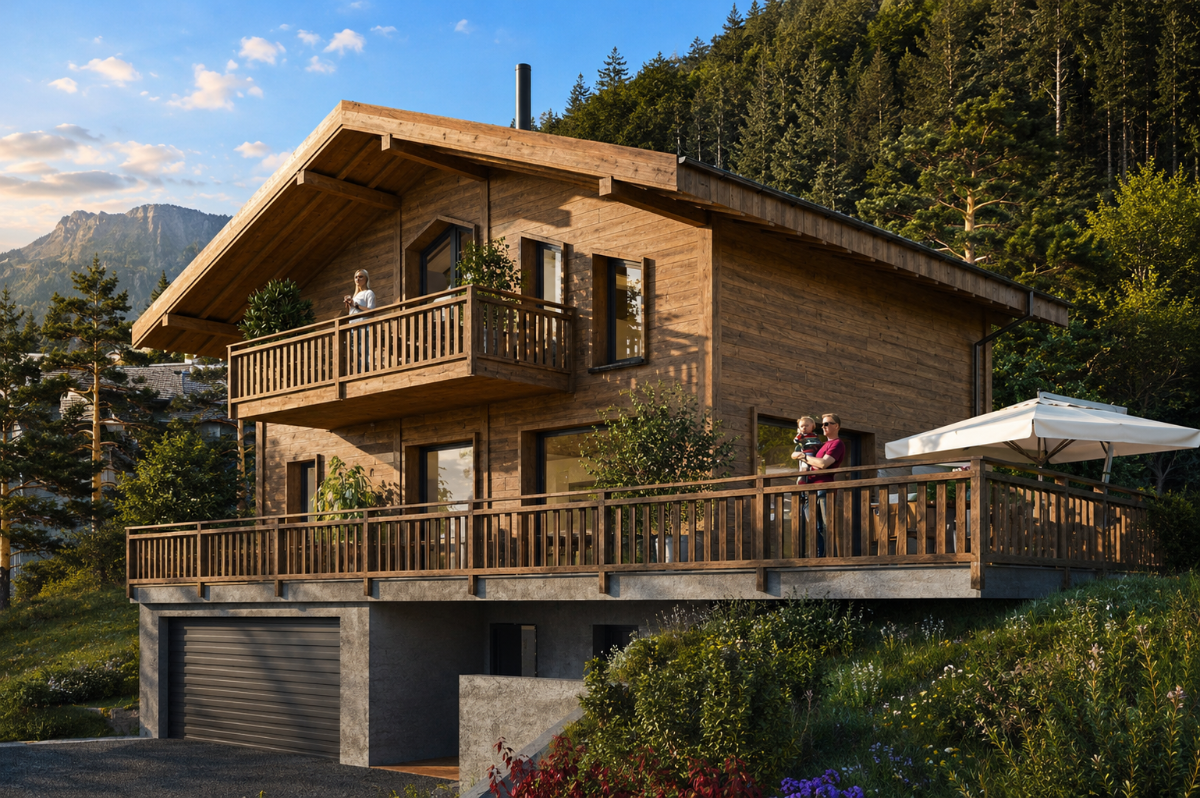
On real estate portals, we consciously only publish a selection of our offers. You can find a complete overview of all current properties at any time on www.immowyss.ch. Detailed information about this property with additional images, floor plans, and complete sales documentation can be found at https://www.immowyss.ch/immobilien/?objekt-id=RV848. Living where the mountains are part of everyday life In a sunny and pleasant location in Erlenbach in the Simmental, CASA MONTIS is an exclusive new construction project that combines modern living comfort with the impressive landscape of the Bernese Oberland. A total of six carefully designed condominiums create a stylish home for people who value architecture, comfort, and an exceptional environment. The clear, timeless design language of the building blends harmoniously into the existing local landscape. Plastered facade surfaces are combined with high-quality wood cladding, giving the house a natural, yet elegant character. Spacious window surfaces bring a lot of daylight into the living areas and open up the view to the surrounding mountain world. Balconies and private seating areas extend the living space outdoors and create personal retreats where the tranquility of the Simmental can be fully enjoyed. The approved project includes two 2.5-room apartments, two 3.5-room apartments, and two spacious 3.5-room apartments with a gallery. The two gallery apartments impress with a particularly open spatial feeling and offer additional space for individual living ideas, whether as a stylish workspace, cozy reading area, guest level, or personal retreat. An exceptional added value of CASA MONTIS lies in the possibility of using all apartments both as a main residence and as a secondary or holiday home. This opens up a rare opportunity to acquire a private retreat in one of the most attractive holiday regions in Switzerland. Whether for relaxing weekends, joint holiday days with the family, or as a permanent home in the midst of nature: CASA MONTIS offers versatile perspectives and a long-term attractive value potential. In the interior design, quality and individuality are also the focus. The generously measured kitchen budgets enable a high-quality design according to the personal ideas of the buyers. The floor and wall coverings can also be selected individually. With an early purchase decision, it is also possible to consider personal construction wishes, if possible, already during the planning and construction phase. This creates not just an apartment, but a home that reflects one's own style and individual needs. For contemporary comfort, the barrier-free access to the entire building is ensured. A wheelchair-accessible passenger lift connects the entrance hall, the basement rooms, and all living floors. Each apartment has its own washing tower with a washing machine and dryer. Ten parking spaces in the entrance hall offer comfortable parking options; at the same time, the entrance hall is structurally prepared for the later installation of charging stations for electric vehicles. In terms of energy, CASA MONTIS is also designed with a focus on the future. A modern air-water heat pump takes over the heating of the building. In addition, a photovoltaic system on the roof produces environmentally friendly solar power. This combines the project with a responsible use of resources, contemporary living comfort, and sustainable energy supply. Erlenbach in the Simmental convinces with its authentic atmosphere, impressive nature, and central location within the Bernese Oberland. Well-known destinations such as Gstaad, Adelboden, and Lenk, as well as the region around Lake Thun, are easily accessible.

  • Balcony / Terrace
  • Elevator
Travel time
-
1 / 9
6.5 rooms, 160m², CHF 974,000.–
3763 Därstetten

Sustainable single-family home in the Bernese Oberland, ideal as a second home

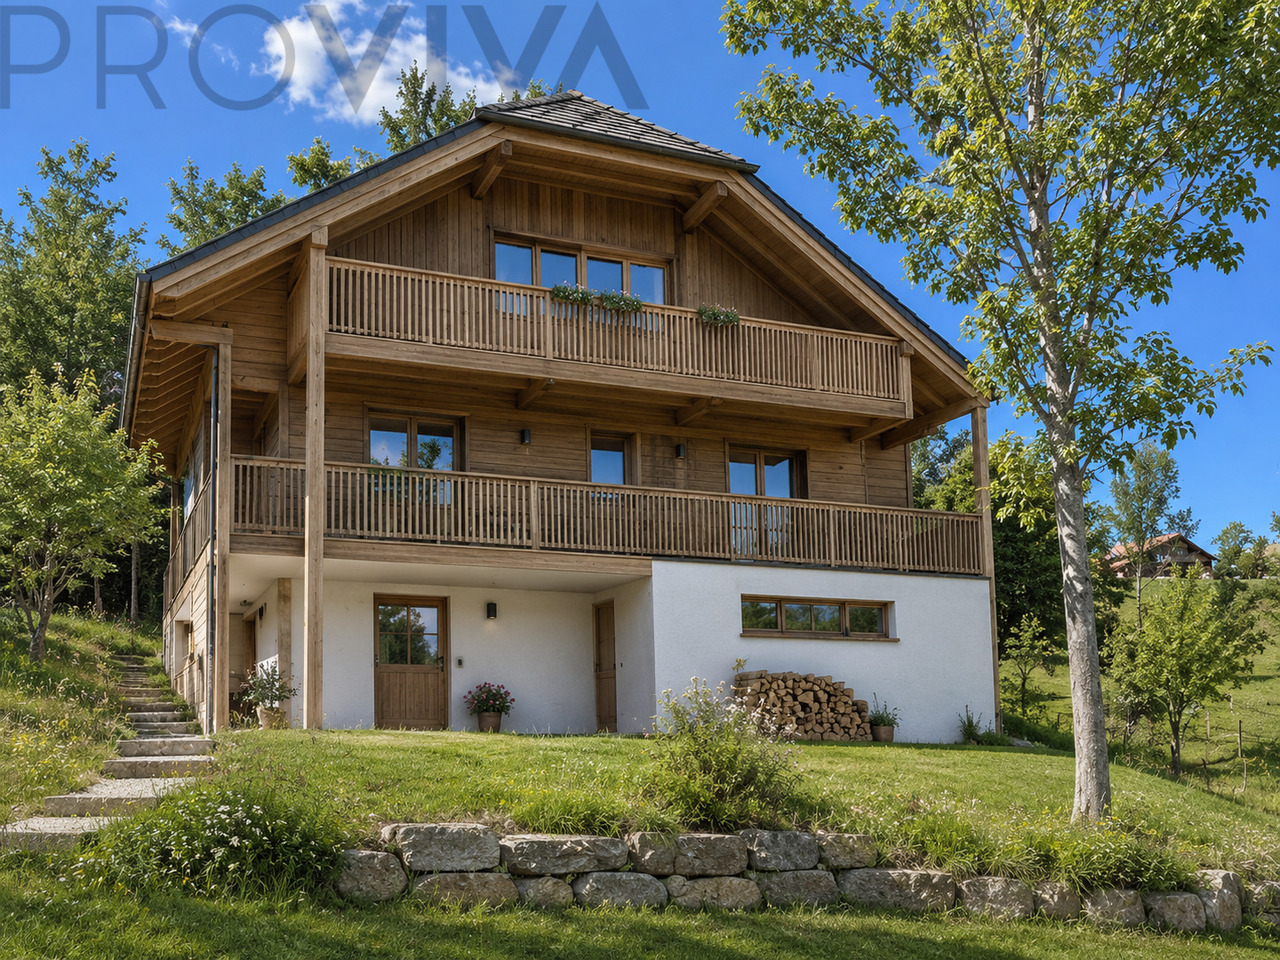
Imagine stepping out onto the balcony in the morning, breathing in the fresh mountain air, and gazing out over the hills of the Simmental. The sun rises slowly over the peaks, and your home quietly generates its own electricity. Here in Därstetten, a place where time passes a little slower and life seems more genuine, three spacious single-family homes are being built. These stylish new buildings combine modern living with the peace and beauty of nature. They offer space for families, dreamers, and connoisseurs. For people who want more than four walls. Whether you spend the day hiking to the Stockhorn, cycling through the valley, or skiing in Zweisimmen or Lenk, your new home is located in the heart of the Bernese Oberland's recreational area. Highlights: - Open, bright living and dining area - High-quality kitchen (budget CHF 31,000) with granite countertops - Two modern bathrooms and separate toilet - Bedroom with dressing room (optional with built-in closets) - Utility room with washing machine/tumbler (budget CHF 3,000) - Sunny terrace, balcony, and garden share - Car parking space included Construction and equipment standard - Photovoltaic system (9 kWp) on the roof - Heat pump with underfloor heating and room thermostats - Triple-glazed windows with electric roller shutters - Parquet floors in the rooms, ceramic tiles on the ground floor - Energy-efficient and state-of-the-art construction Optional expansions (at an additional cost): - Craft room on the ground floor as an additional room/office CHF 10,000.- - Photovoltaic system as an in-roof solution CHF 12,000.- - Battery storage, emergency power switching CHF 15,000.- - Emergency switching CHF 2,500.- - Cabinets in the bathroom, shower CHF 3,100.- - Cabinets in the dressing room CHF 5,700.- House West & East: CHF 974,000. House Middle: CHF 954,000. Därstetten is nestled in the idyllic Simmental. From here, you can reach: - Spiez in 20 minutes - Thun in 30 minutes - Bern in 50 minutes Whether hiking, biking, skiing, or simply breathing in the fresh air, you can enjoy the freedom to move, slow down, and live in harmony with nature every day. Your new home is waiting for you! We would be happy to send you the detailed documentation or arrange a personal meeting.

1 / 10
5.5 rooms, 140m², Price on request
3154 Rüschegg Heubach

Modernes neues Haus mit grosszügigem Aussenbereich und viel Platz

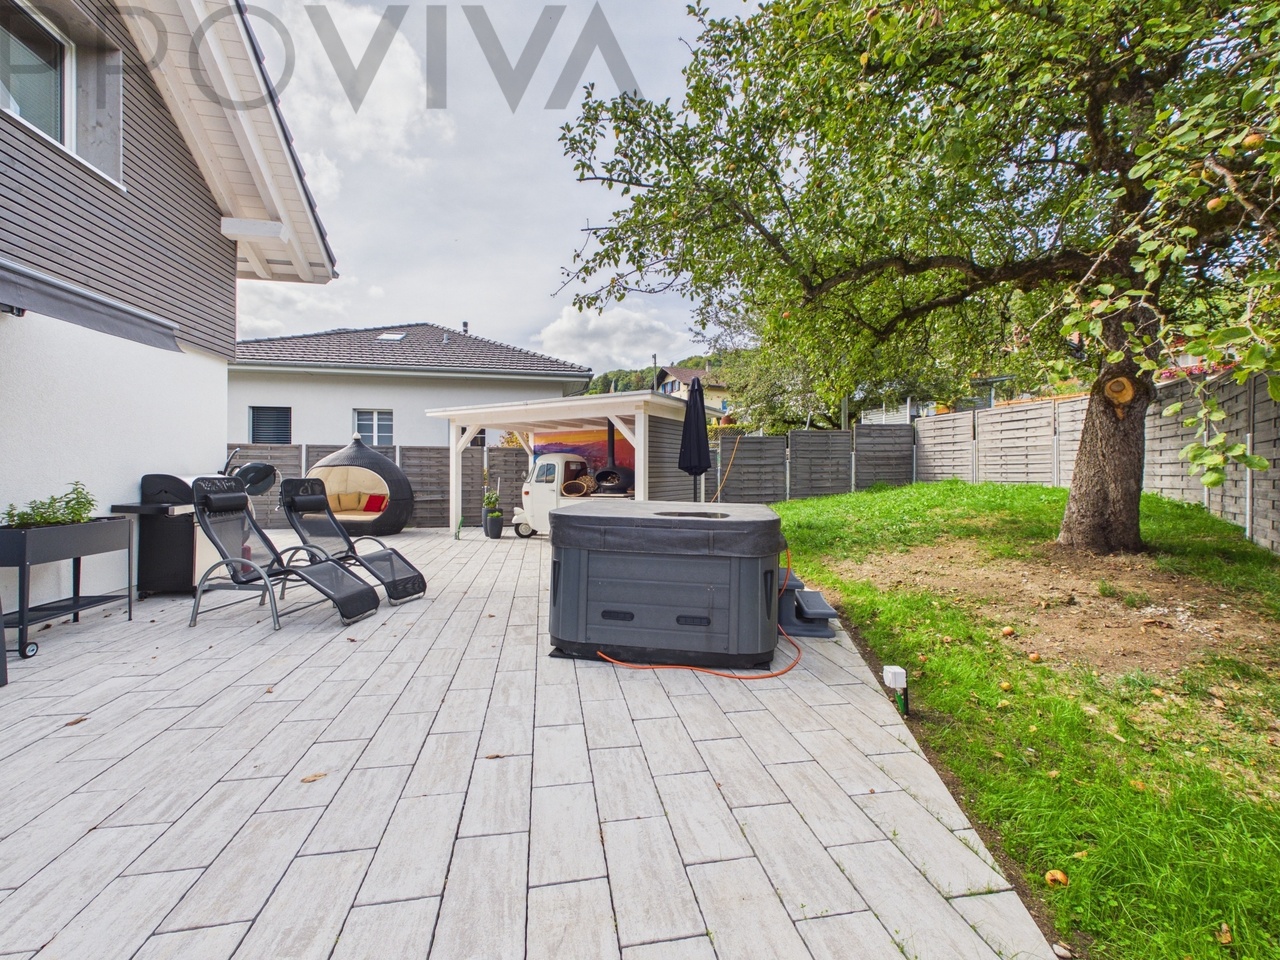
Neu, modern und grosszügig - hier erwartet Sie ein Zuhause zum Wohlfühlen.Dieses wunderschöne, neu erstellte Haus überzeugt durch seine grosszügige Raumaufteilung, helle und grosse Zimmer sowie einen sehr schönen Aussenbereich. Die Räume bieten viel Platz für die ganze Familie und lassen sich vielseitig nutzen.Der offene Wohn- und Essbereich sorgt für eine moderne und einladende Atmosphäre. Die offene Küche fügt sich harmonisch in den Wohnbereich ein und eignet sich ideal für gemeinsames Kochen und gemütliche Stunden mit Familie und Freunden.Im Untergeschoss befindet sich zudem ein separates Büro, das sich ideal für das Arbeiten im Homeoffice eignet. So lässt sich Wohnen und Arbeiten komfortabel miteinander verbinden.Ein besonderes Highlight ist der grosszügige Aussenbereich, der viel Platz zum Entspannen, Spielen und Geniessen bietet.Highlights: • Neu erstelltes, modernes Haus • Grosse und helle Zimmer • Offene Küche • Grosszügiger Wohn- und Essbereich • Sehr schöner Aussenbereich • Moderne Ausstattung • Viel Platz für Familie und Gäste • Angenehmes und ruhiges Wohnambiente Aufteilung der Nasszellen:2 (1x Badewanne, WC, Lavabo,Dusche, 1x Dusche, WC, Lavabo)Ein Haus, das modernes Wohnen, viel Platz und einen attraktiven Aussenbereich ideal miteinander verbindet.Interessiert? Kontaktieren Sie uns für eine unverbindliche Besichtigung - Die Dokumentation, weitere Bilder, Pläne, 3D Ansicht und eine virtuelle Tour finden Sie auf www.proviva.chNouvelle, moderne et spacieuse : voici une maison où vous vous sentirez comme chez vous.Cette magnifique maison neuve séduit par son agencement spacieux, ses grandes pièces lumineuses et son très bel espace extérieur. Les pièces offrent beaucoup d'espace pour toute la famille et peuvent être utilisées de multiples façons.L'espace salon-salle à manger ouvert crée une atmosphère moderne et accueillante. La cuisine ouverte s'intègre harmonieusement dans l'espace de vie et est idéale pour cuisiner ensemble et passer des moments conviviaux en famille ou entre amis.Au sous-sol se trouve également un bureau séparé, idéal pour le télétravail. Cela permet de concilier confortablement vie privée et vie professionnelle.L'espace extérieur généreux, qui offre beaucoup de place pour se détendre, jouer et profiter de la vie, constitue un atout particulier.Points forts : • Maison moderne de construction récente • Pièces spacieuses et lumineuses • Cuisine ouverte • Grand salon et salle à manger • Très bel espace extérieur • Équipements modernes • Beaucoup d'espace pour la famille et les invités • Ambiance de vie agréable et calme Répartition des salles d'eau :2 (1 baignoire, WC, lavabo, douche, 1 douche, WC, lavabo)Une maison qui allie à la perfection un style de vie moderne, de grands espaces et un espace extérieur attrayant.Intéressé(e) ? Contactez-nous pour une visite sans engagement - Vous trouverez la documentation, d'autres photos, les plans, une vue en 3D et une visite virtuelle sur www.proviva.chNew, modern, and spacious--a home where you'll feel right at home awaits you here.This beautiful, newly built home impresses with its spacious layout, bright and large rooms, and a very lovely outdoor area. The rooms offer plenty of space for the whole family and can be used in a variety of ways.The open-concept living and dining area creates a modern and inviting atmosphere. The open kitchen blends harmoniously into the living area and is ideal for cooking together and spending cozy moments with family and friends.The basement also features a separate office, which is ideal for working from home. This allows you to comfortably combine living and working.A special highlight is the spacious outdoor area, which offers plenty of room to relax, play, and enjoy the outdoors.Highlights: • Newly built, modern...
Other interesting objects