
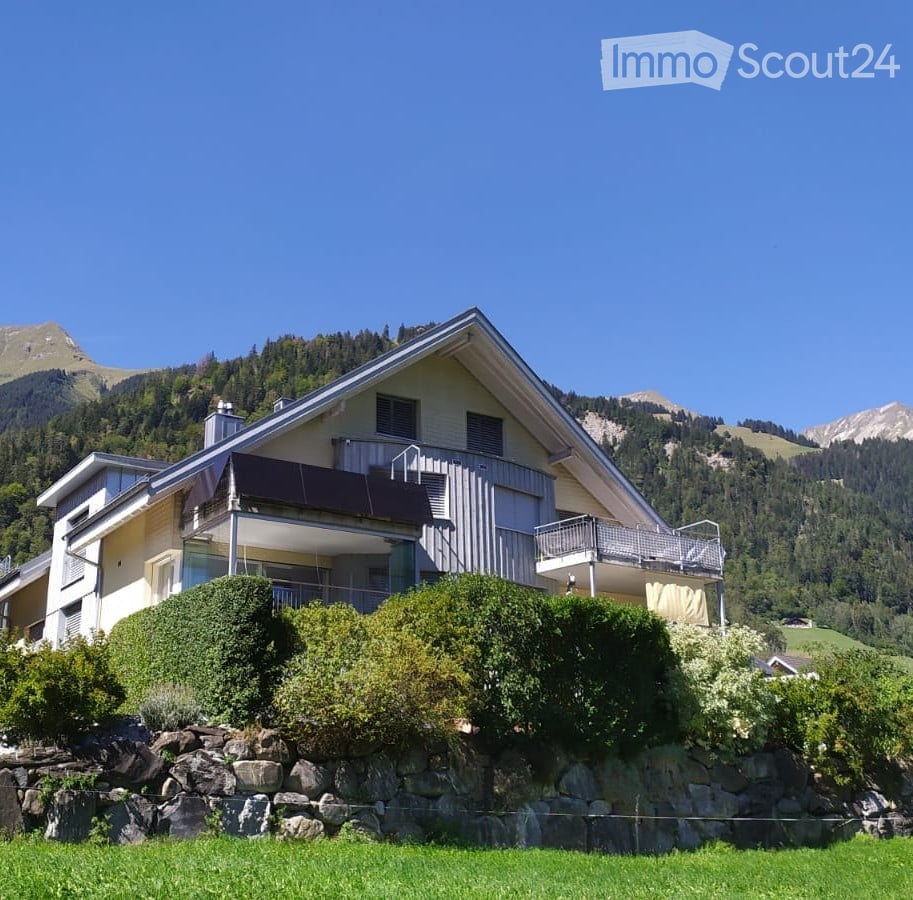
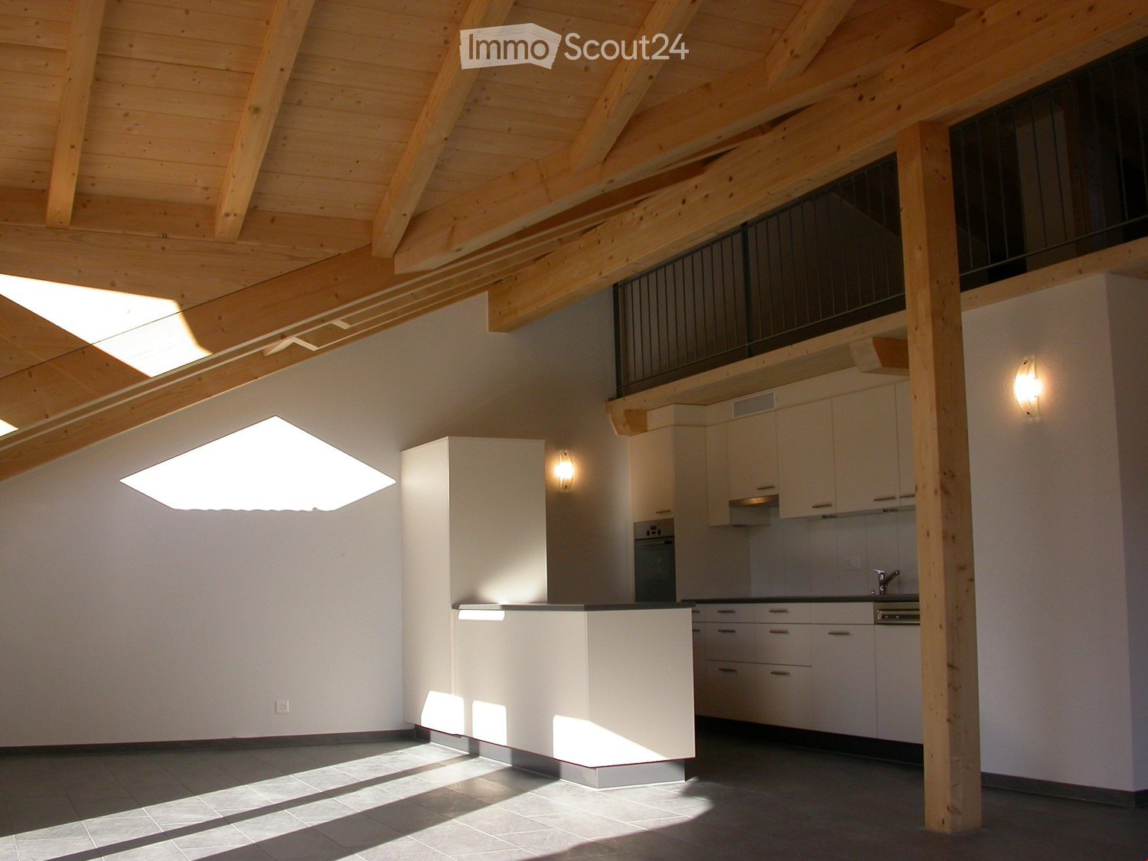
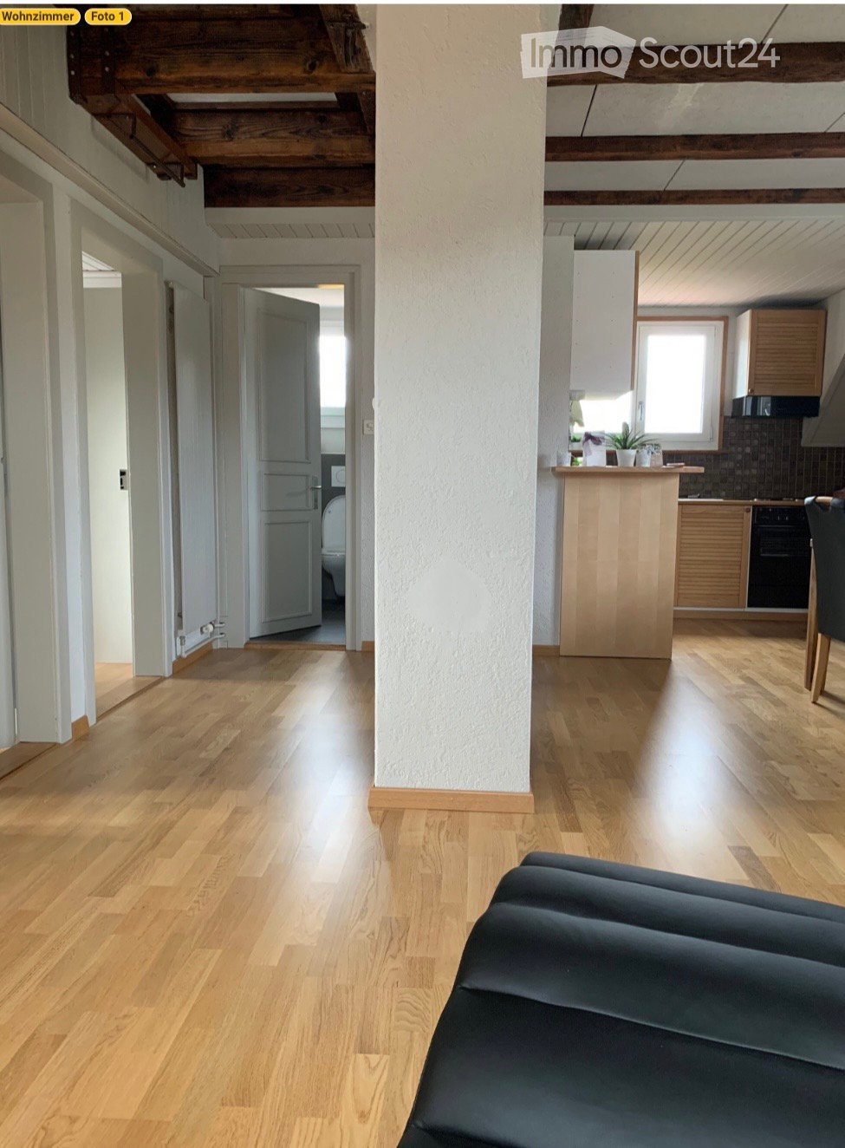

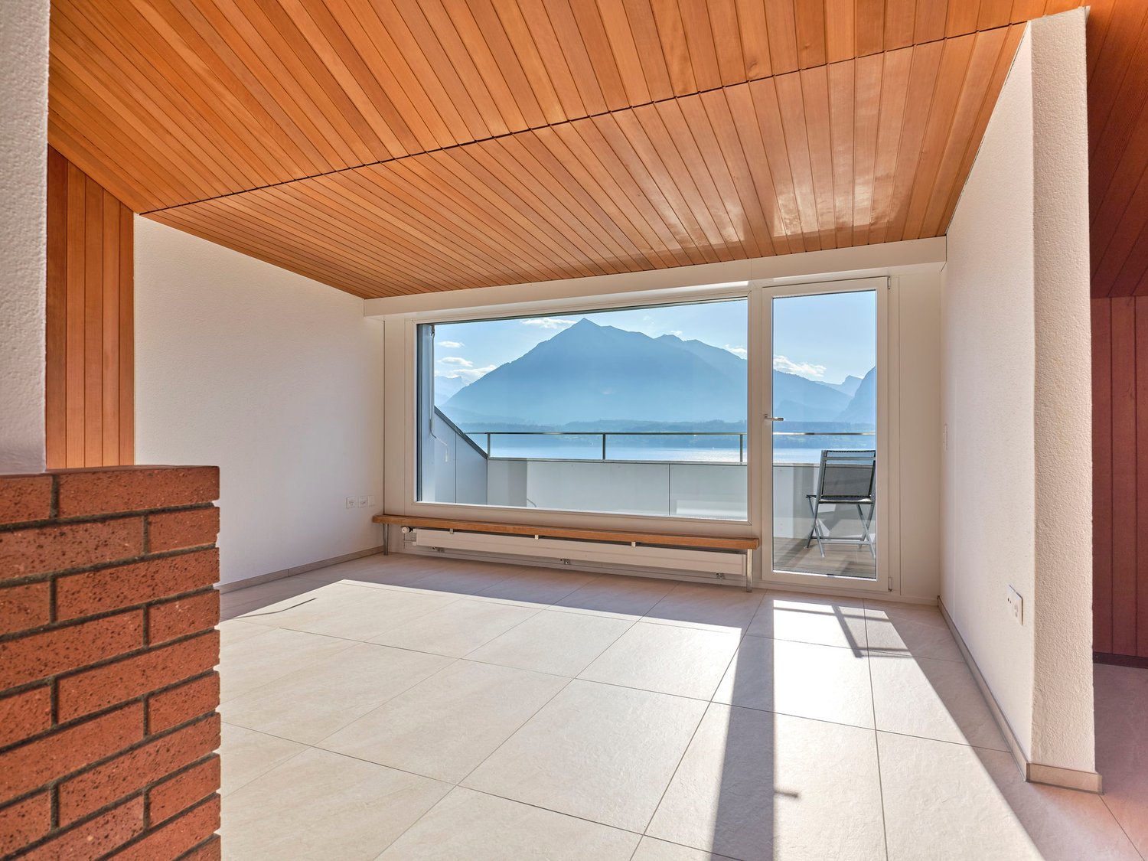




Oberwil im Simmental - Roof flat rent

We recommend expanding your search criteria to get similar results. The current filters didn’t return any matches.

If you don’t want to change your current search criteria, we recommend creating a search alert, so you’ll be notified when matching offers become available.

More objects in your automatically expanded search area
15 results - Radius: + 20km
1 / 17
  • Balcony / Terrace
  • View
  • Parking space
  • +4
4.5 rooms, 140m², CHF 2,690.–
Top
Zur Schür 3, 1736 St. Silvester

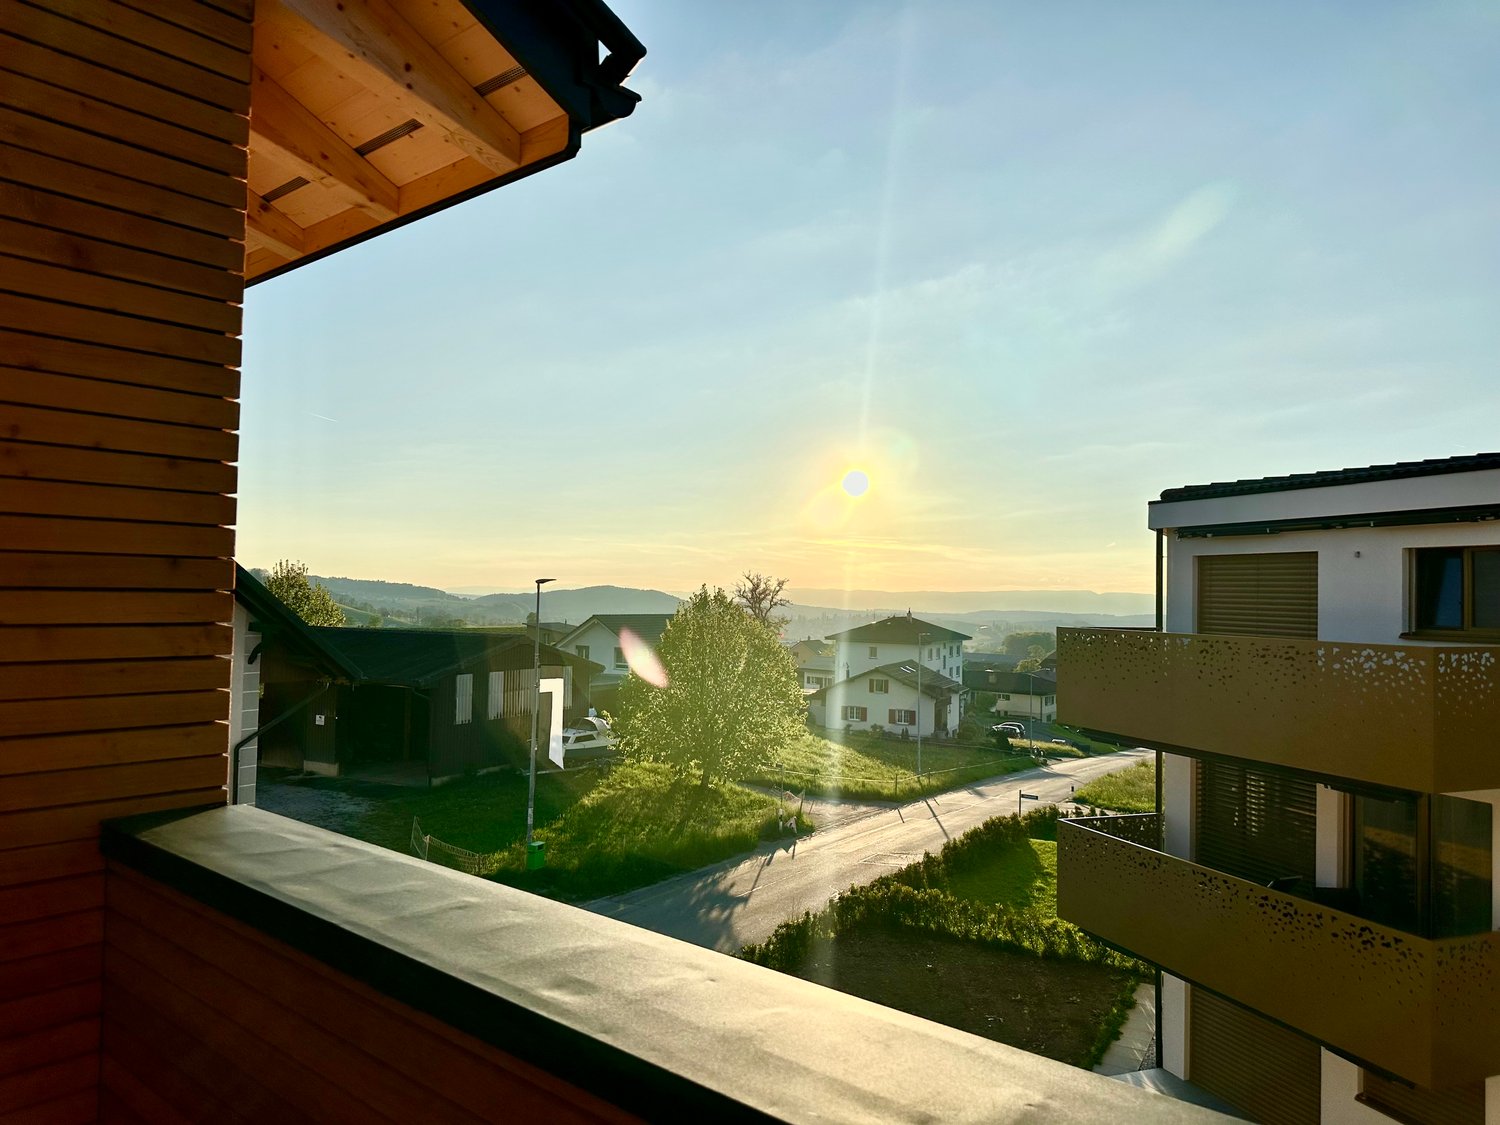
Exclusive 4.5-room gallery apartment in St. Silvester to high standards

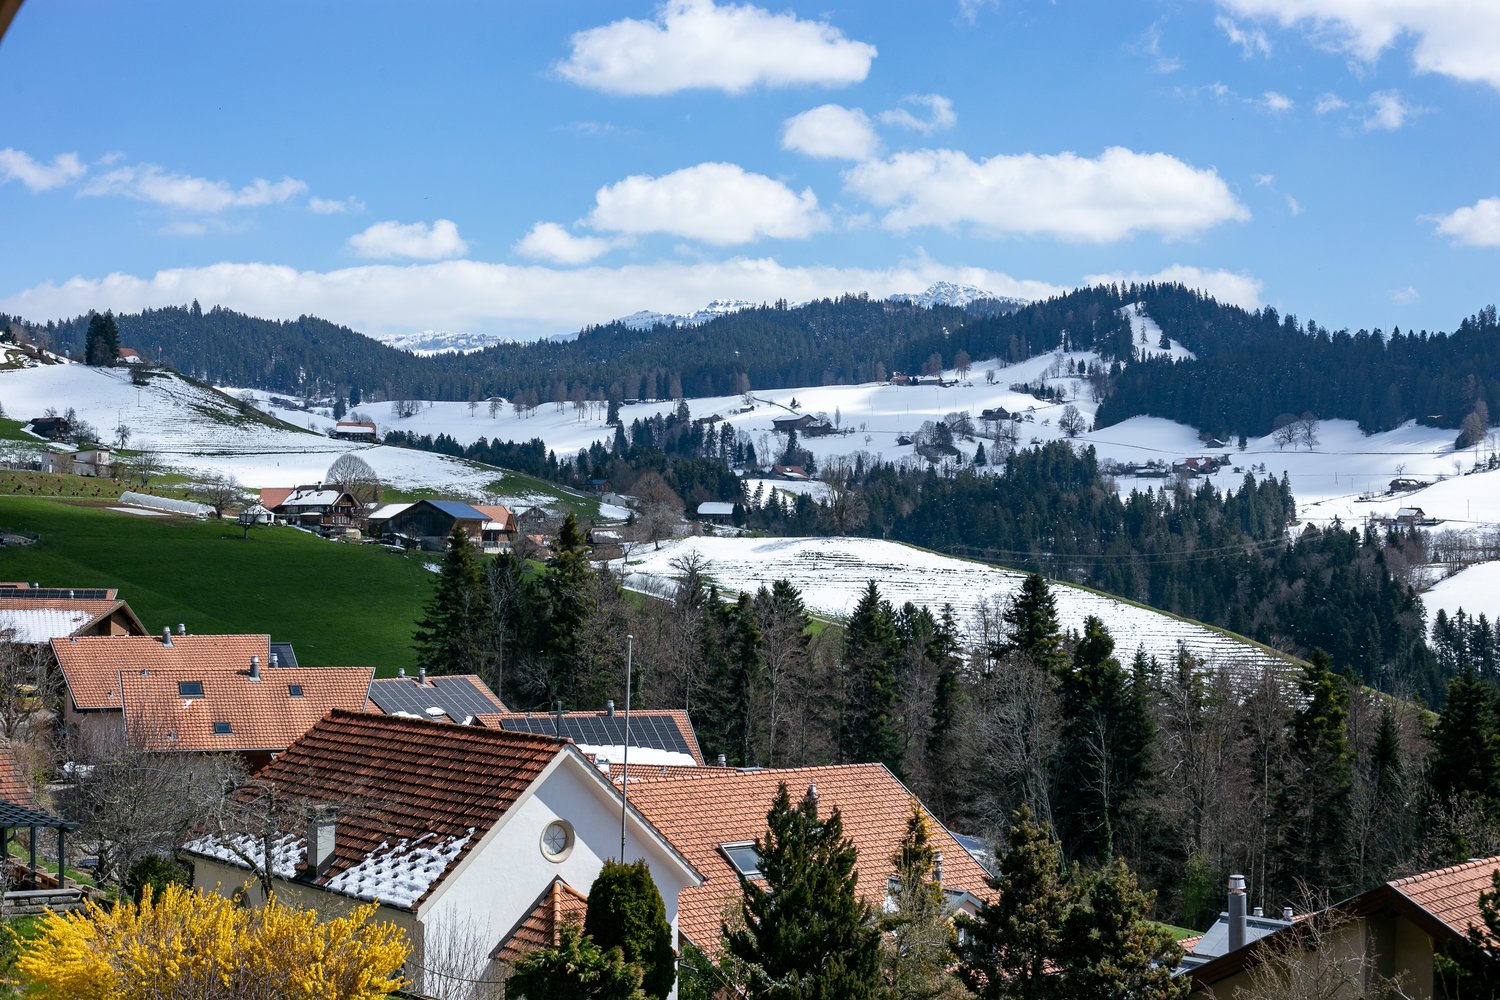
This spacious apartment with 140 m² of living space on the 2nd floor of a modern new building (built in 2024) combines contemporary living with rural idyll – ideal for all those who are looking for something special.The apartment offers, among other things: • Bright, spacious rooms with a beautiful view • High-standard equipment, high-quality finishes with oak parquet and large-format tiles • Building automation, controlled by the "DINGZ" system via an integrated tablet • Balcony – perfect for relaxing and enjoying the beautiful surroundings • Open gallery floor for an additional living room, TV room, office, hobby room, playroom, etc. • 2 modern bathrooms for the highest level of comfort (main bedroom with direct access to the bathroom) • Fireplace in the living and dining room for cozy evenings • Open, high-quality kitchen with combi steamer, dishwasher, induction cooktop, granite countertop, large refrigerator, etc. • Private washing machine in the apartment. • Purely electric shutters and sun protection awning • Freely usable community room with kitchen on the ground floor and an attractive communal outdoor area with pergola directly next to the building. • Option for electric charging station in the parking garage • Parking spaces in the parking garage available for rent at 120.- Fr./month and outdoor parking spaces at 60.- Fr./month. The apartment is very sunny – both in summer and winter, it benefits from plenty of natural light. Additionally, it is quiet here, both during the day and at night – ideal conditions for restful living.Location: St. Silvester is located in an idyllic hill landscape in the canton of Freiburg. The St. Silvester bus stop is only 2 minutes' walk away and provides a good connection. Families with children will particularly appreciate the immediate proximity to the St. Silvester primary school – it can be reached on foot. The apartment is also explicitly oriented.This exceptional apartment is available from November 1, 2026. Enjoy the quiet country life with all modern comforts – a true home to feel good!Take a look at the parking garage, outdoor areas, and community rooms in the video at the following link:Apartment tour: https://youtu.be/lVfxgQVWjVYSurroundings and general rooms for shared use: https://vimeo.com/1226537388?share=copy&fl=sv&fe=ci

  • Balcony / Terrace
  • View
  • Parking space
  • +4
Travel time
-
  • Two-story house with a balcony, surrounded by greenery and mountains in the background.
  • Empty attic room with skylight windows, large sliding glass doors opening to a balcony, and a view of the countryside.
  • Empty kitchen with dark tiled floor, white cabinets, and large windows overlooking a scenic landscape.
  • Modern kitchen with white and black cabinets, stainless steel appliances, dark countertops, and tiled flooring.
  • Modern kitchen with dark countertops, stainless steel sink, and cabinets. Features a skylight window and dark tiled flooring.
  • Balcony with metal railings, overlooking a green landscape with houses and mountains in the background.
  • Balcony with a metal railing, overlooking a green valley and distant mountains.
  • Modern bathroom with white tiled walls, a double sink vanity with chrome faucets, a large mirror, and a glass-enclosed shower stall.
  • Empty room with light wooden flooring and white walls, featuring a large window with a scenic view of neighboring houses and greenery.
  • Empty room with light wooden flooring, white walls, and a large window showing a view of neighboring houses.
  • Empty attic space with wooden flooring, white walls, and a skylight window offering a view of the outdoors.
  • Empty attic room with wooden flooring, white walls, and a skylight window.
  • Empty room with wooden flooring and large windows offering a scenic mountain view.
  • Empty room with wooden flooring, large window offering a scenic view of the countryside and mountains.
  • A narrow hallway with a staircase leading upwards, featuring black tiled steps and a white metal railing, with a closed white door on the right side.
  • A narrow hallway with wooden flooring, white walls, and a door leading to another room. The ceiling has exposed wooden beams.
  • Empty attic room with wooden flooring, white walls, and skylight windows, featuring exposed wooden beams on the ceiling.
  • Modern bathroom with white tiles, a toilet, a sink with a chrome faucet, a mirror, and a glass cup on the sink.
  • Modern bathroom with a white bathtub, chrome faucet, handheld showerhead, and a safety handrail on the wall.
  • Bright, airy hallway with wooden flooring, white walls, and a wooden staircase leading upwards. Skylight and open doorway visible.
  • Empty attic room with wooden flooring, white walls, and skylight window. No furniture or equipment present.
  • Empty room with wooden flooring and a window showing a view of neighboring buildings.
  • A modern staircase with wooden steps and black railings, leading up against white walls.
  • A grassy outdoor area with a swing set, slide, and bench, surrounded by a metal fence and overlooking a scenic mountain landscape.
1 / 24
5.5 rooms, 132m², CHF 2,290.–
Top
Mänimattestrasse 20, 3714 Frutigen

Apartment with gallery in Frutigen

Newly renovated 5½-room attic apartment with gallery, balcony, and mountain view -> Available for rent from November 1, 2026 – 132 m² living space in a quiet and sunny residential area in Frutigen -> This newly renovated 5½-room apartment on the top and gallery floor is located in a well-maintained multi-family house with six apartments and a private children's playground. Living on two levels The apartment has three rooms on the top floor and an additional room on the gallery. Partially sloping ceilings in the living room, in another room, and on the gallery give the rooms a special charm and create a cozy living atmosphere. The floor area is 154 m². Due to the sloping roofs, the living area is calculated at 132 m². Windows on several sides and additional skylights allow for an unobstructed view of the surrounding mountain world. Features: • Open, well-equipped kitchen with granite countertop • Living room with sloping ceilings and skylights • Over 15 m² large balcony with unobstructed view of the mountains • Large anthracite blue floor tiles in kitchen, living room, and toilet • Newly laid oak parquet in all rooms and on the gallery • Floor heating throughout the apartment; heat from geothermal heating with heat pump storage • Shower/toilet on the top floor • Bath/toilet on the gallery Additional rooms belonging to the apartment - 30 m² usable space: • Private laundry room with washing machine and dryer and sufficient space to hang clothes • Private basement compartment • 1 parking space for the car for 120 Fr. • An additional parking space can be rented if needed • Barrier-free access to the apartment, house, and elevator from the parking hall to the apartment door Condition/Location: The well-maintained property is in good condition. The building insulation meets today's standards. The apartment has been newly renovated and has a modern equipment. The apartment is located in a quiet residential area in Frutigen with good sunlight and unobstructed views. Shopping facilities, schools, kindergarten, and public transport with connections to Spiez, Kandersteg, and Adelboden are easily accessible. Important notes · No pets. · Non-smoking apartment. · No shared apartment. · No subletting to third parties. Rental conditions Availability: immediately Living space: approx. 132 m² Rooms: 5½ Net rent: CHF 1970.– per month Additional costs: CHF 320.– flat rate per month Parking space: 1 garage space Fr. 100 We look forward to your inquiry and to showing you the apartment in person.

Travel time
-
  • A modern, open-plan living and dining area with light wooden flooring, exposed wooden beams, a black leather sofa, a kitchen island, and a dining chair. The kitchen features wooden cabinets, a microwave, and a small plant on the island.
  • Modern living room with wooden flooring, a sleek black lounge chair, a tall floor lamp, and a small speaker on the floor.
  • The kitchen features wooden cabinets, a stainless steel sink, a microwave, and a coffee maker on the counter. The floor is made of light wood, and there are towels hanging on the wall.
  • Modern bathroom with dark tiles, white toilet, sink, and a glass-enclosed shower. A towel hangs on the wall, and a small trash bin is visible.
  • Bright bedroom with wooden flooring, large window with white curtains, bed with striped bedding, black chair, and a small table lamp.
  • Bright room with wooden flooring, a desk with a laptop and books, a chair, and a window with a curtain.
  • Two-story house with red shutters, beige walls, and a red-tiled roof. Features include a balcony, a green bench in the front yard, and a small garden area.
  • Garden with a grassy lawn, a small wooden shed, a hammock, outdoor furniture including a red table, white folding chair, green chairs, and a green bench. There is also a fire pit and a large bush.
  • Bright room with wooden flooring, a small table with chairs, a bottle on the table, and a closet with an open door revealing some items inside.
  • A two-story residential building with red shutters and a stone facade, surrounded by neighboring houses and a paved driveway.
1 / 10
3.5 rooms, 88m², CHF 1,680.–
Top
Falkenstrasse 2A, 3604 Thun

Charming 3.5-room attic apartment with mountain view and loft character

Charming 3.5-room attic apartment with mountain view and loft characterThis bright attic apartment combines the charm of an older house with a modern loft feel. Exposed wooden beams, skylights, and large windows provide light-filled rooms, and from several rooms, you can enjoy the view of the mountains. The apartment is ideal for 1 to 2 people.The apartment • 3.5 rooms on the top floor • Real wood floors in all living areas (parquet and planks) • Open living and dining area with kitchen including dishwasher • Living room with visible roof beam and skylight • Two separate rooms, ideal as bedroom and office • Modern bathroom with shower (no bathtub) • Built-in closets and storage space under the sloping roof • No balcony For shared use • Garden around the house with garden seating areas • Laundry room in the basement with washing machine and dryer • Private basement compartment Location The bus stop for lines 2 and 5 is within a few steps, and the highway access is nearby. Shopping opportunities and a school are also located in the surrounding area. The city center of Thun can be reached in about 15 minutes on foot, as well as Lake Thun. The forests around Thun and numerous nearby recreational areas invite you to take walks and go on excursions.Conditions • Net rent: CHF 1,480.– • Additional costs: CHF 200.– • Gross rent: CHF 1,680.– including parking space • Rent deposit: two months' rent, optionally as a bank deposit or through a rent deposit insurance • Please include a flawless debt collection register extract with your application (not older than 14 days). Only solvent applications will be considered. Availability: from February 1, 2027 Address: Falkenstrasse 2a, 3604 ThunViewings • Saturday, November 7, 2026, 10:00 a.m. to 12:00 p.m. • Saturday, November 14, 2026, 10:00 a.m. to 12:00 p.m. For organizational reasons, the viewing dates are fixed; individual appointments cannot be arranged. Prior registration is mandatory.The viewing will be conducted by Magdalena Lehmann. For registration, please contact:Pascale Lehmann 079 265 12 58 pascale_549@hotmail.com

Travel time
-
1 / 21
3.5 rooms, 92m², CHF 2,400.–
Schwendibachstrasse 3, 3624 Thun

Cozy 3-room attic apartment with balcony in Goldiwil near Thun

Welcome to this charming 3.5-room attic apartment on the 2nd floor of a well-maintained multi-family house on Schwendibachstrasse 3 in Goldiwil (3624). The apartment, built in 1993, impresses with a living area of 92 m² and a stylish living concept that combines coziness and modern comfort.The apartment offers: • Cozy bedroom: With wooden floor, characteristic, sloping wooden ceiling beams, large window with dark curtains and a black metal bed frame – a true retreat for relaxation. • Modern bathroom: Equipped with white sink, toilet, mirror and cabinet on elegant, dark gray tile floor and a practical towel holder. • Balcony: Ideal for relaxing and enjoying the sunny location. • Built-in dishwasher: For more comfort in everyday life. • Garage: A private parking space is available. Location and surroundings: The apartment is located in a quiet, sunny environment – both during the day and at night, there is pleasant silence. In summer, the location benefits from plenty of sunlight. The Jungfrau bus stop is just a 1-minute walk away, making it easy to use public transportation. For daily shopping, the Volg supermarket is available within a 3-minute walk. Families appreciate the proximity to the Primarschule Goldiwil, which is about a 7-minute walk away.This well-maintained attic apartment with its special charm and excellent infrastructure is ideal for couples or small families looking for a quiet and comfortable home in Thun. We look forward to your contact!The apartment can be rented in a furnished state, with a net rent of CHF 2,450.00 per month.Area specifications without guarantee*

Travel time
-
1 / 21
4 rooms, 104m², Price on request
Blochstrasse 42, 3653 Oberhofen am Thunersee

Charming 4-room attic apartment with breathtaking lake and mountain views in Oberhofen am Thunersee

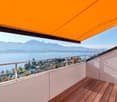
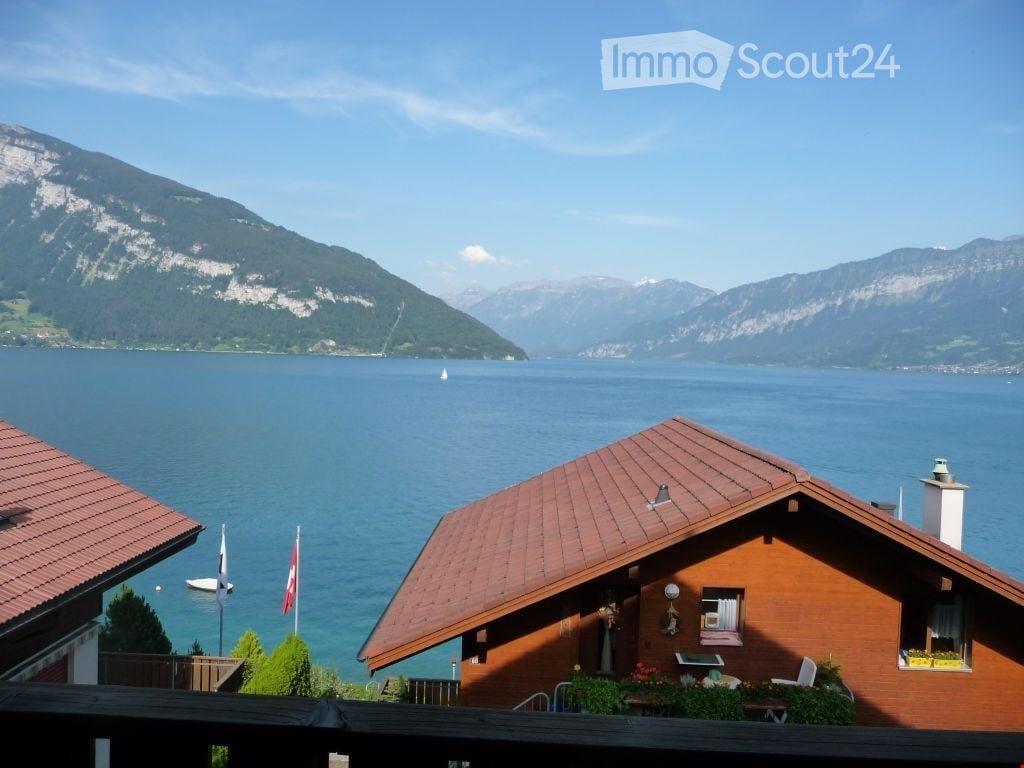
Looking for a home with a unique panoramic view? In the sought-after location on Blochstrasse 42 in Oberhofen, we are renting in a three-family house immediately or by arrangement this charming and bright 4-room attic apartment.The apartment convinces with its unobstructed view of the glittering Thunersee and the majestic mountain ranges of the Berner Oberland – a daily natural spectacle right outside your window. Also suitable as a second home.Your highlights at a glance • View & Balconies: Enjoy beautiful sunny hours on two different balconies – a covered balcony is oriented west, the second offers you a direct view of the lake. • Spacious room feeling: Approx. 104 m² living space with a well-thought-out and spacious room layout. *No guarantee on living space information. • Living comfort: All living and sleeping rooms are equipped with easy-to-maintain laminate. • Kitchen & Bathroom: A modern, well-equipped kitchen as well as a charming bathroom with a bathtub invite you to feel good. • Practical storage space: Two practical storage spaces directly at the balconies as well as a separate cellar compartment in the basement offer plenty of space for your utensils. • Washing & Parking: A communal laundry room with a private washing tower (washing & drying) is located in the basement. A covered car parking space or parking space can be rented on request. LocationThe property is located in a quiet and preferred hillside location in Oberhofen. The lake, Oberhofen Castle, bus connections, and shopping facilities for daily needs are within a few minutes' walk.Rent & Contact • Rent on request Have we sparked your interest? We are happy to provide you with further information or to arrange a viewing appointment. We look forward to your contact!

Travel time
-
1 / 22
2.5 rooms, 72m², CHF 1,790.–
Riderweg 5, 3653 Oberhofen am Thunersee

Charming 2.5-room attic apartment with a dreamy lake and mountain view

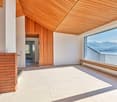
Discover this charming 2.5-room attic apartment on the 2nd floor of a well-maintained chalet at Riderweg 5 in Oberhofen am Thunersee. The characteristic wooden construction gives the apartment a warm and cozy atmosphere. A special highlight is the spacious balcony with a magnificent panoramic view of Lake Thun and the surrounding mountains.The apartment offers you: • Spacious living area with lots of charm: Bright rooms with wooden walls, wooden floors, and wooden ceilings as well as large window surfaces • Sunny balcony: Spacious, south-facing balcony with a wonderful view of Lake Thun and the mountains • Well-equipped kitchen: Functional kitchen with bright wooden fronts, oven, refrigerator, and dishwasher • Freshly renovated bathroom: Modern bathroom with bright tiles, double sink, large mirror with integrated lighting, and bathtub • Private washing machine and dryer: Convenient washing and drying directly in the apartment • Lift directly to the apartment: The lift leads directly to the attic apartment and provides additional comfort • Parking possibility: A semi-covered outdoor parking space can be rented for CHF 80.00 per month if needed Location and surroundingsThe apartment is located in the idyllic municipality of Oberhofen am Thunersee and convinces with its quiet and sunny location. The proximity to the lake, the beautiful surroundings, and the good accessibility of the most important facilities offer a high quality of living and life. • Bus stop Oberhofen: approx. 4 walking minutes • Ship station Oberhofen am Thunersee: approx. 8 walking minutes • Volg: approx. 6 walking minutes • Migros and Coop in Hilterfingen: approx. 6 driving minutes • Pharmacy: approx. 7 walking minutes • Oberhofen school: approx. 7 walking minutes This special attic apartment combines cozy chalet charm with modern living comfort and a dreamy view of the lake and mountains.The apartment is available immediately.Have we piqued your interest? We look forward to your contact and to being able to show you the apartment in person.

Travel time
-

Other interesting objects