Quick Filters for your search

Quick-filters

We show you quick-filters based on the most used filters by location.
By using these, you can enhance your search experience by finding new and interesting properties to your likings.

3765 (Oberwil im Simmental) - Properties for sale

We recommend expanding your search criteria to get similar results. The current filters didn’t return any matches.

If you don’t want to change your current search criteria, we recommend creating a search alert, so you’ll be notified when matching offers become available.

More objects in your automatically expanded search area
57 results - Radius: + 10km
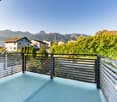
  • Balcony with a scenic mountain view, decorated with potted plants and a variety of fruits including apricots, a melon, and lemons.
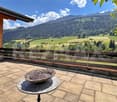
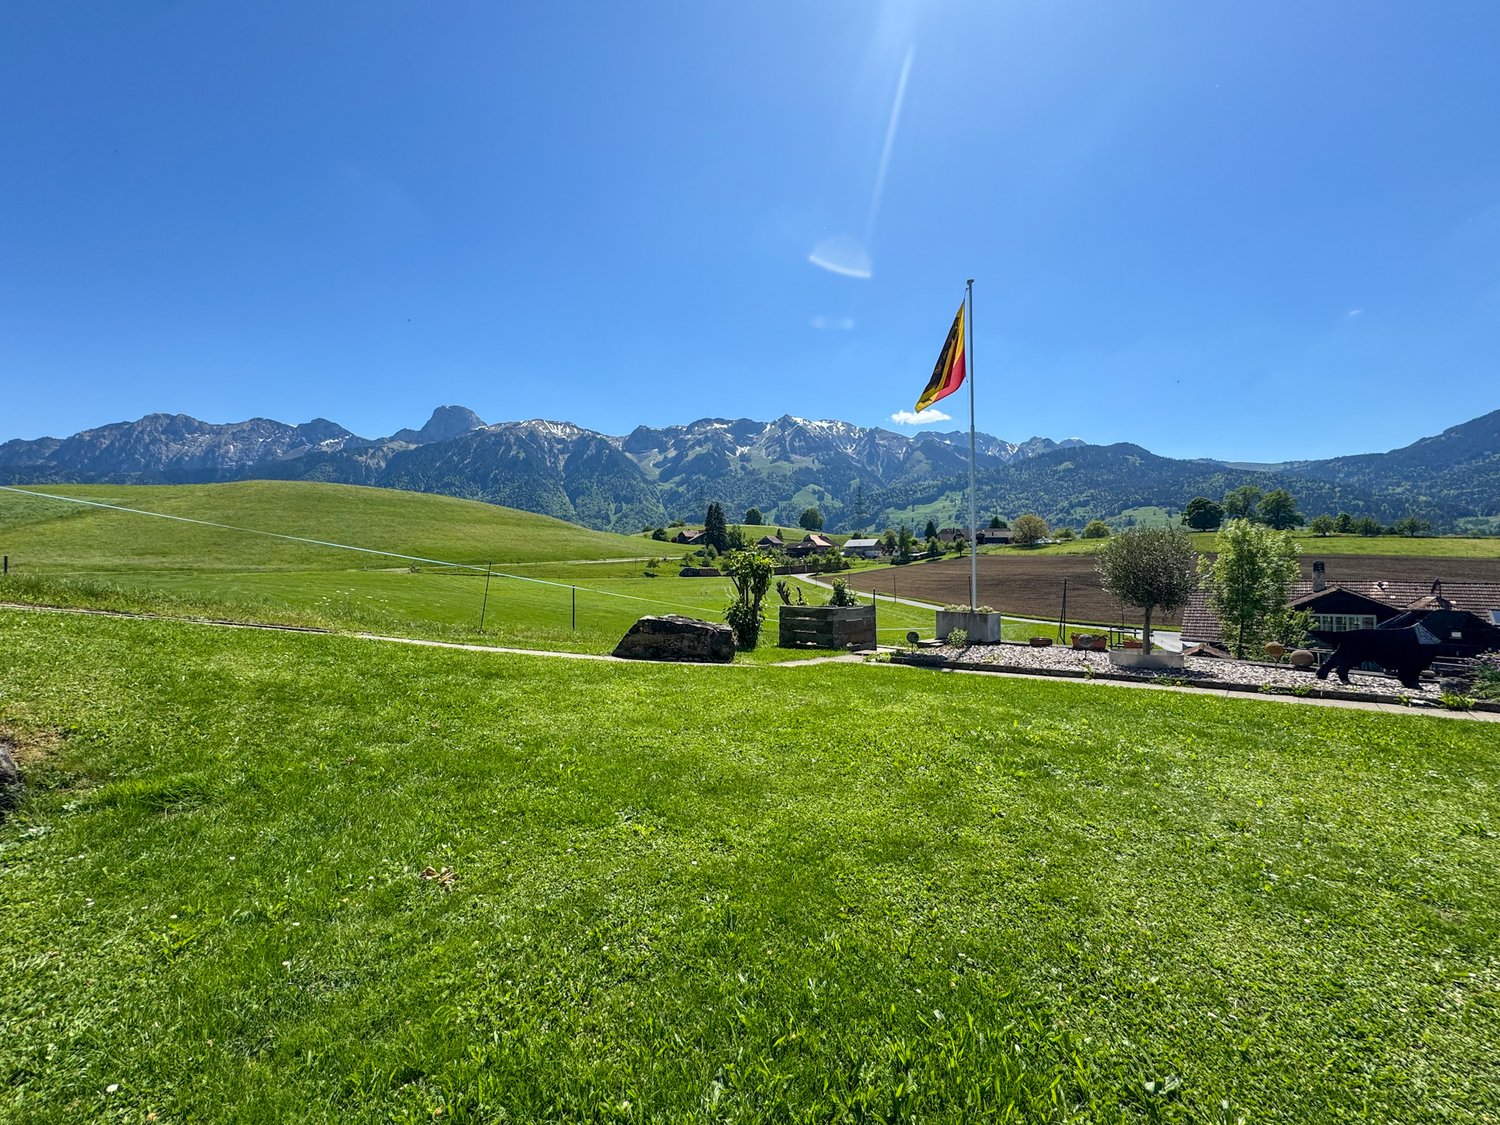
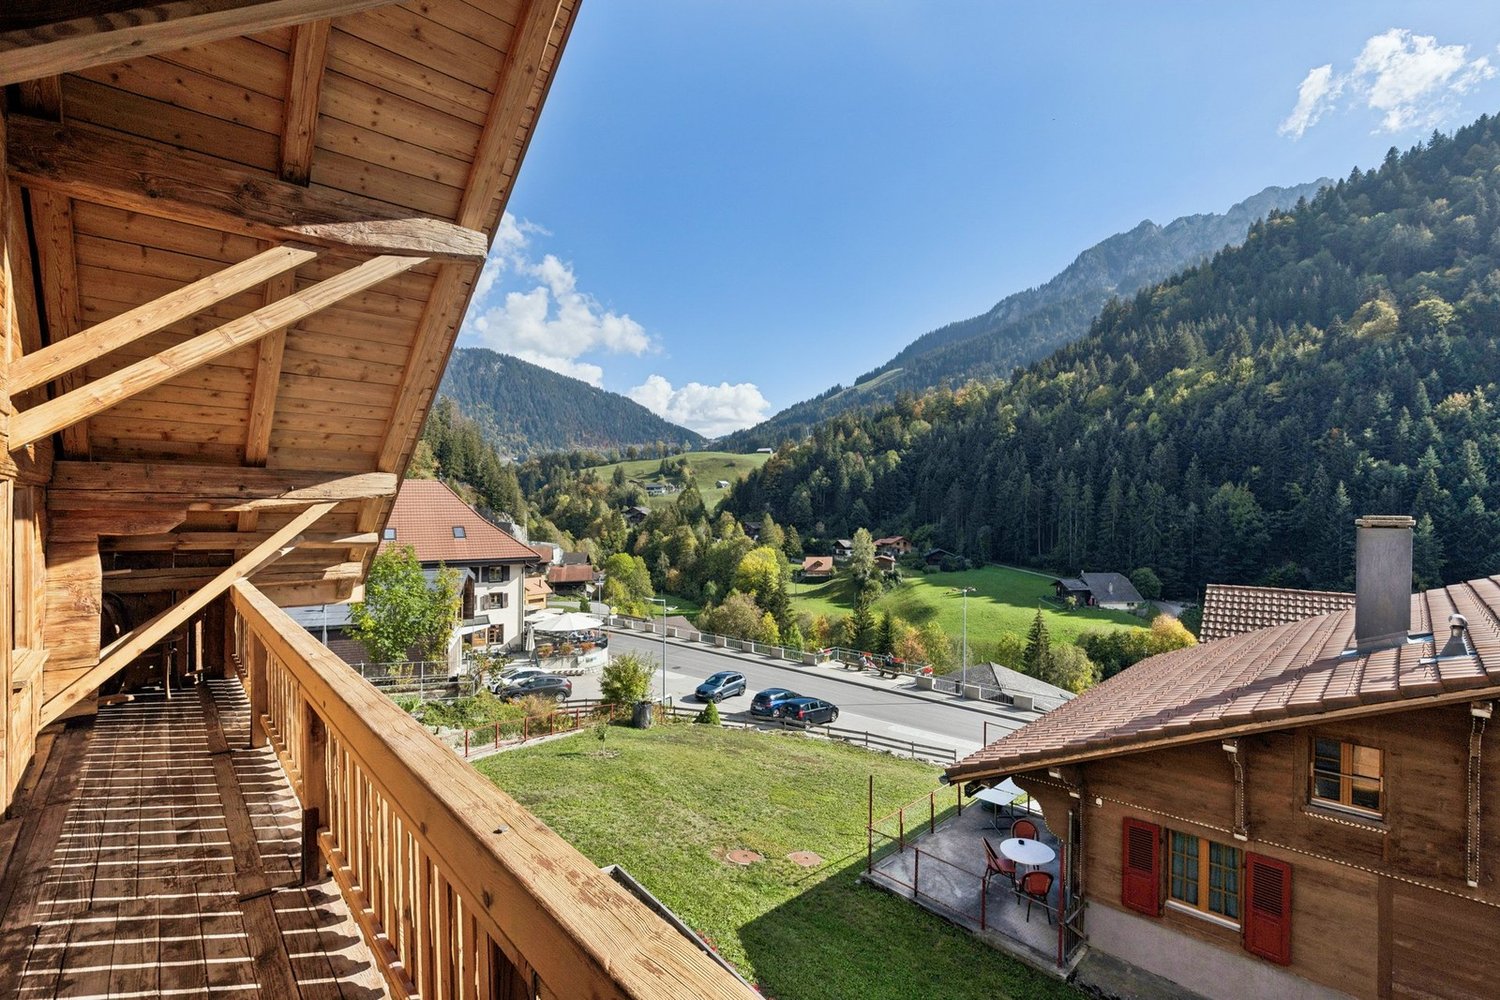
  • Balcony with a view of a green lawn, trees, and mountains. Includes a chair, table, and towel.
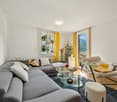
  • Living room with a stone fireplace, wooden floor, colorful rugs, shelves with books and decorative items, and a coat rack with jackets.
  • Living room with a stone fireplace, wooden mantel, decorative vases, a chair, and a small table with a mirror and picture frame on the windowsill.
  • Modern kitchen with white cabinets, stainless steel appliances, wooden countertop, and a colorful rug on the floor. A small shelf with books and a framed picture is visible, along with a wooden chair and a blue cushion.
  • {"type": "Kitchen", "objects": ["refrigerator", "oven", "dishwasher", "sink", "faucet", "cutting board", "oven mitt", "broom", "oven mitt", "oven mitt", "oven mitt", "oven mitt", "oven mitt", "oven mitt", "oven mitt", "oven mitt", "oven mitt", "oven mitt"
  • Cozy attic bedroom with wooden walls and slanted ceilings, featuring a double bed, a wooden armchair, a small table with a lamp, and a colorful rug on the floor.
  • A cozy, well-furnished room with a fireplace, a sofa, a piano, and various decorative items including vases and artwork.
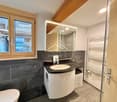
  • Cozy attic bathroom with wooden flooring, skylight window, radiator, toilet, shelf with various items, towel, and decorative rug.
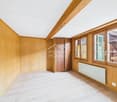
  • Cozy attic room with wooden floors, slanted ceilings, a desk, chair, bookshelf, cabinet, and decorative rugs.
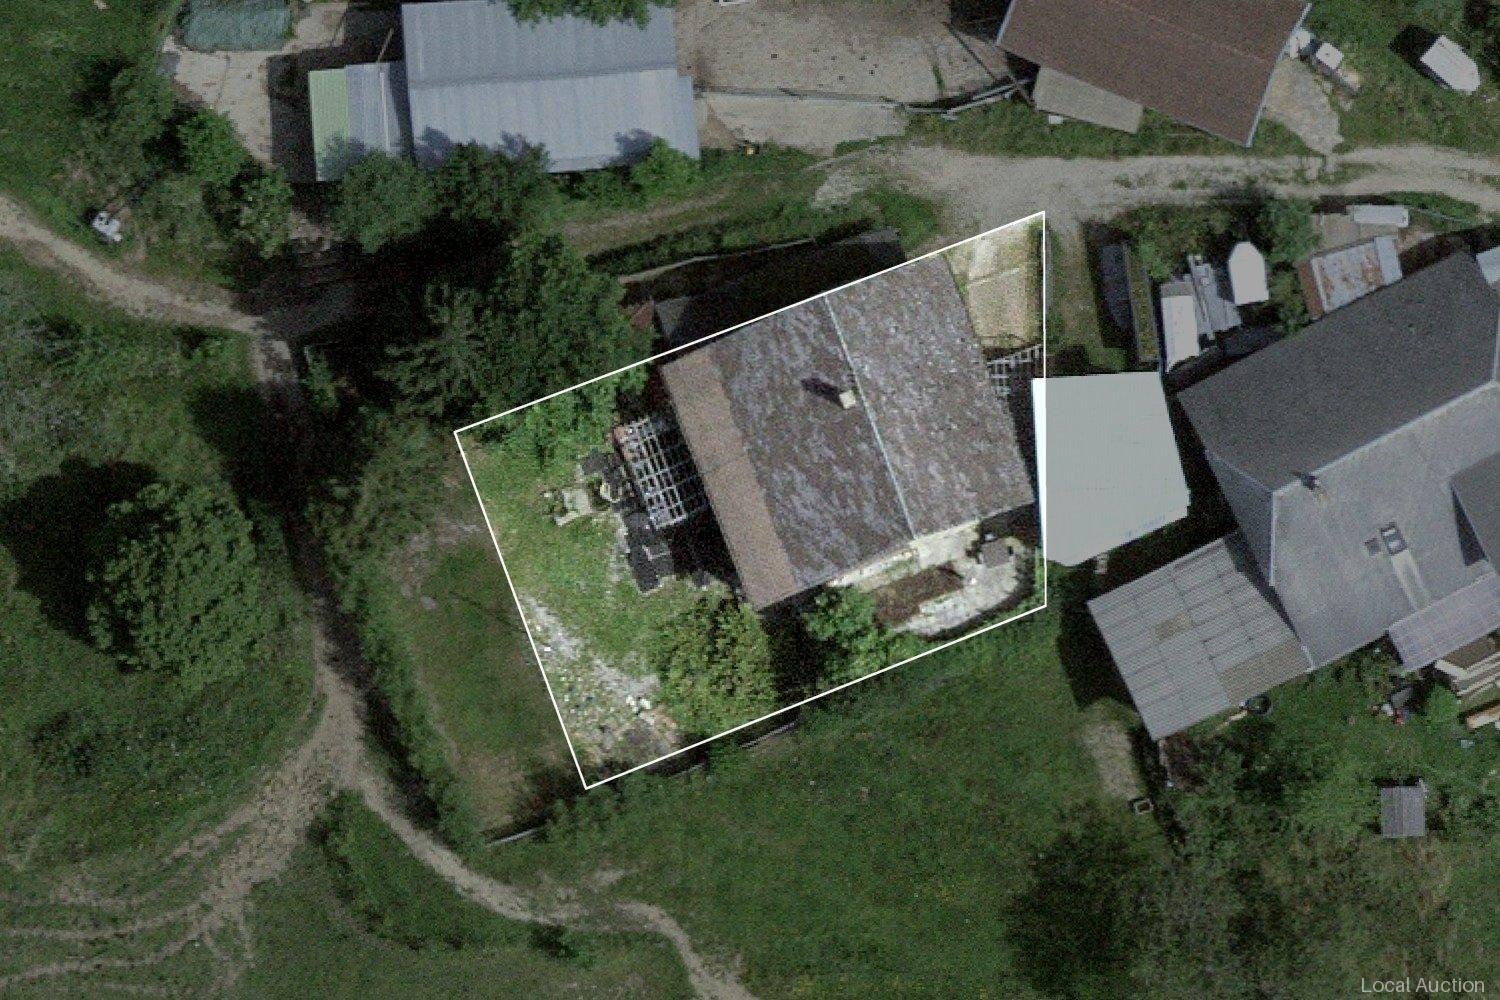
  • Floor plan showing property boundaries, roads, and labeled plots with numbers and names such as Wagewage, Christelematte, Allmired, Lagerget, and Tufti.
1 / 11
2.5 roomsCHF 369,000.–
Top
Allmiried 47, 3755 Horboden

Charming 2.5-room apartment with mountain view in Horboden

Discover this charming 2.5-room apartment on the 3rd floor at Allmiried 47 in Horboden (3755), which shines in new splendor after a comprehensive renovation in 2025. The apartment combines alpine charm with modern living comfort and is available from September 1, 2026.The apartment offers: • Cozy bedroom: A charming attic bedroom with wooden walls and sloping ceilings, creating a warm and inviting atmosphere. • Living room with fireplace: A cozy living room with a fireplace, providing warm comfort on cool evenings – ideal for relaxation. • Balcony with panoramic view: Enjoy the breathtaking view of green meadows, trees, and the surrounding mountain world directly from your private balcony. • Parking: A parking space is available, ensuring convenient arrival. Location and surroundings: The apartment is located in the picturesque municipality of Horboden in the Bernese Oberland, nestled in a quiet and natural environment. The rural idyll offers pure relaxation – surrounded by meadows and mountains. The area is particularly child-friendly and is ideal for families who appreciate life in nature.This well-maintained apartment from 1986, freshly renovated in 2025, offers a rare opportunity to find a new home in one of the most beautiful regions of the Bernese Oberland. Whether as a primary residence or as a cozy retreat – this apartment convinces with its unique charm and the magnificent view.

Travel time
-
1 / 13
  • Balcony / Terrace
  • View
  • Child-friendly
9 rooms220m²CHF 845,000.–
Bergweg 8, 3631 Höfen b. Thun

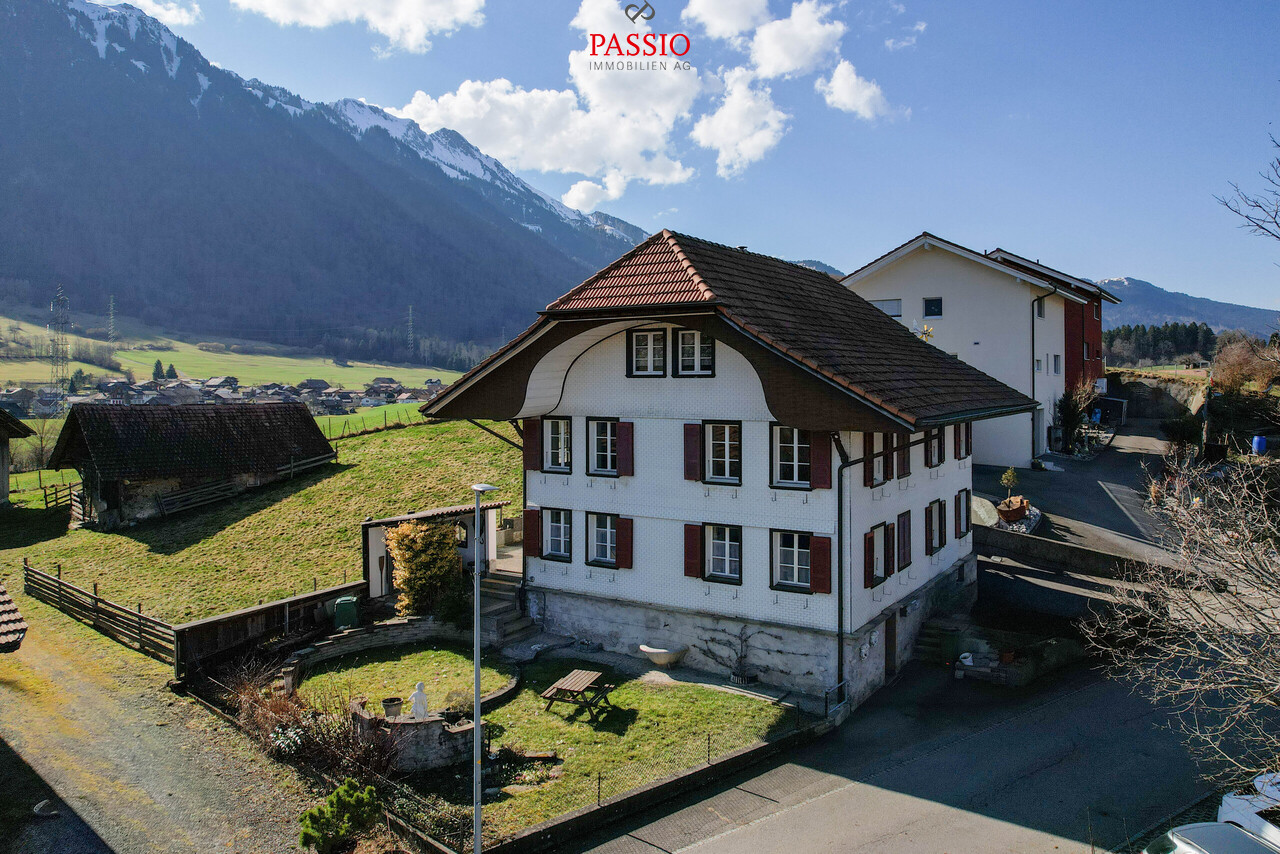
Historic schoolhouse with two apartments and a dreamy mountain view

Welcome to Bergweg 8 in Höfen near Thun - an idyllic residential community at the gateway to the Bernese Oberland. Surrounded by meadows, nature, and an impressive mountain landscape, you can enjoy peace, sun, and relaxation in a unique environment. At the same time, you benefit from the proximity to Thun, which can be reached in a few minutes by car and offers all shopping facilities, schools, and a diverse range of leisure activities. The beautiful view of the surrounding mountain world and the striking Stockhorn give this location a very special charm.Let me introduce myself: a historic 9-room semi-detached house with two independent apartments and a lot of potential for the future. Originally, I was built as a schoolhouse in 1846 and had the opportunity to experience many stories over the decades. Today, I present myself as a charming semi-detached house with around 220 m² of living space, 265 m² of usable space, and a plot of 399 m².My historic character, my versatile usage possibilities, and my dreamy location make me a rare opportunity for people with visions.Over the years, I have been continuously maintained and constantly upgraded. The most important investments include the facade renovation with additional thermal insulation, the renewal of the roof including new roofing, the expansion of the upper floor, and the installation of a modern kitchen on the ground floor. Furthermore, all electrical lines were completely renewed, the heating system was continuously modernized, and a photovoltaic system was installed in 2017. Also, windows, entrance doors, and various garden and outdoor facilities were continuously renewed and maintained in recent years, so I present myself today in a well-maintained condition.On the ground floor, there is the first 4.5-room apartment. Access is via a charming veranda or a winter garden, which already creates a special atmosphere when entering. The heart of this apartment is the cozy living kitchen with dining area and Swedish stove. It is complemented by a separate living room with an additional Swedish stove, three bright rooms, and a bathroom with a bathtub.On the upper floor, you will find the second 4.5-room apartment. Here, too, you are greeted by an inviting windbreak in the veranda style. The apartment has a living kitchen with dining area, a separate living room with a chimney, three light-flooded rooms, and a bathroom with a bathtub.In the basement, there are two cellars and a spacious storage room at your disposal, offering plenty of space for hobbies, storage, or additional usage possibilities.In the attic, you will find two more rooms and a practical storage room. This additional area offers versatile usage possibilities - whether as a bedroom, office, hobby room, or retreat for guests.My outdoor area invites you to linger: the large terrace and the garden area offer a magnificent view of the surrounding nature and the impressive mountain world of the Bernese Oberland. Here, you can enjoy sunny hours, relaxed evenings, and a living feeling with a high recreational value.My highlights at a glance • Former schoolhouse from 1846 with a unique character • Two independent 4.5-room apartments • Ideal for multi-generational living or partial rental • Around 220 m² of living space and 265 m² of usable space • Dreamy view of the mountain world and the Stockhorn • Sunny and natural location with a high recreational value • Living kitchens with cozy wood fireplaces • Swedish stoves and chimneys for a special living atmosphere • Large terrace with garden area • Spacious cellar, storage, and ancillary rooms • Already installed photovoltaic system • Three outdoor parking spaces directly on the property

  • Balcony / Terrace
  • View
  • Child-friendly
Manuel Bleuer

Manuel Bleuer

Immobilienmakler

Travel time
-
1 / 13
7 rooms90m²CHF 1,600,000.–
Hinterdörfli 496, 3762 Erlenbach im Simmental

Charming Farmhouse in Erlenbach im Simmental – Idyllic Living in the Bernese Oberland

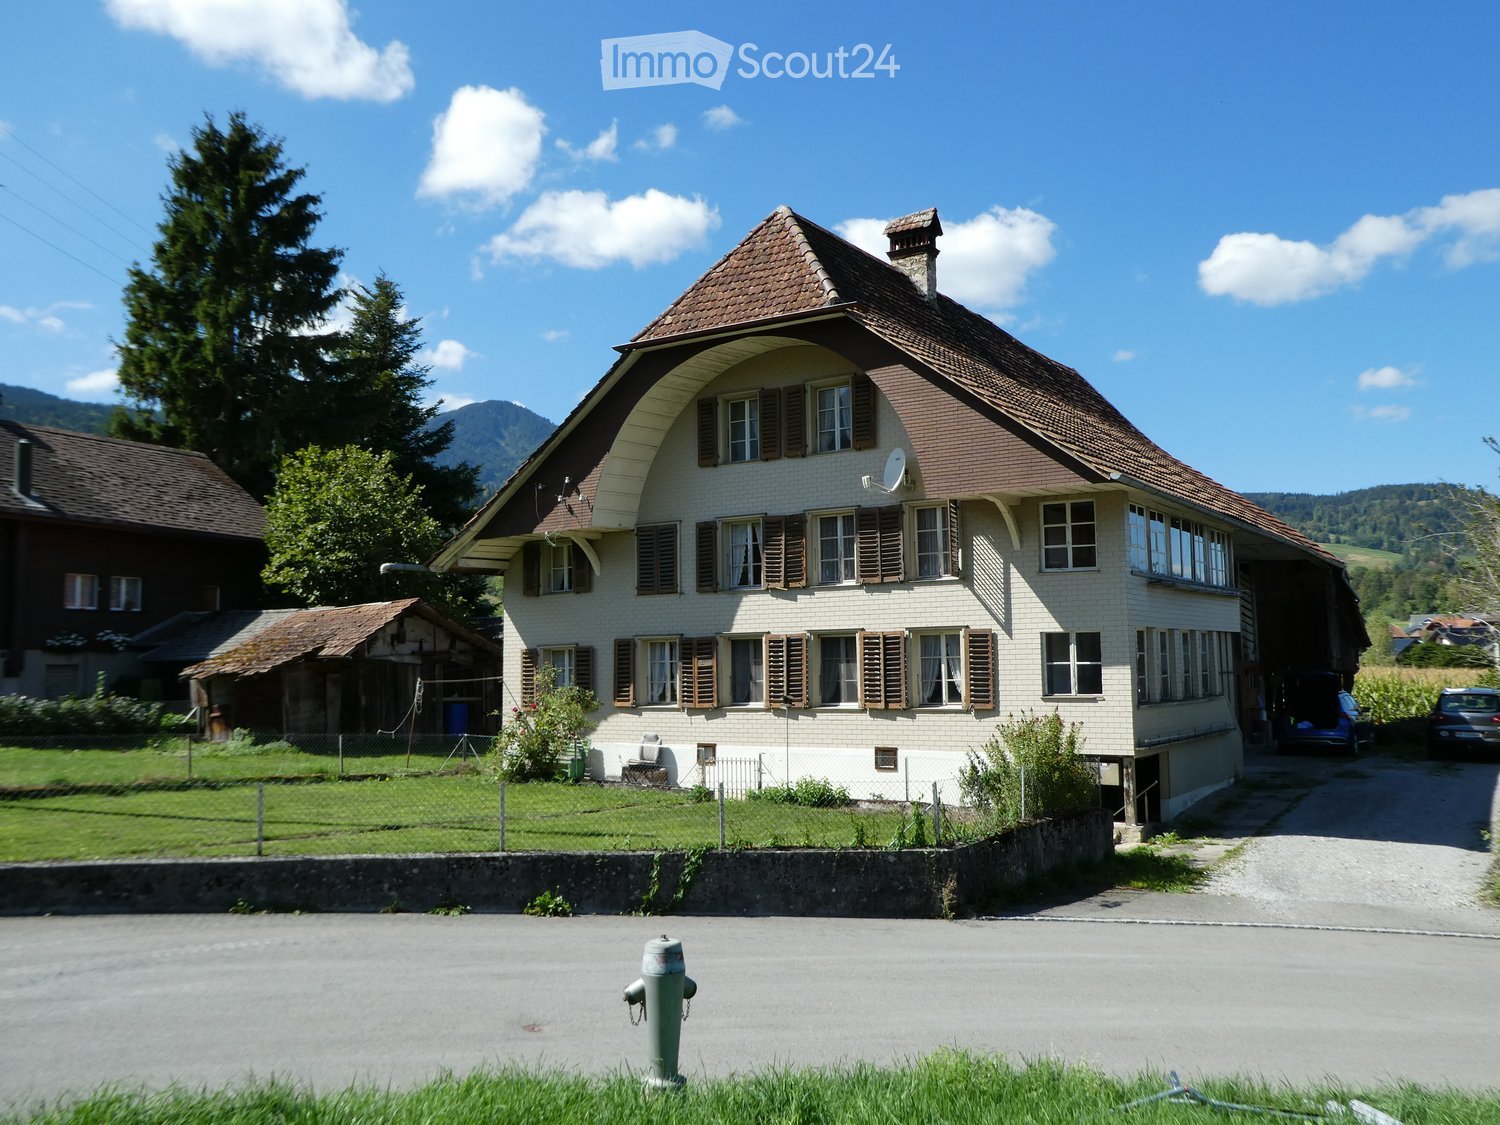
Discover this charming, historic farmhouse from 1919 in the picturesque municipality of Erlenbach im Simmental. The spacious property offers a unique opportunity to enjoy authentic country life in the heart of the Bernese Oberland.The traditional house with its numerous windows is nestled in a beautiful, green valley – with an impressive mountain panorama as a backdrop.Highlights of the property: • Historic charm: this farmhouse combines traditional architecture with the potential for modern living. • Spacious room layout: 7 rooms offer plenty of space for family, guests or creative uses. • Quiet surroundings: the property is located in the midst of nature in the Bernese Oberland and is just right for nature lovers seeking peace and quiet. • Region and landscape: enjoy the magnificent mountain scenery and the beautiful nature that this region has to offer. Location: Erlenbach im Simmental is located in the idyllic Simmental and offers a perfect combination of rural peace and alpine natural beauty. The municipality is easily accessible and offers all the necessary amenities for daily life. Hiking trails, mountain panoramas, and the typical Bernese landscape invite you to explore and relax.This farmhouse is ideal for nature lovers, families, or anyone looking to escape city life and find a new home in one of the most beautiful regions of Switzerland. A rare opportunity – don't miss out on this unique property!This property is being auctioned by the bankruptcy or debt enforcement office. The official estimated value is CHF 1'600'000.00. The sale price of an auctioned property can be significantly lower than the market price. Detailed information (address, property details, usually appraisal report, photos, and information on the upcoming auction and contact point) can be found on www.zimmo.swiss. The objects can usually be viewed in advance (and there's more information about that in the registered area). Further information on this and over 100 other interesting properties can be found at:

Travel time
-
1 / 13
  • Parking space
  • Balcony / Terrace
  • Garage
  • +2
8.5 rooms301m²CHF 2,995,000.–
3770 Zweisimmen

Exclusive 8.5-room chalet with potential for an annex and a dream garden

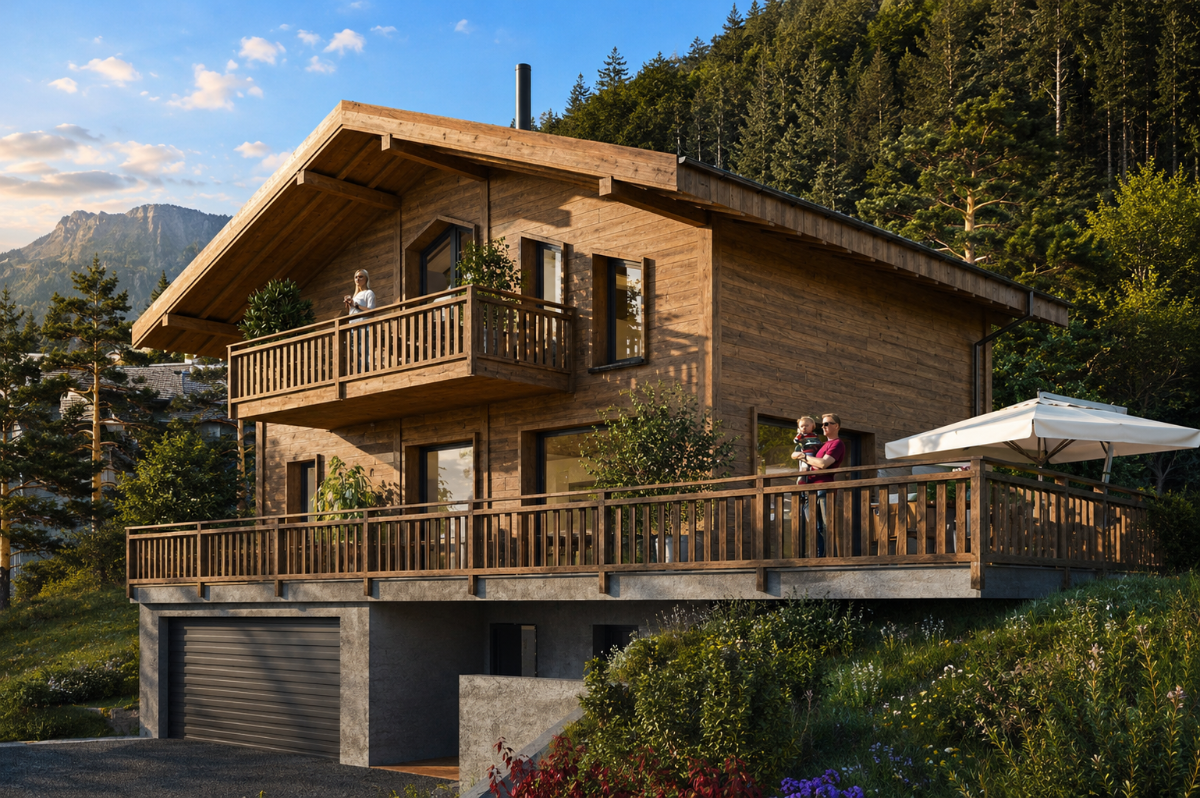
This high-quality 8.5-room chalet (built in 2014) is located in a preferred area in Zweisimmen - the attractive entrance to the renowned Saanenland - and convinces with its proximity to ski slopes, hiking trails, and diverse leisure activities. The property is designated as a primary residence and offers a unique living ambiance - ideal for families or discerning buyers who value quality, space, and location.The chalet impresses with its generous room layout, noble materials, and an exceptionally beautiful garden with plenty of privacy and diverse usage possibilities.Room layoutBasement • Spacious storage room / cellar • Laundry room with washing machine and tumble dryer • Storage room • Bathroom with shower and double sink • Two bedrooms • Bright, spacious living area with direct access to the terrace (Ticino granite) and into the dreamlike garden • Possibility to realize a separate 3.5-room unit (kitchen connections already prepared and hidden behind wall cabinets) Ground floor • Spacious entrance area with plenty of space for a wardrobe • Bright, flooded living and dining room open to the high-quality kitchen • Modern, luxuriously equipped kitchen with first-class appliances • High-quality oak parquet floor (approx. 10 cm thick) in all living and sleeping areas • Exclusive fireplace by a Ticino fireplace builder (noiseless, room air independent) • Study / workroom • Guest toilet • Direct access to the seating area (Ticino granite), garden, and balcony Upper floor • Three spacious bedrooms with impressive ceiling height • High-quality built-in wardrobes in all rooms • Ceilings in spruce wood with integrated spots • Main bedroom with: en-suite bathroom (double sink, shower, bathtub), walk-in closet, and direct access to the balcony with beautiful views Outdoor area • Beautifully designed, spacious garden on two levels with plenty of privacy and lush vegetation • High-quality seating areas with noble Ticino granite - ideal for relaxed hours and sociable summer evenings outdoors • Spacious outdoor area with diverse usage possibilities for families, relaxation, and leisure • Terrace-like garden structure with special charm and plenty of space for unforgettable moments outdoors • Possibility to acquire adjacent land additionally - ideal for a pool or an expansion of the outdoor area Additional areas & potential • Double garage with additional attic • Under the garage: excavated and concreted room - ideal for development as a studio, hobby room, or additional room Parking • Double garage included in the sales price • Up to 5 outdoor parking spaces in front of the house Location highlights • Preferred location in Zweisimmen • Proximity to ski slopes, hiking trails, and diverse leisure activities such as golf courses, cross-country ski trails, and other year-round outdoor activities • Quiet, family-friendly environment • High recreational value in the midst of nature SummaryThis chalet combines exclusivity, generosity, and highest living quality in one of the most beautiful regions of the Bernese Oberland. Whether as a family residence or a stylish home in the mountains - here awaits a dream home with diverse possibilities.Convince yourself and arrange your viewing appointment today.We look forward to your contact!

  • Parking space
  • Balcony / Terrace
  • Garage
  • +2
Manuel Bleuer

Manuel Bleuer

Immobilienmakler

1 / 13
  • Parking space
  • Balcony / Terrace
  • Garage
  • +2
8.5 rooms351m²CHF 1,795,000.–
Bergweg 43, 3631 Höfen b. Thun

Unique 5-room refuge with 3.5-room annex

In an extremely quiet, sunny, and rural location, this beautiful 5-room farmhouse with a separate 3.5-room annex presents itself as a true refuge with unmistakable farmhouse character. Surrounded by nature, with unique panorama and free mountain view, you can enjoy absolute peace, privacy, and an exceptional living experience here.The property is well-maintained and continuously maintained and is ideal for multi-generational living, for combining living and renting, or for people who appreciate spacious, natural living.Annex - 3.5-room duplexThe charming 3.5-room duplex apartment extends over the ground and upper floors and has its own entrance hall at the entrance.o Spacious, bright bedroomso Well-equipped kitcheno Bathroom with bathtubo Practical built-in wardrobeso Two side attics for additional storage spaceo Access to the charming loft on the upper floor with a magnificent viewAn ideal living unit for families, guests, or for rent.Main house - Spacious 5-room farmhouseThe main house convinces with spacious room proportions, authentic character, and plenty of light.o Representative entrance area with spacious winter garden as a transition into the houseo Charming living and dining areao Historic tiled stove with bench in the living room - a real heart of the home with a feel-good charactero Large, top-equipped kitchen with direct access to the seating area and a dreamy viewo Bright, spacious bedroomso Two bathrooms on the ground floor- one with bathtub and shower- one with showero Developed upper floor with impressive ceiling height, plenty of room feeling, and an additional guest toilet, as well as an adjacent bedroomo Additional storage spaces in the attic and in the basement offer plenty of space for seasonal items, sports equipment, and everything that is not needed in everyday life.Outdoor area and outbuildingsThe outdoor area is just as versatile as it is idyllic:o Huge garden with plenty of space for vegetable cultivation, relaxation, and nature enjoymento Separate hut with chimney and space for a table - ideal for social hourso A tool shed offers practical storage space for tools and garden materialo Another small hut with water connections, theoretically expandableo Double garage (included in the sales price)o Above the garage, additional room, currently used as a bicycle room- excellently suited for expansion (e.g., studio, hobby room, or "Fondue-Stübli")o Up to 8 outdoor parking spaces (included in the sales price)ConclusionThis property is far more than a house - it is a place to arrive, with soul, history, and enormous potential. A rare ensemble for nature lovers, families, or multi-generational concepts that seek peace, views, and character.Convince yourself of this unique living refuge and arrange your viewing appointment today.We look forward to your contact!

  • Parking space
  • Balcony / Terrace
  • Garage
  • +2
Simon Schweizerhof

Simon Schweizerhof

Immobilienmakler

Travel time
-
1 / 13
6.5 rooms160m²CHF 974,000.–
Friberig 136, 3763 Därstetten

Sustainable single-family home in the Bernese Oberland, ideal as a second home

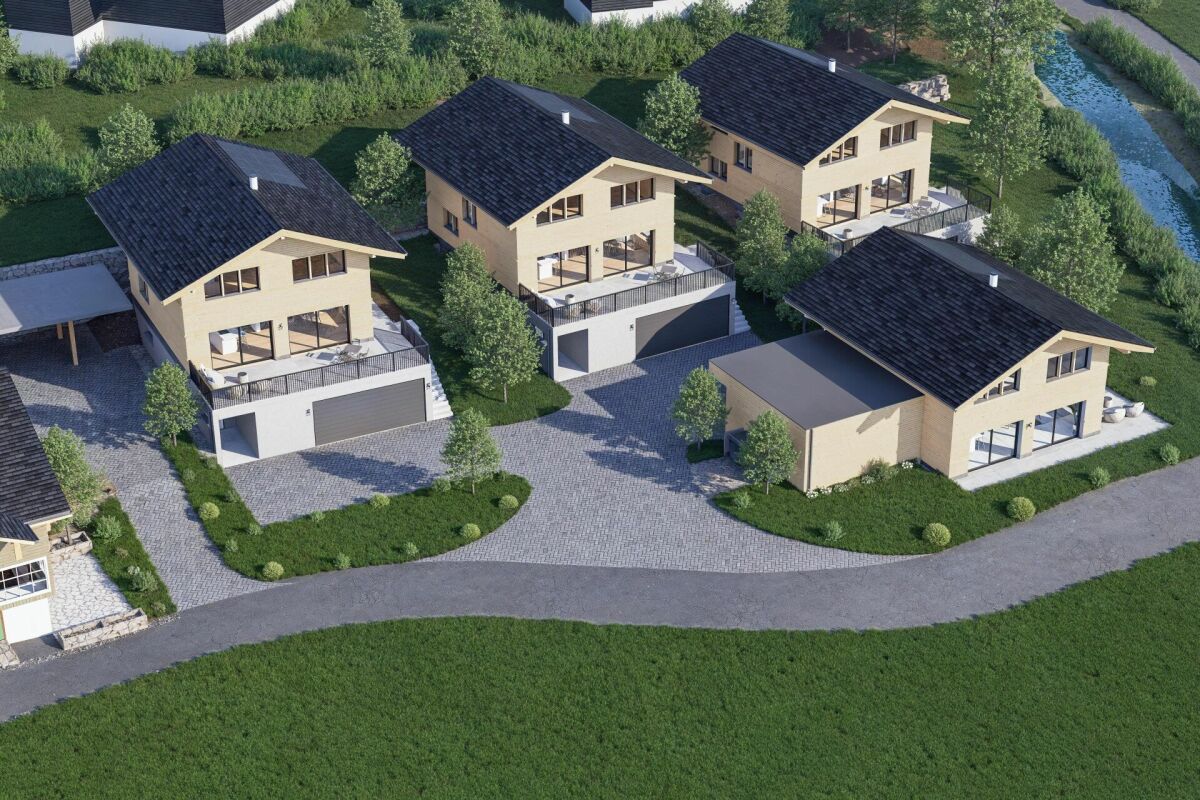
Imagine stepping out onto the balcony in the morning, breathing in the fresh mountain air, and gazing out over the hills of the Simmental. The sun rises slowly over the peaks, and your home quietly generates its own electricity. Here in Därstetten, a place where time passes more slowly and life seems more genuine, three spacious single-family homes are being built. These stylish new buildings combine modern living with the peace and beauty of nature. They offer space for families, dreamers, and connoisseurs. For people who want more than four walls. Whether you spend the day hiking to the Stockhorn, cycling through the valley, or skiing in Zweisimmen or Lenk, your new home is located in the heart of the Bernese Oberland's recreational area. Highlights: - Open, bright living and dining area - High-quality kitchen (budget CHF 31,000) with granite countertops - Two modern bathrooms and separate toilet - Bedroom with dressing room (optional with built-in closets) - Utility room with washing machine/tumbler (budget CHF 3,000) - Sunny terrace, balcony, and garden share - Carport included Construction and equipment standard - Photovoltaic system (9 kWp) on the roof - Heat pump with underfloor heating and room thermostats - Triple-glazed windows with electric roller shutters - Parquet floors in the rooms, ceramic tiles on the ground floor - Energy-efficient and state-of-the-art construction Optional expansions (at an additional cost): - Hobby room on the ground floor as an additional room/office CHF 10,000.- - Photovoltaic system as an in-roof solution CHF 12,000.- - Battery storage, emergency power switching CHF 15,000.- - Emergency switching CHF 2,500.- - Cabinets in the bathroom, shower CHF 3,100.- - Cabinets in the dressing room CHF 5,700.- House West & East: CHF 974,000. House Middle: CHF 954,000. Därstetten is nestled in the idyllic Simmental. From here, you can reach: - Spiez in 20 minutes - Thun in 30 minutes - Bern in 50 minutes Whether hiking, biking, skiing, or simply breathing in the fresh air, you can enjoy the freedom to move, slow down, and live in harmony with nature every day. Your new home is waiting for you! We would be happy to send you the detailed documentation or arrange a personal meeting.

1 / 12
  • Parking space
  • Balcony / Terrace
  • Garage
  • +1
4.5 rooms188m²CHF 745,000.–
Jaun, 1656 Jaun

Un chalet plein de charme dans un écrin de verdure

Et si votre prochain chez-vous ressemblait à un chalet de montagne comme on les imagine ? Au c?ur de la vallée de Jaun, dans un environnement préservé bordé par une rivière, ce chalet individuel offre un cadre de vie exceptionnel, entre nature, authenticité et liberté. Proche de Charmey, de Bulle et de Zweisimmen, et à deux pas du départ du Gastlosen Express, il séduira autant les amoureux de la montagne que les familles ou les investisseurs à la recherche d'un bien de caractère.Construit dans les années 50, ce chalet a conservé toute son âme. Le bois omniprésent, les beaux volumes et les matériaux authentiques créent une atmosphère chaleureuse dès les premiers instants. Ici, chaque pièce raconte une histoire et invite à ralentir le rythme.Le niveau principal accueille un agréable espace de vie baigné de lumière. Le salon et la salle à manger s'organisent autour d'un superbe poêle en molasse, véritable pièce maîtresse du chalet, qui diffuse une ambiance conviviale lors des soirées d'hiver. La cuisine semi-ouverte s'intègre naturellement à cet espace de vie, tandis qu'un WC visiteurs et un réduit viennent compléter ce niveau.À l'étage, le charme continue d'opérer avec deux chambres lumineuses offrant une vue paisible sur le jardin et les montagnes. Une buanderie équipée d'une baignoire, une salle de bain avec douche ainsi que plusieurs espaces de rangement rendent ce niveau particulièrement fonctionnel. Un accès indépendant par un escalier extérieur constitue également un véritable atout.Sous les combles, l'ancien grenier a été transformé en une magnifique chambre pleine de caractère. Avec ses généreux volumes et sa charpente apparente, cet espace devient un véritable cocon, idéal comme suite parentale, chambre d'amis ou espace détente.Le rez inférieur offre de nombreux espaces pratiques avec une grande cave, un local technique ainsi qu'une pièce supplémentaire.À l'extérieur, la propriété révèle tout son potentiel. La vaste parcelle arborée invite à profiter pleinement des saisons, entre potager, terrasses ensoleillées et accès direct à la rivière. Un véritable coin de paradis où chacun trouvera son espace pour se ressourcer.Cerise sur le gâteau, un second chalet indépendant complète la propriété. Actuellement utilisé comme atelier et poulailler, il ouvre la porte à de nombreux projets : atelier d'artiste, espace de bricolage, local de loisirs ou toute autre activité selon vos envies.Un garage ainsi qu'une place extérieure facilitent le stationnement au quotidien.Côté technique, le chalet est équipé d'un chauffage au mazout distribué par radiateurs, complété par le chaleureux poêle à bois qui participe pleinement au confort de la maison.Les biens offrant autant de terrain, de cachet et de possibilités d'aménagement sont devenus particulièrement rares en Gruyère. Entre les randonnées des Gastlosen accessibles à pied, les paysages alpins et la qualité de vie offerte par le village de Jaun, cette propriété constitue une opportunité unique pour vivre la montagne toute l'année ou profiter d'une résidence secondaire pleine de charme.Un chalet authentique où nature, tranquillité et caractère se rencontrent. À découvrir sans tarder avec Neho.Adresse exacte disponible après inscription sur neho.ch.VOUS SOUHAITEZ VISITER ? MERCI DE BIEN VOULOIR VOUS INSCRIRE D'ABORD : https://neho.ch/b/1656-26-3What if your next home were just like the mountain chalet you've always imagined? In the heart of the Jaun Valley, in an unspoilt setting bordered by a river, this detached chalet offers an exceptional living environment, combining nature, authenticity and freedom. Close to Charmey, Bulle and Zweisimmen, and just a stone's throw from the Gastlosen Express departure point, it will appeal equally to mountain lovers, families and investors seeking a property with character.Built in the 1950s, this chalet has retained all its character. The abundance of wood, the spacious rooms and the authentic materials crea...

  • Parking space
  • Balcony / Terrace
  • Garage
  • +1
Tony André

Tony André

Agent local

1 / 21
6.5 rooms160m²CHF 1,000,000.–
Bergblick 212, 3635 Uebeschi

6.5 Room Semi-Detached House with Mountain View in Uebeschi

Modern living with style and a mountain view: Well-thought-out room concept and diverse usage possibilities This attractive 6.5 room semi-detached house convinces with a modern, open room concept, high-quality materials, and plenty of space for the whole family. On three floors, the house combines contemporary living with comfort and functionality. Here, value was placed on quality, light, and living feeling. BasementThe basement offers a lot of storage space and additional usage possibilities. In addition to the laundry room and the technical room, there are two spacious cellar rooms, one of which is currently used as a cozy hobby room. Perfect for setting up a home gym for sports enthusiasts or as a craft room for creatives. Ground floorThe entrance area with wardrobe on the ground floor welcomes residents and their guests with plenty of storage space and offers sufficient space. A practical guest toilet is also located directly nearby. A separate guest room provides additional space for receiving visitors or for working in a home office. The spacious living and dining area is open-plan and is harmoniously complemented by the modern kitchen with dark front, black stone countertop, and low-maintenance surfaces. A semi-spiral staircase elegantly connects the floors. The very spacious living and dining area offers space for the whole family and diverse furnishing possibilities. From the living area, you can directly access the terrace. The ideal place to relax or for social hours outdoors. Upper floorThe upper floor offers four more rooms that can be used as bedrooms, children's rooms, or offices. Two bathrooms provide high living comfort: one with shower and toilet, the other with bathtub, shower, and toilet. The floors in all rooms are made of warm wood-look ceramic tiles and give the rooms a cozy atmosphere, while the basement, entrance area, kitchen, living and dining room, and wet cells are equipped with high-quality ceramic tiles in stone optics, creating a modern ambiance. This semi-detached house convinces with spacious floor plans, stylish equipment, and diverse design possibilities. The well-thought-out room concept and the quiet location make this house the ideal home for families or couples who appreciate modern living with plenty of space and comfort. Parking A garage parking space can be purchased with the property. An additional outdoor parking space can be rented for CHF 50.-/month. Let yourself be convinced and arrange your personal viewing appointment.

Travel time
-
1 / 21
CHF 840,000.–
Dorf 31A, 3635 Uebeschi

Charming and well-maintained two-family house in a central location in the rural Uebeschi

Object descriptionThe residential house at Dorf 31a in Uebeschi has a long history: Originally built in 1890, the property was extensively renovated in 1991 and presents itself today as a well-maintained two-family house with two independent residential units. Historic character meets solid construction and functional structure here.The property is located on a 374 m² large plot of land. The outdoor area is compact, manageable, and easy to maintain, yet offers well-utilizable spaces. The parking situation directly in front of the house is simple and allows direct access to the property.On the ground floor, there is a 4.5-room apartment with a living area of around 82 m², on the upper floor, there is a 5.5-room apartment with 98 m². Both apartments are currently rented and are in an intact and well-maintained condition. The floor plans are functional and well usable. An internal connection between the two residential units is basically possible. Currently, the connecting door is double-locked, as the apartments are used as two independent units.The standard of construction largely corresponds to the state of the extensive renovation of 1991. The heat and hot water supply are provided by an oil heating system. The heat distribution is via radiators.Above the 5.5-room apartment on the upper floor, there is an attic that offers additional storage space.The building is partially basement. The basement area was created during the renovation in 1991 and has since provided additional space for storage and supply rooms.This property offers you the following advantages: • Central location in rural Uebeschi • Solid building substance with good maintenance condition • Proximity to kindergarten and school as well as recreational area • Development potential in a house with charm and history

Travel time
-
1 / 14
110m²CHF 1,150,000.–
Dörfli 9, 3099 Rüti b. Riggisberg

Idyllic farmhouse in a quiet location with two apartments and a tiny house

CONVINCE YOURSELF OF A UNIQUE JEWEL IN A QUIET LOCATION. THE PERFECT SYMBIOSIS OF QUALITY OF LIFE, NOSTALGIA, AND MODERNITY. A RESIDENTIAL OASIS WITH ENDLESS POSSIBILITIES AND EVEN MORE NATURE. The municipality of Riggisberg is located about 21 kilometers south of the federal capital Bern and also includes the town of Rüti bei Riggisberg. At the foot of the Gantrisch Nature Park, nestled in an idyllic landscape and yet only a few minutes' drive from Riggisberg, lies Rüti bei Riggisberg - and in the middle of it, the residential jewel at Dörfli 9. In 1817, the farmhouse at Dörfli 9 was built - a piece of history that has been preserved to this day. Over time, more buildings were added, including the Hünerhaus (Tiny House) and a garage with a covered seating area. The farmhouse comprises two apartments and a separate entrance to the studio on the ground floor, supplemented by a shelter and a workshop. The 2½-room apartment on the ground floor has direct access to the studio and can be converted into a 3½-room apartment with two bathrooms with minimal structural effort. Nostalgic elements such as the fireplace in the kitchen and the original visible beams take you back in time. The apartment on the upper floor was completely renovated in 2009. It offers 5½ rooms, a gallery, and direct access to the utility area, which is used as an attic. Originally built as a single-family house, the internal staircase was preserved despite being divided into two apartments. This allows the farmhouse to be used as a single-family house again at any time. In addition to the living space, the former Hünerhaus was converted into a charming tiny house. It is equipped with its own kitchen, bathroom, and separate underfloor heating. Detailed plans as well as extensive documents on this property are available upon request. We are available to answer your questions at any time. Do not hesitate to arrange a personal meeting on site today for your new dream home. You can find more exciting properties at tophome.ch

Travel time
-
1 / 29
7.5 rooms370m²Price on request
Schwarzelenfang 694, 3766 Boltigen

Chalet Bärgblick - Schwarzelenfang 694, Boltigen

High up on the Jaunpass, with a free view over the pre-Alps, lies the Chalet Bärgblick - an exceptional mountain refuge for people seeking width, peace, and independence, and yet wanting to be in Gstaad in half an hour. Over three levels, spacious living rooms unfold in warm Arven and Tannenholz, connected by bright stairs and open galleries.Highlights: • 7.5 rooms and 3.5 bathrooms on approximately 370 m² of living space over three levels • Separate office of around 40 m² - ideal for a home office in the mountains • Visible Arven and Tannenholz construction with open gallery levels • Developed wine cellar "Anno 1638" with a stylish tasting corner • Garage for 9 vehicles plus over 19 outdoor parking spaces • Own helicopter landing site directly at the chalet • Photovoltaic systems for a high degree of independence • Well-maintained self-sufficient garden: espalier fruit, vines, vegetable beds, well with water wheel • Panoramic view location, sun-exposed, without direct neighbors in sight Location: • On the Jaunpass, between Simmental and Greyerzerland - one of the sunniest pass locations in the pre-Alps • Around 30 minutes to Thun, Bulle, and Gstaad • Ski and hiking region Gstaad Mountain Rides right at the doorstep • Snow-sure high valley with a long winter season; in summer, hiking, biking, and alpine world from the house Area and volume specifications are approximate values. Information on energy and photovoltaic systems is based on the owner's information and is to be checked individually. MLG Immobilien AG is the sole agent; all discussions are to be conducted through our office.

Travel time
-
1 / 13
6.5 rooms165m²CHF 995,000.–
Obere Zelg 3, 3665 Wattenwil

Two-family house with breathtaking Alpine views and rental potential

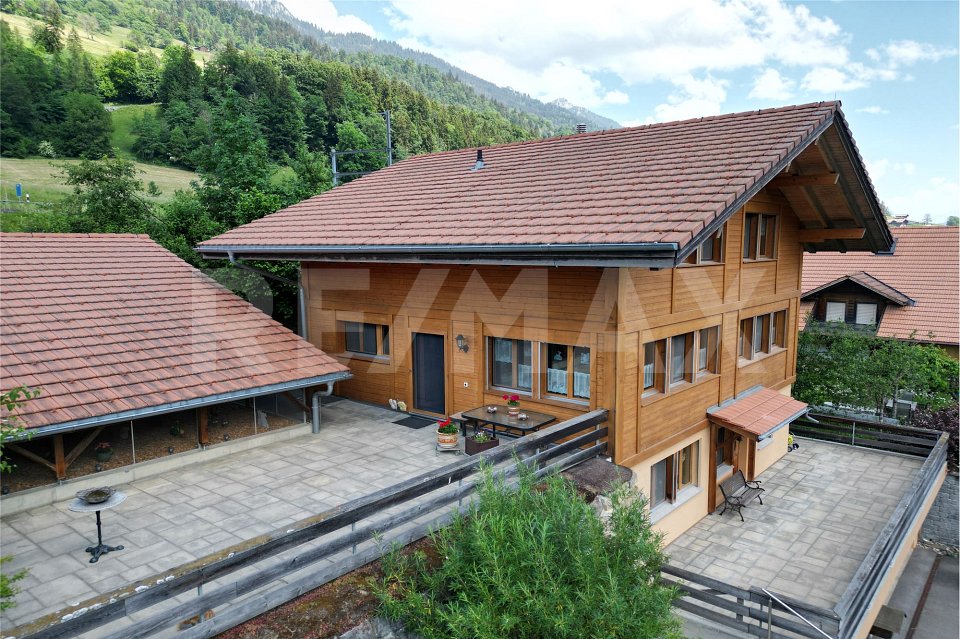
Attractive two-family house with panoramic views and rental potential in Wattenwil This well-maintained two-family house combines spacious living with attractive rental opportunities and is located in a quiet, sunny residential area in Wattenwil. The property is ideal for self-users with additional rental income or as an interesting capital investment. The two residential units convince with thoughtful floor plans and a pleasant living atmosphere. Particular emphasis is placed on the spacious 4.5-room main apartment with 103 m3 of living space, which is designed as an open triplex apartment. This offers an exceptional sense of space as well as a spacious terrace with floor slabs and an integrated winter garden, from which a breathtaking view of the surrounding nature and the Alps opens up - a real highlight of this property. The 2.5-room duplex apartment with 63 m2 of living space is currently rented and presents itself in a well-maintained condition. It offers an attractive rental potential of around CHF 1400 per month, which significantly reduces the ongoing living costs for an owner-occupier. In 2019, comprehensive renovations were carried out, which technically and optically upgraded the property. Thus, the kitchen and bathroom in the main apartment were completely renewed. In addition, the entire electrical installation, including lines and fuse box, was modernized. Another significant added value is the installation of a modern air heat pump, which replaced the old oil heating and allowed the oil tank to be removed. The space gained in this way is now used as an additional cellar area. The space offer is complemented by a spacious hobby room, which offers a variety of uses.Close to nature and well connected The property is located in Wattenwil, a popular residential community in the canton of Bern. The region is characterized by its quiet, family-friendly environment, proximity to nature, and beautiful views of the Alpine chain. Wattenwil offers a good basic infrastructure with shopping facilities, schools, and connections to public transport. The cities of Thun and Bern can be reached in a short time, making the location particularly attractive for commuters.

Korhan Ak

Korhan Ak

Inhaber

Travel time
-
1 / 13
6 rooms177m²CHF 919,000.–
Gerendacherli 78, 1716 Schwarzsee

Well-maintained 6-room single-family home including a separate apartment in a dream location in Schwarzsee FR

Your own private oasis with a view of Schwarzsee This well-maintained single-family home with a separate apartment, on the edge of the residential area, offers an exceptionally spacious room concept, plenty of daylight, and an idyllic, natural location.The property spans three floors and impresses with a well-thought-out room layout, bright living areas, and diverse usage possibilities - ideal for families, multi-generational living, or a combination of living and renting.The spacious plot of 2,900 m² provides plenty of privacy and conveys a natural living feeling.The sunny terrace with 58 m² invites you to relax, while the balcony on the upper floor offers a wonderful view of the Kaiseregg, Spitzfluh, Recardets, Schwyberg, and Patroflon mountains. The well-known, beautifully idyllic Schwarzsee is also visible.The 36.8 m² large apartment provides additional flexibility - whether for guests, older family members, or for teenagers leaving the nest. The studio also offers an attractive source of income for renting.Room programGround floor (EG) • Spacious living and dining area with plenty of light and open kitchen with practical arrangement 38 m² • Access to the large terrace (58 m²) • Room 10.96 m² • Separate toilet 2.2 m² • Entrance area 9.6 m² • Bright living rooms with direct garden access Upper floor (OG) • Room 21.9 m² • Room with shower and sink 22.1 m² • Bathroom with whirlpool tub and toilet 7.5 m² • Corridor 11.4 m² • Attic 9.5 m² • Balcony 13 m² Basement (UG)Apartment / Studio 36.8 m²: • Living / eating / sleeping 32.2 m² • Bathroom with bathtub and toilet 4.6 m² Rest of the basement: • Hobby room (unheated) with washing machine and dryer 16.4 m² • Cellar 6.5 m² • Storage room 5.5 m² • Entrance 6.5 m² Condition & Renovations see list below • Year of construction: 1979 • Year of renovation: 2022 • Generally well-maintained condition • Heat distribution for underfloor heating on the ground floor • New revision shaft for sewerage • New washing machine and dryer Plot & Outdoor areaPlot area: 2,342 m²Sunny terrace (58 m²)Balcony (13 m²)Lots of green space and natural surroundingsQuiet location without through trafficThere is also provision for cars. The purchase offer includes two single garages.Availability and contactAvailability is by arrangement. For further information or a viewing, we are at your disposal at any time. We look forward to your contact!

Travel time
-