3 results - Properties for sale: Obersaxen

1 / 13
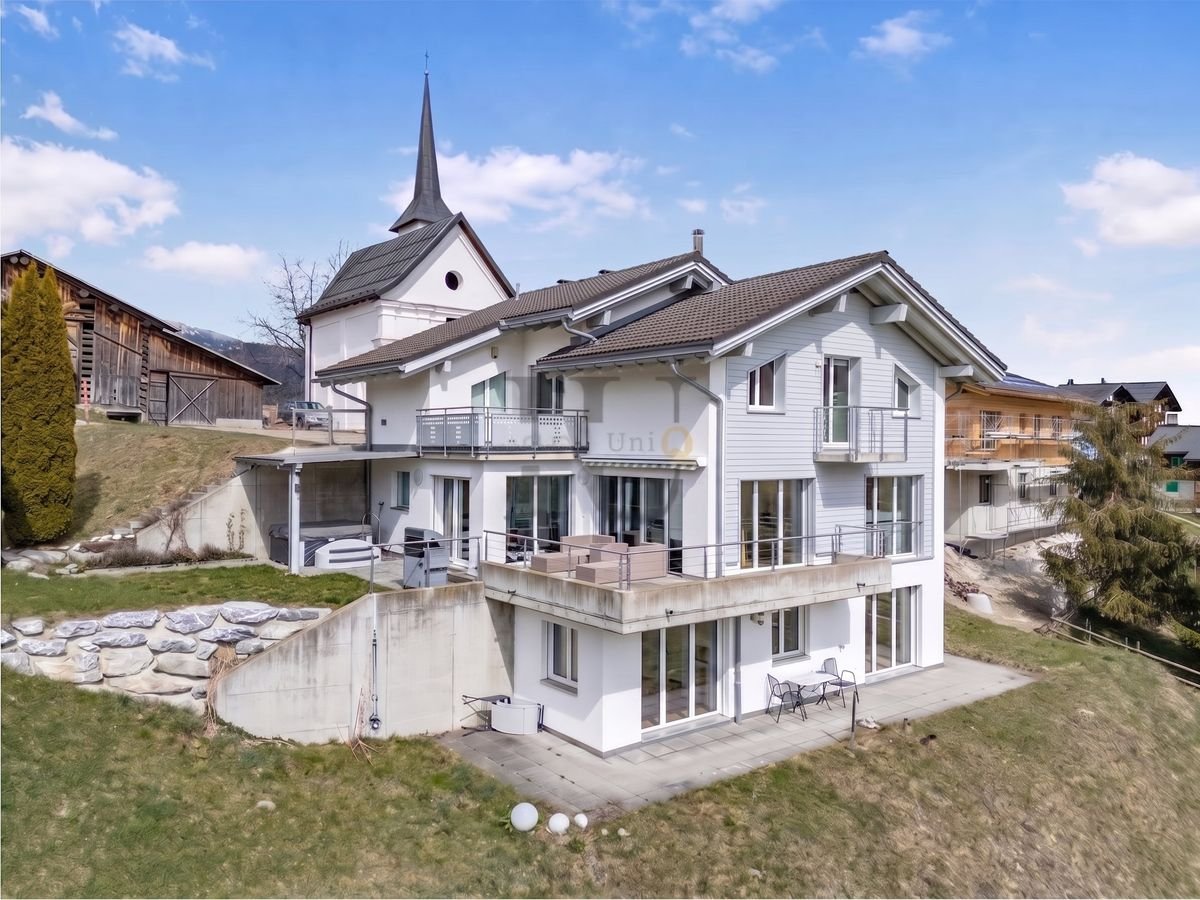
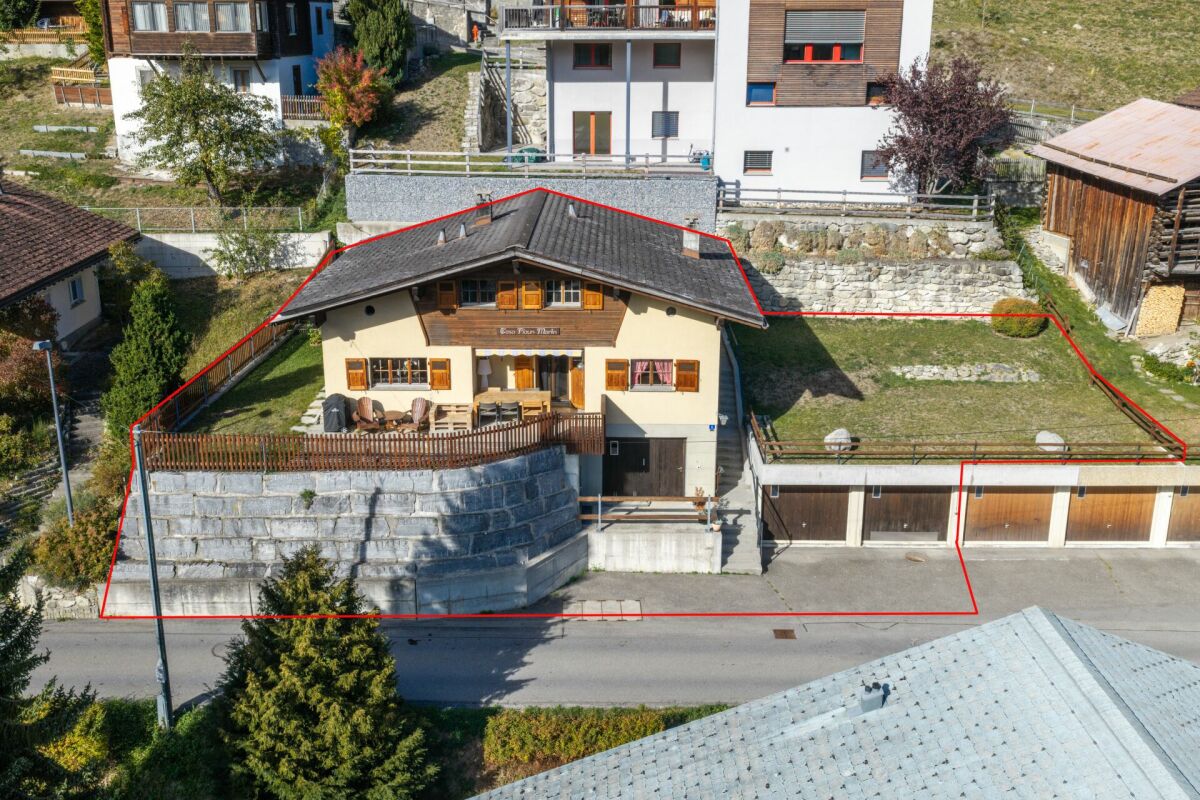
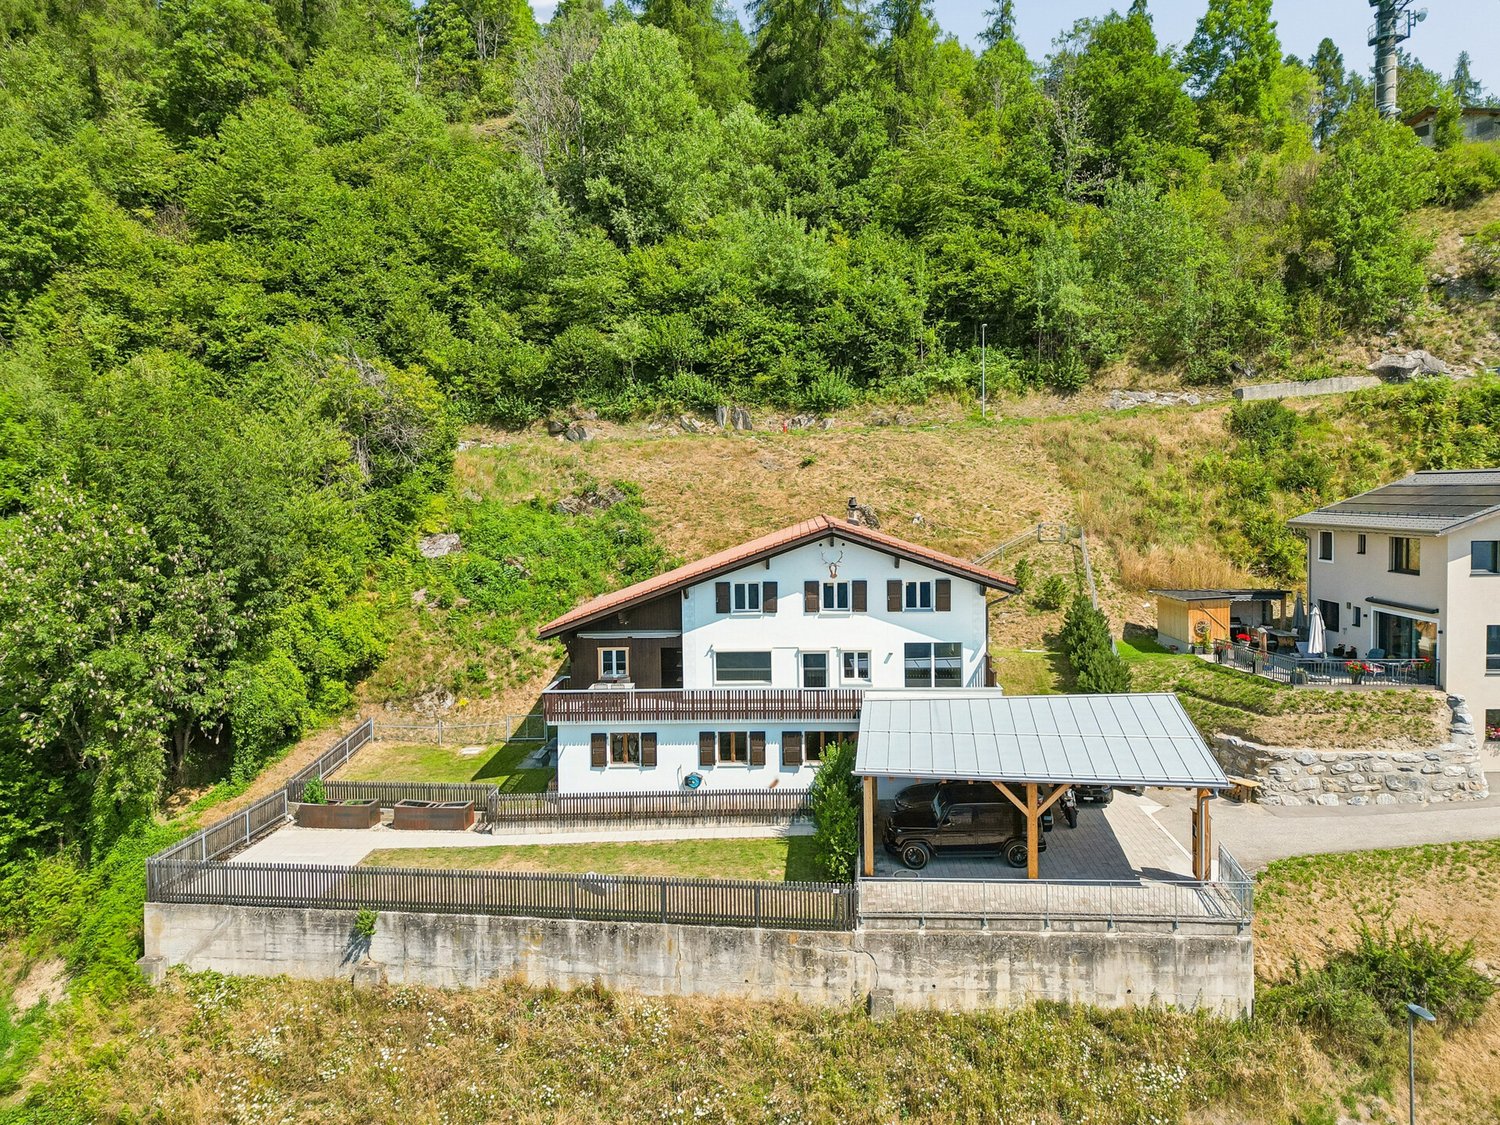
7.5 rooms, 255m², CHF 1,690,000.–
Egga 10, 7134 Obersaxen

Multi-Generation House with Mountain View & Sauna

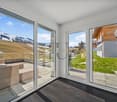
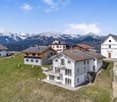
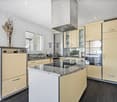
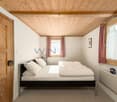
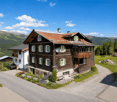
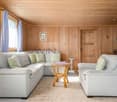
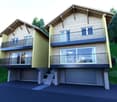
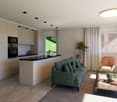
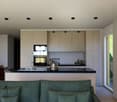
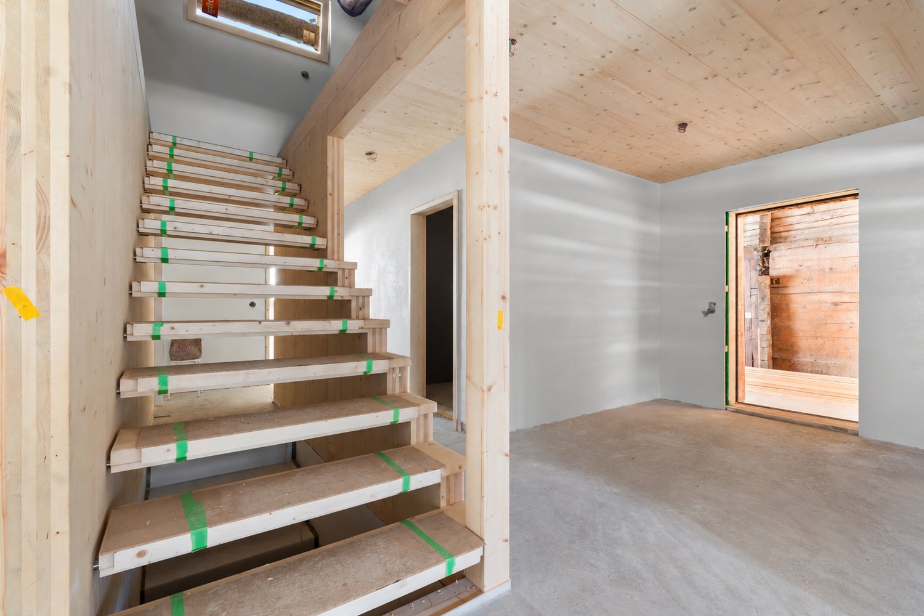
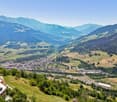
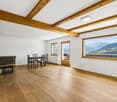
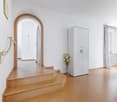
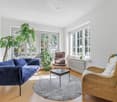
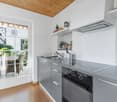
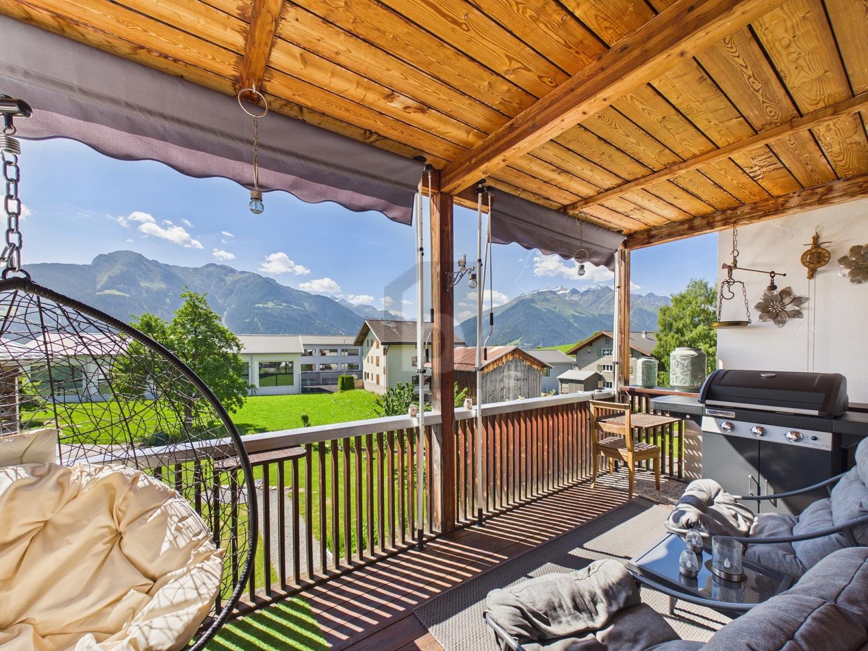
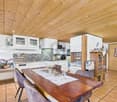
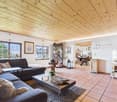
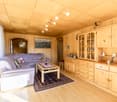
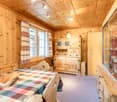
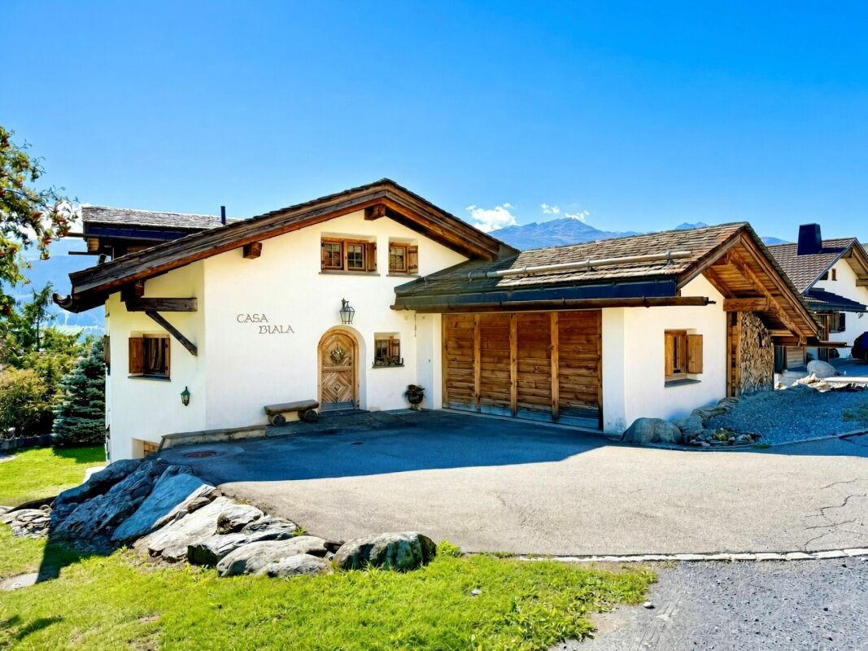
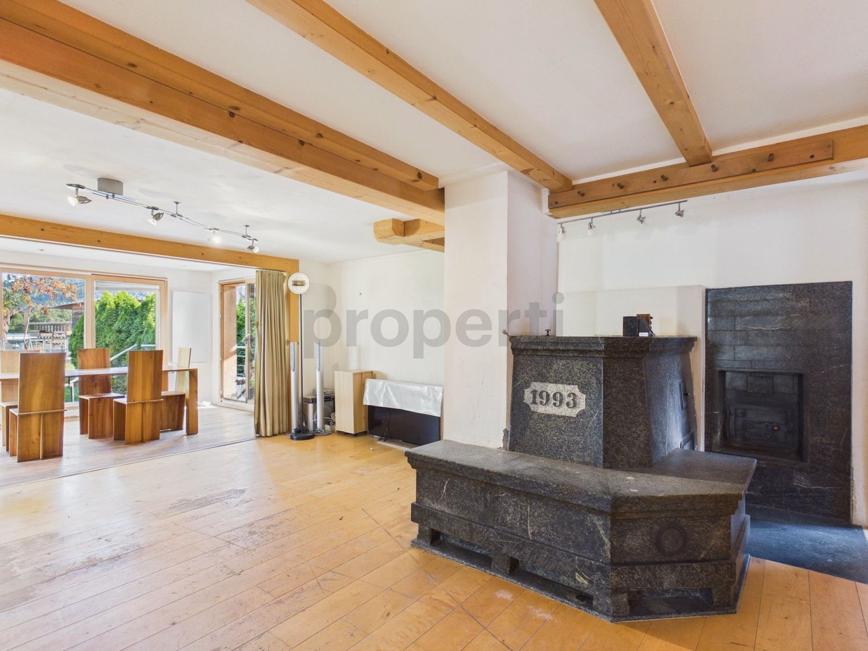
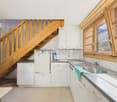
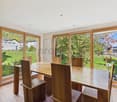
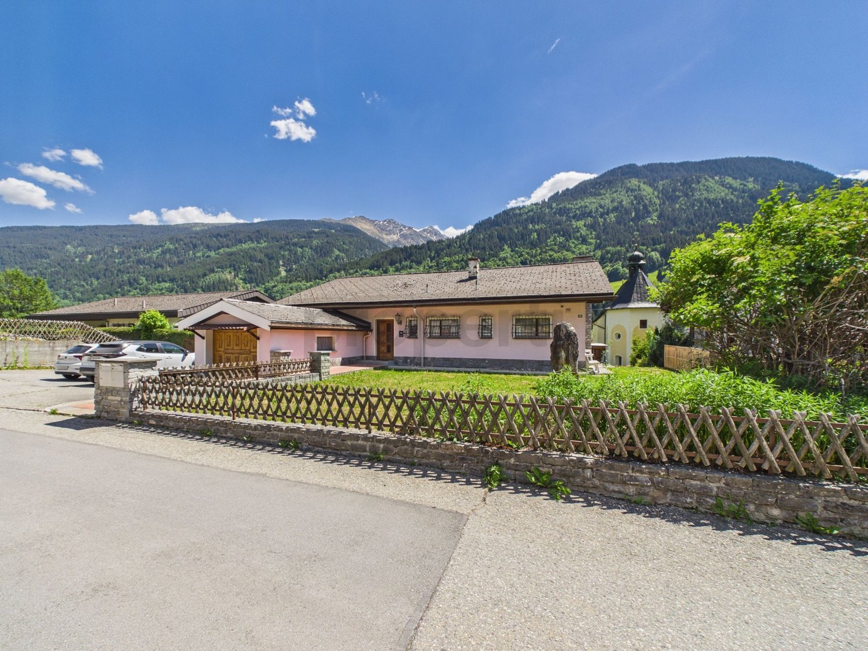
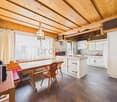
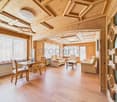
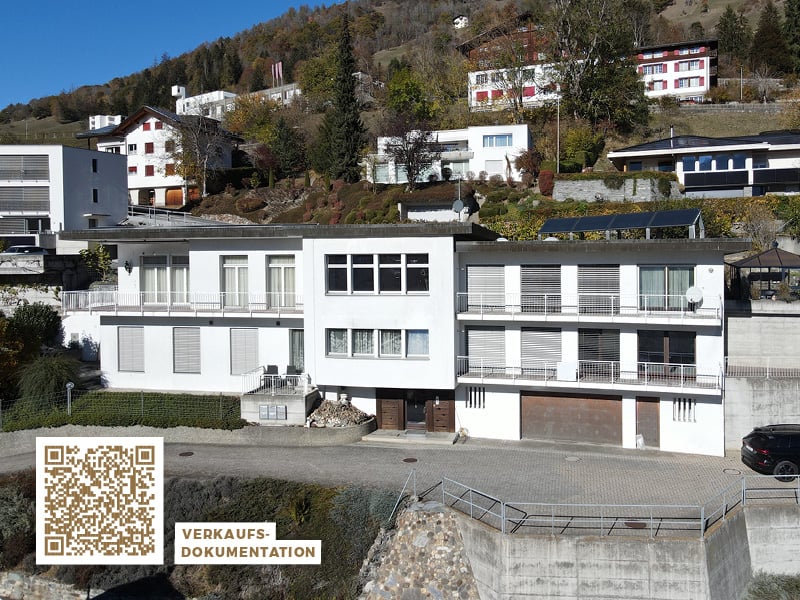
This detached 7-room multi-generation house in Obersaxen impresses with its high-quality construction, flexible use, and privileged location amidst an impressive mountain landscape. With 254 m² of living space and a well-thought-out room concept, it offers plenty of space for families, couples with space requirements, or as a multi-generation house. It is suitable as both a primary and secondary residence and can be ideally adapted to personal needs.The ground floor has its own kitchen, bathroom, terrace, and separate entrance and can be easily used as a guest apartment - perfect for guests, family members, or for rent.On the upper floor, a bright, open living area with generous ceiling height and chimney connection welcomes its inhabitants. The modern kitchen meets the highest culinary standards with gourmet equipment such as a steamer with plate warmer, Teppanyaki grill, and soda water tap. The large sun terrace with whirlpool invites you to relax and enjoy.The parent's bedroom is a real highlight: it has an en-suite bathroom and a private sauna - pure wellness in your own home.The house also features a huge basement with a separate outdoor exit - ideal for ski-in/ski-out -, a large utility room, a hobby room, and a double garage. Quality and functionality have been considered on all floors.The sunny and absolutely quiet location of this house not only offers privacy but also a breathtaking view of the surrounding mountain landscape - a place to arrive, stay, and enjoy.Highlights: • detached 7-room single-family house with guest apartment on 254 m² of living space • primary and secondary residence, also ideal as a multi-generation house • ground floor can be used as a guest apartment (kitchen, bathroom, terrace, separate entrance...) • very sunny and quiet location with fantastic mountain panorama • modern kitchen with various gourmet equipment, e.g. steamer with plate warmer, Teppanyaki, soda water tap... • bright, open living area, chimney connection available • large sun terrace with whirlpool • parent's bedroom with en-suite bathroom and sauna • huge basement with outdoor exit for ski-in/ski-out • utility room, hobby room, basement, double garage, etc. Enter this dream property today and let yourself be convinced by its charm and numerous possibilities.Contact us now to arrange a viewing and make your future dream home a reality.

Travel time
-
More objects in your automatically expanded search area
17 results - Radius: + 10km
1 / 10
  • Parking space
  • Garage
6.5 rooms, 162m², CHF 1,050,000.–
Strada 44, 7130 Ilanz

Cozy 6.5-room house with apartment and stable in Ilanz...

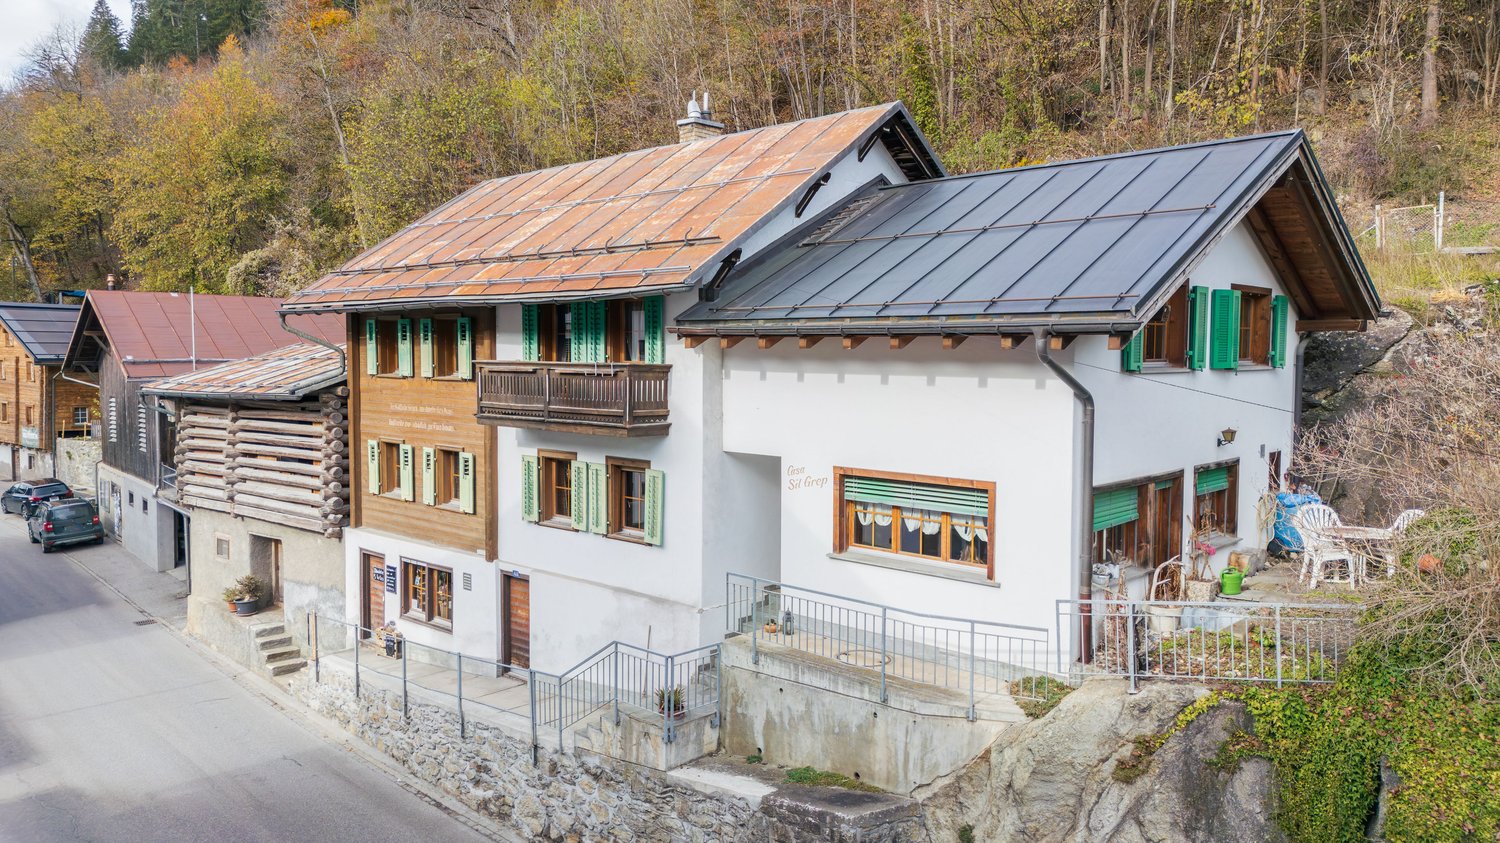
This cozy 6.5-room house with an apartment on Strada 44 in Ilanz/Glion convinces with its original charm, plenty of space, and a quiet location. The property was built in 1900 and comprehensively renovated in 1999; in 2024, the joints in the masonry were also renewed. It presents itself in a well-maintained condition and combines traditional construction with a cozy atmosphere.The house extends over two floors and offers a versatile room layout. In the main part, there is an inviting living and dining area with laminate floors. The kitchen is equipped with V-Zug appliances such as a dishwasher, oven, and stove. In total, three bathrooms with tile coverings are available, which also offers high comfort for larger families or multi-generation households.The apartment offers attractive usage possibilities - whether for rental, as a separate guest apartment, or for an independent family member. Thanks to underfloor heating and radiators, operated with an oil heating system, a pleasant room climate is ensured.In the outdoor area, you will find several stalls and shelters that offer additional storage space or usage possibilities for hobbies and small animal keeping. A garage space and two outdoor parking spaces round off the offer.An ideal home for people who appreciate country life and at the same time want to take advantage of the possibility of additional rental income.

  • Parking space
  • Garage
Travel time
-
1 / 13
9 rooms, CHF 725,000.–
Via Sursilvana 45, 7172 Rabius

Two-family house with history & potential in Rabius

This well-maintained two-family house from 1948 is located in the idyllic Rabius (Sumvitg municipality) and offers versatile usage possibilities on four floors. The property was renovated in 1995 and continuously maintained.Two separate apartments (4.5 and 5.5 rooms) convince with bright rooms, practical floor plans, and plenty of space. A special highlight is the former post office with its own entrance, which is currently rented out and offers additional revenue potential.On the 1st floor is the 4.5-room apartment. On the 2nd floor is the 5.5-room apartment with two more rooms in the attic. In the living room, there is a cozy stone oven as well as the loggia with a magnificent view of the Val Sumvitg. Numerous secondary rooms offer plenty of additional space. The house is fully basement-level and offers 2 hobby rooms, 2 cellar rooms, and 2 storage rooms. The separate entrance of the former post office is located on the west side, and on the east side, there is another storage room with its own entrance attached to the house. The house includes two outdoor parking spaces, and as an option, two further underground parking spaces in the neighboring building can be purchased for CHF 35,000.The south-facing protected meadow with approximately 300m² invites you to implement your own wishes for the outdoor area.Highlights:2 residential units + rented commercial partSunny location with beautiful viewsContinuously maintained and partially modernizedPlenty of space and flexible usage possibilitiesSuitable as a first or second homeConclusion:Ideal for families, multi-generations, or as a combination of living and renting.This property is virtually accessible. We would be happy to send you the brochure.Further information and properties can be found at https://www.remax.ch/de/imo/capricorn

Travel time
-
New building
1 / 14
  • Parking space
  • Balcony / Terrace
  • Garage
  • +2
5.5 rooms, 150m², Price on request
7151 Schluein

Second home - 5.5 room single-family house in Graubünden

Nestled in the impressive mountain world of Graubünden and where hay was once stored, a place to arrive and breathe is being created:Welcome to the "CASA DIL CLAVAU VEGL".This special project combines lived alpine history with contemporary living comfort. On the ground of a former stable, a stylish retreat is being created, which harmoniously combines peace, nature, and high-quality architecture. Here, the day begins with fresh mountain air and a view of the landscape – and ends in a home that exudes warmth and security.Whether active hours on the slopes of the Flims Laax Falera regions, extended hikes through the fascinating Rhine Gorge, or relaxed golf rounds on the 18-hole golf course in Sagogn-Schluein: The diversity of the surroundings lies directly in front of the door.The 5.5 room house offers an exclusive second home – a rare opportunity in this sought-after location. With a spacious living area of approximately 150 m², a high-quality home is being created here, which perfectly combines comfort and style. Completion is planned for the end of 2026 and promises modern living at the highest level. In addition to a double garage, additional parking spaces can be purchased optionally and round off the offer.The "CASA DIL CLAVAU VEGL" is more than a place to live – it's a way of life between originality and modern demands.

  • Parking space
  • Balcony / Terrace
  • Garage
  • +2
1 / 13
8.5 rooms, 248m², CHF 1,595,000.–
Via Principala 17, 7154 Ruschein

Modernized property with two residential units and a dreamy mountain view

This exceptionally well-maintained multi-generation house in Ruschein combines spacious living, versatile usage options, and an impressive view of the Grisons mountain world. The property is divided into two separate living areas with separate entrance doors, making it ideal for multi-generation living, combining personal use and rental, or living together under one roof. In recent years, the property has been continuously modernized and further developed with great commitment. Alone within the last five years, around CHF 350,000 has been invested in the property and its surroundings. This presents the house today in an extremely well-maintained and modern condition, without losing its authentic Grisons character. Particularly noteworthy are the two high-quality kitchens, which convince with modern appliances and stylish materials, reflecting the high construction standard of the entire property. Spacious living areas, plenty of daylight, and the extensive terrace with its dreamy view create a living atmosphere that invites you to linger and underscores the special character of this property. The attractive overall offer is rounded off by a newly built carport with space for three to four vehicles and additional storage space, as well as a very well-maintained barn or workshop, which opens up versatile usage options.Ruschein belongs to the municipality of Ilanz/Glion and delights with its sunny, natural location and high quality of life. The charming Grisons mountain village combines tranquility and relaxation with short distances to the most important infrastructure and some of the most popular leisure destinations in the region. The surroundings are a paradise for nature and sports enthusiasts. Whether mountain biking, hiking, climbing, or skiing - numerous options are located in the immediate vicinity. The well-known winter sports resorts of Flims, Laax, and Falera with their extensive ski area can be reached in around 15 minutes by car. The family-friendly ski resorts of Obersaxen and Brigels are also quickly accessible, offering attractive alternatives for winter sports enthusiasts and families. In the summer, the region also convinces with a diverse range of activities: the golf courses in Sagogn and Brigels complement the numerous hiking and biking options in the Grisons mountain world. Families benefit from short distances to kindergarten and primary school in the village, as well as to the upper school in the nearby Ilanz. There are also numerous shopping opportunities, restaurants, and further services, as well as the regional hospital. The good connection to public transport also ensures a comfortable connection to the surrounding villages without a car. The location thus offers an attractive combination of original village life, good infrastructure, and an exceptionally diverse range of leisure activities, with the Grisons mountains directly in front of the door and short distances to well-known destinations like Laax, Flims, Falera, and Brigels.

Travel time
-
1 / 13
10 rooms, 255m², CHF 1,600,000.–
Giessli 5, 7130 Ilanz

Quiet investment with reliable rental income

In a central and sought-after location at Giessli 5 in Ilanz, this attractive three-family house with special character and versatile usage potential awaits you. Shopping facilities, services, schools, and public transport are in the immediate vicinity and can be easily reached on foot - a real added value for tenants and owners.The house comprises three charming and well-cut apartments that convince with their practical room layout and cozy living atmosphere. The units are versatile and very attractive for families, individuals, and as rental objects.The property has been continuously renovated and maintained over the years, while the historic flair has always been preserved. This combination of traditional charm and continuous renewal gives the house a special aura and at the same time provides modern living comfort. Another highlight is the spacious basement area, which has several compartments and thus offers a lot of additional storage space for the individual apartments - a clear plus point for tenants and owners.The secondary areas and outdoor spaces are also convincing: the property includes a small garage, ideal for a vehicle or as additional storage space. The offer is complemented by two practical outdoor parking spaces, which are particularly appreciated in this central location. The property will be subdivided and will receive a new parcel number. The future subdivision is already shown in the cadastre plan.You will find a profitable capital investment with stable rental possibilities or an ideal investment for families and multi-generation households who want to use one apartment themselves and rent out the other units - an optimal combination of home and source of income.Interested? Arrange a non-binding viewing appointment today!

Travel time
-
1 / 6
  • Parking space
  • Balcony / Terrace
5.5 rooms, 164m², CHF 1,480,000.–
7144 Vella

SPACIOUS LIVING WITH GRISONS CHARM

This beautiful 5.5-room apartment in the historic Casa De Mont in Vella combines traditional Grisons charm with modern living comfort. The lovingly renovated 18th-century house impresses with natural stone and wooden beams. The apartment on the 1st floor offers approximately 170 m² of living space in a secondary residence. Heating is sustainable via geothermal energy and solar thermal energy, supplemented by an oil heating system as a backup. A laundry room, ski room, bicycle room, and cellar are available for shared use, as well as a communal garden. The location offers direct access to the Obersaxen/Mundaun ski area and numerous summer and leisure activities in the Val Lumnezia.This BETERHOMES offer is characterized by the following advantages:- beautiful panoramic view from the balcony into the mountains- garden share with fruit trees and additional seating/grill area in the garden area- very good owner community- renovations: 2021-2023 new roof, facade, and new oil heating- the historic charm has been preserved to this day- and, and, and ...Interested? Contact us for a non-binding viewing, also online viewing possible!Not found anything suitable? Over 1,900 more offers at: www.betterhomes.ch - the real estate fair mediatorWant to market your own property?Benefit from our know-how: https://www.betterhomes.ch/de/profitierenDo you want to have a property valued?Find out its value now through our free valuation, immediately and non-binding!https://www.betterhomes.ch/de/knowledge/estimationMore detailsLocation: centralCondition: the apartment is in a very well-maintained conditionBathrooms / wet cells: 2 (1x bathtub / WC / sink, 1x shower / WC / sink) Heating system: geothermal energy and solar thermal energy for hot water, new oil heating for partial heatingPublic transport: bus, 80 mSchools: kindergarten, primary school, and upper school, 100 mShops: Volg, 200 m

  • Parking space
  • Balcony / Terrace
1 / 11
9 rooms, 138m², CHF 830,000.–
Via Sogn Antoni 6, 7182 Cavardiras

Attractive property with many uses

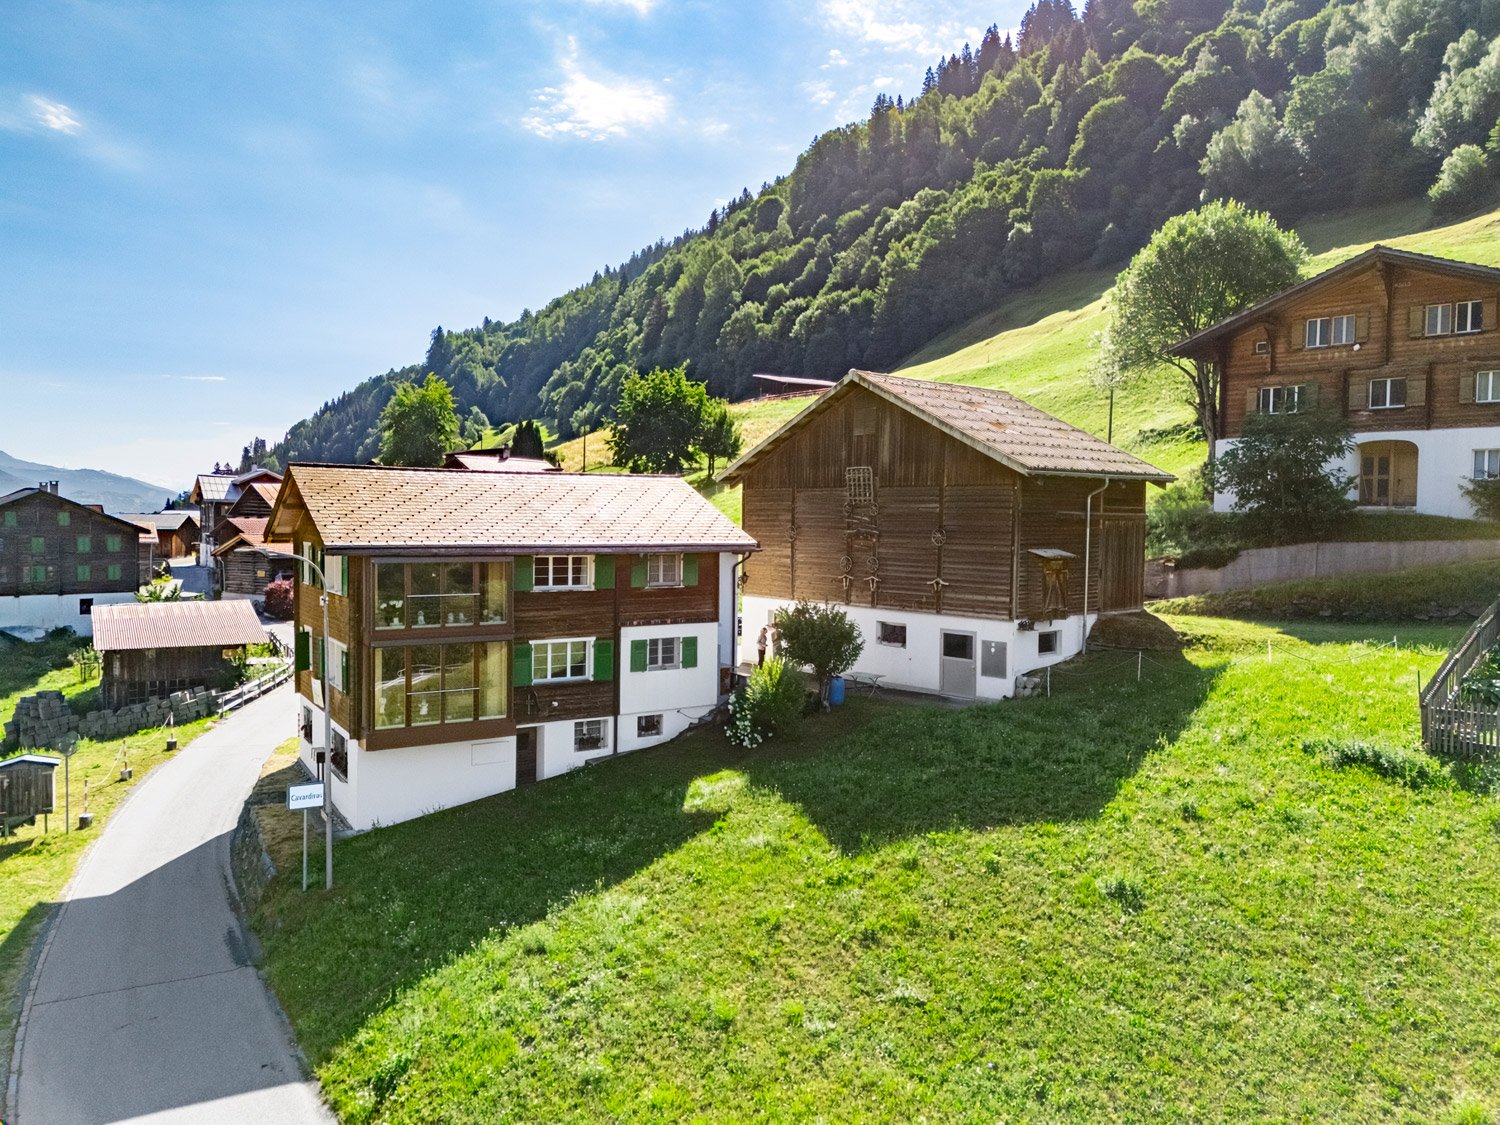
This well-maintained property presents itself in a quiet and natural living environment. The surroundings offer a high level of quality of life and privacy. The locally typical property stands on a generous plot of 902 m², which includes two parcels with an additional stable. The three-story building, constructed in 1974, contains two clearly separated residential units. The object's condition is well-maintained; various renovations were carried out between 2000 and 2022.The house has two 4-room apartments, ideal for multi-generational living, combining personal use and rental, or use as a holiday property with a separate guest apartment. The living area of approximately 138 m² is supplemented by secondary areas of around 35 m². The interior design is in a solid and functional condition. The floor plans are clearly structured. The numerous secondary rooms, including a laundry room, linen room, workshop, and pantry, offer additional value and are extremely practical for both long-term and holiday use.The offer also includes a garage with space for 2-3 vehicles, allowing comfortable parking for both residents and holiday guests.Thanks to the quiet location and the two independent residential units, as well as the proximity to the Disentis/Mustér ski area, this property is ideally suited as a holiday home, whether for personal use, partial rental, or as a long-term investment. At the same time, it is also ideal as a primary residence.Interested? Then contact us for more information.

Travel time
-
1 / 4
  • Parking space
  • Balcony / Terrace
  • Garage
5.5 rooms, 155m², CHF 1,570,000.–
7162 Tavanasa

Your new, modern home

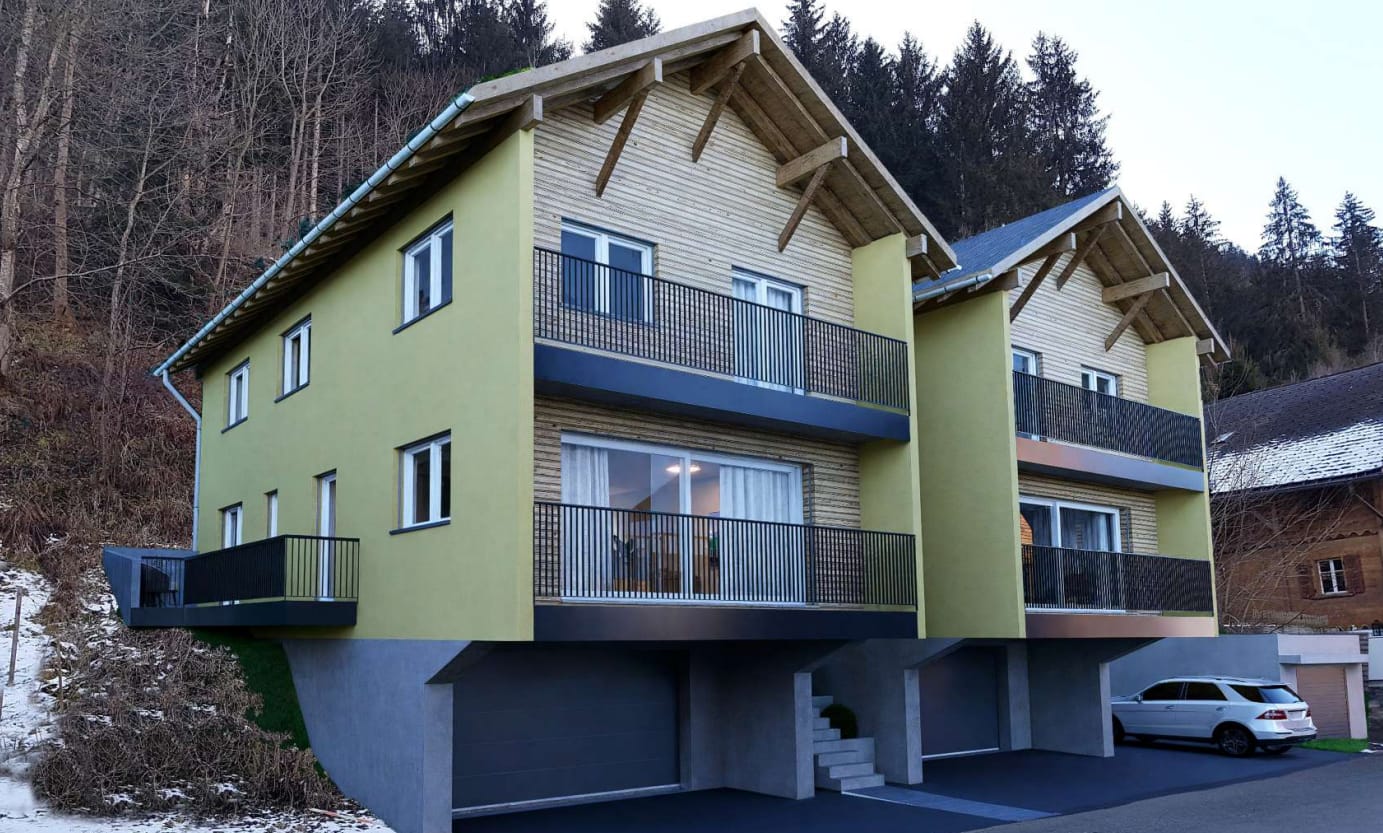
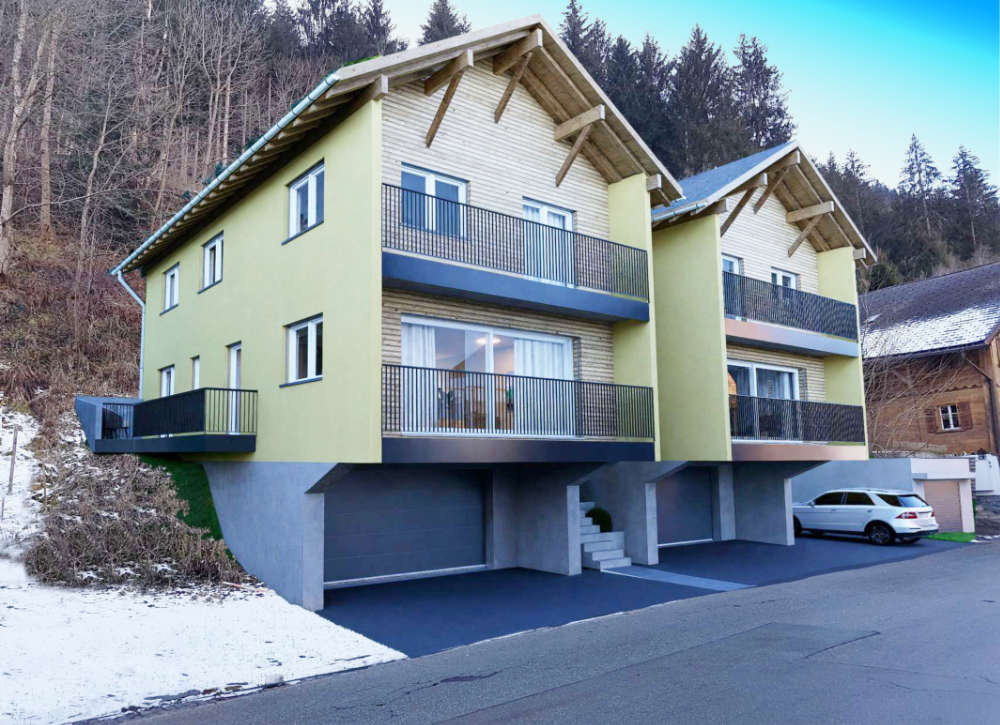
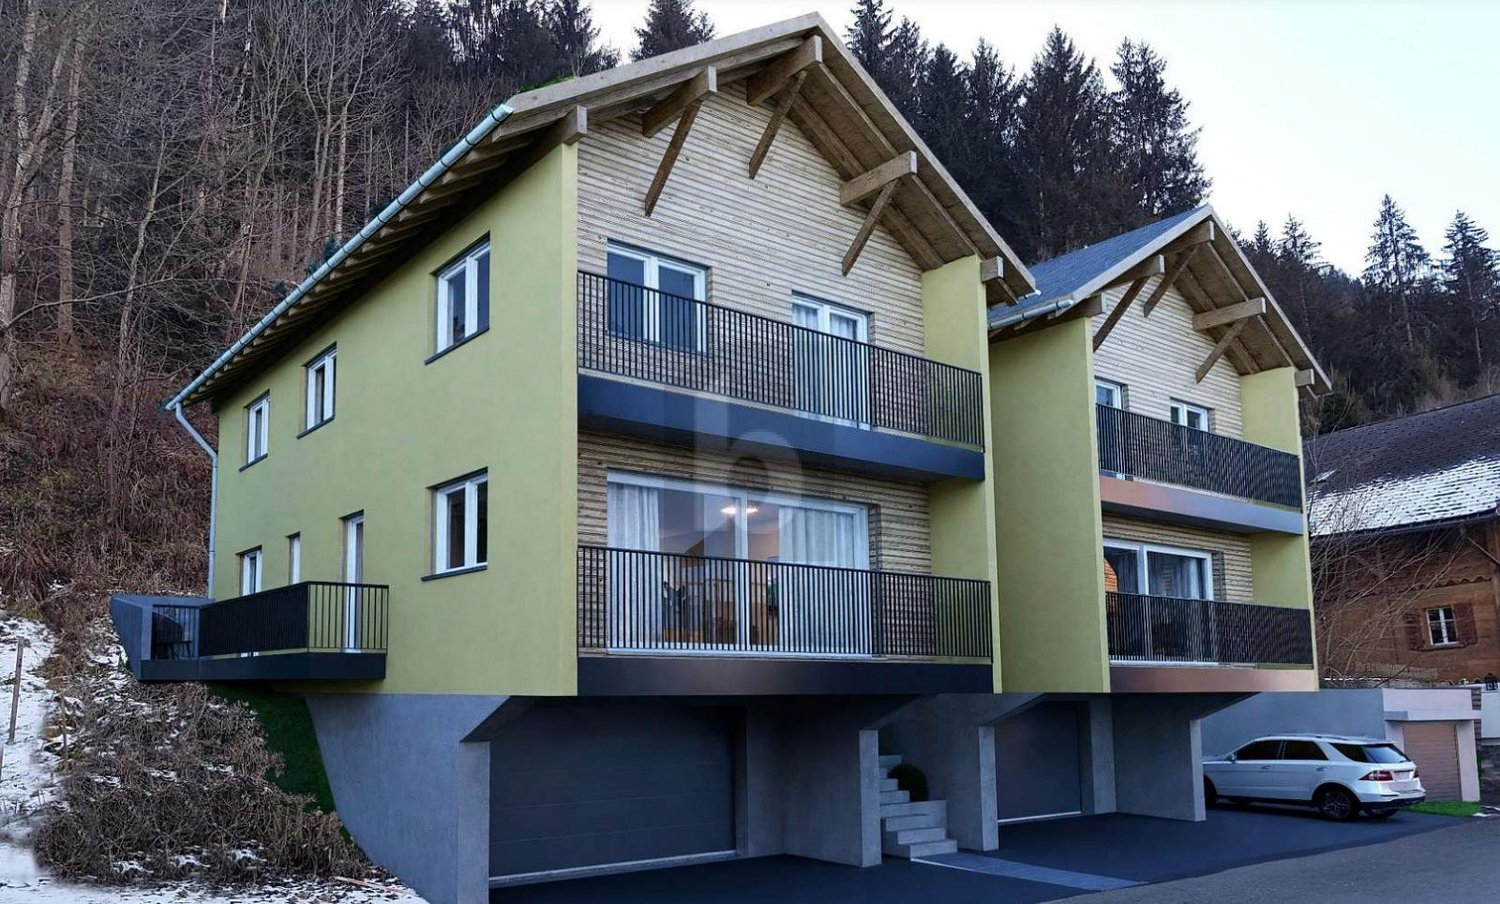
Discover your modern and high-quality single-family home! This home is being built according to the latest standards and impresses with a sustainable heating system that keeps your ancillary costs low. The project has been approved, and construction is imminent. Take the opportunity now to incorporate your personal ideas by selecting the materials for the interior design individually and making minor adjustments to the floor plan. The quiet location on the adjacent forest offers a green, quiet idyll in the midst of Tavanasa.This BETTERHOMES offer is characterized by the following advantages:- modernly designed single-family home with generous living space- the high standard of construction and the corresponding material quality are part of the offer.- individual wishes can be accommodated.- construction start after sale of the first house- and, and, and ...Interested? Contact us for a non-binding viewing, also online viewing possible!Didn't find anything suitable? Over 1,900 more offers at: www.betterhomes.ch - the real estate fair mediatorWant to market a property yourself?Take advantage of our know-how: https://www.betterhomes.ch/de/profitierenDo you want to have a property valued?Find out its value now through our free valuation, immediately and without obligation!https://www.betterhomes.ch/de/knowledge/estimationMore detailsLocation: centralCondition: newBathrooms / wet cells: 3 (2 x sink / toilet / shower, 1 x sink / toilet)Heating system: heat pump and geothermal probe, underfloor heatingPublic transport: train, 90 m / bus, 700 m Schools: kindergarten / primary school / high school, 700 mShops: Volg, 700 m

  • Parking space
  • Balcony / Terrace
  • Garage
1 / 15
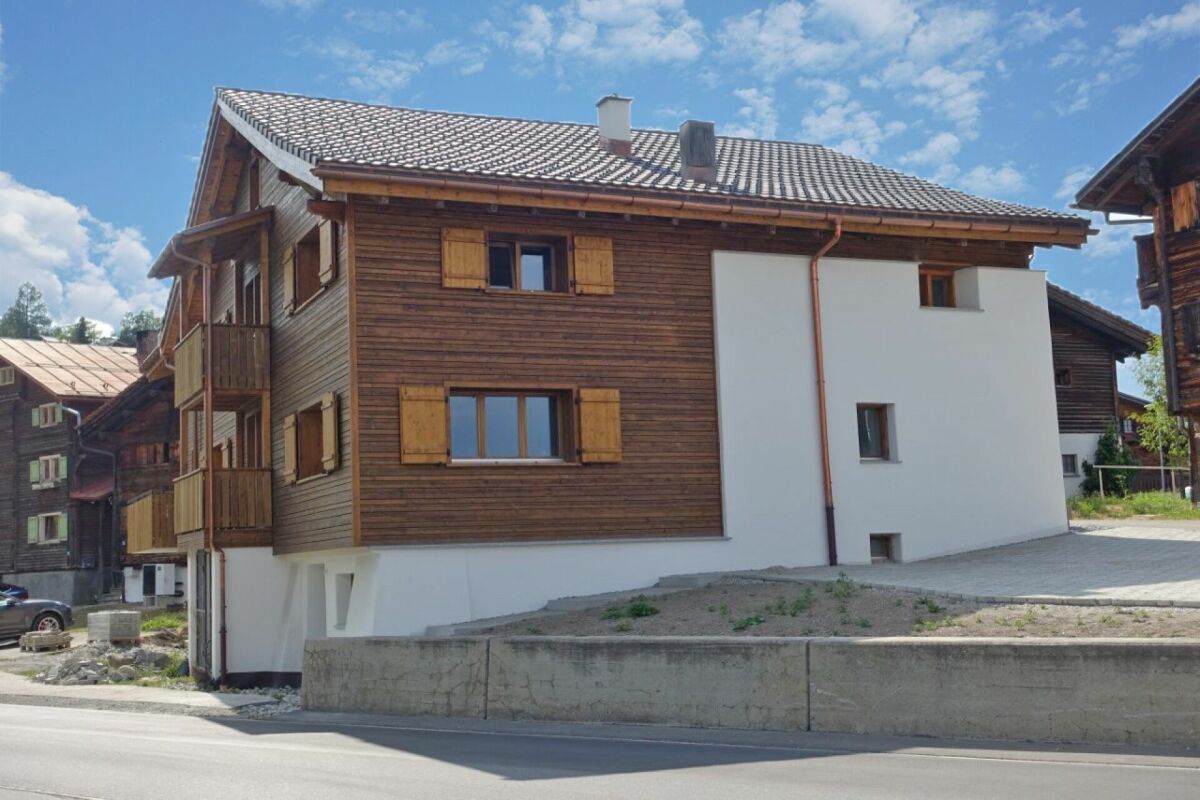
7.5 rooms, Price on request
Via Campliun 12, 7165 Breil/Brigels

MAISSEN single-family house with separate apartment

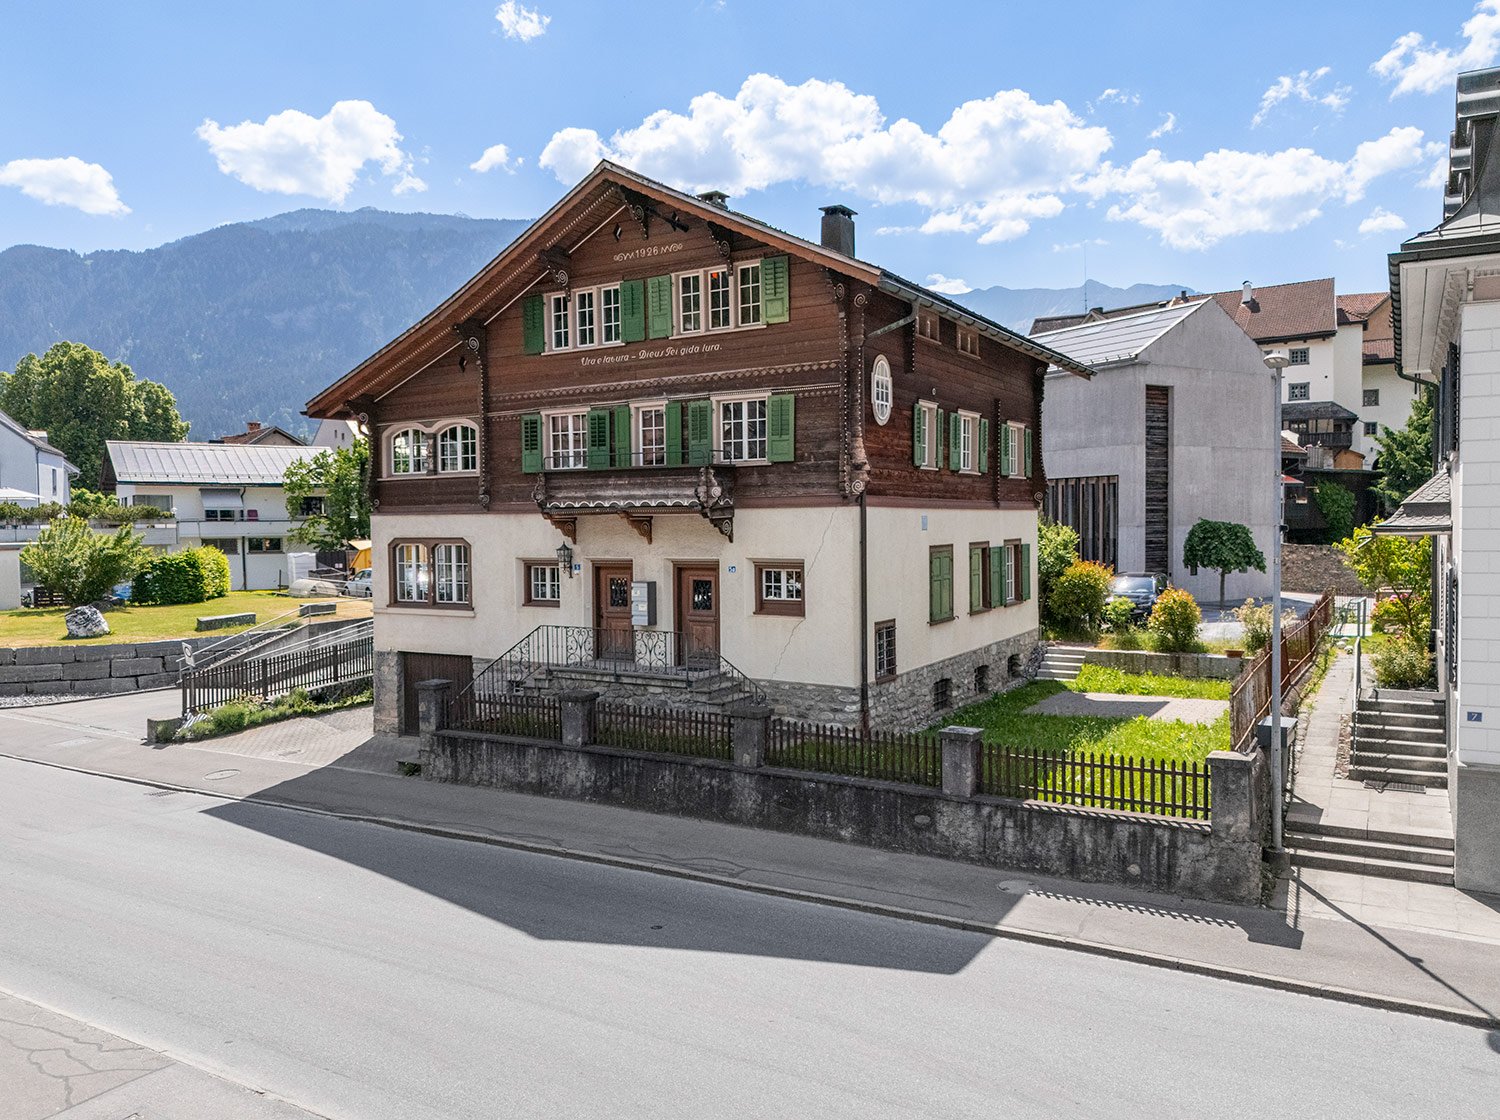
Generally, elevated above the village center of Brigels, we sell a beautiful MAISSEN single-family house with a separate apartment in an attractive residential area. The name "MAISSEN" is a term that goes far beyond the borders of Graubünden. Hardly any other architect understands how to preserve the original Grisons style with so much attention to detail. Traditional elements such as wooden stick walls, stone roofs, wooden roof gutters, and high-quality interior fittings with real wood kitchens, stone and parquet floors are unparalleled. MAISSEN stands for lived alpine architecture, timeless construction, and a charm that has become rare in this form. The property, built in 2001, presents itself in a very well-maintained and well-kept condition. It is located quietly at the end of a dead-end street and borders directly on the agricultural zone. Thanks to the slightly southern slope, you can enjoy a magnificent, unobstructable view into nature, in the direction of the Brigels bathing lake and the surrounding mountain world. Both the main apartment on the upper and attic floors and the separate apartment on the ground floor are considered old-law apartments, as they were built before the adoption of the second home initiative on March 11, 2012. This means that both units can be used freely as a primary or secondary residence or rented out. This gem convinces with a versatile room offer, a well-thought-out division of living and secondary rooms, as well as attractive outdoor areas. The combination of the main apartment and the additional residential unit opens up diverse possibilities for use - be it for a family with increased space requirements, as a multi-generation house, for guests, or for separate use or rental of the separate apartment. The main apartment extends over the upper and attic floors, offering a pleasant internal structure with a lot of privacy. Residents and guests are welcomed via a spacious entrance area with an adjacent corridor and built-in wardrobe. The heart of this living level is the openly designed living and dining area with an adjacent kitchen. The Swedish stove with heat storage and soapstone cladding creates a special living atmosphere. The partially open gallery area above the living and dining room provides additional generosity and a airy room feeling. The cozy dining area is equipped with a built-in bench and a dining table and chairs in the typical Maissen style. Directly adjacent is the spacious real wood kitchen with soapstone cladding, which offers a lot of storage space and sufficient workspace. From the living area, you can access both the balcony and the spacious outdoor seating area. Thus, two attractive outdoor areas are available, which extend the living space in a pleasant way and offer magnificent views into the mountain landscape. On this living level, there is also a large bedroom with built-in wardrobes and a desk, as well as a wet room with shower, bathtub, toilet, and sink. Via a decorative staircase with Malenco treads, you reach the attic floor of the main apartment. Here, another bedroom, an open gallery room, and a second wet room with shower, toilet, and sink are arranged. If required, the gallery area could be partially closed, so that either a large enclosed room or two smaller bedrooms could be created. This would allow the living area to be used even more functionally. On the ground floor is the separate 3.5-room apartment, which can be accessed both via an internal staircase and an external staircase with its own entrance area. The spacious apartment has a living room with a Swedish stove, which connects directly to the dining area and the open kitchen. The dining area is equipped with a corner bench, a table, and chairs in the Maissen style. The two bright rooms with built-in wardrobes - one of them also with a desk - can be flexibly used as bedrooms, children's rooms, guest rooms, or workrooms. The entrance area with built-in wardrobe, accessible from the outside, offers a lot of space for jackets and shoes. A wet room with bathtub, shower, toilet, and sink complements the room offer. From the living area, you can directly access the spacious seating area with garden share, from which a beautiful view into nature can be enjoyed. Thanks to the independent room division, the separate apartment is ideal for family members, guests, or separate rental. At the same time, both residential units are connected via the internal staircase, so that a joint use of the entire house is also possible if required. A special extra can also be found on the ground floor: the private sauna creates an additional retreat and wellness area in your own home. The spacious space offer is complemented by the utility room with geothermal heat pump and washing machine/tumbler, as well as two separate cellar rooms, which offer valuable storage and storage possibilities for both residential units. This beautiful MAISSEN single-family house combines spacious living with high flexibility. Two versatile residential units, a double garage with additional outdoor parking spaces, a private sauna, spacious secondary rooms, and several attractive outdoor areas create ideal conditions for different living and lifestyle models. The characteristic architecture and the harmonious integration into the alpine environment give this property additional charm and a special aura. The house is sold with the entire inventory, including all built-in units, beds with mattresses, nightstands, dining table with chairs, upholstered group with coffee tables, curtains, pillows, dishes, etc. Viewings Have we sparked your interest? We are happy to answer any further questions or arrange a non-binding viewing of the property. We look forward to your contact.
Travel time
-
1 / 13
10 rooms, 212m², CHF 650,000.–
7166 Trun

Two separate residential units, cosy soapstone stoves & large attic studio!

In a central location near the train station in Trun, this versatile residential property offers two separate units and flexible ways to use the space. The main apartment extends over two floors and has approx. 115 m² of living area, four rooms, two bathrooms and a cosy kitchen. A heated sunroom, a spacious garden with a seating area, and a living room with a cosy soapstone stove and built-in stove bench create a unique living atmosphere. A particular highlight is the directly accessible studio in the attic, with approx. 49 m² of space, its own Swedish stove and a separate bathroom.The second unit offers approx. 49 m² of living area on one floor, with an eat-in kitchen, bedroom, built-in wardrobes and its own smaller garden. The basement has a garage, a workshop, a laundry room, a basement with two basement storage units and additional storage rooms. There are also up to three outdoor parking spaces in front of the house. Whether as a multi-generational home, a combination of living and renting, or as a primary or secondary residence, this property offers plenty of potential.This properti listing stands out for: • Versatile residential property with 2 separate units in a central location in Trun • Main apartment (approx. 115 m²) with heated sunroom and spacious garden • Spectacular attic studio (approx. 49 m²) with Swedish stove and its own bathroom • Second apartment (approx. 49 m²) with eat-in kitchen, soapstone stove and its own garden area • Cosy soapstone stoves in both units for a lovely warmth • Extensive basement: workshop, laundry room, 2 basement storage units and storage rooms • 1 garage space and up to 3 outdoor parking spaces directly in front of the house • Can be acquired as a primary or secondary residence, with excellent rental potential Interested? Contact us for a no-obligation consultation!

1 / 13
10 rooms, 261m², CHF 895,000.–
7166 Trun

Apartment building in a family-friendly location

This attractive two-unit property in a central location in Trun stands out for its generous space, versatile potential uses and excellent location in the heart of the Graubünden mountains. The property comprises a spacious 6.5-room main apartment with around 160 m² of living area, as well as a separate 3.5-room apartment with approx. 75 m² of living area and its own entrance. This makes the property ideal for multi-generational living, combining owner-occupation with rental income, or as an attractive investment. Particular attention was paid to the impressive entrance hall, spacious kitchen-diner and welcoming living area in the interior finishes. The comfortable bathroom features a whirlpool, a separate shower and a separate WC, providing additional comfort.A particular highlight is the excellent location for nature lovers and winter sports enthusiasts. The well-known ski resorts of Obersaxen (approx. 17 minutes), Brigels (approx. 16 minutes), Disentis (approx. 15 minutes), Sedrun (approx. 25 minutes) and Laax (approx. 28 minutes) are all within easy reach, making the property an ideal base for a wide range of leisure activities throughout the year. The self-contained secondary apartment also gives the property interesting income potential. Even with financing based on 30 % equity, rental income from the apartments can make a significant contribution towards the mortgage payments. This means the property is ideal not only as a primary residence, but also as a second home or holiday home with additional income potential. A rare opportunity for buyers looking to combine living, leisure and investment to great effect.This properti listing stands out for: • Two-unit property with a separate 3.5-room apartment • Separate apartment with its own entrance and approx. 75 m² of living area • Spacious kitchen-diner and impressive entrance hall • Bathroom with a whirlpool, separate shower and separate WC • Attractive location close to several renowned ski resorts • Ideal as a primary residence, a multi-generational home or a holiday home • Second-home use possible • Interesting rental and income potential • Central location in the popular Surselva holiday and leisure region Interested? Contact us for a no-obligation consultation!
1 / 20
17 rooms, 369m², CHF 3,200,000.–
Via la Lutta 14, 7130 Ilanz/Glion

Apartment building with mountain panorama in Ilanz/Glion

YOUR INVESTMENT The apartment building with six units offers an interesting opportunity for investors. The property was built in 1975 and has been continuously maintained and partially renovated between 1998 and 2020. This includes, among other things, the roof and facade renovation, the partial replacement of windows and kitchens, as well as other maintenance work. The offer includes three 2.5-room apartments, one 3.5-room apartment, one 4.5-room apartment, and an office. Three apartments and the office are currently vacant, three apartments are rented. The bright, light-flooded units benefit from the slightly elevated location with a beautiful view. A laundry room, a sauna, and four outdoor and two garage parking spaces complement the offer. The property includes 1718 m². LOCATION OF THE PROPERTY Ilanz, the first town on the Rhine, is located in the midst of the Surselva. The small town offers a good infrastructure, shopping facilities, schools, and a wide range of leisure activities such as a swimming pool, music school, and restaurants. The Ilanz train station is within walking distance in a few minutes. The property is located in a well-developed area with short distances to the facilities of daily needs. Shopping facilities and the hospital are in the immediate vicinity. The school is also easily accessible at a distance of around one kilometer. The journey is via the A13 to the Reichenau exit, then via Route 19 to Ilanz. Those who prefer to travel at a slower pace can reach the property by train from Chur.

Travel time
-

Suggested properties for you based on search results

Other interesting objects