14 results - Properties for sale: Oberrohrdorf

1 / 13
5.5 rooms, 175m², CHF 1,720,000.–
Buechraiweg 6, 5452 Oberrohrdorf

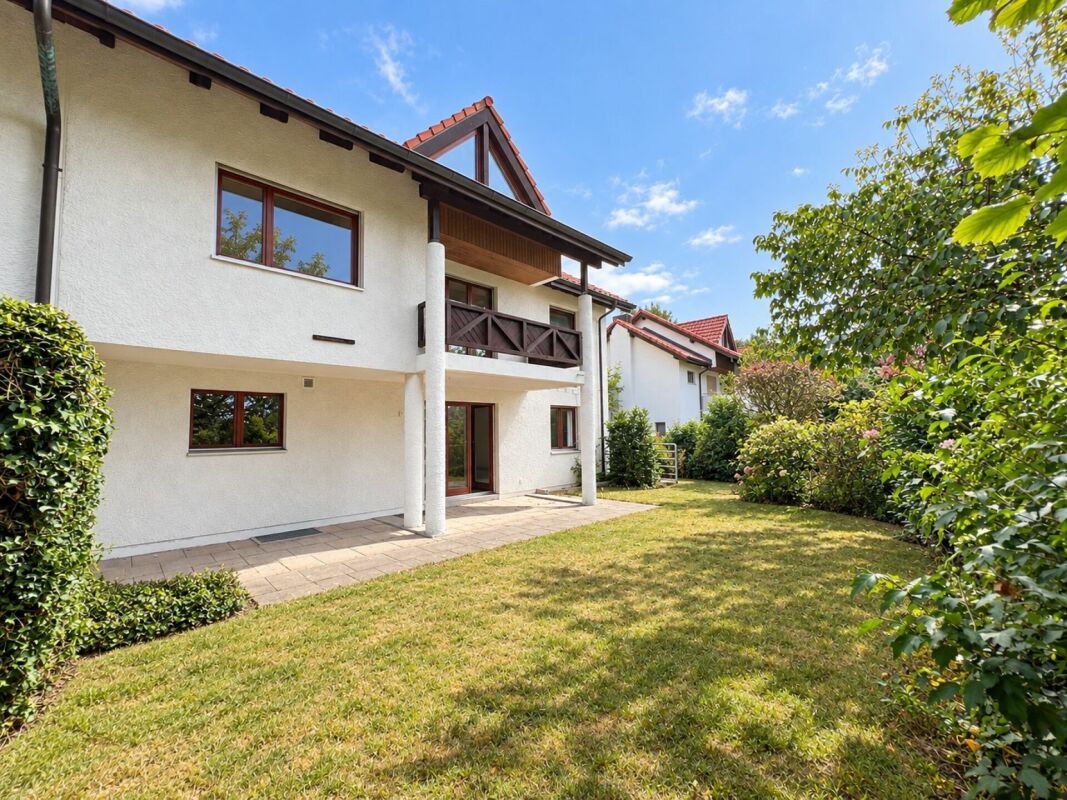
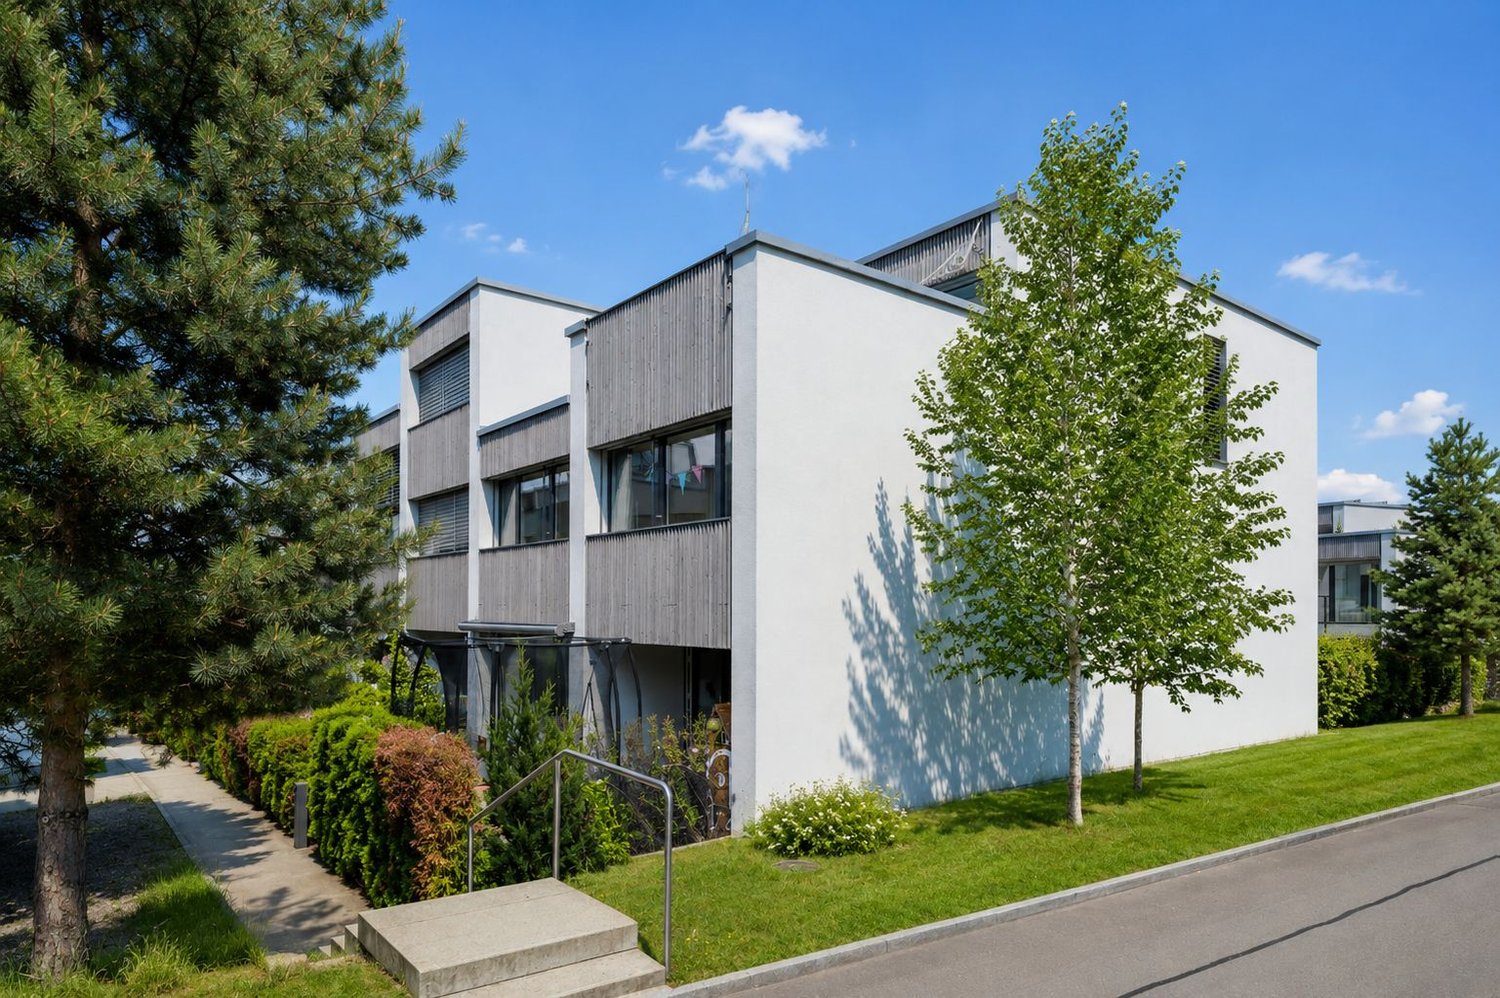
Terraced 5.5-room new semi-detached house in elevated location

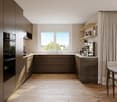
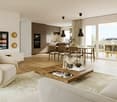
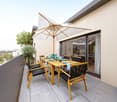
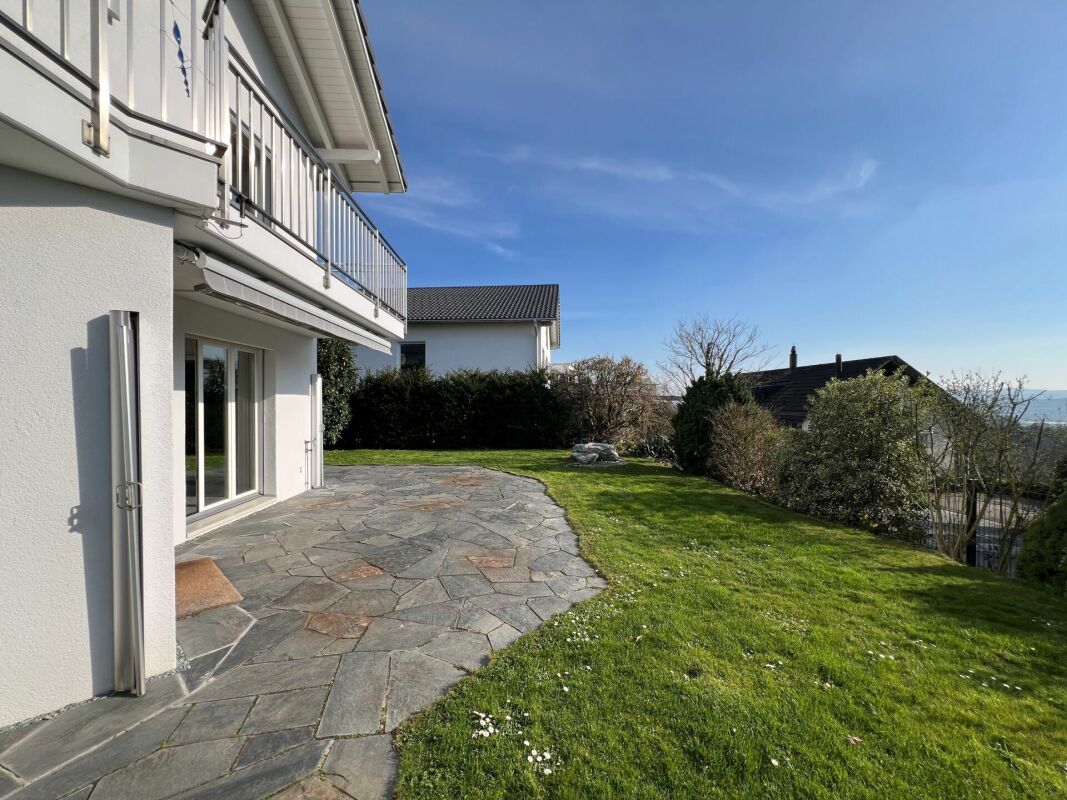
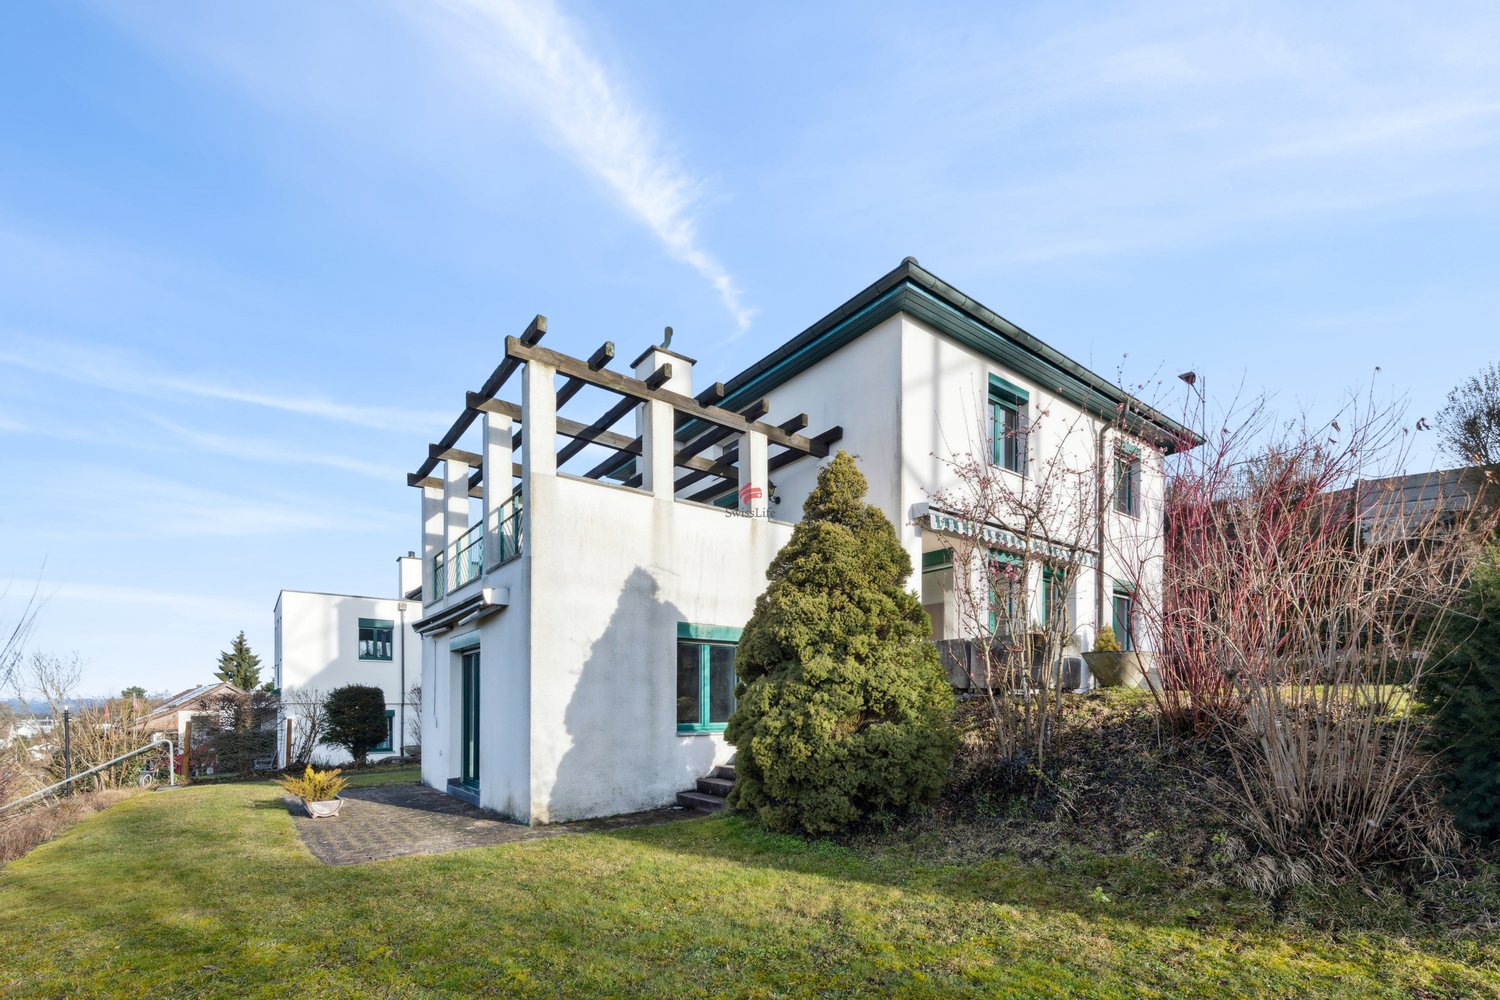
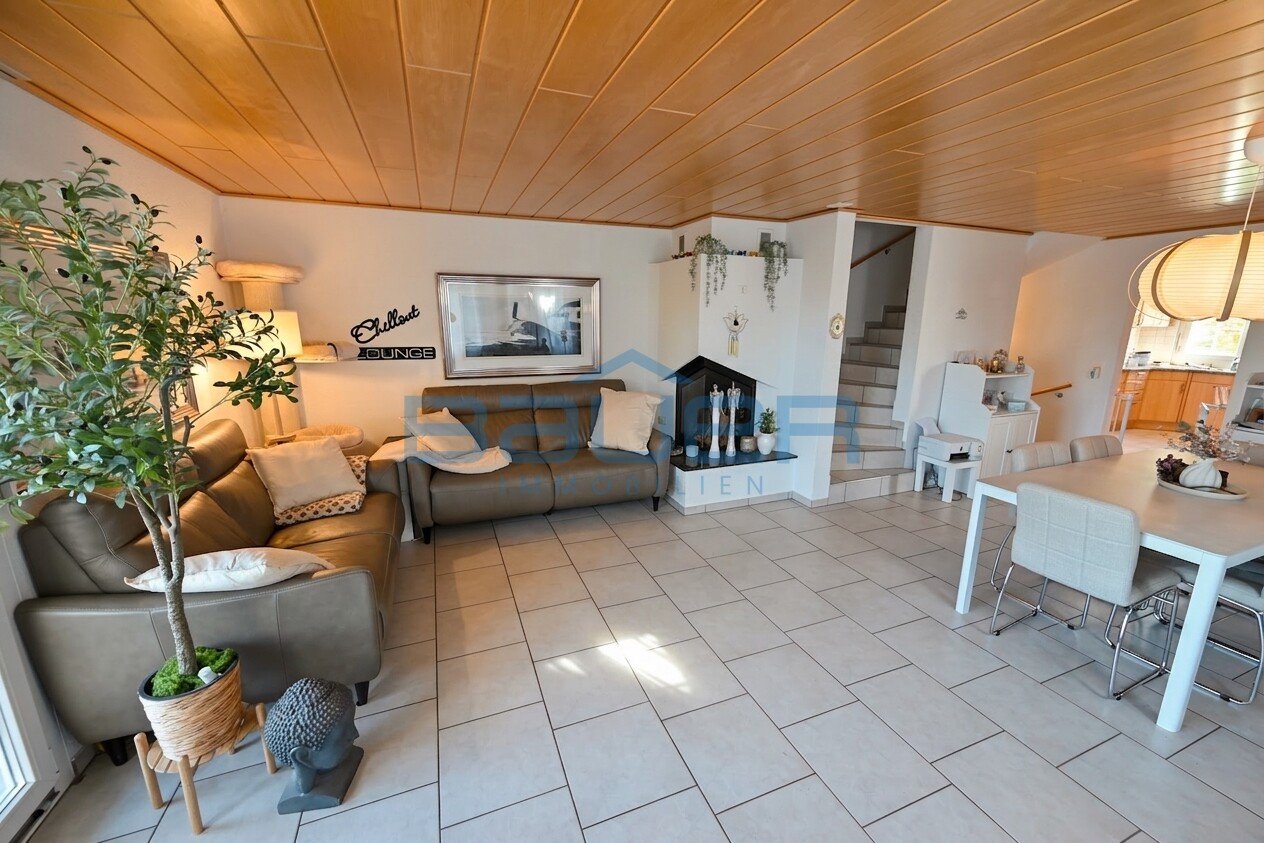
Exclusive double-family homes Oberrohrdorf AG Four high-quality, terraced semi-detached houses in a village environment in the popular, tax-friendly Oberrohrdorf are looking for new owners. The modern and well-equipped house offers plenty of space for a large family and is located near shops, banks, pharmacies, and restaurants. The infrastructure is excellent and ideal for families with children.Room conceptThe spacious living area of 175.4 m², spread over 5.5 rooms and three floors, offers plenty of space for individual living and the highest living comfort. The four new buildings convince with a high-quality construction standard, modern architecture, and a well-thought-out and contemporary room concept.A beautiful balcony on the ground floor and two exclusive roof terraces in the attic floor create attractive outdoor areas and extend the living space in a special way.The central location also offers short distances to schools, shopping opportunities, bus stops, and a quick connection to the highway.The successful combination of modern design, generous space, and a pleasant living atmosphere makes these houses the ideal home for families, couples, and all those who value quality and contemporary living.The property is located in Buechraiweg 6, in a single-family home quarter. An ideal place for a modern and comfortable lifestyle in a beautiful area. We are happy to be at your disposal for a consultation and look forward to your contact.Expected completion of the project beginning of 2028.Interest aroused?Then we look forward to your contact at 041 511 45 41.

Travel time
-
Markus Gyhr

Markus Gyhr

1 / 12
Markus Gyhr

Markus Gyhr

  • Parking space
  • Balcony / Terrace
  • Garage
  • +1
6 rooms, 171m², CHF 1,980,000.–
Oberrohrdorf, 5452 Oberrohrdorf

Spacious living in an unobstructable scenic location

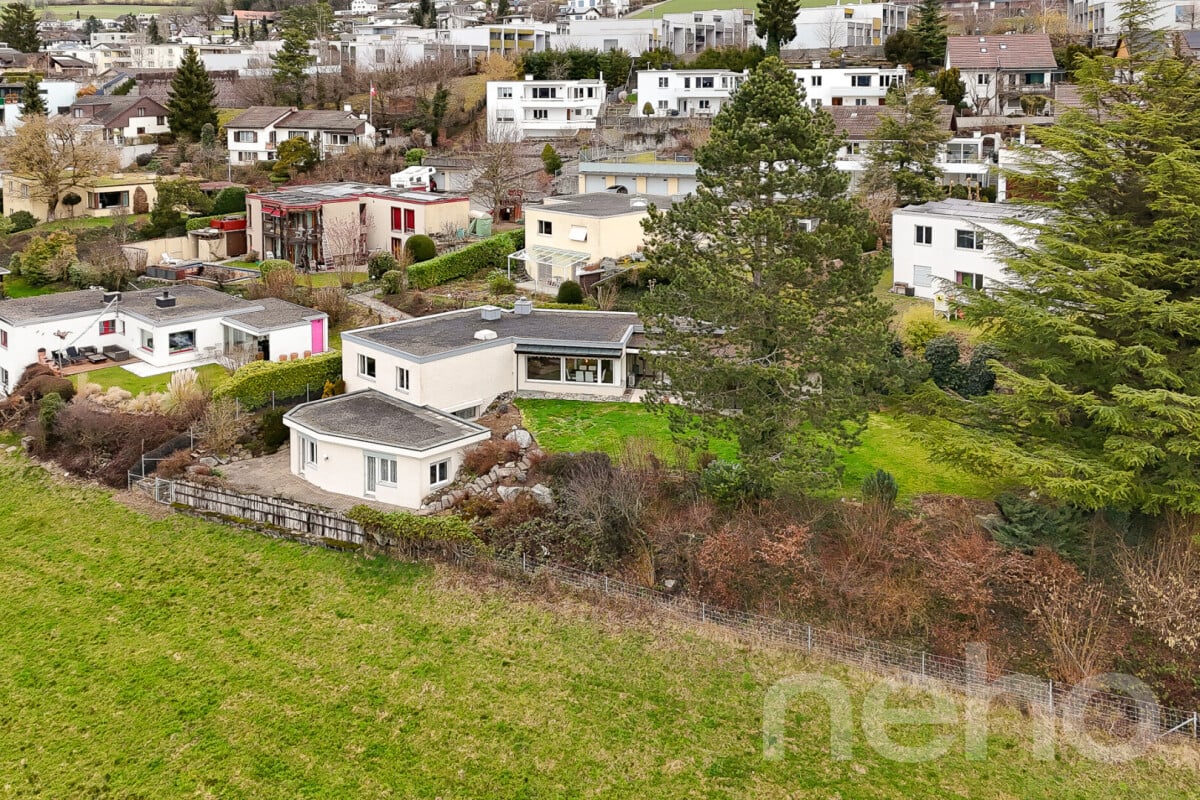
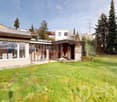
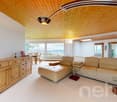
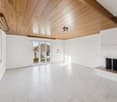
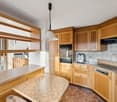
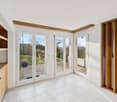
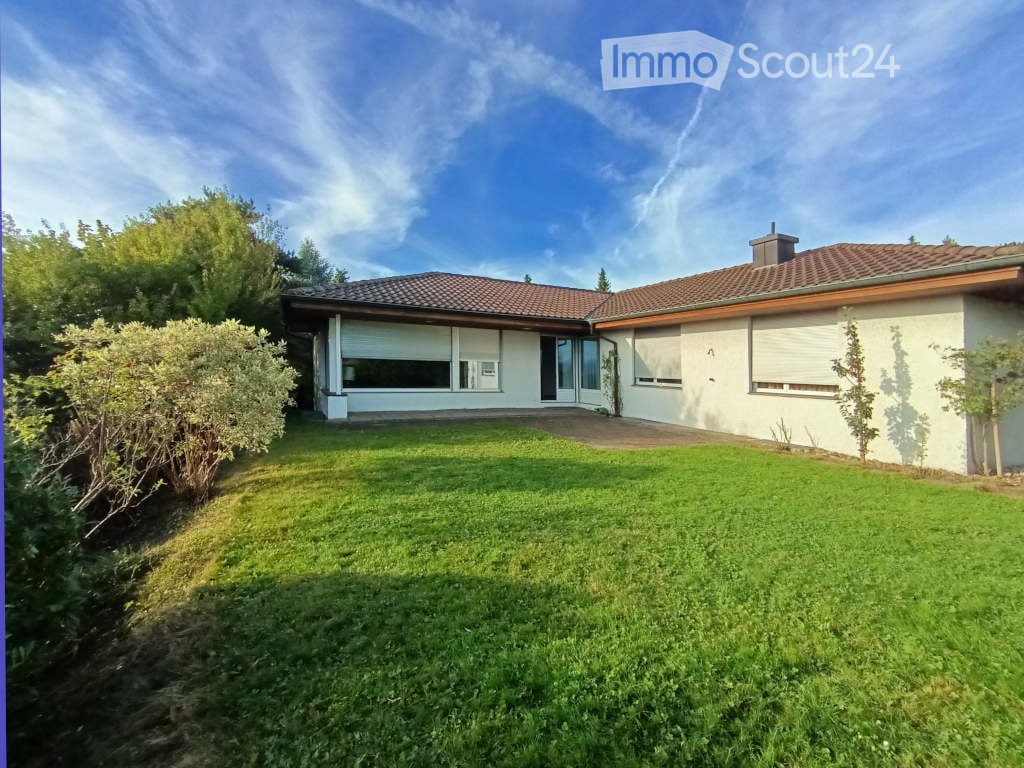
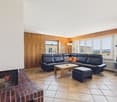
At an attractive south-facing location with unobstructable views, this characteristic 1970s house with flat roof architecture and spacious window front over two levels presents itself. The property has a total living area of approximately 230 m² and offers plenty of space for different living and usage concepts. The exceptionally spacious plot is a rare opportunity in this location. The entire property is fully fenced, providing a high level of privacy and security. The extensive garden creates a variety of usage possibilities and underlines the spaciousness of this property. A bright winter garden with outdoor chimney ideally expands the living area and creates a smooth transition between indoors and outdoors. A chimney in the living area and air conditioning in the living room ensure a pleasant room climate all year round. In the basement, spacious, flexibly usable rooms are available, ideal for hobbies, work, fitness, or guests. Several rooms are equipped with network connections and enable modern home office structures. The property has a wine cellar with a natural stone floor. The very spacious bathroom and the shielded basement offer additional comfort and pleasant retreat possibilities. The property was built in 1978 and continuously maintained and well-kept. In 1986, extensions were made with the expansion of the kitchen and the construction of the winter garden, and in 1987, the basement was expanded. In 1993, a comprehensive renovation and renovation were carried out. The roof renovation took place in 2015. The property is located in a cul-de-sac without through traffic. It offers a quiet, safe, and child-friendly living environment. The traffic connection is very good, both by car and by public transport, with direct access to Zurich and the regions of Bern, Basel, and Inner Switzerland. The property is ideal for families as well as for couples who appreciate spacious living in a sunny location with a lot of privacy.Exact address available after registration on neho.ch.INTERESTED IN A VIEWING? PLEASE REGISTER: https://neho.ch/b/5452-26-2

  • Parking space
  • Balcony / Terrace
  • Garage
  • +1
1 / 14
5.5 rooms, 155m², CHF 1,950,000.–
Grossberg 1B, 5452 Oberrohrdorf

Where living dreams come true - elegance, tranquility, and views combined

Your retreat with charm, garden idyll, and Alpine views This detached 5 1/2-room single-family house from 1999 unfolds its very special charm in a preferred, family-friendly location in Oberrohrdorf. Embedded in a quiet and well-maintained neighborhood, this home combines coziness with everyday practicality: shopping facilities, schools, and public transportation are conveniently located and make life here just as pleasant as uncomplicated.With great care and attention to detail, the property has been continuously maintained over the years and presents itself today in an extremely stylish and inviting condition. On approximately 155 m² of living space, you can expect a harmonious room concept that delights with its generosity and brightness. Extensive window fronts allow daylight to flow gently into the rooms and create a warm, lively living atmosphere - on the upper floor accompanied by a dreamy distant view that extends to the majestic Alps.A particularly special highlight reveals itself in the living area: a skillfully designed starry sky gives the evening hours an almost magical atmosphere and invites you to dream and linger. The adjacent dining area also offers the possibility of installing a Swedish stove - perfect for cozy winter evenings in crackling warmth.The lovingly designed garden becomes a green oasis of tranquility. A babbling fountain sets a charming accent and creates a relaxing atmosphere - ideal for warm summer evenings, social hours with family and friends, or as a protected play area for children.This home also leaves no wishes unfulfilled in terms of comfort: in the parental bedroom, an air conditioner ensures a pleasant room climate even on warm days. The preparation for a modern alarm system including cameras provides additional security and a reassuring feeling in everyday life.On the upper floor, noble solid wood parquet floors give the bedrooms, all of which have spacious built-in closets, a natural warmth and underline the high-quality living feel - retreats that exude peace and security.In the basement, a soothing steam bath and various practical secondary rooms await you.The interior spaces convince with their clear structure and versatile usage possibilities - whether for families, couples, or the combination of living and working. This house is far more than just a place to live: it is a retreat, a center of life, a home full of warmth and possibilities.

Travel time
-
1 / 11
5.5 rooms, 125m², CHF 1,200,000.–
Huttenpeterstrasse 10, 5452 Oberrohrdorf

Your personal retreat with garden

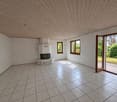
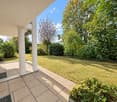
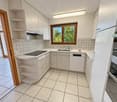
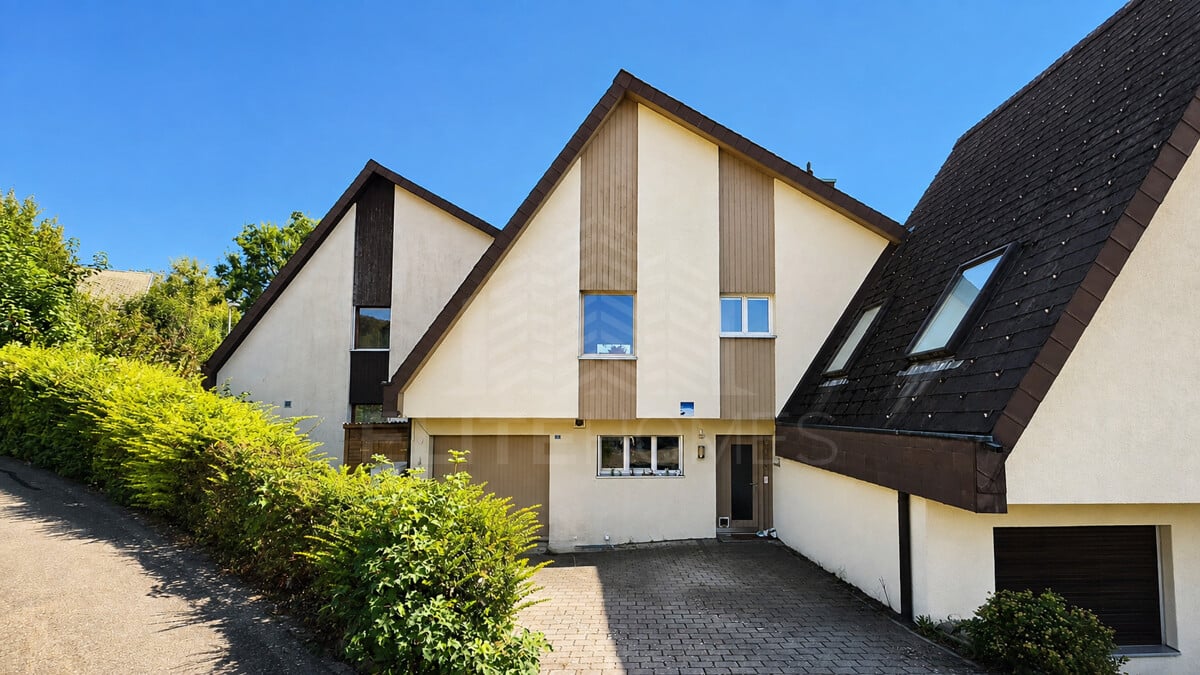
Lots of space for your very personal living dreams In an idyllic and well-maintained single-family house district in the popular and tax-friendly Oberrohrdorf, this charming 5 ½-room semi-detached house awaits you. The location in a quiet cul-de-sac and 20 km/h zone offers a particularly pleasant living environment with little traffic, a lot of privacy, and an atmosphere in which you can feel at home from the very first moment.The house impresses with a generous space offer over four living levels and thus offers a lot of space for different phases of life and living needs. Whether family, home office, guests or hobby - here you can wonderfully combine living, working and retreating.The heart of the house is the spacious living and dining area. The fireplace creates a cozy atmosphere and makes this room a particularly cozy center of family life, especially in the colder season. Through the direct exit, you enter the garden, which is surrounded by a lot of greenery and offers a beautiful retreat outdoors. Here you can wonderfully leave everyday life behind - whether when eating together, playing with the children or relaxing in the green.The separate kitchen presents itself functionally and offers short distances to the living and dining area. In total, four bedrooms are available, which can be used flexibly as parents', children's, guest or work rooms. Two wet cells - one with a shower and one with a bathtub - complement the space offer. A special plus is located in the attic: The existing attic offers valuable additional space and interesting development potential. With corresponding expansion, a further, sixth room could be created here - for example, as a studio, home office, guest room or private retreat.Various basement rooms provide a lot of storage space and space for supplies, hobbies, sports equipment or everything that needs its own space in everyday life.The attractive overall offer is rounded off by a single garage with a manually operable tilt door and three outdoor parking spaces, which are already included in the sales price.This semi-detached house combines a popular living location, plenty of space, a private garden, and attractive development potential into a home with character. Those who appreciate the quiet life in a grown single-family house district and at the same time want to enjoy the advantages of Oberrohrdorf will find a property with many possibilities and a particularly pleasant living atmosphere here.

Travel time
-
1 / 13
5.5 rooms, 107m², CHF 1,050,000.–
Unterriedstrasse 39, 5452 Oberrohrdorf

Freedom for children. Space for animals. Mountain view included

In Oberrohrdorf, living begins where children can grow up carefree and animals find the space they need. This 5.5-room single-family house is aimed at families and animal owners who appreciate peace, nature, and generous open spaces - accompanied by an unobstructed mountain view that makes every day special.The extensive plot of land offers plenty of greenery, openness, and privacy. Part of it is located in the agricultural zone, which guarantees a clear view, plenty of distance, and a natural environment. Whether a playground for children, a retreat for animals, or space for shared outdoor time - there's room for everything here.Upon entering, the house welcomes you with a warm atmosphere. The room at the entrance is ideal as a home office, playroom, or hobby room. The kitchen and dining area open up to the garden and form the lively center of family life - perfect for shared cooking, eating, and socializing.A few steps lead to the living room with a fireplace and direct access to the seating area. This is where cozy evenings are spent, while outside, people play, relax, or enjoy nature.A sunny terrace between the ground and upper floors offers a quiet spot to breathe with an unobstructed view of the mountain world. On the upper floor, there are three flexibly usable rooms and the bathroom - ideal as children's, parents', or guest rooms. The attic provides additional valuable storage space.In the basement, the cellar, laundry room, and utility room ensure order. The house is heated with a heat pump and underfloor heating - efficient and comfortable for the whole family.A double garage, additional storage space, and a loading area directly at the house round off this family- and animal-friendly home.
Travel time
-
New building
1 / 8
  • Balcony / Terrace
  • Garage
  • View
  • +1
5.5 rooms, 139m², CHF 1,750,000.–
Buacherstrasse, 5452 Oberrohrdorf


Exclusive 5.5-room terrace apartments with a far-reaching view in Oberrohrdorf

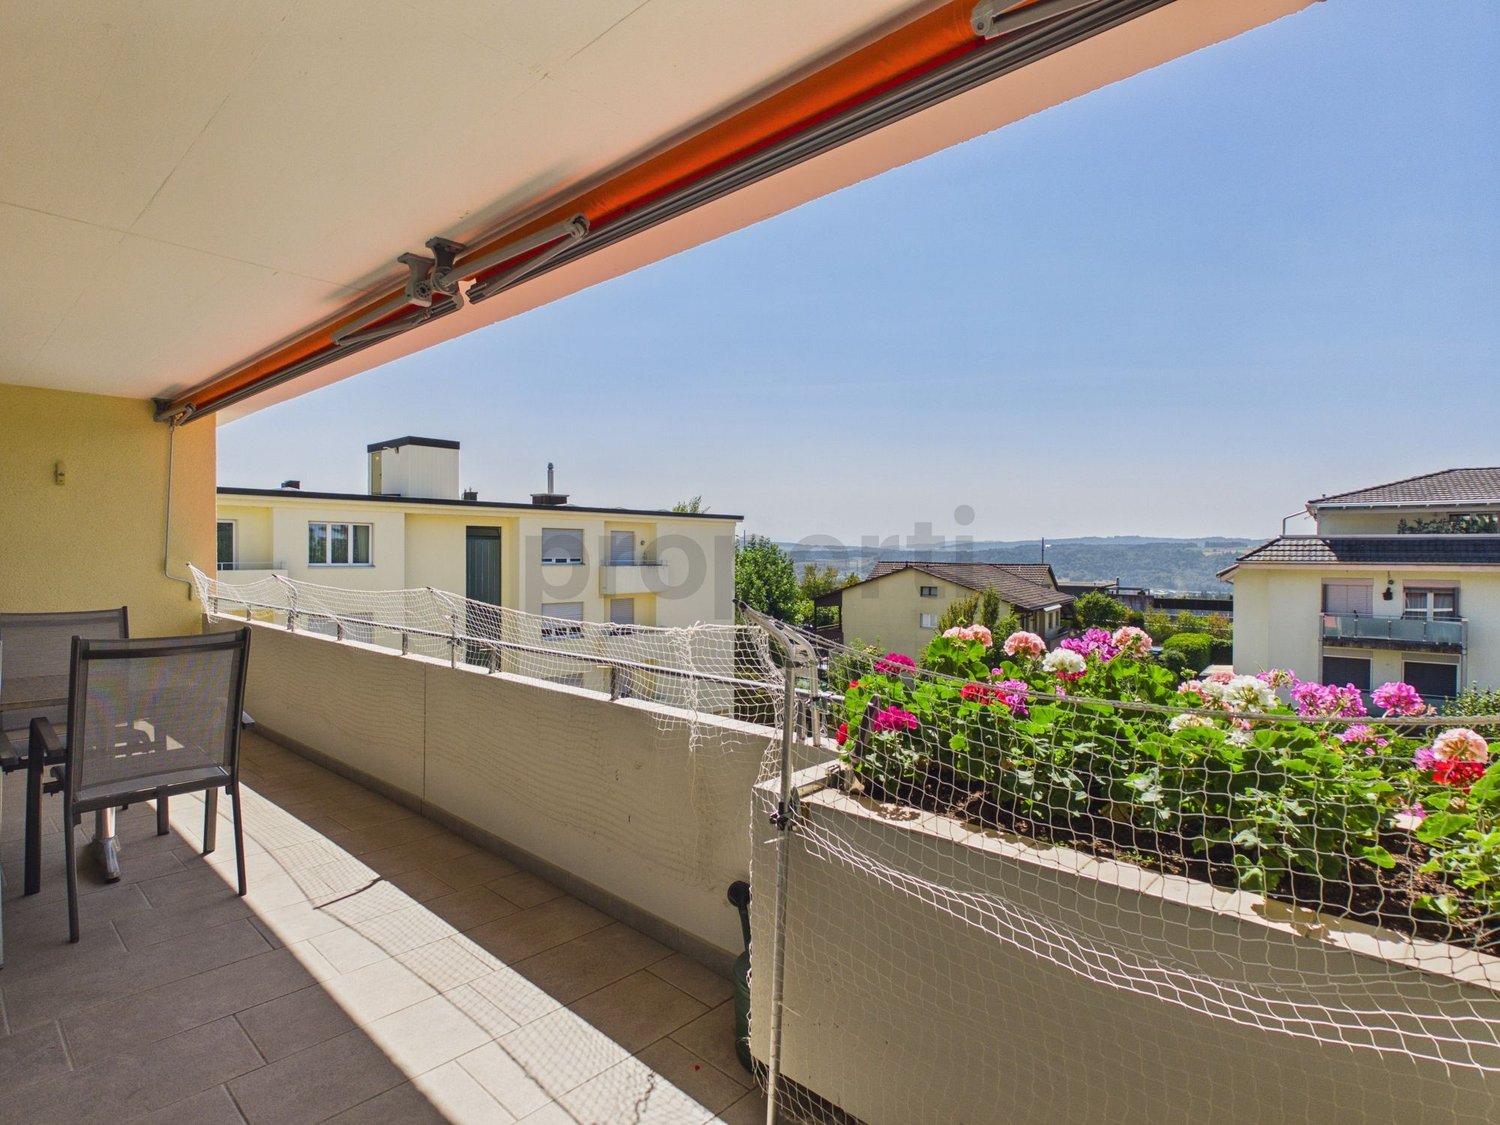
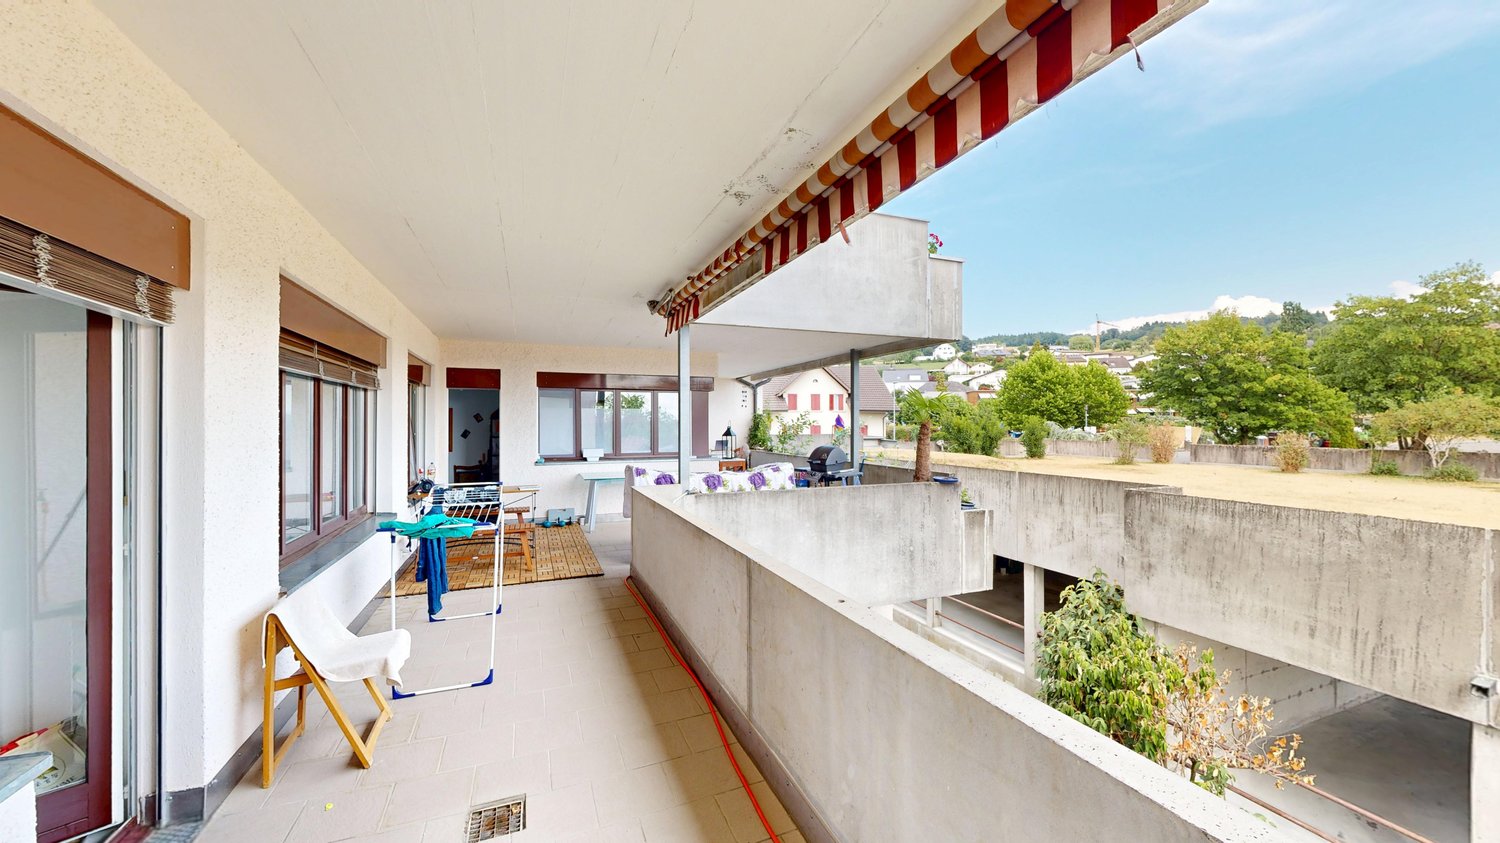
Located in a dreamlike south-facing slope in Oberrohrdorf, the Buacher West development features modern terrace apartments that combine high-quality living with breathtaking views. Apartments 11.1 and 9.1 are situated in the two western houses and impress with their generosity, light, and privacy.The 5.5-room terrace apartments offer a living area of approximately 138.5 m² and are optimally oriented towards the southwest. The openly designed living, dining, and kitchen area with around 50 m² forms the central highlight of the apartment and impresses with an increased room height and large windows, which provide a bright and airy living feel.Four well-proportioned rooms, two modern bathrooms, and a spacious entrance area offer plenty of space for individual living. The covered terrace with approximately 34.5 m² stretches across the entire width of the apartment and invites relaxation with an unobstructed view over the Reussebene to the Alps.Highlights at a glance: • Approximately 138.5 m² living area • Spacious living/dining area with increased room height • Covered terrace across the entire house width • High-quality materials and modern construction standard • Controlled ventilation for optimal room climate • Ground probe heat pump with underfloor heating • FreeCooling system for pleasant temperatures in summer • Lift accesses all apartments barrier-free and weather-protected • Private apartment entrance for maximum privacy The quiet location on the edge of the settlement combines natural living with good accessibility to Baden, Zurich, and the surrounding communities. Shopping facilities, schools, and public transport are within short distance.Parking spaces in the underground garage can be purchased for CHF 45,000.For more information, please visit the Buacher project homepage.Interested? We look forward to your contact.Gfeller & Käufeler Immobilien AGWe are at home in real estate.

  • Balcony / Terrace
  • Garage
  • View
  • +1
Travel time
-
Rasell Yake

Rasell Yake

1 / 9
Rasell Yake

Rasell Yake

  • Parking space
5 rooms, 138m², CHF 2,350,000.–
5452 Oberrohrdorf

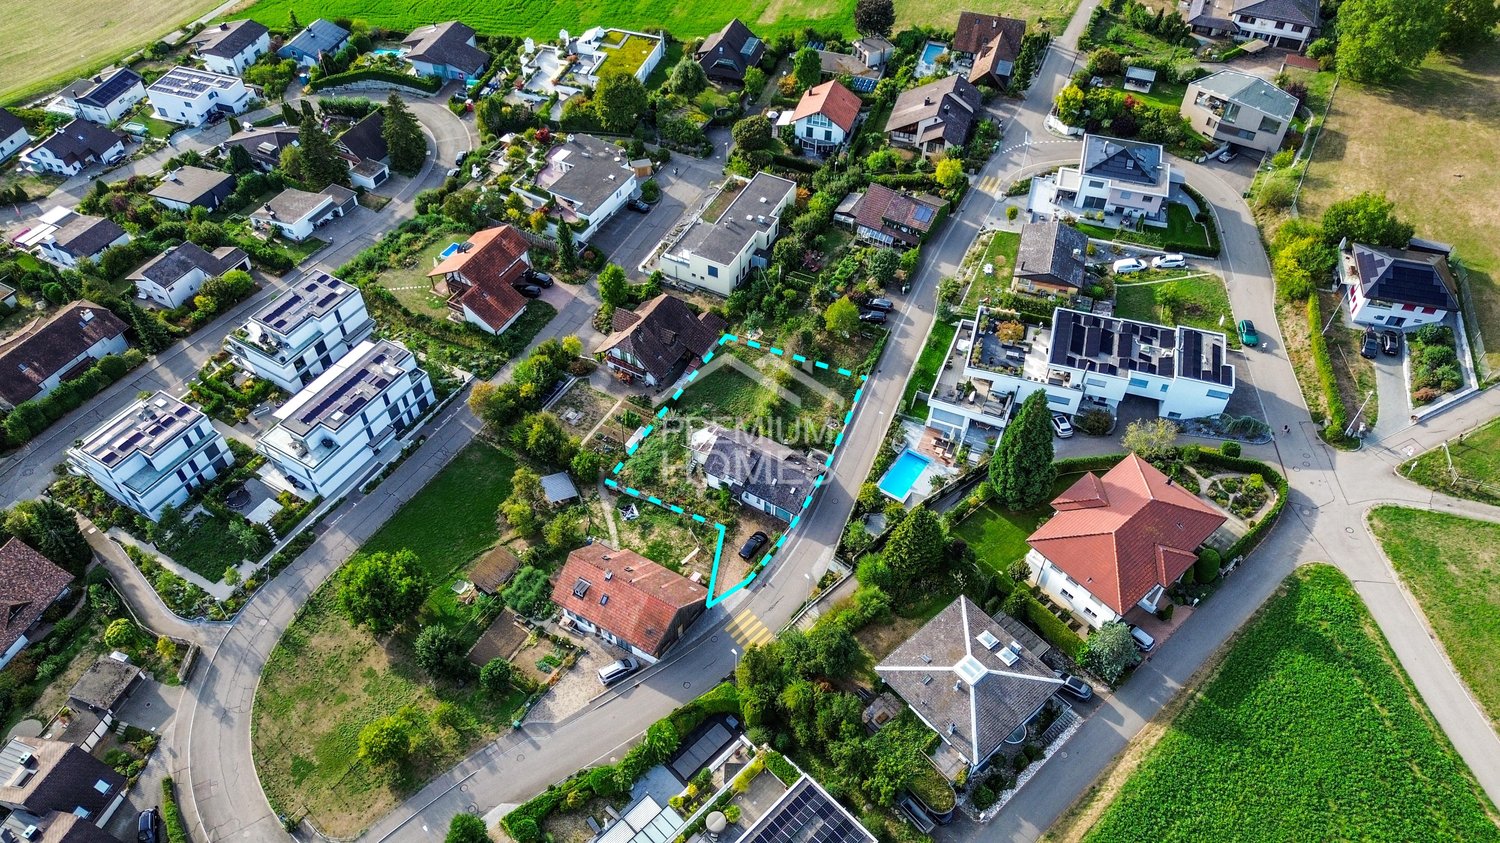
There's more to it

Attractive renovation and expansion potential.The existing single-family house offers an additional perspective: those who appreciate the character and existing substance can take over the property, modernize it according to their own ideas, and continue to enjoy the spacious plot of land. At the same time, the parcel offers interesting possibilities for future development due to its location in the W2 zone + attic floor. For example, two to three modern single-family homes or a multi-family house with an attic apartment are conceivable. This means that the offer is aimed at both families and private buyers as well as investors and project developers.The property also offers an exciting starting point for families, friends, or acquaintances who want to create joint ownership. Two to three parties could jointly acquire the plot of land and realize an individual residential project, for example with several units or row houses. Utilize existing, selectively further develop or completely re-plan: this property offers the freedom to realize different living ideas today and in the long term. So, no wishes are left unfulfilled. Take advantage and convince yourself! This PREMIUM HOMES offer includes: • Exclusive parcel in attractive location • Beautiful panoramic view • High privacy • Sunny and quiet living location • Spacious plot of land • Existing single-family house with potential for use • Gross living area: approx. 138 m² • Net living area: approx. 120 m² • W2 residential zone + attic floor • Utilization factor 0.55 • Versatile development and new construction potential • Interesting for owner-occupiers and investors • Attractive long-term value growth potential Interested? We would be happy to take you through a non-binding viewing! Do you want to sell your house or apartment worry-free? We will tell you the current market value of your property, discreetly and non-bindingly! Are you interested in a first non-binding exchange of ideas? Don't hesitate and contact us. We look forward to you.

  • Parking space
Jürg Furter

Jürg Furter

1 / 13
Jürg Furter

Jürg Furter

  • Parking space
  • Balcony / Terrace
  • Swimming pool
6.5 rooms, 225m², Price on request
5452 Oberrohrdorf

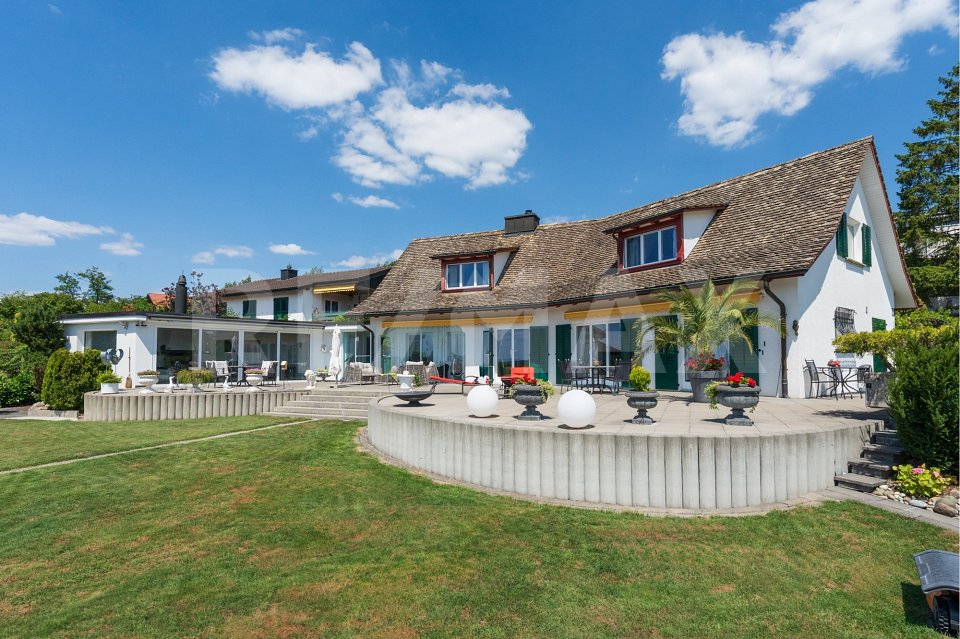
Villa with pool and stunning views in Oberrohrdorf

In an elevated and quiet location in Oberrohrdorf, this exceptional villa awaits you with a lot of privacy, spacious rooms, and an impressive view over the region to the Jura and the Alps. The characteristic single-family house offers a special living experience on approximately 225 m² of living space and a spacious plot of 1,200 m² for people who appreciate generosity, peace, and quality of life.Already when entering, the bright living area impresses with its exceptional ceiling height, the open roof truss, and the stylish chimney. Spacious window surfaces open up the view to the surroundings and create a harmonious connection to the sunny terrace and the well-kept garden. The open gallery underlines the special architectural character of the house and gives the rooms additional width. On the upper floor are the private retreat rooms. The spacious master bedroom delights with a magnificent view, while further rooms can be used versatilely as children's, guest, or workrooms. The property has 6.5 rooms, with the room layout able to be extended to up to 7.5 rooms. In total, two bathrooms and a guest toilet are available.A special highlight is the extensive outdoor area. The lovingly designed garden with spacious terraces, well-kept green spaces, and various seating areas offers a suitable place to relax at any time of day. The private swimming pool provides refreshment on warm summer days. The outdoor area is complemented by a separate garden hall with panoramic windows and a chimney, from which the impressive view towards the Jura and the Alps can be enjoyed.The basement also offers additional comfort. Here, among other things, there is a wellness area with sauna and shower, as well as a fitness room. Further cellar, auxiliary, and technical rooms provide ample storage space and practical uses. The property is heated by a ground probe heat pump and has underfloor heating.For vehicles, a spacious double garage with two garage parking spaces and two additional outdoor parking spaces are available. The property has been continuously maintained and modernized over the years, combining its special architectural charm with modern living comfort.Has this property sparked your interest? I, Jürg Furter, would be happy to provide you with the complete sales documentation and show you the attractive property personally on site. To do this, please fill out the contact form. You will receive the documentation promptly from me.
  • Parking space
  • Balcony / Terrace
  • Swimming pool
1 / 21
6 rooms, 133m², CHF 1,090,000.–
5452 Oberrohrdorf

Attractive investment opportunity with established rental concept

This condominium offers an interesting opportunity for capital investors who want to rely on a already successfully established rental concept. The apartment is currently being used in the context of a single-room rental, where each room is rented separately. This concept allows for attractive and stable rental income and can be continued seamlessly by the new owner.Thanks to the well-thought-out room layout, the apartment is ideal for room rental and appeals to a broad target group such as professionals, commuters or students. The existing usage concept provides an excellent basis for a sustainable return.The property is located in a popular residential area with good accessibility and excellent infrastructure. Shopping facilities, public transport and various services are easily accessible and contribute to the attractiveness of the property.The offer also includes a parking space, which is included in the purchase price and further underlines the value of the property.Highlights at a glance-Attractive capital investment-Proven concept of single-room rental-Rental income of CHF 4700.- gross-Possibility of seamless continuation of the existing rental model-Potential for interesting and stable rental income-Well-maintained apartment with functional room layout-Parking space included-Good residential area with excellent infrastructureThis property is ideal for investors who are looking for an immediately usable capital investment with an existing rental concept and want to benefit from an attractive return perspective.


1 / 9
5.5 rooms, 152m², CHF 1,490,000.–
5452 Oberrohrdorf

Modern semi-detached house with roof terrace

This modern semi-detached house in Oberrohrdorf combines spacious living, high-quality materials, and attractive outdoor areas with a quiet, natural location. On approximately 152 m² of living space, you can expect bright rooms, a well-thought-out floor plan, and plenty of space for the whole family.Highlights at a glance • 5.5 rooms on three floors • Approx. 152 m² living space • Spacious living and dining area with impressive ceiling height • Modern, open-design kitchen with cooking island and high-quality built-in appliances • High-quality interior design with oak parquet flooring • Three bathrooms – two with shower, one with bathtub and skylight • Three bright rooms on the 1st floor, flexible as bedrooms, children's, guest or home offices • Spacious master suite on the top floor with dressing room and private bathroom • Sunny roof terrace with beautiful views over the adjacent fields • Covered seating area with garden and additional front yard • Balcony on the 1st floor • Spacious basement areas and separate hobby room • Direct access from the basement to the underground garage • Two underground parking spaces • Ground-source heat pump with underfloor heating • Controlled ventilation and electric shutters • Minergie construction • Quiet and family-friendly location near the recreation area A home for all who appreciate modern living, plenty of space, and proximity to nature. Convince yourself of the qualities of this special property with a personal visit – we look forward to your contact.

1 / 7
6.5 rooms, 154m², CHF 1,380,000.–
5452 Oberrohrdorf

Style, sun, and plenty of space to live

In a preferred residential area, this well-maintained row house presents itself as an ideal combination of comfort, privacy, and family-friendliness. The quiet surroundings, optimal sunlight, and elevated location create a living feeling that is noticeable in everyday life and delights every day anew. The house convinces with a well-thought-out room concept and a pleasant generosity, which ideally meets the needs of modern families. The bright living and dining area forms the center of the house and creates the perfect framework for shared hours with family and friends. Generous window surfaces ensure a light-flooded ambiance and harmoniously connect the interior with the attractively designed exterior areas. The bedrooms offer a variety of uses and sufficient space for the individual development of all family members. A special highlight is the expanded attic with direct access to the private, small terrace. Here you can enjoy a beautiful view and a retreat that invites you to linger, relax and enjoy. The outdoor area also leaves no wishes unfulfilled. The sunny garden offers children plenty of space to play and at the same time creates the perfect framework for cozy hours outdoors. Whether a relaxed breakfast in the sun, sociable summer evenings or a safe place for the whole family, here quality of life and living comfort come together in a particularly attractive way. A property with a lot of charm, thoughtful room design and a living feeling that you rarely find. A home that welcomes you from the first moment and unfolds its full quality during a visit. This ELITEHOMES offer includes, among other things, the following advantages: - Preferred, quiet residential area - Elevated location with optimal sunlight - Bright living and dining area with plenty of daylight - Generous and family-friendly room concept - Expanded attic with private terrace - Beautiful view - Sunny garden with plenty of privacy - Ideal home for families with high living quality For further questions and a non-binding visit, we are at your disposal. You can find more information and offers at www.elitehomes.ch

Suggested properties for you based on search results

Other interesting objects