Obernau - Properties for sale with Balcony / Terrace

We recommend expanding your search criteria to get similar results. The current filters didn’t return any matches.

If you don’t want to change your current search criteria, we recommend creating a search alert, so you’ll be notified when matching offers become available.

More objects in your automatically expanded search area
151 results - Radius: + 10km
New building
1 / 4
  • Parking space
  • Balcony / Terrace
  • Garage
  • +3
4.5 rooms136m²CHF 1,885,000.–
Premium
Eggen, 6006 Luzern

Family-friendly 4 ½-room maisonette apartment with garden

Elevated and quietly located, a five-story residential building with attractive condominiums, spacious green areas, and two courtyard areas connected by a passageway is being built in Lucerne.This maisonette apartment is particularly convincing due to the well-furnished rooms, a room height of around 2.6 m, and a separate kitchen with plenty of space. From the living and dining area on the ground floor, you can access the southwest-facing, covered outdoor area and from there into the private garden through a sliding door. On the first upper floor, there are three bedrooms, a second living area with access to a loggia, and a spacious bathroom.As a buyer, you can co-determine the modern and contemporary interior design. There is the possibility to purchase a parking space prepared for electric mobility.The building will be constructed in the Minergie-P-Eco standard; heating will be environmentally friendly using geothermal probes, and part of the electricity will be generated using photovoltaic systems.Don't miss out on this offer. Visit our project website, where you will find the still available objects, the brief construction description, and all floor plans. You can also experience panoramic tours of four apartments. Additionally, you will find much more information about the project and your future home.If you are interested in our offer, please fill out the adjacent form completely or contact us directly by phone at the given number.

  • Parking space
  • Balcony / Terrace
  • Garage
  • +3
Travel time
-
New building
1 / 18
4.5 rooms124m²CHF 2,390,000.–
Premium
Bergstrasse 4, 6052 Hergiswil NW

4.5 room apartment on the 2nd floor - Apartment 05

Project description The house consists of seven generously sized apartments. The special feature: each apartment has three balconies, oriented in three cardinal directions. The six 4.5-room apartments with living areas between 121 m2 and 124 m2, as well as a 5.5-room apartment on the ground floor with 141 m2, are high-quality equipped: including a built-in kitchen with a variety of high-quality appliances and parquet floors as standard. Additionally, the sanitary rooms are equipped with large stoneware tiles. Comfort ventilation and underfloor heating provide perfect climate in all rooms - heated with a heat pump. A photovoltaic system on the roof provides energy. The bright apartments are accessible via the staircase or barrier-free with the elevator. The spacious dining, living, and cooking area is the heart of each apartment and offers plenty of space for family and guests. Each apartment has a separate room with a washing machine and dryer, as well as its own separate cellar. Each apartment has a covered balcony facing the lake side, as well as two smaller balconies adjacent to the Steinibach with its idyllic cascades. The owners enjoy the most beautiful views from their balconies on the 2nd and 3rd floors, which offer a free view of Lake Vierwaldstättersee and the legendary mountain world. 4.5-room apartment, 2nd floor with balcony This 4.5-room apartment on the 2nd floor convinces with its generous room layout, high living comfort, and good traffic connection. It is ideal for families, couples, or anyone who appreciates a lot of space and a pleasant living climate. Highlights of the apartment: • Access by stairs and elevator • Generous 4.5 rooms with 124 m2 living space and well-thought-out floor plan • Bright living and dining area with direct access to the balcony • Modern kitchen with plenty of storage space and high-quality appliances • Balcony ideal for relaxation • Practical separate room within the apartment • Two bathrooms - one with bathtub, the other as an en-suite bathroom with shower • Washing machine and dryer included • Private cellar for additional storage space The apartment is located in a well-maintained building with good public transport connections, as well as shopping facilities, schools, and recreational areas nearby. Whether as a new home or as a long-term investment - this apartment offers you many possibilities and a pleasant living environment. Availability: by arrangement, completion 3rd quarter 2027 Meanwhile, the shell construction is finished, and work has started in the interior. Parking spaces in the underground garage: CHF 45,000 extra Documentation:Please contact us for sending the detailed documentation by email. We are happy to answer any further questions you may have and look forward to your contact.

Travel time
-
New building
1 / 18
4.5 rooms121m²CHF 1,920,000.–
Premium
Bergstrasse 4, 6052 Hergiswil NW

4.5 room apartment on the 1st floor - Apartment 02

Project description: The house consists of seven generously sized apartments. The special feature: each apartment has three balconies, oriented in three cardinal directions. The six 4.5-room apartments with living areas between 121 m2 and 124 m2, as well as a 5.5-room apartment on the ground floor with 141 m2, are high-quality equipped: including a built-in kitchen with a variety of high-quality appliances and parquet floors as standard. Additionally, the sanitary rooms are equipped with large stoneware tiles. Comfort ventilation and underfloor heating provide perfect climate in all rooms - heated with a heat pump. A photovoltaic system on the roof provides energy. The bright apartments are accessible via the staircase or barrier-free with the elevator. The spacious dining, living, and cooking area is the heart of each apartment and offers plenty of space for family and guests. Each apartment has a laundry room with a washing machine and dryer, as well as a separate basement. Each apartment has a covered balcony facing the lake, as well as two smaller balconies facing the adjacent Steinibach with its idyllic cascades. The owners enjoy the most beautiful views from their balconies on the 2nd and 3rd floors, which offer a clear view of Lake Vierwaldstättersee and the legendary mountain world. 4.5-room apartment, 1st floor with balcony This 4.5-room apartment on the 1st floor impresses with its generous room layout, high living comfort, and good traffic connections. It is ideal for families, couples, or anyone who values plenty of space and a pleasant living climate. Highlights of the apartment: • Access via stairs and elevator • Generous 4.5 rooms with 121 m2 of living space and a well-thought-out floor plan • Bright living and dining area with direct access to the balcony • Modern kitchen with plenty of storage space and high-quality appliances • Balcony ideal for relaxation • Practical laundry room within the apartment • Two bathrooms - one with a bathtub, the other as an en-suite bathroom with a shower • Washing machine and dryer included • Private basement for additional storage space The apartment is located in a well-maintained building with good public transportation connections, as well as shopping facilities, schools, and recreational areas nearby. Whether as a new home or as a long-term investment - this apartment offers you many possibilities and a pleasant living environment. Availability: By arrangement, completion 3rd quarter 2027 Meanwhile, the shell construction is complete, and work has started in the interior. Parking spaces in the underground garage: CHF 45,000 extra Documentation:Please contact us for the detailed documentation to be sent by email. We are happy to answer any further questions you may have and look forward to your contact.

Travel time
-
New building
1 / 22
4.5 rooms121m²CHF 2,440,000.–
Premium
Bergstrasse 4, 6052 Hergiswil NW

4.5 room apartment on the 3rd floor/attic - Apartment 06

Project description The house consists of seven generously sized apartments. The special feature: each apartment has three balconies, oriented in three cardinal directions. The six 4.5-room apartments with living areas between 121 m2 and 124 m2, as well as a 5.5-room apartment on the ground floor with 141 m2, are high-quality equipped: including a built-in kitchen with a variety of high-quality appliances and parquet floors as standard. Additionally, the sanitary rooms are equipped with large stoneware tiles. Comfort ventilation and underfloor heating provide perfect climate in all rooms - heated with a heat pump. A photovoltaic system on the roof provides energy. The bright apartments are accessible via the staircase or barrier-free with the elevator. The spacious dining, living, and cooking area is the heart of each apartment and offers plenty of space for family and guests. Each apartment has a separate laundry room with a washing machine and tumble dryer, as well as its own separate cellar. Each apartment has a covered balcony facing the lake side, as well as two smaller balconies adjacent to the Steinibach with its idyllic cascades. The owners enjoy the most beautiful views from their balconies on the 2nd and 3rd floors, which offer a clear view of Lake Vierwaldstättersee and the legendary mountain world. 4.5-room apartment, 2nd floor with balcony This 4.5-room apartment on the 2nd floor convinces with its generous room layout, high living comfort, and good traffic connections. It is ideal for families, couples, or anyone who values a lot of space and a pleasant living climate. Highlights of the apartment: • Access by stairs and elevator • Generous 4.5 rooms with 121 m2 of living space and a well-thought-out floor plan • Bright living and dining area with direct access to the balcony • Modern kitchen with plenty of storage space and high-quality appliances • Balcony ideal for relaxation • Practical laundry room within the apartment • Two bathrooms - one with a bathtub, the other as an en-suite bathroom with a shower • Washing machine and tumble dryer included • Private cellar for additional storage space The apartment is located in a well-maintained building with good access to public transport, as well as shopping facilities, schools, and recreational areas nearby. Whether as a new home or as a long-term investment - this apartment offers you many possibilities and a pleasant living environment. Availability: by arrangement, completion 3rd quarter 2027 Meanwhile, the shell construction is finished, and work has started in the interior. Underground parking spaces: plus CHF 45,000.- Documentation: Please contact us for the detailed documentation to be sent by email. We are happy to answer any further questions you may have and look forward to your contact.

Travel time
-
New building
1 / 17
5.5 rooms141m²CHF 2,250,000.–
Premium
Bergstrasse 4, 6052 Hergiswil NW

5.5 room apartment on the ground floor - Apt. 01

Project description The house consists of seven spacious apartments. The special feature: each apartment has three balconies, oriented in three cardinal directions. The six 4 1/2-room apartments with living areas between 121 m2 and 124 m2, as well as a 5 1/2-room apartment on the ground floor with 141 m2, are high-quality equipped: including a built-in kitchen with a variety of high-quality appliances and parquet floors as standard. Additionally, the sanitary rooms are equipped with large stoneware tiles. Comfort ventilation and underfloor heating provide perfect climate in all rooms - heated with a heat pump. A photovoltaic system on the roof provides energy.The bright apartments are accessible via the staircase or barrier-free with the elevator. The spacious dining, living, and cooking area is the heart of each apartment and offers plenty of space for family and guests. Each apartment has a separate room with a washing machine and dryer, as well as its own separate cellar.Each apartment has a covered balcony facing the lake side, as well as two smaller balconies adjacent to the Steinibach with its idyllic cascades. The owners enjoy the most beautiful views from their balconies on the 2nd and 3rd floors, which offer a clear view of Lake Vierwaldstättersee and the legendary mountain world. 5.5-room ground floor apartment with balcony This 5.5-room apartment on the ground floor convinces with its generous room layout, high living comfort, and good traffic connection. It is ideal for families, couples, or anyone who values a lot of space and a pleasant living climate.Highlights of the apartment: • Access by stairs and elevator • Spacious 5.5 rooms of 141 m2 living space with well-thought-out floor plan • Bright living and dining area with direct access to the balcony • Modern kitchen with plenty of storage space and high-quality appliances • Balcony ideal for relaxation • Practical separate room within the apartment • Two bathrooms - one with a bathtub, the other as an en-suite bathroom with a shower • Washing machine and dryer included • Private cellar for additional storage space The apartment is located in a well-maintained residential building with a good connection to public transport, as well as shopping facilities, schools, and recreational areas nearby.Whether as a new home or as a long-term investment - this apartment offers you many possibilities and a pleasant living environment.Availability: by arrangement, completion 3rd quarter 2027Meanwhile, the shell construction is finished, and the work in the interior has started.Underground parking spaces: CHF 45,000 extraDocumentation:Please contact us for sending the detailed documentation by mail.We are happy to answer any further questions you may have and look forward to your contact.

Travel time
-
New building
1 / 18
4.5 rooms124m²CHF 2,290,000.–
Premium
Bergstrasse 4, 6052 Hergiswil NW

4.5 room apartment on the 1st floor - Apartment 03

Project description: The house consists of seven spacious apartments. The special feature: each apartment has three balconies, oriented in three directions. The six 4.5-room apartments with living areas between 121 m2 and 124 m2, as well as a 5.5-room apartment on the ground floor with 141 m2, are high-quality equipped: including a built-in kitchen with a variety of high-quality appliances and parquet floors as standard. Additionally, the sanitary rooms are equipped with large stoneware tiles. Comfort ventilation and underfloor heating provide perfect climate in all rooms - heated with a heat pump. A photovoltaic system on the roof provides energy. The bright apartments are accessible via the staircase or barrier-free with the elevator. The spacious dining, living, and cooking area is the heart of each apartment and offers plenty of space for family and guests. Each apartment has a separate room with a washing machine and dryer, as well as its own separate cellar. Each apartment has a covered balcony facing the lake side, as well as two smaller balconies adjacent to the Steinibach with its idyllic cascades. The owners enjoy the most beautiful views from their balconies on the 2nd and 3rd floors, which offer a free view of Lake Vierwaldstättersee and the legendary mountain world. 4.5-room apartment, 1st floor with balcony This 4.5-room apartment on the 1st floor convinces with its spacious room layout, high living comfort, and good traffic connections. It is ideal for families, couples, or anyone who appreciates a lot of space and a pleasant living climate. Highlights of the apartment: • Access via stairs and elevator • Spacious 4.5 rooms with 124 m2 living space and well-thought-out floor plan • Bright living and dining area with direct access to the balcony • Modern kitchen with plenty of storage space and high-quality appliances • Balcony ideal for relaxation • Practical separate room within the apartment • Two bathrooms - one with a bathtub, the other as an en-suite bathroom with a shower • Washing machine and dryer included • Private cellar for additional storage space The apartment is located in a well-maintained building with good connections to public transport, as well as shopping facilities, schools, and recreational areas nearby. Whether as a new home or as a long-term investment - this apartment offers you many possibilities and a pleasant living environment. Availability: By arrangement, completion 3rd quarter 2027 Meanwhile, the shell construction is complete, and work has started in the interior. Parking spaces in the underground garage: CHF 45,000 extra Documentation:Please contact us for the detailed documentation to be sent by email. We are happy to answer any further questions you may have and look forward to your contact.

Travel time
-
New building
1 / 19
4.5 rooms121m²CHF 2,260,000.–
Premium
Bergstrasse 4, 6052 Hergiswil NW

4.5 room apartment on the 2nd floor - Apartment 04

Project description The house consists of seven generously sized apartments. The special feature: each apartment has three balconies, oriented in three cardinal directions. The six 4 1/2-room apartments with living areas between 121 m2 and 124 m2, as well as a 5 1/2-room apartment on the ground floor with 141 m2, are high-quality equipped: including a built-in kitchen with a variety of high-quality appliances and parquet floors as standard. Additionally, the sanitary rooms are equipped with large ceramic tiles. Comfort ventilation and underfloor heating provide perfect climate in all rooms - heated with a heat pump. A photovoltaic system on the roof provides energy. The bright apartments are accessible via the staircase or barrier-free with the elevator. The spacious dining, living, and cooking area is the heart of each apartment and offers plenty of space for family and guests. Each apartment has a separate laundry room with a washing machine and dryer, as well as its own separate basement. Each apartment includes a covered balcony facing the lake side, as well as two smaller balconies adjacent to the Steinibach with its idyllic cascades. The owners enjoy the most beautiful views from their balconies on the 2nd and 3rd floors, which offer a clear view of Lake Vierwaldstättersee and the legendary mountain world. 4.5-room apartment, 2nd floor with balcony This 4.5-room apartment on the 2nd floor impresses with its generous room layout, high living comfort, and good traffic connections. It is ideal for families, couples, or anyone who values plenty of space and a pleasant living climate. Highlights of the apartment: • Access by stairs and elevator • Generous 4.5 rooms with 121 m2 of living space and a well-thought-out floor plan • Bright living and dining area with direct access to the balcony • Modern kitchen with plenty of storage space and high-quality appliances • Balcony ideal for relaxation • Practical separate laundry room within the apartment • Two bathrooms - one with a bathtub, the other as an en-suite bathroom with a shower • Washing machine and dryer included • Private basement for additional storage space The apartment is located in a well-maintained building with good public transportation connections, as well as shopping facilities, schools, and recreational areas nearby. Whether as a new home or as a long-term investment - this apartment offers you many possibilities and a pleasant living environment. Availability: by arrangement, completion 3rd quarter 2027 Meanwhile, the shell construction is complete, and work has started on the interior. Parking spaces in the underground garage: CHF 45,000 extra Documentation: Please contact us for the detailed documentation to be sent by email. We are happy to answer any further questions you may have and look forward to your contact.

Travel time
-
New building
1 / 4
  • Parking space
  • Balcony / Terrace
  • Garage
  • +4
5.5 rooms140m²CHF 1,940,000.–
Premium
Eggen, 6006 Luzern

5 ½-room maisonette apartment with garden

Elevated and quietly located, a five-story residential building with attractive condominiums, spacious green areas, and two courtyard areas connected by a passage is being built in Lucerne.This maisonette apartment is particularly convincing due to the well-furnishable rooms, a room height of almost 2.6 m, and a kitchen with a large cooking island. From the living area on the upper floor, you can access the covered seating area directly through a sliding door, where you can enjoy your morning coffee. In total, this apartment has four bedrooms, one of which has an en-suite bathroom.As a buyer, you can co-determine the modern and contemporary interior design. There is the possibility to purchase a parking space prepared for electric mobility.The building will be constructed in the Minergie-P-Eco standard; heating will be done in an environmentally friendly way with geothermal probes, and part of the electricity will be generated with photovoltaic systems.Don't miss out on this offer. Visit our project website. There you will find the still available objects, the brief construction description, and all floor plans. You can also experience panoramic tours of four apartments. Additionally, you will find much more information about the project and your future home.If you are interested in our offer, please fill out the adjacent form completely or contact us directly by phone at the given number.

  • Parking space
  • Balcony / Terrace
  • Garage
  • +4
Travel time
-
New building
1 / 12
5.5 rooms175m²CHF 1,550,000.–
Premium
Sonneck 2A, 6110 Wolhusen

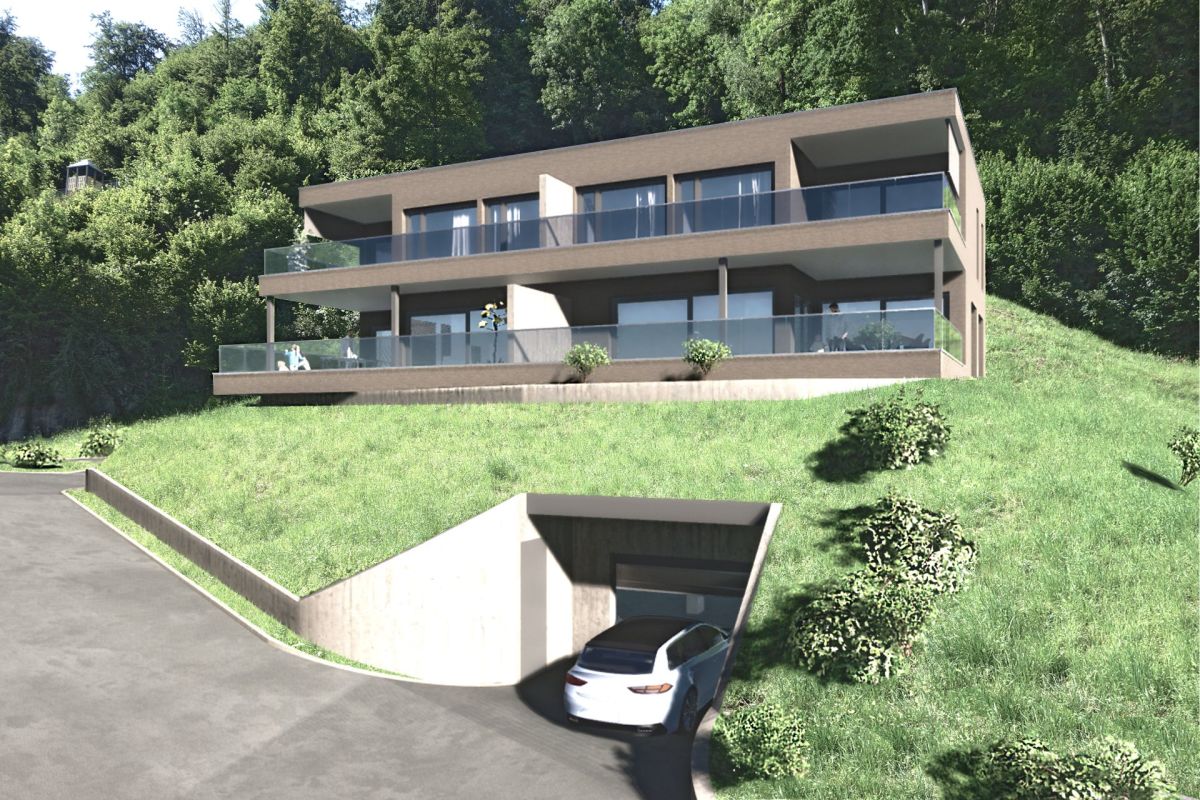
New building on the sunny slope is taking shape

The construction start has been made. The building pit is standing, and the project is visibly developing on site. In an elevated and sunny slope location in Wolhusen, a modern semi-detached house is being built, combining clear architecture, spacious room design, and high quality of life. The construction start has been made, the building pit created - the project is visibly taking shape.The planned semi-detached house extends over three levels and offers a clear separation of living and retreat areas. The open living and dining area forms the heart of the house and convinces with generous glass surfaces, providing plenty of light and a pleasant living atmosphere. The adjacent terrace and private garden expand the living space outdoors and create diverse opportunities for relaxation and shared time.On the upper floor, there are private rooms with pleasant ceiling height and a quiet atmosphere. Several bedrooms and bathrooms offer flexible usage options for families, work, or guests.The attic convinces with an open room feel and offers additional space for individual use. The high-quality materialization and the possibility of co-designing the kitchen and bathrooms create a home that adapts to individual needs. Sustainable technology such as a ground probe heat pump with freecooling and a photovoltaic system ensure efficient comfort and future-oriented energy supply.The quiet slope location combines natural living with excellent infrastructure. Schools, shopping opportunities, and public transport are easily accessible.The well-thought-out room concept is ideal for the needs of a family. The open living and dining area forms the heart of the house and invites to shared hours at the cozy fireplace. In the outdoor area, the spacious terrace and private garden share expand the living space into the green and offer an ideal setting for relaxing moments in the fresh air.Sustainability and modern technology are discreetly integrated. A private ground probe heat pump with freecooling function and a photovoltaic system on the roof ensure efficient comfort and energetic independence in a green environment.HIGHLIGHTS AT A GLANCE:+ New construction project with construction start already made+ Building pit created - project is visibly taking shape+ Sunny slope location with far-reaching views+ Spacious living area with plenty of daylight+ Terrace and private garden share+ Flexible room division over three levels+ Ground probe heat pump with freecooling+ Quiet location with good infrastructureSun-kissed living:Generous 5.5 rooms on approximately 175 m2 living space.Private sphere outdoors:Private garden share as well as balcony and terrace.Noble interior design:High-quality parquet in all living rooms and modern ceramic tiles.Sustainable energy:Photovoltaic system (approx. 10 kW) and efficient ground probe heating.Maximum comfort:Electric slat blinds, awnings, and preparation for the e-charging station.Parking:One garage excl. CHF 45,000.- with charging station3 outdoor parking spacesOne visitor parking space is available (communal).The current construction progress allows experiencing the location and project on site today. A decisive advantage over pure planning projects.

Travel time
-
Manuela Häfliger

Manuela Häfliger

1 / 12
Manuela Häfliger

Manuela Häfliger

  • Parking space
  • Balcony / Terrace
  • Garage
  • +2
5.5 rooms376m²Price on request
Premium
Buchrain, 6033 Buchrain

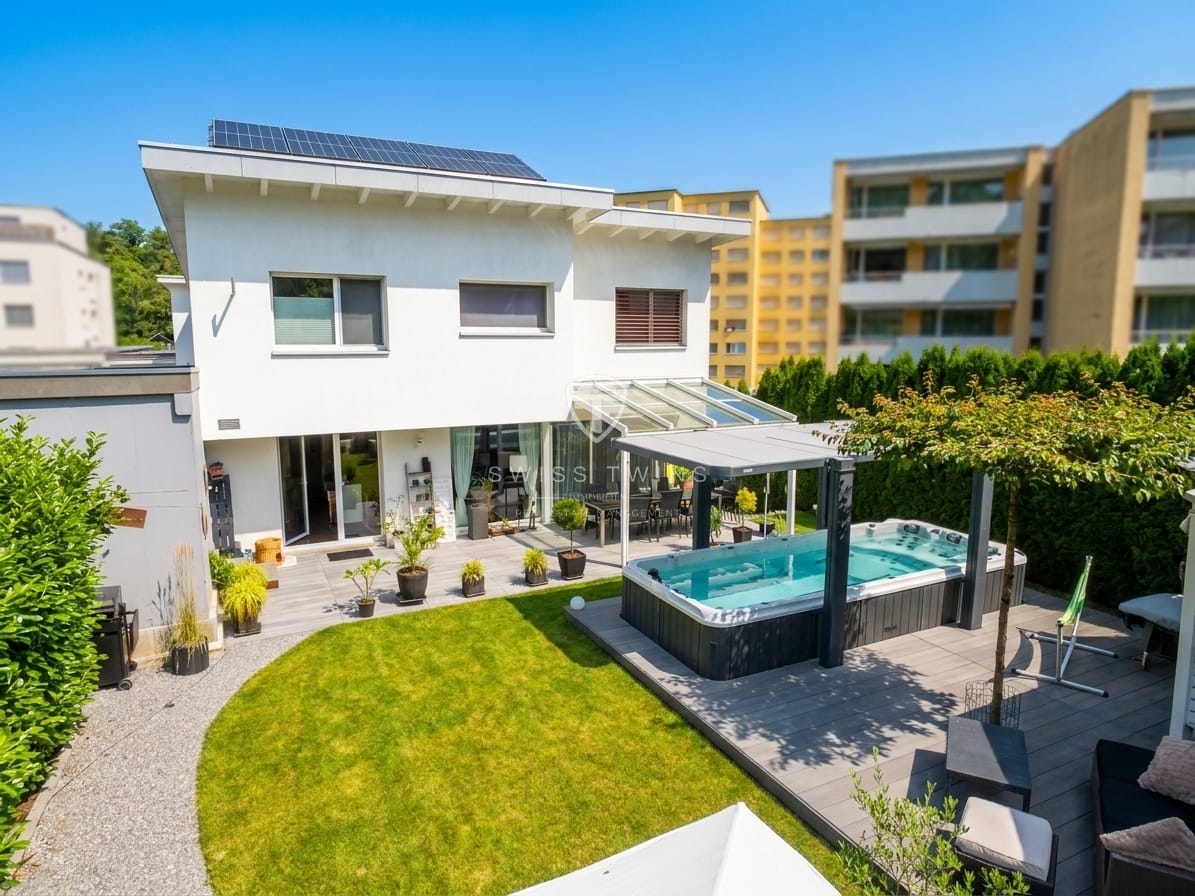
Exclusive Villa with Wellness Area and Panoramic View

This architecturally impressive villa combines exclusive living comfort, spacious rooms, and a dreamy view to create a unique living experience. Located in a preferred area in Buchrain, the property offers a lot of space to unfold on a 1,386 m² large plot of land, an impressive distant view, and a living quality that is rarely found. With approximately 376 m² of net living space, including a separate apartment, a private wellness area, and spacious outdoor facilities, this property meets the highest standards of modern living. Upon entering, the property impresses with its spacious entrance, integrated elevator, high-quality materials, and well-thought-out architecture. The heart of the property is the bright living area with a fireplace, impressive window fronts, and a magnificent view of the surrounding landscape. The spacious terrace extends the living space outdoors and creates the perfect spot for relaxed hours or stylish guest events. A special highlight is the approximately 106 m² large wellness area. With an indoor pool, whirlpool, sauna, bathroom, and additional kitchenette, an exclusive wellness oasis is created here that meets the highest standards. The private area offers three spacious bedrooms. The master suite has a stylish en-suite bathroom and a dressing room. Another bathroom is available for the other rooms. On the living level, a separate guest toilet provides additional comfort. The outdoor area is also convincing all around. The lovingly designed garden with an idyllic pond, well-kept green areas, and various seating areas creates a special atmosphere of peace and relaxation. Whether relaxed hours outdoors or sociable evenings with family and friends - this property offers the perfect framework for unforgettable moments. The separate 1.5-room apartment with approximately 45 m² of living space opens up additional usage possibilities for guests, family members, or as an attractive rental option. Sustainability and future viability are also a focus: a photovoltaic system and a ground probe heat pump ensure efficient and environmentally friendly energy supply. This exclusive offer is rounded off by a double garage and spacious outdoor parking spaces for several vehicles. This unique villa combines representative living, first-class architecture, and exclusive wellness moments at the highest level. A rare opportunity for people who are looking for something special. We would be happy to present this exceptional property to you in the context of a personal viewing. The exact address is available after registration on neho.ch. Interested in a viewing? Please register: https://neho.ch/b/6033-26-1
  • Parking space
  • Balcony / Terrace
  • Garage
  • +2
New building
1 / 4
3.5 rooms122m²CHF 2,850,000.–
Premium
6006 Luzern

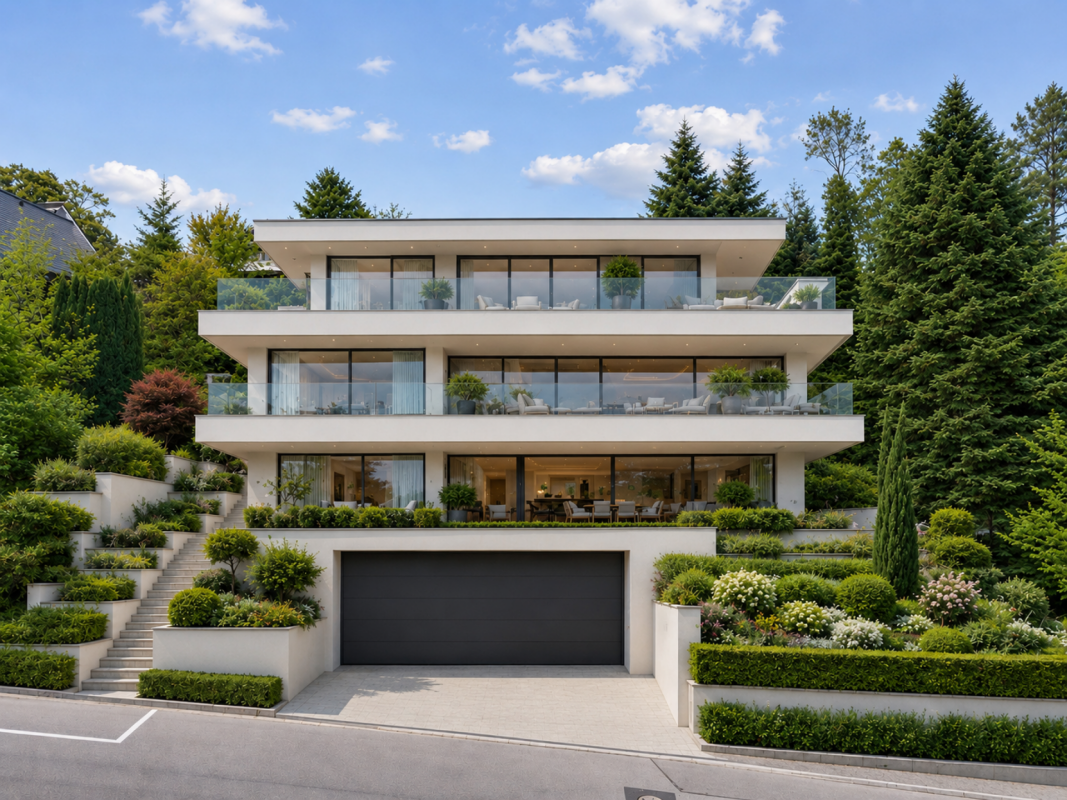
Urban, luxurious living with a view and garden

The "Royal Rigi" maisonette apartment offers not only a great view, but also a modern floor plan on two levels and a spacious garden area for relaxation. High above Lake Lucerne, in a privileged, central, and natural location in Lucerne, four spacious luxury apartments are being built. The new Lakefall Royal construction project impresses with its aesthetic architecture, spacious floor plans, and exclusive interior design. The unobstructable view of Lake Lucerne and the surrounding mountains rounds off the first-class living experience. Here you can realize your dream of living.Highlights • Living in the best location in Lucerne • Terrace and spacious garden area • Dreamlike lake and mountain view • High-quality interior design with a well-thought-out floor plan • A double parking space, a parking space, and a motorcycle space can be purchased For more information about this unique property and an overview of the most beautiful properties in Central Switzerland, please visit our website at www.domba.ch. Order the detailed documentation for the dream home "Urban, luxurious living with a view and garden" now or contact us without obligation for a viewing appointment. This property can be viewed via video call. Additionally, you have the option to view the property virtually on our website and get a first impression. Ms. Martina Knobel is looking forward to supporting you on your way to your own dream home!Our Bader team is available by phone, WhatsApp, FaceTime, and email.Martina Knobel+41 41 418 08 55+41 79 418 53 53info@domba.ch
  • Scenic view of a town nestled in a valley surrounded by mountains, with green fields and scattered buildings.
  • Empty room with wooden flooring, white walls, and a small kitchen area with cabinets and a sink.
  • A small, compact room with wooden walls and a skylight window, featuring a built-in cabinet and a small sink area.
  • Empty hallway with wooden flooring and white walls, featuring a staircase leading upwards and a window at the top.
  • Empty room with wooden flooring, white walls, and a window showing a scenic outdoor view.
  • Completely empty room with wooden flooring and white walls, featuring a small window with a view of greenery outside.
  • Modern bathroom with white tiles, a toilet, a sink with a cabinet, a bathtub, and a large mirror above the sink.
  • Modern bathroom with white tiled walls and grey tiled floor, featuring a white toilet and a small metal object on the floor.
  • A modern, three-story residential building with beige walls, multiple balconies, and large windows. The building is surrounded by greenery and has a clean, contemporary design.

1 / 9
3.5 rooms80m²CHF 820,000.–
Top
Gruobstrasse 6, 6372 Ennetmoos

Living with a wide view: Renovated 3½-room attic apartment in Ennetmoos

The apartment at Gruobstrasse 6 combines a quiet, sunny living location with a clearly structured floor plan and a modern, renovated interior. With around 80 m² of living space, two balconies, and a wide view of the landscape, it creates a living feeling with plenty of light. The apartment is currently rented at an attractive rent. DETAILED DESCRIPTION A home with a view. A property with perspective. Nestled in the quiet Gruob district, slightly elevated above Allweg, this bright and well-maintained 3½-room apartment awaits you. The location on the 3rd floor of a manageable six-family house offers a lot of privacy and a wonderful view of the Nidwalden mountain and cultural landscape. Clear floor plan, bright living feeling The approximately 80 m² large apartment is organized on one floor and convinces with a practical room sequence. The open living and dining area forms the heart of the apartment and is supplemented by the adjacent kitchen. Large window areas and two directly accessible balconies bring a lot of light into the rooms. Two well-furnishable individual rooms offer flexibility for couples, small families, or the combination of sleeping and working. The bathroom with a rain shower and a separate guest toilet increase the comfort in everyday life. Modernized in 2022 The apartment was freshly renovated in 2022 and optically and functionally brought up to a modern standard. Modern surfaces, clear lines, and carefully coordinated materials characterize the well-maintained appearance. The neutral design offers a high-quality basis for different furnishing styles. Two balconies for different times of the day The two balconies extend the living space to the outside. The larger balcony with approximately 8.76 m² is assigned to the living area, the second balcony with approximately 5.33 m² is located at the dining area. So, depending on the time of day, you can find a pleasant spot for your morning coffee, dinner, or quiet moments with a view of the landscape. Rural living and yet well connected The Nidwalden municipality of Ennetmoos combines rural living quality with proximity to Stans and the rest of Central Switzerland. Kindergarten and primary school are located in the municipality. Shopping facilities, services, and regional transport connections from Stans are within a few minutes' drive. Hiking, walking, and leisure opportunities begin practically in front of the doorstep. Existing rental as an interesting starting point The apartment is currently rented at an attractive rent. For investment-oriented buyers, this means an existing usage situation without immediate initial rental effort. Information on rent, ancillary costs, and contract details will be made available to qualified interested parties in the course of the sales process. Any later self-use is subject to the existing tenancy and the applicable legal and contractual framework conditions. KEY DATA AT A GLANCE - 3½-room ownership apartment - 3rd floor / attic - Net living area according to current floor plan: approximately 80.21 m² - Two balconies with a total of approximately 14.09 m² - Residential building with six units - Year of construction: 1974 - Roof renovation: 2008 - Apartment renovation: 2022 - Currently rented - Sales price: CHF 820,000.– - Included in the purchase price: one parking space and basement/storeroom - Handover: immediately or by arrangement - Viewings by prior appointment and with consideration for the tenants CONTACT AND VIEWING Have we sparked your interest? For the delivery of the detailed sales documents and the arrangement of a viewing appointment, Dario Longhi is at your disposal. DALOSTA IMMO AG Dario Longhi Phone: 079 714 50 82 d.longhi@dalosta-immo.ch www.dalosta-immo.ch

Travel time
-
  • Balcony with tiled floor, metal railing, overlooking a green park area with trees, a playground, and distant mountains.
  • Empty room with dark tiled floor, large sliding glass doors leading to a balcony with scenic mountain view.
  • Modern kitchen with light wooden cabinets, black countertops, stainless steel sink, and appliances. Large windows offer a scenic view of greenery and a pool area.
  • Modern kitchen with light wood cabinets, black countertops, stainless steel sink, and dishwasher. Large windows offer a scenic view of greenery outside.
  • Empty room with white walls, grey tiled floor, large built-in white wardrobes, and a window with three panes showing a view of neighboring houses and greenery.
  • Modern, minimalist hallway with white walls, dark tiled flooring, and built-in white storage units with sleek metallic handles.
  • Empty room with white walls, grey tiled floor, built-in white wardrobes, and large windows letting in natural light.
  • Modern balcony with large glass sliding doors, tiled floor, and scenic mountain view.
  • Floor plan of a 5.5-room apartment on the 3rd floor, showing living room, kitchen, 3 bedrooms, bathroom, entrance, balcony, and utility area.
1 / 9
5.5 rooms149m²CHF 1,900,000.–
Top
Moosmatte 5, 6043 Adligenswil

Dreamy panoramic view & absolute tranquility – spacious 5½-room terrace apartment in Adligenswil Lucerne

Living with a view – quiet, sunny, and close to the cityAt Moosmatte 5 in 6043 Adligenswil, you will find an exceptionally spacious 5½-room owner-occupied apartment with approximately 147 m² of net living space and a roughly 29 m² large sun terrace. The apartment is located on the 2nd floor, is accessible without stairs, and impresses with its rare combination of tranquility, panoramic view, nature, and immediate proximity to Lucerne.29 m² sun terrace with a magnificent panoramic viewA particular highlight is the spacious terrace. It extends the living space outdoors and offers ample space for a lounge, dining table, and plants.From here, as well as from the living area, you can enjoy a beautiful, open view over the green Central Swiss landscape to the mountain world in the direction of Rigi and Pilatus.The terrace was completely renovated in 2023.Spacious living on 147 m²The bright living and dining area with large windows and direct access to the terrace conveys an open and pleasant sense of space.The open kitchen with cooking island, natural stone worktops, and ample storage space blends perfectly into the living area and is ideal as the center of family and social life.Another significant advantage is the exceptional storage space: In all rooms, as well as in the hallway and entrance area, there are spacious, permanently installed built-in closets. This keeps the rooms open and flexibly furnishable.The other rooms are ideal as bedrooms, children's rooms, guest rooms, or home offices.Two bathrooms provide additional comfort. The main bathroom features a bathtub and a double sink.The apartment presents itself in a very well-maintained condition. The floor was renewed in 2018.Quiet and family-friendly locationMoosmatte is located in a very quiet and low-traffic residential area. A playground is directly within the development.Kindergarten and primary school are just a few minutes' walk away. The village center, bus stop, and shopping facilities like Coop and Migros are also easily accessible.At the same time, nature begins practically in front of the doorstep. Numerous walking and recreational areas around Adligenswil offer ideal conditions for leisure and relaxation.Despite the quiet location, you can reach the city of Lucerne with the direct bus connection in about 15 minutes.Highlights• 5½ rooms • approx. 147 m² of net living space • approx. 29 m² sun terrace • Magnificent panoramic view towards Rigi and Pilatus • Very quiet and low-traffic residential location • Bright living and dining area with large windows • Open kitchen with cooking island and natural stone worktops • Spacious built-in closets in all rooms, as well as in the hallway and entrance area • 2 bathrooms • 2nd floor, accessible without stairs • Floor renewed in 2018 • Terrace completely renovated in 2023 • Playground directly in the development • Schools, village center, and shopping facilities easily accessible • Direct connection to Lucerne • 1 parking space in the purchase price included • Additional parking spaces can be rented • Available for occupancy immediatelyPurchase price: CHF 1,900,000.– including a parking spaceThis apartment combines exceptionally spacious living, an impressive terrace with a panoramic view, and a very quiet location with short distances to Lucerne.Viewings are possible by arrangement.Peter Brändle Frankenhof AG +41 79 336 97 97 p.braendle@frankenhof.ch

Travel time
-
  • Modern bathroom with wooden vanity, white sink, large mirror, and a towel hanging on the wall. The space features light-colored tiles and a large window letting in natural light.
  • Modern bathroom with a large window, white bathtub, sink, and wooden floor.
  • Modern kitchen with wooden cabinets, a central island, and a window overlooking a scenic view. The island features drawers and open shelving with decorative toy cars. The kitchen includes a sink, oven, and a sleek faucet.
  • Modern kitchen with a wooden island, sleek black cabinets, and large windows offering a scenic mountain view.
  • Modern bathroom with a wooden vanity, white sink, sleek faucet, and neatly folded towels on the shelf. The space features light wooden flooring and white walls.
  • Modern bathroom with a wooden vanity, white sink, mirror, and neatly folded towels underneath.
  • Floor plan of a two-story building showing ground floor and upper floor layouts, including living spaces, bedrooms, bathrooms, and technical rooms.
  • Floor plan of a two-story building, showing layout of rooms, dimensions, and structural details for both ground and first floors.
1 / 8
4.5 rooms145m²CHF 6,990,000.–
Top
6045 Meggen

Exclusive Two-Family House – New Build 2023

Exclusive two-family house – new build 20236045 Meggen LUModern living with the highest comfortAn exclusive two-family house in a preferred and quiet residential area in Meggen, built in 2023. The modern architecture with spacious glass surfaces, an elegant white facade, and a well-maintained garden meets the highest standards of living quality and energy efficiency.The building is ideal as a multi-generational house, for combining living and working, or as an attractive rental property.PropertyAddress: 6045 Meggen LUYear of construction: 2023Building type: Multi-family houseConstruction standard: High-qualityMinergie standardGEAK· Building envelope: B· Total energy: A· CO₂ emissions: ARoom programGround floor4.5-room apartment· Living area: 145 m²· Winter garden (glazed): 25.3 m²· Balcony/terrace: 46.0 m²· Private lawn 251 m²Upper floor4.5-room apartment· Living area: 145 m²· Winter garden (glazed): 25.3 m²· Balcony: 25.0 m²1. BasementIdeal as an office, practice, or annex apartment.· Office/studio: 25.5 m²· Shower/toilet· Room 1: 23 m²· Room 2: 23 m²· Spacious laundry room· Technical room· Heat pump2. Basement· Hall parking spaces for 5-6 cars· Motorcycle parking spaces· Bicycle room· Storage spaces, etc.Construction and equipmentBoth apartments impress with a modern, spacious floor plan and exclusive materials.Living area· Spacious living and dining area· Bright rooms· High-quality wooden floors· Large window frontsKitchen· Modern design kitchen· Kitchen island in wood look· Dark worktops· High-quality built-in appliances· Panoramic window with a viewBathroom· Elegant wooden washbasins· Modern fittings· Large mirrors· Bright ceramic tiles· Partially free-standing bathtub· Spacious showersWinter gardenGlazed winter garden with sliding glass elements and an area of around 25 m² per apartment.Balconies· Ground floor: 46 m²· Upper floor: 25 m²Ideal for relaxing and enjoying the beautiful view.Technology and sustainabilityThe property meets the highest standards of modern and energy-efficient living.· Minergie standard· Ground-source heat pump· Elevator (wheelchair accessible)· Barrier-free access· Solar systemPhotovoltaic system· 48 solar modules· Power per module: 405 Wp· Total power: 19.44 kWpExpansion possibilityAn expansion possibility was already taken into account during construction.The ceiling structure was prepared accordingly and allows for a later expansion of the building.LocationMeggen is one of the most exclusive residential areas in central Switzerland.The property is located in a quiet and sunny residential area with excellent infrastructure.Distances· Bus stop: approx. 4 walking minutes· School Hofmatt 2: approx. 13 walking minutes· Lucerne: a few driving minutes· Shopping opportunities in the immediate vicinityThe location impresses with plenty of sunshine, a pleasant living atmosphere, and excellent accessibility.A home of the extra classThis exclusive property combines modern architecture, high-quality materials, spacious room proportions, and sustainable energy technology at the highest level.Whether as a representative own home, multi-generational house, or attractive capital investment – this two-family house meets the highest standards and offers long-term living comfort in the best location in Meggen.

1 / 13
3.5 rooms110m²CHF 945,000.–
Hellbühlerstrasse 8, 6017 Ruswil

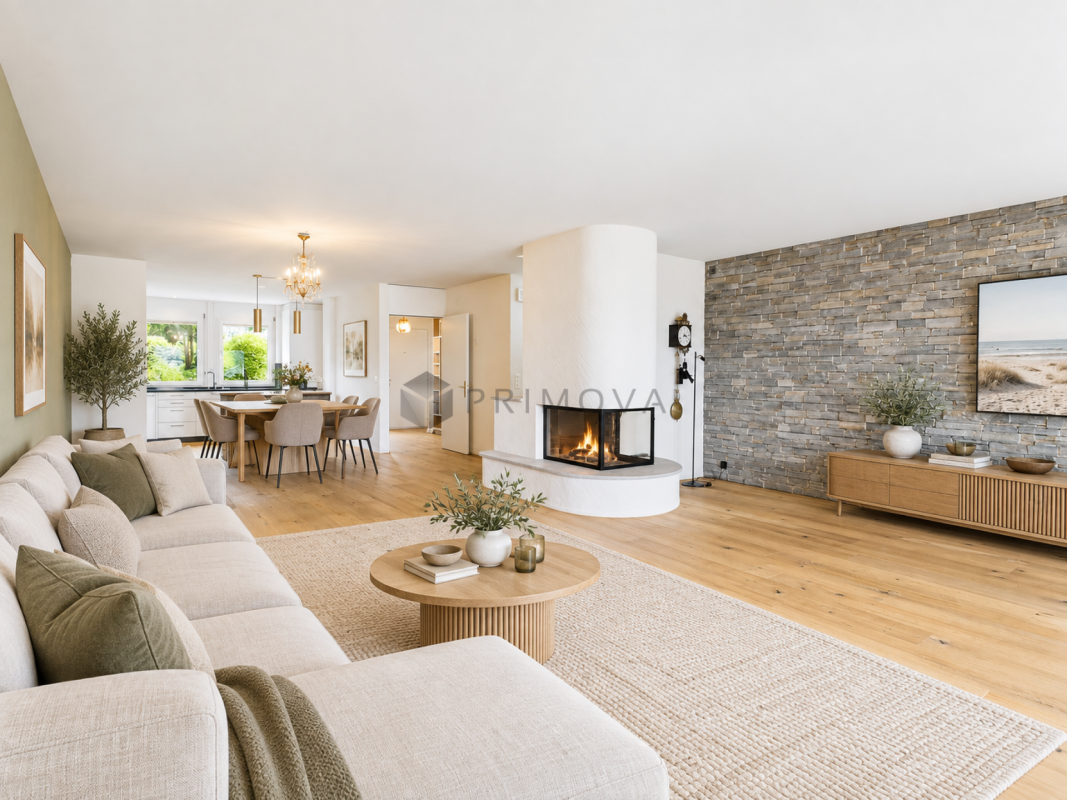
Renovated 3.5-room attic apartment (WHG-301)

This high-quality, renovated 3.5-room attic apartment combines spacious living with the special charm of an attic apartment. On approximately 110 m² of living space, you can expect a modern home with a high-quality finish and a sense of living that approaches new building quality.The heart of the apartment is the over 43 m² large living, dining, and kitchen area. Thanks to generous window surfaces, the rooms are flooded with light and create a bright, inviting atmosphere. The modern kitchen with high-quality Electrolux appliances, plenty of workspace, and practical storage space blends harmoniously into the open living concept.A covered seating area and a separate balcony extend the living space and offer ideal retreats to enjoy the morning or evening sun in a relaxed atmosphere.The two bedrooms convince with pleasant room sizes and are ideal as bedrooms, guest rooms, or home offices. Two modern bathrooms with a bathtub or shower, as well as the over 14 m² large laundry room with its own washing tower and plenty of storage space, provide additional comfort in everyday life.The apartment features an energy-efficient air-water heat pump, underfloor heating, high-quality parquet floors and ceramic tiles, triple-glazed windows, and a fiber optic connection. Elevator, video intercom, and preparation for e-mobility in the parking garage round off this attractive offer.This apartment is ideal for couples or single people who appreciate spacious rooms, high-quality materials, and the unique character of a modern attic apartment. Interested? Then contact us and request further documents today!

Travel time
-
1 / 13
3.5 rooms120m²CHF 1,025,000.–
Hellbühlerstrasse 8, 6017 Ruswil

Renovated 3.5-room attic apartment (WHG-303)

This high-quality, renovated 3.5-room attic apartment impresses with its spacious floor plan, high-quality features, and approximately 120 m² of living space. Here, you can expect a modern home that perfectly combines plenty of space, comfort, and living quality.The heart of the apartment is the approximately 49 m² large living, dining, and kitchen area. Thanks to the generous window surfaces, a bright and inviting living space is created with direct access to the covered seating area. The modern kitchen with high-quality Electrolux appliances, a robust ceramic workstation, and plenty of storage space blends harmoniously into the open living concept.The spacious main bedroom with approximately 25 m² offers plenty of space to feel comfortable. Another room is ideal as a children's, guest, or home office. Two modern bathrooms and a practical storage room with an integrated laundry tower and additional storage space provide high living comfort in everyday life.As part of the comprehensive renovation, the apartment was technically and energetically brought up to a modern standard. An air-water heat pump, underfloor heating, high-quality floor coverings, electric roller shutters, a fiber optic connection, and a video intercom system ensure modern and sustainable living. The preparation for e-mobility in the parking garage rounds off this attractive offer.This apartment is ideal for families, couples, or anyone who appreciates spacious living with a high-quality finish in a central location and wants to move in directly without renovation work.Interested? Then contact us and request further documents today!

Travel time
-
1 / 13
4.5 rooms108m²CHF 935,000.–
Hellbühlerstrasse 8, 6017 Ruswil

Renovated 4.5-room apartment on the 2nd floor (WHG-201)

This high-quality, renovated 4.5-room apartment combines modern living with a well-thought-out floor plan and high-quality features. On approximately 108 m² of living space, you can expect a home that harmoniously combines comfort, functionality, and living quality.The spacious entrance leads directly into the bright, open-plan living and dining area, which forms the center of the apartment with its pleasant atmosphere. The modern kitchen blends seamlessly into the living concept and impresses with high-quality Electrolux appliances, a low-maintenance ceramic worktop, and plenty of storage space. From the living area, you can access the covered seating area - the ideal place to relax and unwind at the end of the day.Three well-proportioned bedrooms offer a variety of uses and are ideal for families, couples, or a home office. Two stylish bathrooms with a bathtub or shower, as well as a practical laundry room with its own washing tower, provide additional comfort in everyday life.As part of the comprehensive renovation, the apartment was technically and energetically brought up to a modern standard. An air-water heat pump, underfloor heating, triple-glazed windows, electric roller shutters, and a fiber optic connection ensure sustainable living comfort. A lift, video intercom system, and preparation for e-mobility in the parking garage round off this attractive offer.This apartment is ideal for those who appreciate spacious, modern living in high quality and want to move in directly without renovation work. We would be happy to show you this attractive home during a personal viewing.Interested? Then contact us and request further documents today!

Travel time
-
1 / 13
4.5 rooms91m²CHF 980,000.–
Schulhausstrasse 3, 6048 Horw

Attractive 4½-room apartment in the heart of Horw

This well-maintained 4½-room apartment on the 2nd floor impresses with its thoughtful floor plan, bright living rooms, and excellent location in the heart of Horw's village center. The elevator provides additional comfort and enables barrier-free living, making it ideal for long-term use.The apartment was comprehensively renovated in 2004 and has been continuously maintained since then. The spacious entrance area features a practical, discreetly integrated niche for the laundry tower. The bright living and dining area with direct access to the balcony forms the heart of the apartment. The adjacent kitchen offers generous workspaces and plenty of storage space. Three versatile rooms can be flexibly designed as bedrooms, children's or home offices. The room offer is complemented by a bathroom with a comfortable corner bathtub.The property also presents itself in a very good condition. In 2024/25, among other things, the oil heating system was replaced, new wood-metal windows with modern triple glazing were installed, and the facade joints were renewed.The apartment includes two parking spaces in the underground garage for CHF 40,000 each. For electric mobility, a flat band is already installed in the underground garage, so future charging stations can be easily realized.A well-maintained apartment with a lot of comfort, central location, and already made investments, ideal for couples, small families, or anyone who wants to live independently and comfortably in the long term.Have we sparked your interest?We look forward to your contact and will gladly provide you with the detailed sales documentation.

Travel time
-

Other interesting objects