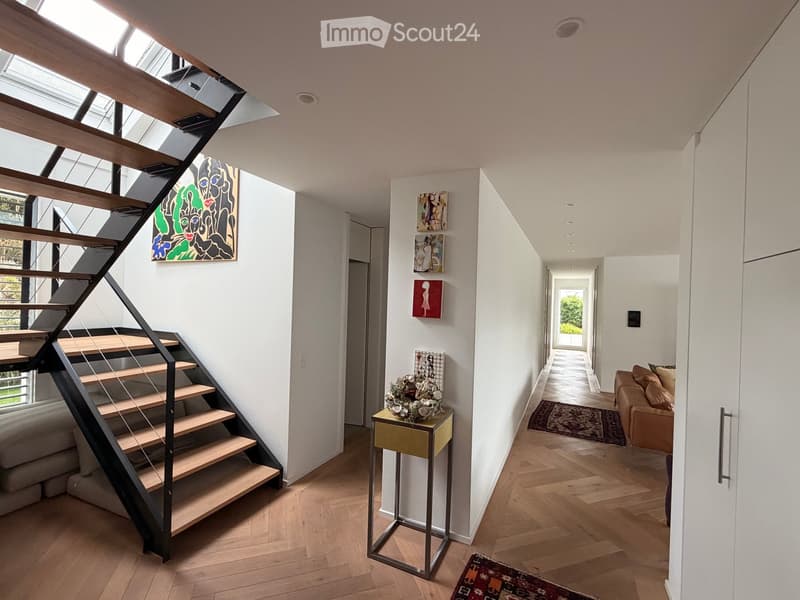
• Modern hallway with wooden flooring, a staircase leading upwards, and artwork on the walls. A small table with a floral arrangement is placed near the staircase, and a living area with a sofa is visible at the end of the hallway.
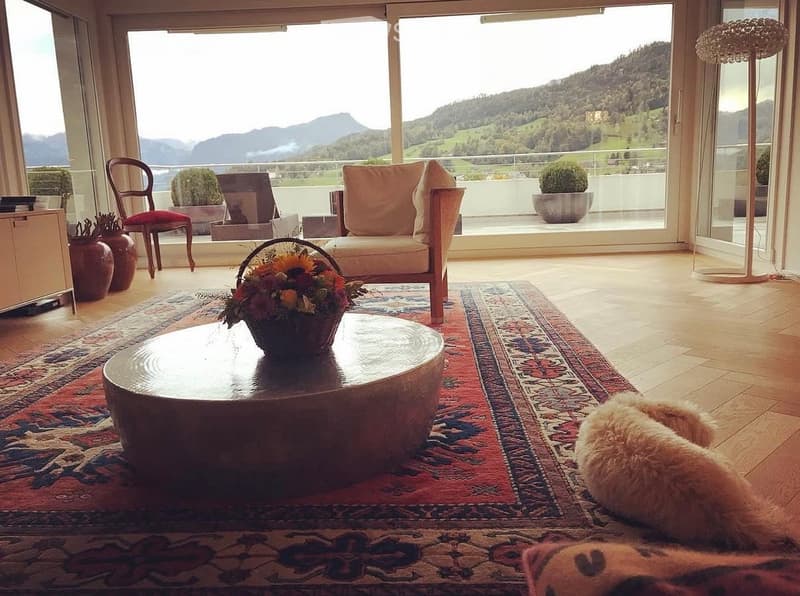
  • Bright living room with large windows offering a scenic mountain view, featuring a sofa, coffee table, armchair, floor lamp, decorative vases, and a flower arrangement on the coffee table.
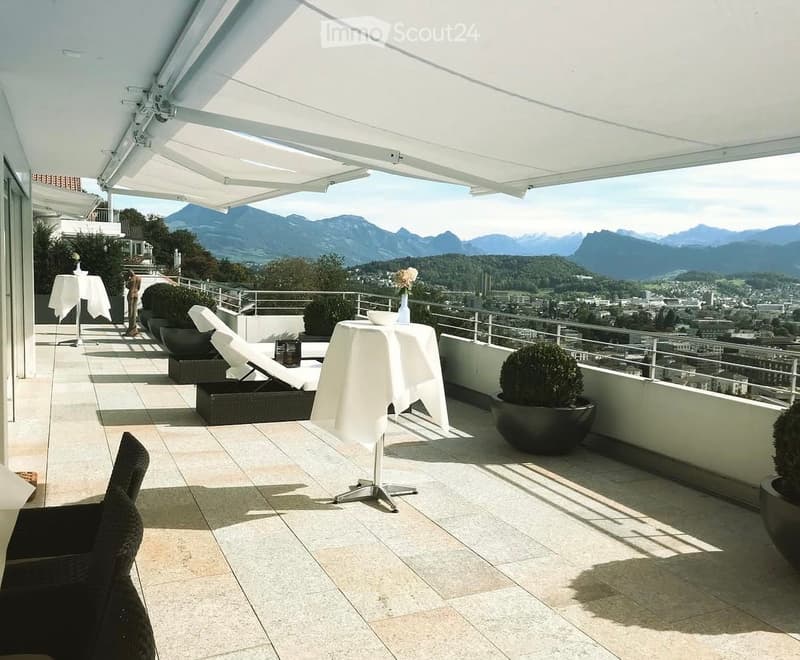
  • A spacious balcony with a retractable awning, offering a scenic mountain view. It features a round table with a white tablecloth, a lounge chair, and several potted plants.
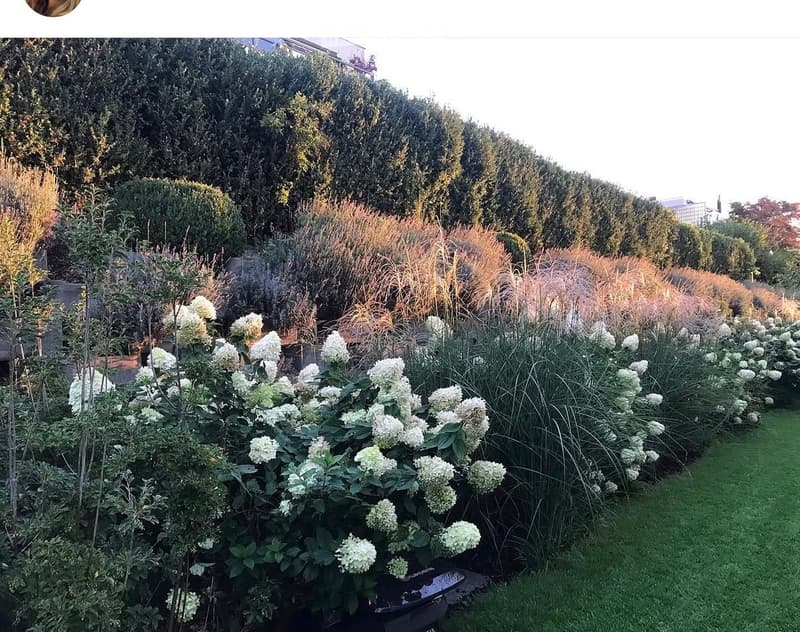
  • Well-maintained garden with neatly trimmed hedges, flowering shrubs, and tall ornamental grasses, creating a serene and elegant outdoor space.
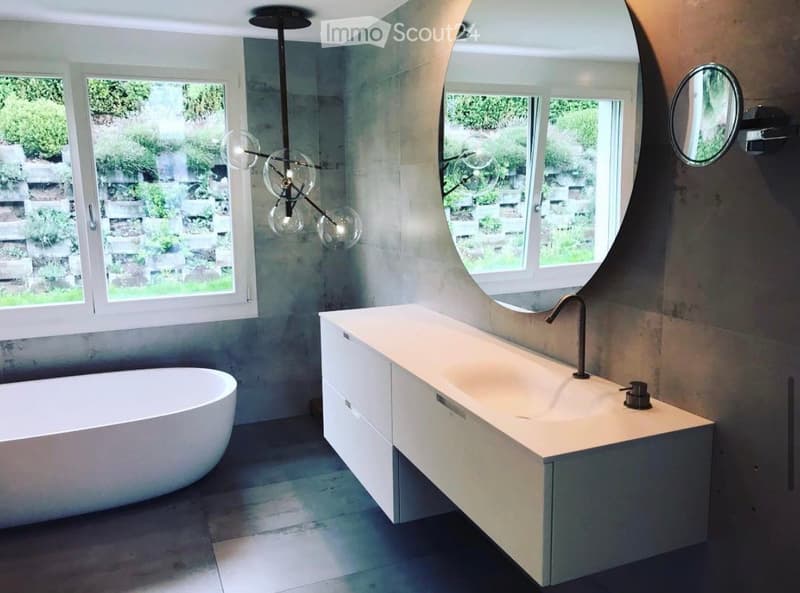
  • Modern bathroom with a freestanding bathtub, a floating sink vanity, a large round mirror, and a stylish chandelier with glass globes.
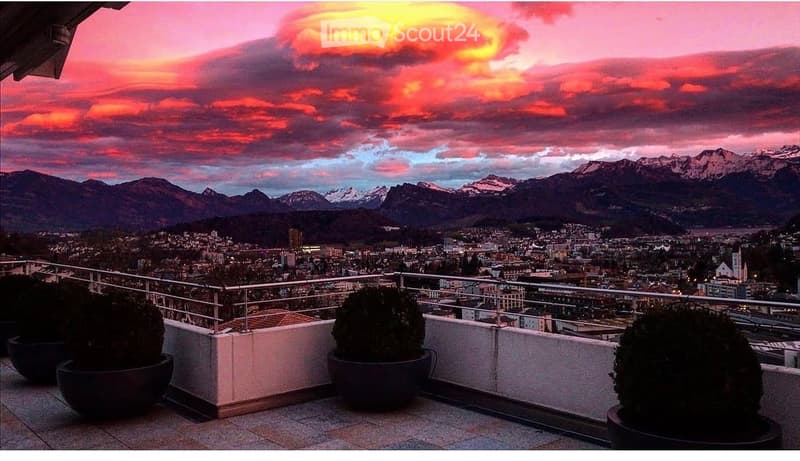
  • Balcony with cityscape and mountain view, potted plants, metal railing.
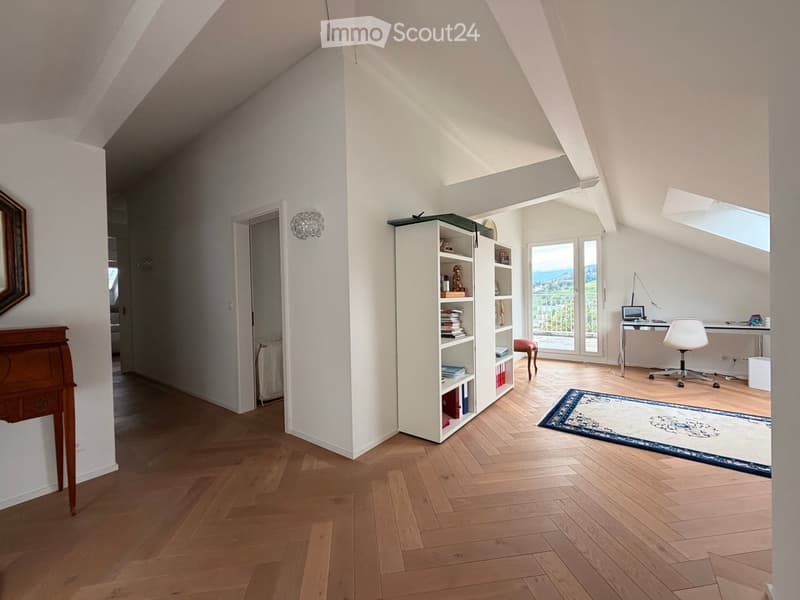
  • Bright attic room with wooden flooring, large windows, and a view. Features a desk with a chair, a bookshelf, a small table, and a mirror on the wall.
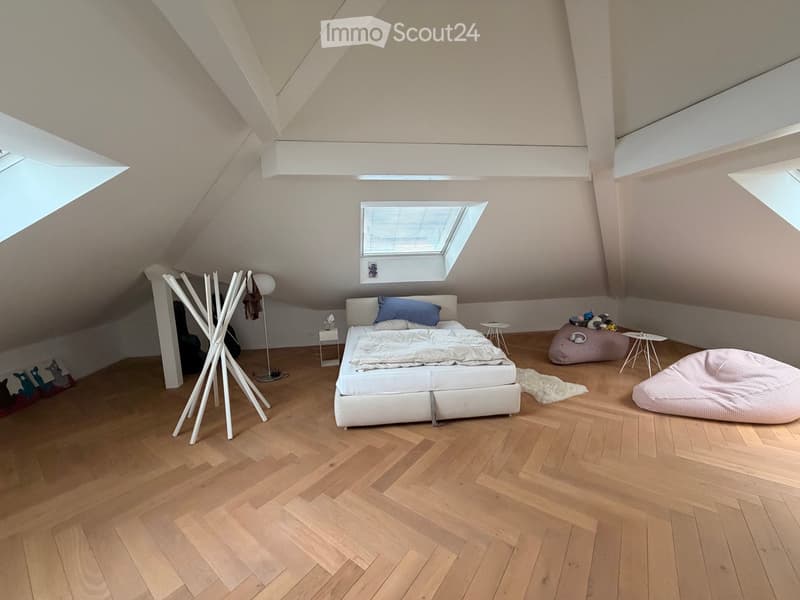
  • Modern attic bedroom with wooden flooring, slanted ceilings, and skylights. Features a white bed with blue pillows, a beige bean bag chair, a white floor lamp, and a white coat rack.
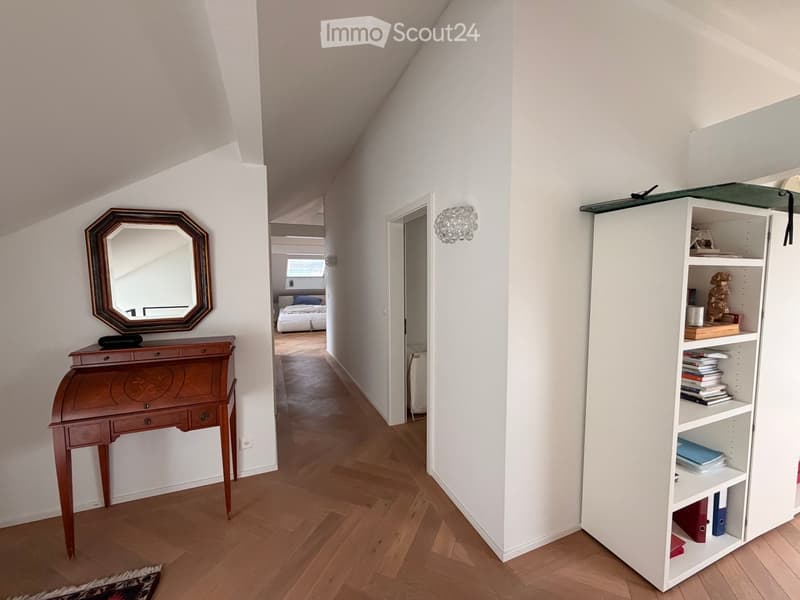
  • A narrow hallway with wooden flooring, white walls, and a slanted ceiling. Features include a wooden desk with a mirror, a white shelving unit with books and decorative items, and a view into an adjacent bedroom with a bed and window.
  • Get full property details

    Contact the advertiser for the exact address, floor plans and additional documents.

1 / 10
Rooms
7.5
Living space
267 m2
Selling price
On request

"Above the roofs of Kriens: Attic maisonette with lake view"

Find the right mortgage for your new home

Address

Zumhofterrasse, 6010 Kriens

Travel time

  • 29 min.Station: Kriens Mattenhof

Surrounding information

Source of this data

The data displayed is provided by one of our third-party suppliers.

Please note that the locations displayed may not be up to date and there may be some deviations.

  • Supermarket

    21 min.ALDI
  • School

    14 min.Roggern
  • Public Transport

    9 min.Roggernhalde

Times refer to the route on foot.

Price

Purchase price:
On request

Main information

Availability:
By agreement
Type:
Apartment
No. of rooms:
7.5
Floor:
4
Surface living:
267 m2
Last refurbishment:
2018
Year built:
1999

Characteristics

  • Balcony / Terrace

  • View

  • Child-friendly

  • Parking space

  • Garage

  • Elevator

Documents (0)

Description

High above Lake Lucerne, in the sought-after Sonnenberg district, a dream home awaits you on two floors. This exclusive attic maisonette combines a far-reaching view, light, and elegance to create a home that feels like a vacation every day.

The spacious terrace is your private stage: breakfast with a view of the glittering lake, aperitif at sunset, and an Alpine panorama that rearranges itself every evening. Floor-to-ceiling windows flood the brightly lit living areas with sunshine and bring the landscape indoors.

The maisonette architecture creates generous spatial flows and a clear separation between representative living and quiet retreat. High-quality materials and a stylish ambiance make every room a special place.

Highlights

  • Attic maisonette with extensive roof terrace

  • Fantastic view of Lake Lucerne and the mountains

  • Sunny, quiet location in the popular Sonnenberg district

  • Brightly lit rooms with large window fronts

  • Just a few minutes from Lucerne

The Sonnenberg district stands for quality of living: quiet, sunny, and yet close to the city of Lucerne, with shopping opportunities, schools, and recreational areas nearby.

Let yourself be enchanted and arrange your personal viewing appointment today.

Create your account
Free

Create an account for more options

Create your account to manage your favorites across all devices, keep track of your search alerts, and never miss an update. Everything you need for your home search, all in one place!

Contact

Prtilo

Listing ID
4003521972
Object ref.
ye4qa.85i2a

Contact the advertiser

Equity capital (optional)

By continuing, I declare that I accept the GTC and acknowledge the privacy policy, and that personal aggregated data related to my interests may be shared with the advertiser.

* By selecting “Yes”, I agree that ImmoScout24 may process this information as described here.

Similar properties which might be interesting for you

Fraud prevention: a few useful tips

  • Never transfer money in advance
  • Be careful if the price appears too low
  • Never share personal data such as bank details or copies of ID upfront
  • Do not sign a contract before you have visited the property

Tips and services