1 result - Properties for sale: Oberhofen am Thunersee

1 / 13
5.5 rooms176m²CHF 1,220,000.–
Blochstrasse 65A, 3653 Oberhofen am Thunersee

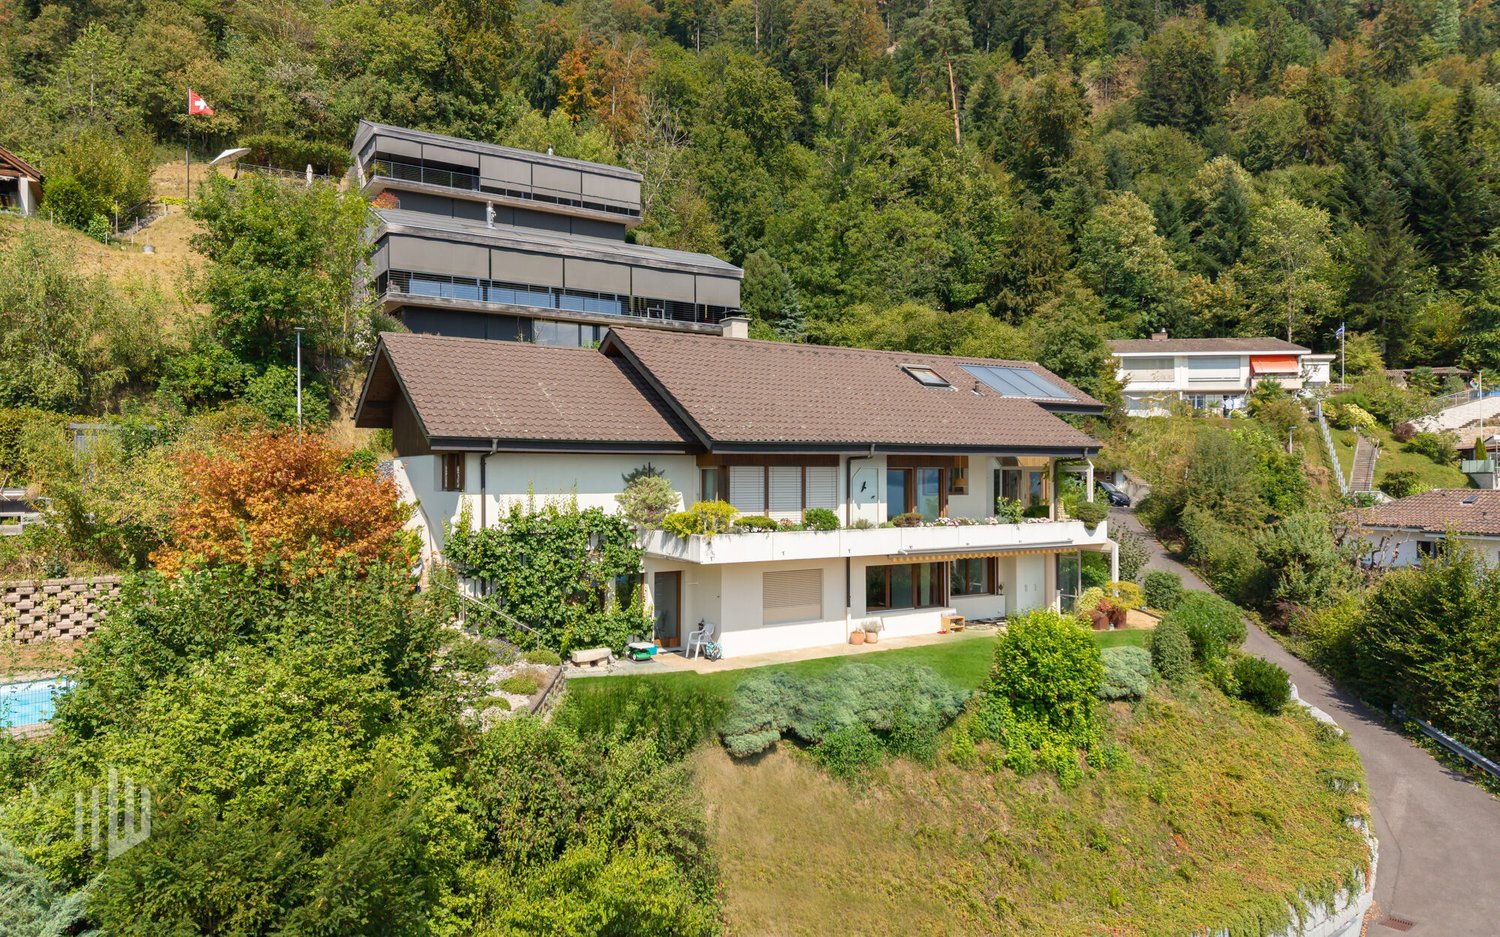
5 ½ (6) room row house in Oberhofen on Lake Thun

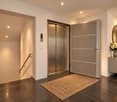
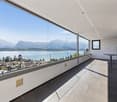
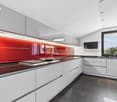
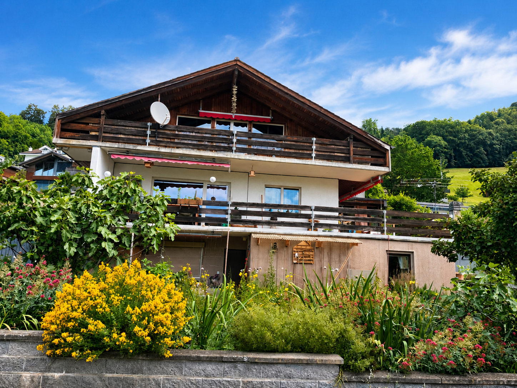
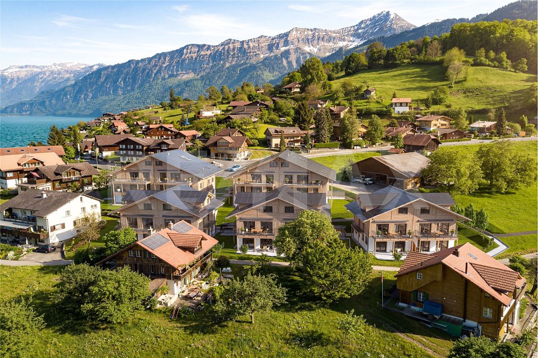
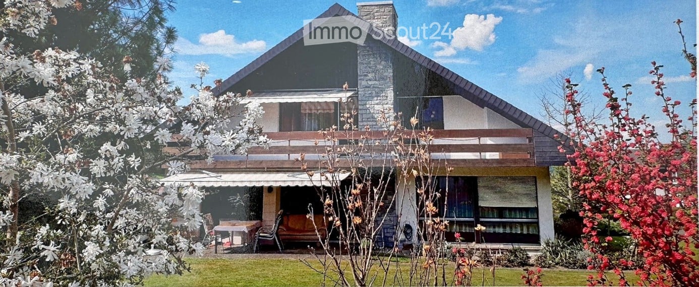
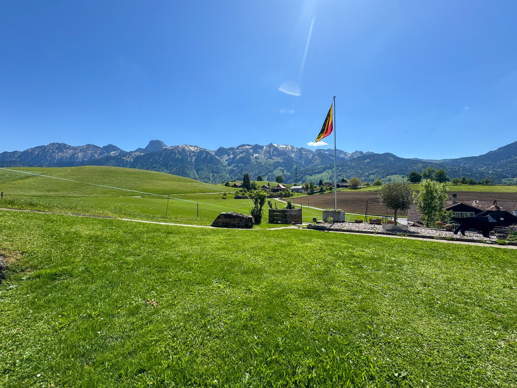
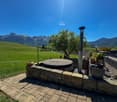
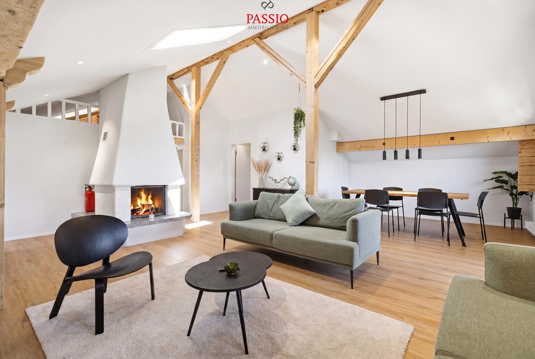
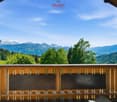
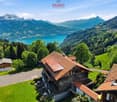
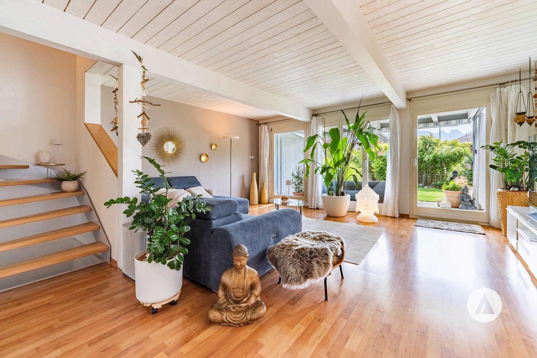
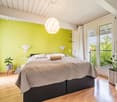
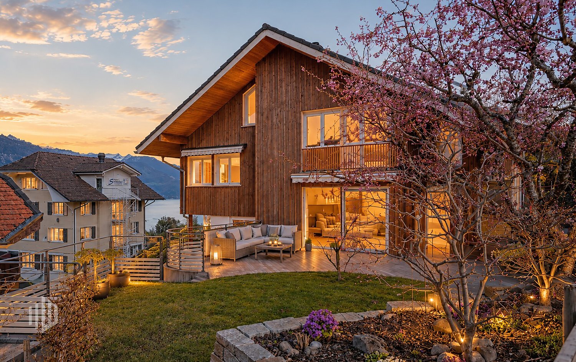
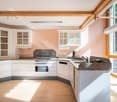
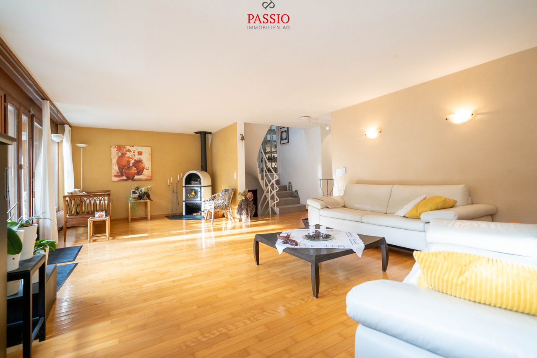
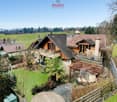
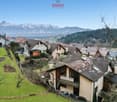
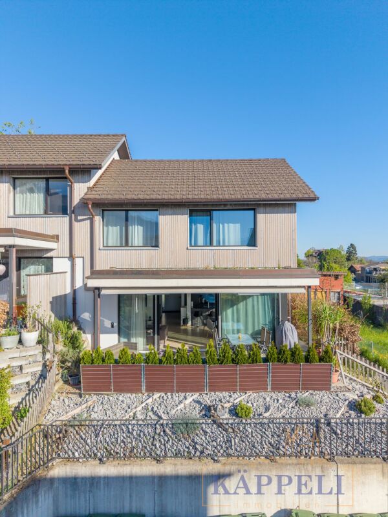
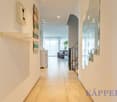
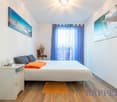
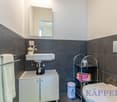
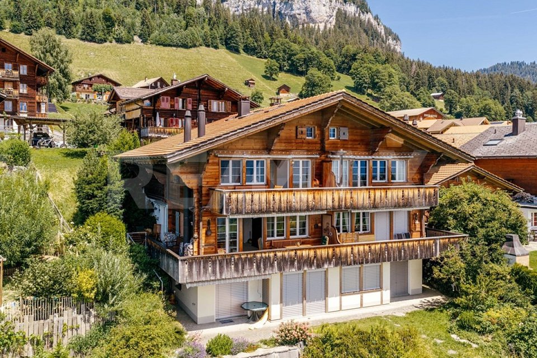
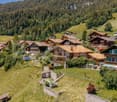
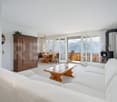
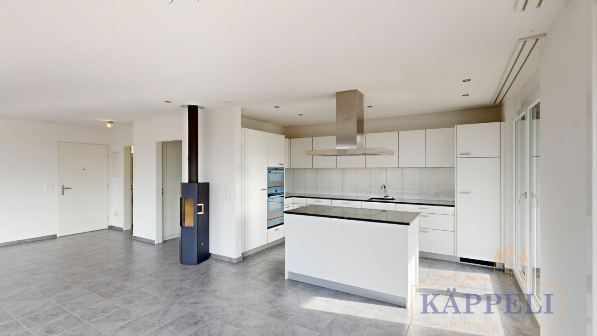
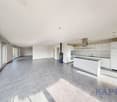
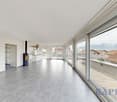
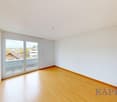
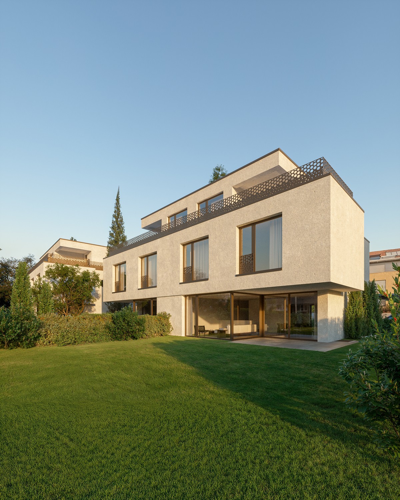
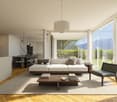
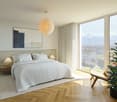
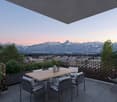
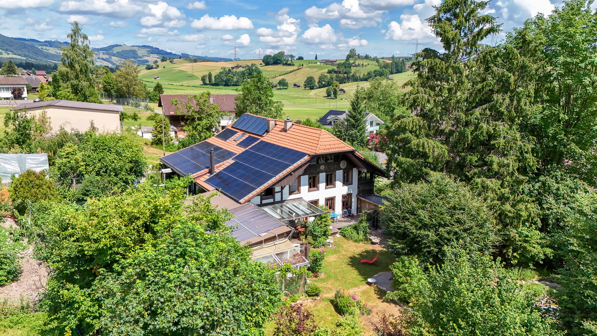
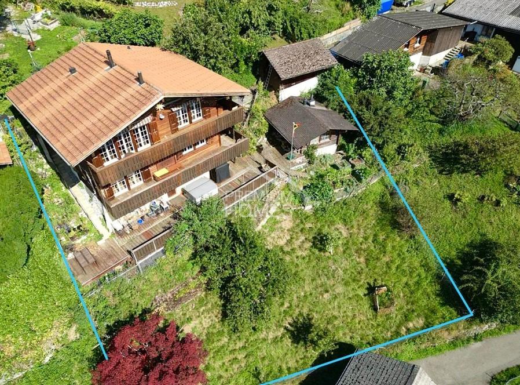
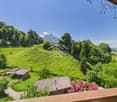
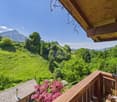
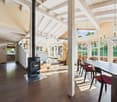
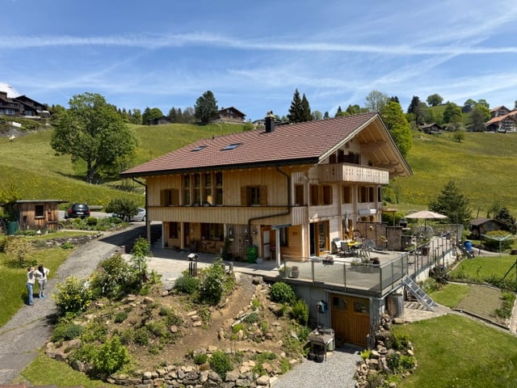
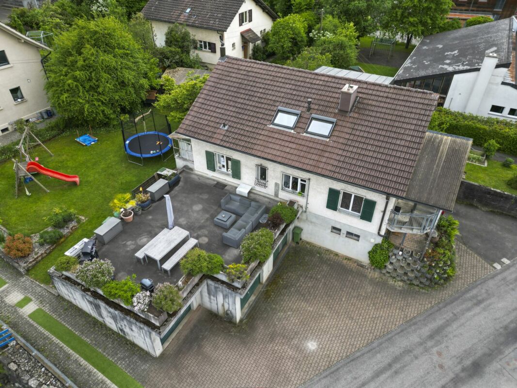
! RESERVED ! The beautiful 5 ½ (6) room row house (middle house) is located in a preferred, elevated position, directly on the edge of the forest in Oberhofen. The house is at the end of a quiet neighborhood street and is oriented southeast towards Lake Thun. The municipality is well connected in terms of transport. The bus stop at Wichterheer, as well as the shopping facilities, are within a few minutes' walk. The city of Thun is only about 12 minutes away. The recreational area begins right in front of the house door. Hikers, walkers, cyclists, bikers, and water sports enthusiasts will find a variety of unique leisure activities here. In the summer, the nearby Lake Thun invites you to swim and linger. The Oberhofen beach and the fitness park with tennis courts, mini-golf course, indoor and outdoor pool are ideal for this. Sales price:5 ½ (6) room row house CHF 1'180'000.-Outdoor parking space CHF 40'000.-Total CHF 1'220'000.- RESERVED! Viewings:After reviewing the sales documents, internal viewings on site are possible by appointment and with our accompaniment. We look forward to your contact inquiry.We are currently keeping a waiting list, as the property is reserved. If you wish, we will be happy to add you to our waiting list. The house impresses with its dreamy view of Lake Thun and the Bernese Alps. The property with the idyllic garden, which directly borders the forest, leaves a lot of room for development. The diverse and attractive outdoor areas with balconies on the ground floor and upper floor, as well as a pergola in the garden on the northwest side on the ground floor, invite you to relax and enjoy. An ideal home for a family or garden lovers with space requirements! An outdoor parking space for about 2 cars is located above the house. From there, a staircase leads to the property. Another highlight is the spacious, bright living/dining room on the ground floor, which is equipped with a cozy Swedish stove. This provides warm comfort and a cozy atmosphere on cold, rainy days. From the living area, you can directly access the balcony/terrace with a dreamy view of the surrounding mountains and Lake Thun. Next to the kitchen, there is a separate guest toilet with sink and window, as well as a study/room 2 with a view of the garden. The open, spacious kitchen offers direct access to the garden with pergola and is equipped as follows: Electrolux ceramic hob, Therma extractor, Siemens oven, Siemens microwave/small oven (combination device), refrigerator with freezer, Miele dishwasher, granite cover, etc. A staircase leads to the upper floor, where bedrooms 3, 4, and 5 are located. Bedroom 4 has direct access to its own balcony with a magnificent view. The bathroom is equipped with a bathtub, shower, sink, mirror cabinet, toilet, radiator, and a large skylight and an additional smaller window. Access to the house is from the outdoor parking space via an external staircase. The spacious entrance area in the basement/entrance floor offers enough space for a wardrobe. Right next to the entrance/corridor is the heated room 6, which is suitable as an office or hobby room. The laundry/drying room/basement is equipped with a sink, a Miele washing machine/tumble dryer (combination device), a freezer, and a window. A staircase leads directly from here into the garden of the ground floor. You also have access to the heating room (former air raid shelter). The spacious storage room is located next to the house entrance in the basement. This middle house has its own heating system (air-to-air heat pump 2023). The two adjacent houses (No. 65 + 65B) have a shared oil heating system, which is located in house No. 65B. Idyllically situated on the edge of the forest, in a preferred and slightly elevated location in Oberhofen, just a few minutes from the city of Thun. Have we sparked your interest? We look forward to your contact inquiry.

Travel time
-
More objects in your automatically expanded search area
17 results - Radius: + 10km
New building
1 / 5
  • Balcony / Terrace
  • Garage
  • Child-friendly
5.5 rooms116m²CHF 895,000.–
Premium
Dornhaldestrasse 2, 3627 Heimberg

"STARS" Modern 5.5-room new apartment in Heimberg

Modern owner-occupied apartments in a sunny location in HeimbergIn the new residential project «Lebensraum Sternen» (Living Space Stars), modern owner-occupied apartments are being built in an attractive location in Heimberg. Whether as a couple, family, or for people with space requirements – you'll find your perfect home here. A selection of 3.5-, 4.5-, and 5.5-room apartments with well-thought-out floor plans, high-quality materials, and spacious outdoor areas are available.The 5.5-room apartment No. 3 on the upper floor offered here impresses with 116.3 m² of net living space, a bright living and dining area with an open kitchen, and a 23.4 m² large balcony that invites you to linger and enjoy. Four spacious rooms offer plenty of space for family, home office, or guests.Two modern bathrooms and a private laundry room in the apartment provide additional living comfort. A basement compartment is also included, of course.The residential building is just a few minutes' walk from the train station. Shopping facilities, schools, restaurants, and other services are easily accessible. Thanks to its proximity to the highway, you can also reach Thun, Bern, or the Bernese Oberland in a short time – an ideal combination of quiet living and excellent accessibility.Highlights • 5.5-room owner-occupied apartment on the upper floor • 116.3 m² of net living space • Spacious living and dining area with open kitchen • Sunny balcony with 23.4 m² • Four bright bedrooms • Two modern bathrooms • Private laundry room in the apartment • Basement compartment with 12.5 m² • Family-friendly living location • Train station, shopping facilities, and schools within walking distance • Sustainable construction with photovoltaic system Not the right apartment size? Further attractive 3.5-, 4.5-, and 5.5-room owner-occupied apartments are available in the residential building. We would be happy to advise you personally and find the apartment that best suits your needs together.

  • Balcony / Terrace
  • Garage
  • Child-friendly
Joel Allenbach

Joel Allenbach

Immobilienvermarkter

Travel time
-
1 / 13
6.5 rooms153m²CHF 1,254,000.–
Top
Dorfstrasse 3, 3704 Krattigen

KRATTIGEN PLUS - Your Family Home above Lake Thun

KRATTIGEN PLUS - 6.5-room new semi-detached house for families, 24 months interest-free livingFor entering your own home, a particularly interesting opportunity arises here: For selected units, the builder takes over your mortgage interest for 24 months, as well as, if necessary, the amortization of the second mortgage. Your monthly burden is thus reduced to the very low ancillary costs of a Minergie-A house.If you are interested, we will show you the possibilities in a personal conversation and look forward to your contact.About the project:Spacious detached 6.5-room semi-detached houses in Krattigen, ideal for families from the region who are looking for more space, privacy, and modern living comfort. Modern, energy-efficient house technology ensures sustainably low operating costs.The apartment is becoming too small, the storage space is scarce, and the desire for more space is growing. This is where this residential concept comes in. In Krattigen, modern detached semi-detached houses with spacious living areas and well-thought-out floor plans are being built, ideal for everyday life with a family. The focus is consciously on high-quality interior spaces rather than elaborate garden areas and is aimed at buyers who appreciate a low-maintenance home with clear living quality.The development includes three semi-detached houses and two multi-family houses and is being realized according to current construction and energy technology standards. Great importance is attached to sustainability. For example, the energy required for all houses is produced entirely by means of renewable energy (photovoltaic system).For sale are six semi-detached houses with two parking spaces each, complete basement, 6½ rooms, two balconies, and an attractive outdoor area with a seating area. With around 153 m² of living space, the houses convince with well-thought-out floor plans, plenty of daylight, and a high-quality building envelope.Compared to older single-family homes, the advantage is clear. No unforeseen renovations, no energy-related legacy issues, but a home that works from the start.Krattigen is a picturesque village above Lake Thun and offers a quiet, natural environment. The municipality is located at an altitude of around 712 m above sea level on a sunny viewing terrace and borders Spiez, Aeschi, and Leissigen. With around 1,130 inhabitants, Krattigen convinces with its location between the lake and the mountains and a high quality of life.The surroundings offer a variety of leisure activities all year round, from hiking and biking to water sports and winter sports. At the same time, Krattigen is an ideal starting point for excursions in the entire Bernese Oberland.The village has several bus stops, a Volg, restaurants, and other offers for daily needs. A bus stop is just a 2-minute walk away. Kindergarten and primary school are within walking distance, and the secondary school is located in the nearby Aeschi. The Spiez train station with optimal connections can be reached in less than 15 minutes. The motorway connections in the direction of Thun, Bern, and Interlaken are also quickly accessible.The sunny location and the natural living environment round off this attractive overall package.>Construction start 2026>Building envelope >low-pollutant, highly thermally and sound-insulated>Technology >state-of-the-art building technology with integrated comfort ventilation>Minergie A>spacious, exciting floor plans>also suitable as a second home (for three semi-detached houses)>Purchase price from CHF 1,254,000Sales status:3 of 6 units = reservedVisit the construction site camera at:

Travel time
-
1 / 13
  • Parking space
  • Balcony / Terrace
  • View
5.5 rooms155m²CHF 765,000.–
Beatenbergstrasse 127, 3803 Beatenberg

Living above Lake Thun - 5.5-room apartment with breathtaking views

Welcome to Beatenbergstrasse 127 in Beatenberg - one of the most beautiful viewpoints in the Bernese Oberland. Located high above Lake Thun, you can enjoy a unique combination of peace, nature, and spectacular panoramas here. The region delights with countless hiking trails, mountain railways, excursion destinations, and an impressive Alpine backdrop right on your doorstep. Whether summer or winter - Beatenberg offers an exceptional quality of life in the midst of one of the most beautiful landscapes in Switzerland.Let me introduce myself: an exclusive and fully renovated 5.5-room apartment that combines historic charm with modern living comfort. Originally built in 1900 and comprehensively renovated in 2024 & 2025, I present myself today in an excellent condition and offer you a living experience of a special kind on a spacious 155 m² of living space. Since I can be used as a second home, I am the ideal place for all those who want to fulfill their dream of an exclusive holiday home with spectacular views of the Jungfrau and Lake Thun.As soon as you enter, you feel my generosity and my bright, inviting atmosphere. My spacious living and dining area is the heart of the apartment. The cozy fireplace creates a cozy atmosphere and makes this room the perfect place for relaxed evenings or social hours with family and friends.Directly adjacent is my balcony, which delights with a breathtaking view. Here, the view sweeps over Lake Thun, the surrounding forests, and the impressive mountain world up to the majestic Jungfrau. Thanks to the ideal orientation, you can enjoy both the morning sun and the evening sun - a luxury that delights every day anew.My modern open kitchen convinces with its high-quality design and the generous window front, which allows a wonderful view into nature while cooking. Light, view, and functionality merge here to create a special living experience.My four light-flooded rooms offer versatile usage possibilities and create comfortable retreats for sleeping, working, or guests. My space offer is complemented by a practical storage room and two stylish bathrooms - with a shower and a private washing tower.My highlights at a glance • Exclusive 5.5-room apartment with 155 m² of living space • Complete renovation in 2024 & 2025 • Breathtaking view of the Jungfrau • Beautiful view of Lake Thun • Sunny balcony with morning and evening sun • Spacious living and dining area with fireplace • Modern open kitchen with large window front • Four bright and versatile rooms • Two bathrooms with a shower • Private washing tower with washing machine and tumble dryer in the bathroom • One outdoor parking space • Quiet and natural location • Hiking trails and recreational areas directly in front of the house • Very suitable as a holiday apartment or second home • Also interesting for tourist rental (e.g. holiday rental/Airbnb) • Historic charm combined with modern living comfort My environment makes me particularly uniqueBeatenberg is one of the most popular recreational areas in the Bernese Oberland. Directly in front of my doorstep, numerous hiking trails and nature experiences begin. The spectacular view of Lake Thun and the world-famous peaks of Eiger, Mönch, and Jungfrau make this place something very special. At the same time, you can reach Interlaken and numerous leisure and sports facilities within a short time.I am a home for people who appreciate exclusivity, nature, peace, and an unparalleled view.I look forward to getting to know you and...

  • Parking space
  • Balcony / Terrace
  • View
Yannis Simon

Yannis Simon

Partner | Immobilienmakler

Travel time
-
1 / 13
  • Garage
  • View
  • Child-friendly
10 rooms238m²CHF 1,285,000.–
Buechwaldstrasse 92, 3627 Heimberg

Large 10-room semi-detached house with garden paradise in top location

This very well-maintained 10-room single-family house (semi-detached house) convinces with its top location, an exceptional space offer, and a real garden paradise. The quiet and family-friendly residential area with infrastructure within walking distance makes this property particularly attractive. Directly adjacent to the agricultural zone, you can enjoy wide open spaces, peace, and privacy here. In 1997, the entire rear part of the house was comprehensively rebuilt and expanded, creating additional valuable living space.The spacious garden with a pergola, which is covered with grapevines in the summer, as well as an integrated pizza oven, creates a unique atmosphere. Additionally, a approx. 70 m² large allotment garden belongs to the property. The house has been continuously maintained and is in good condition, even if minor refreshments are sensible in some areas.Another plus point: Part of the house is ideal for separate use or rental, for example as an Airbnb or annex. In 1997, the complete rear part of the house was rebuilt and expanded.Basement: • Large converted bedroom • Bathroom with shower • Additional room, ideal as a bedroom or office • Cellar/storage room • Tank room Ground floor: • Spacious kitchen and dining area, clearly separated from the living room • Well-equipped kitchen • Cozy reading corner • Bright and large living room with fireplace • Direct access to the outdoor area from both the kitchen and the living room • Household room • Entrance area with space for wardrobe Upper floor: • Five well-cut bedrooms • Four bedrooms with direct access to the balcony • Bathroom with bathtub and shower Outdoor area: • Spacious garden with pergola and grapevines • Pizza oven and grill for social hours • Approx. 70 m² allotment garden • Directly adjacent to the agricultural zone Parking: • One outdoor parking space included in the sales price • One garage parking space can be purchased for CHF 40,000 Location highlights: • Family-friendly residential area in Heimberg • Shopping facilities, schools, and public transport within walking distance • Good connection to Thun, Bern, and the region • Quiet surroundings with a lot of green space This property offers exceptionally much space, flexible usage options, and a unique garden ambiance - ideal for large families or buyers with the desire for additional rental potential.Convince yourself and arrange your viewing appointment today.We look forward to your contact!

  • Garage
  • View
  • Child-friendly
Yannis Simon

Yannis Simon

Partner | Immobilienmakler

Travel time
-
1 / 13
8.5 rooms207m²CHF 1,480,000.–
Schulhausgasse 12, 3704 Krattigen

ImmoWyss - Your spacious home with a view of the lake and mountains

We only publish a selection of our offers on real estate portals. You can find a complete overview of all current objects at any time on www.immowyss.ch. Detailed information about this property with additional pictures, floor plans, and complete sales documentation can be found at https://www.immowyss.ch/immobilien/?objekt-id=BA906 Located in a sunny and scenic spot in Krattigen, this charming single-family house presents itself as an ideal home for people who appreciate spaciousness, living quality, and an impressive view. The property convinces with a well-thought-out room offer, plenty of space for the whole family, and a warm, cozy living atmosphere. As soon as you enter the house, you feel the inviting character of this special property. The spacious window fronts let in plenty of daylight and create a bright, friendly living feeling. The open living and dining area with a fireplace forms the heart of the house and invites you to cozy hours with family and friends. The combination of wood, large window areas, and beautiful views gives the interior a special sense of living. A real highlight is the wonderful view: from the balcony, from the wooden terrace, and also from several living rooms, a charming view of Lake Thun and the surrounding mountains opens up. The elevated location not only provides privacy but also an exceptional living experience in a natural environment. With a total of 8.5 rooms, the house offers versatile usage possibilities. Whether for a family with children, for working in a home office, or for individual hobbies, numerous rooms are available here that can be used flexibly. The additional areas in the basement and the spacious workshop with separate access are also particularly attractive, offering plenty of storage space and room for handicraft or creative activities. The property has been continuously maintained and renewed in important areas. For example, the facade and windows have been refreshed, sun protection solutions have been added, the surroundings have been redesigned, the balcony has been renovated, and the kitchen, laundry room, doors, and interior staircase have been modernized. The house also has a good energy starting point: the existing solar/heating system and solid thermal insulation contribute to a modern living comfort. The well-kept outdoor area with a spacious wooden terrace, seating areas, and garden areas creates additional living quality. Here you can enjoy sunny hours, cozy evenings, or social moments outdoors to the fullest. The property combines peace, view, and living comfort in a harmonious way. Thanks to the attractive location in Krattigen, the future owners benefit from a pleasant living environment with good connections. Shopping facilities, schools, public transport, and the proximity to Spiez, Thun, and Interlaken make this location particularly interesting, both as a family home and for people who want to live close to nature and yet well-connected. This property is a rare opportunity for all those who are looking for a spacious, characterful home with a lot of potential, wonderful views, and high-quality living comfort. Why should you take a closer look at this offer: - The dreamy view of Lake Thun and the mountains. - With 8.5 rooms, the property offers plenty of space for family, work, and hobbies. - The bright living area with large windows creates a warm and inviting living atmosphere. - The spacious wooden terrace, balcony, and well-kept outdoor area extend the living space outdoors. - Ongoing renovations and solid construction make the house a value-stable investment. Have we sparked your interest? Arrange a viewing appointment today and

Fabian Wyss

Fabian Wyss

Immobilienvermarkter & Immobilienbewerter CAS FH

Travel time
-
1 / 13
5.5 rooms161m²CHF 1,940,000.–
Ulmenweg 3, 3661 Uetendorf

ImmoWyss - Stunning Single-Family Home with Spacious Garden Paradise

On real estate portals, we deliberately only publish a selection of our offerings. You can find a complete overview of all current properties at any time on www.immowyss.ch. Detailed information about this property with additional images, floor plans, and complete sales documentation can be found at https://www.immowyss.ch/immobilien/?objekt-id=ZN380. A home that tells stories - Your personal garden paradise in Uetendorf. The spacious entrance with double garage and additional outdoor parking spaces welcomes you and your guests. In the entrance area, a practical wardrobe and a guest toilet await you. But the real magic is revealed just a few steps further: The view sweeps through the open dining area out into the seemingly endless garden - a first impression that delights and lasts. The kitchen is the heart of the house. Generous workspaces, thoughtful storage solutions, and short distances make it a meeting point for family and friends. Directly adjacent, the bright winter garden with its chimney invites you to experience the seasons in a very special way. On cool winter days, a cozy oasis is created here, while in summer the windows are opened and the boundaries between inside and outside almost disappear. Just a few steps down, the cozy living room awaits you. With its second chimney, harmonious proportions, and warm atmosphere, this area becomes a favorite spot for relaxed evenings, good conversations, and quiet moments of comfort. The garden is like a small paradise. A cozy seating area with natural stone slabs provides pleasant shade on warm summer days, while the spacious lawn offers children endless space to play and explore. On the upper floor, the harmonious living quality continues. The former room layout was adapted to the needs of today's owners and convinces with a stylish dressing room, a cozy office with its own chimney, and another room. The spacious master bedroom with en-suite bathroom and numerous built-in closets creates a private retreat full of comfort. Both bathrooms were renovated to a high standard and present themselves in a timeless, well-maintained appearance. The most important advantages speak for themselves: - Spacious single-family home with plenty of space to move around - Double garage, at least 2 outdoor parking spaces - Quiet cul-de-sac, a dream for children - Bathrooms and kitchen were renovated a few years ago Have we sparked your interest? Arrange a viewing appointment today and take a look at the interesting ImmoWyss property offer on site. *** SALES DOCUMENTATION *** Download the sales documentation including address, floor plans, and many pictures on www.immowyss.ch. Simply fill out the contact form and you will receive the documents immediately and around the clock by email.

Nadia Balmer

Nadia Balmer

Stellvertretende Geschäftsführerin, Beratung & Verkauf

Travel time
-
1 / 21
6.5 rooms160m²CHF 1,000,000.–
Bergblick 212, 3635 Uebeschi

6.5 Room Semi-Detached House with Mountain View in Uebeschi

Modern living with style and a mountain view: Well-thought-out room concept and diverse usage possibilities This attractive 6.5 room semi-detached house convinces with a modern, open room concept, high-quality materials, and plenty of space for the whole family. On three floors, the house combines contemporary living with comfort and functionality. Here, value was placed on quality, light, and living feeling. BasementThe basement offers a lot of storage space and additional usage possibilities. In addition to the laundry room and the technical room, there are two spacious cellar rooms, one of which is currently used as a cozy hobby room. Perfect for setting up a home gym for sports enthusiasts or as a craft room for creatives. Ground floorThe entrance area with wardrobe on the ground floor welcomes residents and their guests with plenty of storage space and offers sufficient space. A practical guest toilet is also located directly nearby. A separate guest room provides additional space for receiving visitors or for working in a home office. The spacious living and dining area is open-plan and is harmoniously complemented by the modern kitchen with dark front, black stone countertop, and low-maintenance surfaces. A semi-spiral staircase elegantly connects the floors. The very spacious living and dining area offers space for the whole family and diverse furnishing possibilities. From the living area, you can directly access the terrace. The ideal place to relax or for social hours outdoors. Upper floorThe upper floor offers four more rooms that can be used as bedrooms, children's rooms, or offices. Two bathrooms provide high living comfort: one with shower and toilet, the other with bathtub, shower, and toilet. The floors in all rooms are made of warm wood-look ceramic tiles and give the rooms a cozy atmosphere, while the basement, entrance area, kitchen, living and dining room, and wet cells are equipped with high-quality ceramic tiles in stone optics, creating a modern ambiance. This semi-detached house convinces with spacious floor plans, stylish equipment, and diverse design possibilities. The well-thought-out room concept and the quiet location make this house the ideal home for families or couples who appreciate modern living with plenty of space and comfort. Parking A garage parking space can be purchased with the property. An additional outdoor parking space can be rented for CHF 50.-/month. Let yourself be convinced and arrange your personal viewing appointment.

Travel time
-
1 / 13
6.5 rooms130m²CHF 938,000.–
3803 Beatenberg

Exklusive 6.5-Zimmer-Maisonette-Wohnung über drei Etagen mit Wellness und unverbaubarer Panoramasicht

Willkommen in Beatenberg einer der schönsten Aussichtslagen des Berner Oberlandes. Auf rund 1'200 Metern über Meer geniessen Sie eine unverbaubare Panoramaaussicht über den Thunersee bis zu Eiger, Mönch und Jungfrau. Spirenwald in Beatenberg verbindet Natur, Erholung und eine hervorragende Freizeitqualität mit der Nähe zu Interlaken.Diese aussergewöhnliche 6.5-Zimmer-Maisonettewohnung befindet sich in einem Mehrfamilienhaus aus dem Jahr 1995 mit insgesamt fünf Stockwerkeinheiten. Sie erstreckt sich über drei Ebenen und bietet rund 130 m² Nettowohnfläche. Ursprünglich aus zwei eigenständigen Stockwerkeinheiten entstanden, eröffnet sie vielseitige Nutzungsmöglichkeiten sei es als grosszügiges Feriendomizil, als Erstwohnsitz oder mit der Option, die beiden Wohnungen wieder voneinander zu trennen.Mit insgesamt vier Schlafzimmern, zwei Wohnbereichen und zwei Badezimmern bietet die Wohnung ein aussergewöhnlich flexibles Raumkonzept. Die grosszügige Aufteilung lässt sich individuell an unterschiedliche Wohn- und Lebensbedürfnisse anpassen.Freuen Sie sich auf helle, stilvoll eingerichtete Wohnräume, zwei sonnige Balkone mit spektakulärer Aussicht, zwei gemütliche Sitzplätze sowie ein besonderes Highlight: den privaten Wellnessbereich im Dachgeschoss mit Sauna und freistehender Badewanne. Zwei Schwedenöfen und die moderne Wärmepumpe mit Fussbodenheizung sorgen das ganze Jahr über für eine behagliche Wohnatmosphäre und hohen Wohnkomfort.Komplettiert wird dieses attraktive Angebot durch eine Einzelgarage direkt beim Hauseingang, einen zusätzlichen Aussenparkplatz sowie zwei Kellerräume. Ihre Highlights auf einen Blick:Unverbaubare Panoramaaussicht auf den Thunersee und die AlpenGrosszügige 6.5-Zimmer-Maisonette über drei EbenenPrivater Wellnessbereich mit Sauna und freistehender BadewanneStilvolle Möblierung mit harmonischem WohnkonzeptZwei sonnige Balkone und zwei gemütliche SitzplätzeEinzelgarage, zusätzlicher Aussenparkplatz und zwei KellerräumeFlexible Nutzung mit Option zur Rückführung in zwei separate WohnungenHabe ich Ihr Interesse geweckt? Nutzen Sie das Kontaktformular und fordern Sie die ausführliche Verkaufsdokumentation mit allen Informationen zur Liegenschaft an.-Welcome to Beatenberg One of the Bernese Oberland's Most Spectacular ViewpointsPerched at approximately 1,200 metres above sea level, Beatenberg offers breathtaking, unobstructed panoramic views across Lake Thun to the iconic peaks of the Eiger, Mönch and Jungfrau. Nestled in the peaceful Spirenwald area, this sought-after location combines nature, tranquillity and an exceptional quality of life with the convenience of nearby Interlaken.This exceptional 6.5-room duplex apartment is situated in a well-maintained apartment building dating from 1995 with just five residential units. Spanning three levels and offering approximately 130 m² of net living space, the property was originally created by combining two separate apartments. As a result, it offers outstanding flexibility whether as a spacious holiday home, a primary residence, or with the option of converting it back into two independent apartments.Featuring four bedrooms, two living areas and two bathrooms, the apartment offers a remarkably versatile layout that can easily be adapted to suit a wide range of lifestyles and living requirements.Enjoy bright, tastefully furnished interiors, two sunny balconies with spectacular mountain and lake views, two inviting outdoor seating areas, and a truly unique highlight: a private wellness retreat on the top floor complete with a sauna and a freestanding bathtub. Two Scandinavian-style wood-burning stoves, together with a modern heat pump and underfloor heating, ensure a warm and comfortable atmosphere throughout the year.The property is further complemented by a private single garage directly beside the entrance, an additional outdoor parking space, and two private cellar storage rooms.Highlights

1 / 13
6.5 rooms121m²CHF 1,100,000.–
Riedweg 5, 3628 Uttigen

Family paradise in a quiet location with a lovely garden

This detached 6.5-room single-family house at Riedweg 5 in Uttigen is located in a quiet, pleasant residential area and offers plenty of space for a relaxed family life in the countryside. The spacious surroundings with over 1,000 m² of land and a lovingly designed, extensive garden create a small oasis that invites you to linger, play and relax.The house was built in 1973 and extends over two floors with a well-thought-out room layout and plenty of space to unfold. In total, you have six and a half rooms at your disposal, which can be used in a variety of ways, whether as bedrooms, offices or cozy retreats for the whole family. The interior design presents itself in a solid standard and proves to be an optimal basis for designing the home according to your own wishes and ideas.A balcony extends the living space outdoors - the ideal place to leave the daily routine behind and enjoy the surroundings. The lovely garden offers numerous possibilities - from play and seating areas to individual garden design.In the basement, there is a practical cellar and a laundry room, which provide additional storage space and functional areas.This family paradise combines tranquility, space and potential - a wonderful opportunity for all those who want to create a home with character and realize their own living ideas.Interested? We are happy to provide you with further information or a viewing, and we look forward to your contact.

Travel time
-
1 / 30
7.5 rooms326m²CHF 1,680,000.–
Hof 14, 3638 Pohlern

Generational house with garden paradise, Pohlern

The spacious property in the beautiful hamlet "Hof", municipality of Pohlern, is a two-party house with a studio, workshop, and swimming pool. The building, originally constructed around 1900, consists of a base floor, a full floor in solid construction with beautiful arbors/balconies, and an attic floor (gabled roof) in wooden construction. The property was extensively renovated in 1999 and expanded into a two-family house. During the renovation work, a studio, workshop, and storage room (total 58 m2) were also installed, and the swimming pool (47 m2) was renovated. The swimming pool is operated with rainwater. Since then, the building has housed two adjacent residential units with a total living area of 326 m2: a large 5.5-room maisonette apartment (230 m2) and a 2.5-room apartment (96 m2), both with exciting floor plans (large open living areas/kitchens and spacious secondary areas). The house offers many possibilities; it is also conceivable to use it as a generational house, as a spacious single-family house, or as a living and working space (with a separate entrance) without major changes. The property also offers two different entrances, so that privacy is always guaranteed. The property is southwest-facing, and the sunlight as well as the view into the green are optimal. The property has been well maintained and renewed in recent years. In recent years, the roof renovation (2020, 2018, and 2016) took place, a PV system was installed (2021) including a partial renovation of the electrical distribution, the windows and house entrance doors were replaced (2017, 2009, and 2007), and the south facade was renewed (2009). The property presents itself in a good and well-kept condition.The property is very spacious with 1,982 m2 of land, the outdoor space is beautifully designed and skillfully divided with several seating areas/covered terraces, beautiful access paths, and a lush planting with mostly native shrubs and trees. The property is located in a very idyllic spot in the small municipality of Pohlern at the foot of the Stockhorn range, surrounded by a wonderful landscape with extensive walking, hiking, and biking routes. Thun or Bern can be reached quickly by individual transport or by public transport (the bus stop of line 3 is 20 meters away). Larger shopping facilities are located in Blumenstein or Wattenwil.


Travel time
-
1 / 22
5.5 rooms198m²CHF 2,500,000.–
Flurweg 13, 3628 Uttigen

Detached 5½- to 6½-room country house in Uttigen

The exclusive country house in Uttigen combines spacious living, high-quality furnishings, and a quiet location, adjacent to the agricultural zone. The family-friendly environment and optimal connection to Thun, Bern, and the Bernese Oberland make the location even more attractive.The bright 5½- to 6½-room country house over two floors with living and dining area and open, high-quality equipped kitchen forms the heart of the house and offers direct access to the sunny garden seating area. On the ground floor, there is also an additional room, ideal as an office or guest room, a shower/WC, and a practical storage room. On the upper floor, you will find three spacious rooms, a separate parental area with wardrobe, and a comfortable bathroom with bathtub and shower. The interior design in timeless, harmonious style offers the highest living comfort.The basement offers a garage for up to four vehicles, a climate-controlled cellar, a technical room, and a laundry room with washing machine and dryer. Outdoor parking spaces complement the comprehensive and unusual offer.A special highlight is the practically designed and well-maintained garden with a swimming pool, including automatic water treatment. The ideal place to relax and enjoy. An exclusive home for all those who like to live spaciously, value privacy, and a natural location with excellent accessibility and a far-reaching view.Would you like more information? Contact us – we look forward to it and will send you the detailed sales documents.

Travel time
-
1 / 13
  • Parking space
  • Balcony / Terrace
  • Garage
6 rooms135m²CHF 1,210,000.–
3704 Krattigen

Panorama, Peace & Quality of Life

High above Lake Thun, a property awaits you that will captivate you with its unobstructed view and quiet location. The bright living rooms offer an impressive view of the lake and the Bernese Alps, creating a unique living atmosphere.Thanks to the generous room layout, the house is suitable for families as well as for couples or individuals who want to combine living and working under one roof. The expanded attic and the versatile rooms provide additional space for individual needs.A special highlight is the separate guest house in a charming blockhouse style with its own wet cell. The sunny terrace with a Jacuzzi invites you to enjoy the view to the fullest and spend relaxed hours. A property with a lot of charm, potential, and a location that you can best experience during a visit. So, no wishes are left unfulfilled. Take advantage and convince yourself! This PREMIUM HOMES offer includes: • Elevated slope location with unobstructed lake view • Quiet neighborhood street without through traffic • Panoramic view of Lake Thun and the Alps • Spacious and bright living rooms • Plenty of space for individual design • Flexible room layout with 3 bedrooms • Ideal for combining living and working • Solid basis with development potential • Expanded attic usable • Sunny terrace with Jacuzzi • Guest house with its own wet cell • Net living area approx. 113 m² • Gross living area approx. 135 m² • 2 external parking spaces excl. at CHF 15,000.- Interested? We would be happy to take you through a non-binding viewing! Do you want to sell your house or apartment worry-free? We will tell you the current market value of your property, discreetly and non-bindingly! Are you interested in a first non-binding exchange of ideas? Don't hesitate and contact us. We look forward to hearing from you.
  • Parking space
  • Balcony / Terrace
  • Garage
Déborah Simon

Déborah Simon

Teamleiterin Immobilienvermittlerin

1 / 11
  • Parking space
  • Balcony / Terrace
  • Garage
5.5 rooms173m²CHF 995,000.–
3661 Uetendorf

Dreamy living with a view of the mountains

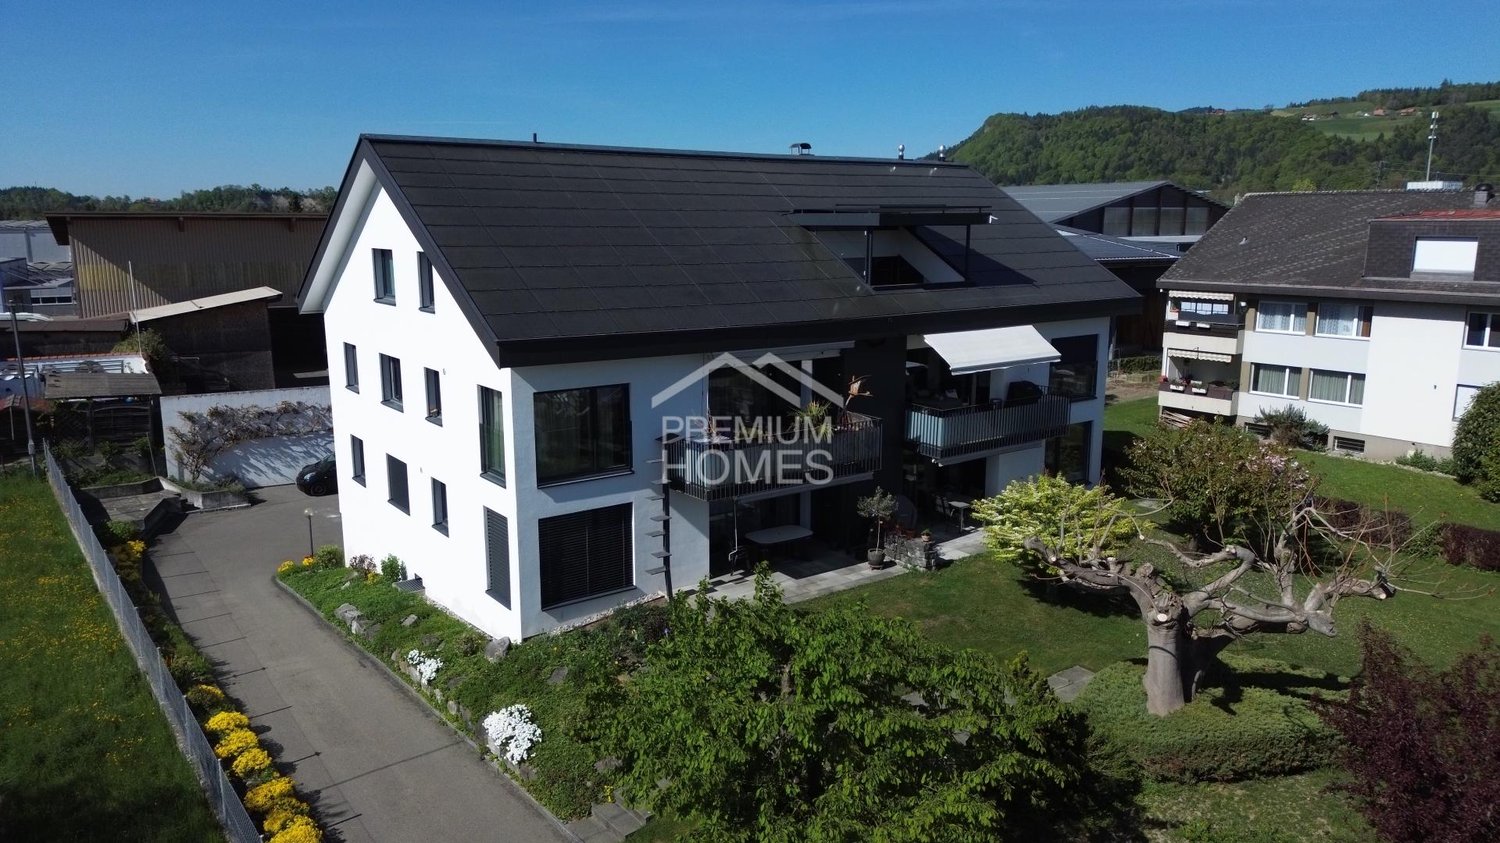
Already when entering, you can feel the inviting and harmonious atmosphere of this attractive property. Bright living rooms and generous window areas provide plenty of daylight and give the home an open and pleasant living feel.The well-maintained execution, high-quality materials, and thoughtful floor plan create a home with a lot of comfort and versatile furnishing possibilities. Here, style, functionality, and well-being come together.This attractive offer is rounded off by the quiet and family-friendly location. Shopping opportunities, public transport, and various leisure activities are within comfortable distance and provide a high quality of life in everyday life. So, no wishes are left unfulfilled. Take advantage and convince yourself! This PREMIUM HOMES offer includes: • Quiet, sunny location • Spacious living area • Modern, charming development • Open floor plan • Room height 6 meters • Completely renovated in 2022 • New heating system • Solar system • Gross living area 173 m² • Net living area 157 m² • Highway access nearby • Garage and parking space exclusive Interested? We would be happy to take you through a non-binding viewing! Do you want to sell your house or apartment worry-free? We will tell you the current market value of your property, discreetly and non-bindingly! Are you interested in a first non-binding exchange of ideas? Don't hesitate and contact us. We look forward to you.

  • Parking space
  • Balcony / Terrace
  • Garage
Markus Munka

Markus Munka

Immobilienvermittler

Suggested properties for you based on search results

Other interesting objects