"Charming 6-room detached house in Heimberg"
Address
3627 HeimbergPrice
- Purchase price:
- CHF 1,190,000.–
- Notify on price drop
Main information
- Availability:
- Immediately
- Type:
- Single house
- No. of rooms:
- 6
- Number of bathrooms:
- 2
- Number of floors:
- 3
- Floor space:
- 162 m2
- Land area:
- 669 m2
- Volume:
- 640 m3
- Last refurbishment:
- 2023
- Year built:
- 1983
Characteristics
Balcony / Terrace
Dishwasher
Fireplace
View
Child-friendly
Parking space
Garage
Part of a flat share
Documents (0)
Description
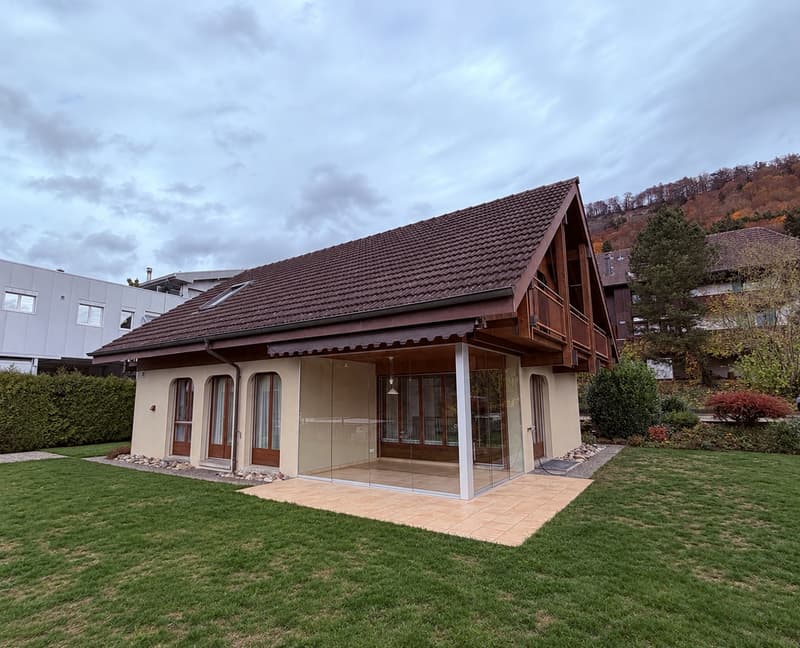
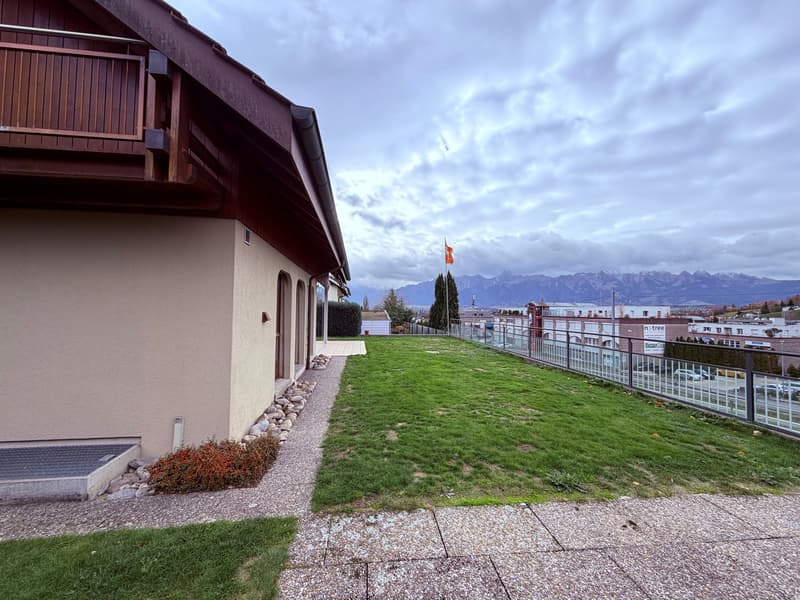
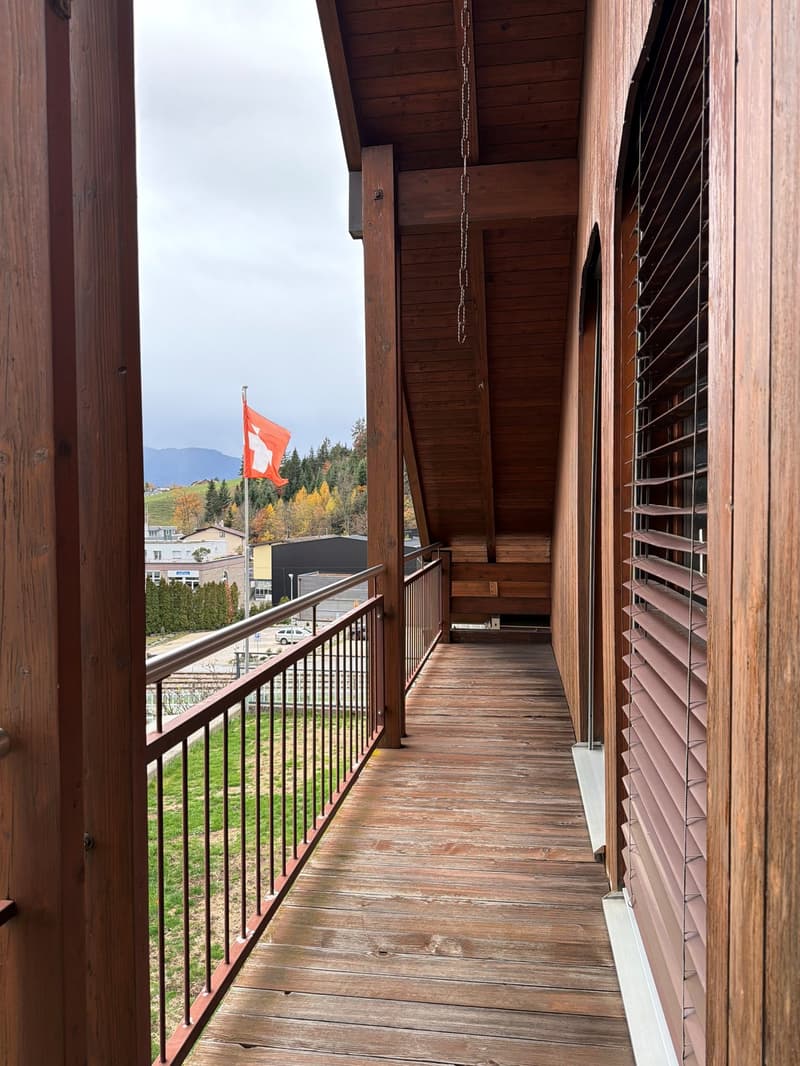
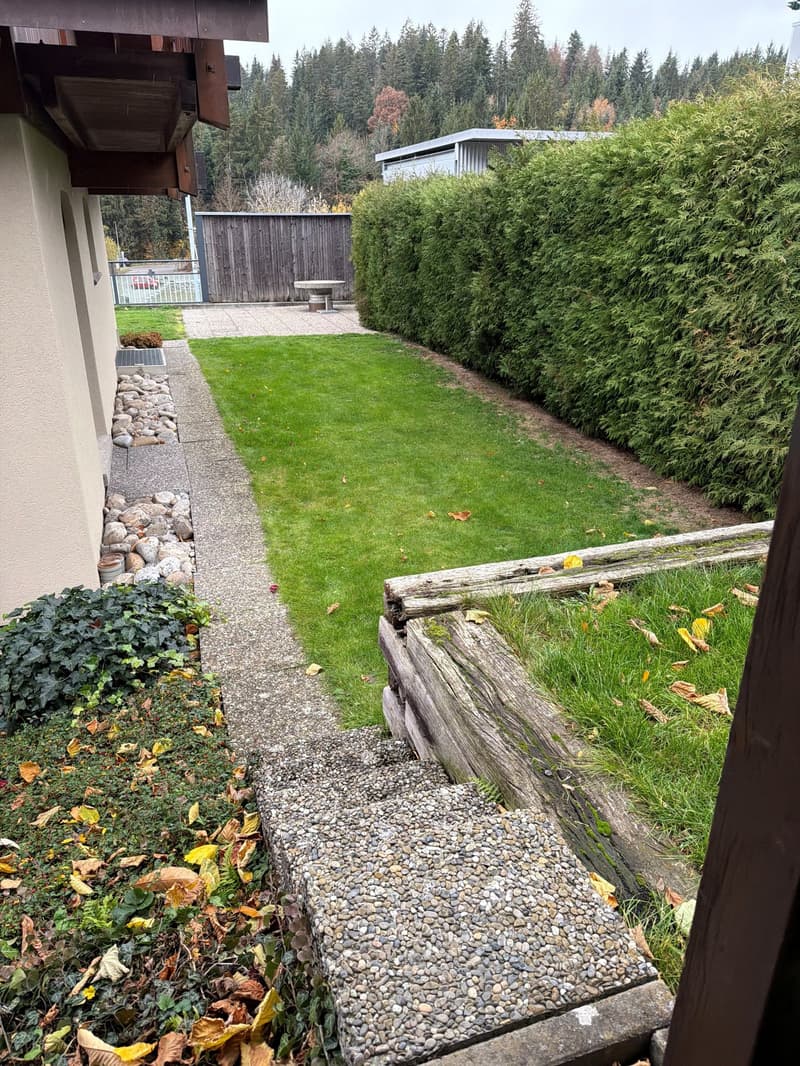
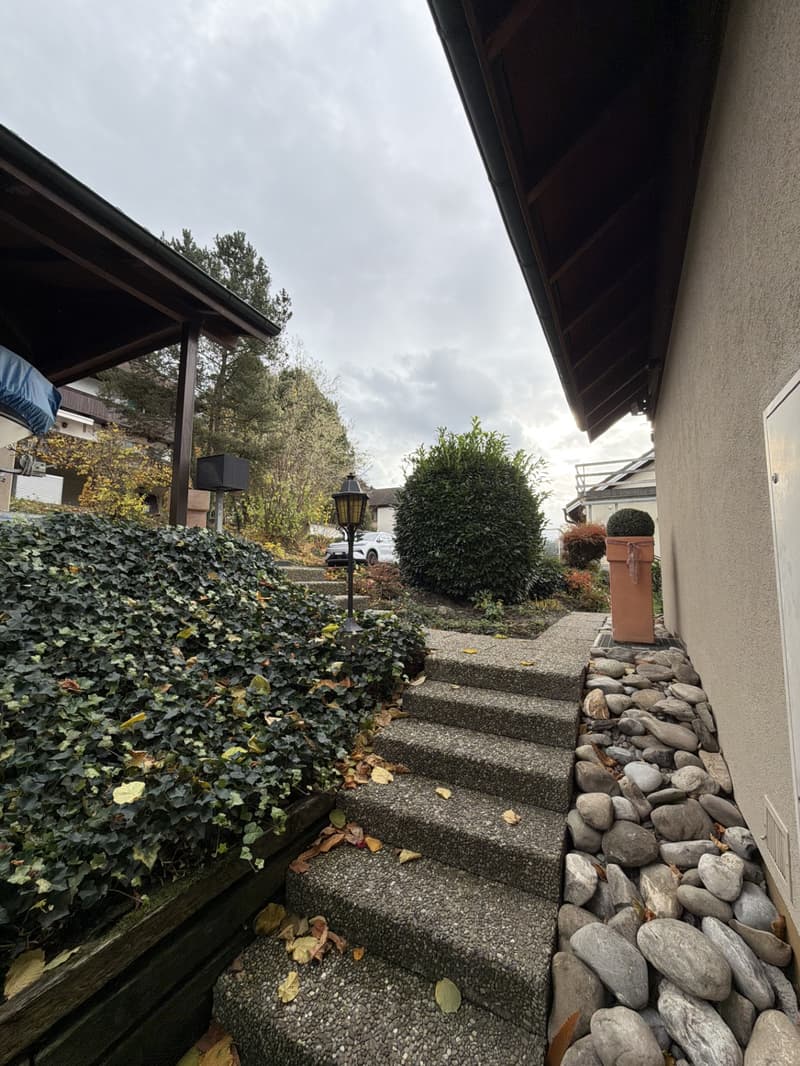
This detached house at Weiherweg 2 in Heimberg offers versatile rooms, a lovely outdoor area and attractive long-distance views. The house was built in 1983 and stands on a 669 m² plot. The plot comprises 521 m² of garden and 148 m² of building footprint, consisting of 92 m² of living space and 56 m² of garage space. The main usable area is 162 m². Thanks to its hillside location and excellent sunlight, the house enjoys bright living spaces and lovely views into the distance.
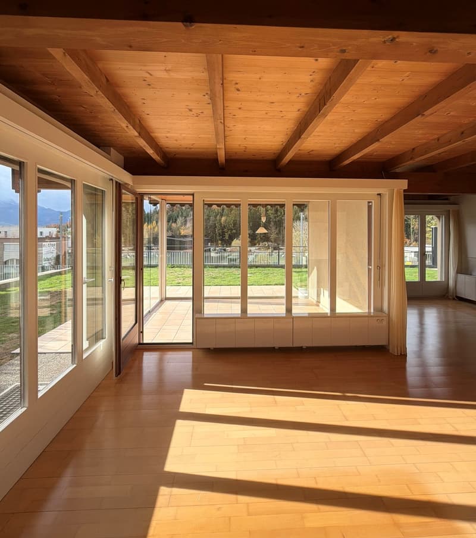
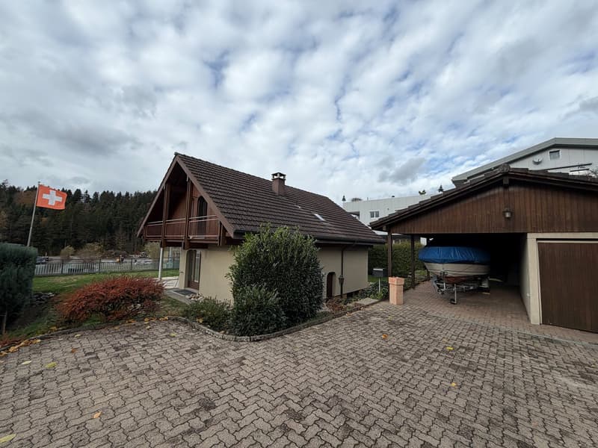
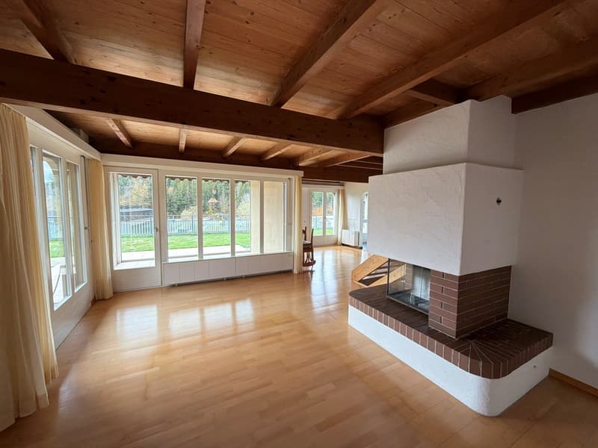
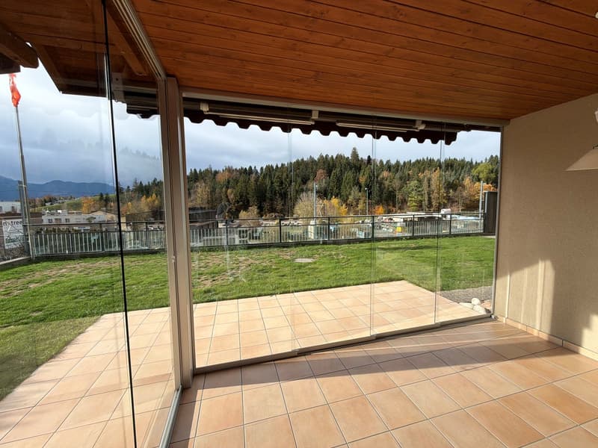
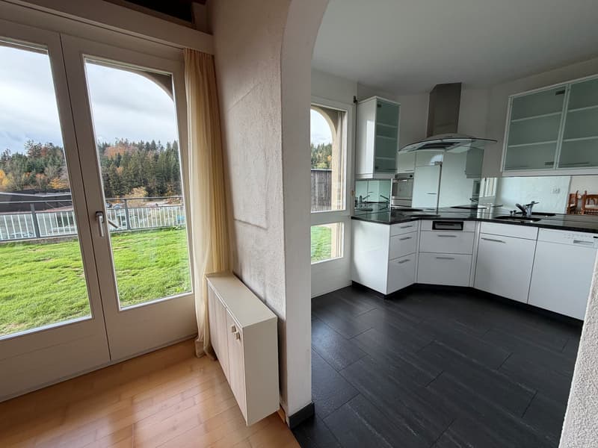
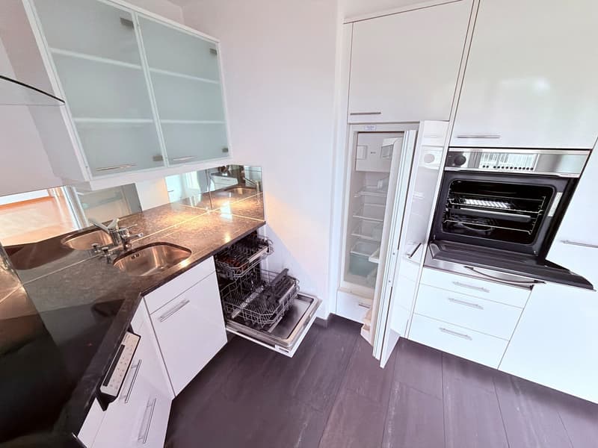
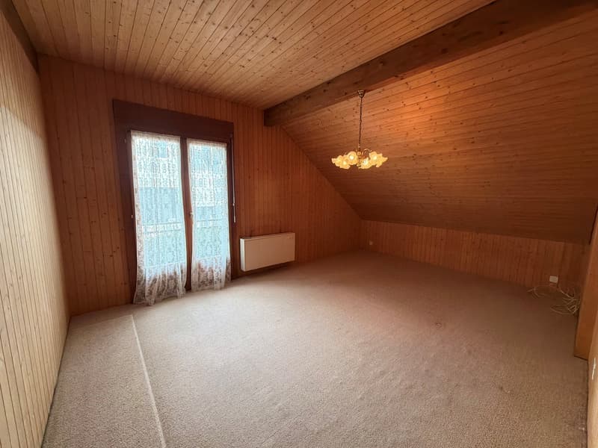
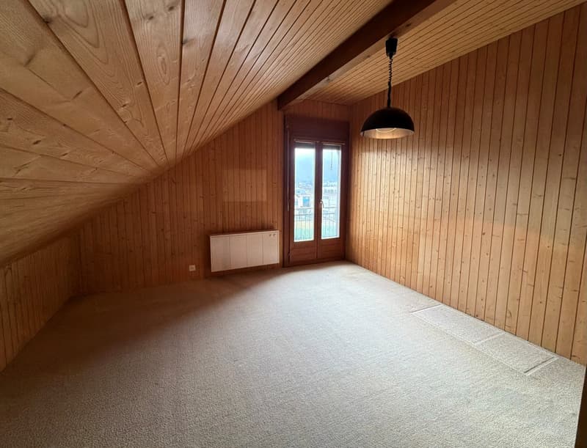
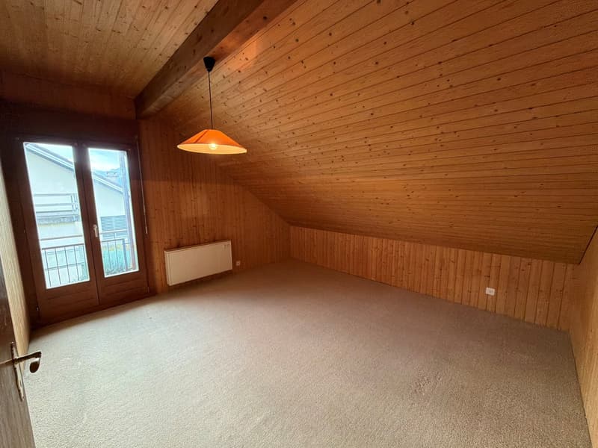
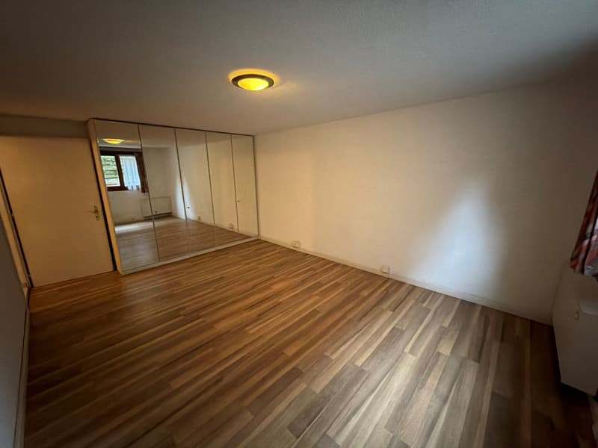
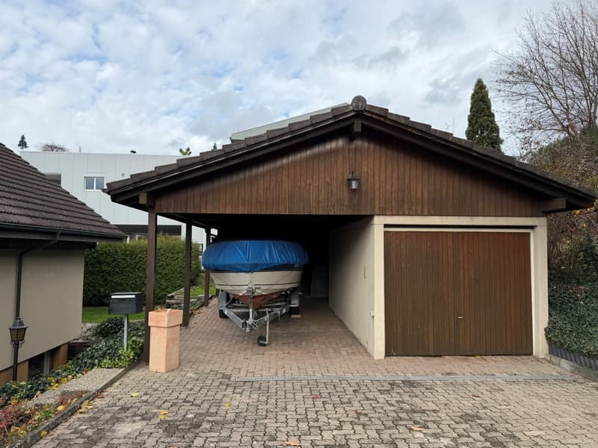
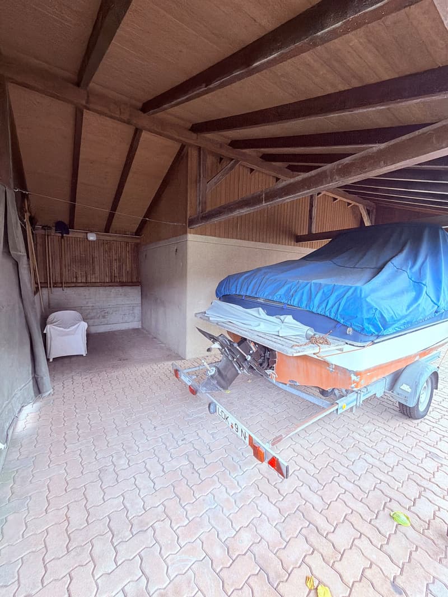
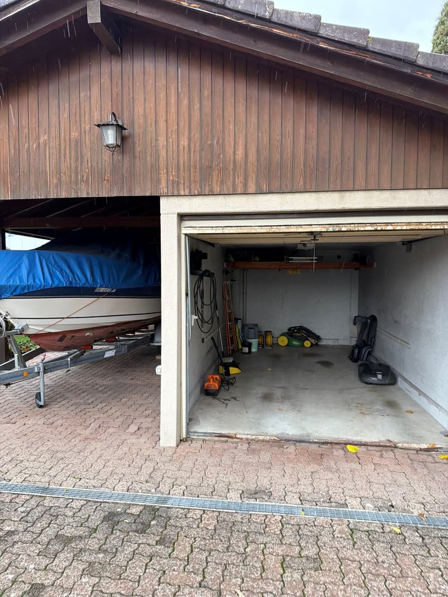
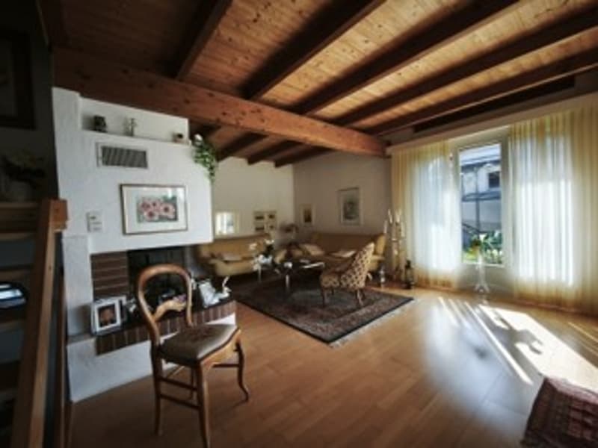
The house has several rooms on different levels. In addition to the living and dining areas, there are extra rooms that can be used as an office, hobby room or workshop. The kitchen is equipped with modern appliances. The construction combines a solid structure up to the ground floor with timber construction on the upper floor. The sunroom extends the living space and leads out to the lawn with a barbecue area. A garage, a shelter and two outdoor parking spaces complete the offering.
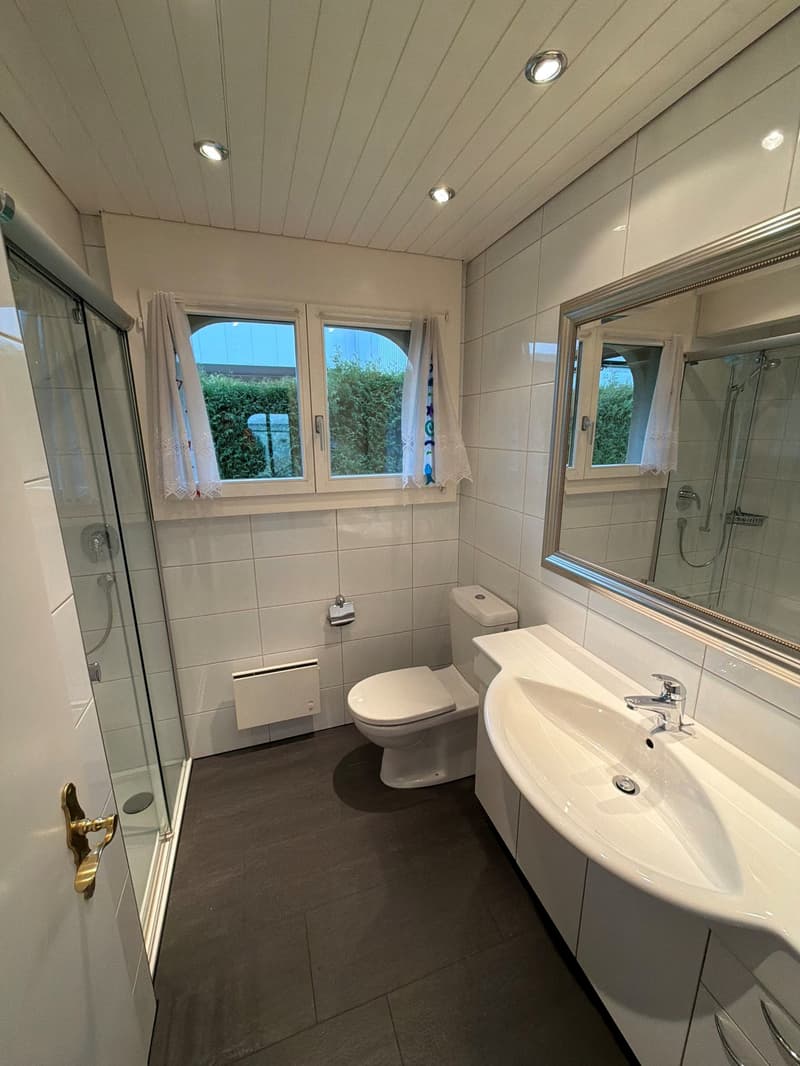
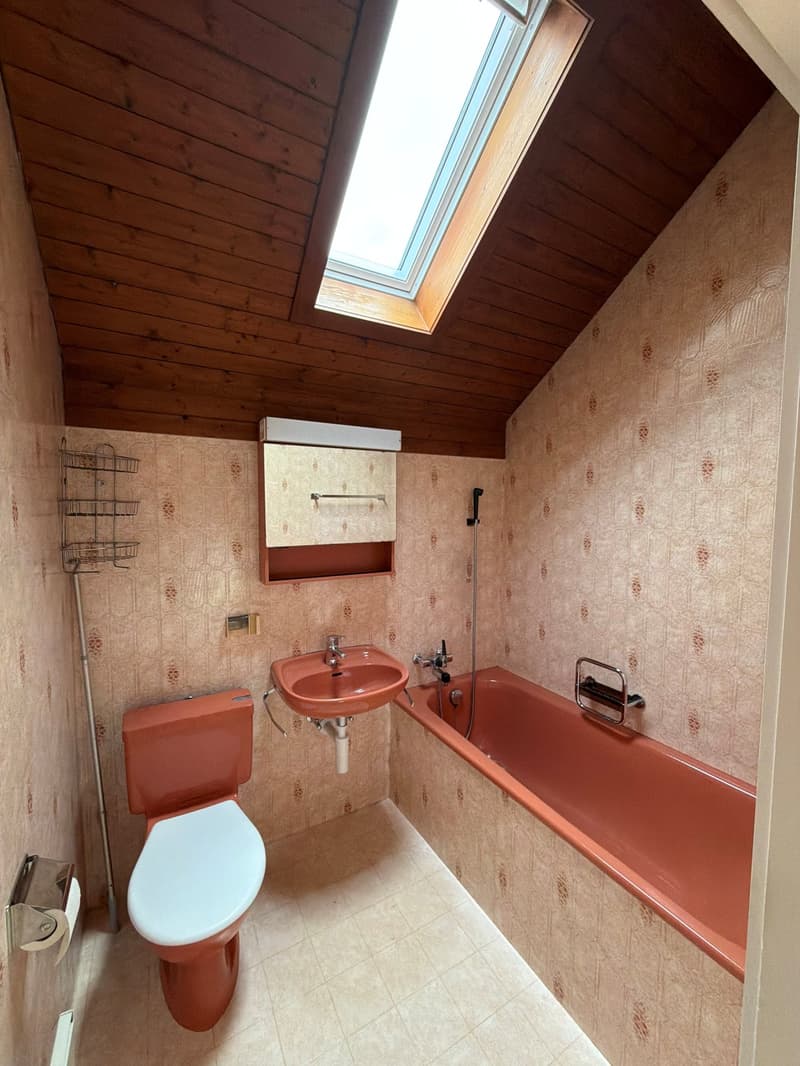
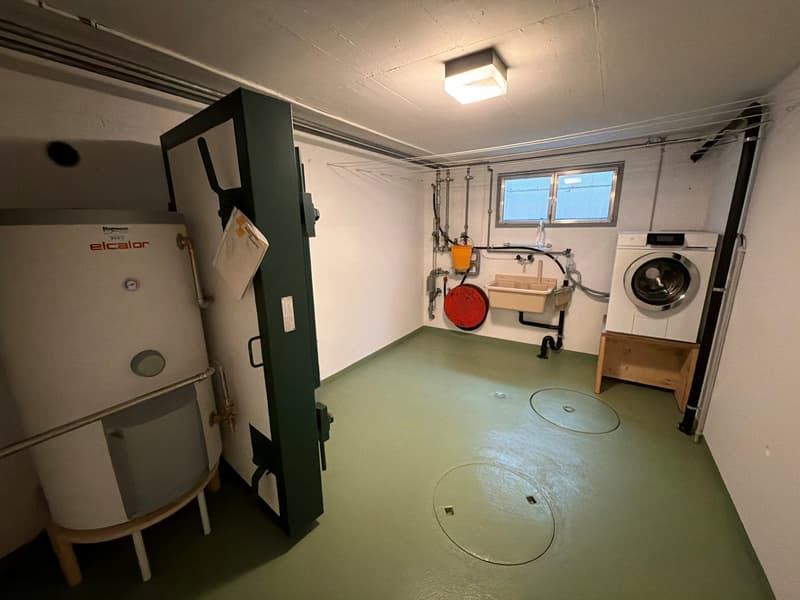
The property underwent ongoing, selective upgrades between 1994 and 2023. The total investment amounted to around CHF 168'000. The upgrades included the installation of a new kitchen in 2004 and the renovation of the bathroom in 2006. The water heater was also replaced in 2021, and the roof windows in 2022.
According to the assessment, the existing electric storage heating system must be replaced by the end of 2031 at the latest. The associated costs have been taken into account when setting the sale price.
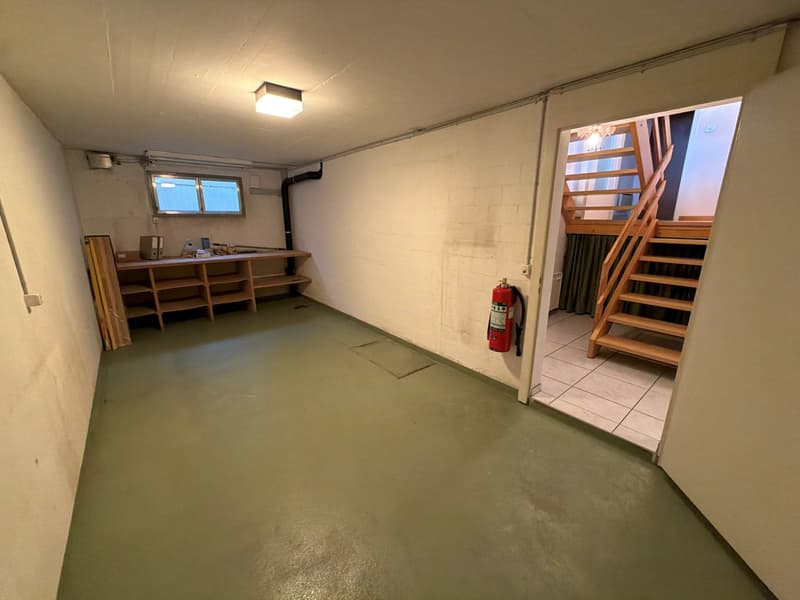
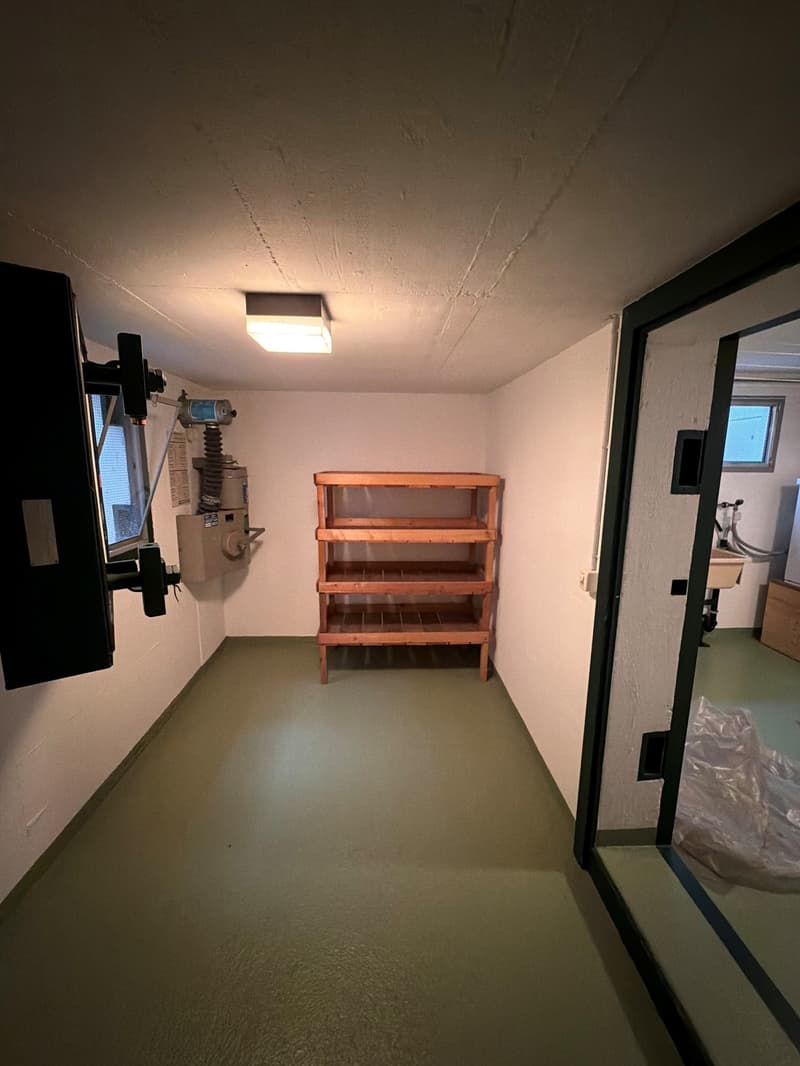
Basement:
One room
Workshop
Laundry and building services room
Shelter
Mezzanine by the entrance:
Entrance area with cloakroom
Ground floor:
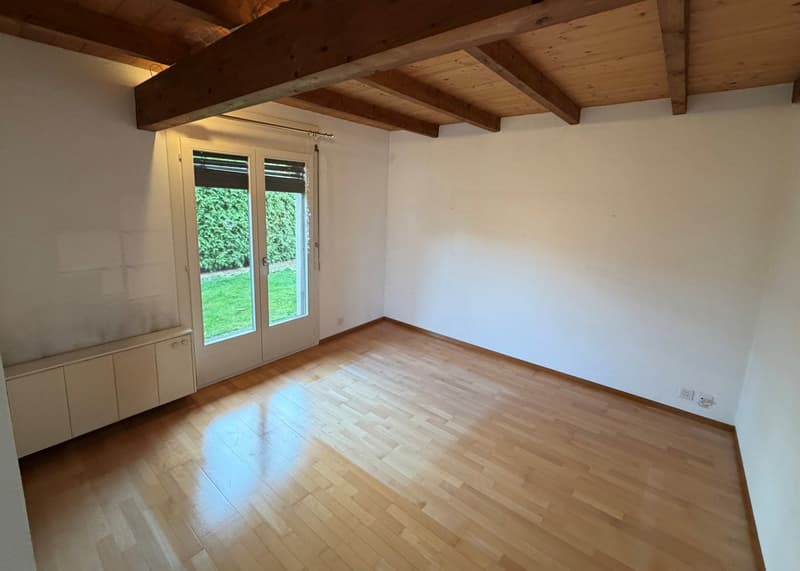
One room
Living and dining area with a fireplace
Kitchen
Bathroom with shower
Mezzanine:
Bathroom with bathtub
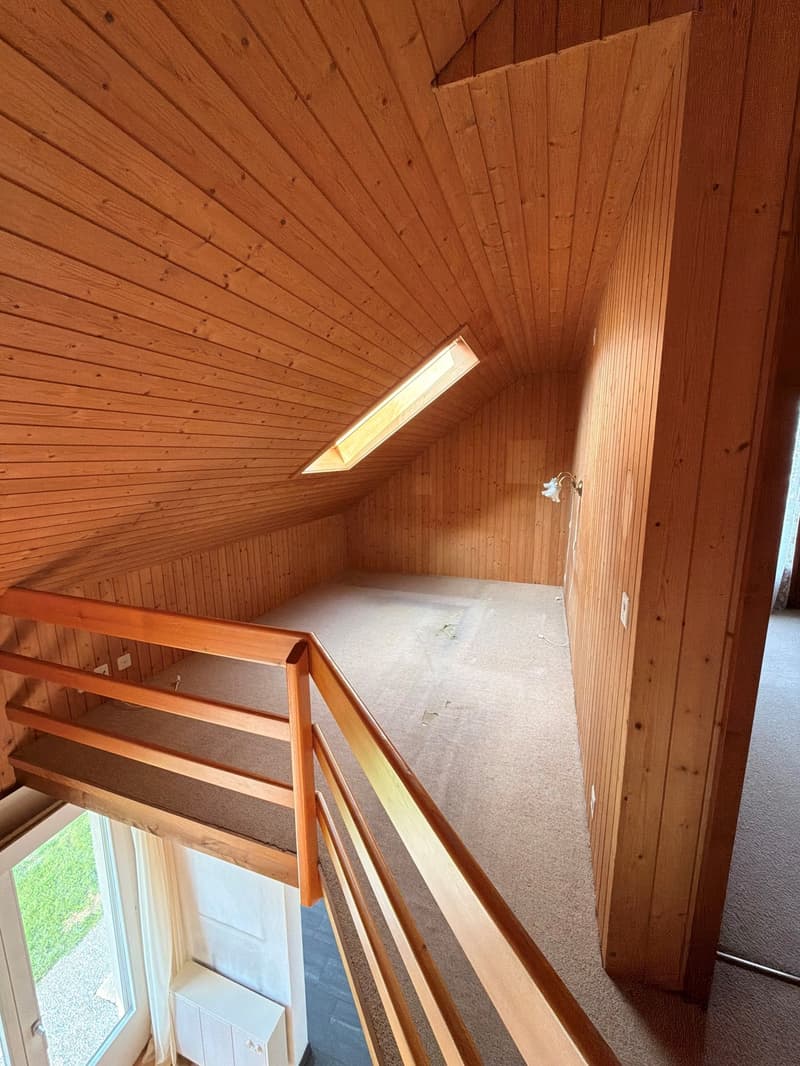
Attic floor:
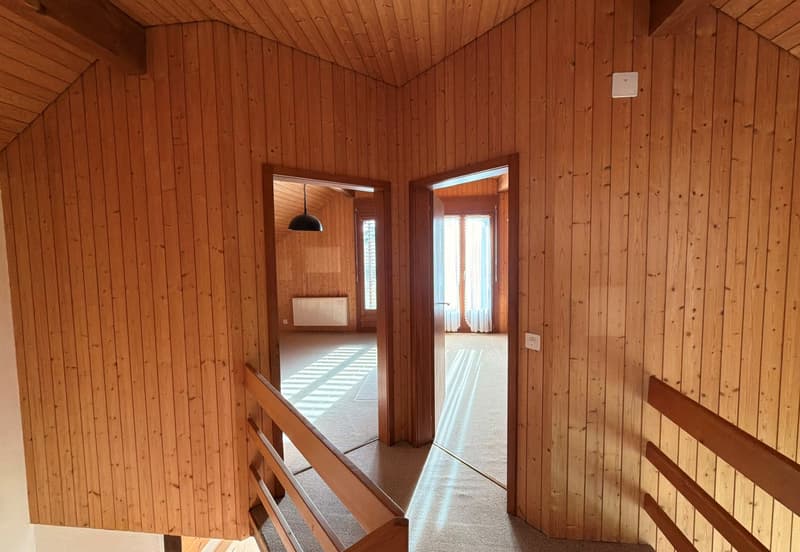
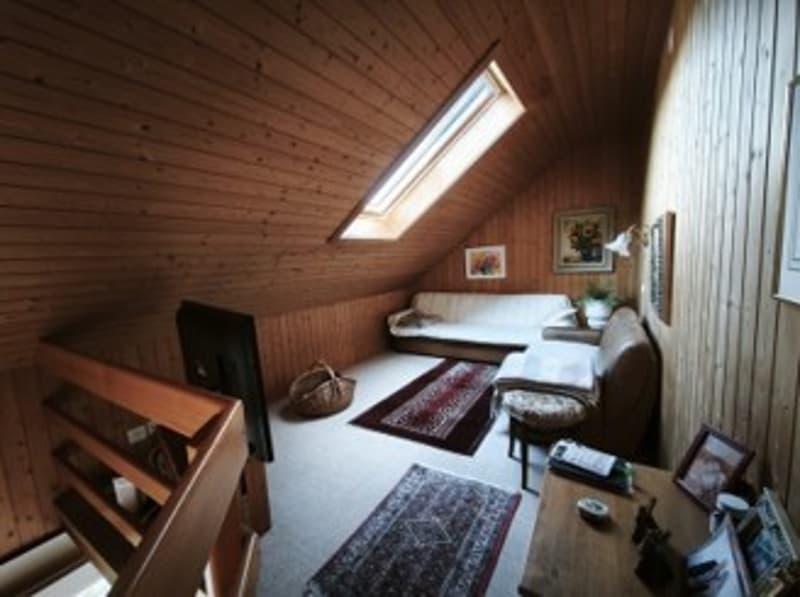
Three rooms
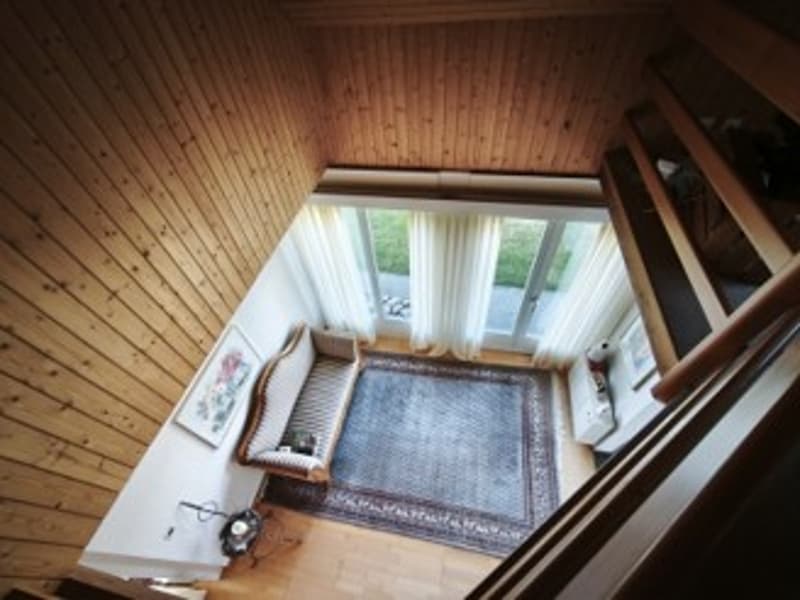
Lounge area with an opening to the gallery
Outdoor area and parking:
Sunroom
Lawn with barbecue area
Prefabricated garage with timber superstructure
Shelter
Two outdoor parking spaces
Property highlights:
669 m² plot, with a main usable area of 162 m²
Garden all around the house, which you can design to suit your wishes
Excellent sunlight and attractive long-distance views
Versatile additional rooms
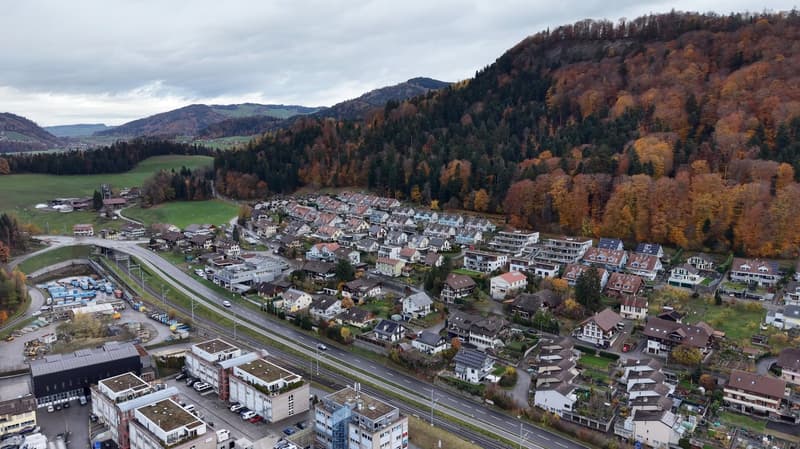
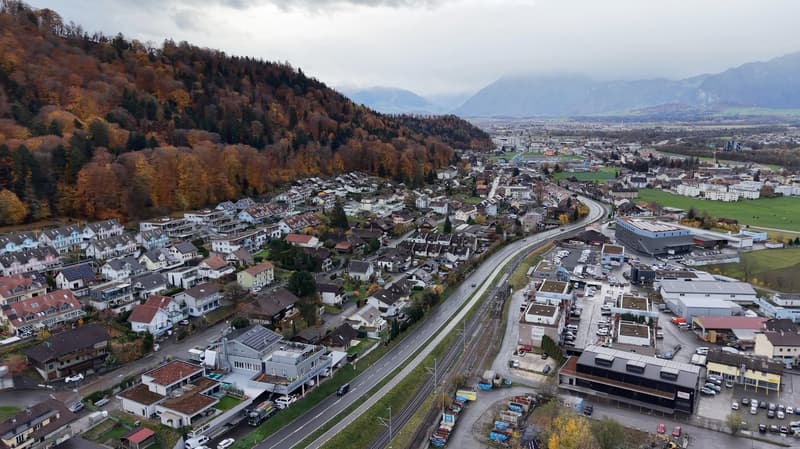
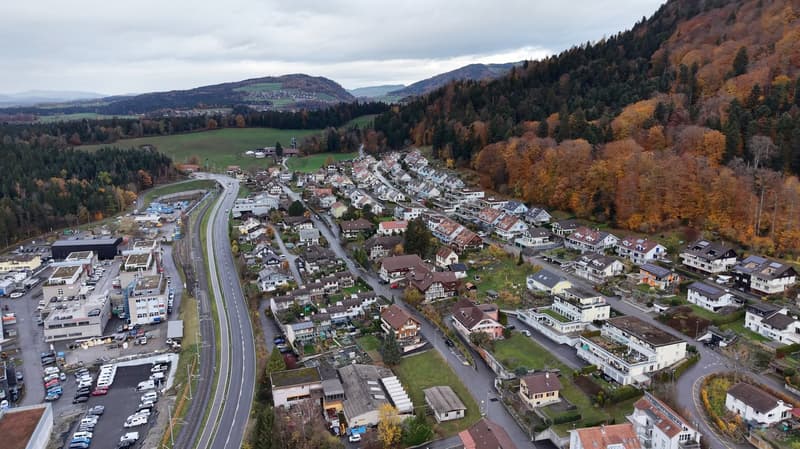
Forest around 150 m away
“Dornhalde” bus stop just a few metres away
Motorway access around 2 km away
Family-friendly residential location with its own train station and Heimberg Center, as well as a primary school around 1.5 km away on foot
This property offers plenty of space for your individual living and usage ideas. The garden, sunroom and family-friendly location with good amenities make the house particularly attractive. Come and see for yourself and arrange a viewing. We look forward to hearing from you!
Mortgage Calculator
From dream house to home ownership: the mortgage calculator can help you estimate the affordability of this property.


Contact
Marvin Schenk
- Listing ID
- 4003644343
- Object ref.
- WH02.64ss5.la7vs