Oberhofen AG - Properties for sale

We recommend expanding your search criteria to get similar results. The current filters didn’t return any matches.

If you don’t want to change your current search criteria, we recommend creating a search alert, so you’ll be notified when matching offers become available.

More objects in your automatically expanded search area
100 results - Radius: + 10km
1 / 10
4.5 rooms, 122m², CHF 800,000.–
Top
Im Bungert 5, 5417 Untersiggenthal

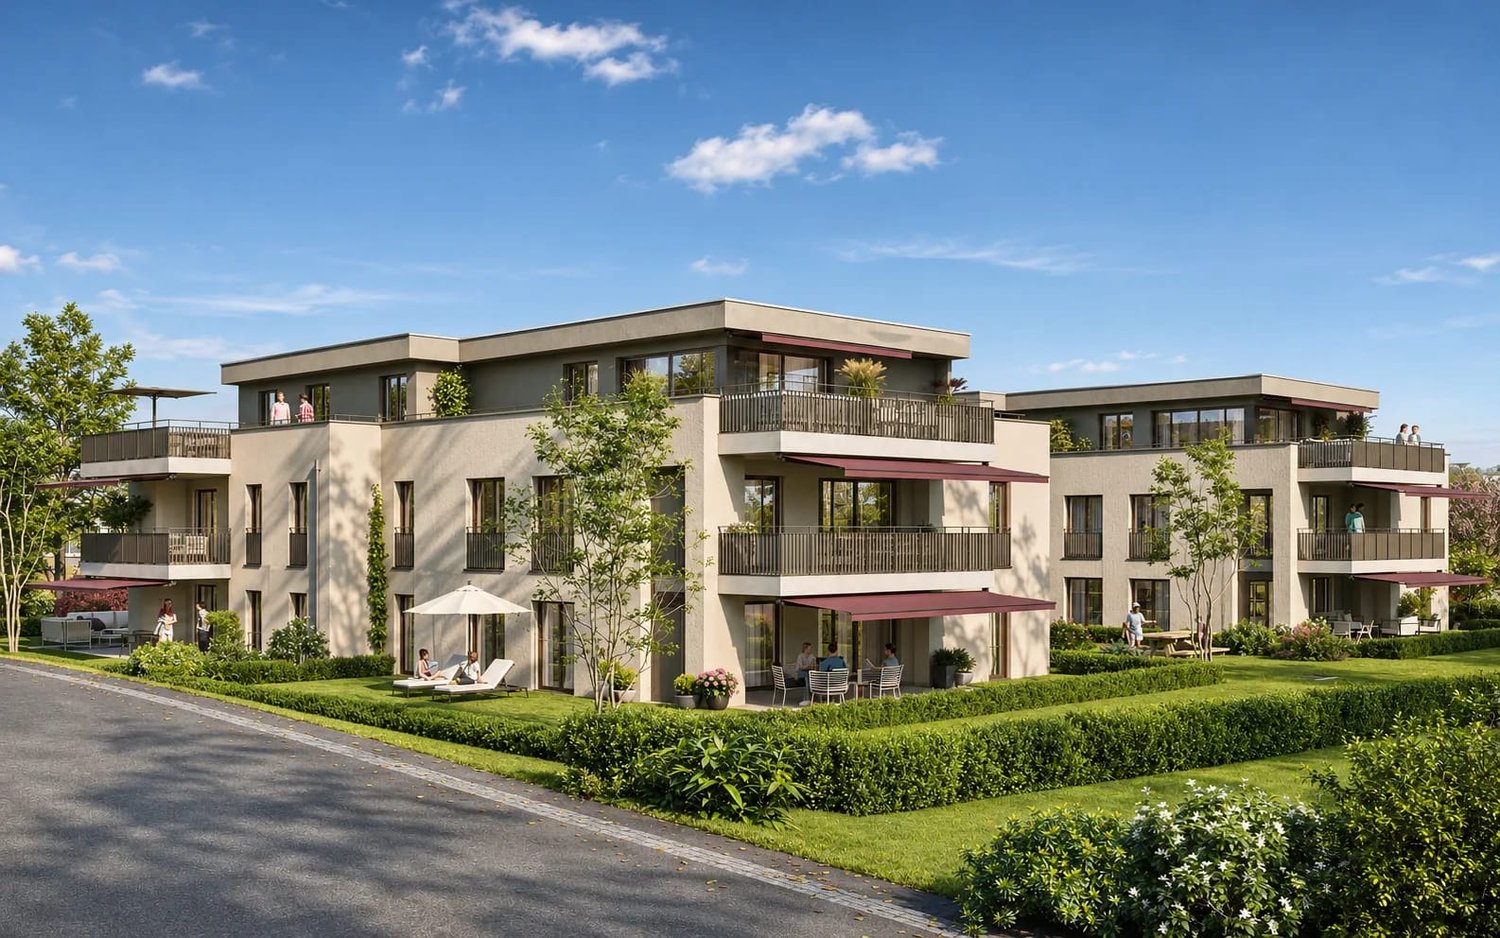
"Niderwis" in Untersiggenthal - My Home

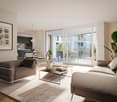
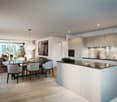
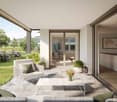
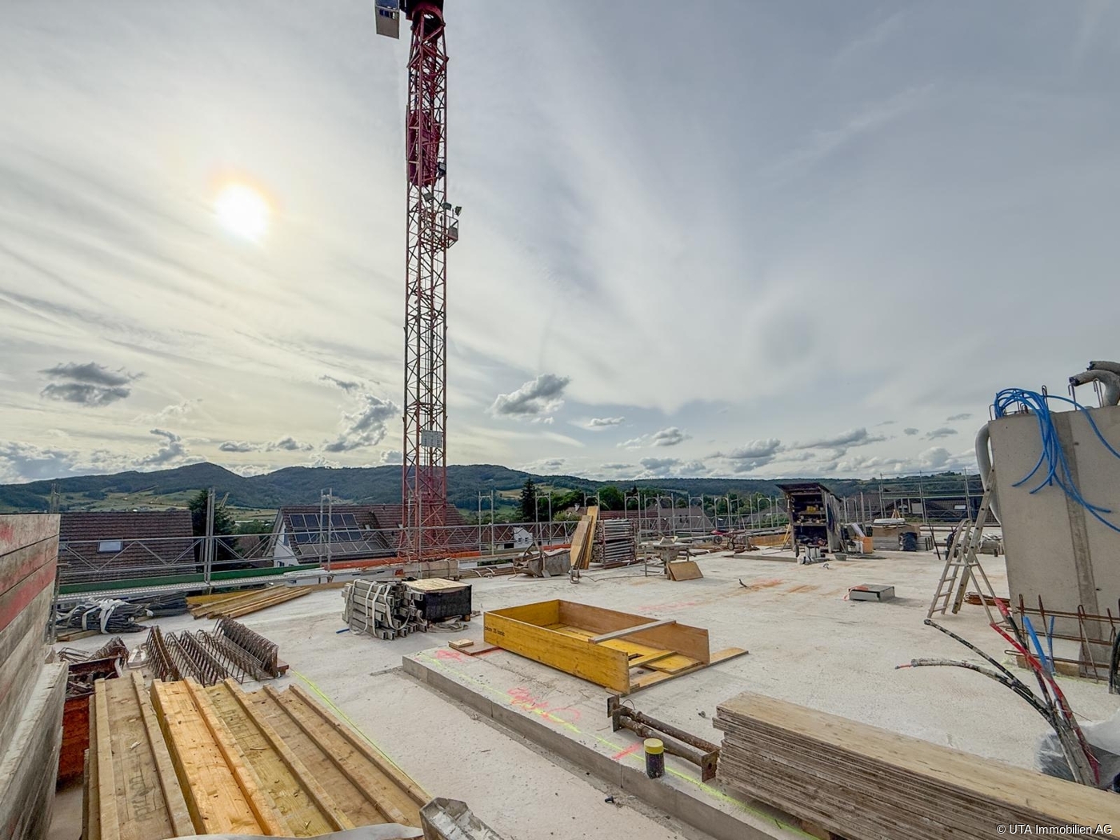
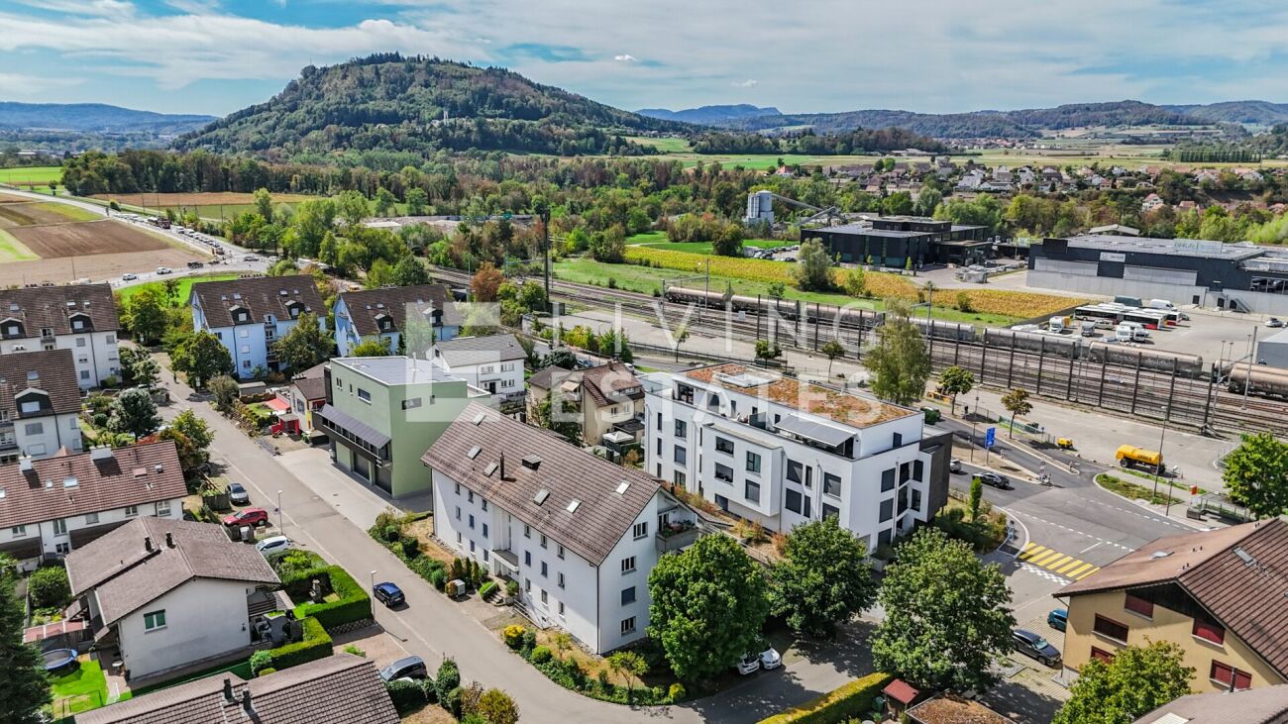
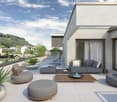
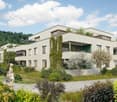
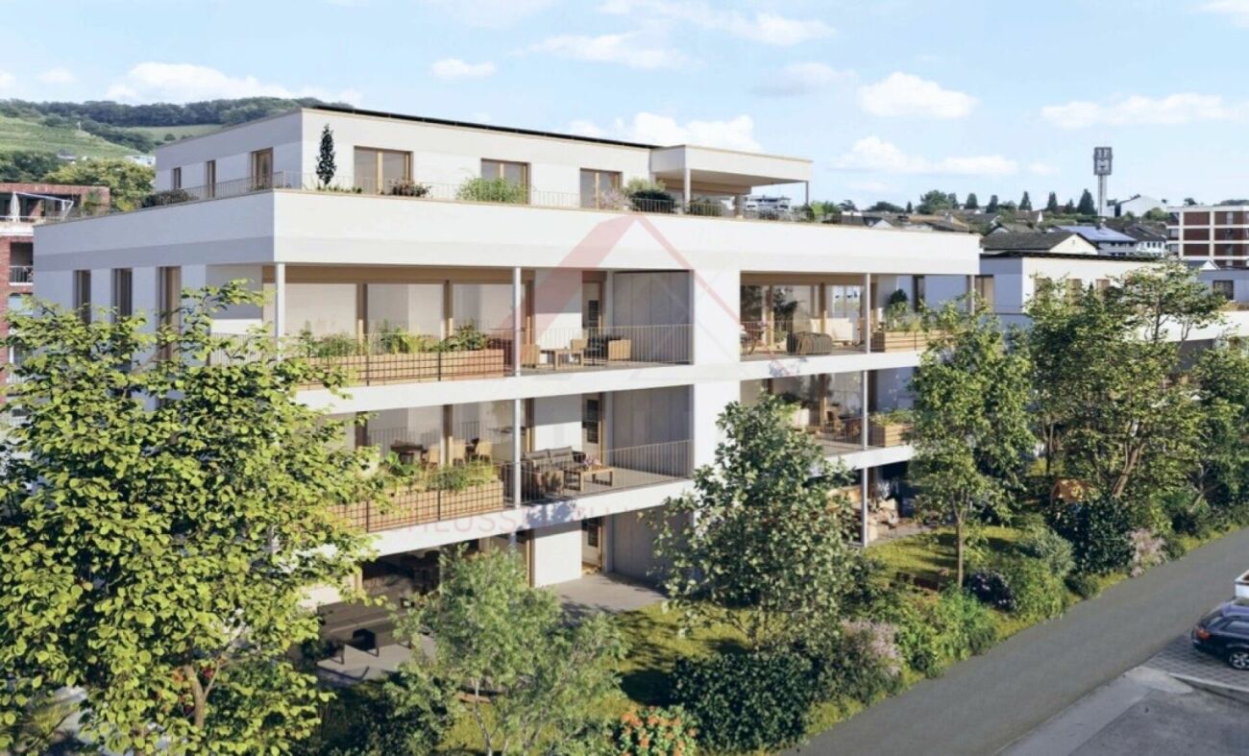
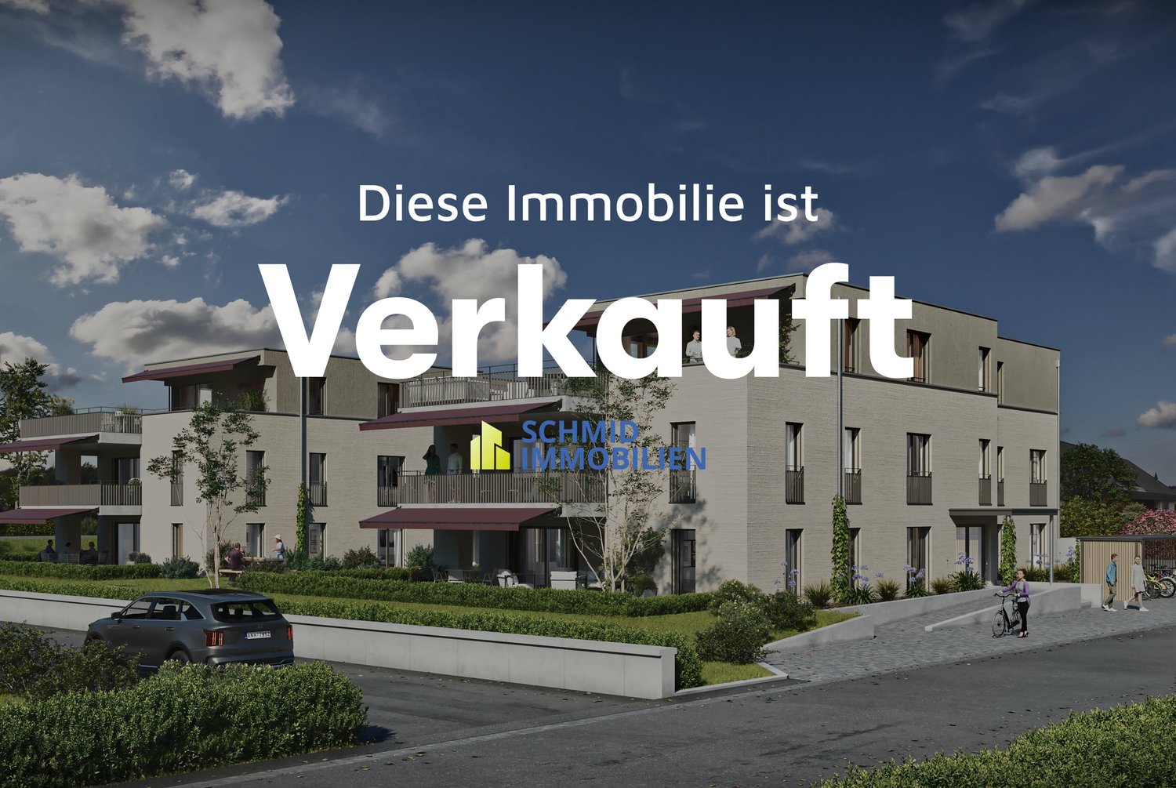
Looking for a new, modern condominium and would like to participate in the interior design? In the Niderwis new construction project in Untersiggenthal, you can enjoy a harmonious living atmosphere - just a few steps from the center and nature.The project:- Living in the building rights of the municipality of Untersiggenthal- 2.5- to 5.5-room garden, floor, and attic apartments- Spacious outdoor areas (garden, seating areas, and terraces)- Interior design to participate in- Various floor plan variants- Laundry room with own washing machine / dryer in each apartment- Green area with walking zones- Heat generation with geothermal heat pump system- Photovoltaic system on the roof- Minergie certification- Available from autumn 2028The municipality of Untersiggenthal is located east of the water castle, where the Aare, Limmat, and Reuss rivers meet, and offers opportunities to discover and explore with its idyllic landscape.- Close to beautiful recreational areas- Bus stop in immediate proximity- Shopping opportunities, services, and restaurants within walking distance- Kindergarten, primary and secondary schools in immediate proximity- Nearest cantonal schools are located in Wettingen and Baden- Lively village life with a diverse range of leisure activities- Very good transport connections (car and public transport)For more information, please visit our project website: www.niderwis.ch

Travel time
-
1 / 8
  • Parking space
  • Balcony / Terrace
  • Garage
  • +4
4.5 rooms, 113m², CHF 690,000.–
Top
5275 Etzgen

LIVING WITH A SUNNY, PANORAMIC VIEW—ABOVE THE UPPER RHINE VALLEY

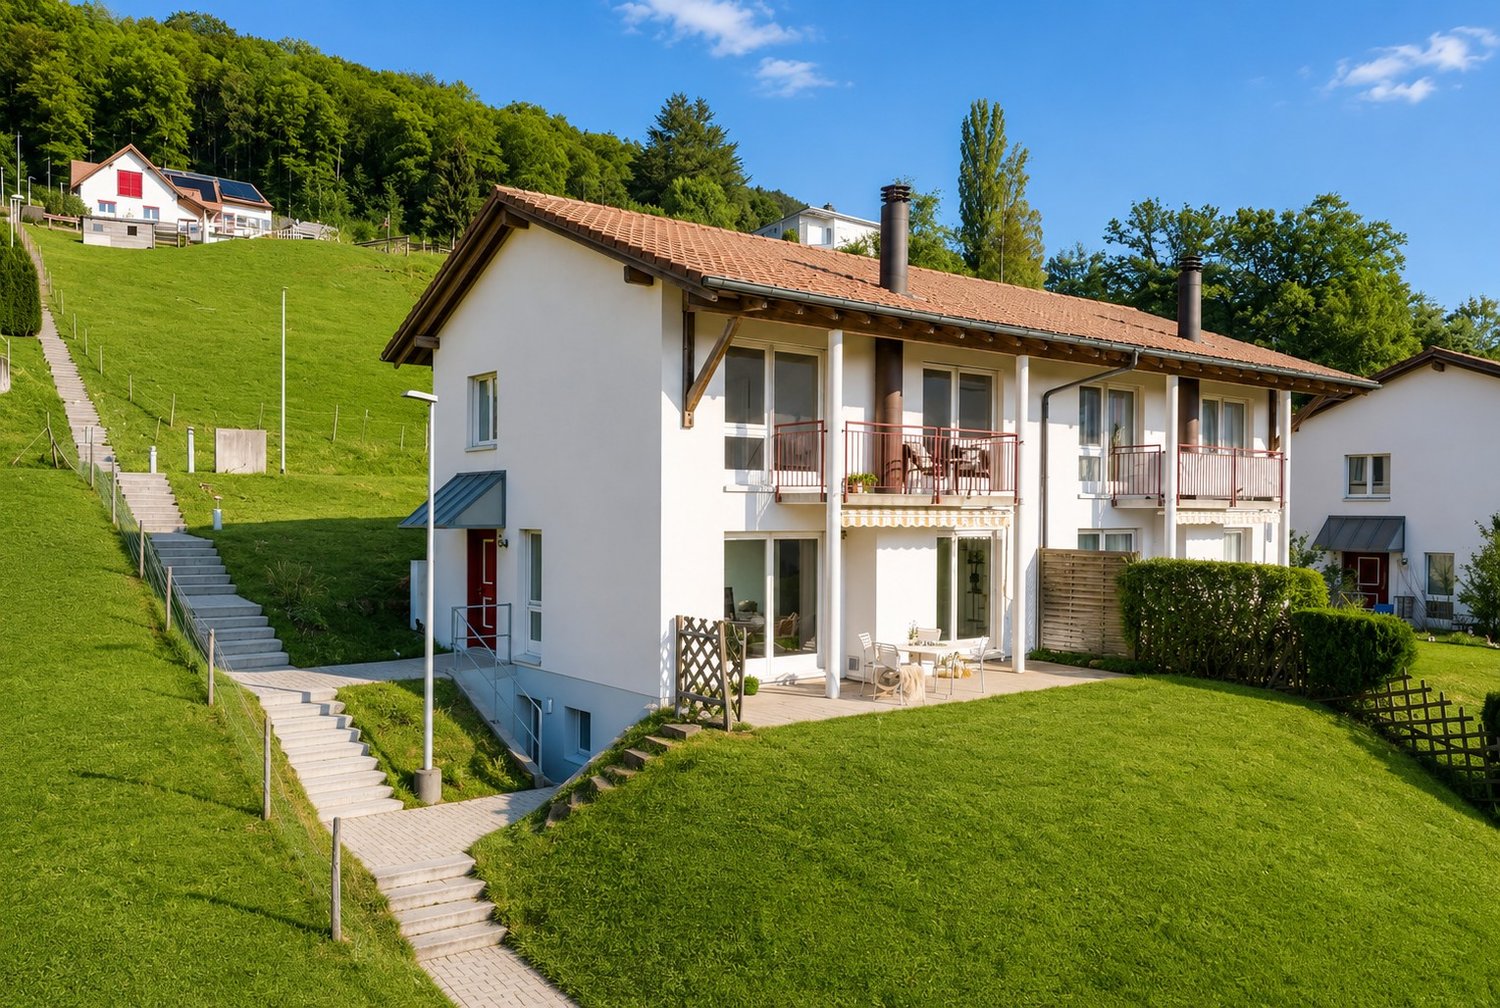
This recently renovated 4.5-room townhouse in Etzgen is located on a sloped slope and offers a beautiful panoramic view of the Upper Rhine Valley as well as the hills of the Tafel Jura. The quiet and nature-rich location creates a pleasant living environment for anyone who wants to combine relaxation, scenic views, and good accessibility.Thanks to the recently completed renovations, the property is in good condition and is ready for immediate occupancy. Large, deep windows bring plenty light into the living spaces and create a bright, friendly atmosphere.The living area features a panoramic view and a cozy fireplace. The terrace and outdoor area extend the living space outdoors and offer wonderful opportunities to enjoy the view and the peaceful surroundings.The floor plan is also designed with everyday practicality in mind. On the upper floor, there is a bathroom with a toilet and a shower with a toilet, complemented by aguest restroom on the ground floor.The modern heating system with an air-to-water heat pump ensures a contemporary and sustainable heat supply. Spacious ancillary rooms such as a hobby room, basement, laundry room, and utility room offer additional space for daily life, leisure, and storage.A single-car garage and an outdoor parking space round out the features. The location is also attractive for commuters: Frick, Brugg, and the German border region are all within easy driving distance.This recently renovated 4.5-room townhouse in Etzgen is located on a sloped slope and offers a beautiful panoramic view of the Upper Rhine Valley as well as the hills of the Tafel Jura. The peaceful and nature-oriented location creates a pleasant living environment for anyone who wants to combine relaxation, scenic views, and easy access. Thanks to the recently completed renovations, the property is in good condition and is ready for immediate occupancy. Large, deep windows bring plenty light into the living areas and create a bright, friendly atmosphere.The living area impresses with its panoramic views and a cozy fireplace. The terrace and outdoor area extend the living space outward and offer wonderful opportunities to enjoy the view and the peaceful surroundings.The layout is also organized for everyday use. On the upper floor, there is a bathroom with a toilet and a shower room with a toilet, complemented by aguest restroom on the ground floor.The modern heating system with an air-to-water heat pump ensures a contemporary and sustainable heat supply. Spacious ancillary rooms such as a hobby room, basement, laundry room, and utility room offer additional space for daily life, leisure, and storage.A single-car garage and an outdoor parking space round out the features. The location is also attractive for commuters: Frick, Brugg, and the German border region are all within easy driving distance.Interested? For more information, photos, a virtual tour, and viewing opportunities, visit: propertyowner.ch/de/real-estate/25-20144 As a member of the Swiss Landowners Association, you’ll benefit from a free real estate appraisal and gain access to exclusive listings on propertyowner.ch before they’re published to the public.

  • Parking space
  • Balcony / Terrace
  • Garage
  • +4
Pascal Hunziker

Pascal Hunziker

1 / 20
Pascal Hunziker

Pascal Hunziker

  • Balcony / Terrace
  • Elevator
  • Quiet neighborhood
4.5 rooms, 135m², CHF 950,000.–
Hinterer Kirchweg 2a, 5076 Bözen

Exclusive 4.5-room apartment with spacious terrace and balcony

Stylish living with a far-reaching view in Bözen: In a 2019-built multi-family house with a total of eight residential units, this top-maintained 4.5-room apartment awaits you on the 2nd floor, directly accessible by elevator. The property offers spacious living comfort on 135 m² of net living space. The open living and dining area with large window fronts creates a bright, inviting atmosphere. The modern kitchen with a practical island is suitable for both everyday life and social cooking evenings. Two spacious bathrooms with showers provide additional comfort.A particular highlight is the spacious outdoor areas: The 54 m² large terrace and the additional 19 m² large balcony extend the living space and offer plenty of space for lounging, dining, or greening. The quiet hillside location and the view into the green underline the pleasant living quality. High-quality parquet floors in the living areas and the large window surfaces round off the modern ambiance.A cellar room with 18.5 m² is available for sufficient storage space. The apartment is heated by a geothermal heat pump; the heat distribution is carried out via a comfortable underfloor heating system. A free-cooling function supports pleasant temperatures on warm days. The communal photovoltaic system of the building (approx. 70 kWp) with a battery storage system (approx. 50 kWh) supports efficient energy use.The purchase price is CHF 950,000.-. A particularly wide garage parking space with an e-charging station must be purchased separately for CHF 40,000.-.Another highlight is the existing direct connection to the adjacent 2.5-room apartment via a connecting door. This opens up versatile living and usage concepts - from multi-generational living to living and working under one roof to practice, office, or guest rooms. This flexibility creates extraordinary opportunities for current and future needs.Highlights at a glance: • 4.5 rooms and 135 m² of net living space • 54 m² terrace and 19 m² balcony • 2 bathrooms, elevator, and 18.5 m² cellar room • Connected 2.5-room apartment • Year of construction 2019, high-quality and modern equipment • Geothermal heat pump with underfloor heating and free-cooling • Quiet hillside location in Bözen with ideal sunlight and good accessibility The Effingen motorway junction is approximately 1.5 km away. Bözen combines natural living with short distances to the region and versatile local recreation opportunities on the Bözberg.Have we sparked your interest? We would be happy to provide you with the detailed sales documentation, including a virtual 360° tour. Convince yourself - we look forward to your contact.

  • Balcony / Terrace
  • Elevator
  • Quiet neighborhood
Travel time
-
Marina Frei

Marina Frei

1 / 16
Marina Frei

Marina Frei

  • Balcony / Terrace
  • Garage
  • Elevator
  • +2
4.5 rooms, 114m², CHF 895,000.–
Hardackerstrasse 4, 5301 Siggenthal Station

Your next chapter begins here

Good living needs one thing above all: space to live. Your new, renovated home presents itself as pleasantly spacious and inviting. Warm parquet flooring, bright walls, and the charming arch give the apartment its own character. Living and eating flow smoothly into each other, offering plenty of space for individual design. The directly adjacent, modern kitchen convinces with clear lines and practical storage space. The covered balcony extends the living area outdoors and invites you to linger with its pleasant size. Even beyond the living area, the sense of space is maintained. The three rooms provide enough space for different lifestyles. Two modern bathrooms guarantee additional comfort and provide pleasant flexibilityThis LIVING ESTATES offer scores with the following facts: • Freshly renovated in 2026 • Spacious sense of space with bright rooms • Modern kitchen with plenty of storage space • Elevator and wheelchair-accessible entrance • Sunny and covered balcony • Two bathrooms • Practical Rediut and separate cellar compartment For everything that shouldn't be in daily view, Rediut and cellar offer additional storage space. The car finds its place comfortably in the underground garage - which can be purchased for CHF 35,000.-Maybe this is exactly the home you're looking for. Find out - we're looking forward to showing you more on a personal tourRenovations2026 • New, modern kitchen • New parquet flooring • Renovation of bathrooms • All rooms freshly painted • Renewal of electrical installations

  • Balcony / Terrace
  • Garage
  • Elevator
  • +2
Travel time
-
Dominik Eckert

Dominik Eckert

1 / 19
Dominik Eckert

Dominik Eckert

  • Parking space
  • Balcony / Terrace
4 rooms, 120m², CHF 495,000.–
Dorfstrasse 26b, 5082 Kaisten

Lots of space for your living ideas - semi-detached house with design potential

Sales offer Renovation object with a lot of space and design potential in the village center of KaistenIn a central location in the village center of Kaisten, this spacious 4-room semi-detached house from 1880 awaits you. The property offers a lot of space, an interesting room layout, and numerous opportunities to realize individual living ideas.A house for creative minds and skilled craftsmen!The property is in a state requiring renovation and is particularly aimed at buyers who enjoy renovating and designing an existing house according to their own ideas. Whether for skilled craftsmen, ambitious DIY enthusiasts, or people with individual living ideas - here is the opportunity to create a very personal home with a targeted renovation.The house impresses with its spacious room proportions. Particular highlights are the spacious kitchen, the large, partially covered roof terrace, and the impressive vaulted cellar, which offers additional space and versatile usage possibilities.The existing attic also opens up interesting perspectives for possible future use or expansion, subject to the structural and official requirements.The most important key figures at a glance: • 4 rooms with spacious room proportions • Spacious kitchen • Large, partially covered roof terrace • Bathroom with bathtub, toilet, and washing tower • Separate toilet on the upper floor • Large, characteristic vaulted cellar • Attic with possible expansion potential • Year of construction 1880 • Oil heating with radiators • Plot area of 330 m² • State requiring renovation with a lot of design leeway • Two available outdoor parking spaces • Sales price CHF 495,000.00 • Available immediately Important notes on living space and parkingThe specified living area of approximately 120 m² is based on an assumption and does not represent a bindingly measured area. Unfortunately, there are no floor plans available for the property. The area specification is therefore to be understood as a non-binding guideline.There are a total of three outdoor parking spaces on the property. Of these, two parking spaces are available to the property at Dorfstrasse 26b. For the third parking space, a corresponding easement with a right of way and parking space usage right is created in favor of the middle house at Dorfstrasse 26a. This parking space is therefore not available for the buyers of Dorfstrasse 26b for their own use.Take this opportunity to design a house with character and a lot of space according to your personal ideasSales modalities:Purchase offers: Are accepted together with a financing confirmation.Offer character: Non-binding and non-committal, subject to prior sale.Purchase agreement: Handover costs (notary and land registry office) are shared equally.Down payment: CHF 25,000.00 upon signing a reservation contract.Your contact person:Dominik Eckert / Fabrice HürzelerMobile 076 422 94 99dec@arimo.ch

  • Parking space
  • Balcony / Terrace
Travel time
-
Mirco Fritschi

Mirco Fritschi

1 / 14
Mirco Fritschi

Mirco Fritschi

  • Balcony / Terrace
  • Garage
  • Elevator
  • +4
4.5 rooms, 106m², CHF 985,000.–
Rössliackerstrasse 9, 5200 Brugg AG

4.5 Room Apartment C 1.2

Brugger Lauffohr - close to nature and yet central Your new home in Brugg: Modern, close to nature, and excellently connected! Discover your dream home in an exclusive residential area in Brugg. Here, you'll find apartments that meet the highest standards of comfort and sustainability. Each apartment meets the strict Minergie standard. The buildings are equipped with photovoltaic systems on the roof. Thanks to the advanced construction method and the use of high-quality materials, you can enjoy optimal living comfort all year round. The settlement is idyllically located in nature, not far from the Brugger Aare. The city of Brugg with its diverse shopping options, restaurants, and cultural offerings is just a few minutes away. Experience modern living in harmony with nature - your new home in Brugg awaits you!Object description: • Year of construction 2025/2026 • High-quality architecture • Minergie construction with controlled ventilation • Photovoltaic system • Flat-band cable in the underground parking garage, prepared for connection to a wall box (electric vehicle charging station) • High-quality built-in kitchen with granite countertop • Real wood floors made of oak parquet • Plate coverings in bathrooms • Terrace floor made of Feinsteinzeug plates Sales modalities: • Purchase offers: Will be accepted together with a financing confirmation. • Offer character: Non-binding and subject to change, prior sale reserved. • Purchase contract: Handover costs (notary and land registry office) will be split equally. • Down payment: 3% of the purchase price upon signing a reservation contract. • Underground parking spaces: One or two underground parking spaces, depending on the size of the apartment and availability, can be purchased for CHF 35,000.00 per space. • Commencement: From mid-2026 - by arrangement. Your contact person:Mirco FritschiMobile 076 612 95 77

  • Balcony / Terrace
  • Garage
  • Elevator
  • +4
Travel time
-
Mirco Fritschi

Mirco Fritschi

1 / 13
Mirco Fritschi

Mirco Fritschi

  • Balcony / Terrace
  • Garage
  • Elevator
  • +4
4.5 rooms, 106m², CHF 970,000.–
Rössliackerstrasse 9, 5200 Brugg AG

4.5 Room Apartment C 0.2

Brugger Lauffohr - close to nature and yet central Your new home in Brugg: Modern, close to nature and perfectly connected! Discover your dream home in an exclusive residential area in Brugg. Here you will find apartments that meet the highest standards of comfort and sustainability. Each apartment meets the strict Minergie standard. The buildings are equipped with photovoltaic systems on the roof. Thanks to the advanced construction method and the use of high-quality materials, you can enjoy optimal living comfort all year round. The settlement is idyllically located in nature, not far from the Brugger Aare. The city of Brugg with its diverse shopping options, restaurants and cultural offerings is just a few minutes away. Experience modern living in harmony with nature - your new home in Brugg awaits you!Object description: • Year of construction 2025/2026 • High-quality architecture • Minergie construction with controlled ventilation • Photovoltaic system • Flat cable in the underground car park, prepared for connection to a wall box (e-car charging station) • High-quality built-in kitchen with granite cover • Real wood floors made of oak parquet • Plate coverings in bathrooms • Terrace floor made of Feinsteinzeug plates Sales modalities: • Purchase offers: Are accepted together with a financing confirmation. • Offer character: Non-binding and optional, subject to prior sale. • Purchase contract: Handover costs (notary and land registry office) are shared equally. • Down payment: 3% of the purchase price when signing a reservation contract. • Underground parking spaces: One or two underground parking spaces, depending on the size of the apartment and availability, can be purchased for CHF 35,000.00 per space. • Commencement: From mid-2026 - by arrangement. Your contact person:Mirco FritschiMobile 076 612 95 77

  • Balcony / Terrace
  • Garage
  • Elevator
  • +4
Travel time
-
1 / 15
  • Parking space
  • Balcony / Terrace
  • Garage
  • +2
4.5 rooms, 120m², CHF 829,000.–
5070 Frick

Bright and spacious 4.5-room apartment with terrace for sale

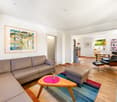
Welcome to this well-maintained 4.5-room apartment on the 1st floor in the quiet municipality of Frick in the canton of Aargau. The 1996-built and immediately habitable, spacious home (120 m²) offers a wonderful combination of comfort, proximity to nature, and practical location. Particular highlights include the central location with only 30 minutes' drive to Zurich or BaselThe apartment features:• Bright living room: A modern, inviting room with a stylish green corner sofa, coffee table, dark tile floors, white walls, and elegant ceiling lighting – ideal for relaxing or socializing.• Private balcony: A charming wooden balcony, equipped with a wicker hanging chair and a table; it offers a picturesque view of the surrounding landscape – perfect for staying outdoors.• Inviting hallway: A tastefully designed entrance area with tile floor, white walls, wardrobe, decorative elements, and a chandelier that creates a warm atmosphere throughout the apartment. • Garage & parking space: For your comfort, both a garage and an additional parking space are included in the offer. • Beautiful view: Enjoy a stunning view of the surrounding landscape from your home. Location & surroundings: The apartment is located in the charming Frick and boasts an exceptionally quiet location - both during the day and at night.The area is sun-kissed in the summer, making the balcony a real highlight in the warm season.The location is ideal for everyday life:• Bus stop "Frick station": only1 minute's walk away • Frick train station: only 2 minutes' walk away • Migros supermarket: 6 minutes' walk away • Primary and secondary schools • Storchen pharmacy: conveniently located Frick: 6 minutes' walk away - ideal for familiesThe apartment is located on the first floor of the 3-party house, i.e., there are about 9 steps to climb to enter the apartment. No elevator! > therefore low ancillary costs! We look forward to suitable interested parties.The 4.5-room apartment at Dörmattweg 3b, 5070 Frick is located in a very central and at the same time rather quiet residential area. The address is located in the Dörmattweg area, just a few minutes' walk from Frick train station. The exact address is also mapped as Dörmattweg 3b.Location and surroundings• Train station: Frick train station is practically in the immediate vicinity. From here, there are connections on the Bözberg line towards Basel and Zurich; Frick is also the terminus of the S1 suburban line towards Basel.• Shopping: Shopping facilities for daily needs as well as various services are located in the center and in the surrounding area. Frick has developed into a regional shopping and service center.• Schools: Frick has a comprehensive range of schools with kindergartens, primary schools, and upper schools

  • Parking space
  • Balcony / Terrace
  • Garage
  • +2
New building
1 / 7
  • Parking space
  • Balcony / Terrace
  • Garage
  • +3
4.5 rooms, 113m², CHF 1,026,000.–
Auf Anfrage 1, 5312 Döttingen

Letzte Chance auf Gartenglück - 4.5-Zimmer-Neubauwohnung in Döttingen

Letzte Chance auf Gartenglück - 4.5-Zimmer-Neubauwohnung in Döttingen Sechs von sieben Eigentumswohnungen sind bereits vergeben - nun bietet sich die Gelegenheit, die letzte noch verfügbare Einheit in diesem hochwertigen Neubauprojekt in Döttingen zu erwerben.Die moderne 4.5-Zimmer-Gartenwohnung bietet rund 113 m² Wohnfläche und überzeugt mit einem durchdachten Grundriss, grosszügigen Raumverhältnissen und zeitgemässer Architektur.Das Herzstück der Wohnung bildet der offen gestaltete Wohn-, Ess- und Küchenbereich. Die grosszügige Raumgestaltung schafft eine angenehme Wohnatmosphäre und öffnet sich zum rund 40 m² grossen privaten Sitzplatz.Drei weitere Zimmer bieten vielseitige Nutzungsmöglichkeiten als Schlaf-, Kinder-, Gäste- oder Arbeitszimmer. Zwei Badezimmer, ein separater Hauswirtschaftsraum sowie ein eigener Keller mit rund 10 m² ergänzen das komfortable Raumangebot.Hochwertige Materialien, moderne Gebäudetechnik und ein familienfreundliches Wohnumfeld machen diese Gartenwohnung zu einem attraktiven Zuhause mit langfristiger Perspektive.Die Fertigstellung und der Bezug sind für Herbst 2027 vorgesehen. Die Highlights auf einen Blick • letzte verfügbare Einheit im Neubauprojekt • 4.5-Zimmer-Gartenwohnung • ca. 113 m² Wohnfläche • ca. 40 m² privater Sitzplatz • grosszügiger Wohn- und Essbereich mit offener Küche • drei vielseitig nutzbare Zimmer • zwei Badezimmer • separater Hauswirtschaftsraum • eigener Keller mit ca. 10 m² • zwei Einstellhallenplätze verfügbar • moderne und nachhaltige Gebäudetechnik • Fertigstellung und Bezug im Herbst 2027 Nachhaltige Technik und moderner Wohnkomfort Auch technisch ist die Wohnung auf zeitgemässes und komfortables Wohnen ausgerichtet.Eine Grundwasser-Wärmepumpe sorgt für eine effiziente Wärmeerzeugung. An wärmeren Tagen trägt die Deckenkühlung zu einem angenehmen Raumklima bei.Ergänzt wird das Energiekonzept durch eine kontrollierte Wohnraumlüftung sowie einen Zusammenschluss zum Eigenverbrauch (ZEV).Damit verbindet das Neubauprojekt hohen Wohnkomfort mit einer energieeffizienten und nachhaltigen Bauweise. Lage und Umgebung Die Überbauung befindet sich in einem ruhigen und familienfreundlichen Wohnumfeld in Döttingen und bietet gleichzeitig eine gute Verkehrsanbindung.Einkaufsmöglichkeiten befinden sich in unmittelbarer Nähe. Kindergarten und Primarschule sind direkt in Döttingen vorhanden, während sich das Oberstufenzentrum in der Nachbargemeinde befindet.Auch verkehrstechnisch ist die Lage attraktiv: Zürich Hauptbahnhof ist in rund 35 Minuten erreichbar, und sowohl mit dem Auto als auch mit den öffentlichen Verkehrsmitteln bestehen gute Verbindungen.Die naturnahe Umgebung ergänzt die gute Infrastruktur und schafft attraktive Voraussetzungen für Familien, Paare und Berufstätige. Eine seltene Gelegenheit - nur noch eine Einheit verfügbar Die Kombination aus moderner Architektur, 113 m² Wohnfläche, grosszügigem privatem Aussenbereich und nachhaltiger Gebäudetechnik macht diese Gartenwohnung zu einem attraktiven Zuhause in Döttingen.Da bereits sechs der sieben Eigentumswohnungen vergeben sind, handelt es sich um die letzte verfügbare Einheit des Projekts. Haben wir Ihr Interesse geweckt? Gerne senden wir Ihnen die vollständige Verkaufsdokumentation sowie die Pläne zu und stehen Ihnen für weitere Informationen oder eine persönliche Projektvorstellung zur Verfügung.Kontaktieren Sie uns noch heute - wir freuen uns darauf, Ihnen die letzte verfügbare Gartenwohnung dieses Neubauprojekts persönlich vorzustellen.Suisse Homes - persönlich. professionell. erfolgreich.

  • Parking space
  • Balcony / Terrace
  • Garage
  • +3
Travel time
-
Yves Schmid

Yves Schmid

1 / 11
Yves Schmid

Yves Schmid

4.5 rooms, 113m², Price on request
Dorfstrasse 10, 5314 Böttstein

Village Street 4.5 Rooms 1st Floor House B03

Modern 4.5-room apartment with spacious living area and contemporary architectureWelcome to Böttstein: This is where your new home is being built with a well-thought-out floor plan, high-quality equipment, and plenty of light.The 4.5-room apartment on the 1st floor of House B03 on Village Street offers an open and inviting living atmosphere on 112.5 m² of net living space. The large living room with open kitchen creates space for cozy evenings and social moments. The kitchen is equipped with modern appliances from Electrolux and Bora, ideal for those who enjoy cooking.Two well-equipped bathrooms offer comfort and retreat possibilities. Large window fronts let in plenty of daylight, while the covered balcony with 26 m² of space provides additional outdoor seating area.Modern technology provides cozy warmth: district heating combined with underfloor heating creates a pleasant room climate all year round. A practical basement room for additional storage space is also available.The apartment is located in a quiet and yet easily accessible area in the municipality of Böttstein, with an ideal connection to Zurich, Baden, and Brugg. A place where rural tranquility and modern living quality come together.Take the opportunity now and secure your new home in Böttstein.We would be happy to take the time for a personal conversation, show you the plans, and inform you in detail about the new building project. We look forward to your contact!

Travel time
-
New building
Yves Schmid

Yves Schmid

1 / 11
Yves Schmid

Yves Schmid

  • Balcony / Terrace
  • Quiet neighborhood
4.5 rooms, 142m², CHF 1,349,000.–
Dorfstrasse 10, 5314 Böttstein

Luxurious 4.5-room attic apartment with large terrace in Böttstein

In the new construction project in Böttstein, this elegant 4.5-room attic apartment is being built, combining living comfort at the highest level with a quiet, natural environment. The apartment can be occupied from April 2027.The heart of the apartment is the large terrace of 129.25 m². It offers plenty of space for outdoor living and a view of the surrounding landscape on the High Rhine. The bright living area opens directly onto this private outdoor area.Equipment overview: • Penthouse in new building, built in 2027 • 4.5 rooms • Large terrace with 129.25 m² • Basement or cellar area of 11.5 m² • 2 separate garages • Modern kitchen with appliances from Electrolux (stove, oven, steamer) and Bora extraction • District heating with underfloor heating The kitchen impresses with high-quality brand appliances and invites you to cook and enjoy. The underfloor heating in combination with district heating provides a pleasant room climate in the colder months.Böttstein is located in the canton of Aargau, nestled in the gentle hill landscape of the Jurapark Aargau. Shopping facilities and public transport are within walking distance, and the nearby reservoir invites you to relax. Thanks to the good connection, Baden and Zurich are also easily accessible.An apartment for all those who are looking for quiet living, spacious outdoor areas, and a modern new building standard.

  • Balcony / Terrace
  • Quiet neighborhood
Travel time
-
Katrin Wobmann

Katrin Wobmann

1 / 12
Katrin Wobmann

Katrin Wobmann

  • Parking space
  • Balcony / Terrace
  • Garage
  • +1
4.5 rooms, 134m², CHF 630,000.–
Riniken, 5223 Riniken

Stylish 4.5-room penthouse duplex apartment with charm and comfort

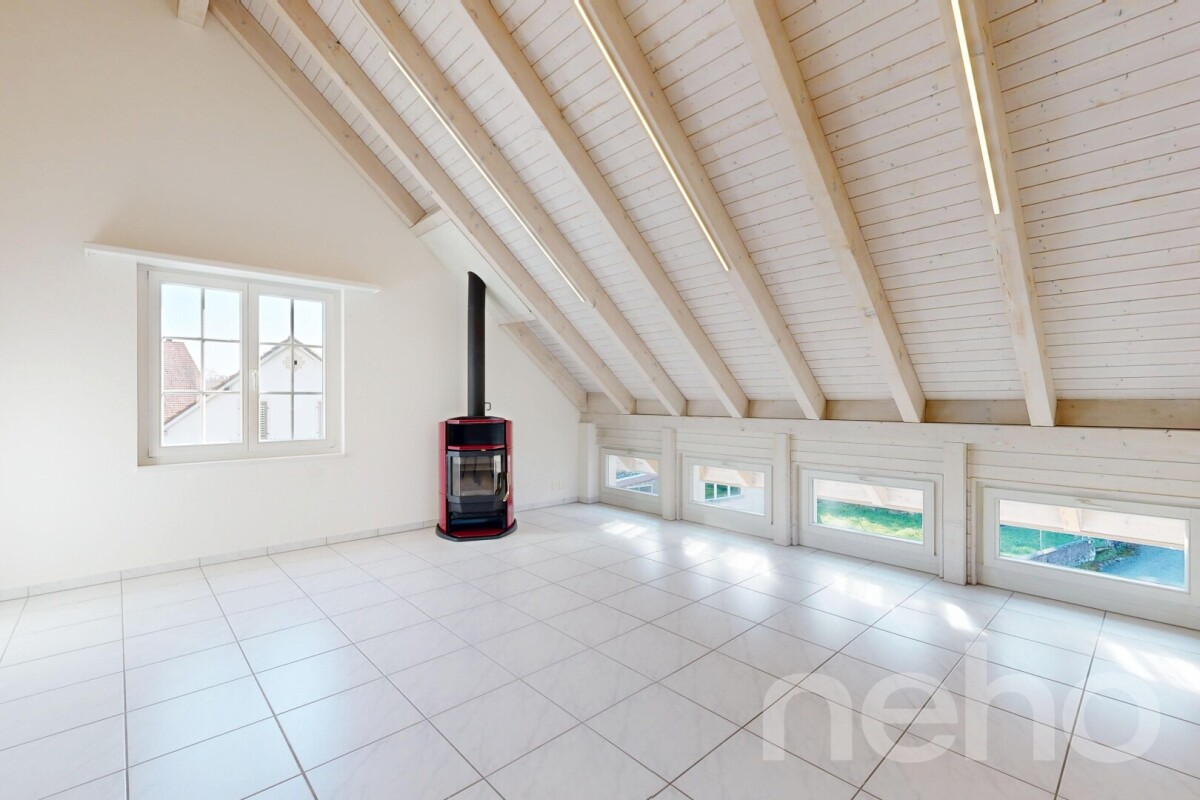
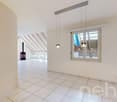
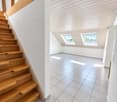
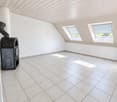
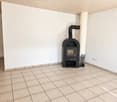
This stylish 4.5-room penthouse duplex apartment on the top floor of a well-maintained apartment building built in 1996 combines generous proportions with a distinctive character. The building comprises just five condominium apartments, creating a peaceful and pleasant environment. Its 134 m2 of net living area feature a well-designed layout filled with light and charm. The airy living room beneath the roof is a delight, with knee-wall windows, a cosy Swedish-style wood-burning stove and an inviting atmosphere. An elegant spiral staircase connects the two levels harmoniously. The apartment has two bright bathrooms, both with natural light: one features a bathtub for relaxing moments, while the other has a shower as well as its own washing machine and tumble dryer for everyday convenience. The covered balcony of around 10 m2, tucked beneath the sloping roof, invites you to enjoy peaceful moments outdoors and offers a sheltered, charming retreat. Underfloor heating powered by district heating ensures a cosy living environment. An underground parking space in the underground garage, with direct access to the building, is included in the price. This attractive offer is rounded off by a practical attic storage space on the same floor and an additional basement storage room on the lower ground floor. Have we caught your interest? Please get in touch with us — we look forward to hearing from you.Exact address available after registering on neho.ch.INTERESTED IN A VIEWING? PLEASE REGISTER: https://neho.ch/b/5223-26-1

  • Parking space
  • Balcony / Terrace
  • Garage
  • +1
Sabina Gränacher

Sabina Gränacher

1 / 10
Sabina Gränacher

Sabina Gränacher

  • Parking space
  • Balcony / Terrace
  • Mountain view
  • +2
4 rooms, 96m², CHF 479,000.–
Selmattdörfli 2e, 5085 Sulz

Charming apartment with balcony overlooking greenery – quiet & natural / investment property

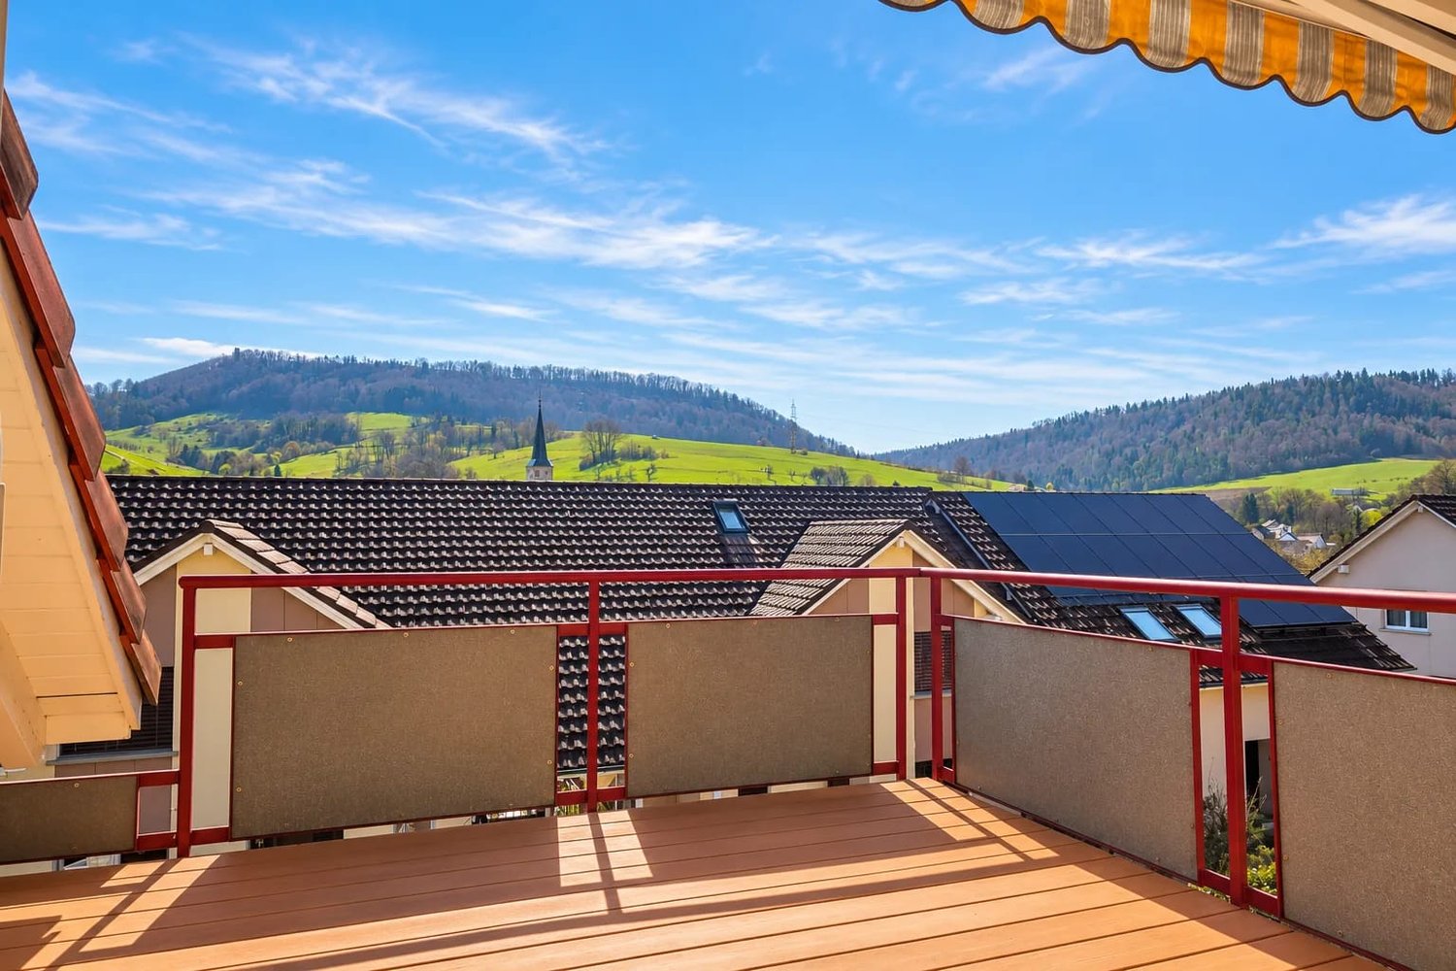
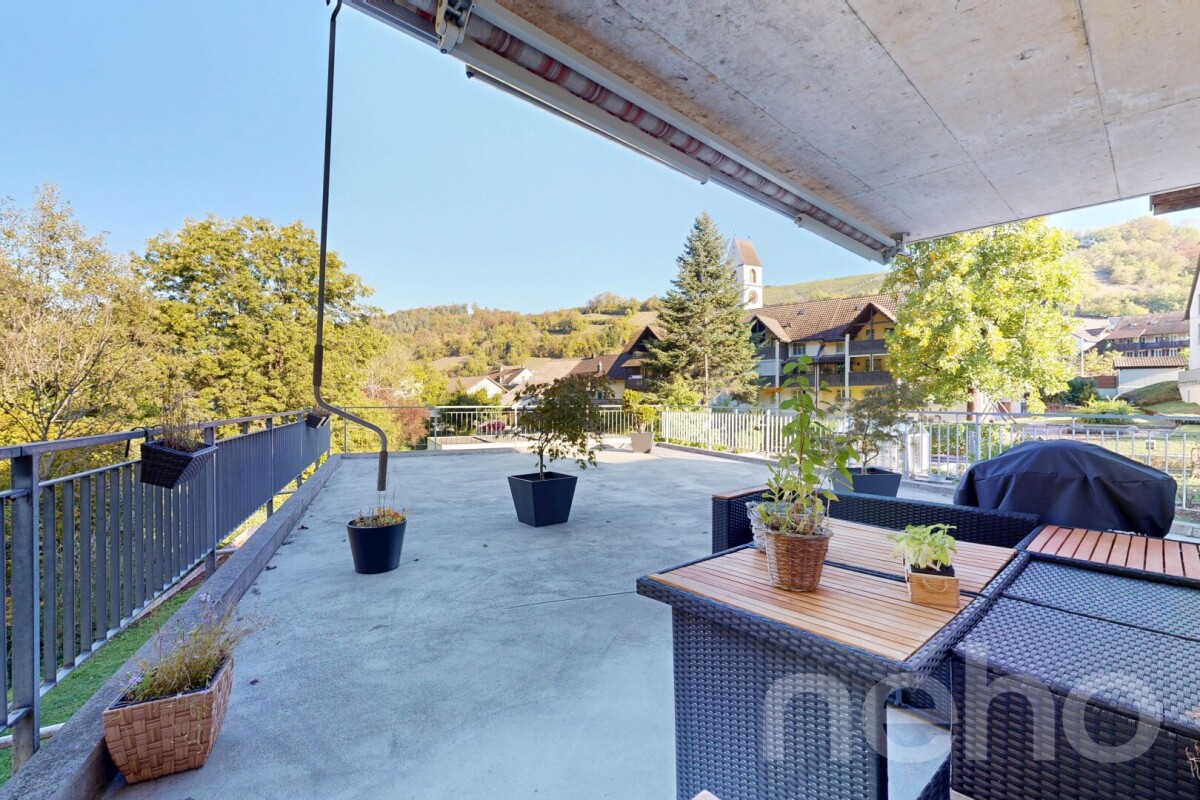
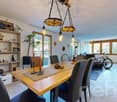
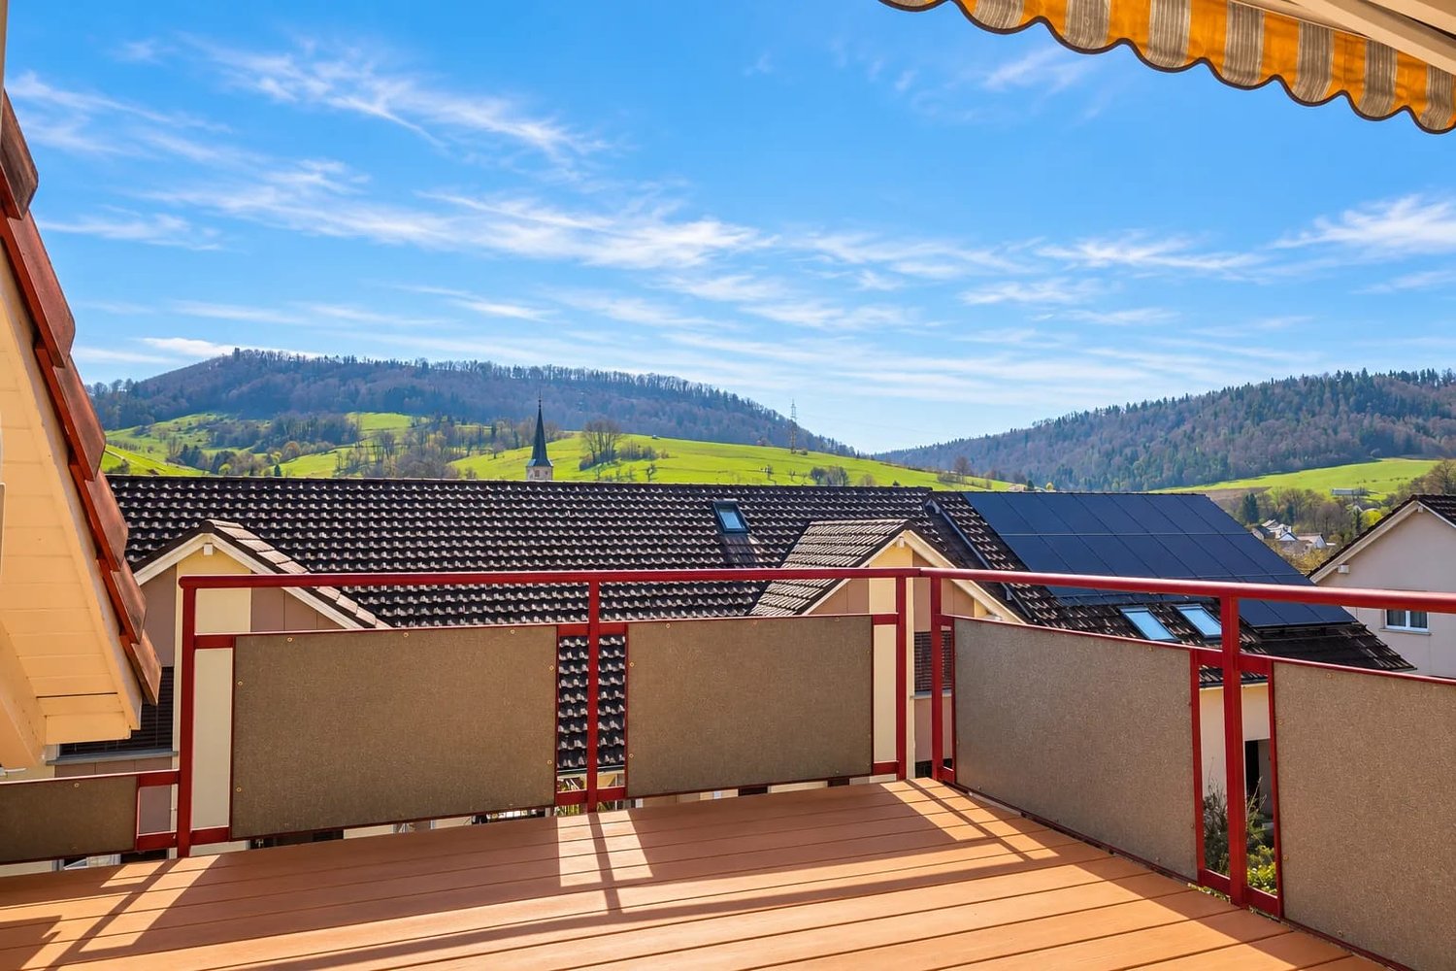
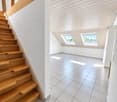
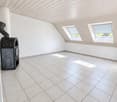
Welcome to your new home in the quiet and natural Selmattdörfli in Sulz AG (Laufenburg): This bright 4-room attic apartment with approximately 96 m² of living space spans two levels and can be occupied immediately. The open living and dining area with kitchen forms the heart of the apartment. Bright plank floors and wooden ceilings create a friendly, warm atmosphere. The Swedish stove in the living room provides coziness on cool days. The highlight is the balcony with sunshade and unobstructed view of meadows, forests, the hills of the Frick Valley, and the church tower of Sulz.The converted attic with skylights offers additional space for a home office, hobby, or guests. The bathroom has a bathtub. A washing machine and dryer are available directly in the apartment.The most important facts: • Quiet, natural, and child-friendly location • Balcony with a view of the greenery • Swedish stove in the living room • Heating system renewed in 2022 (heat pump) • Fiber optic connection • Converted attic • Solar system on the property and fiber optic connection • Private washing machine and dryer • Attractive ancillary costs • Basement compartment and underground parking space included in the purchase price Sulz belongs to the city of Laufenburg and is located in the Sulz Valley near the Rhine. The child-friendly, quiet residential area is suitable for families, couples, and anyone who wants to combine nature and everyday practicality. The Postauto line 141 takes you to Laufenburg train station in about 10 minutes, from where the S1 suburban train runs hourly to Basel. You can reach the A3 junction via Frick. There are shopping opportunities in the village with Volg and post office, as well as in Laufenburg, and the primary school is located in Sulz.An apartment with a far-reaching view, modern heating system, and plenty of charm, which you can occupy immediately.

  • Parking space
  • Balcony / Terrace
  • Mountain view
  • +2
Travel time
-
Joëlle Hunkeler

Joëlle Hunkeler

1 / 12
Joëlle Hunkeler

Joëlle Hunkeler

  • Parking space
  • Balcony / Terrace
  • Garage
  • +1
4.5 rooms, 157m², CHF 725,000.–
Mettau, 5274 Mettau

Spacious 4.5-room apartment with extensive sun terrace

This attractive 4.5-room apartment on the 1st floor impresses with a spacious living area of approximately 131 m², a well-thought-out room layout, and an exceptionally large terrace. The bright rooms and versatile space offer a pleasant living ambiance. Upon entering the apartment, you are greeted by a spacious entrance area with low-maintenance ceramic flooring. Three well-proportioned rooms offer versatile usage possibilities and are ideal as bedrooms, children's rooms, guest rooms, or home offices. The heart of the apartment is the spacious, openly designed living and dining area with a cozy stove. The numerous windows provide plenty of daylight and create a welcoming atmosphere. From here, you can directly access the approximately 79 m² large terrace, which delights with its extensive area, partially covered seating, and beautiful views of the surrounding landscape. Whether a cozy lounge, outdoor dining area, or individual planting – numerous design possibilities are open to you. The separate kitchen with wooden fronts offers ample storage space and workspace and can be separated from the living area by a sliding door. The spacious bathroom is equipped with a bathtub, a separate shower, and a towel heater. An additional laundry room with its own washing tower and sink provides further comfort. The wooden windows date back to 1995 and are double-glazed. The apartment includes a private basement compartment, a garage parking space, and an outdoor parking space. An additional benefit is the jointly usable space in the adjacent building section. Here, a lounge with a fully equipped kitchen, a separate bathroom with shower, and an additional open area on the lower floor are available, which can be used, for example, as a communal fitness or hobby area. Further storage possibilities complement the offer. The apartment is currently rented and therefore also offers an attractive rental property for interested parties. This apartment combines spacious living with versatile usage possibilities and an exceptional outdoor area – ideal for all those who appreciate a lot of space and a natural living environment.Exact address available after registration on neho.ch.INTERESTED IN A VIEWING? PLEASE REGISTER: https://neho.ch/b/5274-26-3

  • Parking space
  • Balcony / Terrace
  • Garage
  • +1
1 / 10
  • Parking space
  • Balcony / Terrace
  • Garage
  • +2
4 rooms, 96m², CHF 479,000.–
Selmattdörfli 2e, 5085 Sulz

Charming apartment with balcony overlooking greenery - quiet & natural / rental property

Welcome to your new home in the quiet and natural Selmattdörfli in Sulz AG (Laufenburg): This bright 4-room attic apartment with approximately 96 m² of living space spans two levels and can be occupied immediately. The open living and dining area with kitchen forms the heart of the apartment. Bright plank floors and wooden ceilings create a friendly, warm atmosphere. The Swedish stove in the living room provides coziness on cool days. The highlight is the balcony with sunshade and unobstructed views of meadows, forests, the hills of the Frick Valley, and the church tower of Sulz.The converted attic with skylights offers additional space for a home office, hobby, or guests. The bathroom has a bathtub. A washing machine and dryer are available directly in the apartment.The most important facts: • Quiet, natural, and child-friendly location • Balcony with a view of the greenery • Swedish stove in the living room • Heating system renewed in 2022 (heat pump) • Fiber optic connection • Converted attic • Solar system on the property and fiber optic connection • Private washing machine and dryer • Attractive ancillary costs • Basement compartment and underground parking space included in the purchase price Sulz belongs to the city of Laufenburg and is located in the Sulz Valley near the Rhine. The child-friendly, quiet residential area is suitable for families, couples, and anyone who wants to combine nature and everyday practicality. The post bus line 141 takes you to Laufenburg train station in about 10 minutes, from where the S1 suburban train runs hourly to Basel. You can reach the A3 junction via Frick. There are shopping opportunities in the village with Volg and post office, as well as in Laufenburg, and the primary school is located in Sulz.An apartment with a far-reaching view, modern heating system, and plenty of charm, which you can occupy immediately.

  • Parking space
  • Balcony / Terrace
  • Garage
  • +2
Travel time
-
1 / 22
4.5 rooms, 123m², CHF 749,000.–
Langacherstrasse 1, 5084 Rheinsulz

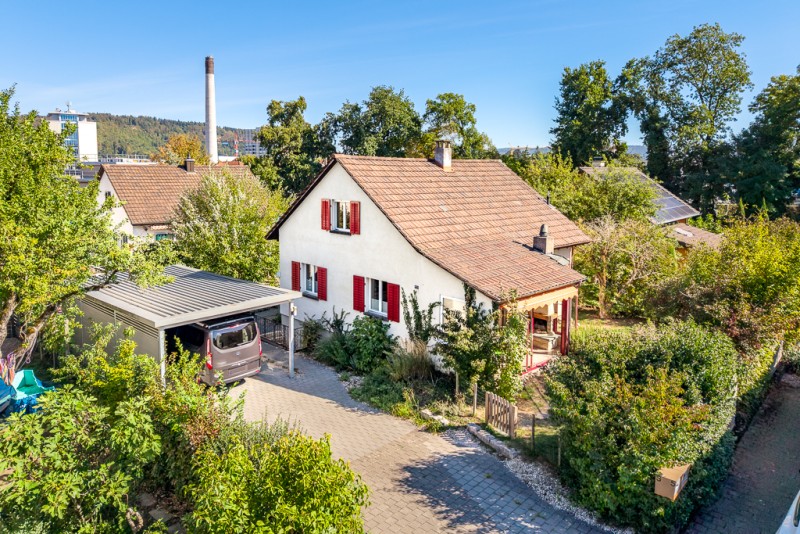
Charming home with large garden and plenty of potential

This charming 4.5-room single-family house from 1951 impresses with its character, practical room layout, and generous outdoor area. The house offers ideal conditions for families, couples, or individuals looking for a cozy home with a garden, additional spaces, and versatile usage possibilities.Already the heated entrance hall with underfloor heating provides a pleasant reception and creates a practical transition into the living house. Inside, you can expect an inviting living and dining room, a charming kitchen, three usable rooms, a family bathroom, and a separate toilet. The room offer is complemented by a heated hobby room, which is ideal as a leisure, work, hobby, or storage room.A special highlight is the large and beautifully designed garden, which offers plenty of space for relaxation, family, leisure, and gardening enthusiasts. The separate garage from 1970, the additional shed, and the generous forecourt with parking space for at least three more vehicles round off the attractive offer perfectly.Overall, the property presents itself as a cozy single-family house with a lot of charm, practical additional spaces, and a particularly beautiful outdoor area - ideal for all those looking for a home with space, privacy, and development opportunities. Renovations and maintenance measuresThe property has been continuously maintained over the years and cared for through various renovation and maintenance measures. This is why the house presents itself as a solid property with continuously carried out maintenance work.1970: Construction of the separate garage1995: Replacement of the heating system2000: Replacement of the windows on the ground and upper floors2015: Replacement of the heating burner2018: Replacement of the shutters2019: Replacement of the windows in the basement and replacement of the boiler2020: Replacement of the heating circuit pump2021: Replacement of the electrical connection and distribution box2023: Revision of the oil tank2024: Installation of an expansion tank for the heating circuit; boiler descaledBy 2025: Ongoing maintenance and repair work has been continuously carried outThese ongoing measures underline the careful maintenance of the property and contribute significantly to the preservation of the house's value.

Travel time
-
Giuseppe Sturzo

Giuseppe Sturzo

1 / 13
Giuseppe Sturzo

Giuseppe Sturzo

  • Balcony / Terrace
4.5 rooms, 124m², CHF 635,000.–
5200 Brugg AG (Brugg)

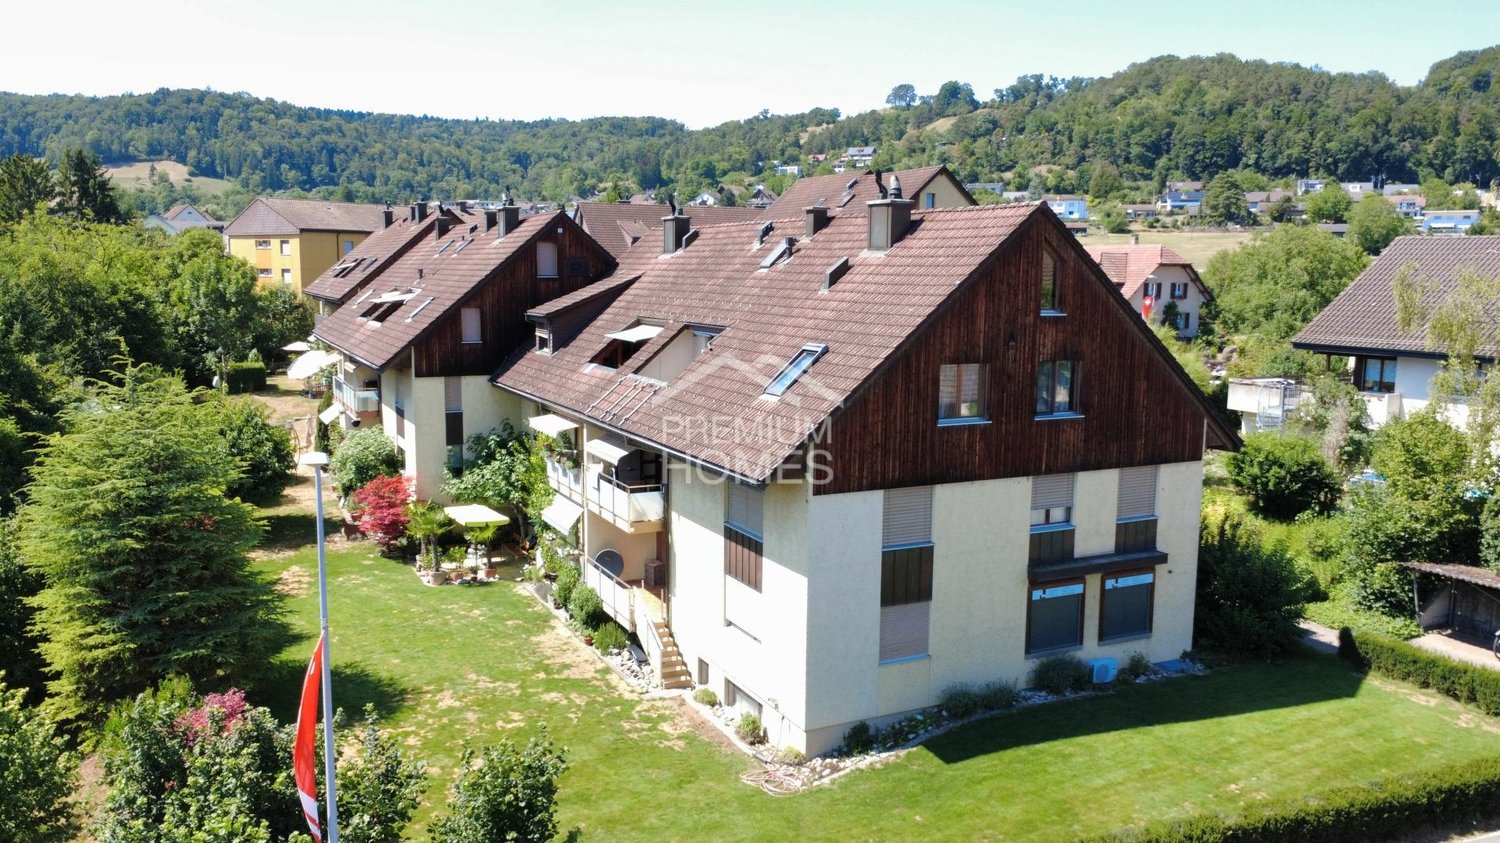
Dream Maisonette in Brugg-Villnachern - Fireplace, Gallery & lots of Charm

Some apartments are just four walls. Others convey that special feeling of having arrived as soon as you enter.This charming maisonette attic apartment in Villnachern, a district of the town of Brugg, delights with plenty of daylight, cozy rooms, and a beautiful living atmosphere on two levels.The heart of the apartment is the bright, spacious living room with its cozy fireplace. The skylights let in plenty of natural light and create an inviting atmosphere. The open kitchen blends harmoniously into the living area and invites you to spend beautiful hours with family and friends.On the lower living level, you will find two spacious bedrooms and two bathrooms, one with a bathtub and the other with a shower. The space under the staircase has been cleverly utilized and provides room for a private washing machine and dryer.On the upper floor, a beautiful, open room with a gallery character awaits you, which can be designed according to your personal needs. Whether as a cozy retreat, home office, or additional bedroom - your creativity knows hardly any limits here.A special highlight is the fully insulated and developed attic, which is wonderfully suited as an additional retreat or guest room. A separate attic compartment offers further valuable storage space.The sunny balcony with a beautiful view, a playground, a communal barbecue area, as well as a private cellar room and a parking space in the garage, round off this attractive residential offer.A home full of charm, warmth, and possibilities - ideal for all those who are looking for something special.I look forward to showing you this beautiful apartment in person. Here, no wishes are left unfulfilled. Take advantage and convince yourself! This PREMIUM HOMES offer includes: • Beautiful view • Family-friendly location • Spacious living room • Charming fireplace • Open, spacious kitchen • Combi steamer oven • Microwave oven • Sunny balcony • Two bathrooms • Numerous built-in closets • Bright and friendly living rooms • Quiet and well-maintained residential building • Playground directly in the building • Cozy barbecue area for shared use • Gross living area 124 m² • Net living area 105 m² • 1x garage parking space excl. for CHF 35,000.- Interested? We would be happy to take you on a non-binding tour! Do you want to sell your house or apartment worry-free? We will tell you the current market value of your property, discreetly and non-bindingly! Are you interested in a first non-binding exchange of ideas? Don't hesitate and contact us. We look forward to you.
  • Balcony / Terrace

Other interesting objects