2 results - Properties for sale with Balcony / Terrace: Oberbipp

1 / 13
5.5 rooms115m²CHF 765,000.–
Überführungsstrasse 7, 4538 Oberbipp

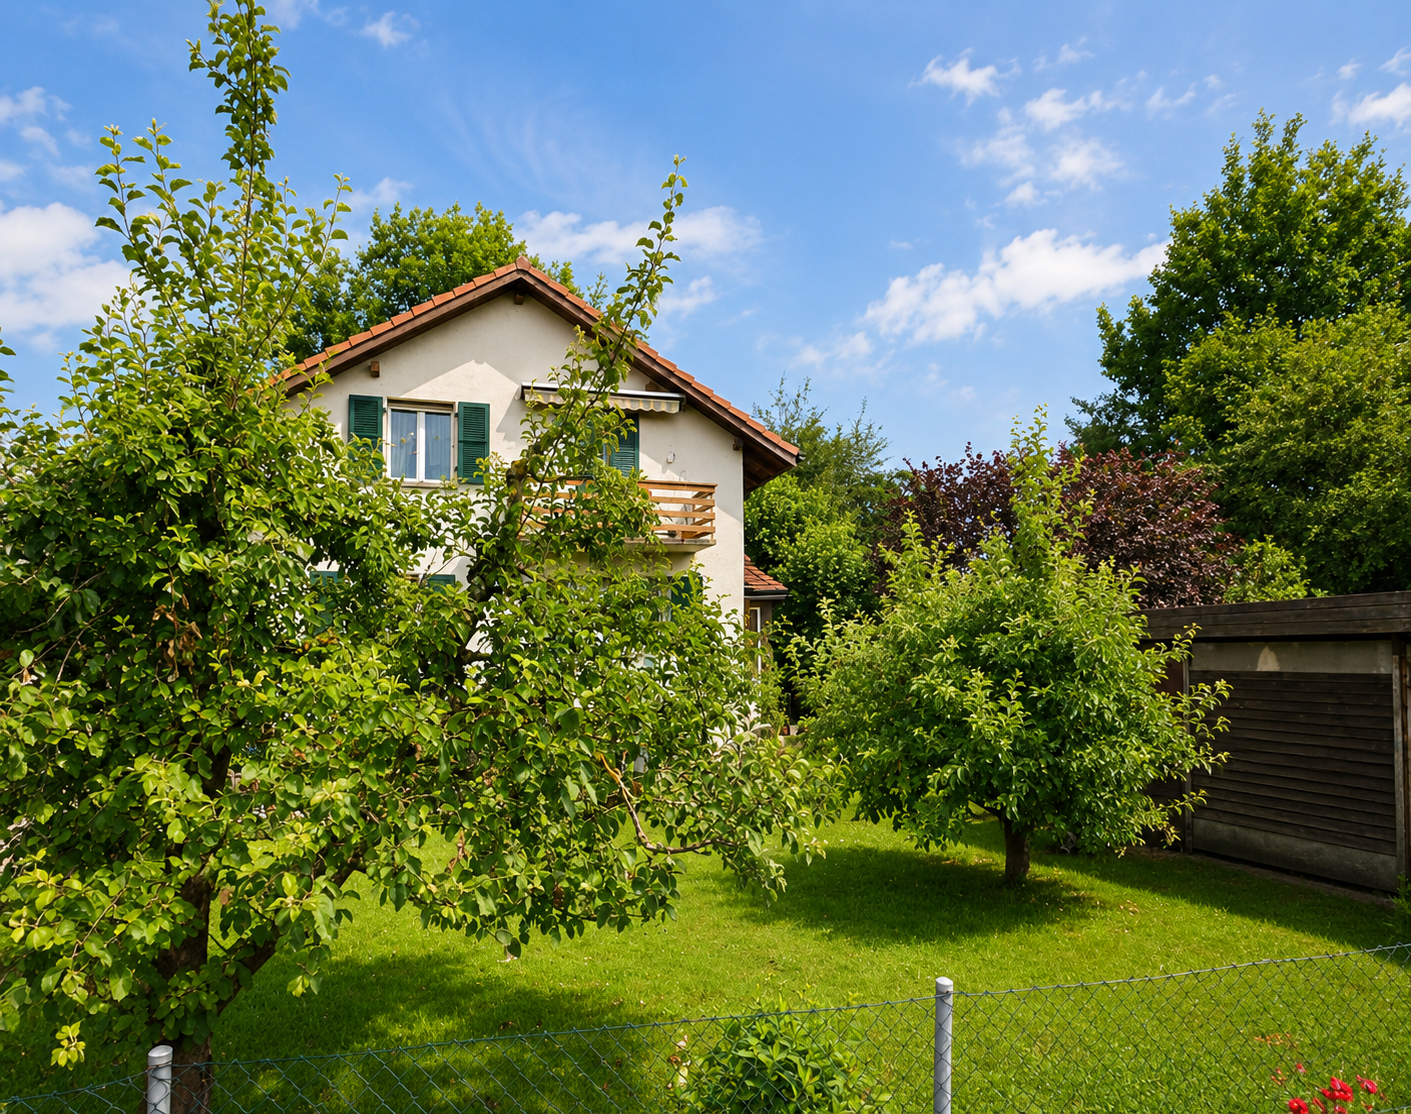
4.5-room single-family house with double garage for sale in Oberbipp

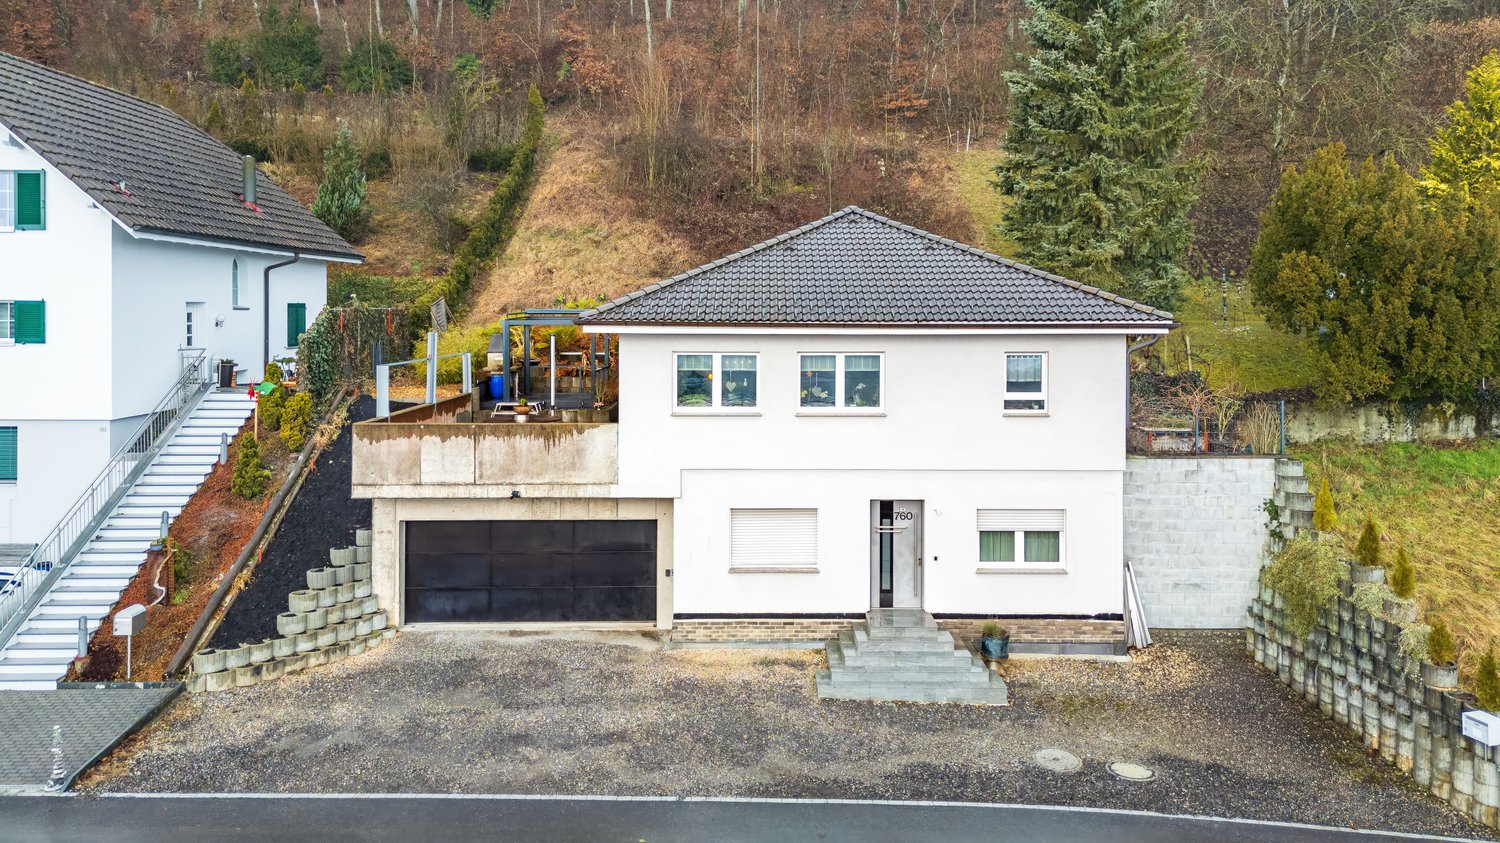
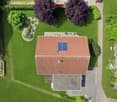
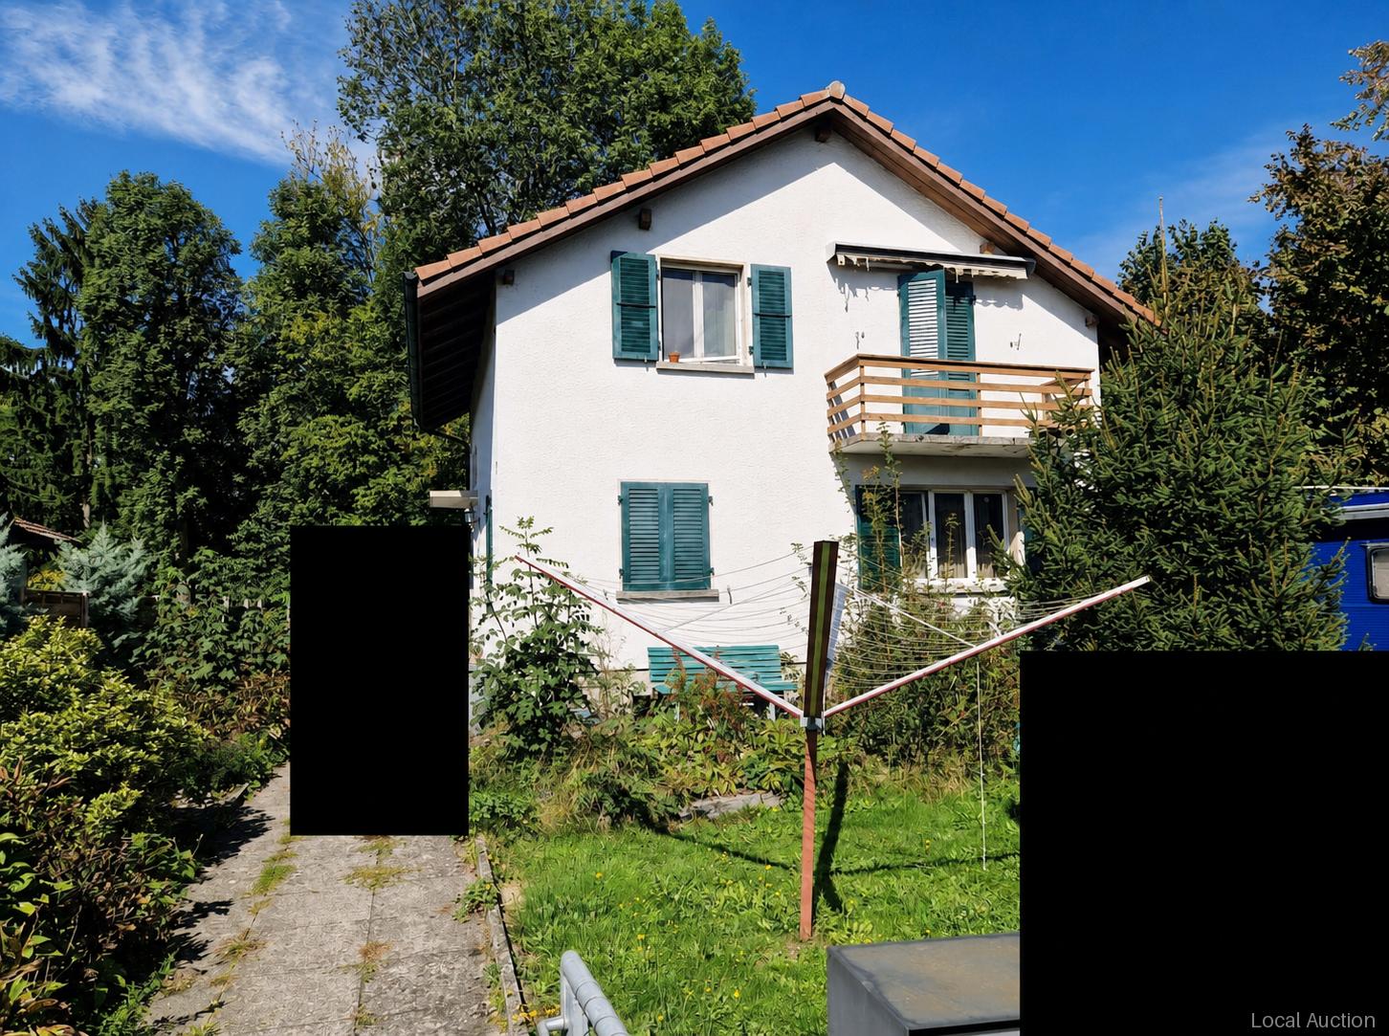
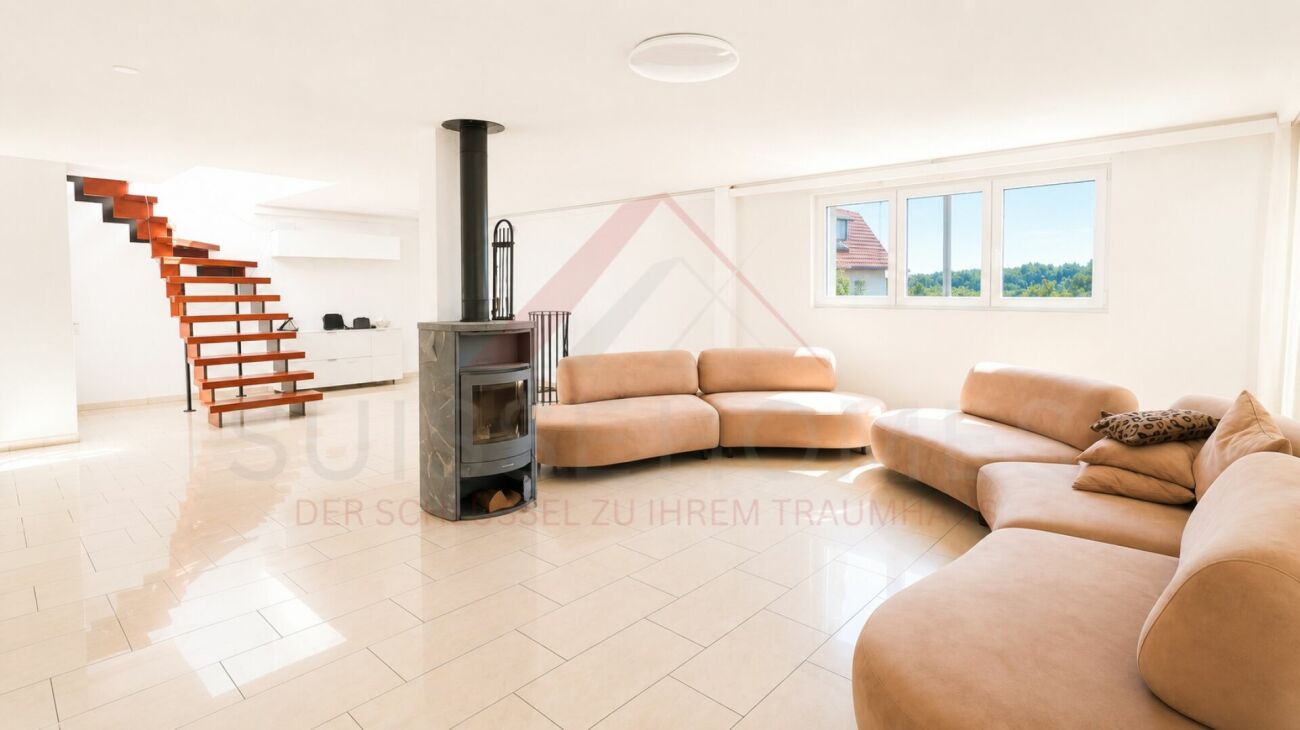
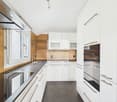
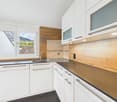
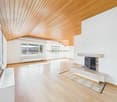
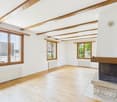
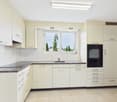
Detached single-family house with spacious plot, double garage, and development potential in OberbippThis well-maintained 5.5-room single-family house offers plenty of space, a versatile outdoor area, and a solid basis for your future home. The house, built in 1961, has been continuously maintained and last renovated in 2020. The three floors allow for a pleasant distribution of living, sleeping, and secondary rooms, creating retreat possibilities for couples, families, or individuals who want to combine living and working.The house has two bathrooms. The existing room layout provides a practical basis for everyday life and leaves room for individual furnishing ideas. The property is heated with an oil heating system; the heat distribution is via radiators.A special plus is the double garage. Above the garage, there is an additional room in the raw state, which could be used as an additional room after corresponding expansion. Whether as a studio, hobby room, home office, or additional retreat: Here, there is attractive potential for your personal needs. The possible expansion is not additionally considered in the specified number of rooms.The approximately 740 m² large plot offers plenty of free space around the house. Garden areas, a garden house, and a seating area or terrace invite you to linger, play, and garden. The view towards the Jura and the grown environment give the outdoor area a particularly pleasant atmosphere.Oberbipp combines village living with good accessibility. Shopping facilities, schools, public transport, and important traffic axes are available in the surrounding area. This makes the property suitable as a comfortable owner-occupied home as well as for buyers looking for a house with development opportunities.The selling price is CHF 765,000. The house is available immediately and offers a convincing price-performance ratio thanks to the ongoing renovations, the double garage, the large plot, and the additional raw construction room.

Travel time
-
1 / 13
13 rooms447m²CHF 2,250,000.–
4538 Oberbipp

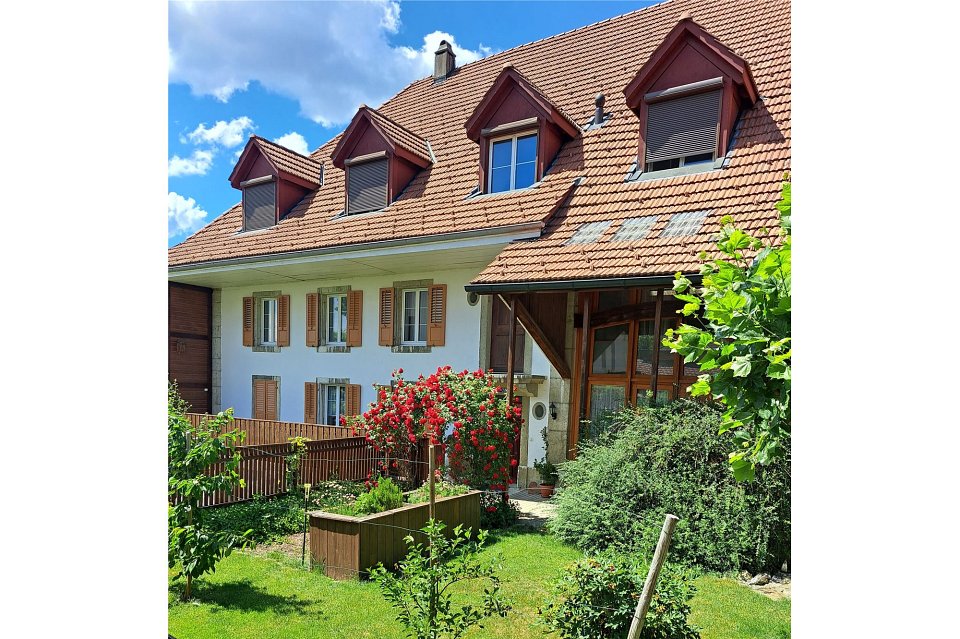
Apartment building with a love for old building charm

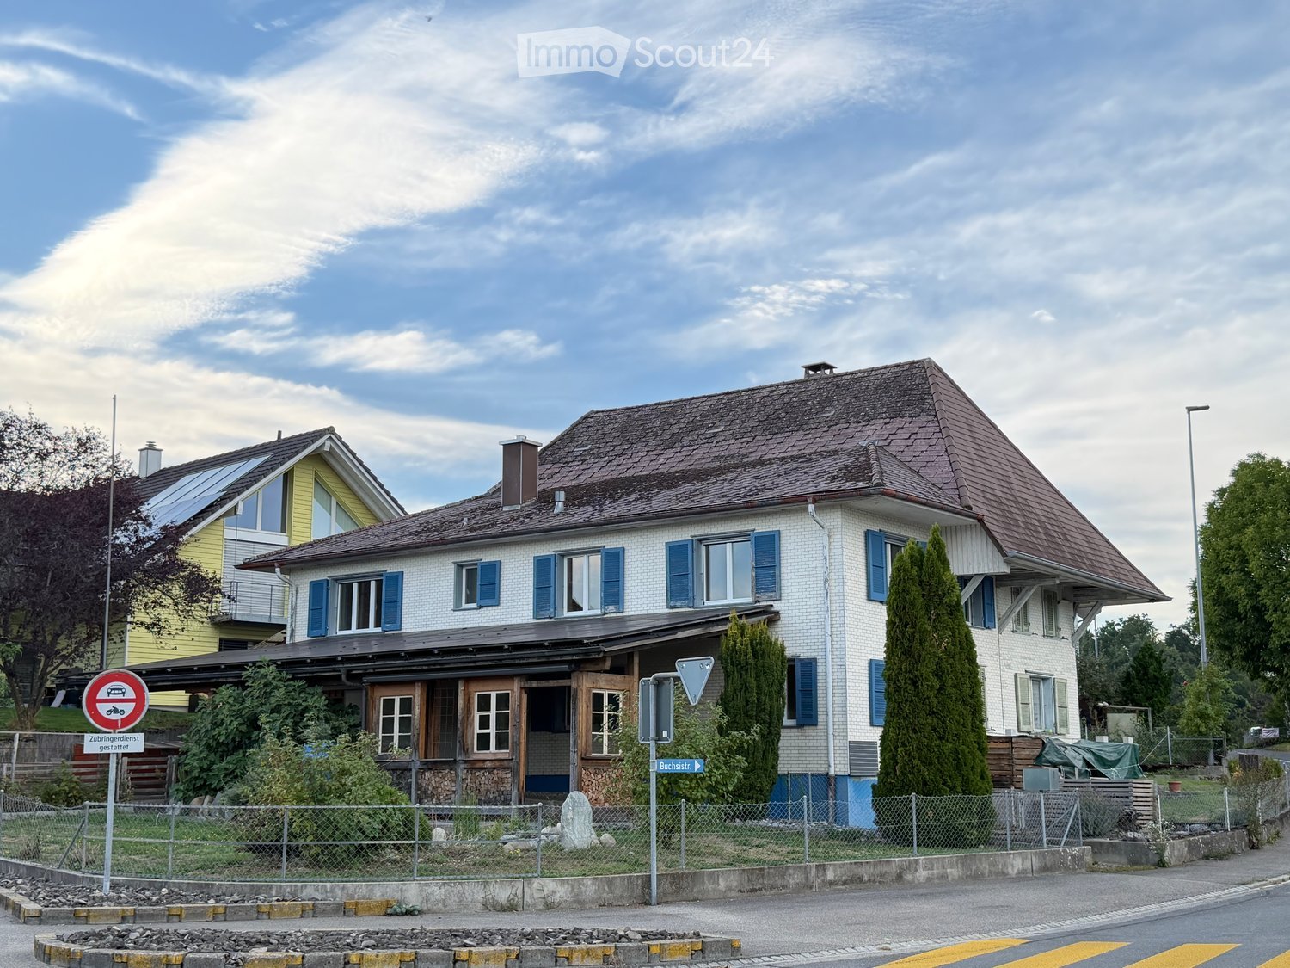
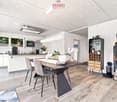
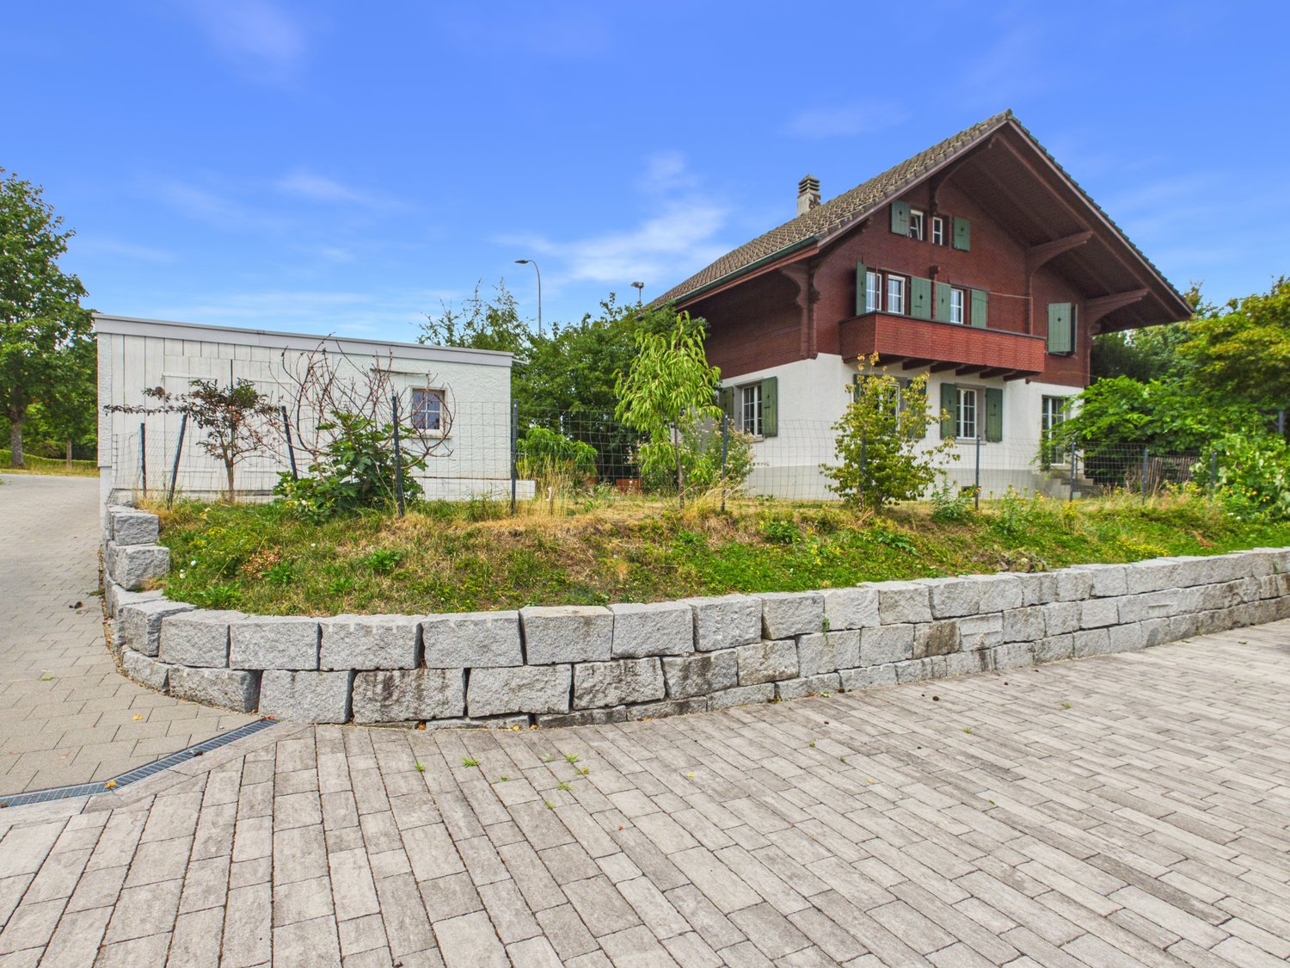
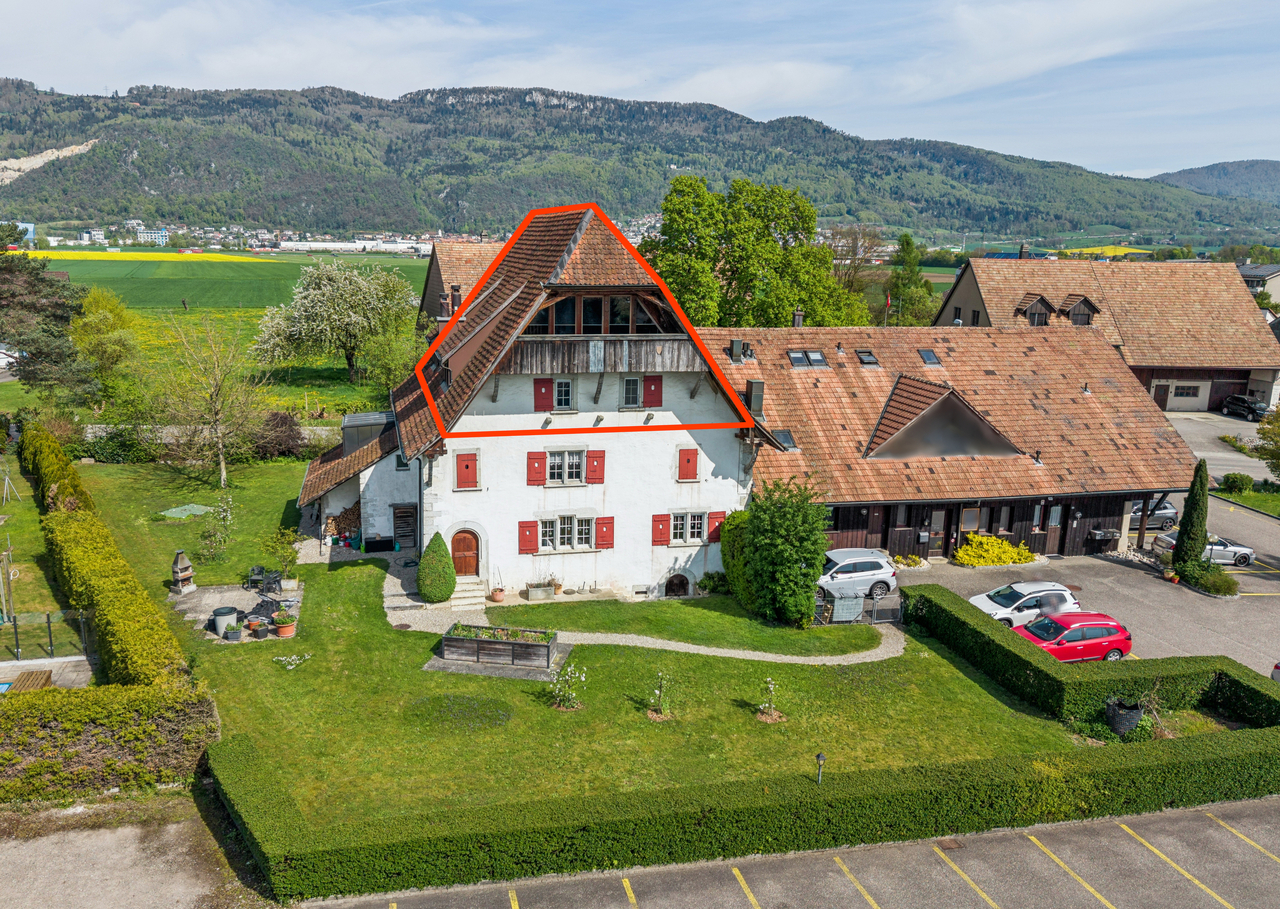
Is this exciting multi-family house in the village center of Oberbipp with currently four units soon to be your new home?4½ room apartment on the ground floor4½ room apartment on the 1st floor2½ and 3½ room apartment on the 2nd floorIn 2012, the former farm house was lovingly renovated to the detail and converted into the current property.The 4½ room apartment on the ground floor can be reached from the south as well as from the north side and perfectly adapts to personal needs. The spacious entrance area offers enough space for clothing and shoes. The old wooden beam on the ceiling in the living-dining room evokes nostalgic thoughts. The well-equipped, open kitchen is perfect for young and old. The direct access to the outdoor seating area and the beautiful garden delights you on carefree summer days. The two perfectly restored vaulted cellars can be reached through an indoor and outdoor staircase. The three rooms have an ideal size for your needs and your own washing facilities are available.The exceptionally well-equipped bathroom oasis is unique.The three apartments on the upper floors are rented and accessed via the staircase on the north side. The tenants have parking spaces, garages, reduction rooms, and cellars at their disposal. The shared laundry room is on the ground floor.Furthermore, the property has a spacious, unused attic, which is ready for new projects, dreams, plans, and ideas thanks to many preliminary work.Various secondary rooms such as workshop, garden house, and greenhouse were mostly used by the owners.The optimally sunny garden with beautiful seating areas invites you to enjoy and linger.The property is in a very good condition.Welcome to OberbippOberbipp - the attractive residential communityOberbipp has an area of 8.45 km2. The Bernese village is located at 500 m above sea level, 12 km northeast of Solothurn (as the crow flies). The village extends on the flat alluvial cone that the village stream has formed over time at the foot of the Jura, on the slightly undulating surface of the Bipper office at the foot of the Höllchöpfli, in the Oberaargau.Oberbipp is a rural village in a beautiful location at the foot of the Bernese Jura. It is a political municipality in the Oberaargau administrative district of the canton of Bern in Switzerland.PopulationThe municipality offers attractive living and working space with high quality of life. Due to the large construction activity, the population is growing and currently has 1829 inhabitants (as of 31.12.2022). TrafficThe municipality is connected by the Aare Seeland mobil AG railway with direct connections to Solothurn, Oensingen, and Langenthal. In Niederbipp, there are good connections to the SBB network in the direction of Olten and Biel. The A1 motorway can be reached in a few minutes via the two connections in the neighboring municipalities of Niederbipp and Wangen an der Aare Wiedlisbach.EducationThe village has a kindergarten and a primary school. The upper school center is located in Wiedlisbach. A family-supplementing care offers the day school as well as the children's day care center. There is also a playgroup.LeisureFor the older population, eleven senior apartments are available. The local recreation area and the lively village and club life contribute to the attractiveness of the municipality.

More objects in your automatically expanded search area
20 results - Radius: + 10km
  • Two-story house with white brick exterior, blue shutters, and a brown tiled roof. Features a covered porch with wooden doors and windows, surrounded by a low fence and greenery.
  • Modern kitchen with white cabinets, wooden countertops, stainless steel appliances, and a tiled backsplash. Features an oven, dishwasher, sink, and wicker baskets on the cabinet.
  • Empty hallway with carpeted floor, white walls, and a staircase with wooden handrail leading to another room.
  • Modern bathroom with white walls, black floor, white sink, toilet, bathtub, radiator, and a large mirror above the sink.
  • Wooden outdoor area with exposed beams, featuring a sofa, ottoman, small table, chairs, hammock, small pool, and decorative items.
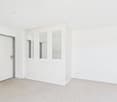
  • Empty room with wooden flooring, white walls, and two windows offering a view of the outside. Radiators are present under the windows.
  • An open electrical circuit breaker panel with multiple switches and a label sheet attached to the left side.
  • Utility room with a stacked washing machine and dryer, water heater, and sink.
  • A cozy, multi-functional room with a bed, sofa, small table, and various toys scattered on the floor. The room features wooden flooring, large windows, and a hanging decorative element.
1 / 9
5 rooms93m²CHF 525,000.–
Top
Holzstrasse 2, 3366 Bettenhausen

A partially renovated house for the price of an apartment... with a PV system and electric car ready!

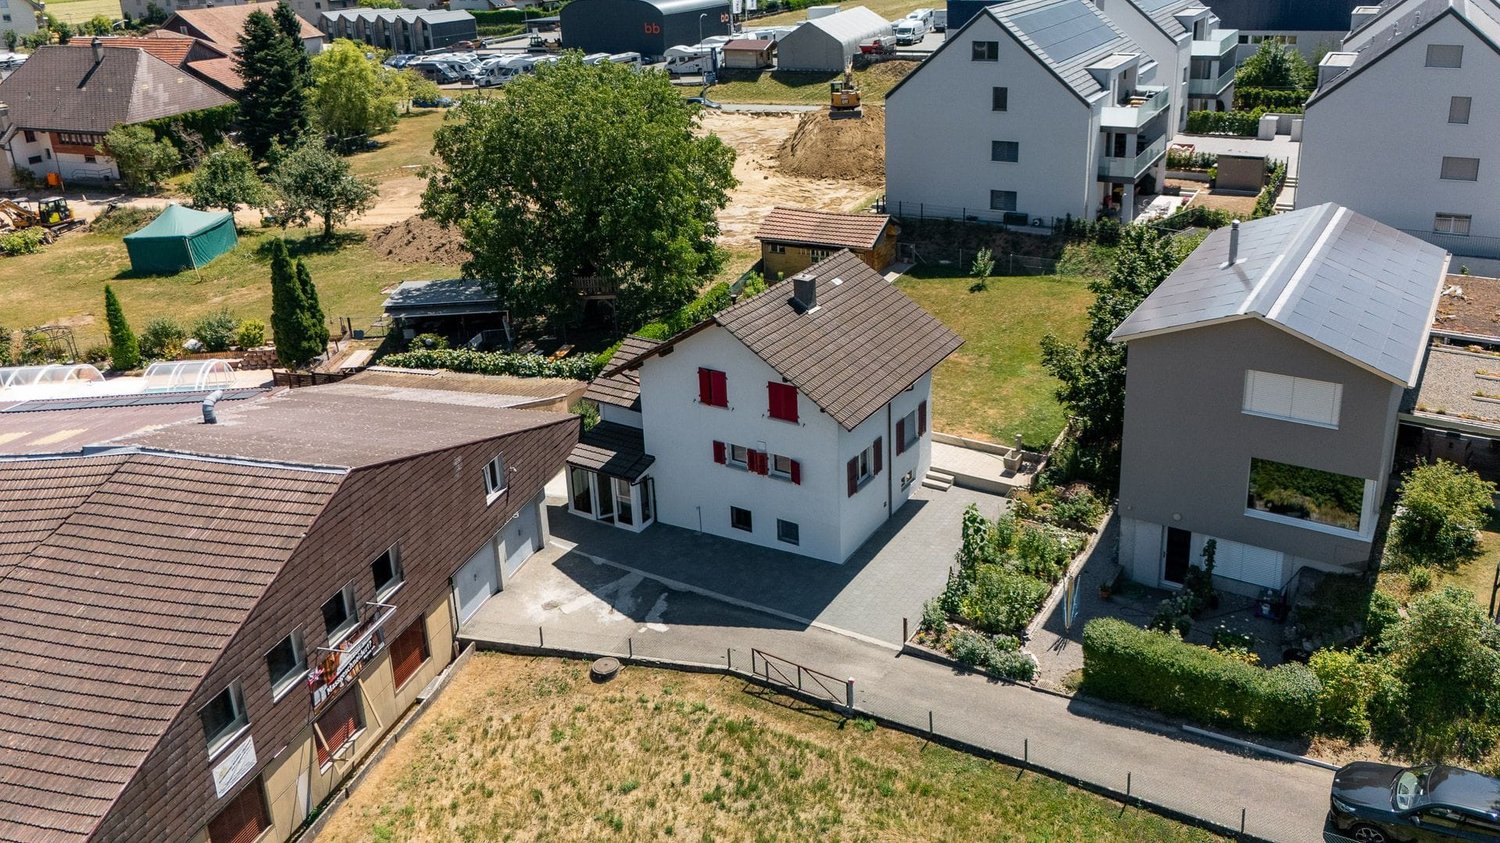
Moving in without renovating: This immediately available property impresses with plenty of space, very low ancillary costs, and numerous usage possibilities. The house is pampered by the sun all year round and all day, providing ideal conditions for a bright, pleasant living environment. The new kitchen and the existing washing tower enable a comfortable everyday life, while the electrical installations are up-to-date and, of course, FI-protected - an important safety aspect, especially for families with children. Another highlight is the photovoltaic system with a capacity of 13.6 kWp, which allows a large part of the required electricity to be self-produced. Surplus electricity can also be sold to neighbors or to the BKW. The electric car can also be conveniently charged directly on site: an electric car connection is already available in the carport. With corresponding use of self-produced solar energy, an impressive range of up to around 80,000 kilometers per year can be covered - theoretically enough to circle the world twice. Especially in view of the rising energy costs, this combination of photovoltaics and electromobility offers an attractive added value. Of course, you can also use the electricity to heat cheaply... The property also offers a lot of space for individual needs and personal hobbies. Whether as a cozy family home, for people with increased space requirements, or as a future multi-generation house, many possibilities are open here. An additional attic conversion with up to 1.8m knee-high height (confirmed by the building administration) could create further living space and exploit the existing potential of the property. There are also various outdoor areas around the house that can be used in a variety of ways and offer plenty of space to linger in the large lounge, garden, play, or simply enjoy the sun. The heating is currently provided by an oil heating system with smart home thermostats. At the same time, the property is already partially decarbonized by a heat pump boiler, which means that the energy costs are very low. Together with the photovoltaic system, this results in an interesting starting position for a step-by-step further optimization of the energy supply. The current ancillary cost statement is around CHF 150 per month (water, waste, heating, chimney cleaning). If you are looking for a well-maintained home that can be occupied immediately without renovation work, you will find a combination of living quality, generous space, modern house technology, own electricity production, electromobility, and additional expansion potential here. The very low ancillary costs are another plus point of this special property. The property has been occupied by tenants so far. Viewings are possible by arrangement. More pictures will be uploaded soon. I would be happy to send you the dossier. Important: Broker inquiries are explicitly not desired and will not be answered. Please respect this and save yourself the time to mess with me.
Travel time
-
1 / 18
5.5 rooms147m²CHF 700,000.–
Top
Bünenweg 11, 4623 Neuendorf

Garden. Fireplace. Home. - Your Retreat in Neuendorf
A home to arrive and feel good In the attractive community of Neuendorf, an apartment awaits you that convinces with a successful combination of living comfort, privacy, and pleasant location. Here is a home that shows its qualities both in everyday life and in special moments.The living area is the heart of the apartment. Bright rooms and a well-thought-out floor plan create an inviting atmosphere. The fireplace also provides a warm and cozy atmosphere and gives the living room a special touch - ideal for relaxed evenings and cozy hours.A real plus is the private, fenced garden. It offers you a protected outdoor area for sole use - perfect for enjoying sunny days, relaxing, or spending time with family and friends.The practical aspects also convince: A separate laundry room provides independence in everyday life, while two cellar compartments offer sufficient storage space. For your vehicles, a parking space in the garage and an additional outdoor parking space are available, which are already included in the purchase price.The location offers an ideal balance between tranquility and accessibility. Shopping facilities, schools, and public transport are within comfortable distance. At the same time, you benefit from the proximity to the important transport axes, making surrounding cities quickly accessible.This apartment is ideal for all those who are looking for a well-kept home with thoughtful details and a pleasant living environment.Convince yourself - I look forward to getting to know you.Become curious?I would be happy to introduce you to this special property during a personal viewing appointment. Let yourself be inspired by an apartment to feel good.Find more properties at www.follow.immo.Learn more about Roy the broker at www.roydermakler.ch.

Travel time
-
  • Two-story house with white exterior, brown roof, garage, and parking area.
  • Single-story house with a modern design, white exterior, brown roof, and a small patio with outdoor furniture.
  • Floor plan of the basement level showing labeled rooms including a storage room, laundry area, parking space, technical room, and cellar room.
  • Ground floor layout of Bergstrasse 31 showing living room, kitchen, office, bedroom, bathroom, hallway, balcony, and fireplace.
  • Floor plan of a roof level showing a living space, office, bedroom, bathroom, and hallway. Includes dimensions and notes on existing features.
  • A cozy attic room with exposed wooden beams, a cat tree, a guitar, a keyboard on a stand, a speaker, and a chair. The room has large windows and a door leading to another area.
  • Modern living room with a grey sectional sofa, wooden coffee table, flat-screen TV, and a built-in fireplace. The room features exposed wooden beams and a textured wall finish.
  • Well-lit room with a desk, ergonomic chair, computer, printer, and cabinet. Skylight above the desk provides natural light.
  • Modern bathroom with a large window, marble accents, a bathtub, toilet, shower, and towels.
  • Cozy attic bedroom with a wooden bed, colorful floral bedding, a small nightstand, and a chair near a window with blinds.
  • Bright dining area with a large wooden dining table surrounded by modern chairs, a wooden cabinet with decorative items, and a scenic view through large windows.
  • Modern kitchen with white cabinets, dark countertops, stainless steel sink, and large windows overlooking a green field.
  • Modern bathroom with a white sink, mirror, toilet, and shower area. Features a decorative black and white patterned wall and a window with a view of the garden.
  • Modern bathroom with a large glass-enclosed shower, marble tiles, and a sleek design. Includes a showerhead, towel rack with towels, a small stool, and decorative bathroom accessories.
  • A modern bedroom with a double bed, nightstand, desk with a laptop, and a chair. The room features large windows with curtains, a grey wall, and a grey tiled floor.
  • Modern hallway with tiled floor, white walls, and a staircase leading upwards. A small black doormat is placed at the entrance, and a coat rack with shoes is visible on the left side.
  • Concrete staircase leading up from a raised ground floor, with a metal handrail on one side and a grey wall on the other. The surrounding area includes a grassy lawn and a tree.
  • {"visible_features": ["Private washing machine"], "type": "Bathroom", "objects": ["washing machine", "toilet", "sink", "faucet", "faucet", "faucet", "faucet", "faucet", "faucet", "faucet", "faucet", "faucet", "faucet", "faucet", "faucet", "faucet", "fauce
  • Empty hallway with white walls, dark grey tiled floor, white built-in storage units on one side, and a closed door at the end.
  • Modern staircase with grey stone steps, metal railing, and a small window at the top. The walls are painted in neutral tones with decorative wall art.
  • Modern bathroom utility area with two water heaters, a sink, and various pipes and valves.
  • A wide, open field with a camper van in the foreground and a distant view of mountains and scattered houses.
  • Empty room with light wooden flooring and large glass sliding doors leading to a green outdoor area.
1 / 23
7.5 rooms191m²CHF 1,450,000.–
Top
Bergstrasse 31, 4533 Riedholz

Charming single-family house on Bergstrasse 31 in Riedholz – 6.5 rooms on 174 m²

Welcome to Bergstrasse 31 in Riedholz (4533) – a well-maintained, charming single-family house with 7.5 rooms and spacious 190.6 m² living area on three floors. The 1968-built house impresses with a modern, bright design and offers space for the whole family. The property was completely renovated over the last three years and is available within two weeks.The house presents itself with a white facade, brown roof, and a wooden terrace with garden furniture. Inside, you can expect a well-thought-out room concept with stylish details: • Living room: Modern living room with gray corner sofa, wooden coffee table, flat-screen TV, and an installed pellet stove. Exposed wooden beams and a structured wall cladding give the room a special character. • Kitchen: Modern kitchen with white cabinets, dark granite countertops, stainless steel sink, and large windows with a view of a green meadow and the terrace • Dining room: Bright dining room with a large wooden table, modern chairs, and a picturesque view through large windows. The pellet stove rounds off the cozy get-together in winter. The Alpine panorama is breathtaking • Bedrooms: Several bedrooms, including a cozy attic bedroom and a modern bedroom with a double bed and large windows. • Bathrooms: Several modern bathrooms – one with marble accents, bathtub, shower, and large window; another with an elegant glass shower and marble tiles; and a third with a decorative black-and-white patterned wall and garden view. • Office/Hobby room: Well-lit room with a skylight for natural light – ideal as a home office or hobby room. • Attic: Cozy room with exposed wooden beams and large windows – versatile. • Balcony: Private balcony with a beautiful view. • Basement & ancillary rooms: The basement offers an additional living/children's room, storage room, laundry room, technical room, and parking space for cars and bicycles. • Garage & parking: Own garage and an outdoor parking space with several parking spaces available. The property is located sunny and is quiet during the day and at night – ideal for families and anyone looking for relaxation in the countryside. The view of the surrounding landscape and the Alpine panorama is impressive and "unbeatable"Location and infrastructure:Please no broker inquiries/calls. Thank you

Travel time
-
1 / 10
  • Parking space
  • Balcony / Terrace
  • Garage
  • +2
5.5 rooms145m²CHF 950,000.–
Top
Obere Bündten 20, 4625 Oberbuchsiten

Elegant 5.5-room house in Oberbuchsiten

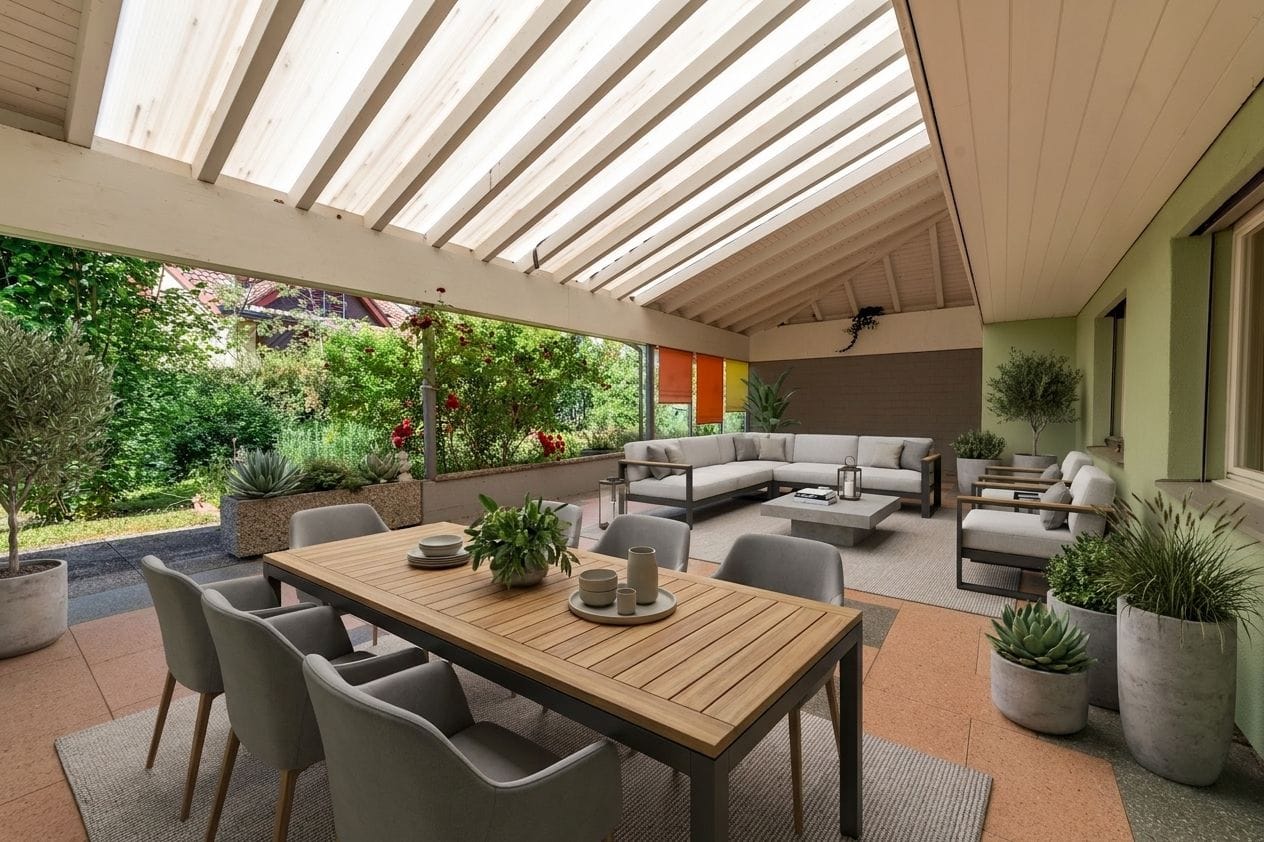
This well-maintained 5.5-room single-family house at Obere Bündten 20 in Oberbuchsiten impresses with a magnificent view to the Bernese Alps, all-day south orientation, and a well-thought-out floor plan on two levels.The 2012-built, detached house is in a well-maintained condition and has been continuously modernized in recent years. In 2023, a new dishwasher, washing machine, and tumble dryer were replaced, and a newly built pergola was added, enhancing the outdoor area. At the end of 2024, the refrigerator was also renewed.On the upper floor, there is the spacious, openly designed living and dining area, which seamlessly transitions into the kitchen. The kitchen is equipped with high-quality AEG appliances, including an oven and microwave, as well as a Samsung refrigerator with integrated water and ice dispenser. There is also a large room with its own complete bathroom with a bathtub. Next to it is another room currently used as a study/guest room. On the ground floor, there are two bedrooms. A bathroom with a shower completes the ground floor. The floors on the upper floor are made of laminate, and the rooms on the ground floor are carpeted.Directly from the living room, you can access the terrace, which invites you to relax and enjoy the panoramic view of the Bernese Alps. Behind it is the newly created pergola, also equipped with lighting and wind protection, making it a pleasant outdoor area in any weather. Thanks to the slope and south orientation, the house enjoys sunshine almost all day. The property also includes two garage parking spaces and five outdoor parking spaces. The house is heated by an environmentally friendly heat pump with underfloor heating; the triple-glazed windows provide good thermal insulation and a pleasant quiet interior.An ideal home for families who want to combine sunny living with a far-reaching view, comfort, and practical infrastructure.

  • Parking space
  • Balcony / Terrace
  • Garage
  • +2
Travel time
-
1 / 17
  • Parking space
  • Balcony / Terrace
  • Garage
  • +2
5.5 rooms110m²CHF 765,000.–
Top
4629 Fulenbach

MODERN LIVING ON THREE FLOORS - TERRACED FAMILY HOUSE WITH CARPORT

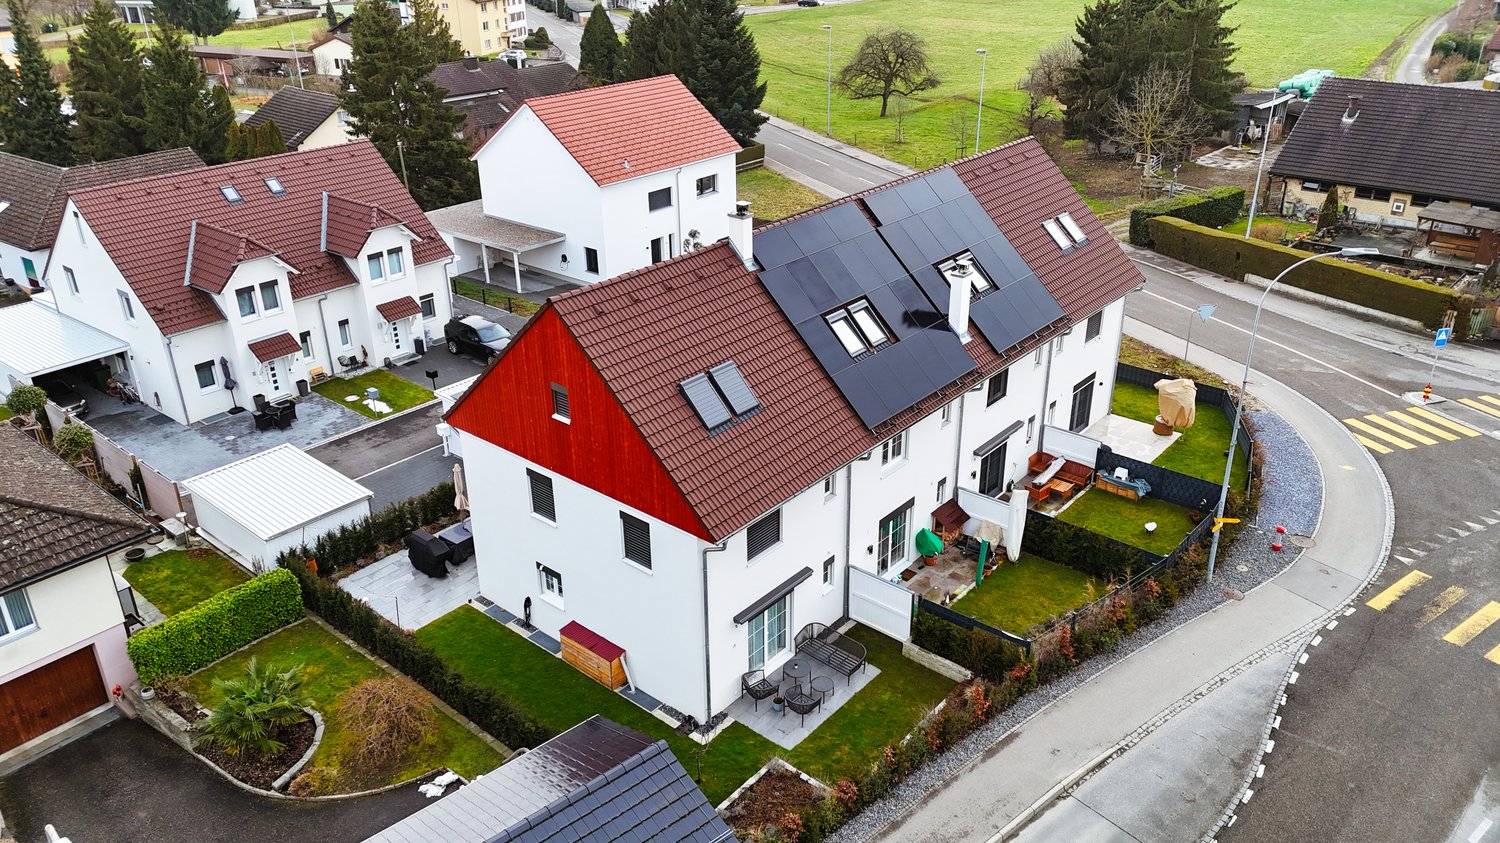
This modern terraced family house in Fulenbach impresses with a well-thought-out room concept on three floors, high-quality materials, and a forward-looking energy supply. On approximately 152 m² of living space, the property offers comfortable living for families with high standards.Highlights • 5½ rooms on three living levels • Modern, open kitchen with high-quality granite countertop • Bright living/dining area with Swedish stove • Guest toilet on the ground floor • High-quality parquet and ceramic floors • Developed attic • Photovoltaic system (17 kWp) on the roof and carport • Air/water heat pump • VELUX solar exterior roller shutters • Water softening system • Carport with wallbox in front of the house entrance • Low ancillary costs • Family-friendly • Developed attic LocationThe property is located in a quiet, family-friendly residential area in Fulenbach. The bus stop "Fulenbach Oberdorf" can be reached in less than 1 minute on foot. Shopping facilities are about 2 minutes' walk away, and the Salzmatt school is about 5 minutes' walk away. The short daily routes and good connections make this location particularly attractive for families and commuters.Here, living quality, sustainability, and location come together to form a coherent overall picture. We would be happy to introduce you to this property in a personal viewing.We look forward to your inquiry!

  • Parking space
  • Balcony / Terrace
  • Garage
  • +2
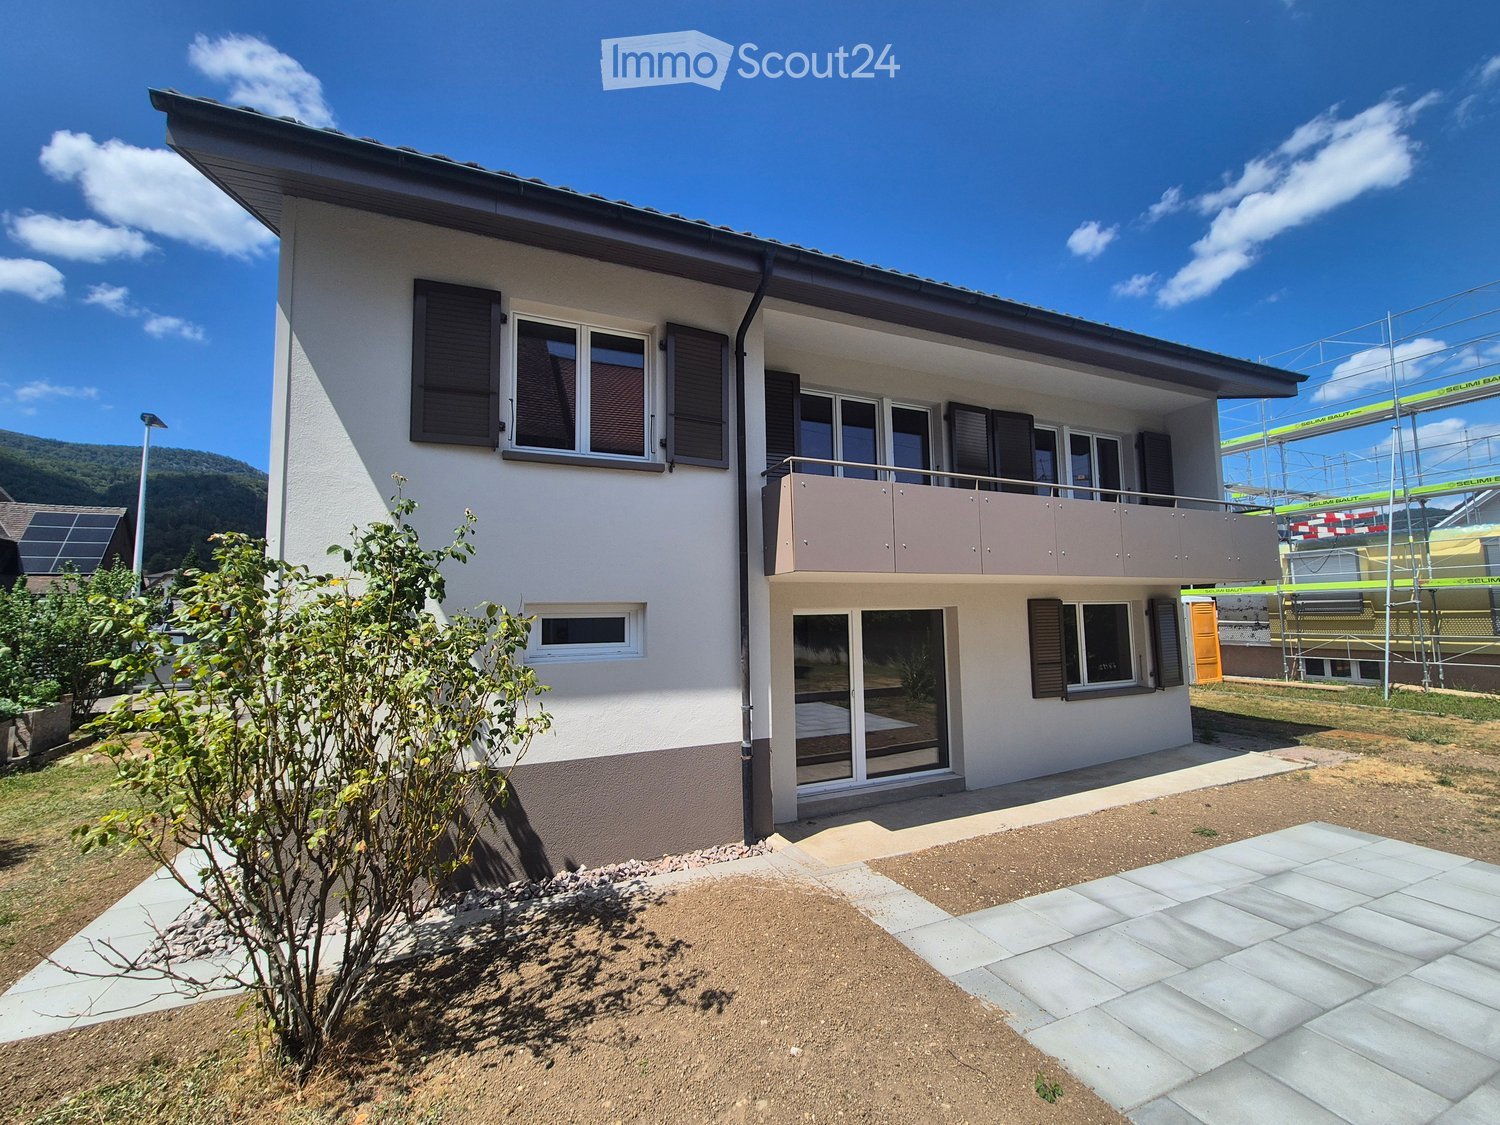
  • Two-story house with white exterior, multiple windows, balcony on the upper level, and solar panels on the roof.
  • Empty room with light-colored wooden flooring, white walls, and a large window with a view of a neighboring roof. A small kitchen area is visible in the background with cabinets and a sink.
  • Empty room with wooden flooring, white walls, and a sliding glass door leading to a balcony.
  • Modern kitchen with light grey cabinets, white countertops, and a double sink. The room features wooden flooring and a window letting in natural light.
  • Empty room with wooden flooring, white walls, two doors, and a window with a view of a roof.
  • Empty room with light wooden flooring and white walls, featuring a large window and a sliding glass door leading to a balcony.
  • Modern bathroom with a white sink, wooden cabinet, toilet, glass-enclosed shower, and a window providing natural light.
1 / 7
6.5 rooms118m²CHF 835,000.–
Top
Rosenweg 9, 4625 Oberbuchsiten

Charming 6.5-room single-family house in Oberbuchsiten – available immediately!

Are you looking for a new home for you and your family? This comprehensively renovated single-family house in Oberbuchsiten offers plenty of space, modern amenities, and versatile usage possibilities.The house was extensively renovated in 2025/2026 and presents itself today in a modern and well-maintained condition.On two floors, approximately 117 m² of living space are available. The upper floor impresses with a bright living and dining area with an adjacent kitchen and another room, as well as a balcony. The additional rooms on the ground floor can be used in a variety of ways and are ideal, for example, as a home office, bedroom, guest room, or hobby room.In the summer, the house shows its sunniest side – the location is very sunny. The garden seating area and the balcony invite you to linger comfortably.The location scores with an excellent connection. The Oberbuchsiten train station is just a 3-minute walk away, as is the bus stop. The Volg supermarket for daily shopping is within a 7-minute walk, and the Steinmattstrasse school is only 6 minutes away on foot – a great advantage for families with children.This child-friendly single-family house is available immediately and offers the perfect basis for your new home in the idyllic Oberbuchsiten. Take the opportunity and design this house entirely according to your wishes!The most important highlights: • 6.5 rooms on two floors • 117 m² living space • 366 m² plot area • bright living and dining area with adjacent kitchen • new modern built-in kitchen with Silestone worktop and high-quality Electrolux appliances • high-quality oak parquet in generous country house plank format • two completely new bathrooms • comprehensively renovated • available for immediate occupancy Have we sparked your interest?We would be happy to show you this attractive single-family house in person during a non-binding viewing. Contact us – we are at your disposal.

Travel time
-
  • Modern two-story house with a flat roof and garage, surrounded by greenery and parked cars.
  • Aerial view of a residential area with multiple houses, surrounded by green fields and a river in the background.
  • Modern open-plan living and dining area with grey cabinets, a white sofa, a wooden dining table, and pendant lights.
  • Modern living and dining area with a grey sofa, coffee table, dining table, and kitchen island. Large windows and sliding doors lead to a balcony.
  • Floor plan showing four houses labeled HAUS 1, HAUS 2, HAUS 3, and HAUS 4 with respective elevations and areas.
  • Logo of "STREBEL ARCHITEKTUR" with a stylized black circle and white abstract design, accompanied by bold black text.
  • Logo for "WEPLABAU PLANUNG I BAULEITUNG" displayed on a black background with white text and a white square border.
1 / 7
5.5 rooms260m²CHF 1,250,000.–
Top
Steinfeldstrasse, 4911 Schwarzhäusern

4 Modern Single-Family Homes in Schwarzhäusern – New Build 2026

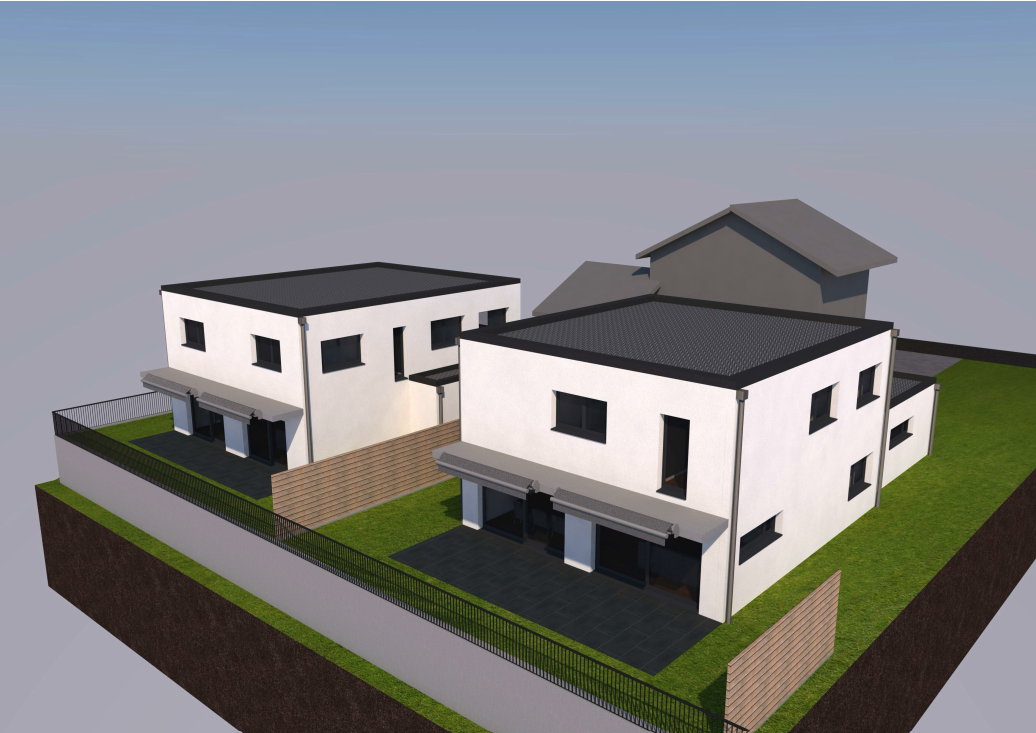
Welcome to your future home! These 4 modern single-family homes in Schwarzhäusern will be built in 2026 and will be available from 2027. The houses, each with 260 m² of living space, 5.5 rooms, and 3 floors on a 350 - 494 m² large plot, offer generous living comfort at the highest level.The houses convince with the following highlights: • Modern saddle roof design: Contemporary architecture with clear lines and high-quality execution. • Open living and dining area: Spacious, bright room with open kitchen and dining area, featuring modern and contemporary equipment with a bar element. • Bright living area: Large windows and sliding doors lead to a balcony and allow plenty of daylight into the interior. • Garage and parking: Comfortable double carport and an additional outdoor parking space directly at the house. • Sunny location: The houses benefit from plenty of sunshine – both in summer and winter. • Quiet surroundings: Embedded between meadows, forests, and waterways, the municipality of Schwarzhäusern offers a high quality of life. Sales prices: • SFH 1 / 391m² turnkey without buyer's wishes fixed price incl. 8.1% VAT CHF 1,255,000.00 • SFH 2 / 350m² turnkey without buyer's wishes fixed price incl. 8.1% VAT CHF 1,250,000.00 • SFH 3 / 350m² turnkey without buyer's wishes fixed price incl. 8.1% VAT CHF 1,265,000.00 • SFH 4 / 494m² turnkey without buyer's wishes fixed price incl. 8.1% VAT CHF 1,300,000.00 Location and surroundings: Schwarzhäusern is located in an idyllic, natural environment in the canton of Bern. The Aare river flows nearby, inviting you to take walks and relax. The Wittifeldstrasse school is just 4 minutes' walk away – ideal for families. The Aarwangen Schloss stop is about 13 minutes' walk away. The surroundings offer a perfect combination of rural tranquility and good infrastructure.These new homes are a unique opportunity for families and discerning buyers looking for modern living comfort in a quiet, green environment. Secure your dream home in Schwarzhäusern now!Contact:Weplabau GmbH Strebel ArchitekturPhillip Wechsler Samuel Strebel079 821 39 37 079 648 47 47

Travel time
-
Yannis Simon

Yannis Simon

1 / 13
Yannis Simon

Yannis Simon

  • Parking space
  • Balcony / Terrace
  • Child-friendly
5.5 rooms158m²CHF 895,000.–
Mattenweg 34, 3366 Bollodingen

Modern 5.5-room single-family house with garden paradise

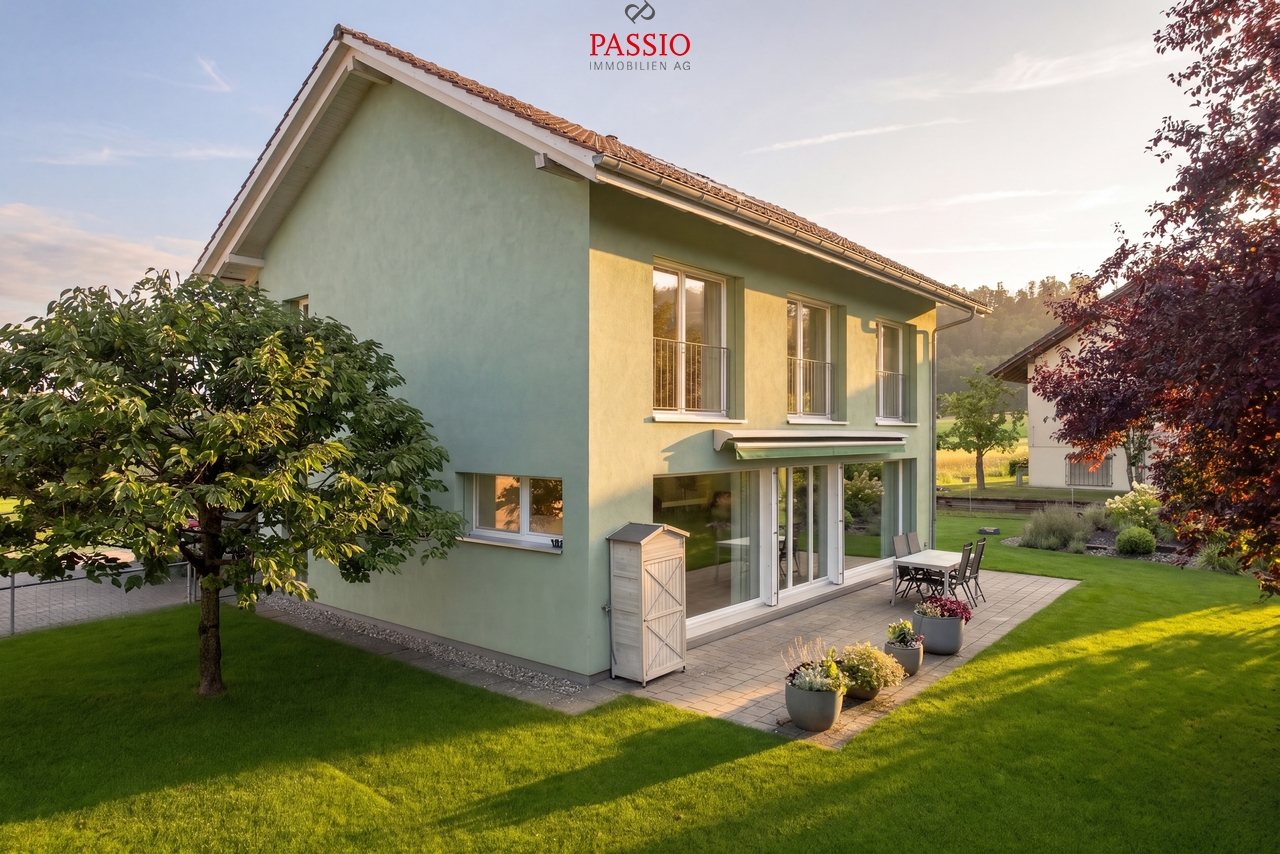
This detached 5.5-room single-family house from 2011 impresses with its modern construction standard, a generous floor plan, and its idyllic location at the end of a cul-de-sac. The house is the last one on the access road and offers particularly much peace, privacy, and a safe living environment - ideal for families with children.The property presents itself in an excellent, well-maintained condition and has been continuously modernized. Thanks to the fiber optic connection, solar panels for hot water preparation, and an existing connection for a wall box, the house is also technically well-equipped for the future.The spacious and lovingly maintained garden with plenty of green space offers enough space to play, relax, and enjoy.Room layoutGround floor • Spacious entrance area with wardrobe • Bedroom or office • Guest toilet with washing machine and tumble dryer • Spacious and bright living and dining room with floor-to-ceiling windows and cozy Swedish stove • Open, high-quality equipped kitchen with cooking island and additional wok cooking field • Direct access to the spacious terrace and into the idyllic garden • Garden house and plenty of space for children, leisure, and relaxation Upper floor • Three spacious bedrooms • Large bathroom with double sink, shower, sauna, and corner bathtub Outdoor area • Spacious, well-maintained garden • Sunny terrace / seating area • Garden house • Plenty of green space for children or hobby gardeners • Quiet and natural surroundings Technology & equipment • Year of construction 2011 • Fiber optic connection available • Connection for wall box / electric vehicle available • Solar panels for hot water preparation • Modern and energy-efficient house technology Condition & renovations • Very well-maintained and continuously maintained property • 2022: New floor on the ground floor, walls repainted, new water softening system, new washing tower • 2023: Installation of a charging station (wall box) for electric vehicles • 2024: New steam extractor and fly screen installed • 2025: Heating system renovated • 2026: Solar thermal system renovated Highlights of the location • Quiet, rural, and family-friendly residential area • Last house on a cul-de-sac • Plenty of privacy • Natural living environment • Ideal environment for families with children • Good accessibility to the surrounding towns Parking • 2 carport parking spaces included in the sales price • 1 outdoor parking space also included in the sales price This modern single-family house combines a quiet residential area, high-quality equipment, and a spacious outdoor area to create an ideal home for families. Thanks to the ongoing investments and future-oriented house technology, you can move in here without major effort and feel comfortable from the first day.We from PASSIO Immobilien AG look forward to showing you this special property in person.Arrange your viewing appointment today.

  • Parking space
  • Balcony / Terrace
  • Child-friendly
Travel time
-
1 / 13
5.5 rooms120m²CHF 638,000.–
Rötistrasse 1, 4534 Flumenthal

Attractive ground-floor apartment with fireplace and plenty of storage space

This 5.5-room apartment on the ground floor convinces with 120 m² of living space and a well-thought-out, functional room layout. Bright rooms, practical built-in closets, and two balconies make living here particularly comfortable.Its highlights at a glance:- Spacious 120 m² living space with inviting entrance area and practical wardrobe- Open living and dining area with large window fronts and plenty of daylight- Modern kitchen with ceramic glass cooktop and open transition to the dining area- Recirculation fireplace with glass protection for a warm and cozy atmosphere- Built-in closets in the living room and in other rooms for additional storage space- Three versatile rooms, two with direct access to the balcony- Comfortable bedroom with en-suite bathroom including shower, sink, and toilet- Second bathroom with bathtub, sink, and toilet, ideal for families and guests- One balcony with approximately 8.5 m² and another with around 6.0 m² of usable space offer ideal conditions for cozy hours outdoors- Shared laundry room and bike room in the basement- Separate cellar room for additional storage space- One garage space and two outdoor parking spaces provide space for your vehiclesThis apartment combines comfort, practical room layout, and a central location in Flumenthal.Don't miss the opportunity to experience this dream home! Would you like more information? Order the detailed sales documentation now using the contact form – we look forward to your contact!

Travel time
-
1 / 13
5.5 rooms124m²CHF 954,000.–
Biberiststrasse 14, 4552 Derendingen

Space for Ideas: Living and Enjoying on Two Floors

Discover a home that combines living comfort, functionality, and quality of life in an ideal way. The property impresses with generous space, a well-planned room layout, and versatile usage possibilities for different life situations. The thoughtful living concept meets various needs and offers a lot of potential for individual design ideas at the same time. The attractive offer is complemented by an inviting outdoor area that invites you to relax, linger, and enjoy.Let yourself be convinced by the following advantages:- 124 m² of net living space, spread over 5.5 rooms and practical ancillary rooms- Open entrance area with space for a wardrobe- Closed, bright kitchen with pass-through to the living and dining room- Living and dining room with a view of the garden- Large covered terrace with approximately 60 m² of usable space and access to the adjacent garage- Three bright and comfortable rooms on the ground floor- A bathroom with a walk-in shower, shower toilet, and sink- Additional guest toilet- Built-in closets in the hallway provide additional storage space- On the lower floor, there is another large, heated room and another bathroom with shower, sink, and toilet (with the installation of a kitchen, it is possible to use it as a separate apartment or second living area with separate access)- Various cellar rooms, the attic, and the shelter room offer enough space for storage- A garage space and an outdoor parking space are available- The garden with a large covered terrace, high beds, and various fruit trees invites you to linger, relax, and socializeWould you like more information? Order the detailed sales documents now using the contact form – we look forward to your contact!

Travel time
-
New building
1 / 13
5.5 rooms159m²CHF 850,000.–
Dägenmoosweg 13 + 15, 4554 Etziken

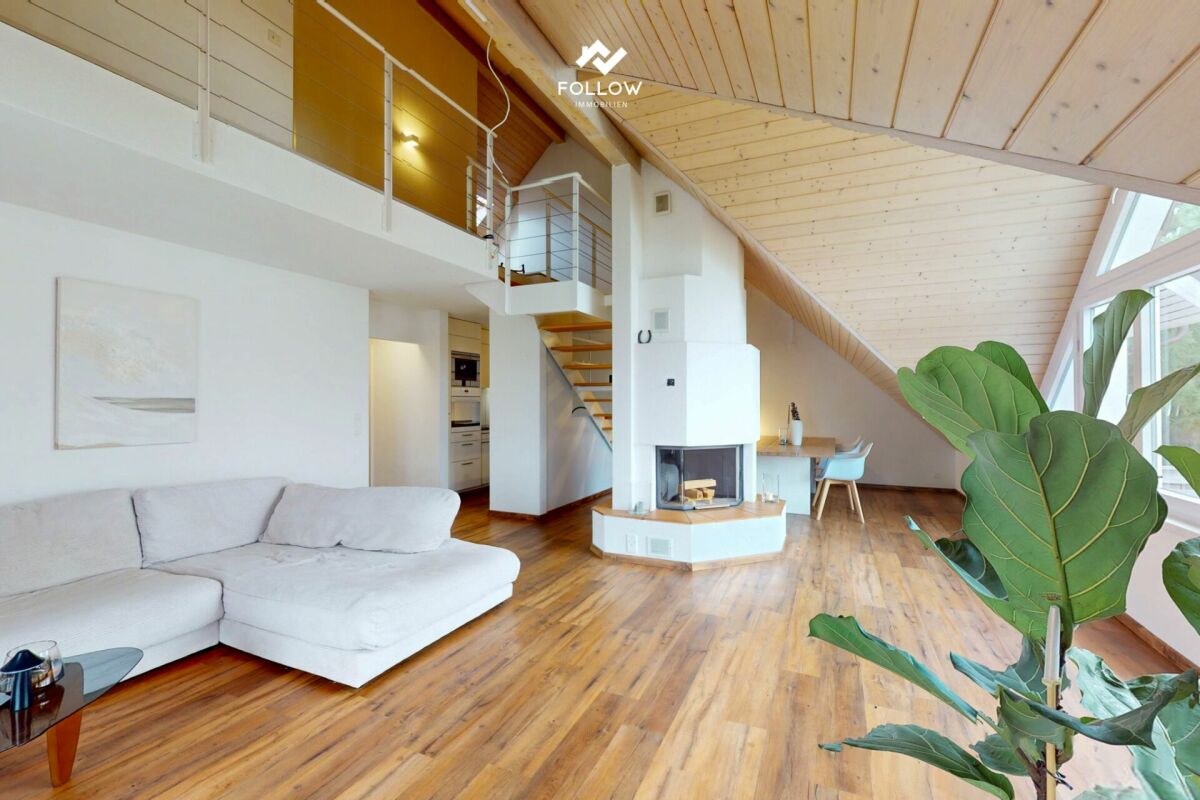
Modern 5.5-room attic apartment with gallery in a quiet location in Etziken

Discover this spacious 5.5-room apartment on the top floorof a newly built residential building at Dägenmoosweg 13 in4554 Etziken.With 159 m² of living space and a total area of 226 m², thismodern apartment offers plenty of space for families or couples who appreciate comfort and tranquility.The apartment impresses with: • Barrier-free access: wheelchair-accessible design on the ground floor • Two bathrooms: practical and comfortable for everyday life • Private outdoor space: balcony for relaxed hours outdoors • Modern equipment: dishwasher and cable connection included • Parking space: parking possibility in the enclosed garage Quiet and sunny location: The apartment is located in a very quiet environment and benefits from plenty of sunshine.Contemporary infrastructure: The bus stop "Etziken Mehrzweckhalle"is only 1 minute away on foot and provides optimal connection to thepublic transport network. Families appreciate the proximity to the regionalschool Äusseres Wasseramt (5 minutes on foot). The Volg supermarket iswithin 15 minutes' walking distance.This child-friendly new-build apartment combines modern living comfort with the tranquility of rural life and at the same time offers excellenttransport links. Ideal for families or anyone looking for a quiet but well-connected residential area.New building: The property is a new building, construction work starts in Jan/Feb 2026, a total of 18 apartments from 3.5 to 5.5 rooms will be built in two buildings with an enclosed garage in between

Travel time
-
1 / 16
5.5 rooms158m²CHF 700,000.–
Güschelstrasse 5, 3380 Walliswil bei Niederbipp

Family-friendly maisonette apartment in a quiet location directly on the Aare

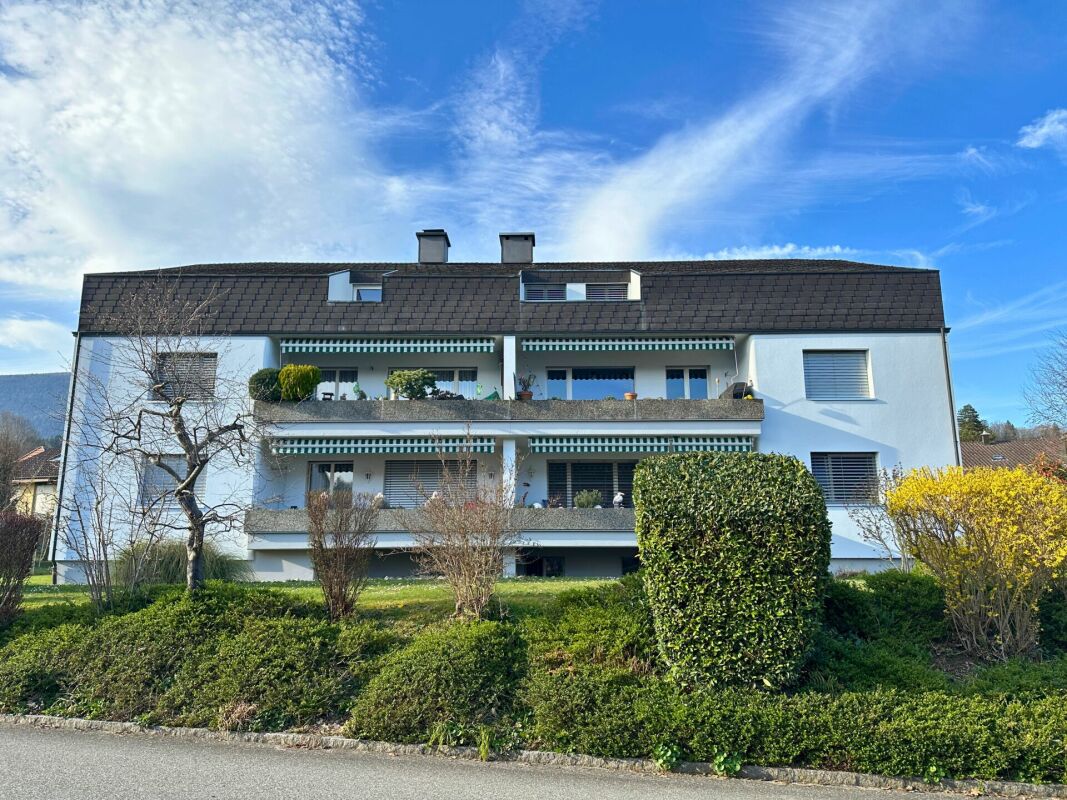
This well-maintained 5½-room maisonette apartment impresses with approximately 158 m² of living space, a direct view of the Aare, and a sunny balcony. The open living and dining area with a fireplace, the generous room layout over two floors, and the modernized kitchen create a special living ambiance. Four flexibly usable rooms, two bathrooms, a garage box, and an additional outdoor parking space round out this attractive offer. Ideal for families, couples, and those seeking peace and quiet who want to live close to nature and still benefit from good accessibility.Your advantages at a glance • 5½-room maisonette apartment with approximately 158 m² of living space • Direct view of the Aare and natural living location • Balcony with approximately 14 m² of space • Open living and dining area with fireplace • Four flexibly usable rooms • Modernized kitchen and two bathrooms • Garage box and outdoor parking space included • Elevator to the apartment • Well-maintained multi-family house with seven residential units LocationWalliswil near Niederbipp combines natural living with good accessibility. The highway connections Niederbipp and Wangen an der Aare can be reached in a few minutes by car and enable fast connections in the direction of Bern, Basel, and Zurich. Shopping facilities, schools, and other services are located in the nearby centers of Wangen an der Aare, Niederbipp, and Langenthal. The immediate proximity to the Aare and the quiet living location make this location particularly attractive for people who appreciate living quality and recreation.Are you also convinced by the apartment? We would be happy to send you the detailed sales documentation and are available for further information or a personal viewing at any time. We look forward to your contact.

Travel time
-
1 / 17
  • Parking space
  • Balcony / Terrace
  • Tumble dryer
  • +3
7 rooms150m²CHF 990,000.–
Auf Anfrage 1, 4913 Bannwil

Spacious 7-room single-family house with rooftop terrace in Bannwil

Spacious 7-room single-family house with rooftop terrace in Bannwil This attractive 7-room single-family house in Bannwil impresses with spacious rooms, a well-thought-out floor plan, and a quiet, family-friendly residential area.On approximately 150 m² of living space, spread over three floors, you can expect a versatile living concept with plenty of room for the whole family. The 645 m² large plot of land offers additional privacy and creates a pleasant living environment.The spacious rooms can be flexibly used as bedrooms, children's rooms, guest rooms or home offices, offering ideal conditions for different living needs.A tile stove ensures a cozy living atmosphere, while underfloor heating provides additional comfort in everyday life. A new solar system and air conditioning in the upper and lower floors complement the equipment of the property.A particular highlight is the spacious rooftop terrace with a new terrace floor. It offers plenty of space for relaxed hours outdoors and creates an additional retreat for the whole family.There are a total of five outdoor parking spaces available for your vehicles. The highlights at a glance • 7 rooms on three floors • approx. 150 m² living space • 645 m² plot size • spacious and flexible room layout • spacious rooftop terrace with new terrace floor • new solar system • air conditioning in the upper and lower floors • cozy tile stove • comfortable underfloor heating • five outdoor parking spaces • quiet and sunny residential area • child-friendly and family-friendly environment • school and kindergarten in the immediate vicinity • well-maintained and continuously modernized condition Location and surroundings Bannwil offers an attractive combination of quiet living, good accessibility, and family-friendly infrastructure.School, kindergarten, and community center are just a few steps away from the property. Shopping facilities, the train station, and other daily necessities are also within short distance.The quiet and sunny location is particularly suitable for families who want to combine spacious living with short distances in everyday life. Additional added value As part of the sale, the facade insulation will be completely renewed.The future owners will benefit from an additional upgrade of the property, without having to organize the corresponding work themselves. Have we sparked your interest? We would be happy to send you the complete sales documentation and are available for further information or to arrange a personal viewing appointment.Contact us today - we look forward to presenting this attractive single-family house to you in person.Suisse Homes - personal. professional. successful.

  • Parking space
  • Balcony / Terrace
  • Tumble dryer
  • +3
Travel time
-
1 / 13
5 rooms150m²CHF 680,000.–
Brunnbachweg 2, 4900 Langenthal

Charming single-family house in a quiet location in Langenthal - the opportunity!

Discover this charming single-family house from 1932 in Langenthal. With a living area of 150 m² and 5 rooms, this well-maintained house offers plenty of space for the whole family - and that in an exceptionally quiet and child-friendly environment.The house offers the following highlights: • 5 rooms with generous living area of 150 m² • Balcony for relaxation and enjoyment • Garage for comfortable parking • Quiet and child-friendly location - ideal for families • Sun-kissed: The house benefits from plenty of sunlight in summer and pleasant brightness in winter Location and surroundings: The house is located in a quiet residential area in Langenthal, close to the outdoor pool. The public transport connection is excellent: The bus stop Swimming pool can be reached in just 3 minutes on foot, and the Langenthal South train station is only 11 minutes away on foot. For daily needs, a SPAR express is available within 12 minutes on foot. Families appreciate the proximity to the 3-fold turnhall Kreuzfeld (12 minutes on foot) and the Apotheke Dr. Lanz within 14 minutes on foot.This house combines the charm of a classic Swiss single-family house with excellent infrastructure and a quiet, family-friendly environment. A rare opportunity to call a piece of Langenthal your own!This single-family house is being auctioned by the bankruptcy or debt enforcement office. The official estimated value is CHF 680'000.00. The sales price of an auctioned property can be significantly lower than the market price. Detailed information (address, property details, usually appraisal report, photos, and information on the upcoming auction and contact point) can be found on www.zimmo.swiss. The objects can usually be viewed in advance (and there's more information about that in the registered area). Further information on this and over 100 other interesting properties can be found at:

Travel time
-
1 / 13
6.5 rooms223m²CHF 1,085,000.–
Oberer Sängelenweg 2, 4704 Niederbipp

All under one roof - living work hobby

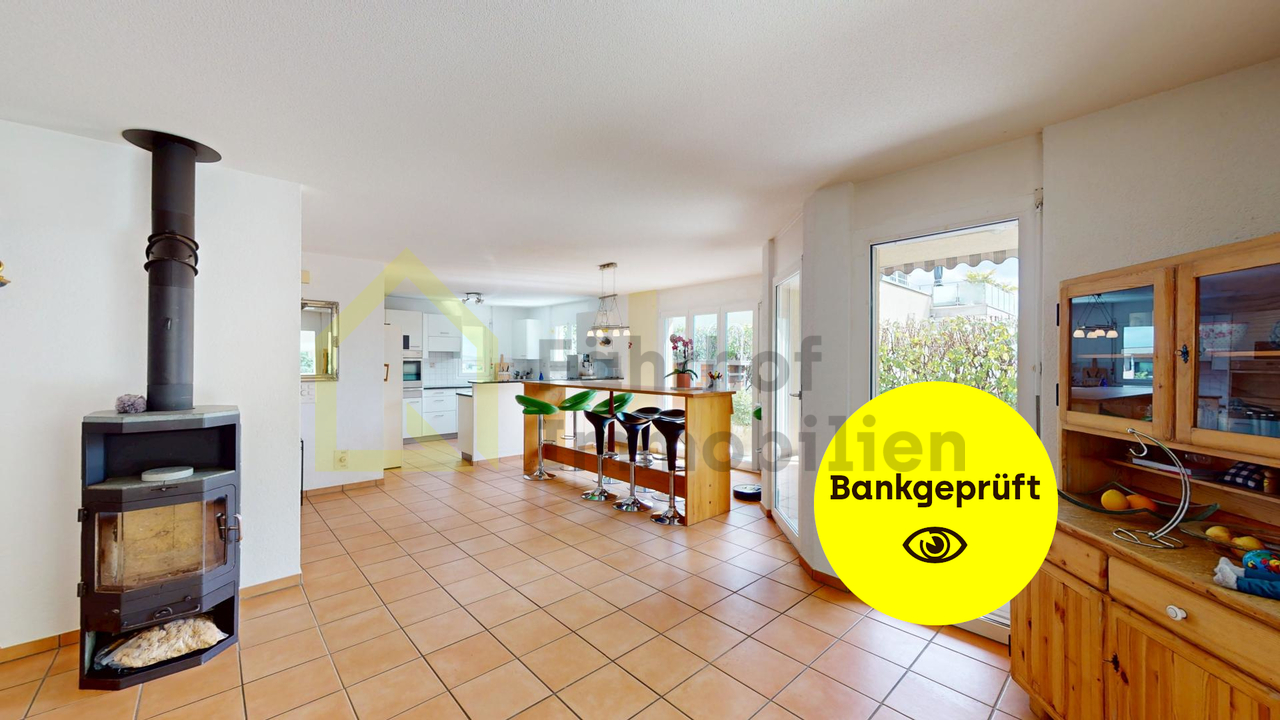
This bright and spacious 6.5-room single-family house offers you and your family an ideal home. With an extra-large, open living area, you can expect a modern and comfortable living atmosphere.Highlights of the property: • Spacious living area: The open living and dining area invites you to cozy hours with family and friends. • Additional hobby / work or living room: The basement has a versatile room, perfect for your home office, hobby or as a guest room, incl. WC/shower. • Also suitable as a multi-generation house. • Private garden with mini pool: Enjoy relaxed hours in your own garden with a refreshing mini pool. • Parking options: 2 garage spaces and at least 2 outdoor parking spaces offer enough space for your vehicles. • Family-friendly neighborhood: The surroundings are ideal for families and nature lovers. • Optimal infrastructure: Shopping opportunities, public transport, kindergarten, and school are quickly accessible. • The selling price has already been verified by Regiobank Egerkingen. This charming single-family house combines comfort with functionality and will delight you with the enormous and family-friendly space offer!>> Use the LINK to the virtual tour directly: https://my.matterport.com/show/?m=6VZ7rCd1gtY or arrange a viewing appointment on site today.DO YOU WANT FURTHER INFORMATION ABOUT THIS OBJECT?Visit our website www.fährhof.ch for more pictures, data, and information.

Travel time
-
1 / 13
5.5 rooms197m²CHF 595,000.–
Dorfstrasse 154, 4623 Neuendorf

Charming object - Spacious maisonette apartment with charm

This historic residential building from 1850 combines traditional character with spacious living space and diverse usage possibilities. The building presents itself with a unique ambiance that particularly appeals to lovers of historic building substance.The charming maisonette apartment extends over the 2nd and 3rd upper floors with an impressive space offer. A special highlight is the open attic room with an area of approximately 70 m² and access to the south-facing balcony. The open design and visible roof structures create a unique room feeling - perfect for a studio, hobby room, or a representative living area.The standard of expansion corresponds to the last comprehensive renovation in 1994. The property is well-maintained and in good condition, but at the same time offers room for own modernization or design ideas to further develop the historic substance in a timely manner. Highlights at a glance • Historic building with year of construction 1850 • A lot of charm and identity-creating original elements • Spacious living and usable floor space in the 2nd and 3rd upper floors • Cozy chimney in the living room • Open attic room with approximately 70 m² of floor space - versatile • Basement with additional storage options • Two outdoor parking spaces, not included in the purchase price, at CHF 10,000.- We would be happy to show you the advantages of this exceptional living space during a visit.>> Use the LINK to the virtual tour directly: https://my.matterport.com/show/?m=qDRyxsqYNf3 or arrange a viewing appointment on site today.DO YOU WANT FURTHER INFORMATION ABOUT THIS OBJECT?Visit our website www.fährhof.ch for more pictures, data, and information.

Travel time
-

Suggested properties for you based on search results

Other interesting objects