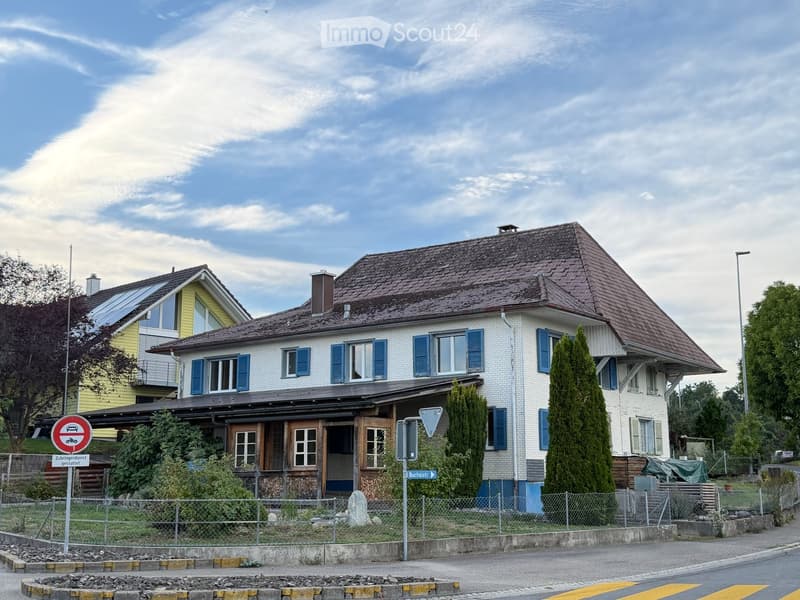
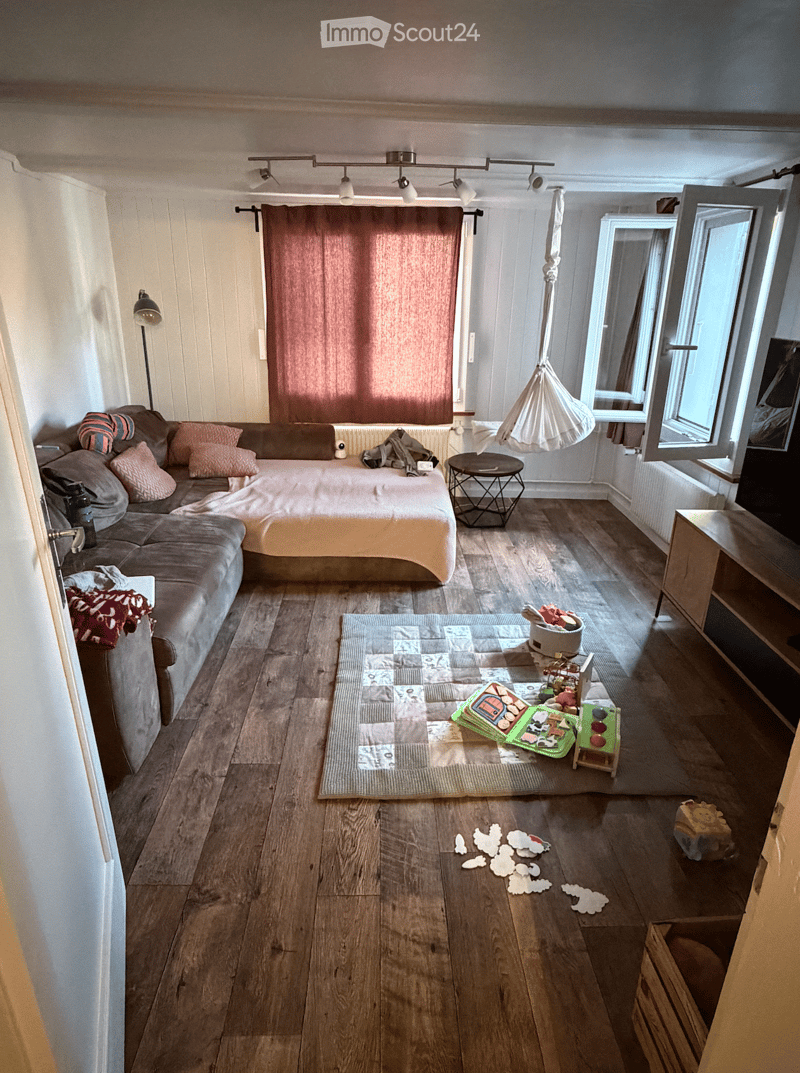
"A partially renovated house for the price of an apartment... with a PV system and electric car ready!"
Address
Holzstrasse 2, 3366 BettenhausenTravel time
- 29 min.Station: Herzogenbuchsee
Surrounding information
Public Transport
4 min.Hegen
Times refer to the route on foot.
Price
- Purchase price:
- CHF 525,000.–
Main information
- Availability:
- Immediately
- Type:
- Bifamiliar house
- No. of rooms:
- 5
- Number of floors:
- 3
- Surface living:
- 93 m2
- Floor space:
- 182 m2
- Land area:
- 398 m2
- Volume:
- 450 m3
- Last refurbishment:
- 2022
- Year built:
- 1841
Characteristics
Balcony / Terrace
View
Parking space
Documents (1)
Description
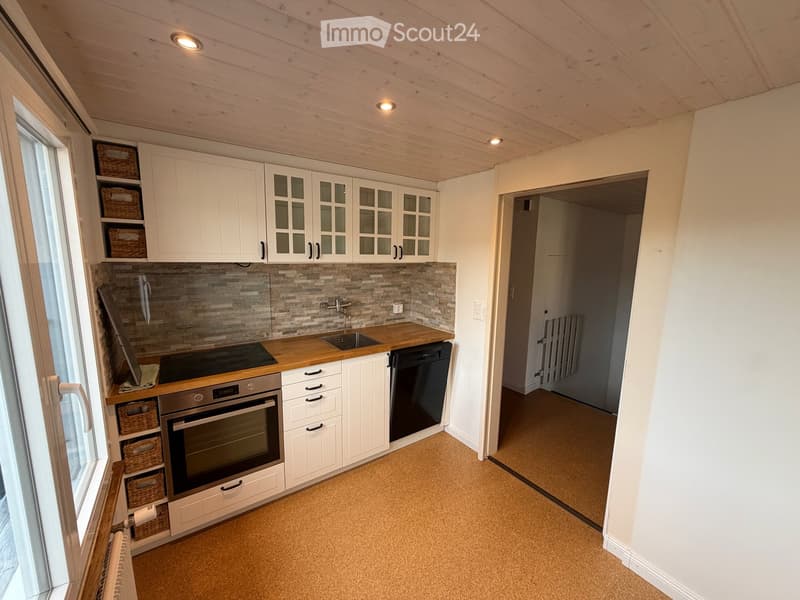
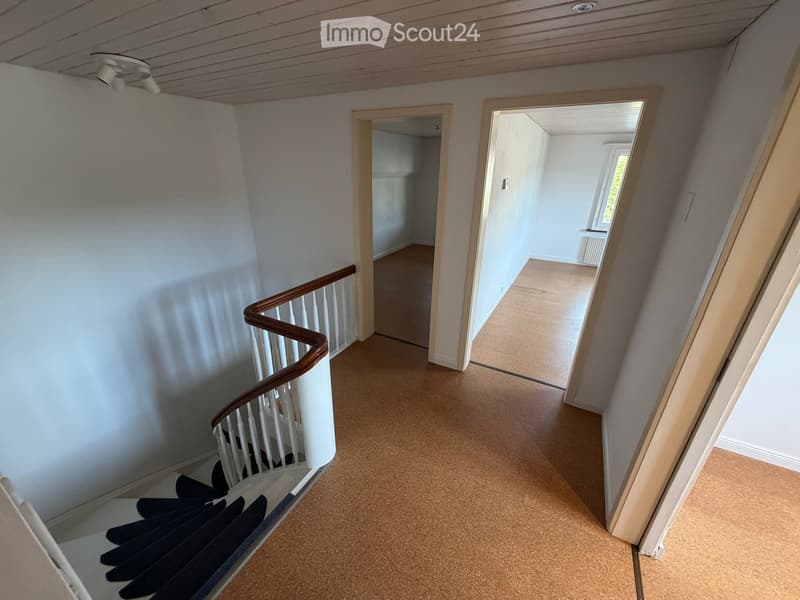
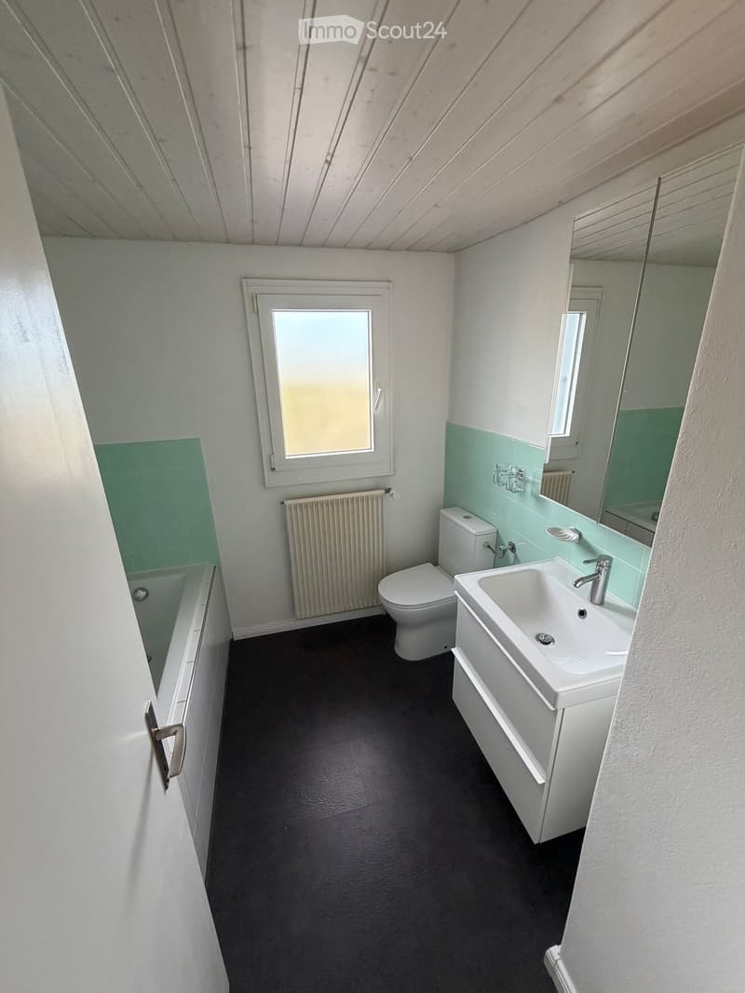
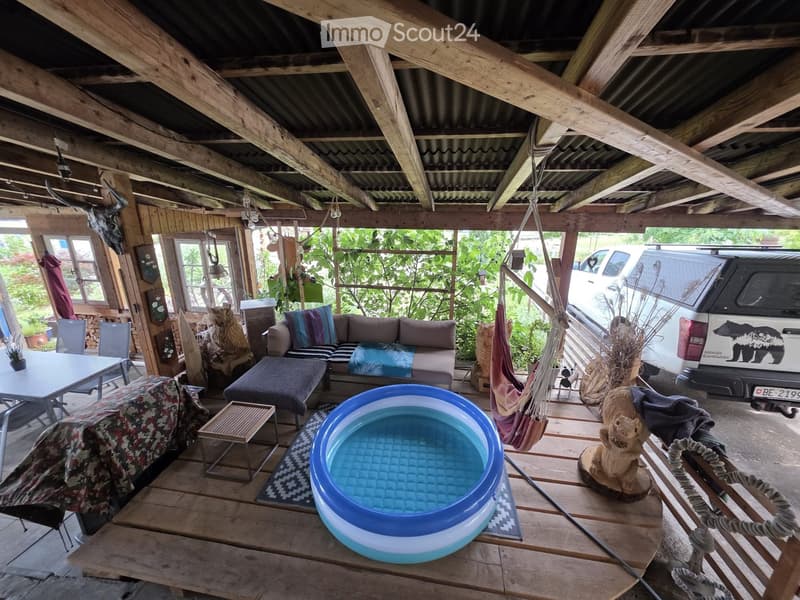
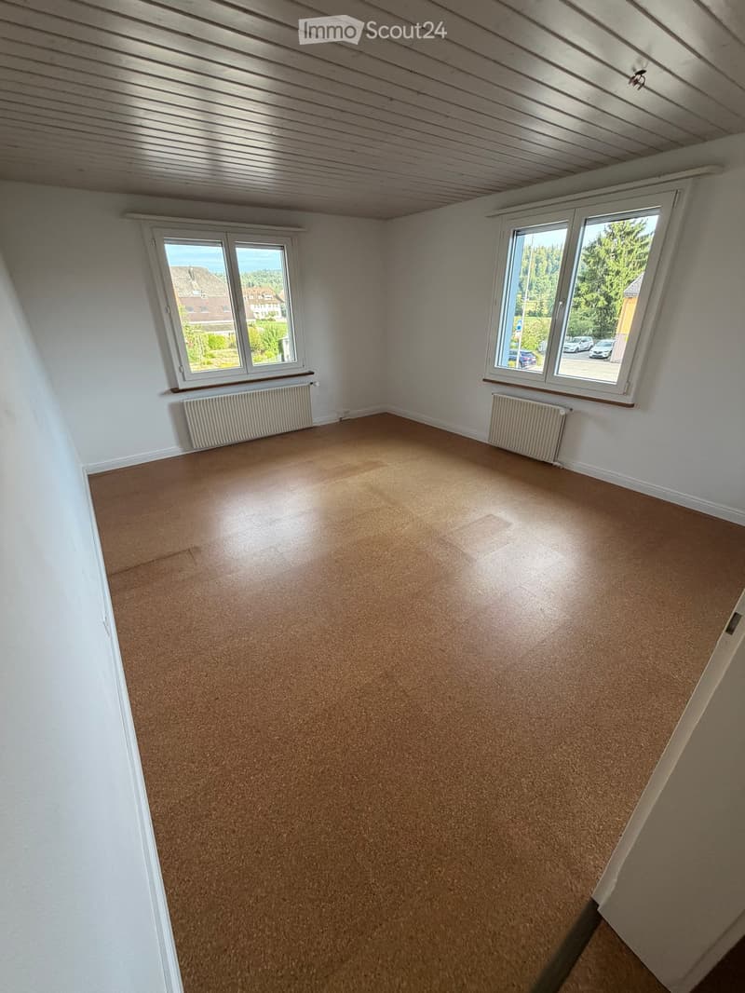
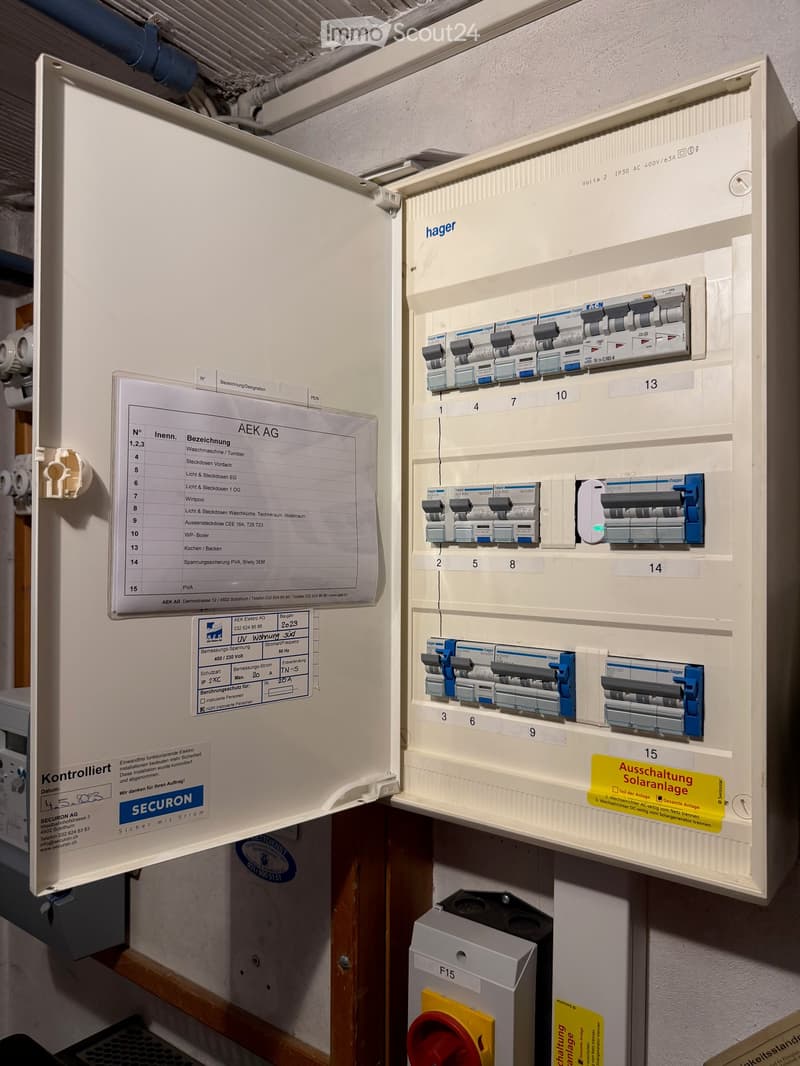
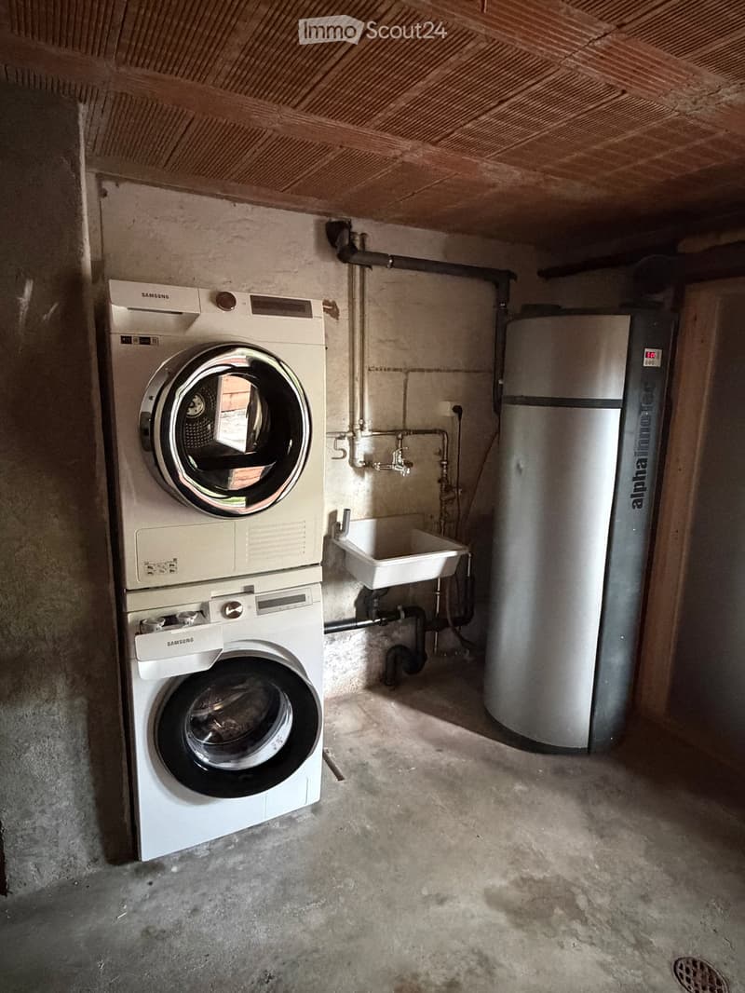
Moving in without renovating: This immediately available property impresses with plenty of space, very low ancillary costs, and numerous usage possibilities. The house is pampered by the sun all year round and all day, providing ideal conditions for a bright, pleasant living environment. The new kitchen and the existing washing tower enable a comfortable everyday life, while the electrical installations are up-to-date and, of course, FI-protected - an important safety aspect, especially for families with children. Another highlight is the photovoltaic system with a capacity of 13.6 kWp, which allows a large part of the required electricity to be self-produced. Surplus electricity can also be sold to neighbors or to the BKW. The electric car can also be conveniently charged directly on site: an electric car connection is already available in the carport. With corresponding use of self-produced solar energy, an impressive range of up to around 80,000 kilometers per year can be covered - theoretically enough to circle the world twice. Especially in view of the rising energy costs, this combination of photovoltaics and electromobility offers an attractive added value. Of course, you can also use the electricity to heat cheaply... The property also offers a lot of space for individual needs and personal hobbies. Whether as a cozy family home, for people with increased space requirements, or as a future multi-generation house, many possibilities are open here. An additional attic conversion with up to 1.8m knee-high height (confirmed by the building administration) could create further living space and exploit the existing potential of the property. There are also various outdoor areas around the house that can be used in a variety of ways and offer plenty of space to linger in the large lounge, garden, play, or simply enjoy the sun. The heating is currently provided by an oil heating system with smart home thermostats. At the same time, the property is already partially decarbonized by a heat pump boiler, which means that the energy costs are very low. Together with the photovoltaic system, this results in an interesting starting position for a step-by-step further optimization of the energy supply. The current ancillary cost statement is around CHF 150 per month (water, waste, heating, chimney cleaning). If you are looking for a well-maintained home that can be occupied immediately without renovation work, you will find a combination of living quality, generous space, modern house technology, own electricity production, electromobility, and additional expansion potential here. The very low ancillary costs are another plus point of this special property. The property has been occupied by tenants so far. Viewings are possible by arrangement. More pictures will be uploaded soon. I would be happy to send you the dossier. Important: Broker inquiries are explicitly not desired and will not be answered. Please respect this and save yourself the time to mess with me.
Mortgage Calculator
From dream house to home ownership: the mortgage calculator can help you estimate the affordability of this property.

Create an account for more options
Create your account to manage your favorites across all devices, keep track of your search alerts, and never miss an update. Everything you need for your home search, all in one place!
Contact
Daniel Cramer
- Listing ID
- 4003446999
- Object ref.
- 3kdg7.py1e2