Rooms
5.5
Living space
158 m2
Selling price
CHF 895,000.–
Notify on price drop
"Modern 5.5-room single-family house with garden paradise"
Address
Mattenweg 34, 3366 BollodingenTravel time
- 35 min.Station: Herzogenbuchsee
Surrounding information
School
16 min.Primar- und Realschule ThörigenPublic Transport
4 min.Bollodingen Dorf
Times refer to the route on foot.
Price
- Purchase price:
- CHF 895,000.–
- Notify on price drop
Main information
- Availability:
- By agreement
- Type:
- Single house
- No. of rooms:
- 5.5
- Surface living:
- 158 m2
- Land area:
- 758 m2
- Volume:
- 795 m3
- Last refurbishment:
- 2026
- Year built:
- 2011
Characteristics
Balcony / Terrace
With a summer house
Child-friendly
Parking space
Documents (1)
Description
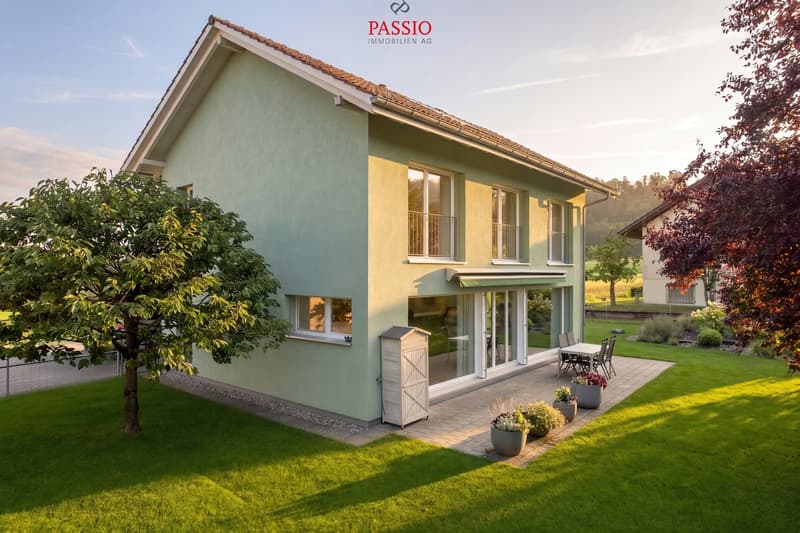
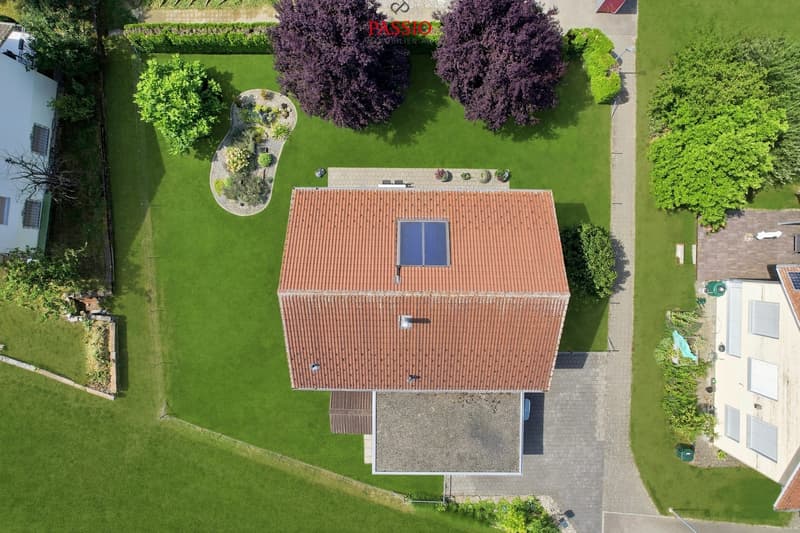
This detached 5.5-room single-family house from 2011 impresses with its modern construction standard, a generous floor plan, and its idyllic location at the end of a cul-de-sac. The house is the last one on the access road and offers particularly much peace, privacy, and a safe living environment - ideal for families with children.
The property presents itself in an excellent, well-maintained condition and has been continuously modernized. Thanks to the fiber optic connection, solar panels for hot water preparation, and an existing connection for a wall box, the house is also technically well-equipped for the future.
The spacious and lovingly maintained garden with plenty of green space offers enough space to play, relax, and enjoy.
Room layout
Ground floor
Upper floor
Outdoor area
Technology & equipment
Condition & renovations
Highlights of the location
Parking
This modern single-family house combines a quiet residential area, high-quality equipment, and a spacious outdoor area to create an ideal home for families. Thanks to the ongoing investments and future-oriented house technology, you can move in here without major effort and feel comfortable from the first day.
We from PASSIO Immobilien AG look forward to showing you this special property in person.
Arrange your viewing appointment today.
The property presents itself in an excellent, well-maintained condition and has been continuously modernized. Thanks to the fiber optic connection, solar panels for hot water preparation, and an existing connection for a wall box, the house is also technically well-equipped for the future.
The spacious and lovingly maintained garden with plenty of green space offers enough space to play, relax, and enjoy.
Room layout
Ground floor
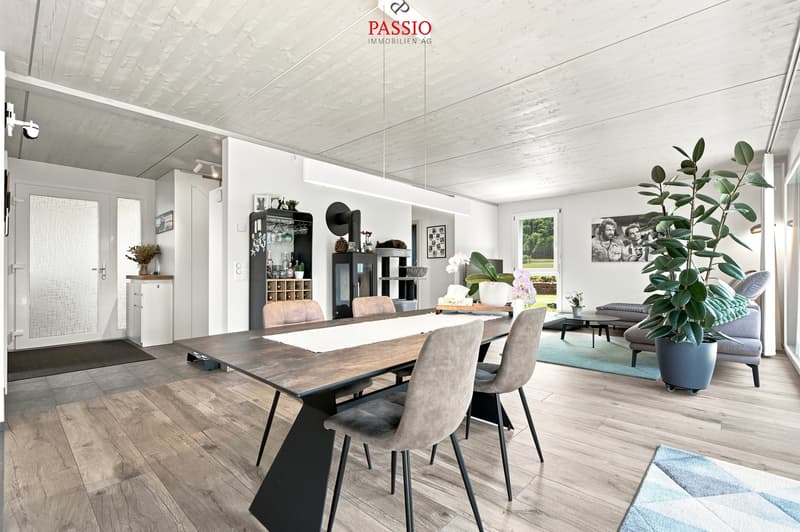
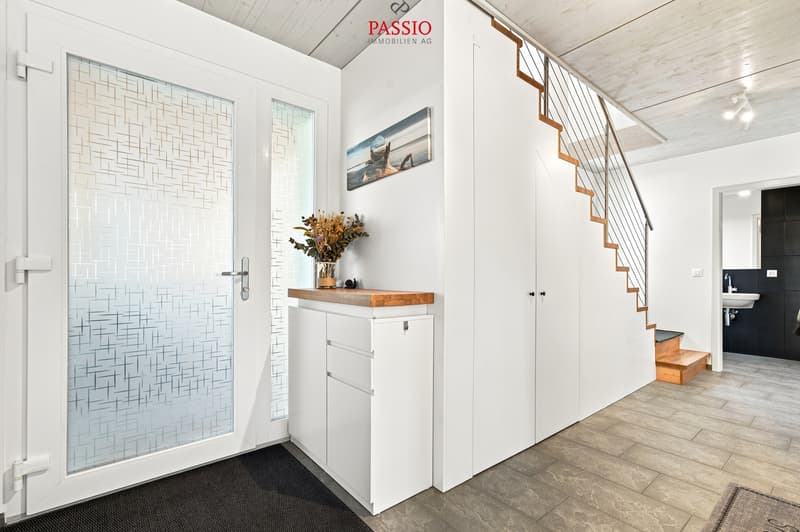
- Spacious entrance area with wardrobe
- Bedroom or office
- Guest toilet with washing machine and tumble dryer
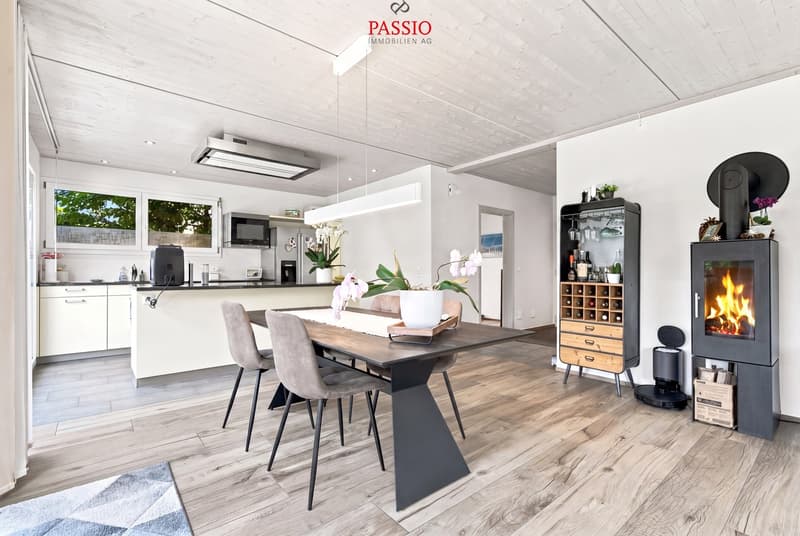
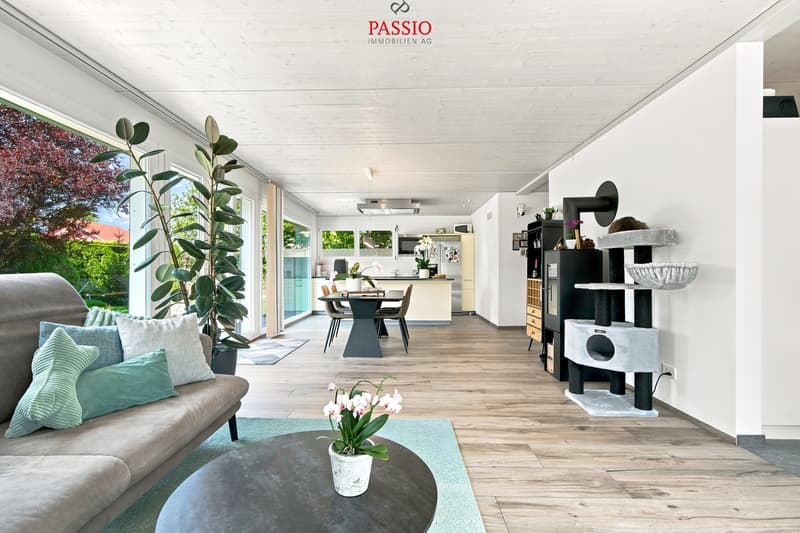
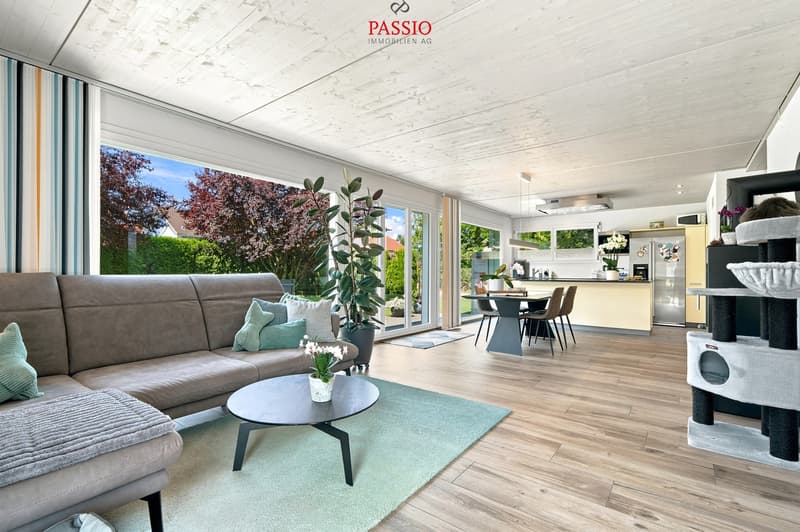
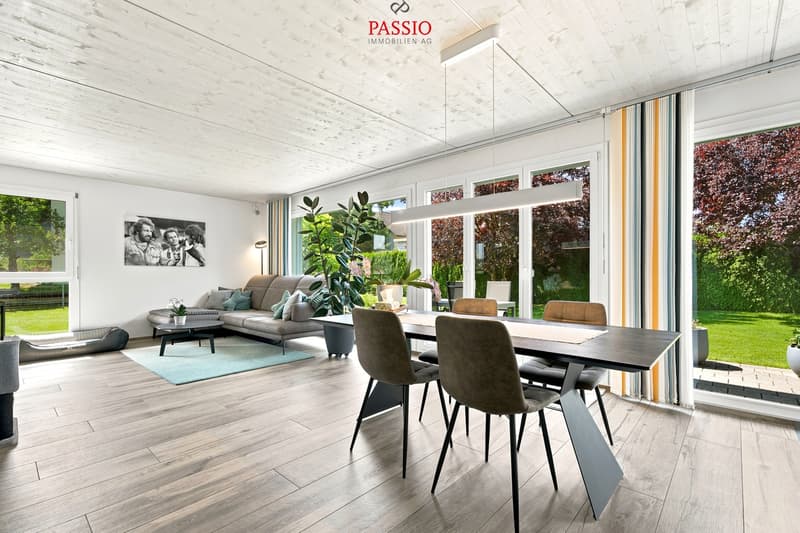
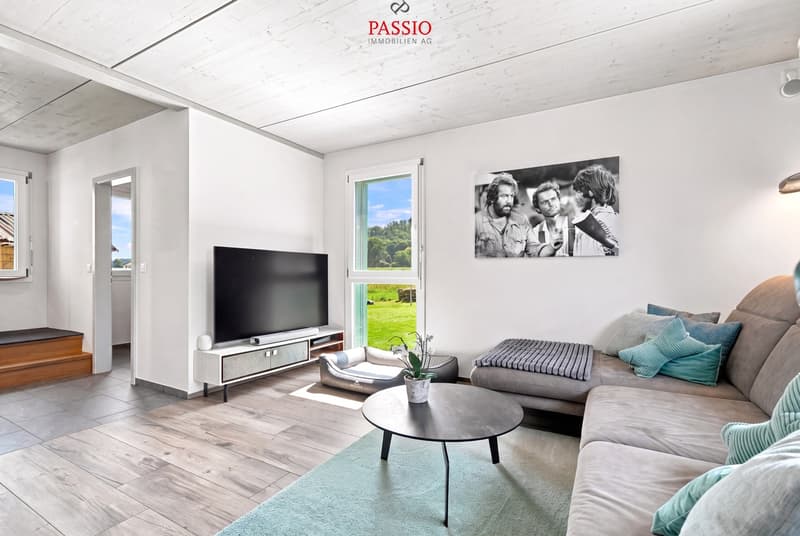
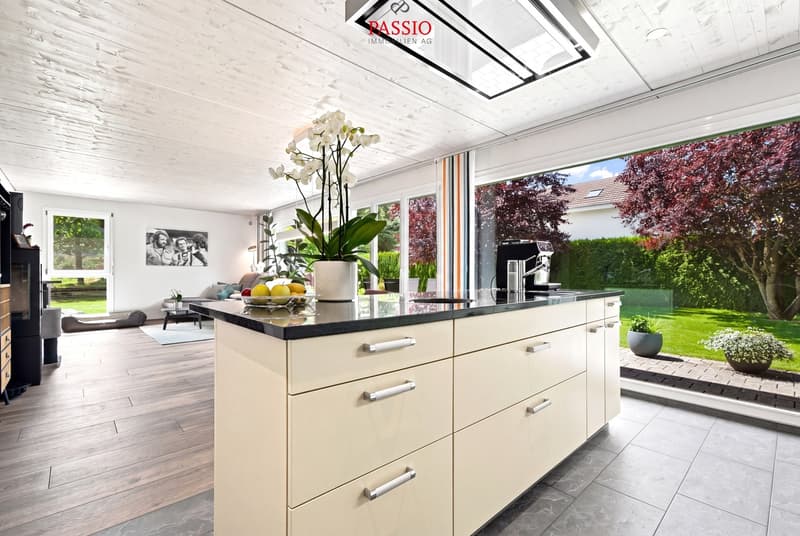
- Spacious and bright living and dining room with floor-to-ceiling windows and cozy Swedish stove
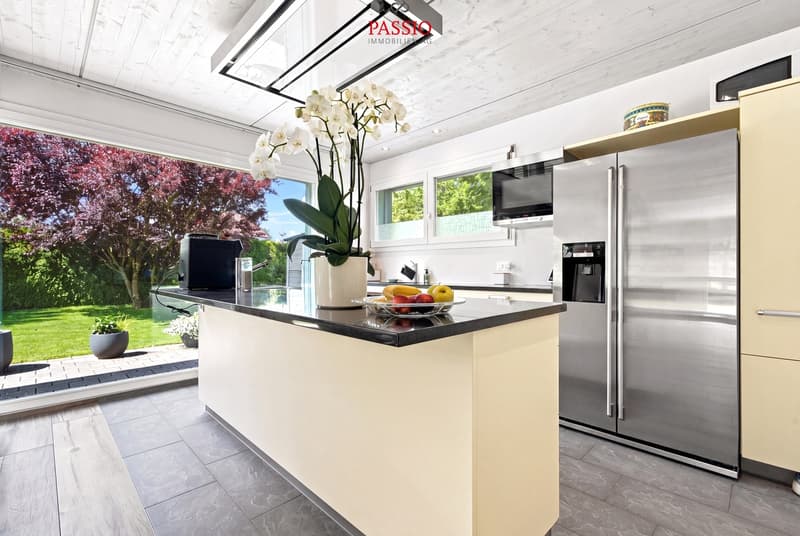
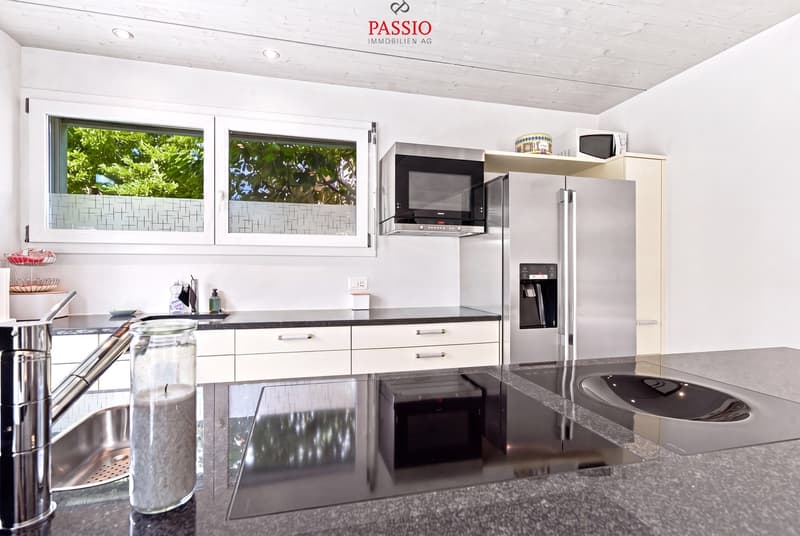
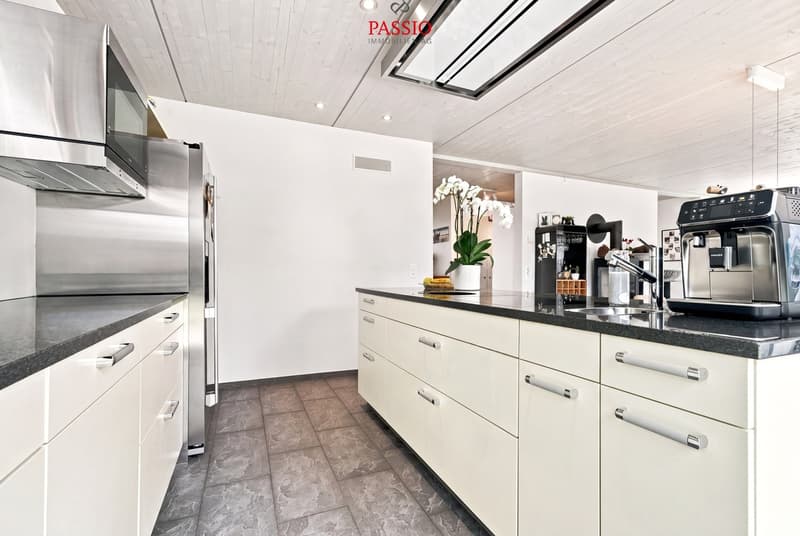
- Open, high-quality equipped kitchen with cooking island and additional wok cooking field
- Direct access to the spacious terrace and into the idyllic garden
- Garden house and plenty of space for children, leisure, and relaxation
Upper floor
- Three spacious bedrooms
- Large bathroom with double sink, shower, sauna, and corner bathtub
Outdoor area
- Spacious, well-maintained garden
- Sunny terrace / seating area
- Garden house
- Plenty of green space for children or hobby gardeners
- Quiet and natural surroundings
Technology & equipment
- Year of construction 2011
- Fiber optic connection available
- Connection for wall box / electric vehicle available
- Solar panels for hot water preparation
- Modern and energy-efficient house technology
Condition & renovations
- Very well-maintained and continuously maintained property
- 2022: New floor on the ground floor, walls repainted, new water softening system, new washing tower
- 2023: Installation of a charging station (wall box) for electric vehicles
- 2024: New steam extractor and fly screen installed
- 2025: Heating system renovated
- 2026: Solar thermal system renovated
Highlights of the location
- Quiet, rural, and family-friendly residential area
- Last house on a cul-de-sac
- Plenty of privacy
- Natural living environment
- Ideal environment for families with children
- Good accessibility to the surrounding towns
Parking
- 2 carport parking spaces included in the sales price
- 1 outdoor parking space also included in the sales price
This modern single-family house combines a quiet residential area, high-quality equipment, and a spacious outdoor area to create an ideal home for families. Thanks to the ongoing investments and future-oriented house technology, you can move in here without major effort and feel comfortable from the first day.
We from PASSIO Immobilien AG look forward to showing you this special property in person.
Arrange your viewing appointment today.
Mortgage Calculator
From dream house to home ownership: the mortgage calculator can help you estimate the affordability of this property.

Free
Create an account for more options
Create your account to manage your favorites across all devices, keep track of your search alerts, and never miss an update. Everything you need for your home search, all in one place!
Viewing
Contact for viewing
Yannis Simon
Advertiser

PASSIO Immobilien AG
Meriedweg 11
3172Niederwangen b. Bern
Contact
- Listing ID
- 4003360261
- Object ref.
- 6115413
