32 results - Properties for sale with Balcony / Terrace: Nyon

New building
Samantha Debatty

Samantha Debatty

1 / 9
Samantha Debatty

Samantha Debatty

  • Parking space
  • Balcony / Terrace
  • Garage
  • +6
6 rooms174m²CHF 2,990,000.–
Premium
Chemin Monastier 7, 1260 Nyon

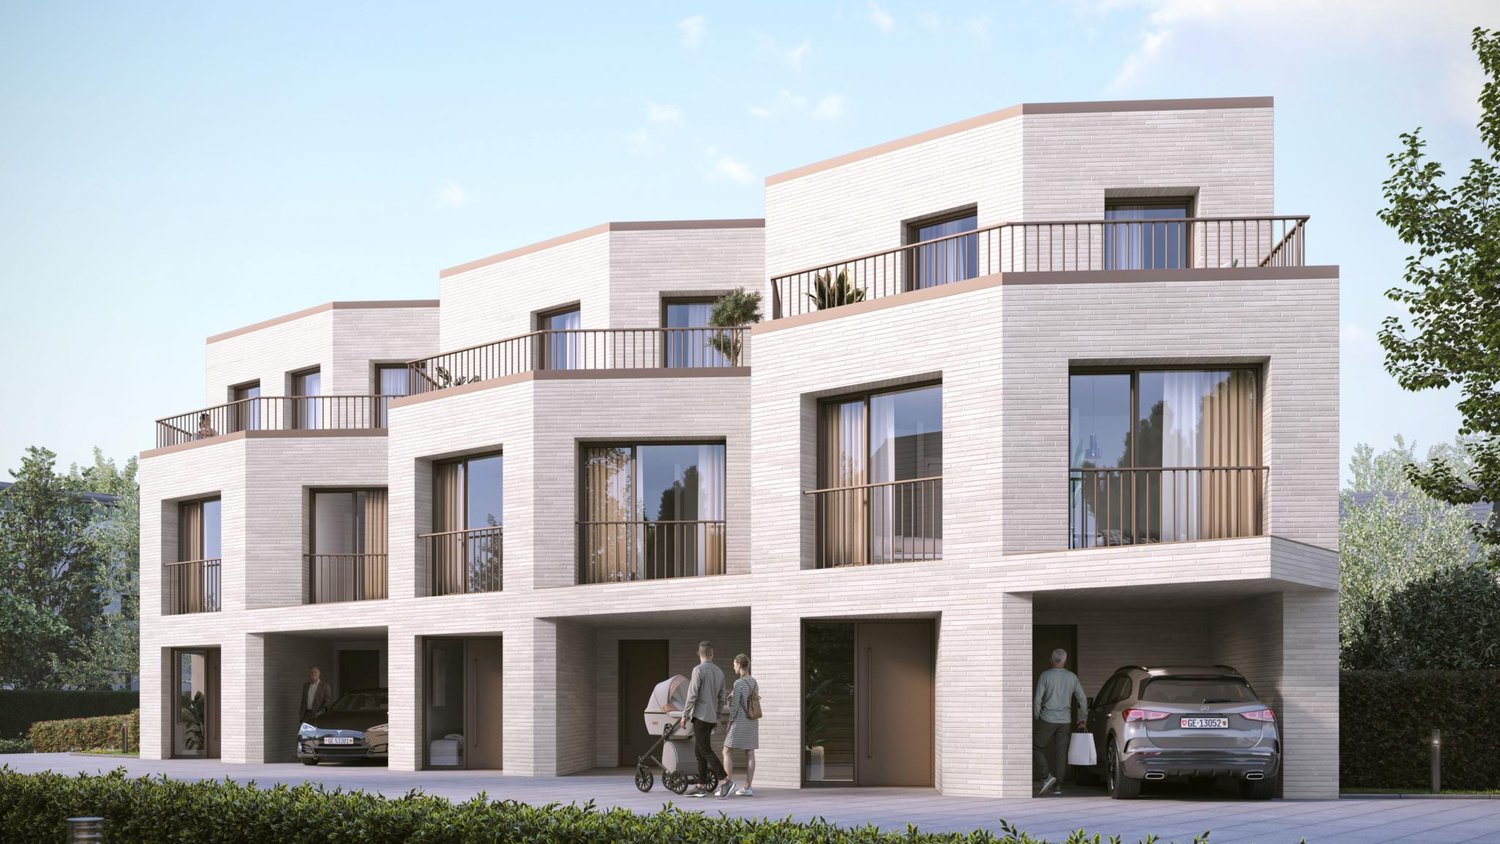
Villa d'architecte familiale à 5 minutes de la gare de Nyon - Villa 1

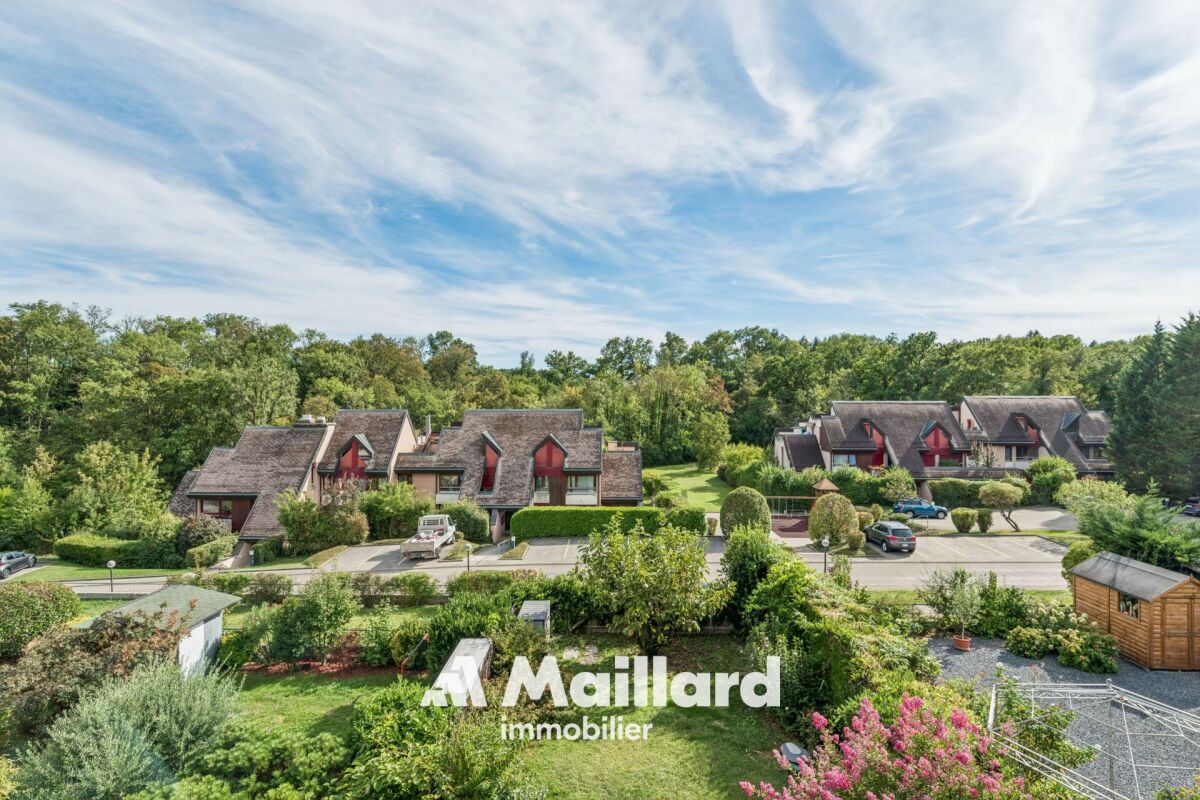
Infos en bref:VILLA 1 • Surface habitable : Env. 174m² et 227m² utiles • 6 pièces dont 4 chambres, 1 grand séjour/cuisine de plus de 45m² , 1 espace bureau, 1 dressing, 3 SDB + 1 WC visiteurs) • Extérieurs : Jardin privatif d'environ 134m², terrasses de 18m²,14 m² et 13m² • Projet neuf sur plans (Label MINERGIE) • Finitions : généreux budgets • Quartier résidentiel à 5' de la gare de Nyon • Annexes : 1 grand sous-sol, 1 place de parc couverte + 1 extérieure • Technique : PAC géothermiques, panneaux photovoltaïques, chauffage au sol • Achat en quote-part terrain: économie sur les frais de notaire et droits de mutation • Disponibilité : 30.06.2027 (vente sur plans) • Prix: • quote-part terrain: CHF 1'230'000.- • Contrat EG: CHF 1'710'000.- • Prix total: 2'940'000 .- Quick facts:VILLA 3 • Living area: Approx. 174 m² (Total usable area of approximately 227 m²) • Layout: 6 rooms, including 4 bedrooms, 1 large living room/kitchen of over 45 m², 1 office space, 1 walk-in closet, 3 bathrooms + 1 guest restroom) • Outdoor areas: Private garden of approximately 134 m², a 18 m² ground-floor terrace, and rooftop terraces measuring 14 m² and 13 m² • New construction project (MINERGIE certification) • Property type: Luxury contemporary semi-detached villa Orientation: South (living areas and garden) • Finishes: To the buyer's specifications with generous budgets (Bauwerk natural oak, Challande tile flooring, Veneta Cucine kitchen) • Amenities: 1 large 54m² basement (with cellar, laundry room, and utility room), 1 covered parking space + 1 outdoor space, shared covered bike storage • Technical features: Heat pump with geothermal probes, solar panels, underfloor heating controlled by wireless thermostats • Purchase based on land ownership share: save on notary fees and transfer taxes! • Price: • Land share: CHF 1,230,000.- • EG contract: CHF 1,710,000.- • Total price: CHF 2'940'000 .- Élégante villa contemporaine et durable au coeur de NyonIdéalement situé dans un quartier résidentiel calme et verdoyant sur le Chemin Monastier, LITHEA est un projet immobilier exclusif de seulement trois villas de haut standing. Conçue par le prestigieux bureau d'architecture Atelier 94, cette superbe villa allie avec brio une esthétique contemporaine épurée et des performances énergétiques de premier ordre, à seulement quelques minutes à pied de la gare de Nyon et du centre-ville. Dès le rez-de-chaussée, l'élégance s'exprime à travers un espace de vie généreux de plus de 45m² baigné de lumière grâce à ses grandes ouvertures orientées plein sud, le tout sublimé par une exceptionnelle hauteur sous plafond d'environ 3 mètres. Volumes généreux et flexibilité d'aménagementParfaitement pensée pour la vie de famille, la villa est répartie sur trois niveaux d'habitation hors terre plus un sous-sol complet. Au premier étage, vous découvrirez trois spacieuses chambres à coucher, une salle de bains ainsi qu'une salle de douche privative. Un espace de circulation modulable permet d'y installer un coin bureau confortable idéal pour le télétravail. Le dernier étage en attique est un véritable îlot de sérénité dédié aux parents : il accueille une suite parentale exclusive avec son grand dressing et sa salle de douche attenante, s'ouvrant sur deux terrasses privatives totalisant plus de 27m² pour admirer les extérieurs en toute intimité. Au sous-sol, une grande cave de plus de 24m² et une buanderie séparée viennent compléter cette distribution idéale. Un écrin extérieur protégé et verdoyantÀ l'extérieur, vous profiterez d'un havre de paix privilégié comprenant une terrasse de 18m² se prolongeant sur un agréable jardin privatif engazonné de près de 134m² orienté au sud. Le projet architectural s'intègre harmonieusement dans son environnement, notamment au pied d'un grand tilleul préservé. La villa bénéficie en outre d'une place de parc couverte privative équipée d'un tube vide pour l'installation future d'une borne de recharge électrique ainsi que d'une place extérieure.En résumé • Cachet contemporain : Architecture moderne de standing signée Atelier 94 et construction de haute qualité. • Finitions au gré du preneur : Très généreux budgets inclus pour personnaliser vos parquets, carrelages, sanitaires et votre cuisine Veneta Cucine. • Situation idéale : Environnement résidentiel calme à seulement 5 minutes de la gare et du centre-ville, proche de l'hôpital, des écoles et de l'autoroute. • Éco-responsabilité (Minergie) : Excellente performance énergétique grâce à la pompe à chaleur géothermique et aux panneaux photovoltaïques en toiture. • Espace et volume : 227m² de surface utile avec de beaux volumes (séjour plafond séjour de 3m) et une suite parentale en attique. • Un lieu d'exception conjuguant douceur de vivre urbaine et modernité. • Importante économie sur les frais de notaire In Summary • Contemporary Style: High-end modern architecture by Atelier 94 and high-quality construction. • Finishes of Your Choice: Generous budgets included to customize your hardwood floors, tile work, bathroom fixtures, and Veneta Cucine kitchen. • Ideal Location: A quiet residential neighborhood just 5 minutes from the train station and downtown, close to the hospital, schools, and the highway. • Eco-Friendly (Minergie): Excellent energy efficiency thanks to a geothermal heat pump and rooftop solar panels. • Space and Volume: 227 m² of living space featuring large volumes, (living room with a 3-meter ceiling) and a master suite in the attic. • An exceptional home combining the ease of urban living with modernity. • Significant savings on notary fees Contactez DEZAGE (Samantha Debatty au 076 803 41 60 42 / samantha.debatty@dezage.ch) pour recevoir le dossier complet et planifier un rendez-vous.

  • Parking space
  • Balcony / Terrace
  • Garage
  • +6
Travel time
-
New building
Samantha Debatty

Samantha Debatty

1 / 9
Samantha Debatty

Samantha Debatty

  • Parking space
  • Balcony / Terrace
  • Garage
  • +6
6 rooms163m²CHF 2,750,000.–
Premium
Chemin Monastier 7, 1260 Nyon

Villa haut standing avec jardin au centre de Nyon signée par un grand bureau d'architecture - Villa 2

Infos en bref:VILLA 2 • Surface habitable : Env. 163,5m² et 215m² utiles • 6 pièces dont 4 chambres, 1 grand séjour/cuisine de plus de 45m² , 1 espace bureau, 1 dressing, 3 SDB + 1 WC visiteurs) • Extérieurs : Jardin privatif terrasse • Projet neuf sur plans (Label MINERGIE) • Finitions : Généreux budgets • Quartier résidentiel à 5' de la gare de Nyon • Annexes : 1 grand sous-sol, 1 place de parc couverte + 1 extérieure • Technique : PAC à sondes géothermiques, panneaux photovoltaïques, chauffage au sol • Achat en quote-part terrain: économie sur les frais de notaire et droits de mutation • Disponibilité : 30.06.2027 (vente sur plans) • Prix: • quote-part terrain: CHF CHF 1'145'000.- Contrat EG: CHF 1'605'000.-Prix total: 2'750'000 .- • Contrat EG: CHF 1'605'000.- • Prix total: 2'750'000 .- Quick facts:VILLA 2 • Living area: Approx. 163,5m² (Total usable area of approximately 215m²) • Layout: 6 rooms, including 4 bedrooms, 1 large living room/kitchen of over 45 m², 1 office space, 1 walk-in closet, 3 bathrooms + 1 guest restroom) • Outdoor areas: Private garden of approximately 35m², a 16,5m² ground-floor terrace, and rooftop terraces measuring 13,6m² and 12,5m² • New construction project (MINERGIE certification) • Property type: Luxury contemporary semi-detached villa Orientation: South (living areas and garden) • Finishes: To the buyer's specifications with generous budgets (Bauwerk natural oak, Challande tile flooring, Veneta Cucine kitchen) • Amenities: 1 large 52m² basement (with cellar, laundry room, and utility room), 1 covered parking space + 1 outdoor space, shared covered bike storage • Technical features: Heat pump with geothermal probes, solar panels, underfloor heating controlled by wireless thermostats • Purchase based on land ownership share: save on notary fees and transfer taxes! • Price: • Land share: CHF CHF 1'145'000.- • EG contract: CHF 1'605'000.- • Total price: CHF 2'750'000 .- Élégante villa contemporaine et durable au coeur de NyonIdéalement situé dans un quartier résidentiel calme et verdoyant sur le Chemin Monastier, LITHEA est un projet immobilier exclusif de seulement trois villas de haut standing. Conçue par le prestigieux bureau d'architecture Atelier 94, cette superbe villa allie avec brio une esthétique contemporaine épurée et des performances énergétiques de premier ordre, à seulement quelques minutes à pied de la gare de Nyon et du centre-ville. Dès le rez-de-chaussée, l'élégance s'exprime à travers un espace de vie généreux de plus de 43,5m² baigné de lumière grâce à ses grandes ouvertures orientées plein sud, le tout sublimé par une exceptionnelle hauteur sous plafond d'environ 3 mètres. Volumes généreux et flexibilité d'aménagementParfaitement pensée pour la vie de famille, la villa est répartie sur trois niveaux d'habitation hors terre plus un sous-sol complet. Au premier étage, vous découvrirez trois spacieuses chambres à coucher, une salle de bains ainsi qu'une salle de douche privative. Un espace de circulation modulable permet d'y installer un coin bureau confortable idéal pour le télétravail. Le dernier étage en attique est un véritable îlot de sérénité dédié aux parents : il accueille une suite parentale exclusive avec son grand dressing et sa salle de douche attenante, s'ouvrant sur deux terrasses privatives totalisant plus de 26m² pour admirer les extérieurs en toute intimité. Au sous-sol, une grande cave de plus de 23,2m² et une buanderie séparée viennent compléter cette distribution idéale. Un écrin extérieur protégé et verdoyantÀ l'extérieur, vous profiterez d'un havre de paix privilégié comprenant une terrasse de 13,6m² se prolongeant sur un agréable jardin privatif engazonné de près de 35m² orienté au sud. Le projet architectural s'intègre harmonieusement dans son environnement, notamment au pied d'un grand tilleul préservé. La villa bénéficie en outre d'une place de parc couverte privative équipée d'un tube vide pour l'installation future d'une borne de recharge électrique ainsi que d'une place extérieure.En résumé • Cachet contemporain : Architecture moderne de standing signée Atelier 94 et construction de haute qualité. • Finitions au gré du preneur : Très généreux budgets inclus pour personnaliser vos parquets, carrelages, sanitaires et votre cuisine Veneta Cucine. • Situation idéale : Environnement résidentiel calme à seulement 5 minutes de la gare et du centre-ville, proche de l'hôpital, des écoles et de l'autoroute. • Éco-responsabilité (Minergie) : Excellente performance énergétique grâce à la pompe à chaleur géothermique et aux panneaux photovoltaïques en toiture. • Espace et volume : 215m² de surface utile avec de beaux volumes (séjour plafond séjour de 3m) et une suite parentale en attique. • Un lieu d'exception conjuguant douceur de vivre urbaine et modernité. • Importante économie sur les frais de notaire In Summary • Contemporary Style: High-end modern architecture by Atelier 94 and high-quality construction. • Finishes of Your Choice: Generous budgets included to customize your hardwood floors, tile work, bathroom fixtures, and Veneta Cucine kitchen. • Ideal Location: A quiet residential neighborhood just 5 minutes from the train station and downtown, close to the hospital, schools, and the highway. • Eco-Friendly (Minergie): Excellent energy efficiency thanks to a geothermal heat pump and rooftop solar panels. • Space and Volume: 215m² of living space featuring large volumes, (living room with a 3-meter ceiling) and a master suite in the attic. • An exceptional home combining the ease of urban living with modernity. • Significant savings on notary fees Contactez DEZAGE (Samantha Debatty au 076 803 41 60 42 / samantha.debatty@dezage.ch) pour recevoir le dossier complet et planifier un rendez-vous.

  • Parking space
  • Balcony / Terrace
  • Garage
  • +6
Travel time
-
New building
Samantha Debatty

Samantha Debatty

1 / 9
Samantha Debatty

Samantha Debatty

  • Parking space
  • Balcony / Terrace
  • Garage
  • +6
6 rooms173m²CHF 2,940,000.–
Premium
Chemin Monastier 7, 1260 Nyon

Architecture épurée, villa de standing avec jardin à deux pas du centre de Nyon - Villa 3

Infos en bref:VILLA 3 • Surface habitable : Env. 174m² et 227m² utiles • 6 pièces dont 4 chambres, 1 grand séjour/cuisine de plus de 45m² , 1 espace bureau, 1 dressing, 3 SDB + 1 WC visiteurs) • Extérieurs : Jardin privatif d'env 266m², terrasses de 19m², 14m² et 13m² • Projet neuf sur plans (Label MINERGIE) • Finitions : généreux budgets • Quartier résidentiel à 5' de la gare de Nyon • Annexes : 1 grand sous-sol de 54m², 1 place de parc couverte + 1 extérieure • Technique : PAC géothermiques, panneaux photovoltaïques, chauffage au sol • Achat en quote-part terrain: économie sur les frais de notaire et droits de mutation • Disponibilité : 30.06.2027 (vente sur plans) • Prix: • quote-part terrain: CHF 1'250'000.- • Contrat EG: CHF 1'740'000.- • Prix total: 2'990'000 .- Quick facts:VILLA 3 • Living area: Approx. 174 m² (Total usable area of approximately 227 m²) • Layout: 6 rooms, including 4 bedrooms, 1 large living room/kitchen of over 45 m², 1 office space, 1 walk-in closet, 3 bathrooms + 1 guest restroom) • Outdoor areas: Private garden of approximately 266 m², a 19 m² ground-floor terrace, and rooftop terraces measuring 14 m² and 13 m² • New construction project (MINERGIE certification) • Property type: Luxury contemporary semi-detached villa Orientation: South (living areas and garden) • Finishes: To the buyer's specifications with generous budgets (Bauwerk natural oak, Challande tile flooring, Veneta Cucine kitchen) • Amenities: 1 large 54m² basement (with cellar, laundry room, and utility room), 1 covered parking space + 1 outdoor space, shared covered bike storage • Technical features: Heat pump with geothermal probes, solar panels, underfloor heating controlled by wireless thermostats • Purchase based on land ownership share: save on notary fees and transfer taxes! • Price: • Land share: CHF 1,250,000.- • EG contract: CHF 1,740,000.- • Total price: CHF 2'990'000 .- Élégante villa contemporaine et durable au coeur de NyonIdéalement situé dans un quartier résidentiel calme et verdoyant sur le Chemin Monastier, LITHEA est un projet immobilier exclusif de seulement trois villas de haut standing. Conçue par le prestigieux bureau d'architecture Atelier 94, cette superbe villa allie avec brio une esthétique contemporaine épurée et des performances énergétiques de premier ordre, à seulement quelques minutes à pied de la gare de Nyon et du centre-ville. Dès le rez-de-chaussée, l'élégance s'exprime à travers un espace de vie généreux de plus de 45m² baigné de lumière grâce à ses grandes ouvertures orientées plein sud, le tout sublimé par une exceptionnelle hauteur sous plafond d'environ 3 mètres. Volumes généreux et flexibilité d'aménagementParfaitement pensée pour la vie de famille, la villa est répartie sur trois niveaux d'habitation hors terre plus un sous-sol complet. Au premier étage, vous découvrirez trois spacieuses chambres à coucher, une salle de bains ainsi qu'une salle de douche privative. Un espace de circulation modulable permet d'y installer un coin bureau confortable idéal pour le télétravail. Le dernier étage en attique est un véritable îlot de sérénité dédié aux parents : il accueille une suite parentale exclusive avec son grand dressing et sa salle de douche attenante, s'ouvrant sur deux terrasses privatives totalisant plus de 27m² pour admirer les extérieurs en toute intimité. Au sous-sol, une grande cave de plus de 24m² et une buanderie séparée viennent compléter cette distribution idéale. Un écrin extérieur protégé et verdoyantÀ l'extérieur, vous profiterez d'un havre de paix privilégié comprenant une terrasse de 19m² se prolongeant sur un agréable jardin privatif engazonné de près de 266m² orienté au sud. Le projet architectural s'intègre harmonieusement dans son environnement, notamment au pied d'un grand tilleul préservé. La villa bénéficie en outre d'une place de parc couverte privative équipée d'un tube vide pour l'installation future d'une borne de recharge électrique ainsi que d'une place extérieure.En résumé • Cachet contemporain : Architecture moderne de standing signée Atelier 94 et construction de haute qualité. • Finitions au gré du preneur : Très généreux budgets inclus pour personnaliser vos parquets, carrelages, sanitaires et votre cuisine Veneta Cucine. • Situation idéale : Environnement résidentiel calme à seulement 5 minutes de la gare et du centre-ville, proche de l'hôpital, des écoles et de l'autoroute. • Éco-responsabilité (Minergie) : Excellente performance énergétique grâce à la pompe à chaleur géothermique et aux panneaux photovoltaïques en toiture. • Espace et volume : 227m² de surface utile avec un séjour cathédrale (plafond de 3m) et une suite parentale en attique. • Un lieu d'exception conjuguant douceur de vivre urbaine et modernité. • Importante économie sur les frais de notaire In Summary • Contemporary Style: High-end modern architecture by Atelier 94 and high-quality construction. • Finishes of Your Choice: Generous budgets included to customize your hardwood floors, tile work, bathroom fixtures, and Veneta Cucine kitchen. • Ideal Location: A quiet residential neighborhood just 5 minutes from the train station and downtown, close to the hospital, schools, and the highway. • Eco-Friendly (Minergie): Excellent energy efficiency thanks to a geothermal heat pump and rooftop solar panels. • Space and Volume: 227 m² of living space featuring a cathedral-ceilinged living room (3-meter ceiling) and a master suite in the attic. • An exceptional home combining the ease of urban living with modernity. • Significant savings on notary fees Contactez DEZAGE (Samantha Debatty au 076 803 41 60 42 / samantha.debatty@dezage.ch) pour recevoir le dossier complet et planifier un rendez-vous.

  • Parking space
  • Balcony / Terrace
  • Garage
  • +6
Travel time
-
New building
1 / 8
6 rooms174m²CHF 2,990,000.–
Premium
Chemin de Monastier 7, 1260 Nyon

LITHEA 3 - Magnificent 6-room semi-detached villa in the center of Nyon!

LITHEA is a project of 3 semi-detached houses ideally located to enjoy life in Nyon. Between Avenue Alfred-Cortot and Route de Divonne, Chemin Monastier is a residential and quiet area. Close to the station, hospital, schools, and shops, all services are immediately accessible, ideally located to enjoy life in Nyon. Between Avenue Alfred-Cortot and Route de Divonne, Chemin Monastier is a residential and quiet area. Close to the station, hospital, schools, and shops, all services are immediately accessible. With a contemporary architecture and a quality construction, LITHEA is a unique project. Settle into elegant and spacious accommodations. Certified by a MINERGIE label integrating heat pumps with geothermal probes and photovoltaic panels, the villas enjoy excellent energy performance. Ideal for families, the three villas give you great freedom to enjoy all the spaces. From a generous basement to the parental suite with attic terrace, through children's rooms, organize your home as you see fit. The living space on the ground floor benefits from a generous volume with a ceiling height of approximately 3 meters. South-facing, the large living rooms and gardens offer beautiful brightness, while maintaining your privacy. On the two upper floors, spacious bedrooms also offer large openings to the outside. Each villa offers 6 rooms, including 4 bedrooms, a large living room, and an office space. The LITHEA villas offer a total living area of approximately 230 m2, to which is added a terrace of approximately 18 m2 overlooking a private garden and attic terraces totaling approximately 26 m2. From the rooms to the bathrooms, arrange your interior as you see fit. Create a playroom for the children, install a comfortable office to work from home, or enjoy a room to receive your loved ones. In partnership with the Atelier 94 architecture firm, choose the finishes that suit you. Each villa benefits from a generous budget for floors, kitchens, and sanitary facilities. Each villa also has a basement, a laundry room, and two covered parking spaces. The project also offers a bike shed and a visitor parking space. Sale by share of land with general contractor contract. The notary fees and transfer taxes are therefore calculated only on the value of the land.

Travel time
-
Sébastien Huguet

Sébastien Huguet

1 / 13
Sébastien Huguet

Sébastien Huguet

  • Balcony / Terrace
  • Child-friendly
3.5 rooms96m²CHF 895,000.–
Top
1260 Nyon

Appartement à rafraîchir avec vue dégagée et piscine de résidence

Situé au 1er étage d'une PPE agréable construite en 1973, cet appartement traversant de 3.5 pièces propose une belle surface de 96 m² habitables, traversant et baigné de lumière, avec deux belles terrasses qui prolongent les pièces de vie et offrent une vue dégagée.L'entrée s'ouvre sur un hall avec armoire intégrée. Côté nuit, deux chambres confortables donnent accès à une première terrasse d'environ 10 m². La salle d'eau, entièrement rénovée en 2024, apporte une touche de modernité.Côté jour, la cuisine ouverte sur le séjour et la salle à manger profite d'une belle orientation plein sud. Cet espace communique directement avec une seconde terrasse, également d'environ 10 m², offrant une vue sur le lac et les Alpes.L'appartement est en bon état général, mais un rafraîchissement lui permettrait de révéler tout son potentiel.En bonus : un jardin potager commun, une piscine extérieure réservée aux copropriétaires, et un box fermé proposé en sus du prix (CHF 50'000.-).Un bien complet, lumineux et bien situé - idéal pour un premier achat ou pour un projet de vie à personnaliser.Note : Afin de vous projeter au mieux et de révéler tout le potentiel des espaces, certaines photos ont fait l'objet d'un aménagement virtuel par intelligence artificielle.Im ersten Stock einer angenehmen Eigentumswohnung, die 1973 erbaut wurde, bietet diese 3,5-Zimmer-Wohnung eine schöne Wohnfläche von 96 m². Sie ist durchgehend und lichtdurchflutet und verfügt über zwei schöne Terrassen, die die Wohnräume verlängern und einen freien Blick bieten.Der Eingang öffnet sich zu einer Halle mit eingebautem Kleiderschrank. Auf der Nachtseite befinden sich zwei komfortable Schlafzimmer, die Zugang zu einer ersten Terrasse von ca. 10 m² bieten. Das 2024 komplett renovierte Badezimmer sorgt für einen modernen Touch.Auf der Tagesseite profitiert die zum Wohn- und Esszimmer hin offene Küche von einer schönen Südausrichtung. Dieser Bereich ist direkt mit einer zweiten Terrasse verbunden, die ebenfalls ca. 10 m² groß ist und einen Blick auf den See und die Alpen bietet.Die Wohnung befindet sich in einem guten Allgemeinzustand, aber eine Auffrischung würde ihr volles Potenzial entfalten.Als Bonus: ein gemeinsamer Gemüsegarten, ein Außenpool, der den Miteigentümern vorbehalten ist, und eine geschlossene Box, die zusätzlich zum Preis angeboten wird (CHF 50'000.-).Eine vollständige, helle und gut gelegene Immobilie - ideal für einen Erstkauf oder für ein Lebensprojekt, das individuell gestaltet werden soll.Located on the 1st floor of a pleasant condominium built in 1973, this 3.5-room apartment offers 96 sq.m. of light-filled living space, with two beautiful terraces extending the living areas and offering unobstructed views.The entrance opens onto a hall with built-in wardrobe. On the night side, two comfortable bedrooms give access to a first terrace of approx. 10 m². The shower room, completely renovated in 2024, adds a touch of modernity.On the day side, the kitchen opens onto the living room and dining room, benefiting from a beautiful south-facing aspect. This space communicates directly with a second terrace, also around 10 m², offering a view of the lake and the Alps.The apartment is in good general condition, but a refreshment would enable it to reveal its full potential.Bonus: a communal vegetable garden, an outdoor swimming pool reserved for co-owners, and a lock-up garage offered in addition to the price (CHF 50,000.-).A complete, bright and well-located property - ideal for a first purchase or for a lifestyle project to be personalized.Situato al 1 piano di un piacevole condominio costruito nel 1973, questo luminoso appartamento di 3,5 locali offre 96 m² di spazio abitativo, con due belle terrazze che si estendono sui soggiorni e offrono una vista ininterrotta.L'ingresso si apre su un corridoio con armadio a muro. Sul lato notte, due comode camere da letto danno...

  • Balcony / Terrace
  • Child-friendly
Vincent Buccino

Vincent Buccino

1 / 12
Vincent Buccino

Vincent Buccino

  • Parking space
  • Balcony / Terrace
  • Pets allowed
  • +5
3.5 roomsCHF 1,295,000.–
Chemin des Plantaz 19, 1260 Nyon

Magnificent and spacious 3.5-room apartment, located in a calm and bucolic environment

ONLY A FEW UNITS LEFT!The construction has started, delivery is scheduled for 2027.Ideally located on the edge of a forest and in a dead-end street, we have the pleasure of presenting to you, exclusively, this magnificent apartment on the ground floor with 3.5 rooms, with a sales area of 112 m2 and a garden of over 160 m2, which will seduce you with its calm and green environment, its elegant and contemporary style, its spacious rooms, its terrace and garden, allowing you to enjoy the sunny days.The apartment consists of: • Spacious entrance hall • Living room, dining room and kitchen of about 40m2 of living space, giving direct access to the spacious terrace and garden • 2 bedrooms, including one with bathroom and toilet • A second bathroom with toilet Unit 1Living area: 93.05 m2Terrace: 56.65 m2Garden: 167.55 m2Sales area: 111.95 m2It also includes a cellar and the possibility of buying an underground parking space (in addition to the price, CHF 45'000.- per unit)A elegant and rare object on the market!Here are some advantages of this future residence: • Residence with contemporary and refined architecture • High energy performance (Note B): 20 to 30% less consumption compared to a modern standard building. • Peaceful environment, on the edge of a forest, in a dead-end street. • Close to public transportation (3 bus stops only 200 meters away) and close to the center and train station • Preferred soft mobility: bike room with charging stations for e-bikes The construction started in early April 2026 and the delivery is scheduled for the end of 2027.If you are looking for a new and contemporary apartment in a very calm and bucolic environment with optimal comfort, then a meeting is a must!Only 2 minutes walk from the 3 nearby bus stops, 15 minutes walk from the train station and city center, 30 minutes by car from Lausanne and 20 minutes from Geneva airport.

  • Parking space
  • Balcony / Terrace
  • Pets allowed
  • +5
Travel time
-
1 / 11
  • Parking space
  • Balcony / Terrace
4.5 rooms147m²CHF 2,990,000.–
ruelle de la Muraz 22, 1260 Nyon

The Hill of La Muraz

Unique project in the hypercenter of the city of Nyon!Ideally located in the picturesque district of La Muraz, a quiet and green area with village-like charm, this property is in close proximity to shops, the Saturday market, restaurants, boutiques, schools, and all amenities.This 4.5-room duplex with high-end finishes has a living area of 183 m² and a large terrace of 64.90 m².The floor consists of an entrance hall with closets, a large living/dining room with open kitchen, a pantry, a guest toilet, and a parental bedroom with bathroom.A workspace/TV area, 2 bedrooms, and a shower room occupy the attic.The property is complemented by an outdoor parking space for CHF 25,000.- extra.There is a possibility to rent parking spaces in the basement of the building located at Rue Jules-Gachet 5 in Nyon.The advantages of the project:- First-class location in the city center.- Green and quiet environment.- High-end finishes.- Videophone between the building entrance and the apartment entrances.- Central heating with geothermal heat pump and air/water heat pump (AWHP) / automatic regulation by external sensor.- Cooling by geocooling.Budgets:Sanitary installations: CHF 30,000.- incl. VAT.Kitchen equipment: CHF 50,000.- incl. VAT.Tiles and ceramics: CHF 80.- incl. VAT / m².Balcony/terrace coverings: CHF 80.- incl. VAT / m².Wooden parquet (beech or oak) for bedrooms - CHF 90.- incl. VAT / m².White wood skirting - CHF 15.- incl. VAT / m². ***Property tax: 1***Construction start July 2026Construction duration 18 months from the start of construction

  • Parking space
  • Balcony / Terrace
Travel time
-
1 / 33
550m²CHF 17,700,000.–
Route de Lausanne 7, 1260 Nyon

Exceptional Waterfront Property in Nyon

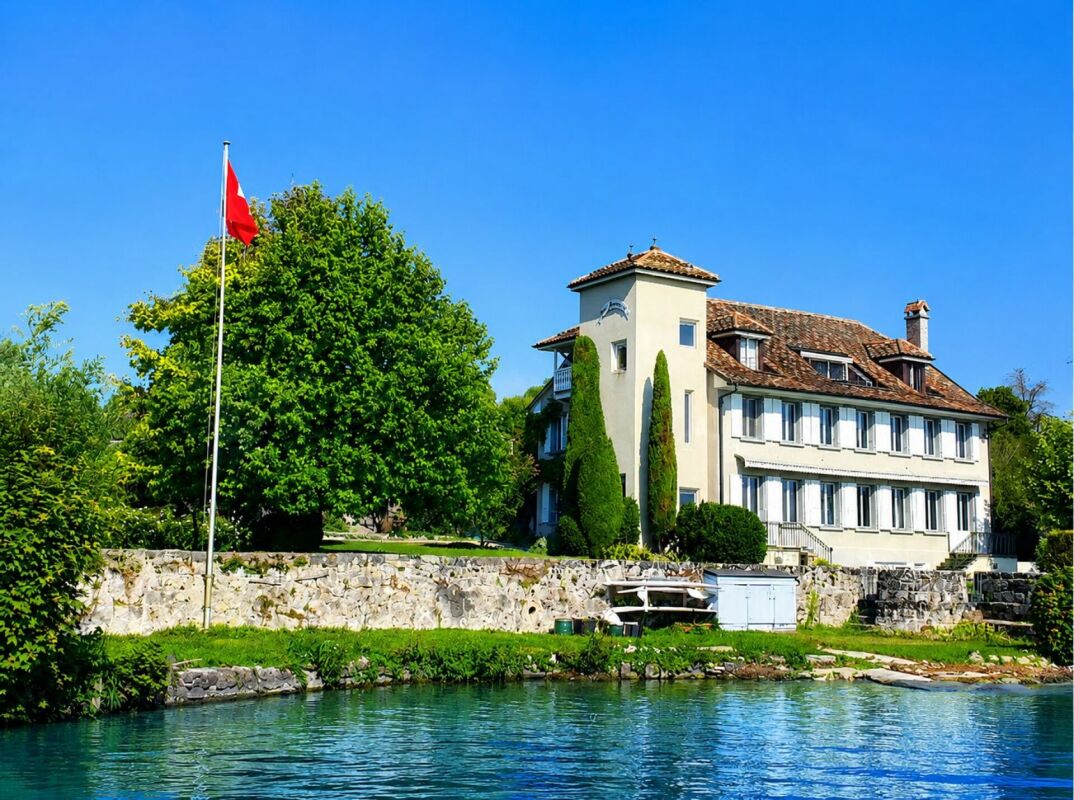
Waterfront property in Nyon This exceptional object is ideally located. It stretches along the shores of Lake Geneva, on a 2'133 m² plot adjacent to the town of Nyon. The master house offers a very sought-after and rare living environment.The wooded plot benefits from two entrances and a carport. A beautiful pool with a covered terrace adorns part of the garden.It also boasts a very large private harbor with a vast beach. The view of Lake Geneva and Mont Blanc is exceptional from all rooms and from the entire garden.The property spans 3 floors, with a living area of over 400 m2 and an interesting basement of 150 m2. In the attic, an apartment and a studio are accessible by an independent staircase with a lift.All living rooms benefit from a breathtaking view of the lake and Mont Blanc.A beautiful pool with a covered terrace as well as an automatic irrigation system with lake pumping and an electric gate make this place a true paradise.Its unbeatable view and shoreline, combined with the immediate proximity to the facilities of the town of Nyon, make this property a practical and idyllic place.Fast connections to airport links via highway (20 min) or rail (22 min) as well as the proximity to renowned private schools facilitate the daily life of the owners.Built in 1940 and renovated in 1990, the very bright building requires modernization work. This allows for the planning of all kinds of configurations to fully exploit its great potential.

Travel time
-
Matthieu Lemaire

Matthieu Lemaire

1 / 17
Matthieu Lemaire

Matthieu Lemaire

  • Parking space
  • Balcony / Terrace
  • Garage
  • +5
12 rooms700m²Price on request
1260 Nyon

Exceptional villa with spectacular views of Lake Geneva

Located in a sought-after residential area just minutes from Nyon, within the renowned Terre Sainte region, this contemporary property offers a rare living environment just minutes from Geneva. It benefits from a remarkable panorama encompassing Lake Geneva, the port of Crans, and the Alpine summits.Renovated with great exigence, the villa seduces with its pure and resolutely modern architectural style. The selected materials, the careful finishes, and the custom-made amenities testify to a high level of quality. The living spaces, vast and luminous, are designed to offer comfort and conviviality, with large openings letting in abundant natural light.The main rooms open onto spacious terraces overlooking the lake, offering unobstructed views from every space in the house. Deployed over three levels, the property proposes approximately 700 m² of living space, including seven bedrooms and five bathrooms. The parental suite notably features two dressing rooms, a generous bathroom, and direct access to the terrace.Designed for well-being and leisure, the house also includes a family room, a bar area, a fitness room, and a climate-controlled wine cellar. The fully enclosed land extends over more than 2'700 m² and accommodates a beautiful landscaped garden, enhanced with a pond and a heated swimming pool.A double garage, a carport, and several outdoor parking spaces complete this rare property, perfectly adapted to an demanding family life.

  • Parking space
  • Balcony / Terrace
  • Garage
  • +5
Patrik Ostrini

Patrik Ostrini

1 / 13
Patrik Ostrini

Patrik Ostrini

  • Balcony / Terrace
  • Garage
  • Elevator
4.5 rooms133m²CHF 1,390,000.–
1260 Nyon

PAISIBLE APPARTEMENT DE 4,5 PIECES A NYON

Cet appartement offre un équilibre recherché entre sérénité résidentielle et proximité immédiate des commodités. Ici, le quotidien s'organise avec simplicité : les commerces, les écoles, les transports et les principaux axes sont accessibles en quelques minutes, tout en profitant d'un environnement calme et arboré.Situé au premier étage d'une résidence équipée d'un ascenseur, ce 4,5 pièces de plus de 130m² séduit avant tout par la qualité de ses volumes et la luminosité qui accompagne chaque espace. Les larges ouvertures prolongent naturellement les pièces de vie vers deux balcons orientés sud-est, tandis que la vue sur le parc arborisé de la copropriété crée une atmosphère tranquille, propice à la détente en toute saison.Pensé pour répondre aux attentes d'une vie de famille comme à celles d'un couple souhaitant conjuguer confort et espace, l'appartement propose une distribution fluide, où chaque pièce trouve naturellement sa place.Distribution de l'espace jour • Un hall d'entrée accueillant avec vestiaire, étagères et nombreuses armoires intégrées • Un spacieux séjour baigné de lumière naturelle • Une cuisine ouverte, entièrement équipée, conviviale et fonctionnelle • Deux balcons de 4,5 m² chacun, orientés sud-est et accessibles depuis les espaces de vie • Un dégagement avec armoires encastrées desservant l'espace nuit L'espace nuit • Une Suite parentale avec armoires intégrées, un accès direct au balcon et une salle de d'eau (douche, lavabo, WC) • Deux jolies chambres • Une salle de bains (baignoire, lavabo, WC) • Une buanderie privative équipée d'un lave-linge et d'un sèche-linge Miele Le chauffage au sol assure une chaleur douce et homogène dans l'ensemble de l'appartement, tandis qu'une cave privative et un local à vélos viennent compléter les espaces de rangement. Une place de parc intérieure est également proposée en sus au prix de CHF 50'000.-, un véritable atout dans ce secteur où le stationnement est particulièrement recherché.L'adresse participe pleinement à la qualité de vie qu'offre ce bien. Les commerces de proximité, dont une Migros, se trouvent à quelques minutes seulement, tout comme les écoles, les espaces verts et les infrastructures du quotidien. L'arrêt de bus situé au bas de la résidence permet de rejoindre rapidement la gare de Nyon, tandis que l'accès à l'autoroute facilite les déplacements vers Genève ou Lausanne. Une situation qui conjugue avec justesse tranquillité résidentielle et mobilité.Au-delà de ses prestations, cet appartement séduit par l'équilibre qu'il propose entre luminosité, confort et qualité de son environnement. Un lieu de vie où l'on se projette facilement, aussi agréable à vivre au quotidien qu'à partager avec ses proches.Je serai heureux de vous le faire découvrir et de vous accompagner lors d'une visite.Remarque : certaines photographies ont été retravaillées à l'aide de l'intelligence artificielle afin d'illustrer le potentiel d'aménagement de certains espaces.Lien vidéo de présentation : InstagramDiese Wohnung bietet eine ausgewogene Mischung aus wohnlicher Ruhe und unmittelbarer Nähe zu allen Annehmlichkeiten. Hier lässt sich der Alltag ganz unkompliziert gestalten: Geschäfte, Schulen, öffentliche Verkehrsmittel und die wichtigsten Verkehrsachsen sind in wenigen Minuten erreichbar, während Sie gleichzeitig eine ruhige, von Bäumen gesäumte Umgebung genießen können.Diese 4,5-Zimmer-Wohnung mit einer Fläche von über 130 m² befindet sich im ersten Stock einer Wohnanlage mit Aufzug und besticht vor allem durch ihre großzügigen Raumaufteilungen und die Helligkeit, die jeden Raum durchflutet. Die großzügigen Fensteröffnungen lassen die Wohnräume nahtlos in zwei nach Südosten ausgerichtete Balkone übergehen, während der Blick auf den bewaldeten Park der...

  • Balcony / Terrace
  • Garage
  • Elevator
Thomas Marchand

Thomas Marchand

1 / 13
Thomas Marchand

Thomas Marchand

  • Parking space
  • Balcony / Terrace
  • Garage
  • +2
5 rooms275m²CHF 2,575,000.–
1260 Nyon

EXCLUSIVE Exceptional attic in duplex of over 275m², 15 minutes from Nyon

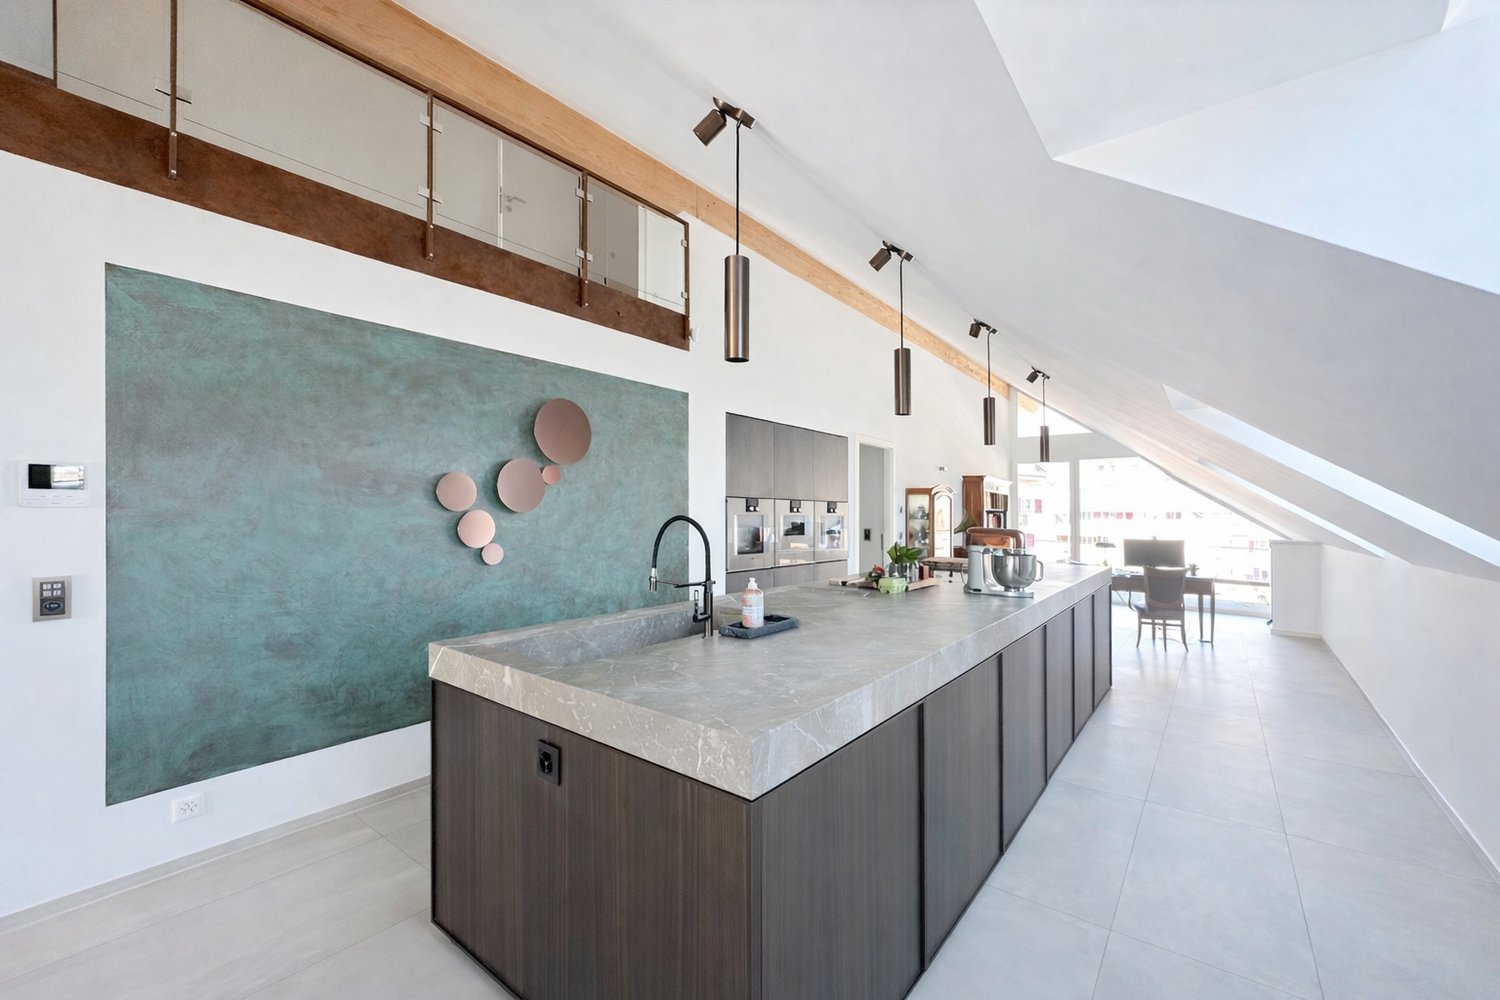
Magnificent duplex attic apartment of over 275 m², ideally located just 10 minutes from the Manor Center in Chavannes.With a wine cellar fitted out in the basement.15 minutes from Nyon (La Rippe)Living environment & surroundingsLocated in a residential complex built in 2022 and consisting of only 6 apartments, this through duplex attic of approximately 275 m² PPE benefits from a calm and privileged residential environment in La Rippe, in the canton of Vaud.Combining space, comfort, and quality of life, this property benefits from a strategic location offering quick access to the region's main centers of interest.You can reach Nyon in just 12 minutes, the city center of Geneva in 25 minutes, and Geneva International Airport in 20 minutes.Occupying the second and last floor of the residence, this rare property offers a useful area of over 333 m², beautiful brightness, and a high level of amenities. The apartment enjoys a peaceful living environment while remaining close to the main axes connecting the Nyon region and the Lake Geneva area.Two superb balconies totaling approximately 60 m² extend the living areas and allow you to fully enjoy the outdoors in a green and preserved setting.Surfaces & distributionAccessible by a private elevator (or by stairs) arriving directly in the apartment (secure system), this property stands out from the entrance by its exclusive character.The spaces are characterized by a beautiful ceiling height of 5.16m, generous volumes, and high-end finishes and materials, giving the entire apartment a contemporary and elegant atmosphere.The main living room is spacious and bathed in light thanks to large openings, making it an ideal space for receiving or enjoying a comfortable living space on a daily basis. It is enhanced by a magnificent central fireplace.The open kitchen is perfectly equipped and boasts premium amenities, including:A double-thick stone countertopGaggenau appliances, including three ovens, a steam oven with a heating drawer, a large induction cooktop, a built-in hood, a refrigerator, and a separate freezer, a dishwasher, and two large wine cellars with two temperaturesA bar with a beautiful countertop and glazed storage completes the kitchen area in an elegant way.Sleeping areaThe sleeping area includes a superb master suite, a true private space with:A large walk-in closetA bathroom with a bathtub, shower, double sink, and separate toiletA laundry room with amenitiesA study that can be converted into a bedroomOn the upper floorA room with its own bathroom and separate toiletAn open, modular area, ideal for setting up an office, a reading room, or a relaxation/meditation areaThese additional volumes offer great flexibility in layout, depending on the needs of the future owners.Parking & amenitiesThree garage parking spaces in a closed and electrified area in the basement are offered in addition to the sale price.The apartment has two large private cellars, including a fully fitted-out wine cellar.Visitor parking spaces are available within the residential complex.Furthermore, the building has a heat pump heating system that meets modern energy standards.A virtual visit of this property is available on request.Contact us to obtain more information or to organize a visit.

  • Parking space
  • Balcony / Terrace
  • Garage
  • +2
Maxime Ansermet

Maxime Ansermet

1 / 11
Maxime Ansermet

Maxime Ansermet

  • Parking space
  • Balcony / Terrace
  • Garage
  • +6
4 rooms275m²CHF 2,575,000.–
1260 Nyon

Co-exclusivity: 275 m² duplex attic in La Rippe (10' from Nyon)

(10' from Nyon)Located on the top floor of a contemporary residence with only 6 apartments, built in 2022, this duplex attic offers approximately 275 m² of PPE weighted space, over 333 m² of usable space, and nearly 60 m² of balconies.The apartment is accessible directly by a private, secure elevator. The living area seduces with its volumes, luminosity, and a ceiling height of 5.16 m. A central fireplace structures the living room and adds a lot of character to the whole.The open, fully equipped Gaggenau kitchen features, among other things, three ovens, a large induction hob, a separate refrigerator and freezer, two wine cellars with double temperature, as well as a fitted bar.Spacious and modular spacesThe night area includes a parental suite with a large dressing room and complete bathroom, a fitted laundry room, as well as an office that can be converted into a bedroom.Upstairs: a bedroom with a shower and separate WC, as well as a beautiful open space that can become an office, library, or relaxation area.Two large balconies totaling nearly 60 m² extend the living spaces in a calm and green environment.In the basement, the property benefits from two large, private cellars, including a fully equipped wine cellar. Three parking spaces in a closed, electrified box are offered in addition to the price.A particularly practical locationNyon: 10-12 min. • Manor Chavannes: 8 min. • Geneva Airport: 16 min. • Geneva: 25 min.A duplex attic with uncommon dimensions, designed for those who are looking for large volumes, comfort, and tranquility, while remaining close to Nyon and Geneva.Contact us to obtain the complete dossier or organize a visit.

  • Parking space
  • Balcony / Terrace
  • Garage
  • +6
Justin Favrod

Justin Favrod

1 / 9
Justin Favrod

Justin Favrod

  • Parking space
  • Balcony / Terrace
  • View
7 roomsCHF 1,990,000.–
., 1260 Nyon

An ideal situation between lake and vineyards

Located in a quiet and green residential environment in Bursinel, this property offers a privileged living space between lake and countryside, ideal for a family seeking comfort and serenity.On the ground floor, the living area consists of a bright living room with open kitchen, creating a convivial and modern atmosphere. A large glass front provides direct access to the garden and brings a lot of natural light to the entire area. A wood stove completes this space, offering a warm and pleasant ambiance during the winter season.The first floor accommodates two comfortable bedrooms, one of which has access to the balcony. The latter could easily be divided into two separate rooms by creating a partition, allowing up to three bedrooms to be arranged on this level. A separate toilet and a bathroom complete this floor.The second floor offers three additional bedrooms and a bathroom, providing ideal spaces for a large family, an office, or multipurpose rooms according to needs.Outside, a beautifully maintained garden of approximately 350 m² constitutes a true extension of the living space. Equipped with a jacuzzi and benefiting from an unobstructed view of the surrounding fields, it invites relaxation and convivial moments.Four parking spaces are available in addition to the sale price, including two closed garages and two outdoor parking spaces. The garages are offered at CHF 35,000 each and the outdoor parking spaces at CHF 15,000 each.The situation is particularly attractive, just a few minutes from Lake Geneva, accessible in about 3 minutes by car or about 20 minutes on foot, allowing you to fully enjoy the shores and activities offered by the region.A rare property in a preferred municipality of La Côte, combining volume, functionality, and quality of life.We will be pleased to welcome you by appointment to present this property and answer all your questions.Complete file, additional information, and visits on request, by sending us your complete contact details by email or through the contact form.Justin Favrodjustin@proximmo.ch079 525 17 47PROXIMMOReal Estate Agency SàrlRue de la Morâche 71260 Nyon

  • Parking space
  • Balcony / Terrace
  • View
1 / 10
  • Parking space
  • Balcony / Terrace
  • Elevator
4.5 rooms104m²CHF 1,450,000.–
A Nyon, 1260 Nyon

Bright 4.5-room apartment with large loggia in the center of Nyon

For sale, ideal for investors: located in a residence built in 2014, this bright 4.5-room apartment offers a PPE area of approximately 115.75 m² and benefits from a current lease, guaranteeing immediate returns.The apartment seduces with its functional layout and the quality of its maintenance. It opens onto a welcoming entrance hall leading to a spacious living room bathed in light. The open kitchen, overlooking the living room, creates a convivial and harmonious space with direct access to a pleasant loggia of approximately 23.51 m². Equipped with integrated storage, it constitutes a real outdoor extension, ideal for enjoying a comfortable space in all seasons.The night area, well separated, includes two bedrooms, a shower room with WC as well as a parental suite with integrated closets and a private bathroom adjacent. Built-in wardrobes in the corridor optimize storage spaces even further.A cellar, a wine cellar, and an indoor parking space complete this property, offering additional comfort highly appreciated by tenants. Currently rented for CHF 2'958.- per month, plus CHF 180.- in charges and CHF 180.- for the parking space, the apartment generates an annual net rental income of CHF 35'496.-, plus CHF 2'160.- for parking, for a total of CHF 37'656.- per year. The PPE charges amount to approximately CHF 250.- per month. Classified as CECB B/B, with underfloor heating on gas and a southwest orientation, this property combines energy efficiency and quality of life.An attractive opportunity for an investor looking for a recent, well-maintained property generating stable rental income.

  • Parking space
  • Balcony / Terrace
  • Elevator
New building
1 / 8
6 rooms173m²CHF 2,940,000.–
Chemin du Monastier 7, 1260 Nyon

LITHEA 1 - Magnificent 6-room semi-detached villa in the center of Nyon!

LITHEA is a project of 3 semi-detached villas ideally located to enjoy the Nyonnaise life. Between Avenue Alfred-Cortot and Route de Divonne, Chemin Monastier is a residential and quiet area. Close to the train station, hospital, schools, and shops, all services are immediately accessible, ideally located to enjoy the Nyonnaise life. Between Avenue Alfred-Cortot and Route de Divonne, Chemin Monastier is a residential and quiet area. Close to the train station, hospital, schools, and shops, all services are immediately accessible.With a contemporary architecture and a quality construction, LITHEA is a unique project. Settle into elegant and spacious accommodations. Certified by the MINERGIE label integrating heat pumps with geothermal probes and photovoltaic panels, the villas enjoy excellent energy performance. Ideal for families, the three villas give you great freedom to enjoy all the spaces. From a generous basement to the parental suite with attic terrace, through children's rooms, organize your home as you see fit. The living space on the ground floor benefits from a generous volume with a ceiling height of approximately 3 meters.South-facing, the large living rooms and gardens offer beautiful brightness, while maintaining your privacy. On the two upper floors, generous bedrooms also offer large openings to the outside.Each villa offers 6 rooms, including 4 bedrooms, a large living room, and an office space. The LITHEA villas offer a total living area of approximately 230 m2, to which is added a terrace of approximately 18 m2 overlooking a private garden and attic terraces totaling approximately 26 m2. From the rooms to the bathrooms, arrange your interior as you see fit. Create a playroom for the children, install a comfortable office to work from home, or enjoy a room to receive your loved ones. In partnership with the Atelier 94 architecture firm, choose the finishes that suit you. Each villa benefits from a generous budget for floors, kitchens, and sanitary facilities.Each villa also has a basement, a laundry room, and two covered parking spaces.The project also offers a covered bicycle shed and a visitor parking space.Sale by share of land with general contractor contract. The notary fees and transfer taxes are therefore calculated only on the value of the land.

Travel time
-
New building
1 / 8
6 rooms163m²CHF 2,750,000.–
Chemin du Monastier 7, 1260 Nyon

LITHEA - Plot 2 - Magnificent 6-room apartment in the center of Nyon!

LITHEA is a project of 3 contiguous villas ideally located to enjoy Nyonaise life. Between Avenue Alfred-Cortot and Route de Divonne, Chemin Monastier is a residential and quiet area. Close to the station, hospital, schools, and shops, all services are immediately accessible, ideally located to enjoy Nyonaise life. Between Avenue Alfred-Cortot and Route de Divonne, Chemin Monastier is a residential and quiet area. Close to the station, hospital, schools, and shops, all services are immediately accessible.With a contemporary architecture and a quality construction, LITHEA is a unique project. Settle into elegant and spacious accommodations. Certified by a MINERGIE label integrating geothermal heat pumps and photovoltaic panels, the villas enjoy excellent energy performance. Ideal for families, the three villas give you great freedom to enjoy all the spaces. From a generous basement to the parental suite with attic terrace, through children's rooms, organize your home as you see fit. The living space on the ground floor benefits from a generous volume with a ceiling height of approximately 3 meters.Oriented south, the large living rooms and gardens offer beautiful brightness, while maintaining your privacy. On the two upper floors, spacious bedrooms also offer large openings to the outside.Each villa offers 6 rooms, including 4 bedrooms, a large living room, and an office space. The LITHEA villas offer a total area of approximately 230 m2, to which is added a terrace of approximately 18 m2 overlooking a private garden and attic terraces totaling approximately 26 m2. From the rooms to the bathrooms, arrange your interior as you see fit. Create a playroom for the children, install a comfortable office to work from home, or enjoy a room to receive your loved ones. In partnership with the Atelier 94 architecture firm, choose the finishes that suit you. Each villa benefits from a generous budget for floors, kitchens, and sanitary facilities.Each villa also has a basement, a laundry room, and two covered parking spaces.The project also offers a bicycle shed and a visitor parking space.Sale by share of land with general contractor contract. The notary fees and transfer rights are therefore calculated only on the value of the land.


Travel time
-

Suggested properties for you based on search results

Other interesting objects